
Property
Beds
3
Full Baths
1
1/2 Baths
1
Year Built
1958
Sq.Footage
1,615
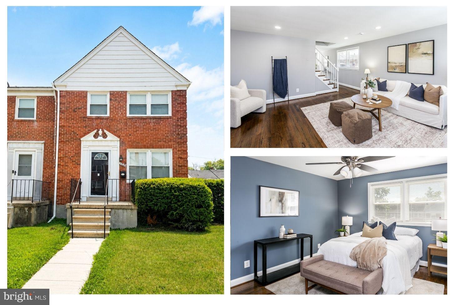
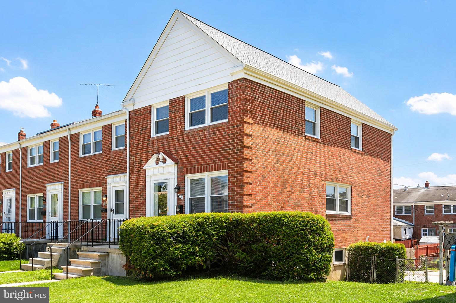
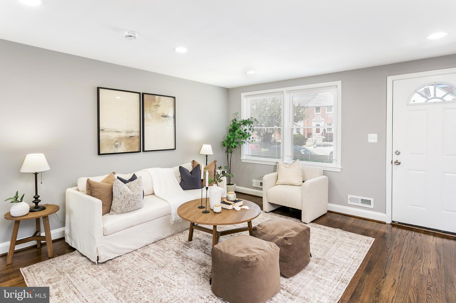
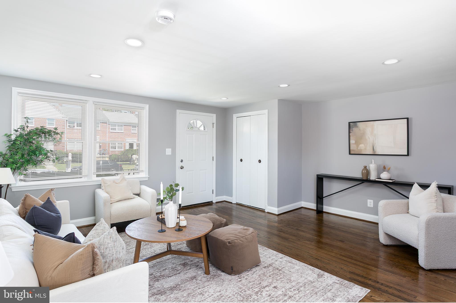
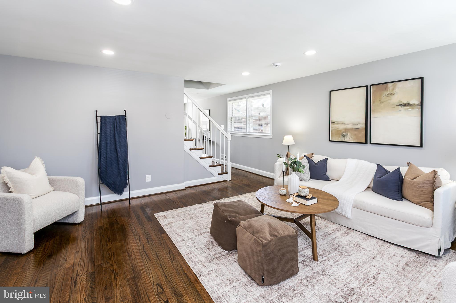
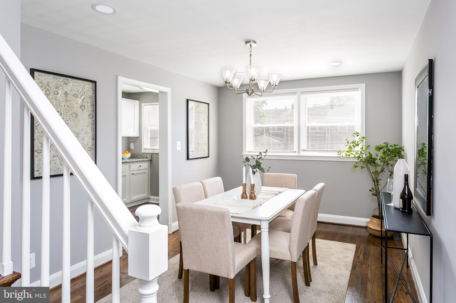
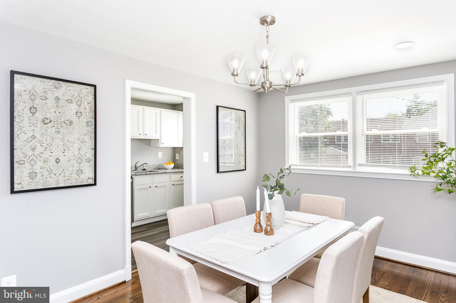
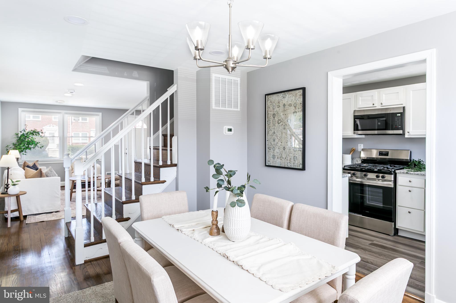
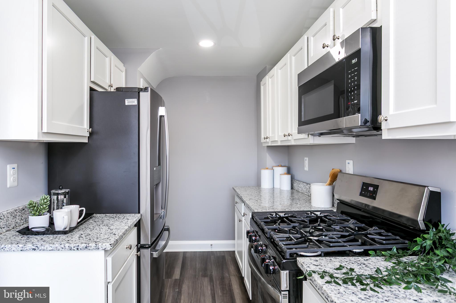
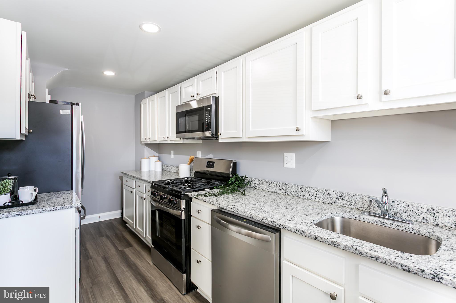
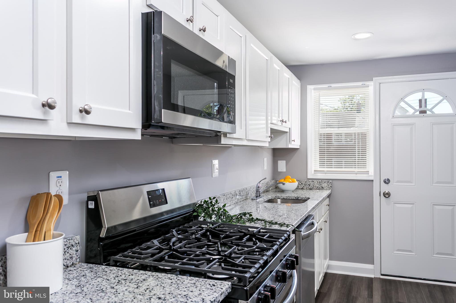
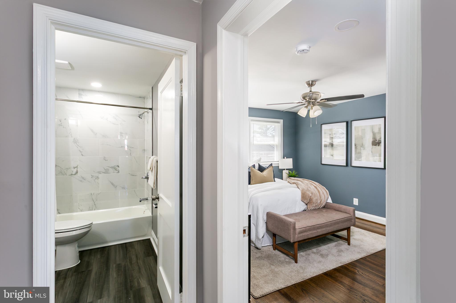
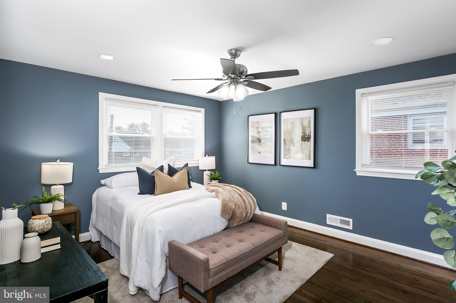
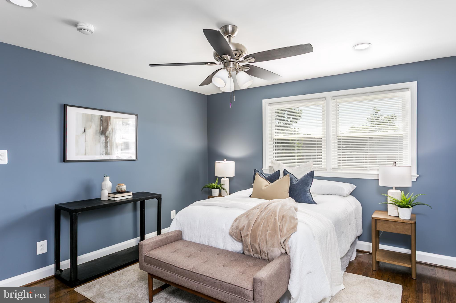
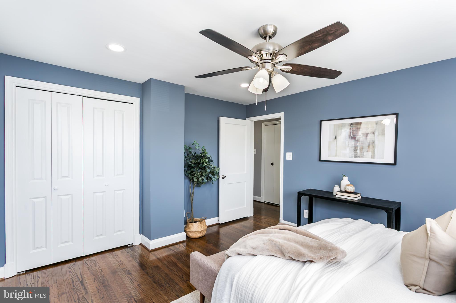
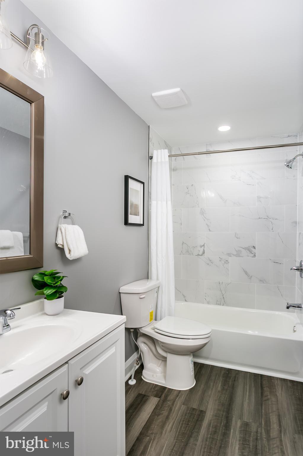
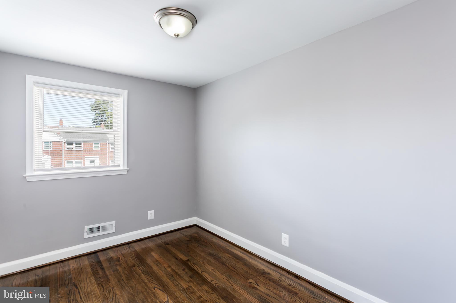
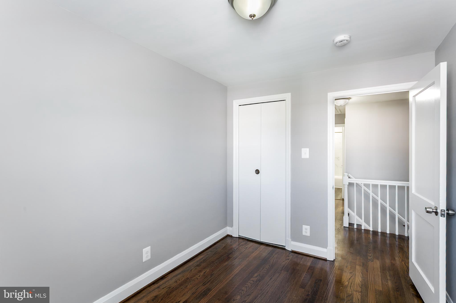
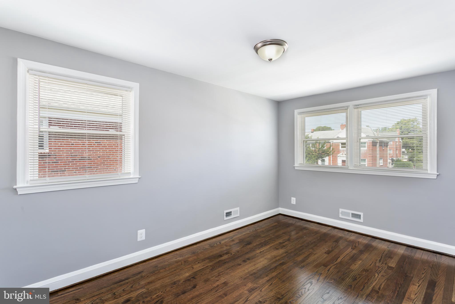
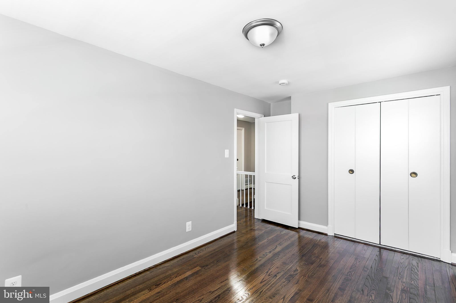
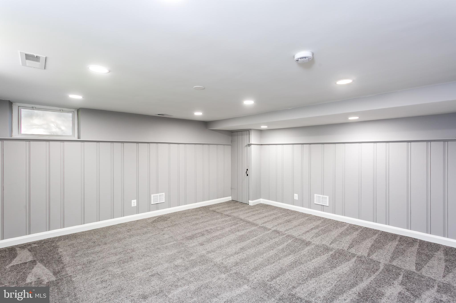
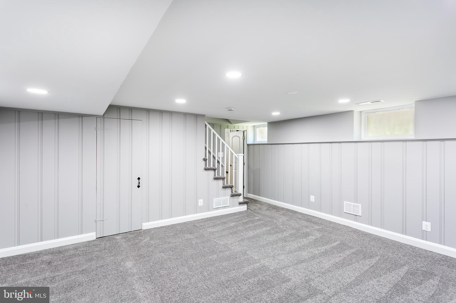
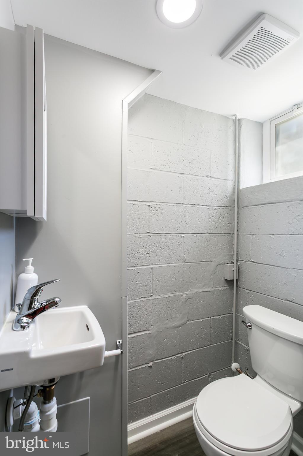
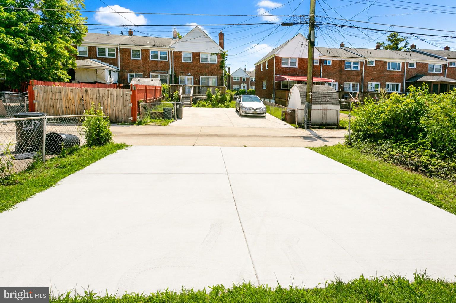
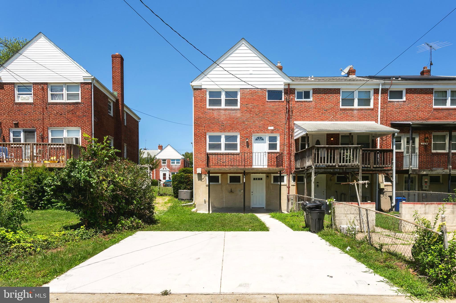
Freshly remodeled in 2026, and sure to impress, this standout end-of-group row home boasts three finished levels, a porch and rear deck, 2-car private parking pad, and an ultra-convenient location! Located on a quiet tree-lined street of well-maintained homes with lush green yards, you’ll feel at home before you cross the threshold of your front door. You’ll be wowed by the main level with its abundant natural light, beautifully restored hardwood floors, and soft recessed lighting. The living room is spacious and provides ample room for a variety of furniture configurations. A coat closet keeps grab-and-go items tidy. The designated dining room can be made your own – whether you prefer a casual place for nightly meals or a formal dining set for special occasions, this space, along with the modern chandelier overhead, can deliver on both fronts. With a rear deck just steps from this space, you’ll also have the option to dine outside during pleasant weather! The deck overlooks the backyard and paved space that serves as both a two-car parking pad and a versatile patio – park out front and use this space for cookouts with all your friends and family! Speaking of cooking, the renovated kitchen will appeal to the most discerning of chefs with its surplus of cabinet storage, sprawling granite countertops, and stainless steel appliances! On the upper level, you’ll find three comfortable bedrooms, each with hardwood floors and ample closet space, a large linen closet, and a well-appointed hall bathroom with a sleek vanity and stylish tile in the combined tub/shower space. On the lower level, you’ll be pleased to find an enormous amount of added living space including a large room with brand new plush carpet and a convenient half bathroom. There’s also a separate laundry and storage area. With direct access from the backyard and double parking pad, this level could easily be used as an in-law suite, guest area, or as a home theater, den, playroom…the choice is yours! Convenience is the finishing touch. Grocery shopping is just 0.8 miles away, Sam's Club is only a mile from home, and a variety of restaurants, including Chick-fil-A, pizza, sushi, and more, are all within a mile. Add easy access to major commuter routes, and you'll quickly see why this home is such an exceptional opportunity. Schedule your private showing today before it's gone!
Features & Amenities
Interior
-
Other Interior Features
Ceiling Fan(s), Recessed Lighting
-
Total Bedrooms
3
-
Bathrooms
1
-
1/2 Bathrooms
1
-
Above Grade Finished Area
1292.0
-
Basement YN
YES
-
Cooling YN
YES
-
Cooling
Central Air, Ceiling Fan(s), Electric
-
Fireplace YN
NO
-
Heating YN
YES
-
Heating
Natural Gas, Forced Air
-
Pet friendly
N/A
Exterior
-
Garage
No
-
Construction Materials
Brick Veneer, Concrete
-
Other Exterior Features
Lighting, Rain Gutters
-
Parking
Concrete, Private, Driveway
-
Patio and Porch Features
Deck, Porch
-
Pool
No
-
Waterfront YN
NO
-
View
Street, Garden
Area & Lot
-
Lot Features
Front Yard, Back Yard
-
Lot Size(acres)
0.07
-
Lot Size(square feet)
2,940
-
Property Type
Residential
-
Property Sub Type
Townhouse
-
Architectural Style
Federal
Price
-
Sales Price
$324,900
-
Tax Amount
$2,772.98
-
Sq. Footage
1,615
-
Price/SqFt
$201
HOA
-
Association
YES
-
Association Fee
$20
-
Association Fee Frequency
Annually
-
Association Fee Includes
N/A
School District
-
Elementary School
N/A
-
Middle School
N/A
-
High School
N/A
Property Features
-
New Construction
NO
-
Foundation Details
Other
-
Senior Community YN
NO
-
Sewer
Public Sewer
-
Tax Lot
46
-
Water Source
Public
Schedule a Showing
Showing scheduled successfully.
Mortgage calculator
Estimate your monthly mortgage payment, including the principal and interest, property taxes, and HOA. Adjust the values to generate a more accurate rate.
Your payment
Principal and Interest:
$
Property taxes:
$
HOA fees:
$
Total loan payment:
$
Total interest amount:
$
Location
County
BALTIMORE
Elementary School
Middle School
High School
Listing Courtesy of Jamie L Koehler , Cummings & Co. Realtors
RealHub Information is provided exclusively for consumers' personal, non-commercial use, and it may not be used for any purpose other than to identify prospective properties consumers may be interested in purchasing. All information deemed reliable but not guaranteed and should be independently verified. All properties are subject to prior sale, change or withdrawal. RealHub website owner shall not be responsible for any typographical errors, misinformation, misprints and shall be held totally harmless.

AGENT
David Riddle
Call David today to schedule a private showing.

* Listings on this website come from the FMLS IDX Compilation and may be held by brokerage firms other than the owner of this website. The listing brokerage is identified in any listing details. Information is deemed reliable but is not guaranteed. If you believe any FMLS listing contains material that infringes your copyrighted work please click here to review our DMCA policy and learn how to submit a takedown request.© 2024 FMLS.
Related Properties

BALTIMORE
922 S DECKER AVENUE
2 Beds
1 Baths
1,144 Sq.Ft.
$329,700
MLS#: MDBA2220658

BALTIMORE
3201 E FAIRMOUNT AVENUE
2 Beds
3 Baths
1,550 Sq.Ft.
$299,999
MLS#: MDBA2205318
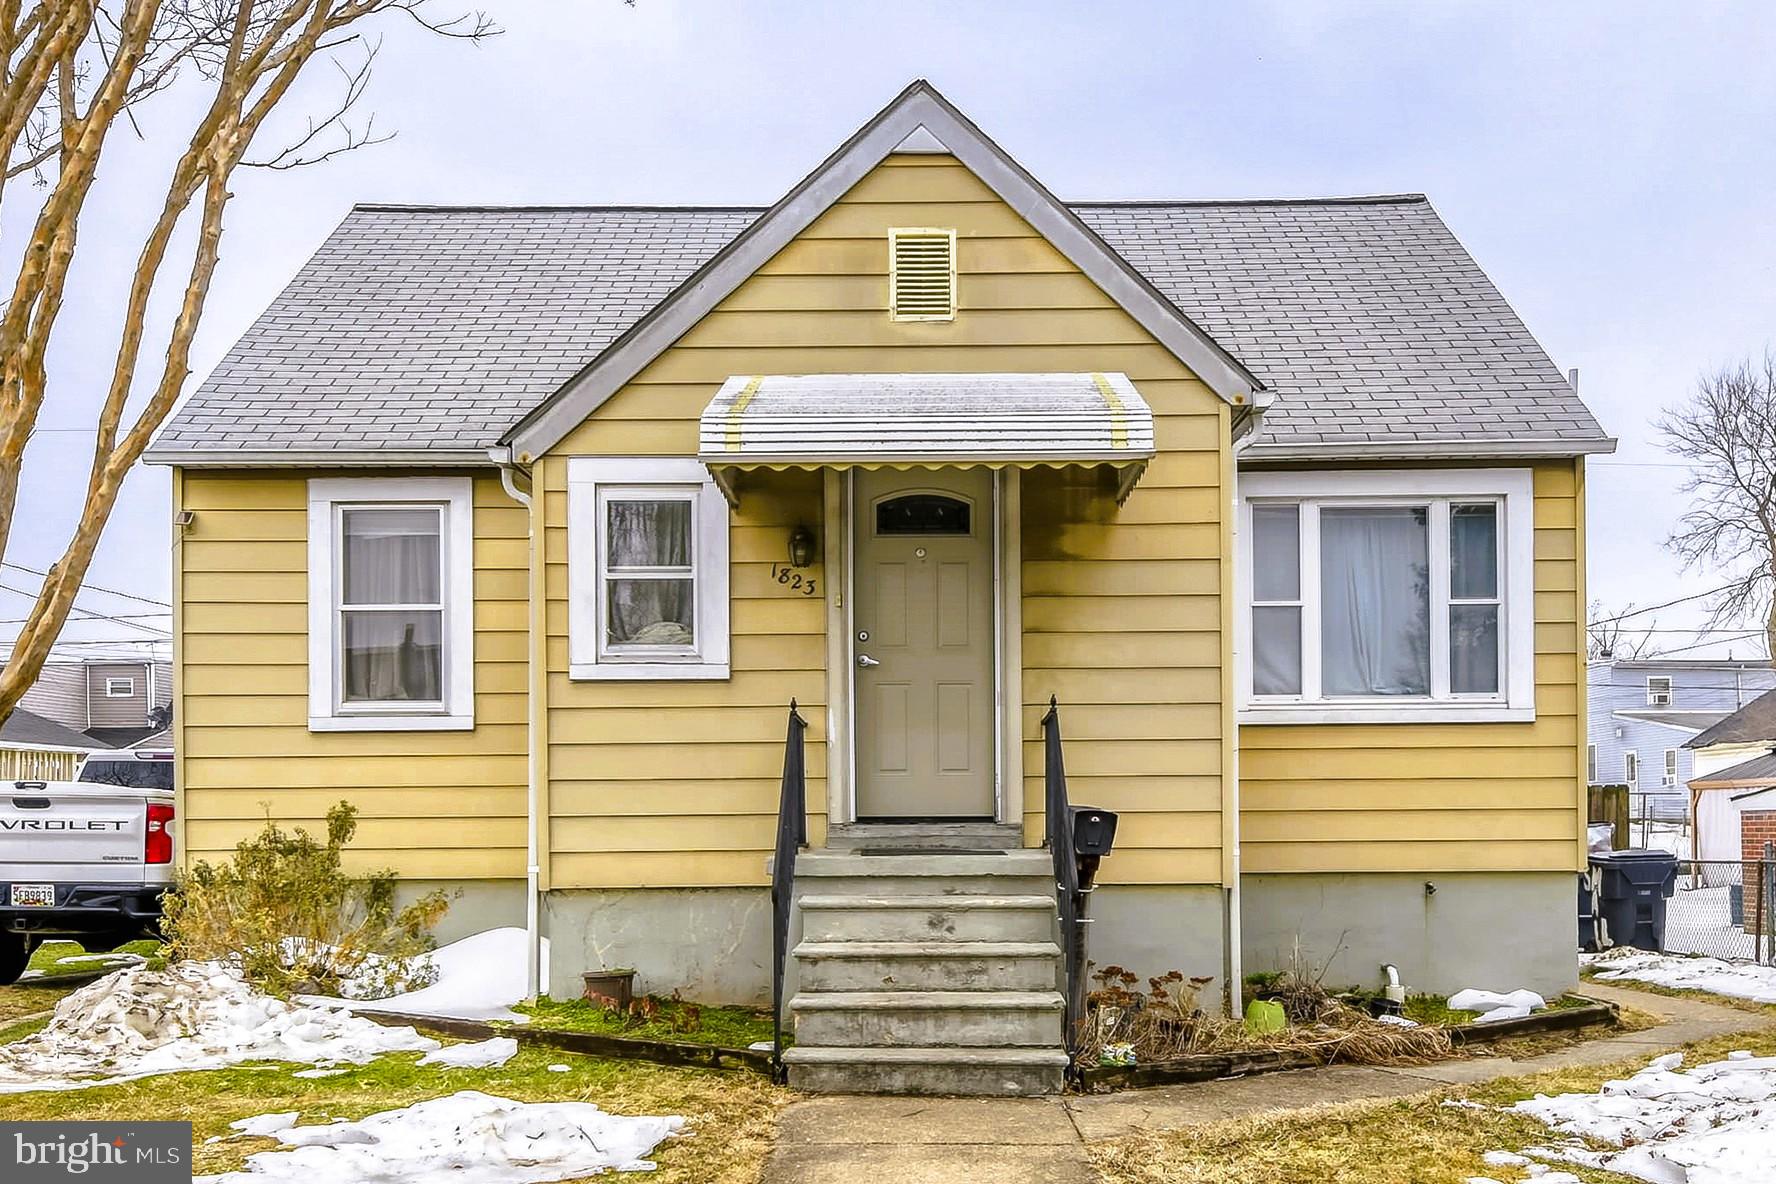
BALTIMORE
1823 WALNUT AVENUE
3 Beds
2 Baths
1,537 Sq.Ft.
$275,000
MLS#: MDBC2152570

BALTIMORE
2225 E CHASE STREET
3 Beds
3 Baths
N/A
$325,000
MLS#: MDBA2206212

BALTIMORE
3535 BUENA VISTA AVENUE
3 Beds
1 Baths
1,224 Sq.Ft.
$299,000
MLS#: MDBA2186104
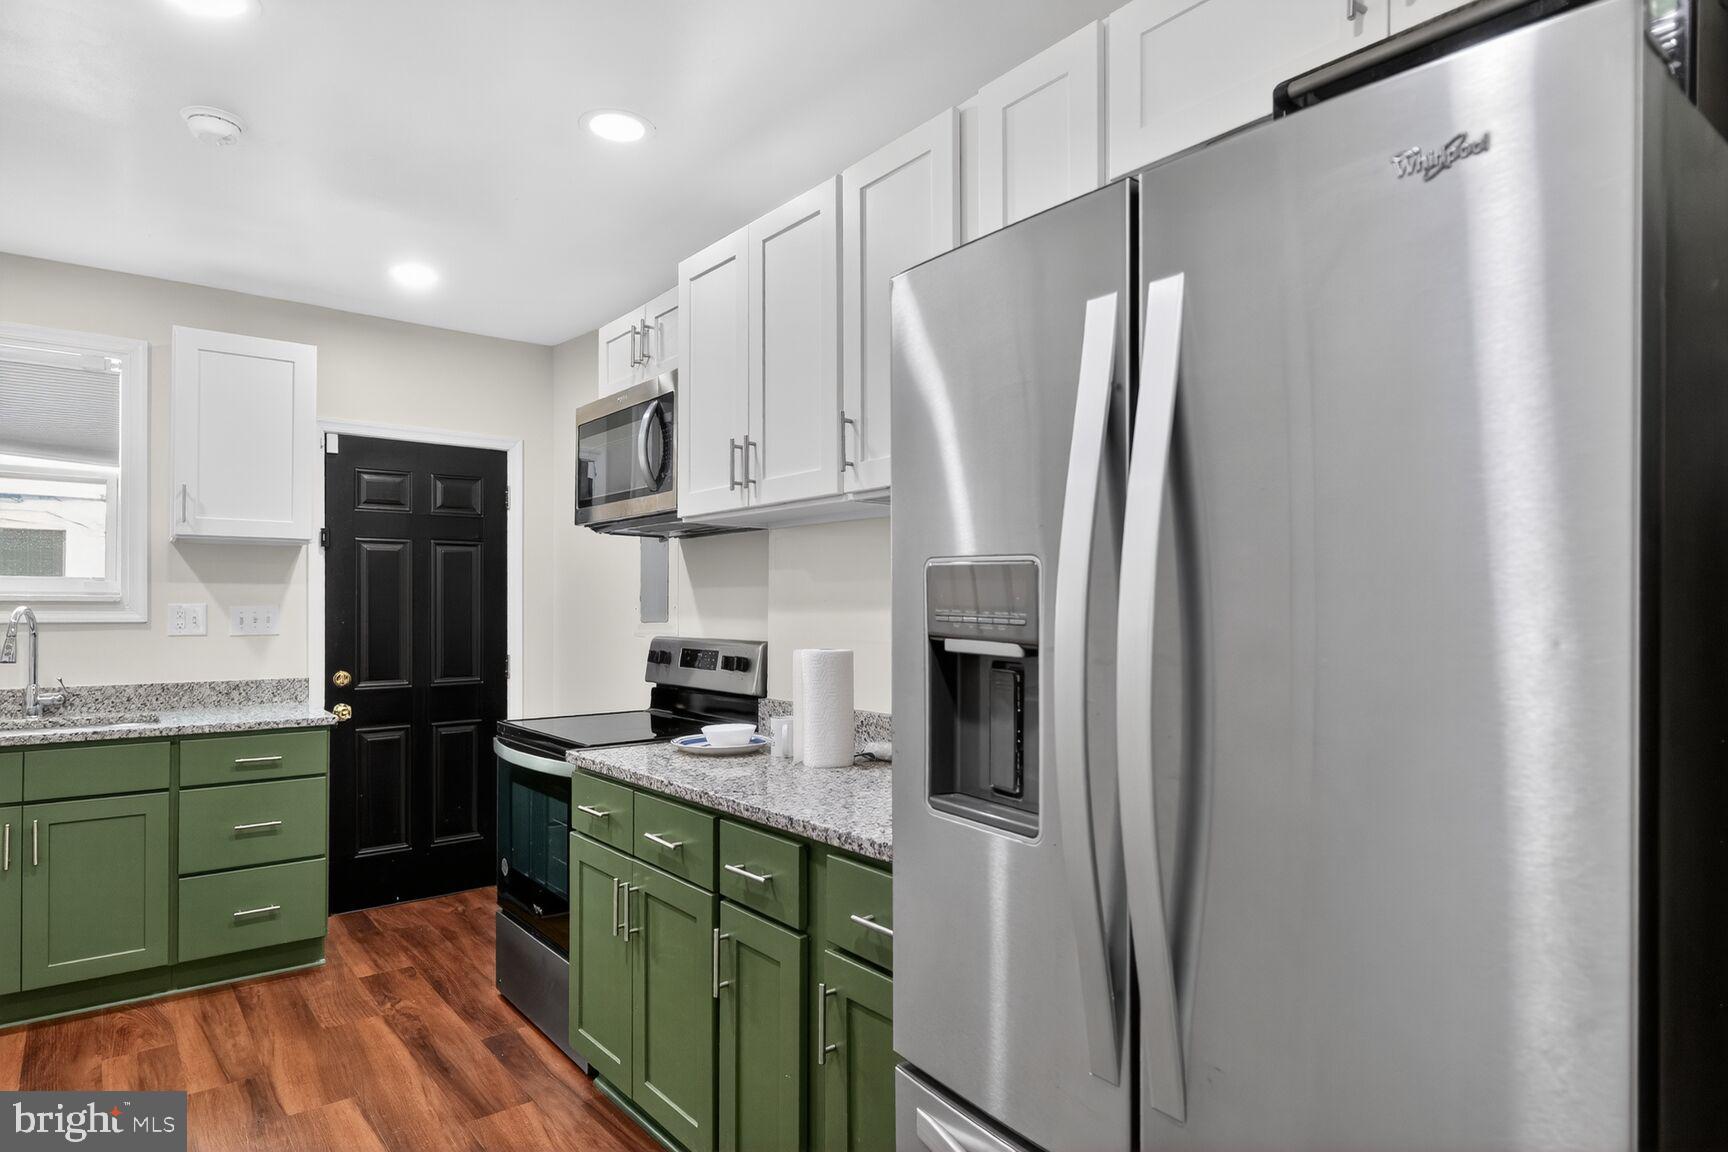
BALTIMORE
1246 WASHINGTON BOULEVARD
3 Beds
3 Baths
1,320 Sq.Ft.
$269,995
MLS#: MDBA2205176

BALTIMORE
6203 HOPETON AVENUE
4 Beds
2 Baths
1,350 Sq.Ft.
$289,000
MLS#: MDBA2172168

BALTIMORE
2631 LOYOLA NORTHWAY
4 Beds
2 Baths
2,148 Sq.Ft.
$275,000
MLS#: MDBA2206256
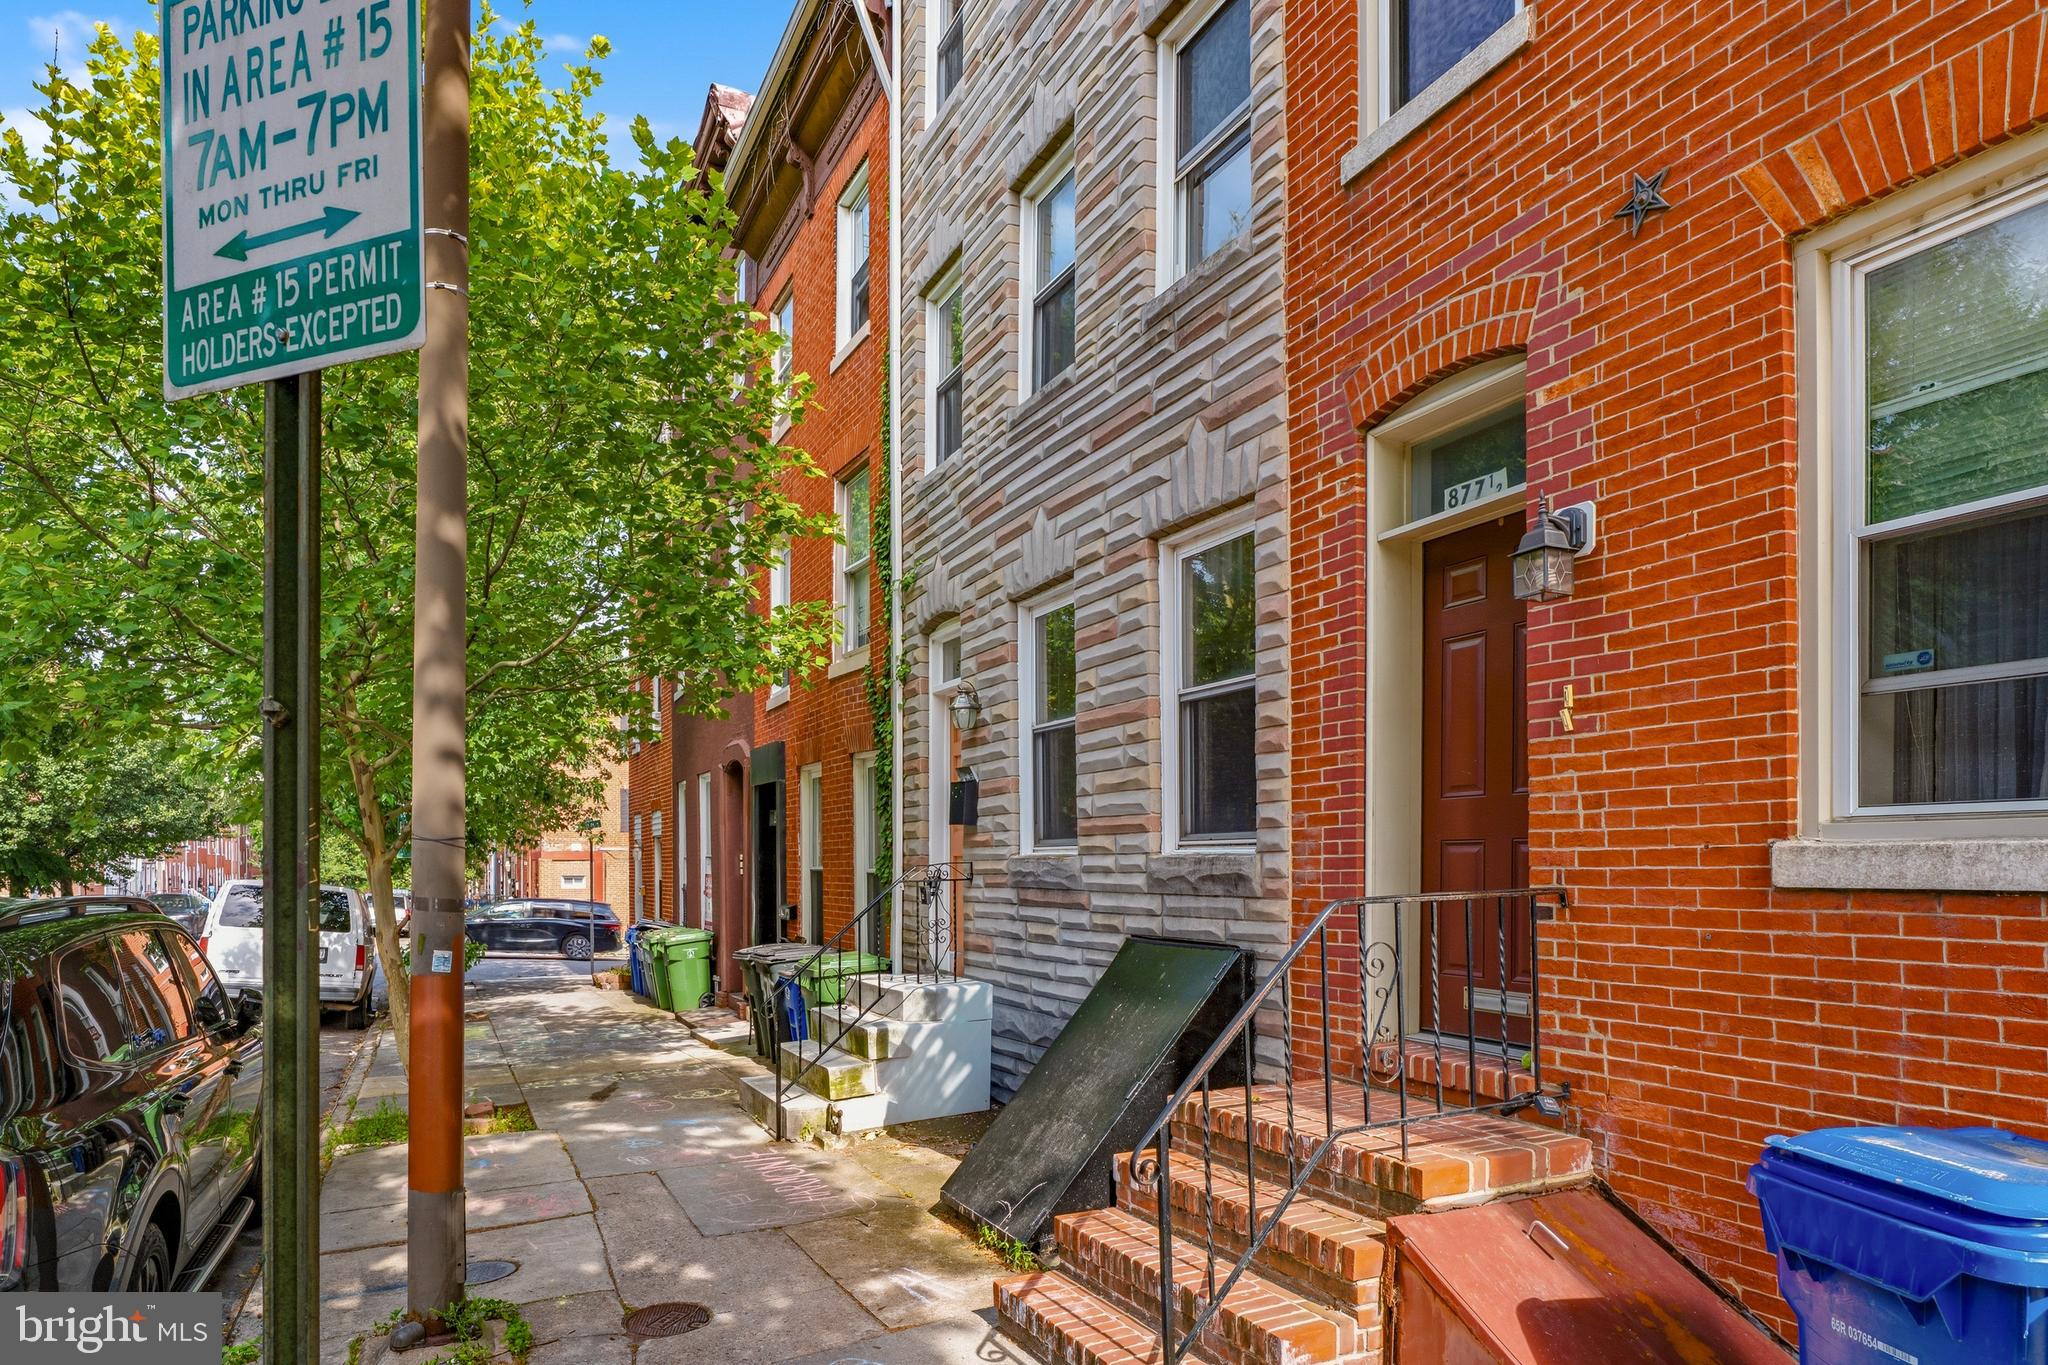
BALTIMORE
877 W LOMBARD STREET
4 Beds
1 Baths
2,580 Sq.Ft.
$265,000
MLS#: MDBA2219228
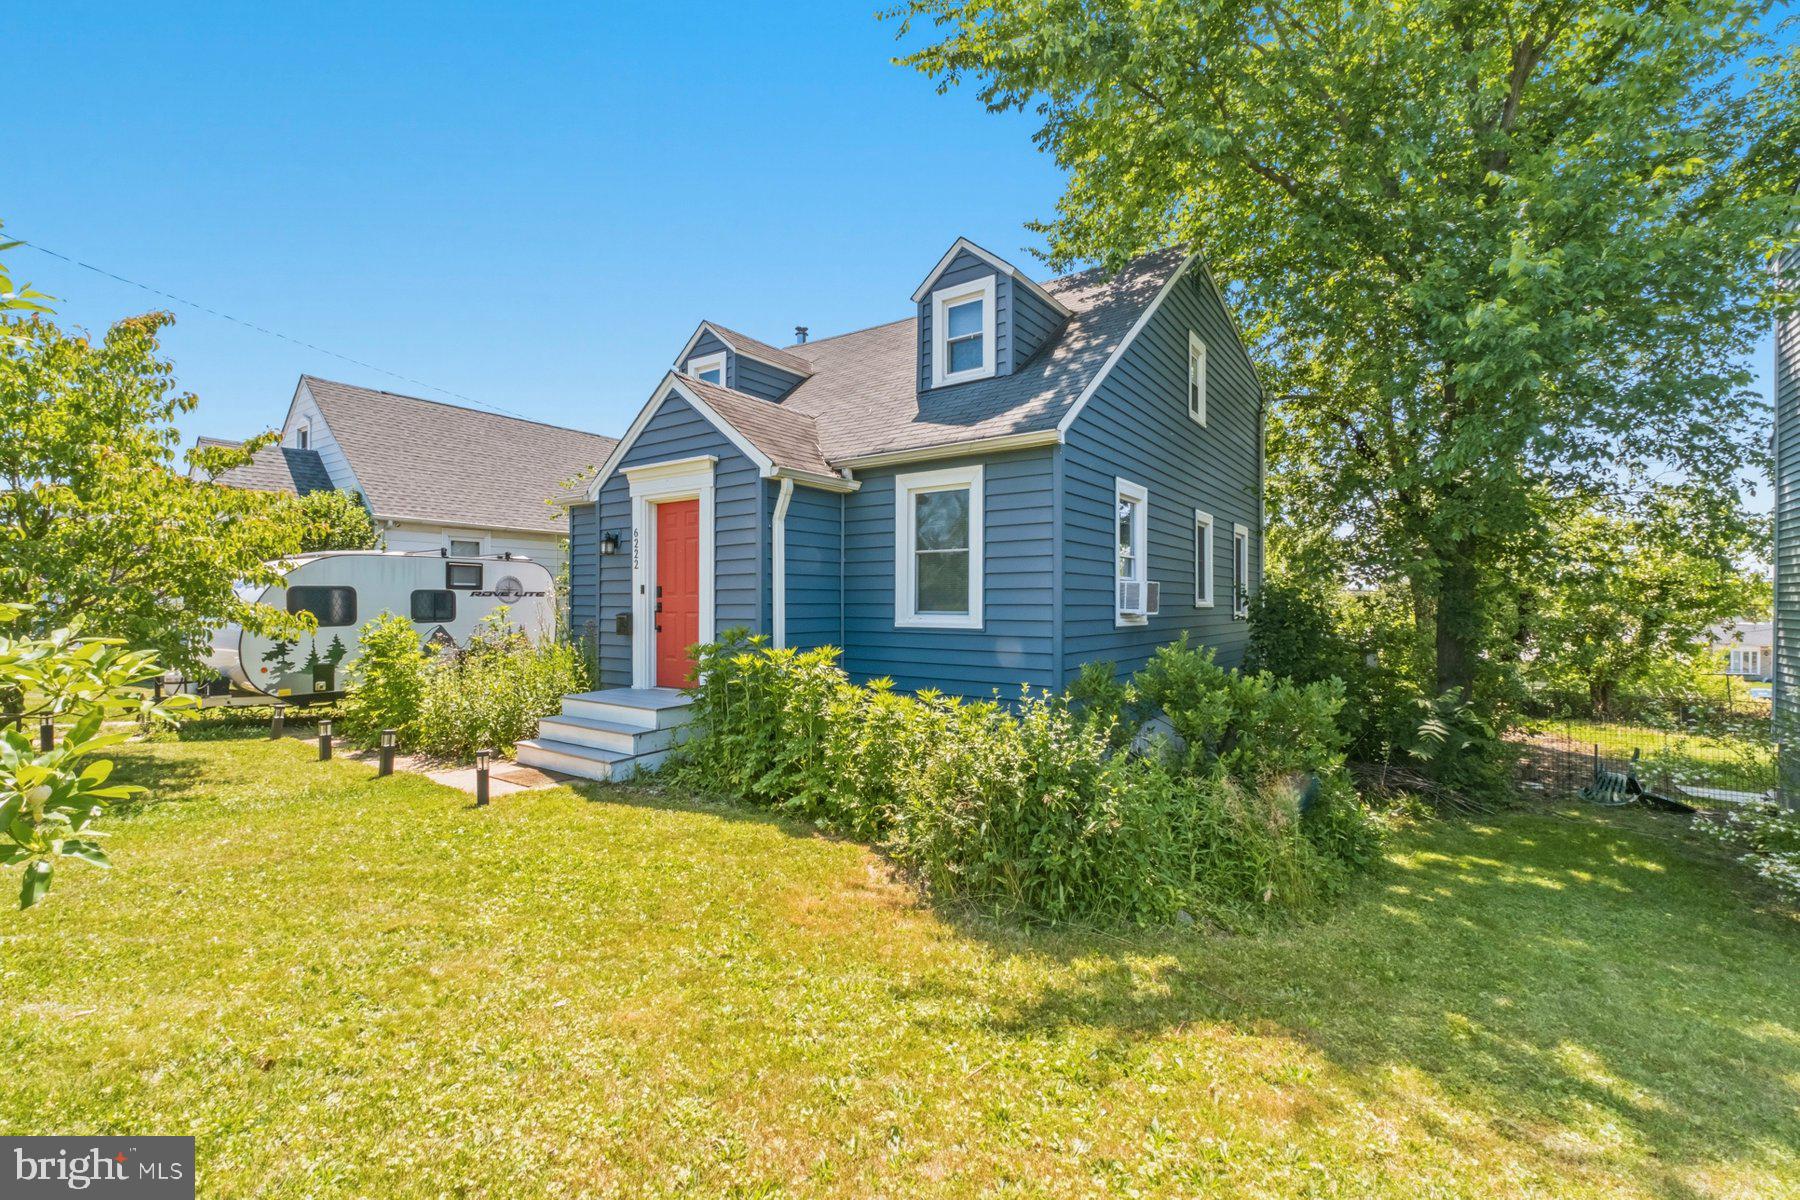
BALTIMORE
6222 TRAMORE ROAD
5 Beds
2 Baths
2,023 Sq.Ft.
$349,900
MLS#: MDBA2216810
.png)