
Property
Beds
4
Full Baths
2
1/2 Baths
2
Year Built
1961
Sq.Footage
2,775
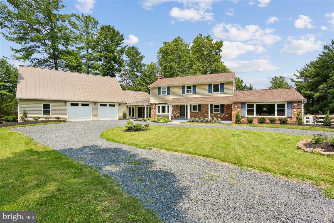
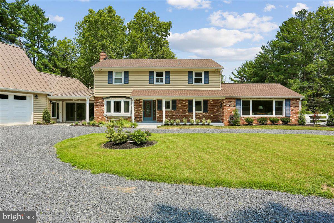
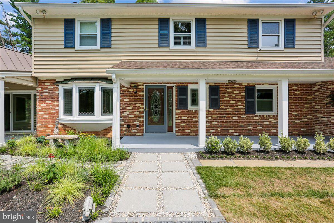
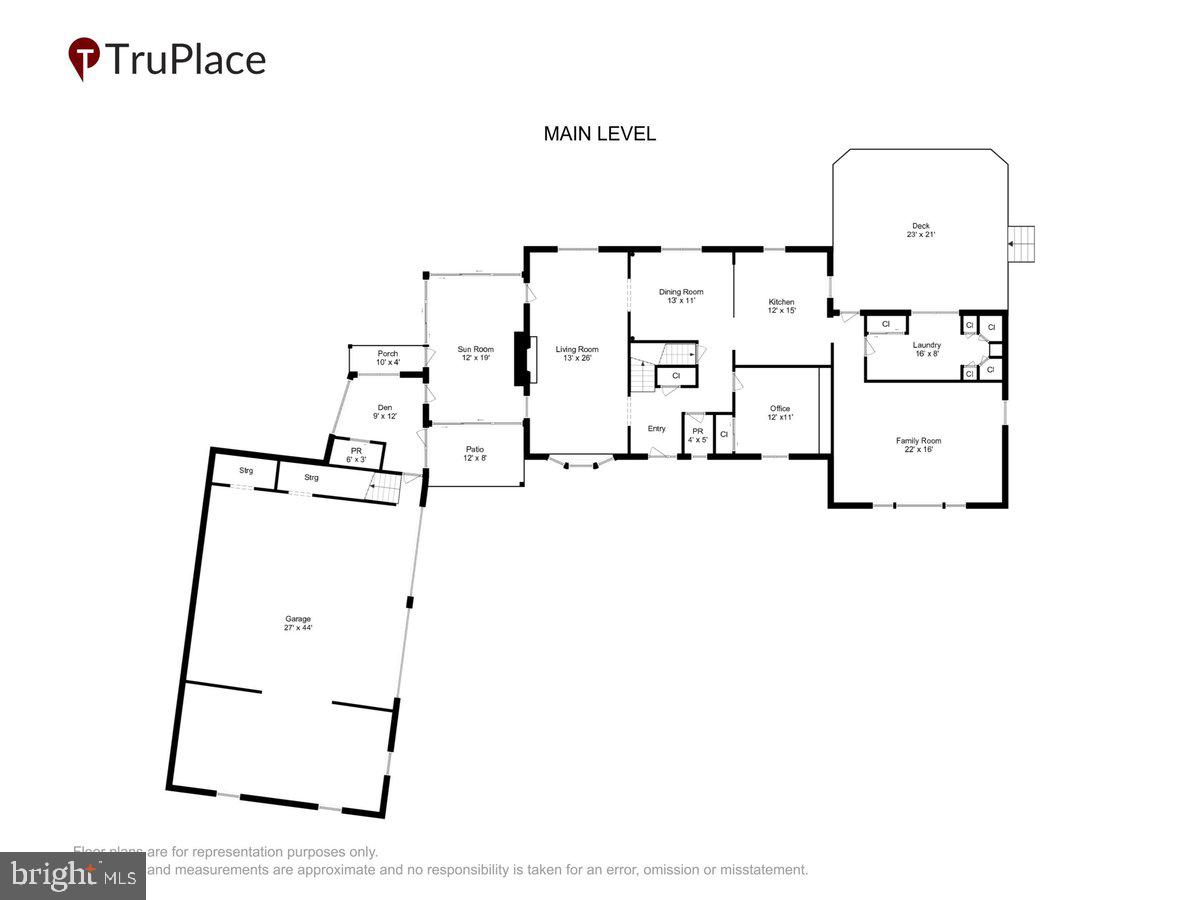
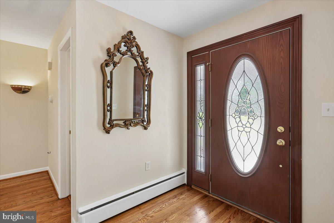
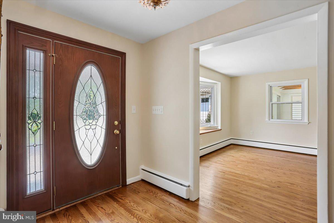
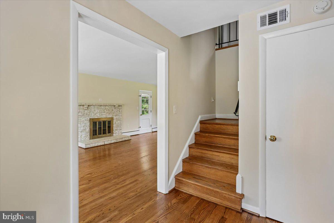
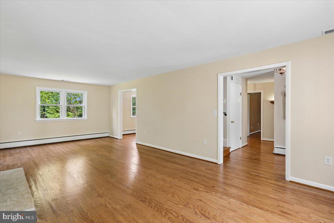
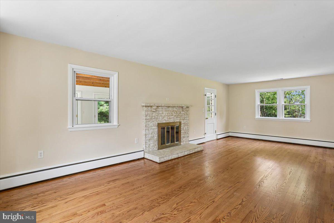
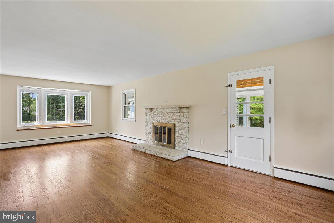
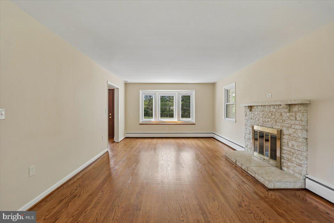
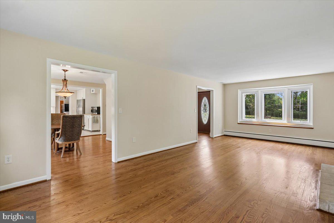
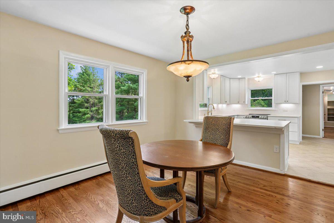
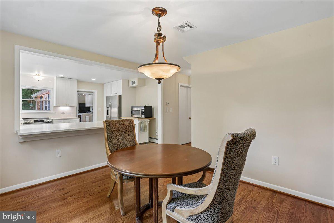
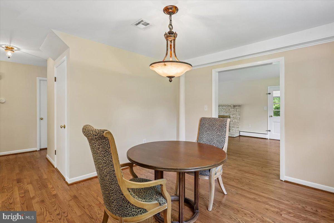
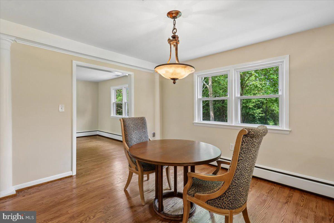
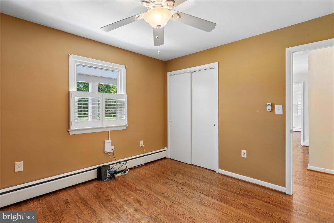
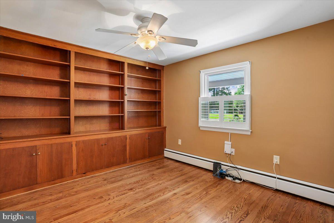
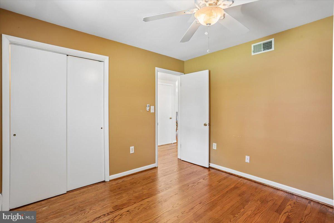
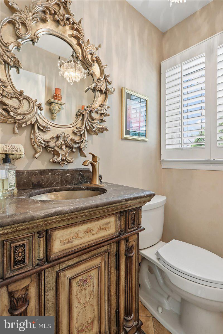
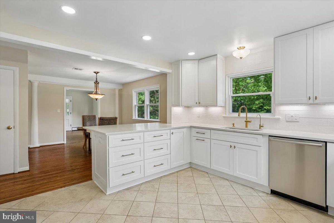
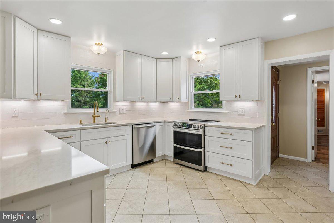
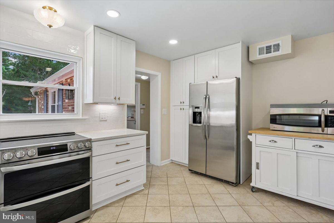
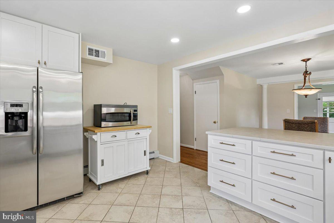
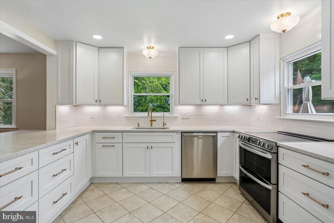
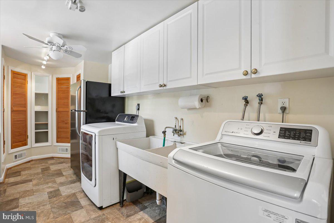
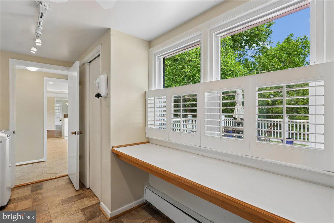
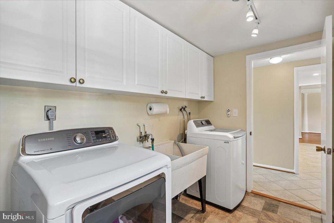
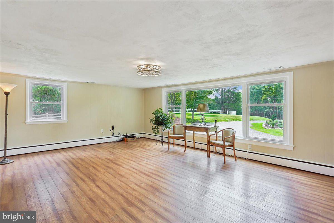
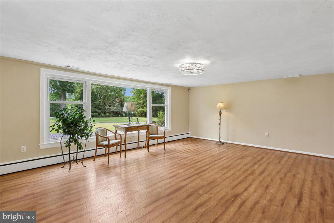
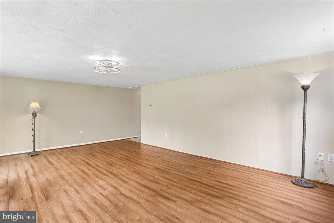
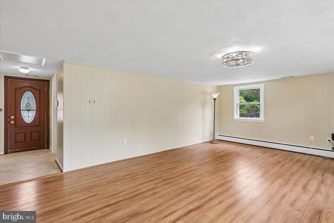
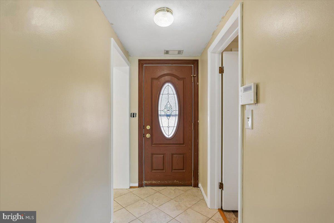
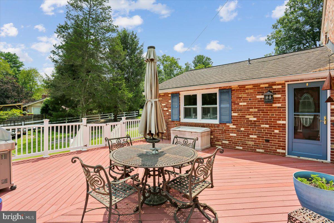
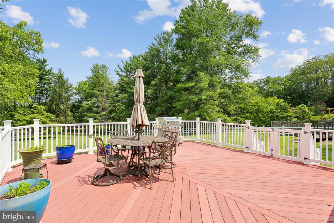
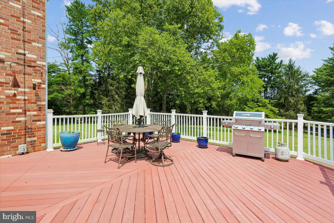
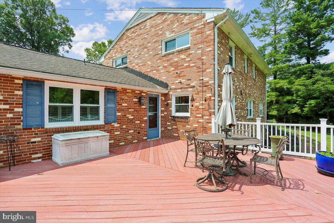
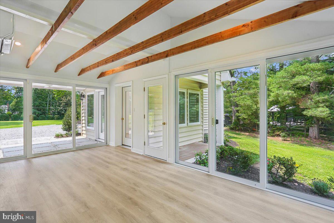
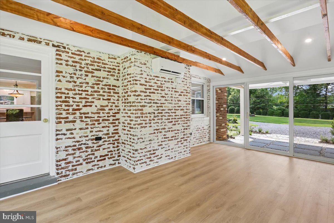
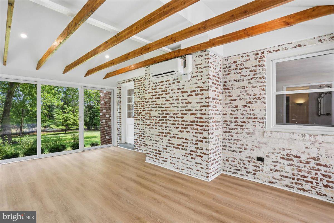
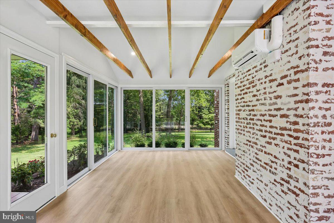
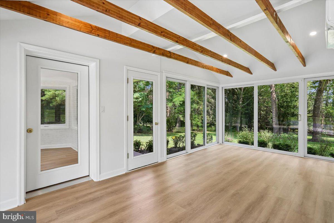
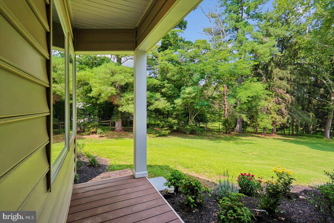
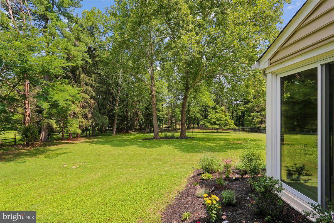
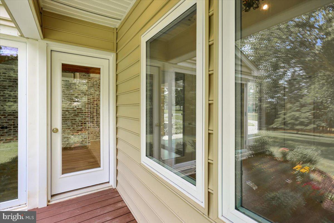
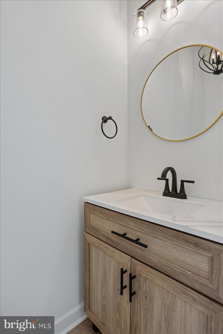
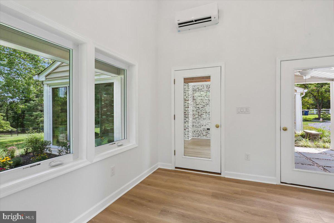
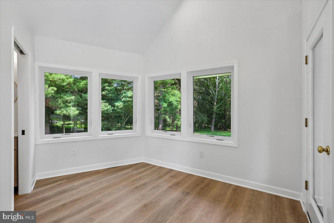
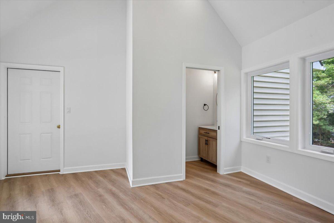
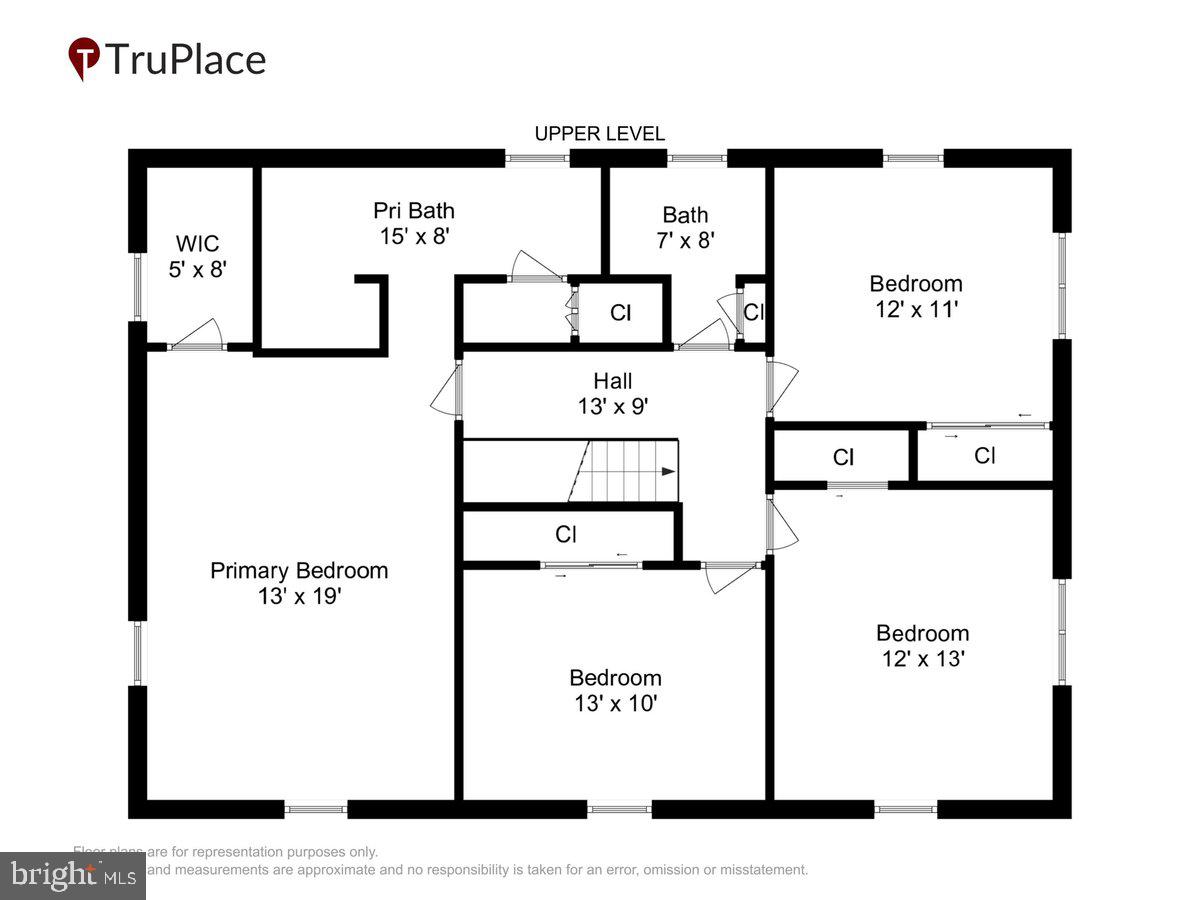
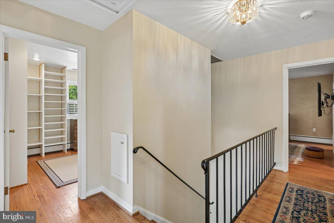
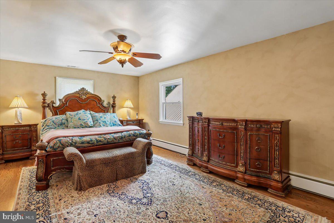
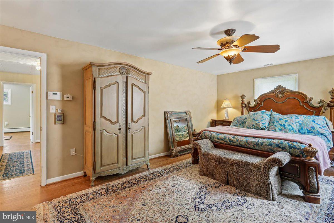
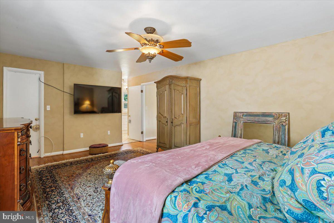
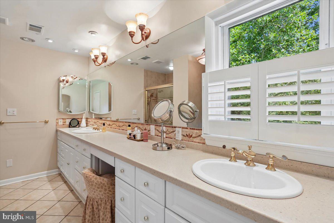
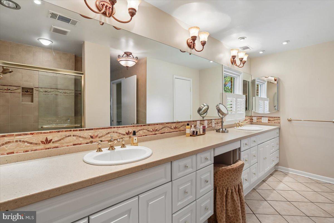
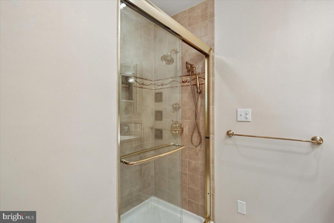
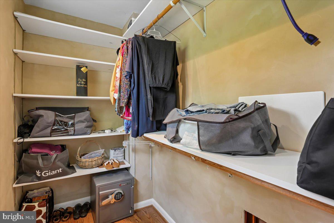
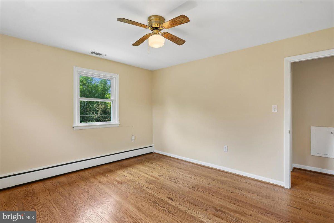
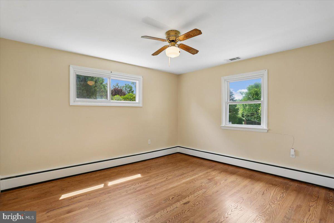
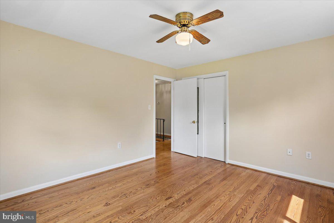
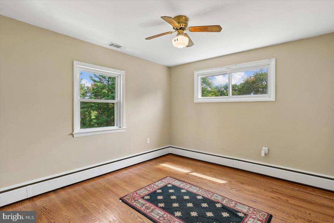
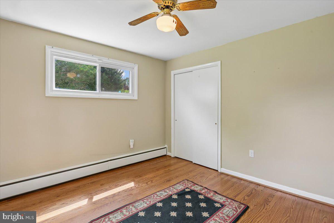
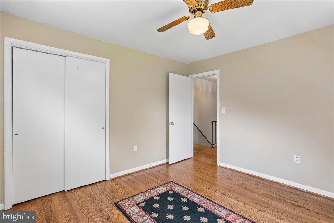
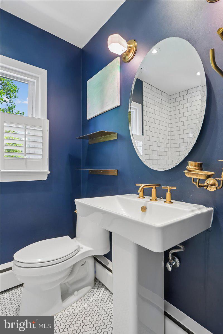
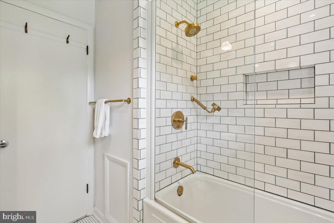
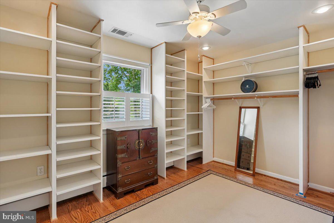
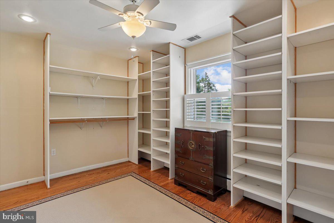
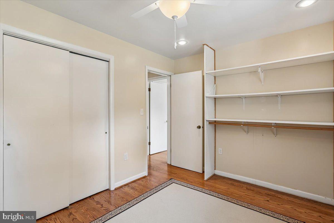
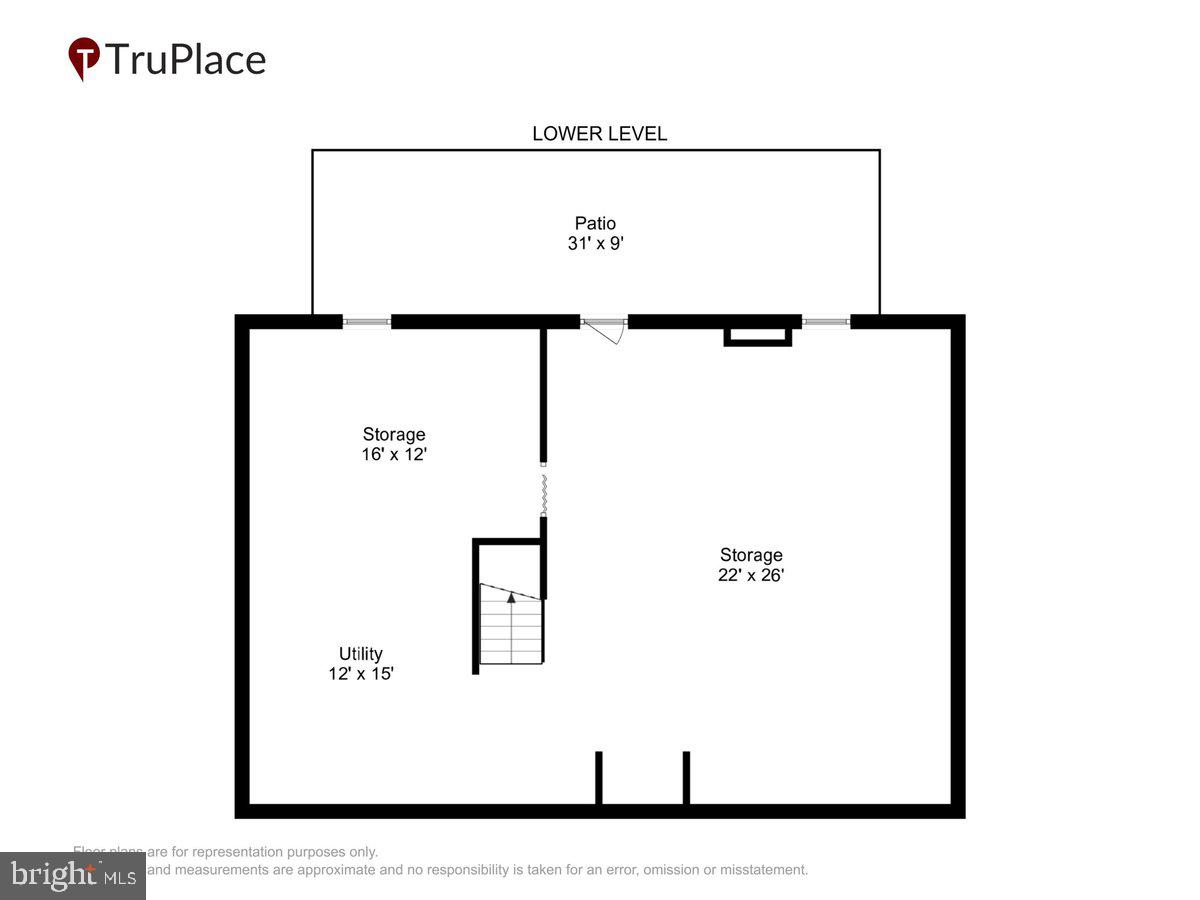
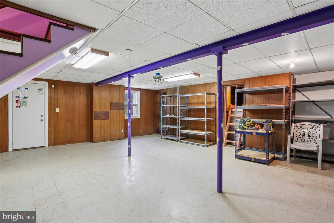
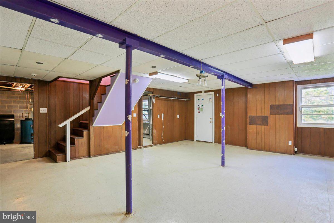
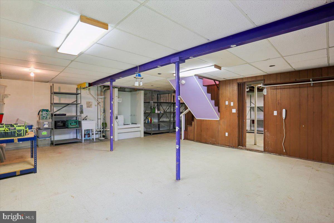
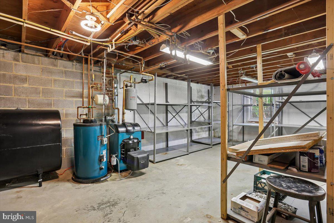
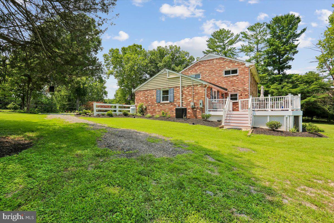
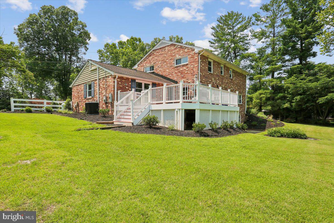
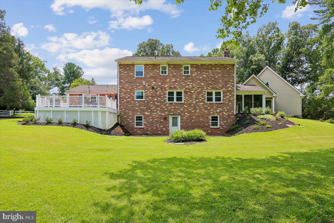
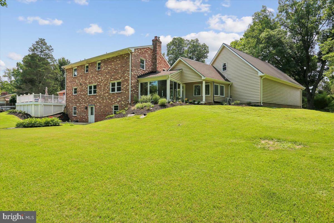
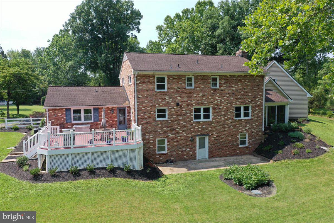
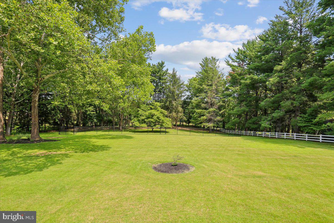
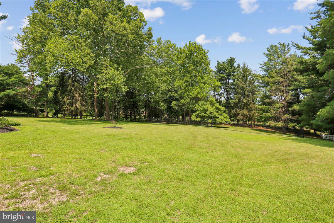
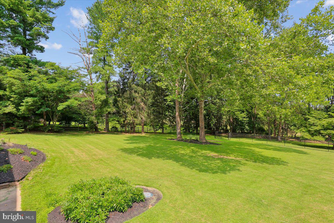
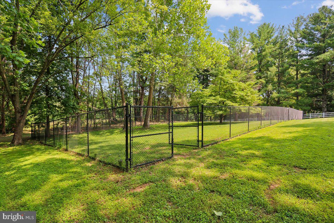
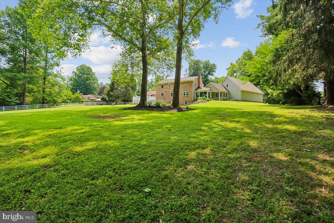
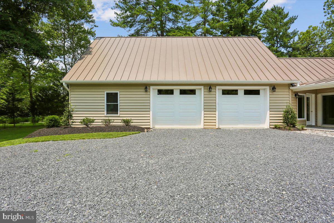
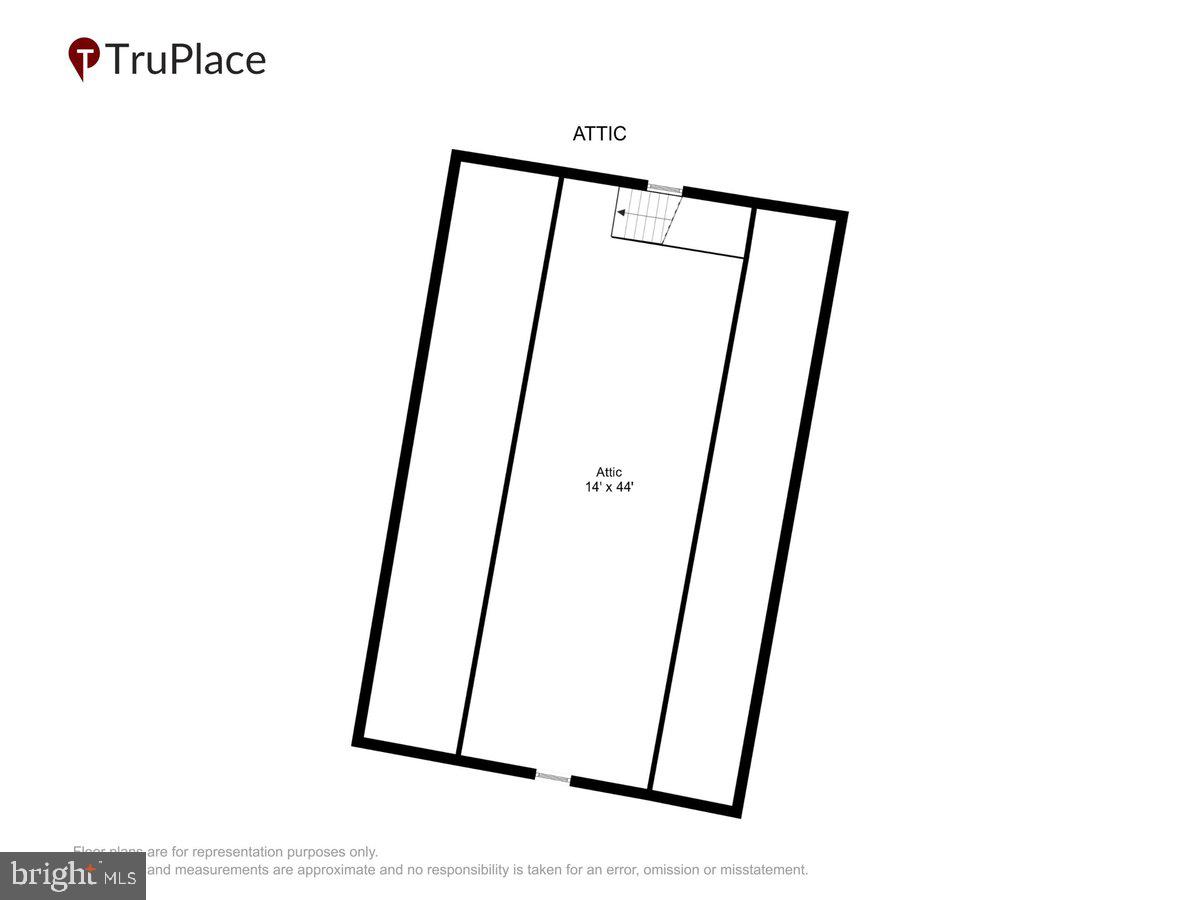
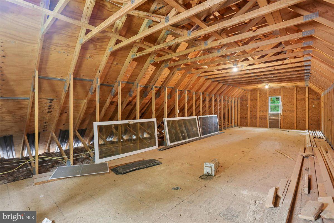
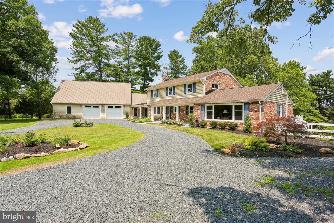
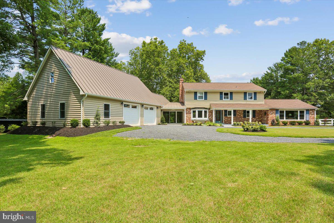
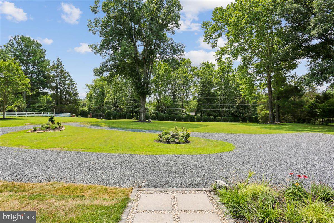
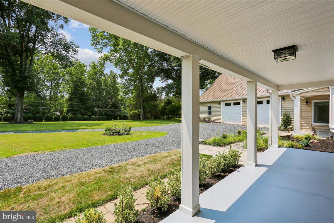
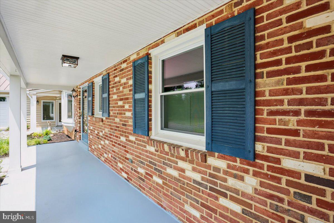
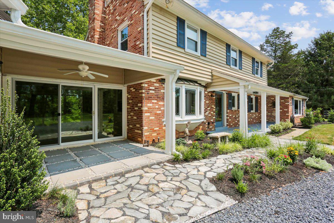
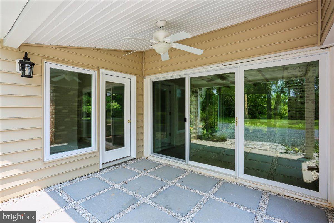
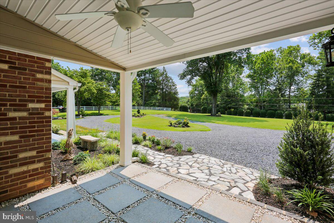
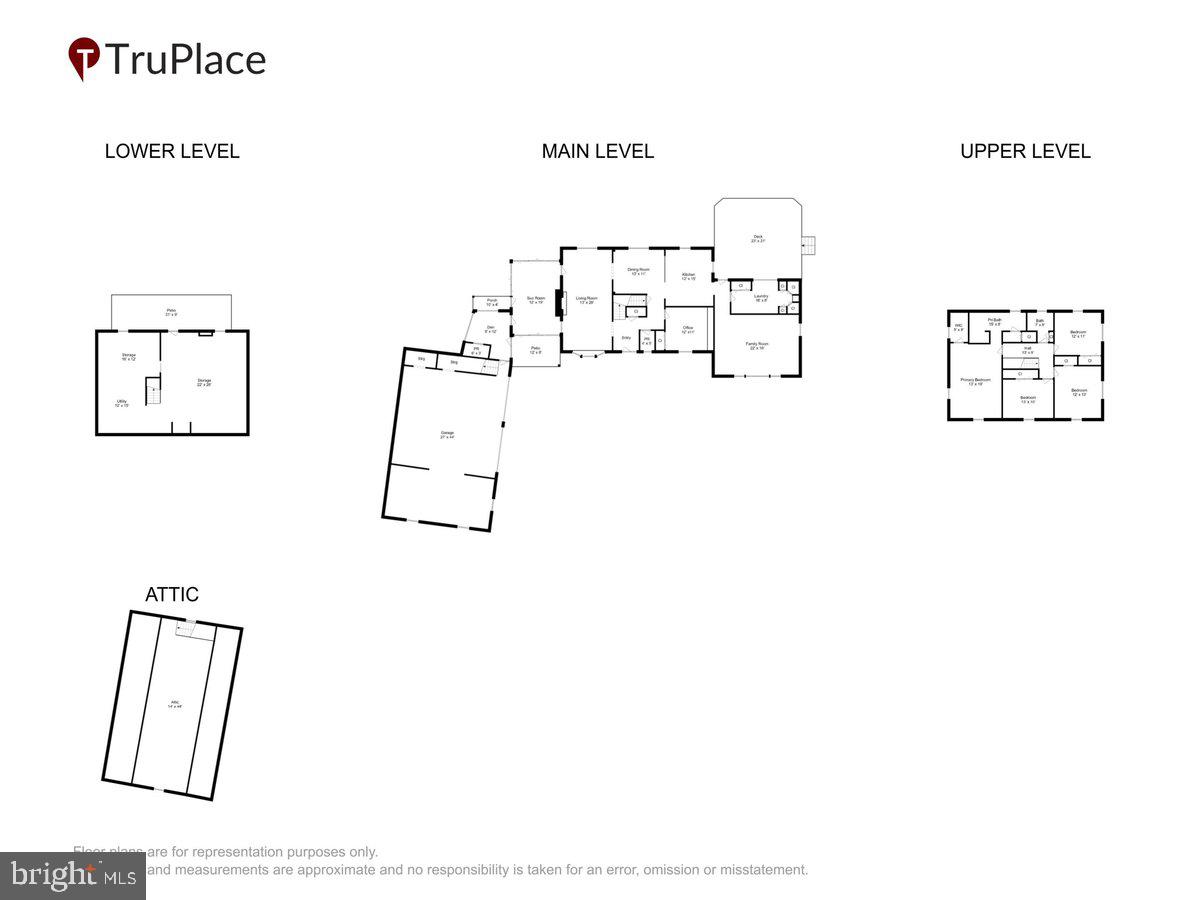
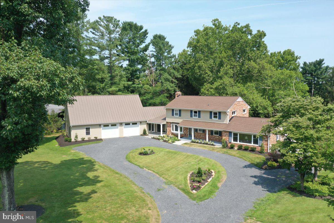
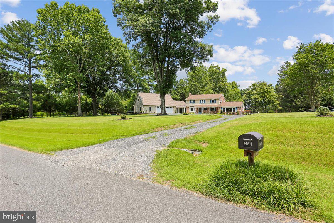
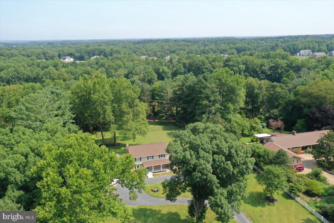
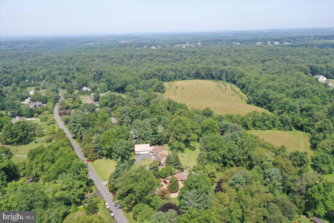
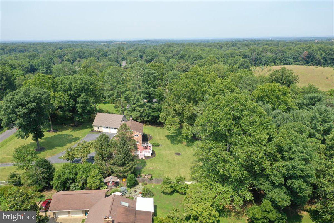
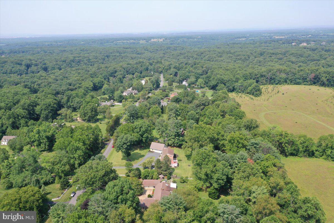
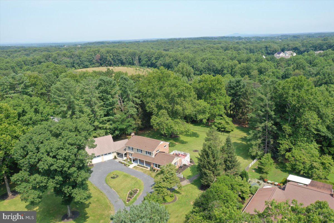
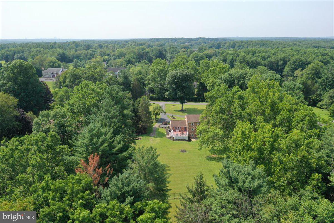
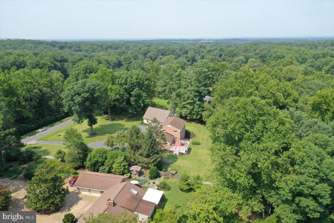
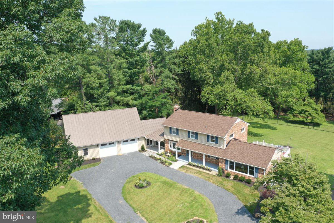
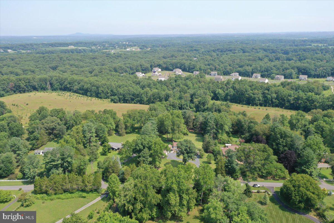
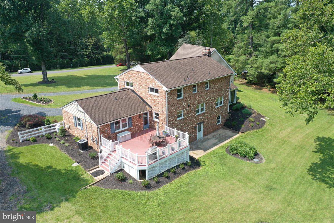
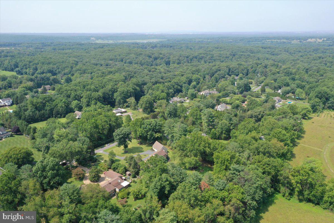
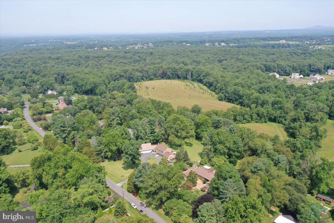
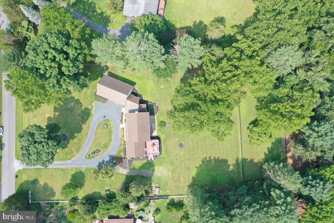
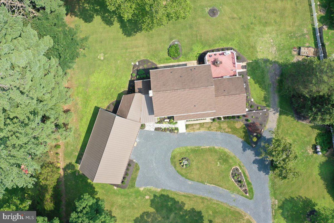
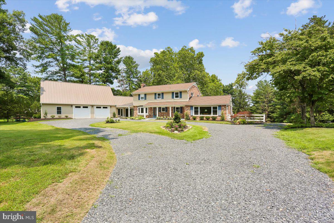
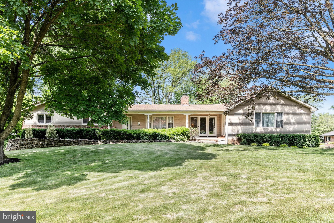
OPEN SUNDAY July 19th 1-4p. Private 2-Acre Retreat with Brand-New Kitchen & Show-Stopping Addition! Welcome home to this spacious 4-bedroom, 4-bath retreat set on 2 private acres in Germantown, just 3 miles to Harris Teeter on Rt 28! This home has been beautifully updated and expanded, offering flexible living space for every lifestyle. The heart of the home is the brand-new kitchen, featuring pristine white cabinetry, gleaming quartz countertops, a new electric range, and a breakfast bar that opens seamlessly to the dining room — perfect for entertaining. The living room boasts a cozy wood-burning fireplace, while the main-level office with custom bookcases offers the ideal work-from-home setup. A huge family room provides even more space to gather. A new garage entry room includes a convenient powder room, and a stunning new sunroom with front and rear yard access and windows on both sides brings in natural light from every angle. Both rooms have mini-splits to provide consistent temps all year round. Upstairs find a king-sized primary suite, with a walk-in closet and updated PRBA w/double sink vanity, tiled shower and private water closet. There are 3 additional bedrooms and a renovated hall full bath. Step out from the kitchen to the expansive rear deck, overlooking a private, tree-lined backyard — a true outdoor oasis. The thoughtfully designed laundry room includes a utility sink and pantry closets for extra storage. The lower level has a great space to become a rec room, even has a dog bath! It walks out to a patio and rear yard. This home also features a brand-new 2-story, 2-car garage addition with a workroom, plus an unfinished upper level ready to become an office, studio, or playroom — the possibilities are endless.
Features & Amenities
Interior
-
Other Interior Features
Ceiling Fan(s), Walk-In Closet(s), Beamed Ceilings, Built-in Features
-
Total Bedrooms
4
-
Bathrooms
2
-
1/2 Bathrooms
2
-
Above Grade Finished Area
2775.0
-
Basement YN
YES
-
Cooling YN
YES
-
Cooling
Central Air, Ceiling Fan(s), Electric
-
Fireplace YN
YES
-
Heating YN
YES
-
Heating
Exhaust Fan, Electric, Oil, Baseboard
-
Pet friendly
Yes
Exterior
-
Garage
Yes
-
Garage spaces
2
-
Construction Materials
Brick, Aluminum Siding
-
Other Exterior Features
Rain Gutters
-
Parking
Garage Door Opener, Gravel, Private, Garage, Driveway, Inside Entrance, Attached
-
Pool
No
-
Waterfront YN
NO
-
View
Garden
Area & Lot
-
Lot Features
Front Yard, Level, Private, Back Yard
-
Lot Size(acres)
2.0
-
Lot Size(square feet)
87,120
-
Property Type
Residential
-
Property Sub Type
Single Family Residence
-
Architectural Style
Colonial
Price
-
Sales Price
$900,000
-
Tax Amount
$8,701
-
Financing Options
Cash, Conventional, FHA, Private, VA
-
Sq. Footage
2,775
-
Price/SqFt
$324
HOA
-
Association
No
Property Resources
-
Horse Property
NO
School District
-
Elementary School
DARNESTOWN
-
Middle School
LAKELANDS PARK
-
High School
NORTHWEST
Property Features
-
New Construction
NO
-
Foundation Details
Slab
-
Senior Community YN
NO
-
Sewer
Septic Tank
-
Tax Lot
8
-
Water Source
Well
Schedule a Showing
Showing scheduled successfully.
Mortgage calculator
Estimate your monthly mortgage payment, including the principal and interest, property taxes, and HOA. Adjust the values to generate a more accurate rate.
Your payment
Principal and Interest:
$
Property taxes:
$
HOA fees:
$
Total loan payment:
$
Total interest amount:
$
Location
County
MONTGOMERY
Elementary School
DARNESTOWN
Middle School
LAKELANDS PARK
High School
NORTHWEST
Listing Courtesy of Cindy D Souza , Long & Foster Real Estate, Inc.
RealHub Information is provided exclusively for consumers' personal, non-commercial use, and it may not be used for any purpose other than to identify prospective properties consumers may be interested in purchasing. All information deemed reliable but not guaranteed and should be independently verified. All properties are subject to prior sale, change or withdrawal. RealHub website owner shall not be responsible for any typographical errors, misinformation, misprints and shall be held totally harmless.

AGENT
David Riddle
Call David today to schedule a private showing.

* Listings on this website come from the FMLS IDX Compilation and may be held by brokerage firms other than the owner of this website. The listing brokerage is identified in any listing details. Information is deemed reliable but is not guaranteed. If you believe any FMLS listing contains material that infringes your copyrighted work please click here to review our DMCA policy and learn how to submit a takedown request.© 2024 FMLS.
Related Properties
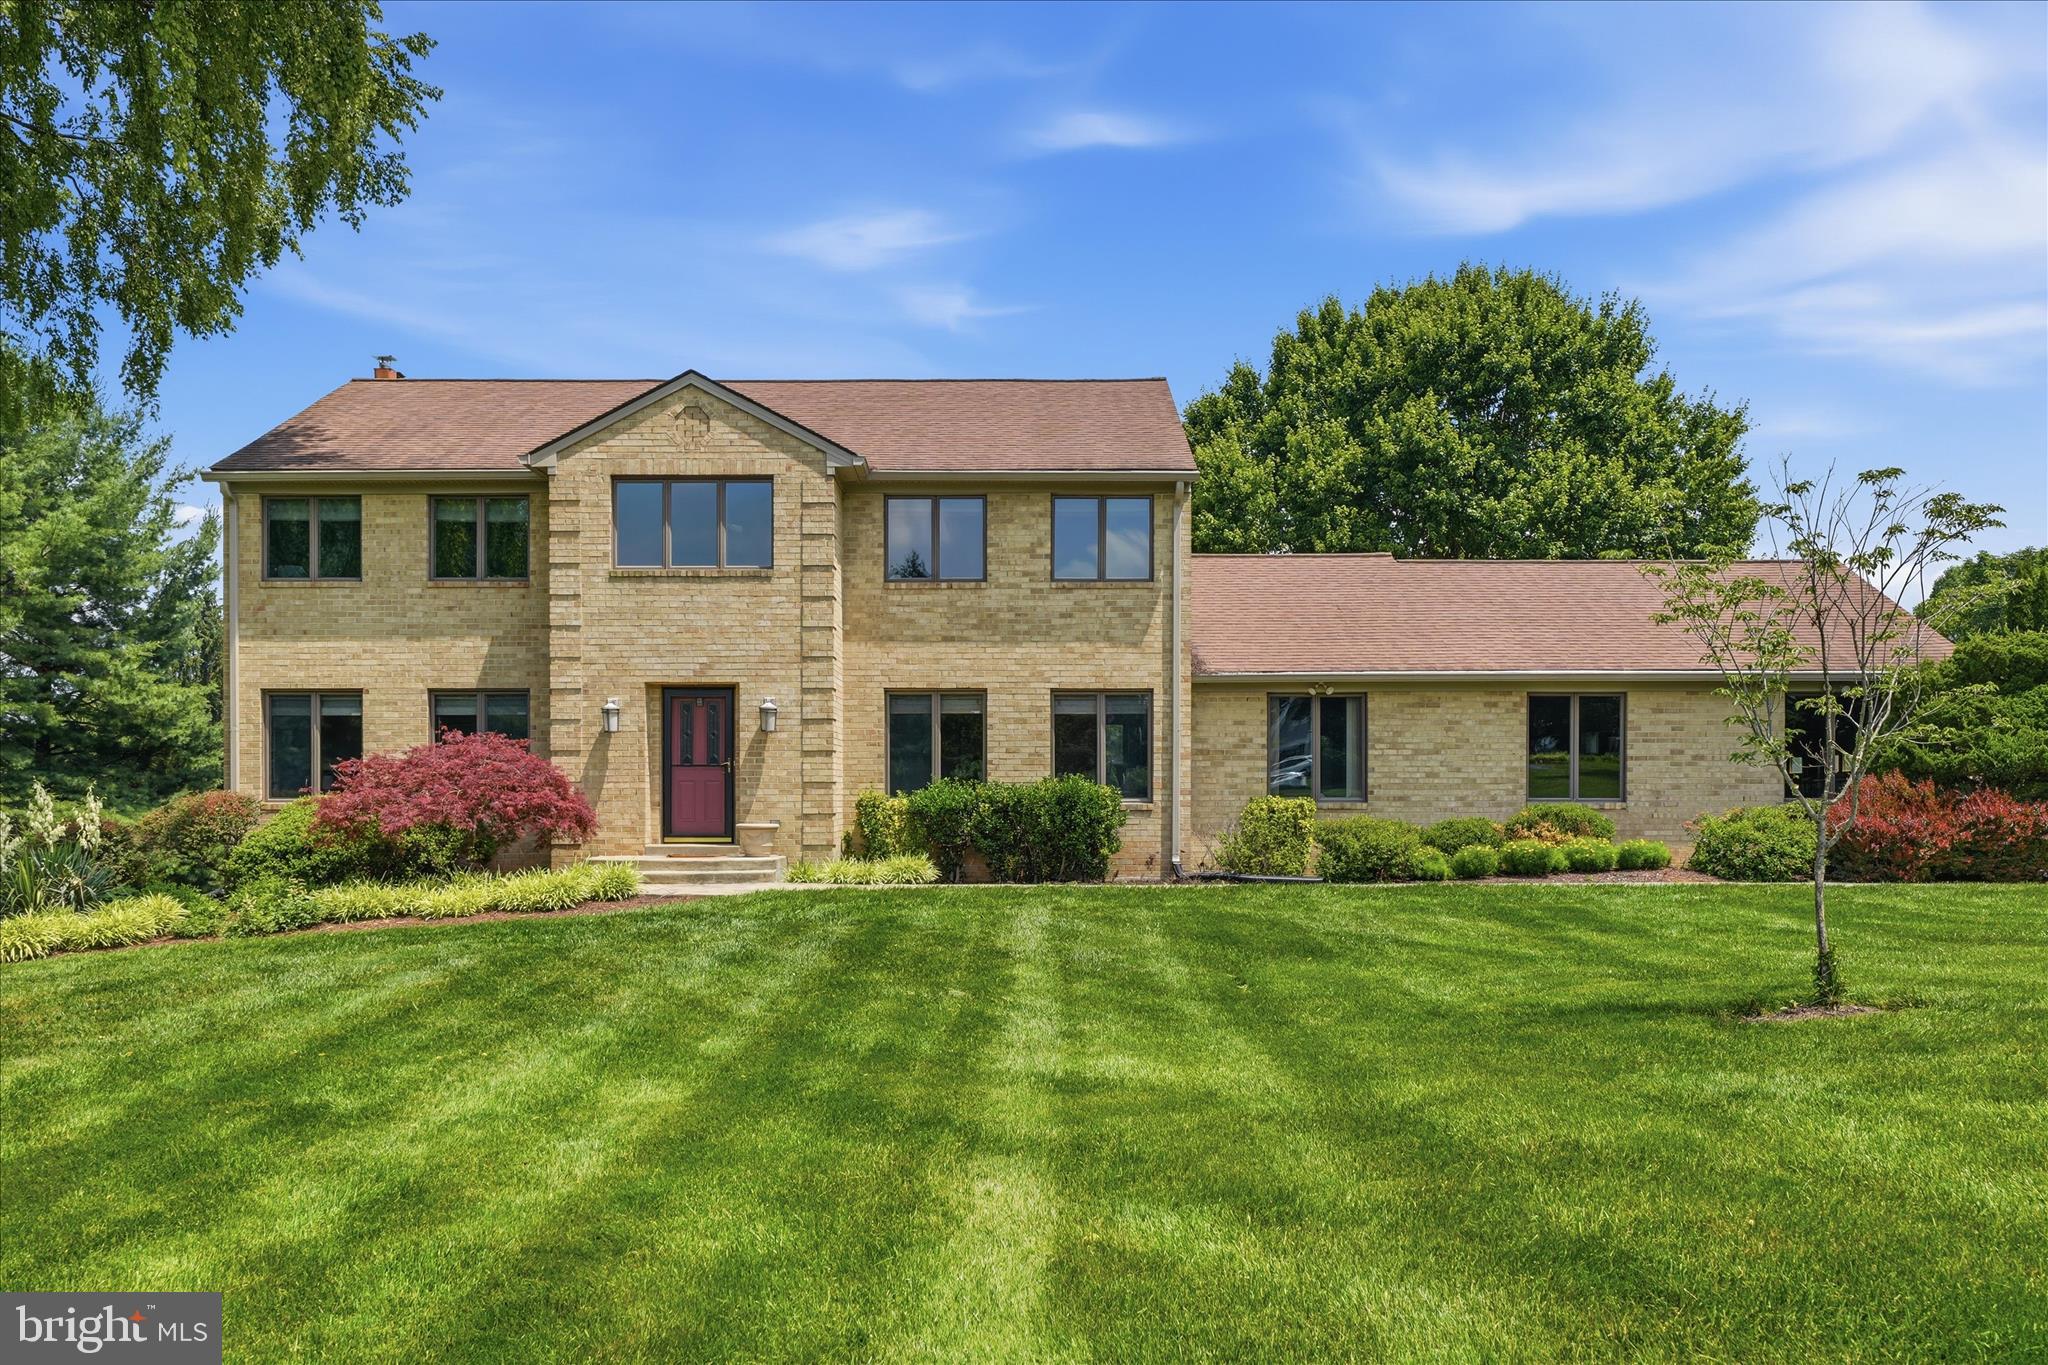
GERMANTOWN
10025 BLUE BANNER DRIVE
4 Beds
4 Baths
3,072 Sq.Ft.
$960,000
MLS#: MDMC2236518
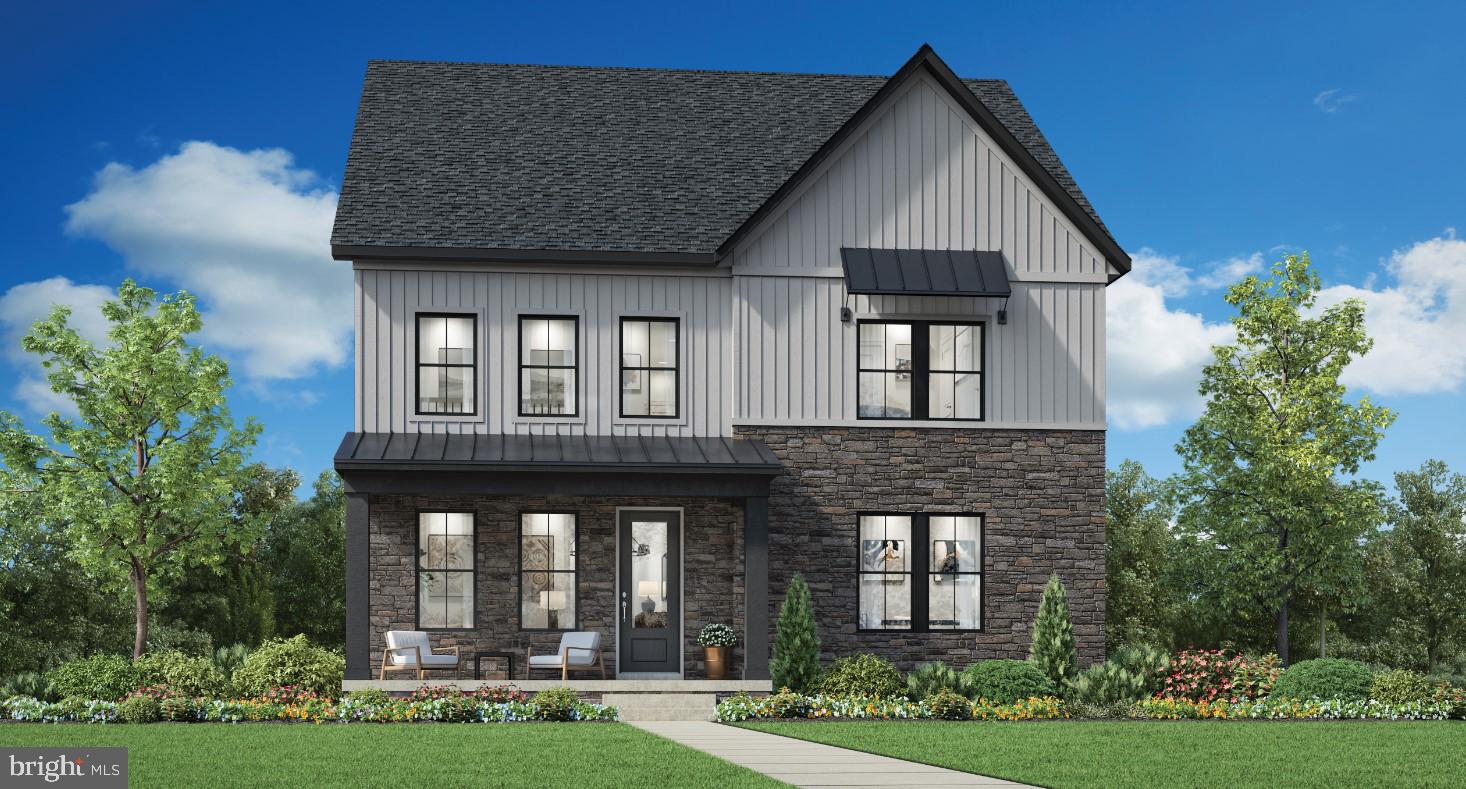
GERMANTOWN
24118 GLADE VALLEY TERRACE
4 Beds
4 Baths
3,391 Sq.Ft.
$1,024,995
MLS#: MDMC2243592
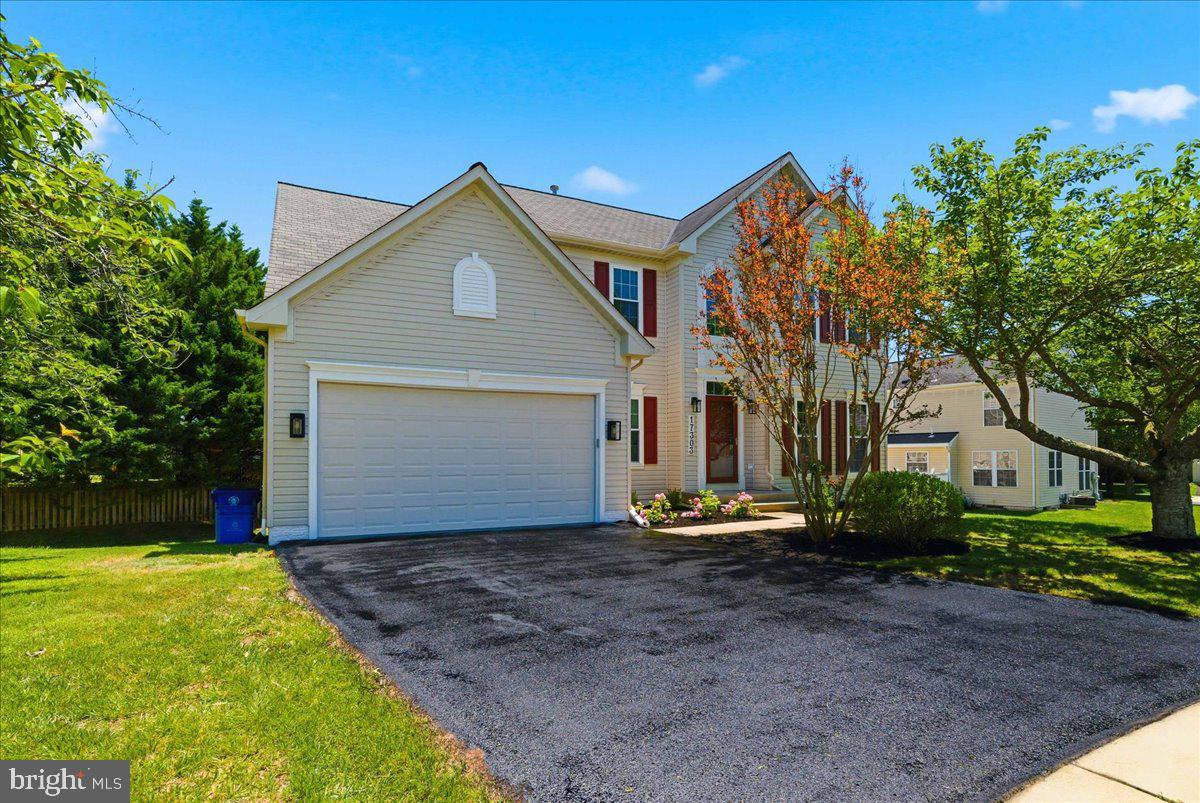
GERMANTOWN
17303 HAVERSTRAW COURT
4 Beds
3 Baths
4,085 Sq.Ft.
$895,000
MLS#: MDMC2238772
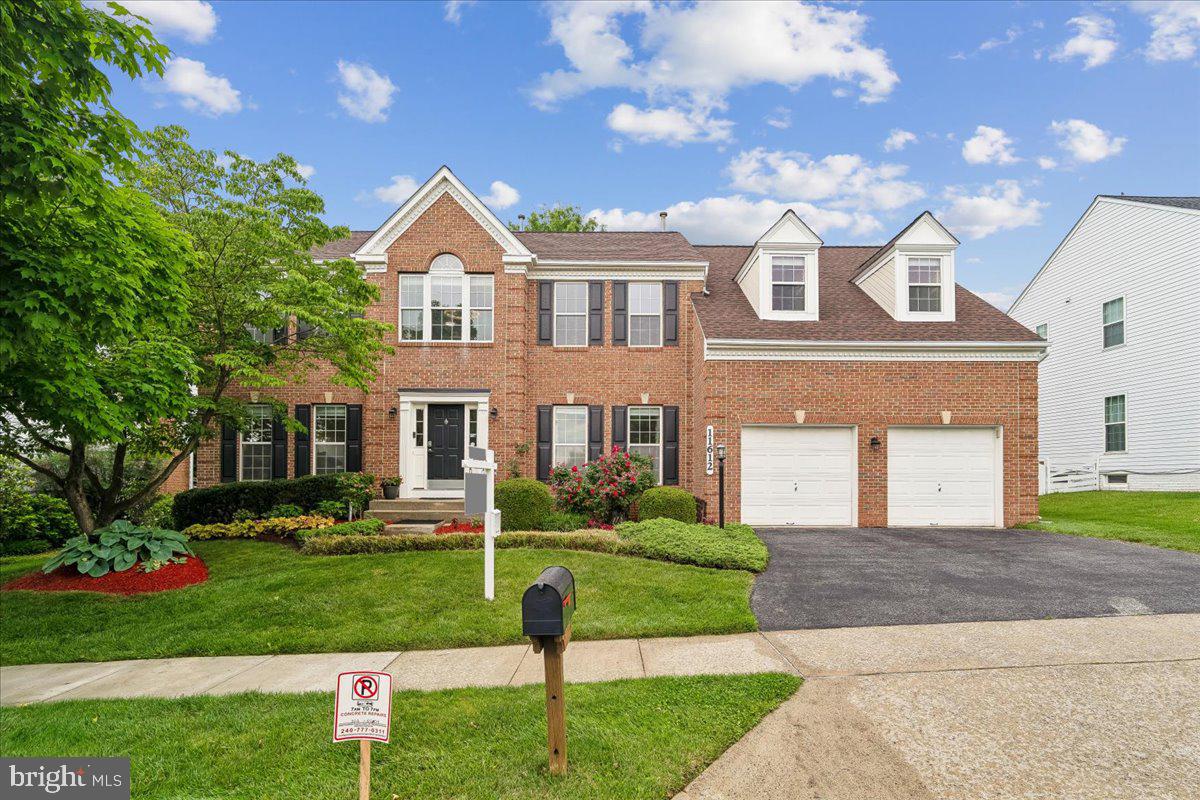
GERMANTOWN
11612 SETTLERS CIRCLE
4 Beds
3 Baths
4,142 Sq.Ft.
$899,000
MLS#: MDMC2236912
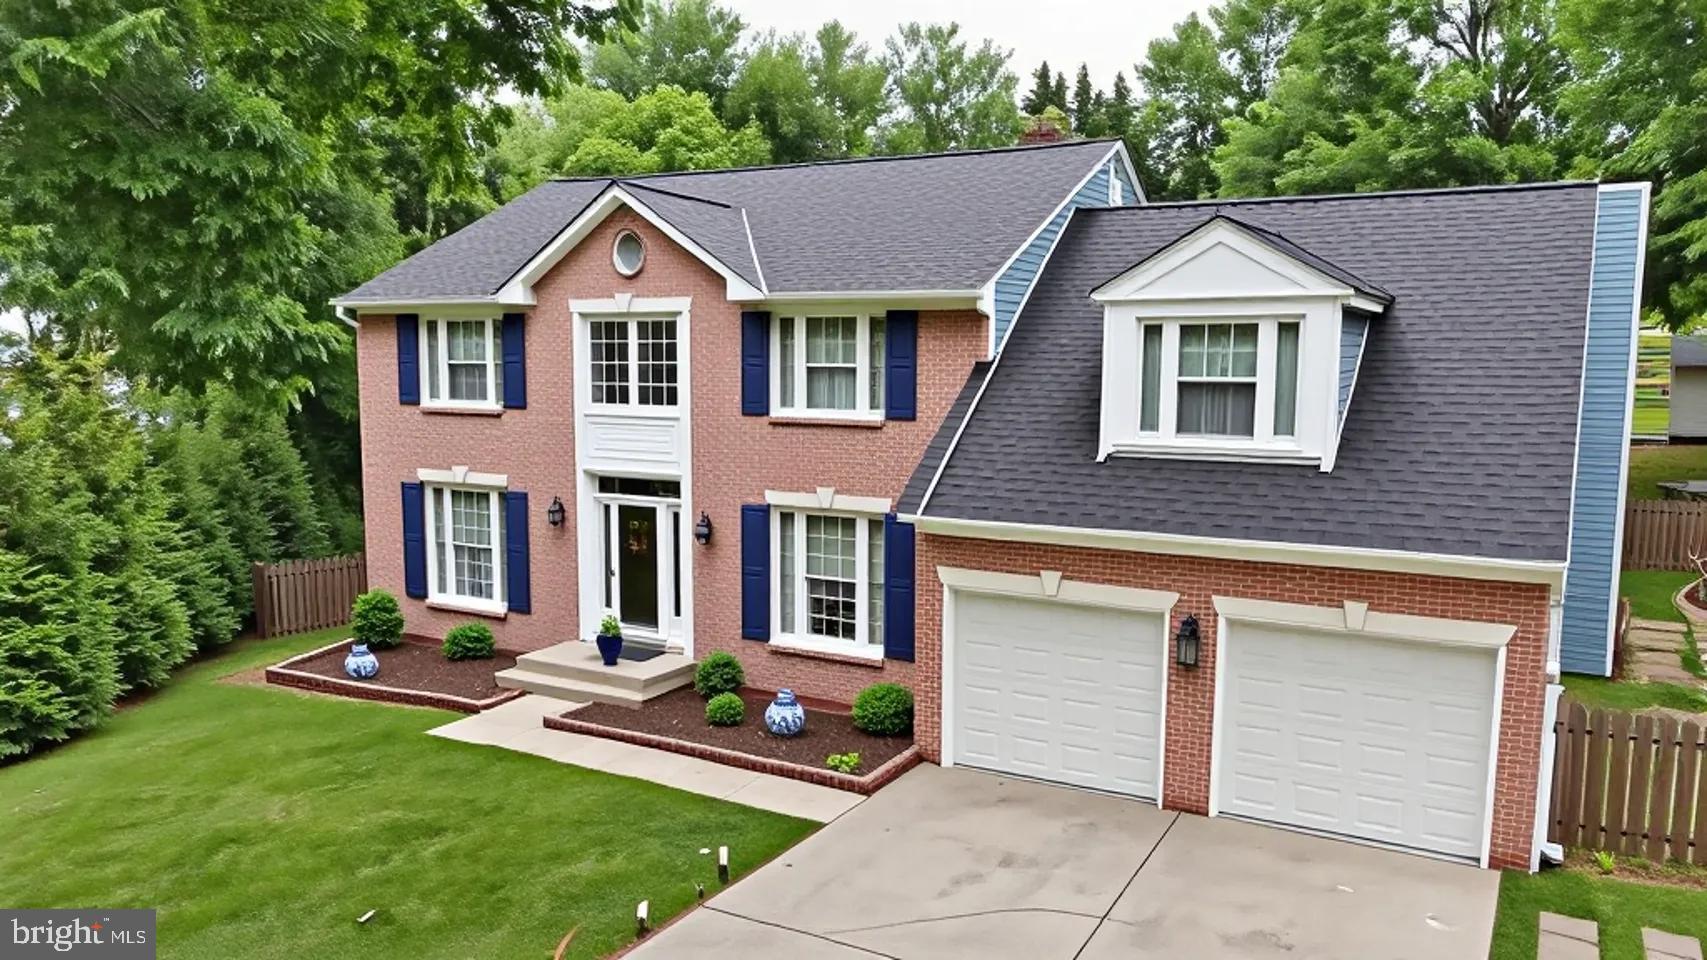
GERMANTOWN
11901 RUSTIC FARM COURT
5 Beds
3 Baths
3,755 Sq.Ft.
$795,000
MLS#: MDMC2231034
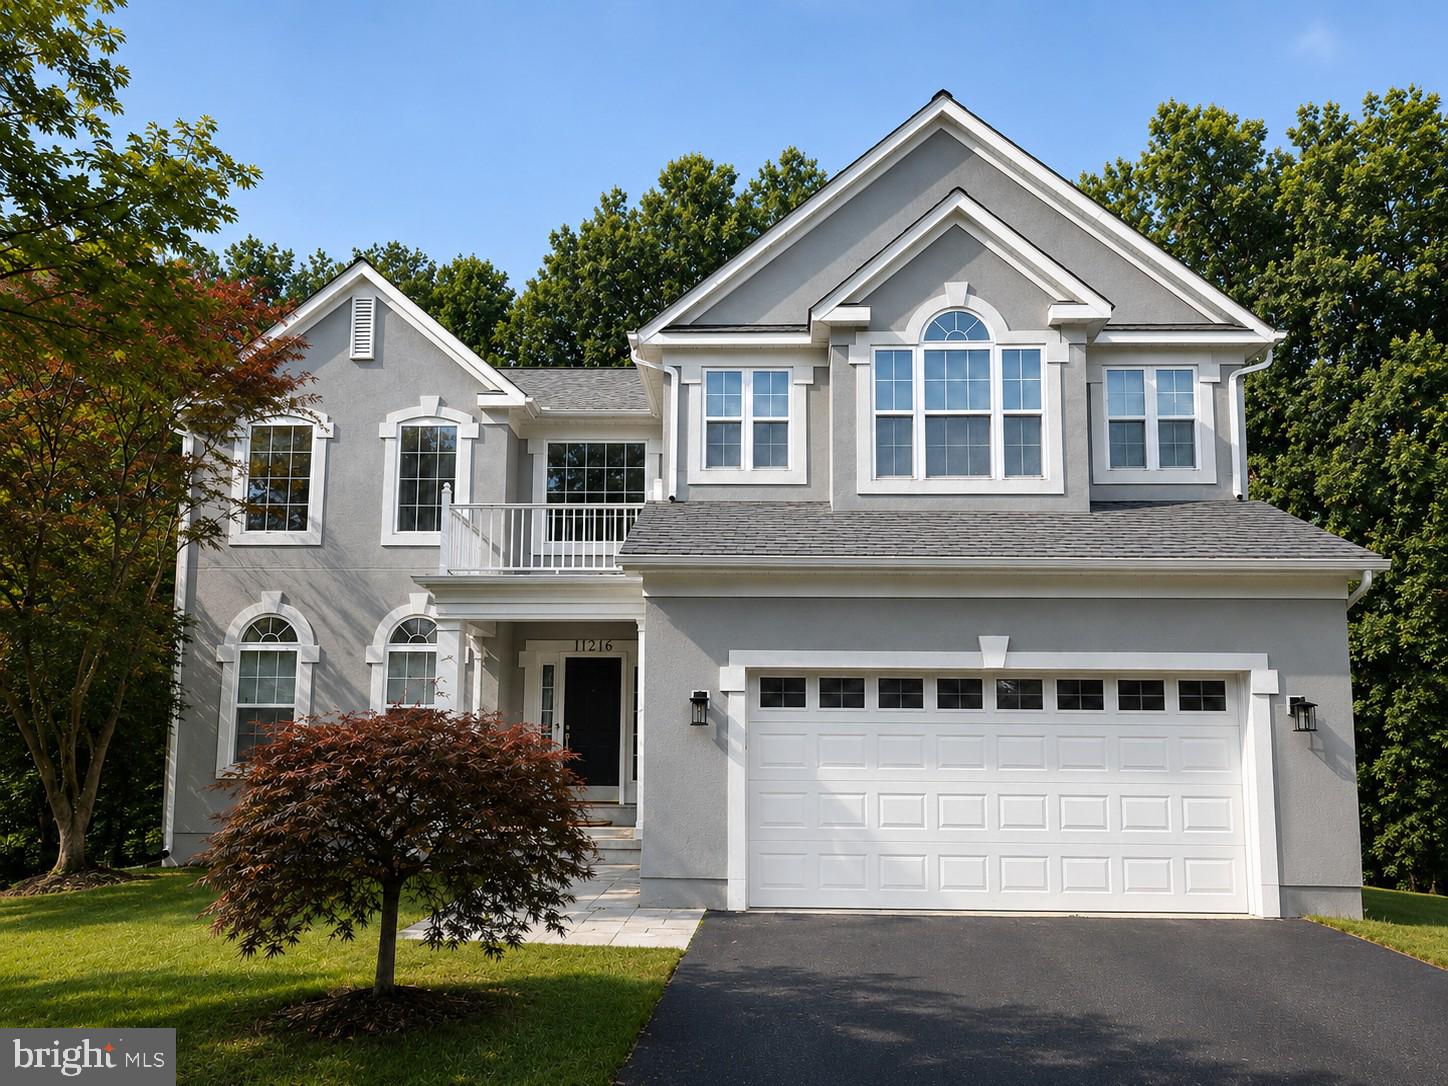
GERMANTOWN
11216 WINDING BROOK LANE
5 Beds
3 Baths
3,852 Sq.Ft.
$795,000
MLS#: MDMC2245418
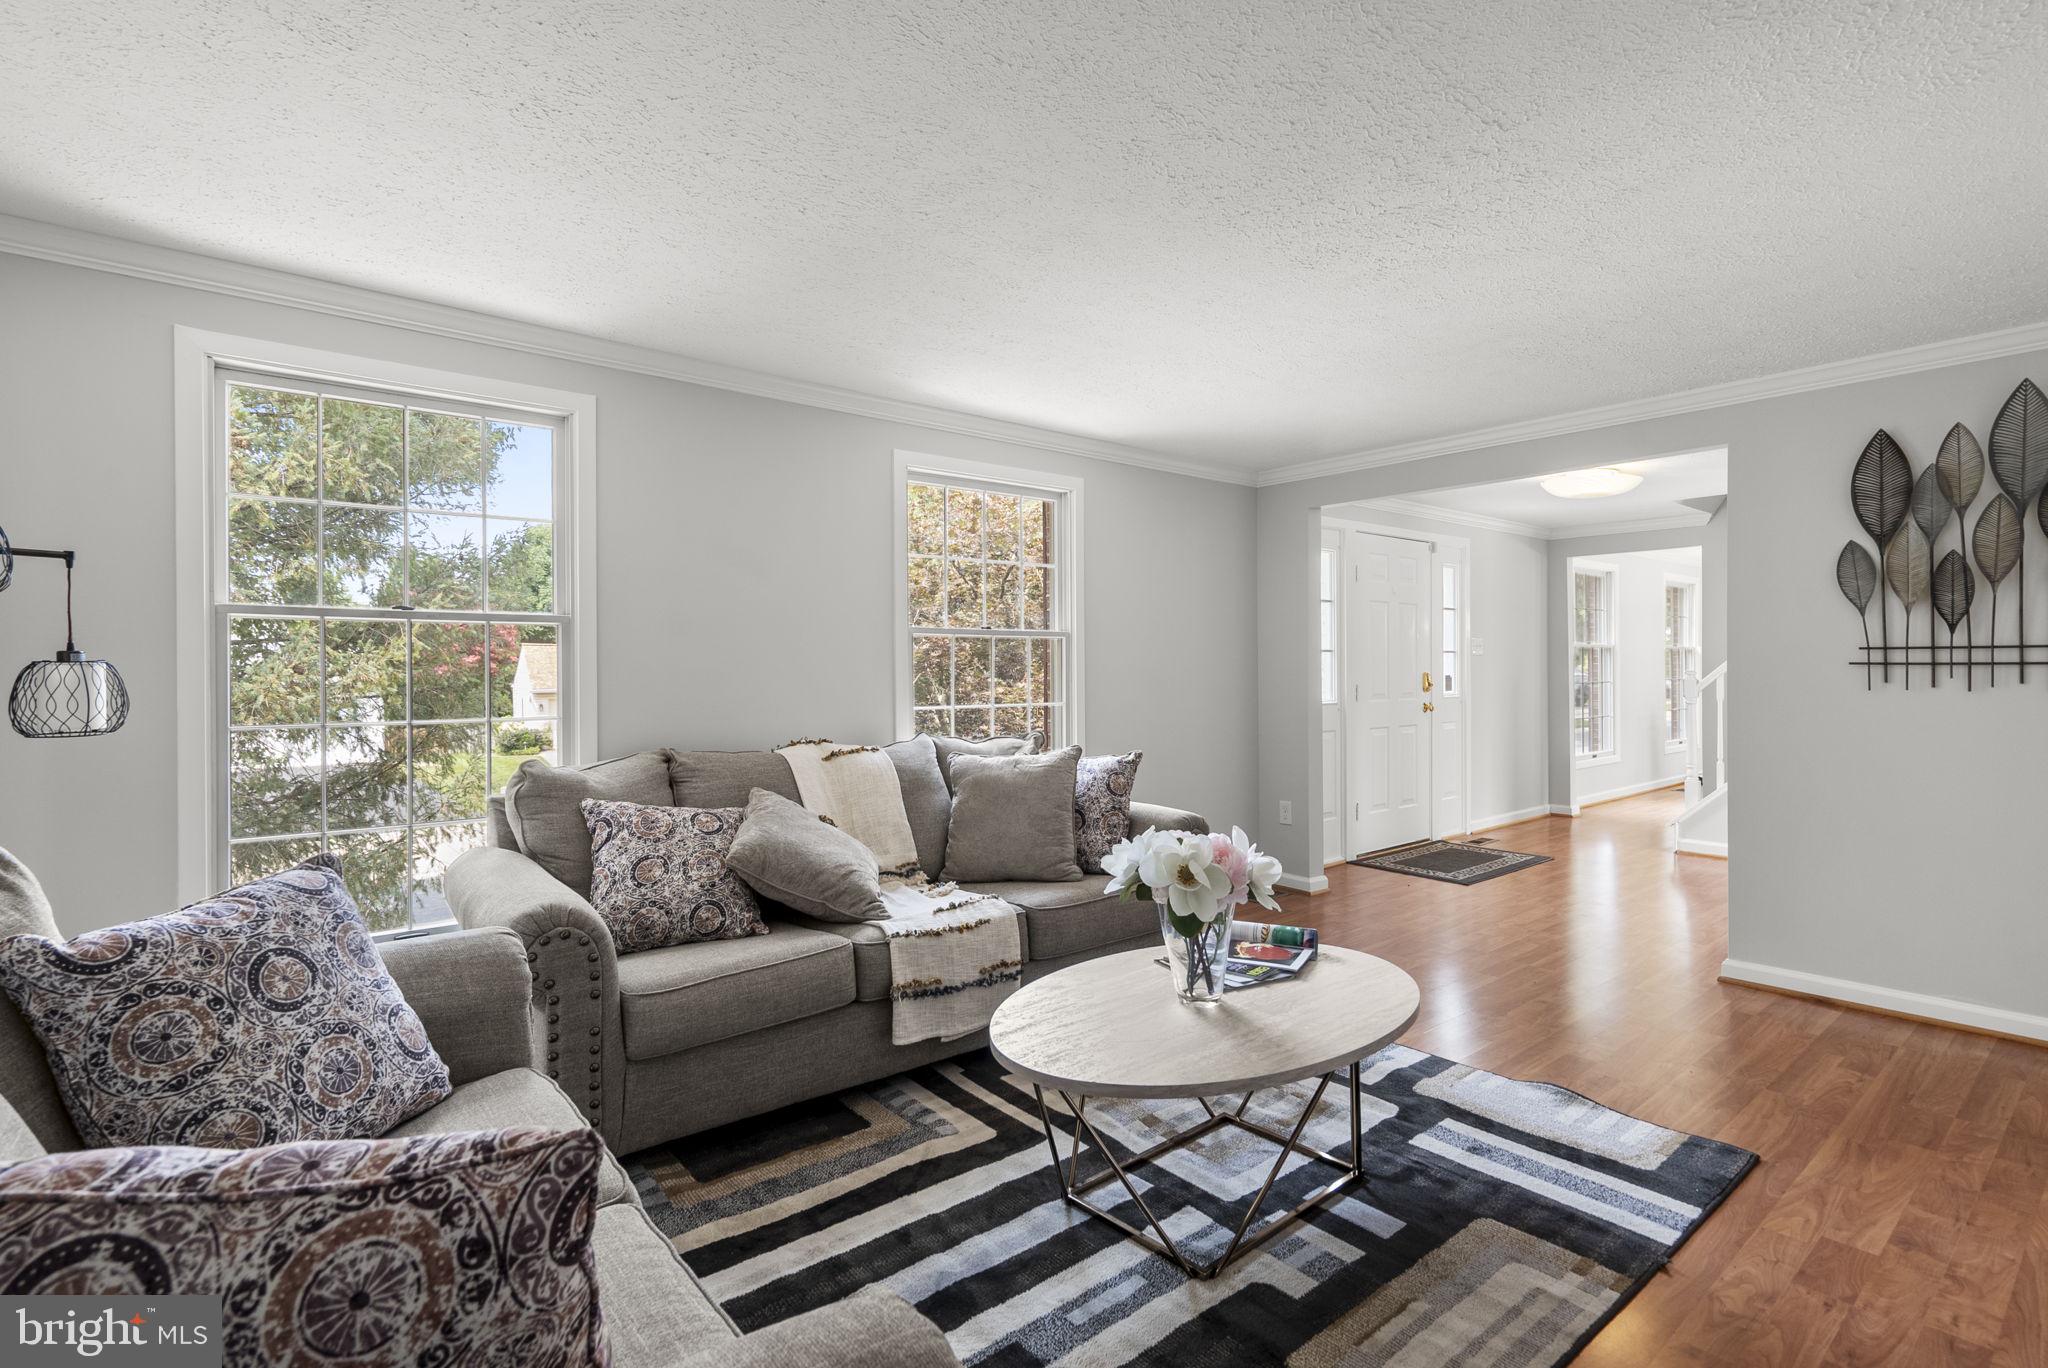
GERMANTOWN
19163 WARRIOR BROOK DRIVE
5 Beds
2 Baths
3,200 Sq.Ft.
$729,000
MLS#: MDMC2245996
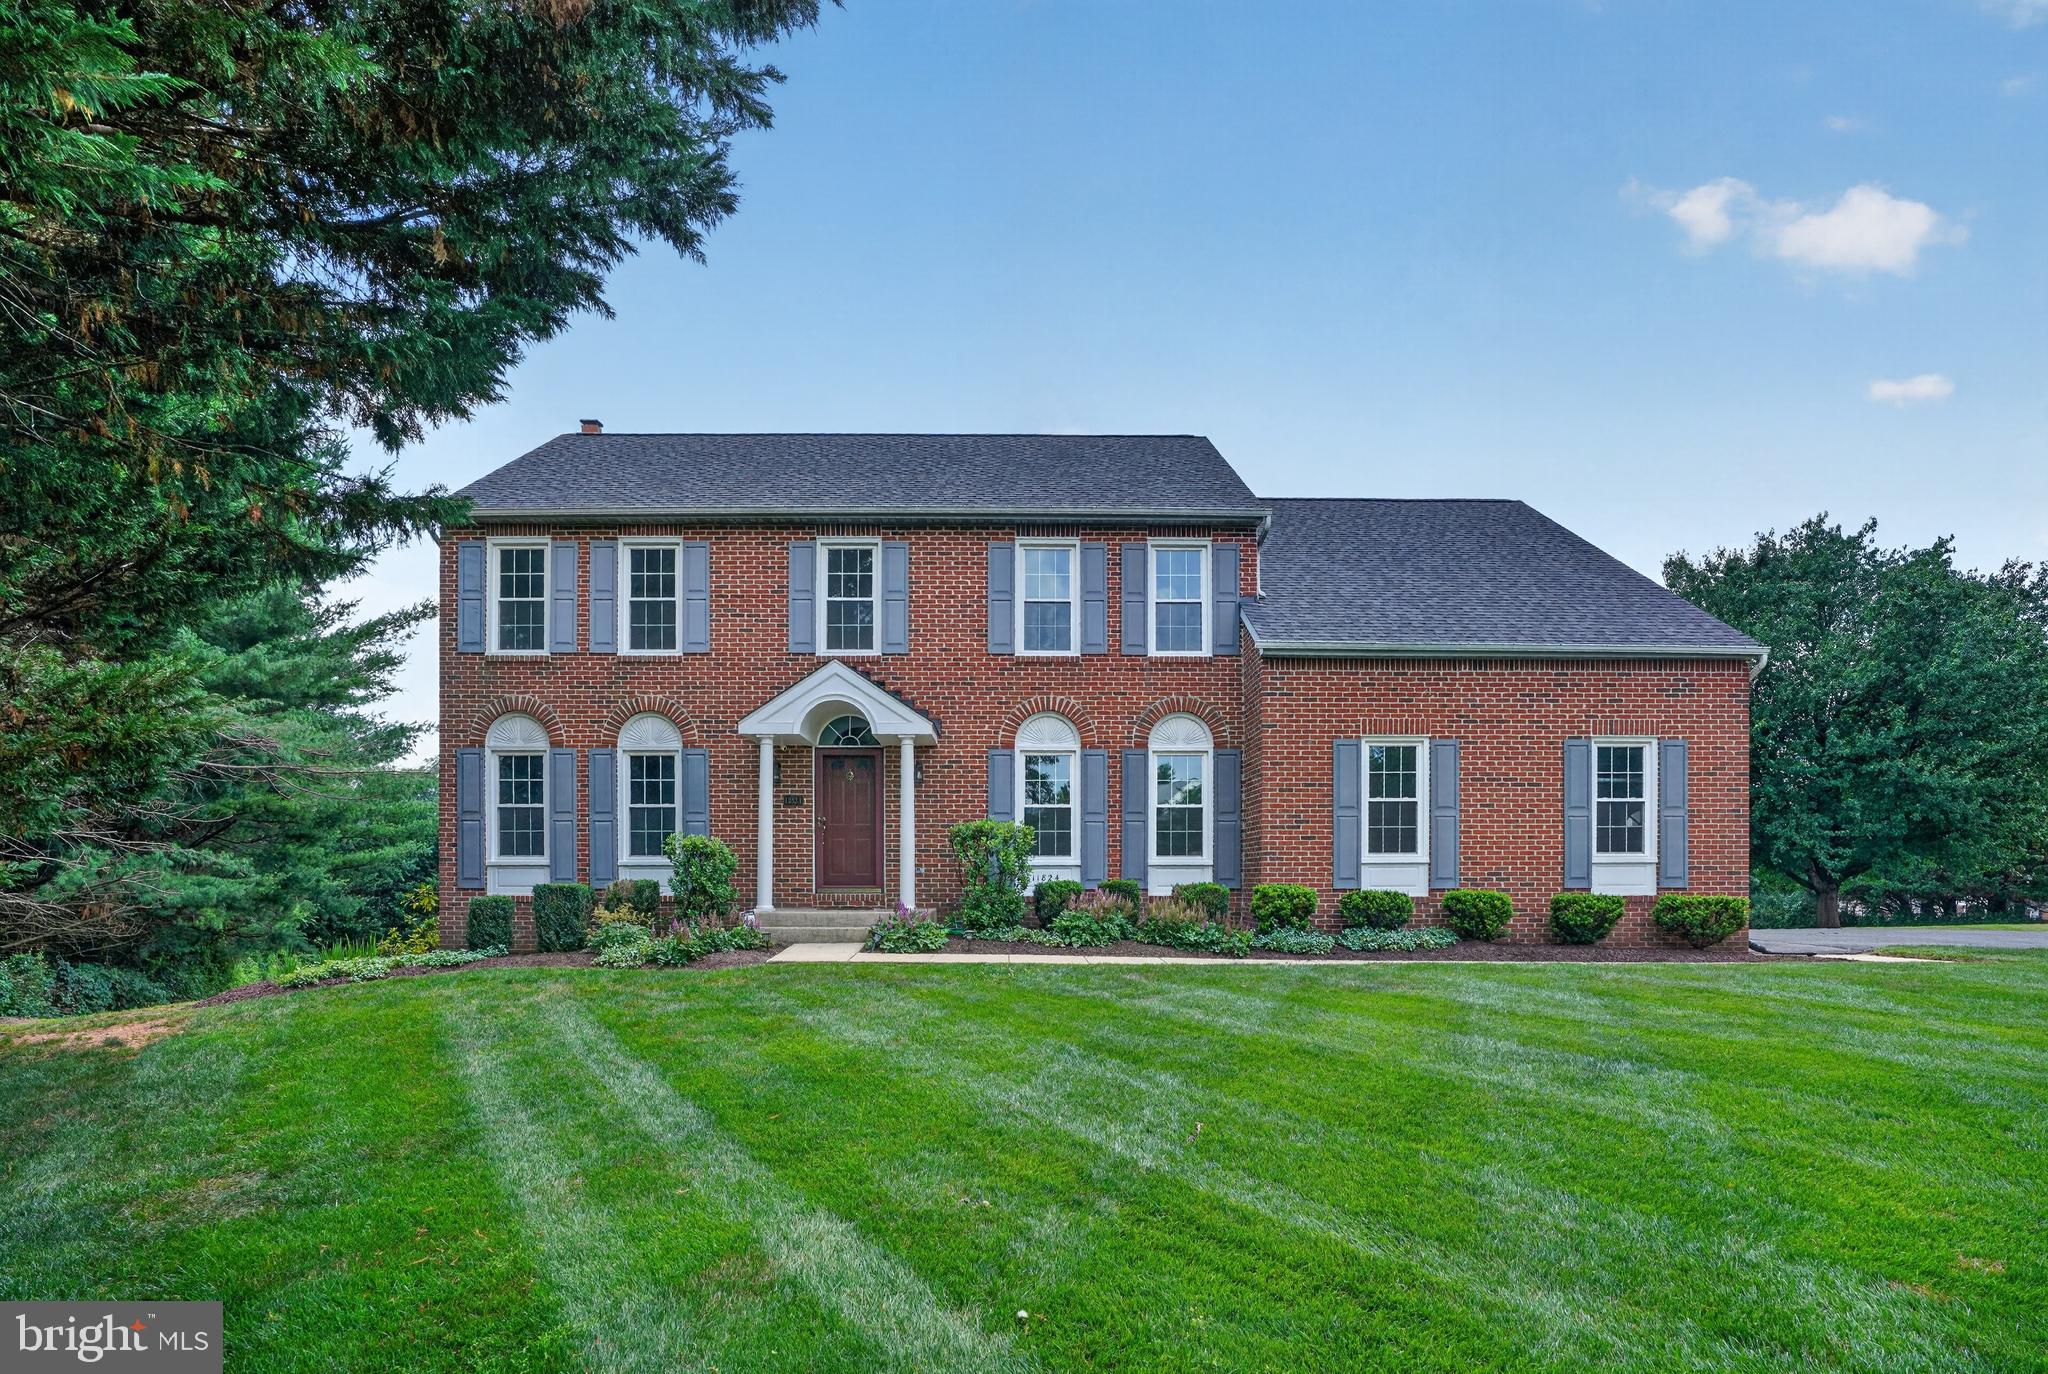
GERMANTOWN
11824 MORNING STAR DRIVE
5 Beds
3 Baths
3,223 Sq.Ft.
$899,900
MLS#: MDMC2240880
GERMANTOWN
20432 GREENFIELD ROAD
6 Beds
4 Baths
3,028 Sq.Ft.
$875,000
MLS#: MDMC2246162
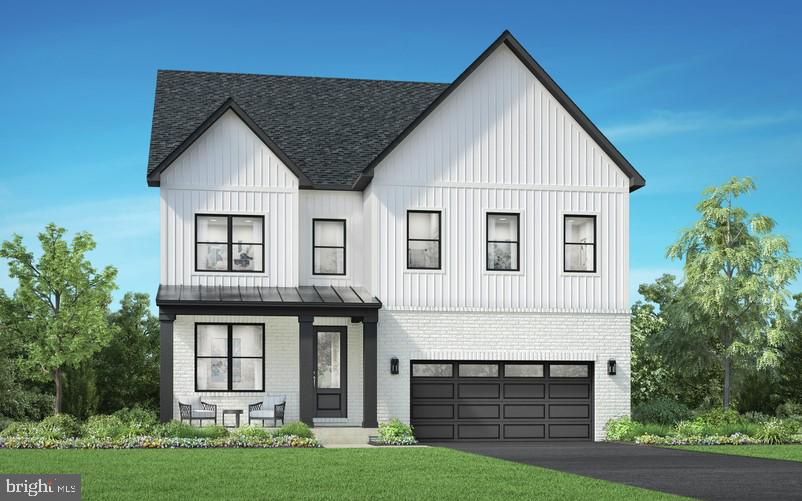
GERMANTOWN
25013 GLADE VALLEY TERRACE
4 Beds
4 Baths
2,224 Sq.Ft.
$1,074,995
MLS#: MDMC2243582
.png)