
Ranch/Rambler
146 JEFFS WAY
HIGH VIEW, WV 26808
MLS#: WVHS2005110
$310,000


Property
Beds
3
Full Baths
2
1/2 Baths
None
Year Built
2013
Sq.Footage
1,750
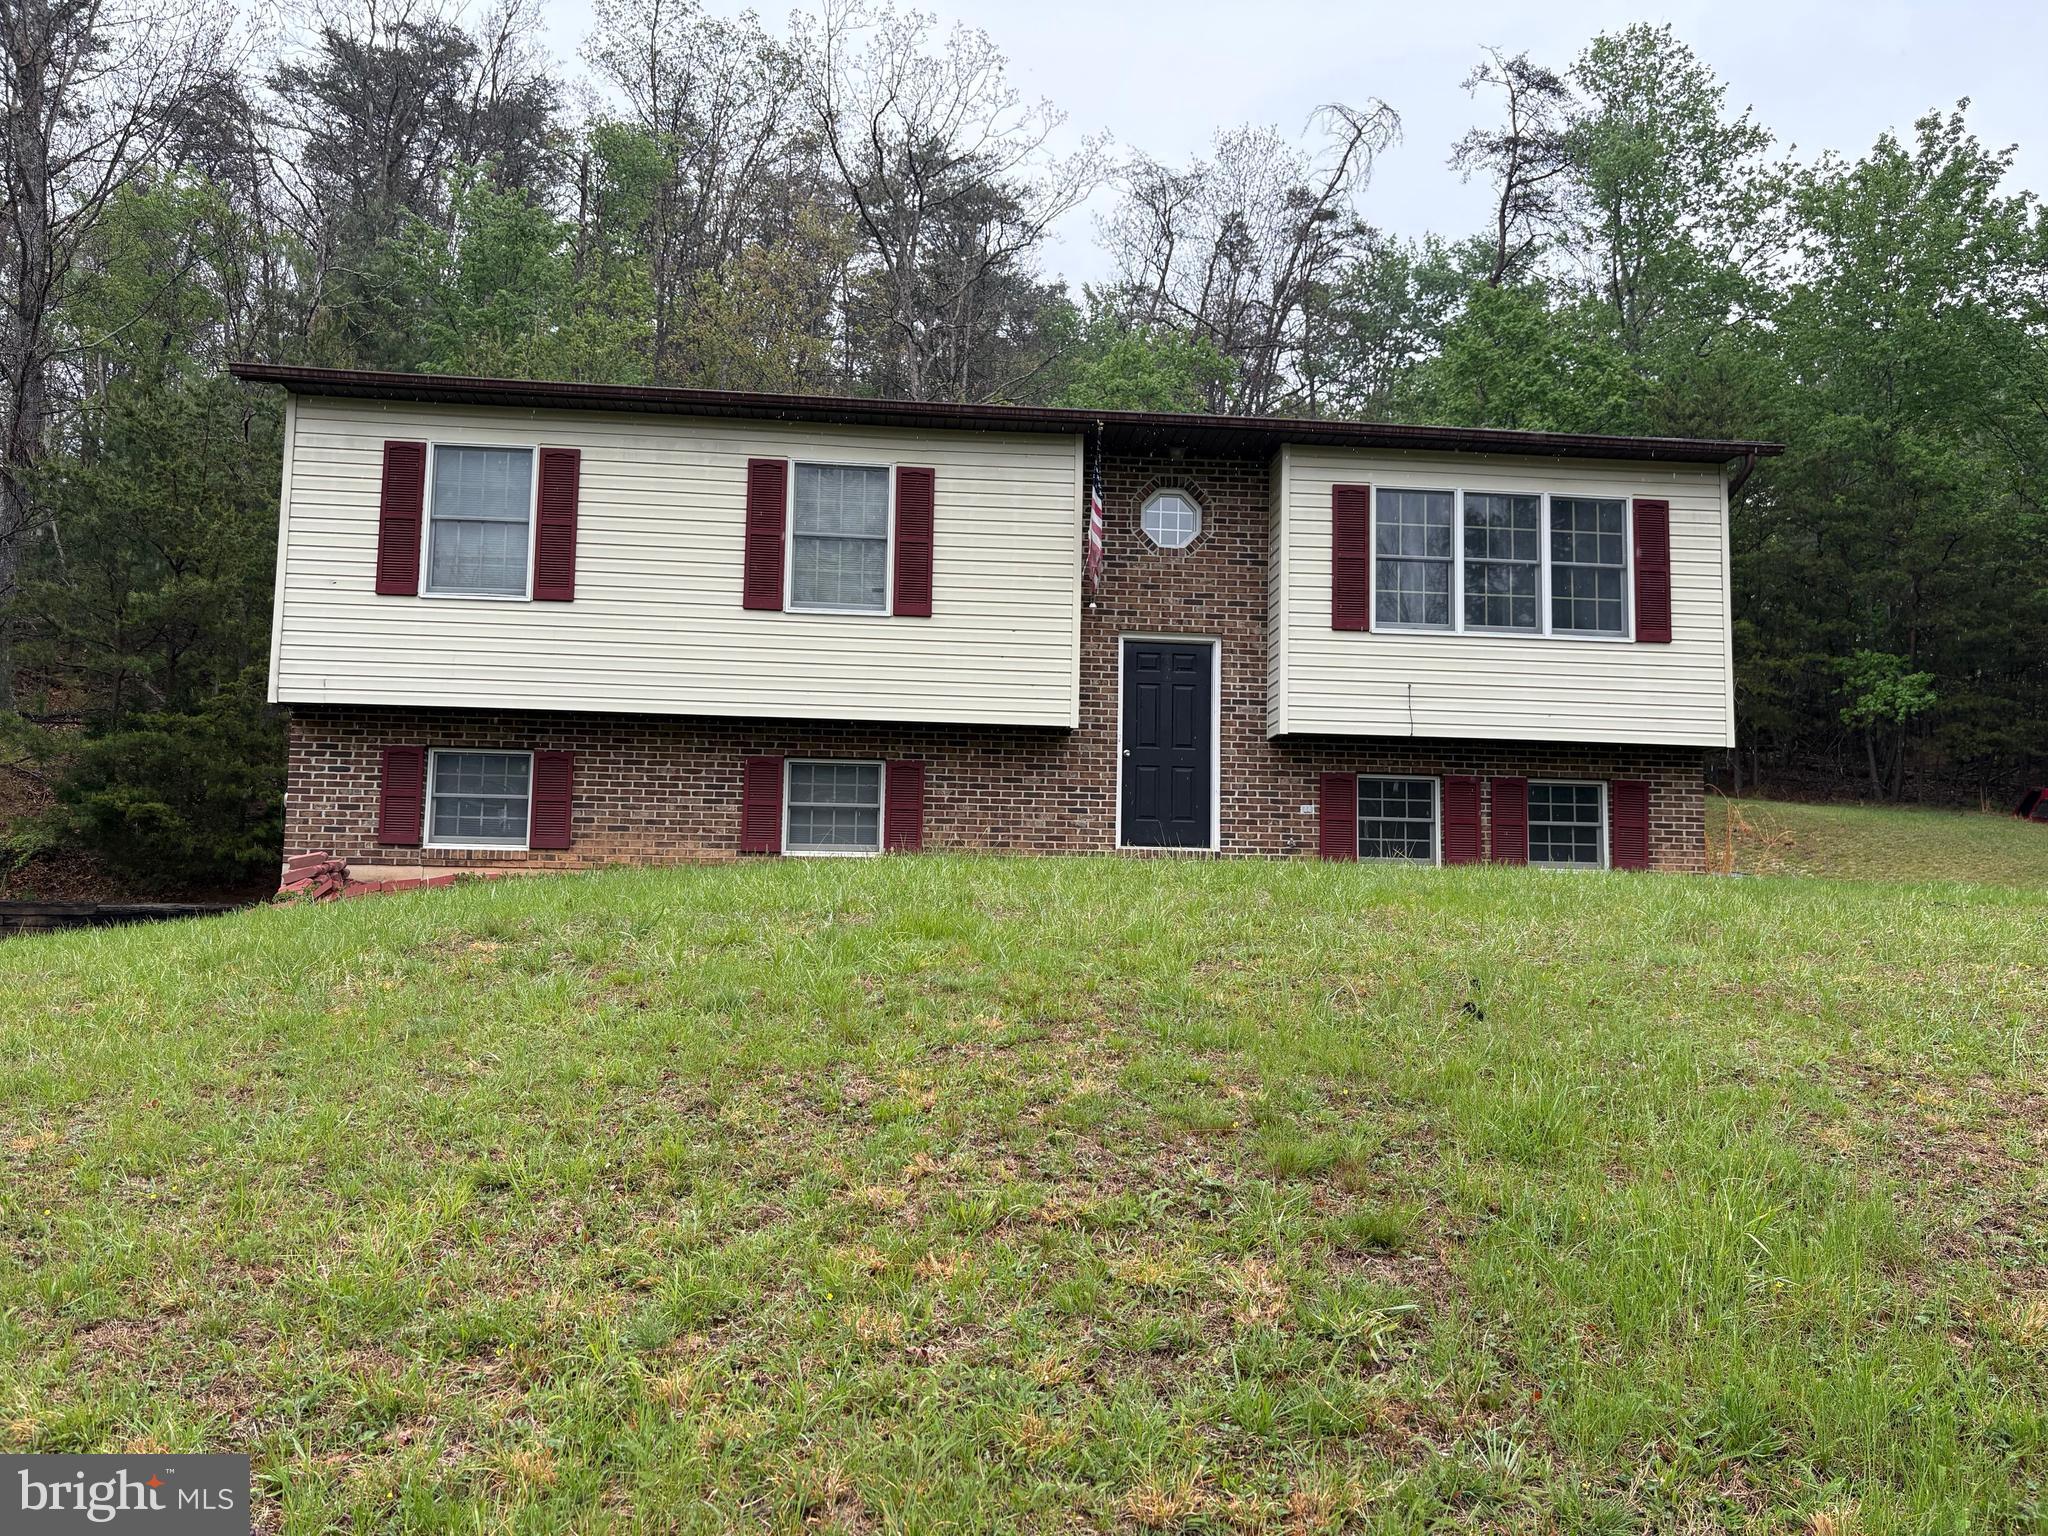
COMING SOON!! This 3 bed 2 bath ranch style home offers more than your typical ranch style house. It sits on 4.5 acres and has very little little restrictions. As you walk through the front door, you are greeted with an open concept floor plan with a large dining and kitchen area. The kitchen offers ample counter space and stainless steel appliances for all your cooking needs. Off to the right of the first room you will find a lovely sitting room or a perfect space for an at-home office. Off to the right of the kitchen you'll find one of the TWO laundry rooms! As you walk out the back of the kitchen, you will find a family room space with a wood burning fireplace that was just put in last winter and a deck off to the right. Picture yourself sitting in this room during the snowy winter curled up warm by the wood stove! Back the hall you will find the hall bath that has been completely redone, two bedrooms, and the owners bedroom with owners bathroom. This room has the second laundry room attached to it as well. Outside, there is plenty of storage space with one shed and another structure that can be used for more storage OR it does have well and septic hooked up to it and could be turned into another tiny home on the property! The opportunities are endless with this property, so don't miss out on the chance to make it yours!
Features & Amenities
Interior
-
Other Interior Features
Ceiling Fan(s)
-
Total Bedrooms
3
-
Bathrooms
2
-
Above Grade Finished Area
1750.0
-
Basement YN
NO
-
Cooling YN
YES
-
Cooling
Central Air, Heat Pump, Ceiling Fan(s), Electric
-
Heating YN
YES
-
Heating
Electric, Central, Wood Stove, Heat Pump
-
Main Level Bedrooms
3
-
Pet friendly
N/A
Exterior
-
Garage
No
-
Construction Materials
Vinyl Siding
-
Parking
Driveway
-
Pool
No
-
Waterfront YN
NO
-
View
Mountain(s), Trees/Woods
Area & Lot
-
Lot Features
Wooded
-
Lot Size(acres)
4.5
-
Lot Size(square feet)
196,020
-
Property Type
Residential
-
Property Sub Type
Single Family Residence
-
Architectural Style
Ranch/Rambler
Price
-
Sales Price
$310,000
-
Tax Amount
$859.06
-
Financing Options
FHA
-
Sq. Footage
1,750
-
Price/SqFt
$177
HOA
-
Association
YES
-
Association Fee
$150
-
Association Fee Frequency
Annually
-
Association Fee Includes
N/A
School District
-
Elementary School
N/A
-
Middle School
N/A
-
High School
N/A
Property Features
-
New Construction
NO
-
Senior Community YN
NO
-
Sewer
Septic Tank
-
Tax Lot
8
-
Water Source
Well
Schedule a Showing
Showing scheduled successfully.
Mortgage calculator
Estimate your monthly mortgage payment, including the principal and interest, property taxes, and HOA. Adjust the values to generate a more accurate rate.
Your payment
Principal and Interest:
$
Property taxes:
$
HOA fees:
$
Total loan payment:
$
Total interest amount:
$
Location
County
HAMPSHIRE
Elementary School
Middle School
High School
Listing Courtesy of Madison Faith Cunningham , Touchstone Realty, LLC
RealHub Information is provided exclusively for consumers' personal, non-commercial use, and it may not be used for any purpose other than to identify prospective properties consumers may be interested in purchasing. All information deemed reliable but not guaranteed and should be independently verified. All properties are subject to prior sale, change or withdrawal. RealHub website owner shall not be responsible for any typographical errors, misinformation, misprints and shall be held totally harmless.

AGENT
David Riddle
Call David today to schedule a private showing.

* Listings on this website come from the FMLS IDX Compilation and may be held by brokerage firms other than the owner of this website. The listing brokerage is identified in any listing details. Information is deemed reliable but is not guaranteed. If you believe any FMLS listing contains material that infringes your copyrighted work please click here to review our DMCA policy and learn how to submit a takedown request.© 2024 FMLS.
Related Properties
HIGH VIEW
2865 CAPON SPRINGS ROAD
3 Beds
2 Baths
1,612 Sq.Ft.
$349,999
MLS#: WVHS2007704
.png)