
Traditional, Colonial
14507 SULLY LAKE COURT
CENTREVILLE, VA 20120
MLS#: VAFX2339712
$599,000


Property
Beds
3
Full Baths
2
1/2 Baths
1
Year Built
1992
Sq.Footage
1,722
Welcome to 14507 Sully Lake Ct — a beautifully updated townhome tucked into a private, quiet enclave just off Braddock Rd. in Centreville. This move-in-ready gem has been refreshed from top to bottom, including but not limited to, fresh interior and exterior paint, new LVP flooring on the lower level and bathrooms, new carpet on the main and upper level, new grout on the kitchen floor, updated lighting and fixtures, reglazed tile and refinished vanities in bathrooms, etc. Step inside to an open main level anchored by a spacious living room with a large bay window that floods the space with natural light. The adjoining gourmet kitchen has been updated with tile flooring, cabinetry, countertops, a center island, recessed lighting, and appliances — plus plenty of room to dine in. Slide open the door to your private back deck, perfect for morning coffee or evening grilling. Upstairs, the primary suite impresses with vaulted ceilings, a walk-in closet, and an ensuite bath with double vanity. Two additional bedrooms and a full hall bath complete the upper level. The finished lower level offers flexible space to fit your lifestyle — home office, gym, playroom, or entertainment room, along with gas fireplace, laundry, abundant storage, garage access, and a covered back patio for additional outdoor relaxation or entertainment space. Major components: Water heater 2026, furnace 2026, roof, windows, and doors 2017, A/C 2014, etc. Sully Station II is one of Centreville's most well established and premier communities offering residents a list of amenities including pools, sport courts, common areas, walking/biking trails, playgrounds, a community center, and much more! Located right across the street from Stone Middle School, a mile to Deer Park Elementary, and just a few miles to Westfield High School. A commuters dream location with extremely easy access to 28, 66, 29, and 50, 10 miles from Dulles Airport, and just over a mile from nearby metro park-and-ride lot on Stone Rd. Right down the road from Chantilly National Golf & Country Club, and close proximity to several shopping centers on Stone Rd. and Westfields Blvd. including restaurants, gas stations, grocery stores, gym, barber, dry cleaners, veterinarians, doctors, dentists, pharmacy, and all types of different businesses and services. Don't miss this opportunity!
Features & Amenities
Interior
-
Other Interior Features
Eat-in Kitchen, Ceiling Fan(s), Kitchen Island, Pantry, Walk-In Closet(s)
-
Total Bedrooms
3
-
Bathrooms
2
-
1/2 Bathrooms
1
-
Above Grade Finished Area
1392.0
-
Basement YN
YES
-
Cooling YN
YES
-
Cooling
Central Air, Ceiling Fan(s), Electric
-
Fireplace YN
YES
-
Heating YN
YES
-
Heating
Natural Gas, Forced Air
-
Pet friendly
N/A
Exterior
-
Garage
Yes
-
Garage spaces
1
-
Construction Materials
Vinyl Siding
-
Other Exterior Features
Lighting, Rain Gutters, Storage
-
Parking
Garage Door Opener, Concrete, On Street, Paved, Garage, Driveway, Parking Lot, Covered, Inside Entrance, Attached
-
Patio and Porch Features
Deck, Patio
-
Pool
Yes
-
Pool Features
Community
-
Waterfront YN
NO
Area & Lot
-
Lot Size(acres)
0.04
-
Lot Size(square feet)
1,650
-
Property Type
Residential
-
Property Sub Type
Townhouse
-
Architectural Style
Traditional, Colonial
Price
-
Sales Price
$599,000
-
Tax Amount
$6,382
-
Financing Options
Conventional, Cash, FHA, VA
-
Sq. Footage
1,722
-
Price/SqFt
$347
HOA
-
Association
YES
-
Association Fee
$137
-
Association Fee Frequency
Monthly
-
Association Fee Includes
N/A
School District
-
Elementary School
DEER PARK
-
Middle School
STONE
-
High School
WESTFIELD
Property Features
-
New Construction
NO
-
Association Amenities
Clubhouse, Meeting Room, Party Room, Picnic Area, Tennis Court(s), Basketball Court, Trail(s), Jogging Path, Recreation Facilities, Playground
-
Foundation Details
Slab
-
Senior Community YN
NO
-
Sewer
Public Sewer
-
Tax Lot
20
-
Water Source
Public
Schedule a Showing
Showing scheduled successfully.
Mortgage calculator
Estimate your monthly mortgage payment, including the principal and interest, property taxes, and HOA. Adjust the values to generate a more accurate rate.
Your payment
Principal and Interest:
$
Property taxes:
$
HOA fees:
$
Total loan payment:
$
Total interest amount:
$
Location
County
FAIRFAX
Elementary School
DEER PARK
Middle School
STONE
High School
WESTFIELD
Listing Courtesy of Carl Austin Wickwire, RE/MAX Gateway, LLC
RealHub Information is provided exclusively for consumers' personal, non-commercial use, and it may not be used for any purpose other than to identify prospective properties consumers may be interested in purchasing. All information deemed reliable but not guaranteed and should be independently verified. All properties are subject to prior sale, change or withdrawal. RealHub website owner shall not be responsible for any typographical errors, misinformation, misprints and shall be held totally harmless.

Salesperson, Realtor
David Riddle
Call David today to schedule a private showing.

* Listings on this website come from the FMLS IDX Compilation and may be held by brokerage firms other than the owner of this website. The listing brokerage is identified in any listing details. Information is deemed reliable but is not guaranteed. If you believe any FMLS listing contains material that infringes your copyrighted work please click here to review our DMCA policy and learn how to submit a takedown request.© 2024 FMLS.
Related Properties

CENTREVILLE
319 TWIN MEADOWS FARM LANE
3 Beds
2 Baths
N/A
$679,900
MLS#: MDQA2016932

CENTREVILLE
112 S COMMERCE STREET
8 Beds
3 Baths
4,710 Sq.Ft.
$595,000
MLS#: MDQA2014502

CENTREVILLE
14739 GATWICK SQUARE
3 Beds
3 Baths
1,491 Sq.Ft.
$529,888
MLS#: VAFX2334974

CENTREVILLE
104 KIDWELL AVENUE
3 Beds
3 Baths
3,216 Sq.Ft.
$499,000
MLS#: MDQA2016420
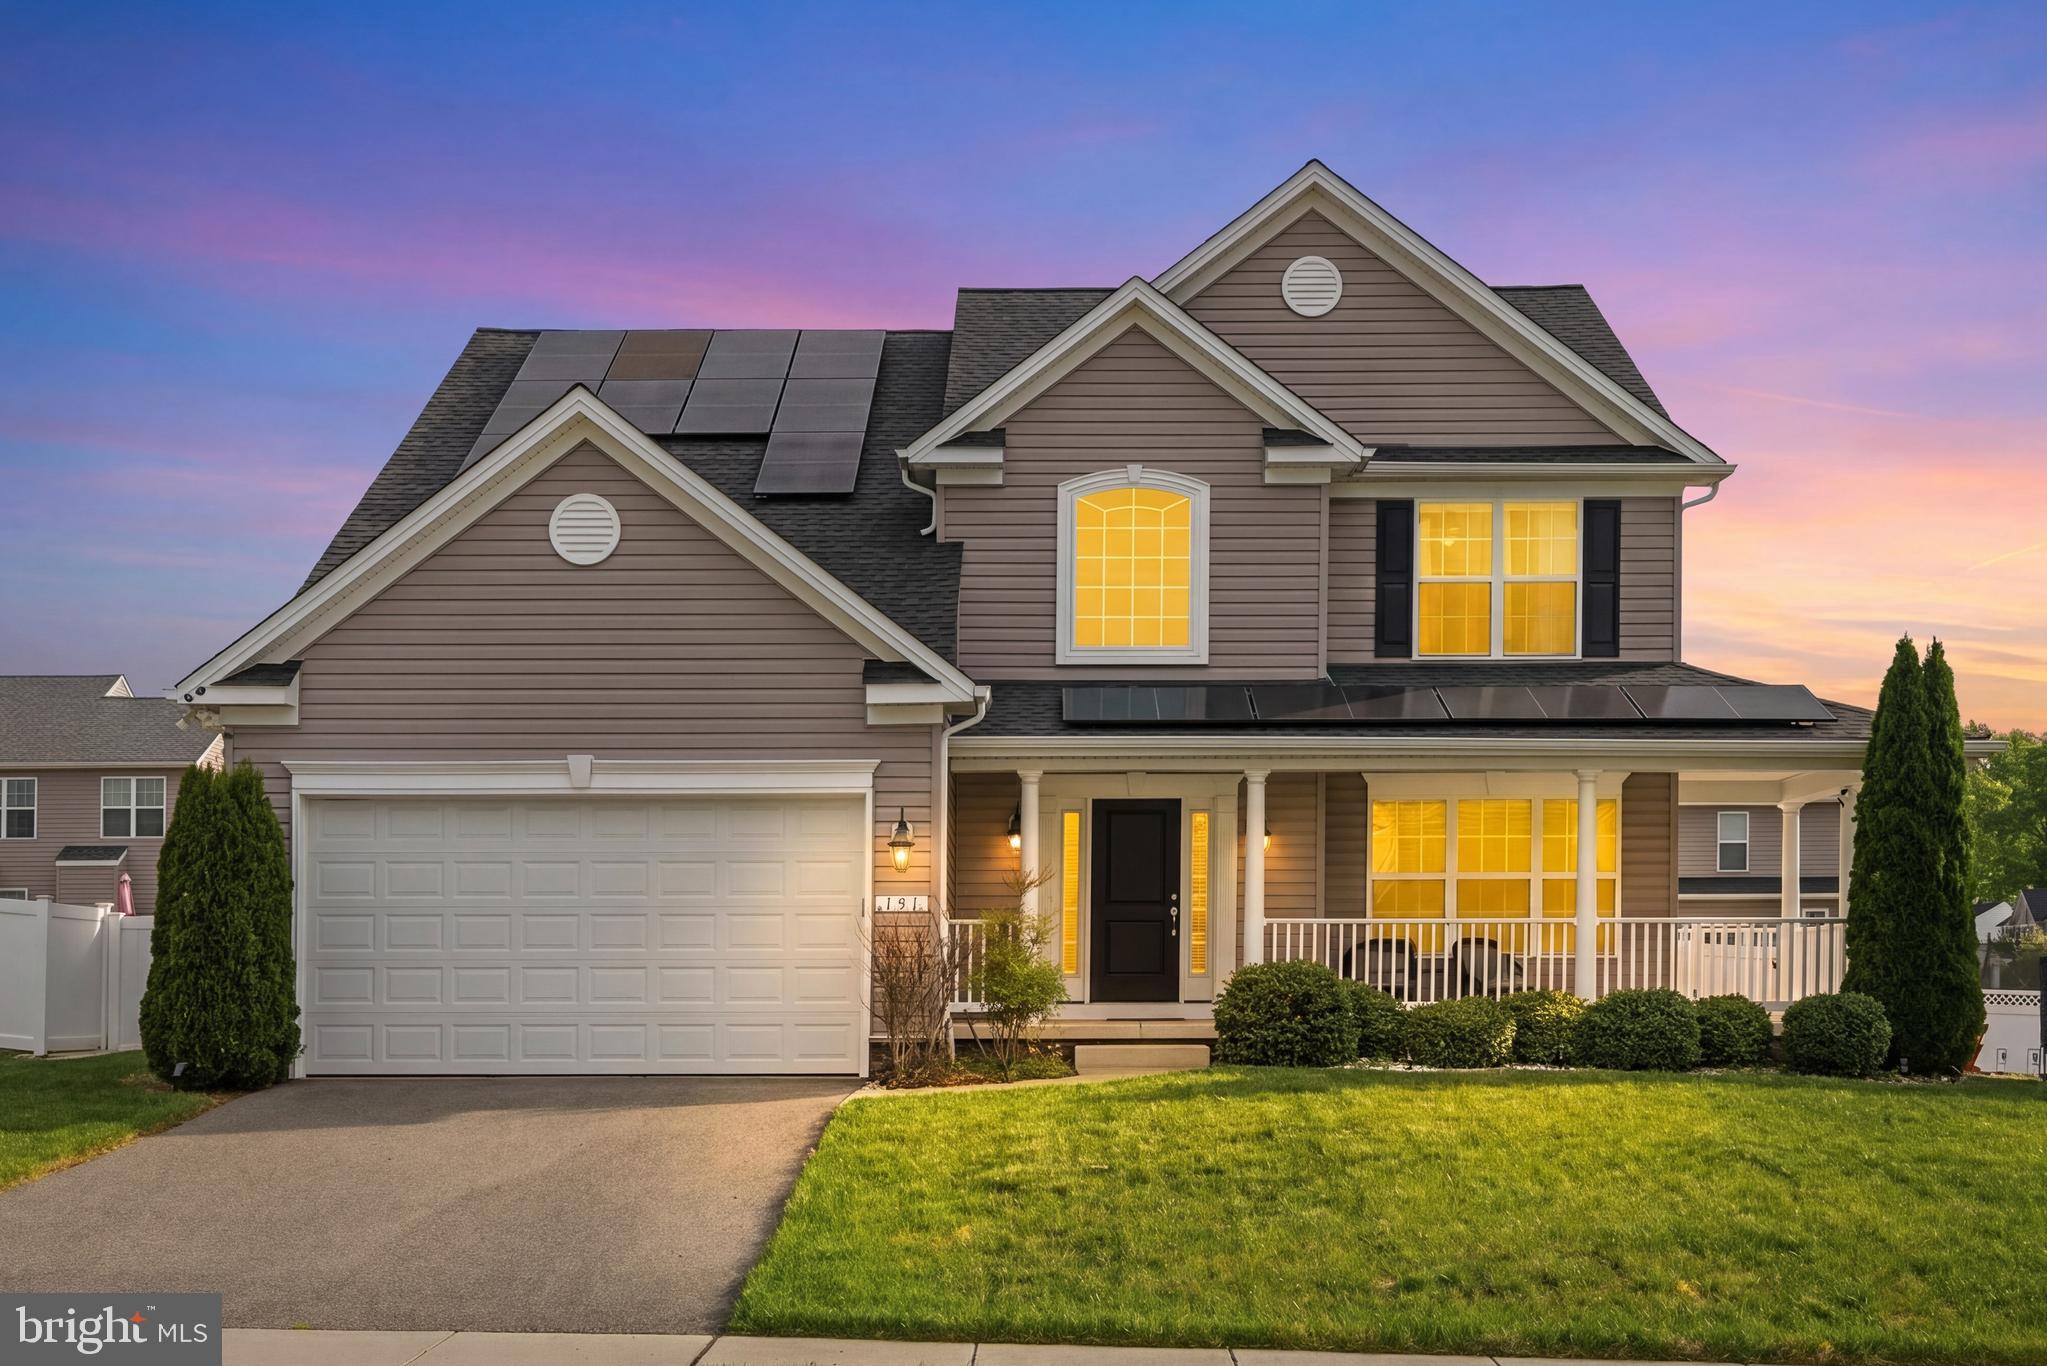
CENTREVILLE
131 FAIR BROOK WAY
4 Beds
3 Baths
3,508 Sq.Ft.
$585,000
MLS#: MDQA2016918

CENTREVILLE
14519 SULLY LAKE COURT
4 Beds
3 Baths
2,044 Sq.Ft.
$585,000
MLS#: VAFX2319772

CENTREVILLE
6365 GENERALS COURT
3 Beds
2 Baths
1,520 Sq.Ft.
$525,000
MLS#: VAFX2328530
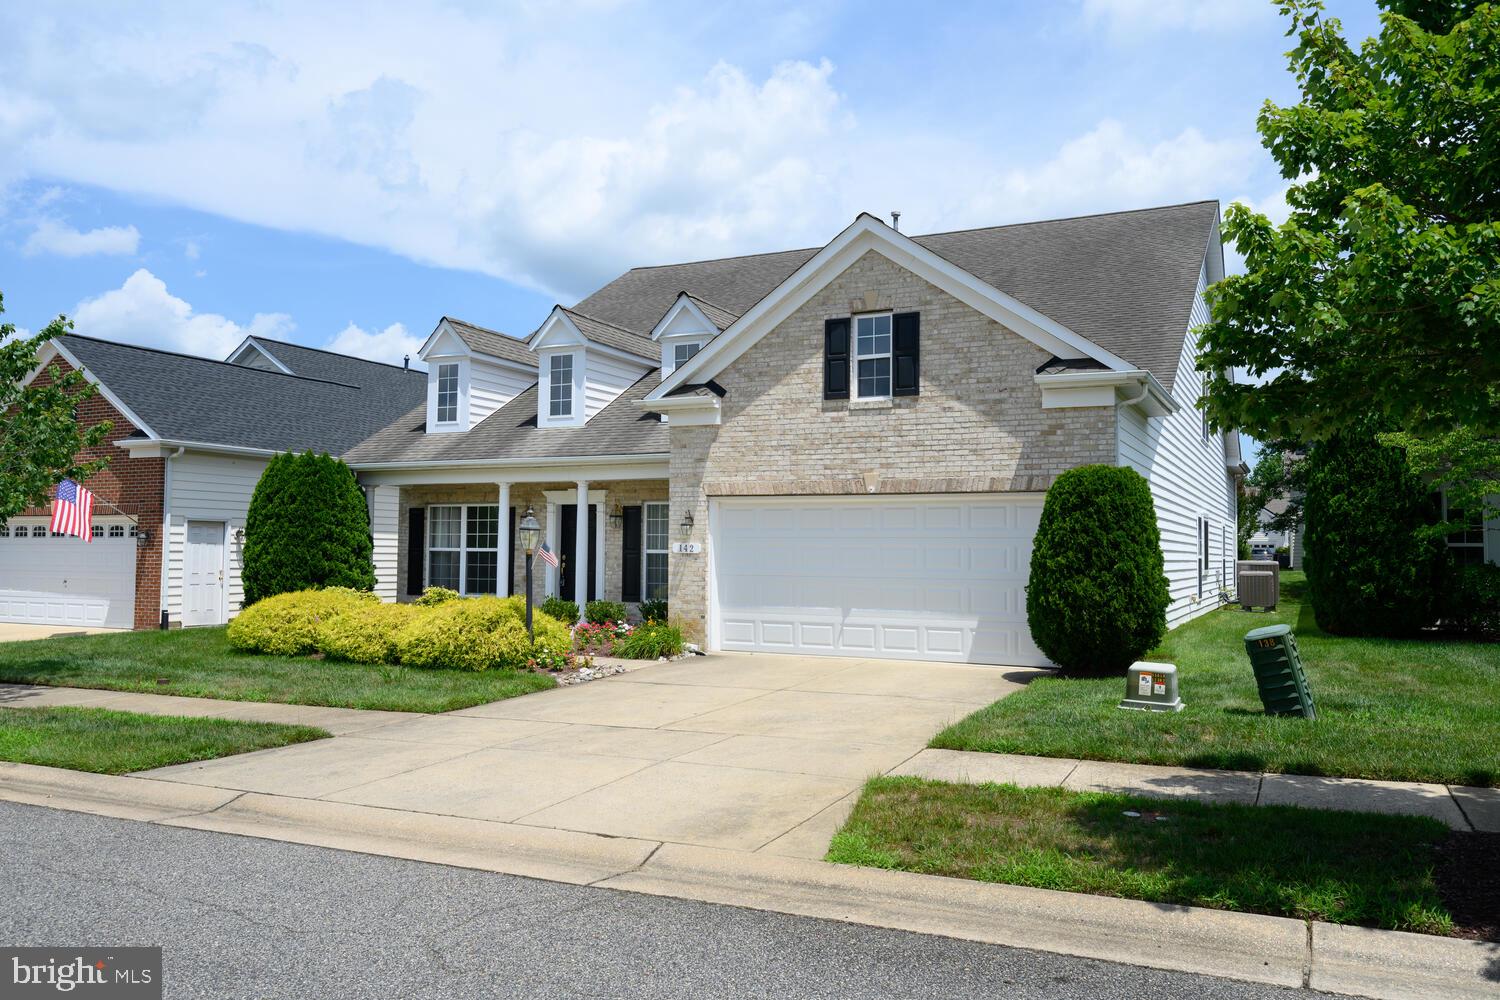
CENTREVILLE
142 HARMONY WAY
4 Beds
3 Baths
3,425 Sq.Ft.
$529,000
MLS#: MDQA2016366

CENTREVILLE
112 CREEK POINT ROAD
4 Beds
2 Baths
2,598 Sq.Ft.
$585,500
MLS#: MDQA2018592

CENTREVILLE
14720 GROBIE POND LANE
3 Beds
2 Baths
1,320 Sq.Ft.
$559,000
MLS#: VAFX2340760
.png)