Features & Amenities

Interior

  • Other Interior Features

    Ceiling Fan(s), Kitchen Island, Pantry, Recessed Lighting, Walk-In Closet(s), High Ceilings, Built-in Features, Bar, Open Floorplan, Soaking Tub

  • Total Bedrooms

    4

  • Bathrooms

    3

  • 1/2 Bathrooms

    1

  • Above Grade Finished Area

    4086.0

  • Basement YN

    YES

  • Cooling YN

    YES

  • Cooling

    Central Air, Ceiling Fan(s), Electric

  • Fireplace YN

    YES

  • Heating YN

    YES

  • Heating

    Natural Gas, Central

  • Pet friendly

    N/A

Exterior

  • Garage

    Yes

  • Garage spaces

    3

  • Other Exterior Features

    Balcony, Lighting

  • Parking

    Asphalt, Garage, Driveway, Attached

  • Patio and Porch Features

    Patio, Porch

  • Pool

    No

  • Waterfront YN

    NO

  • View

    Street, Garden

Area & Lot

  • Lot Size(acres)

    0.15

  • Lot Size(square feet)

    6,380

  • Property Type

    Residential

  • Property Sub Type

    Single Family Residence

  • Architectural Style

    Contemporary

Price

  • Sales Price

    $1,624,999

  • Tax Amount

    $14,669

  • Financing Options

    Conventional

  • Sq. Footage

    4,086

  • Price/SqFt

    $397

HOA

  • Association

    YES

  • Association Fee

    $242

  • Association Fee Frequency

    Monthly

  • Association Fee Includes

    N/A

School District

  • Elementary School

    TRAVILAH

  • Middle School

    ROBERT FROST

  • High School

    THOMAS S. WOOTTON

Property Features

  • Stories

    3

  • New Construction

    NO

  • Accessibility Features

    Accessible Doors

  • Association Amenities

    Dog Park, Picnic Area, Jogging Path, Boat Dock, Playground

  • Foundation Details

    Other

  • Senior Community YN

    NO

  • Sewer

    Public Sewer

  • Tax Lot

    17

  • Water Source

    Public

Schedule a Showing

Showing scheduled successfully.

<
>
IN PERSON
VIA CHAT

What is 3 + 4 ?


Change time

Mortgage calculator

Estimate your monthly mortgage payment, including the principal and interest, property taxes, and HOA. Adjust the values to generate a more accurate rate.

Your payment

Principal and Interest:

$

Property taxes:

$

HOA fees:

$

Total loan payment:

$

Total interest amount:

$

Location

County

MONTGOMERY

Elementary School

TRAVILAH

Middle School

ROBERT FROST

High School

THOMAS S. WOOTTON

Listing Courtesy of Elaine Kelly, Compass

RealHub Information is provided exclusively for consumers' personal, non-commercial use, and it may not be used for any purpose other than to identify prospective properties consumers may be interested in purchasing. All information deemed reliable but not guaranteed and should be independently verified. All properties are subject to prior sale, change or withdrawal. RealHub website owner shall not be responsible for any typographical errors, misinformation, misprints and shall be held totally harmless.

Agent David Riddle

Salesperson, Realtor

David Riddle

Call David today to schedule a private showing.


* Listings on this website come from the FMLS IDX Compilation and may be held by brokerage firms other than the owner of this website. The listing brokerage is identified in any listing details. Information is deemed reliable but is not guaranteed. If you believe any FMLS listing contains material that infringes your copyrighted work please click here to review our DMCA policy and learn how to submit a takedown request.© 2024 FMLS.
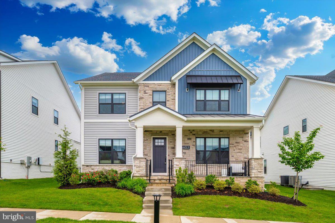
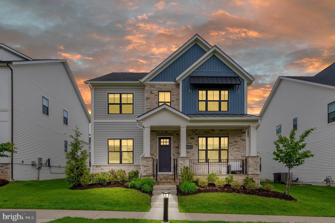
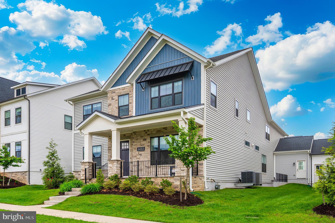
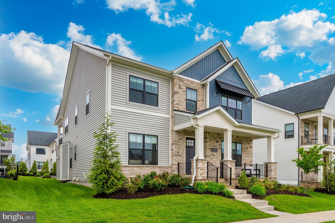
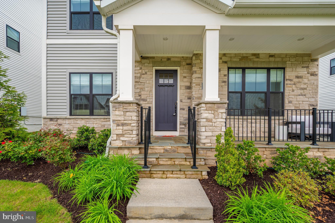
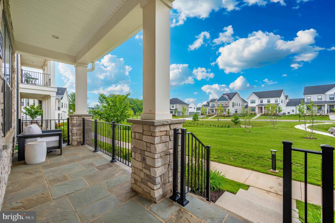
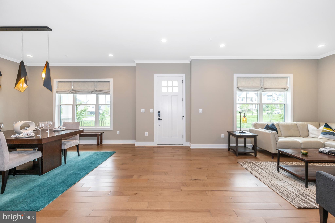
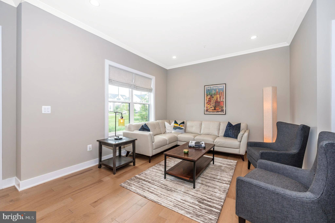
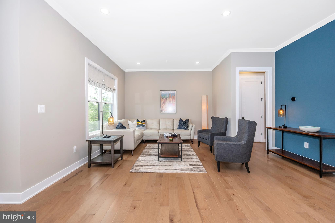
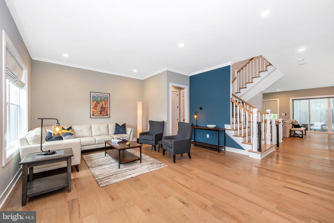
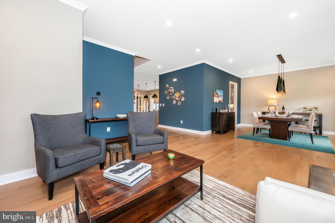
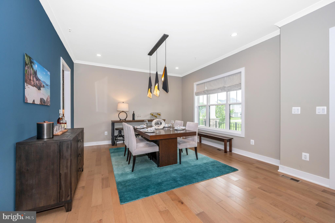
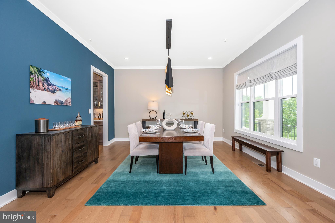
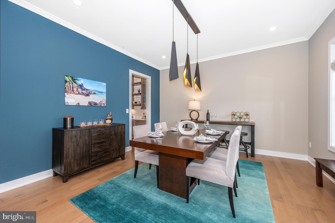
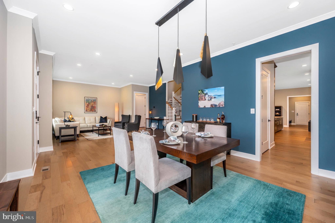
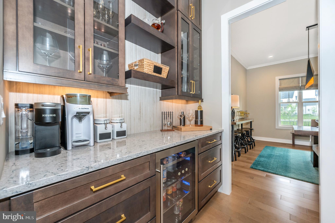
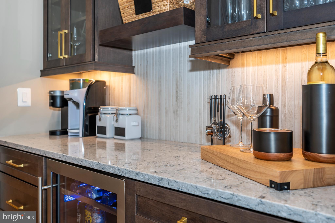
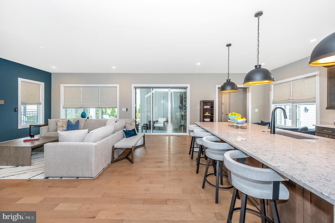
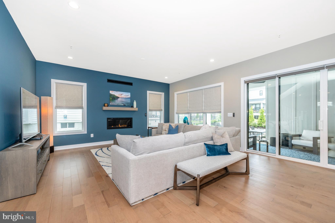
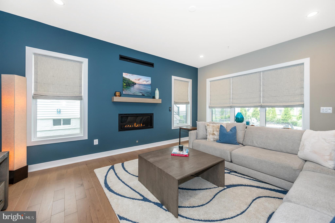
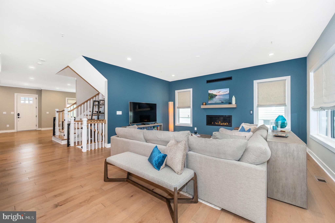
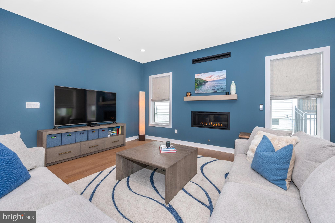
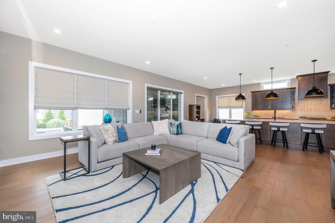
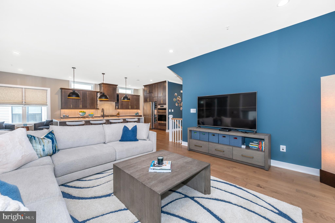
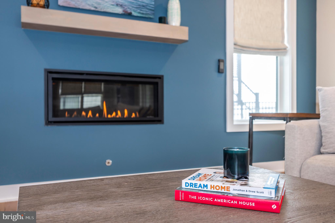
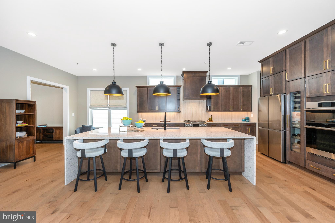
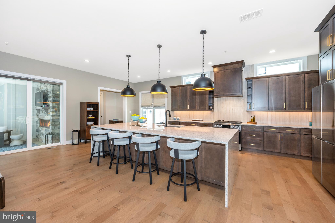
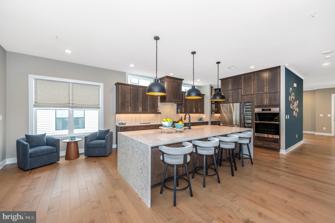
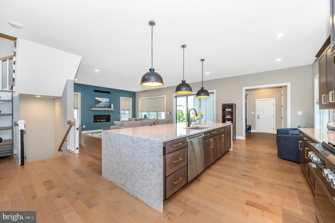
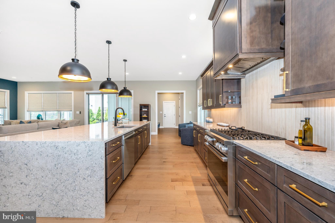
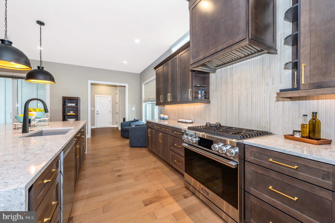
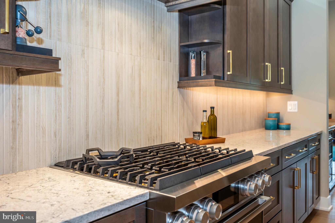
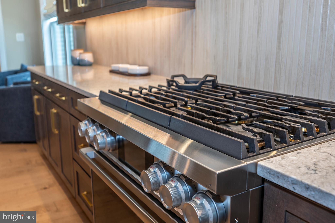
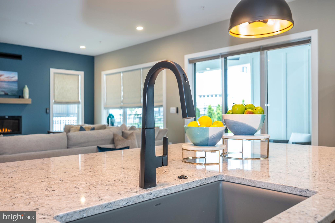
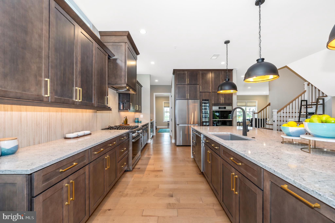
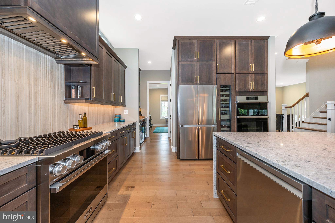
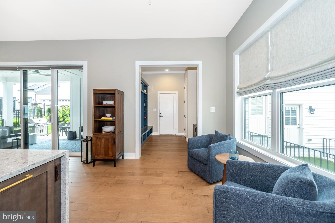
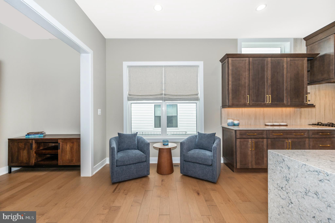
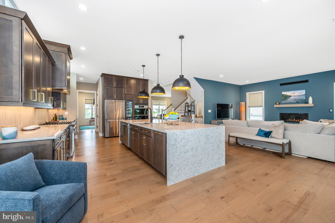
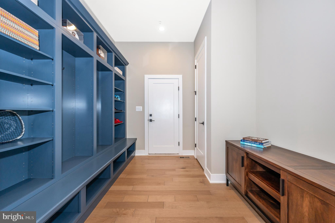
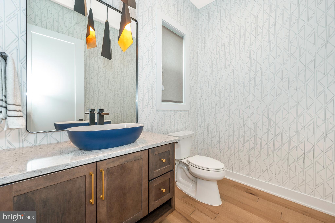
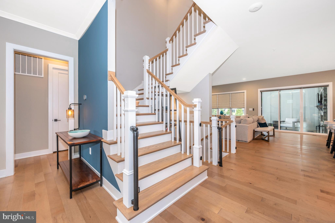
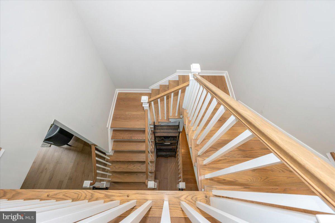
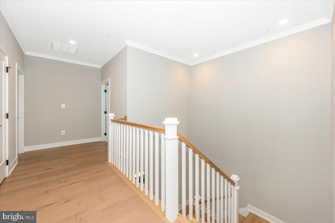
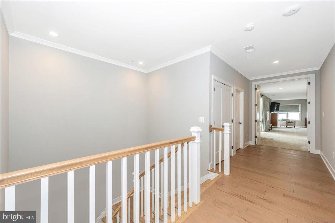
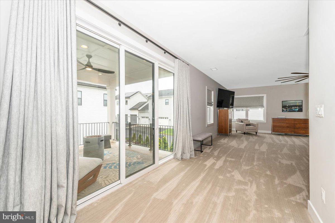
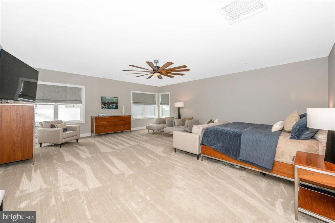
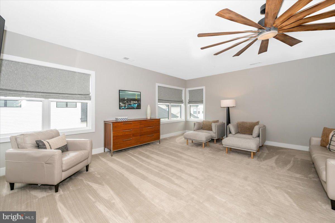
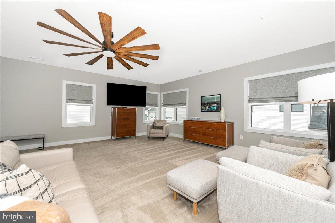
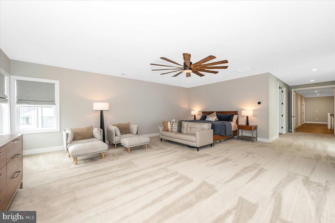
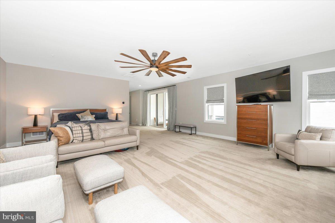
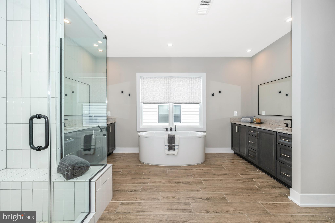
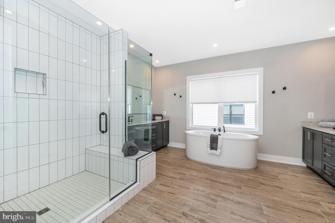
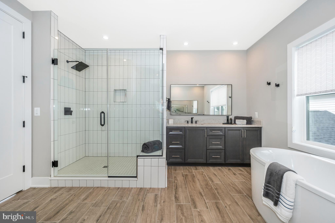
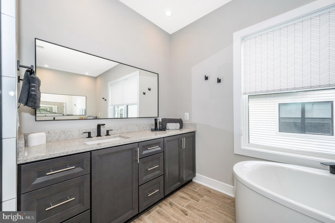
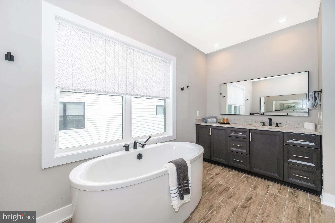
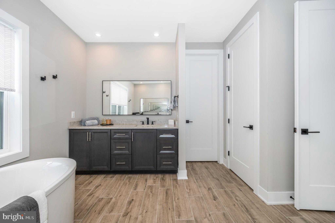
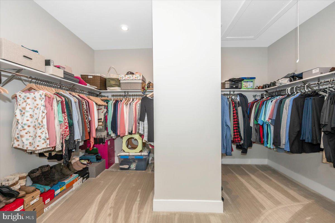
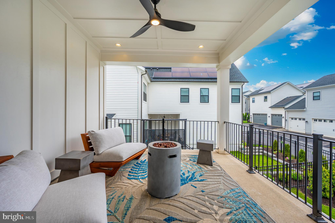
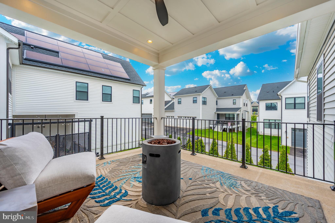
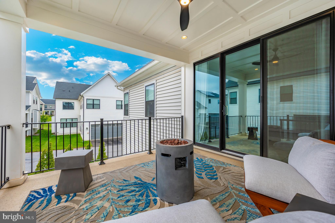
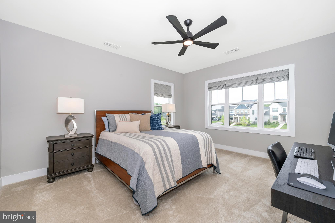
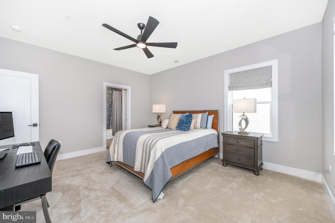
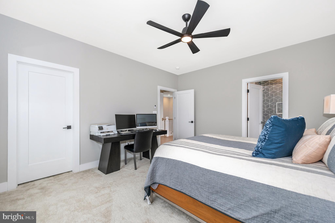
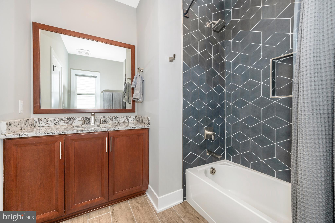
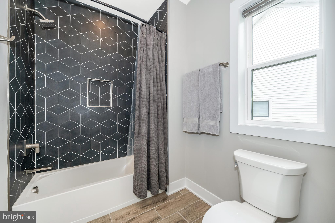
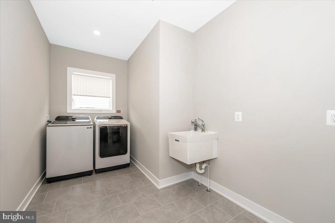
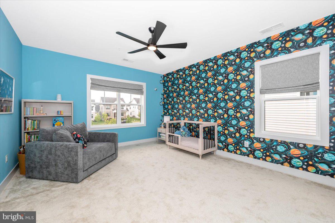
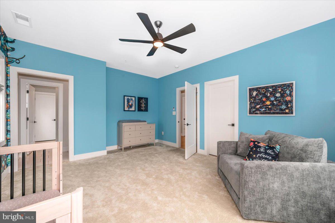
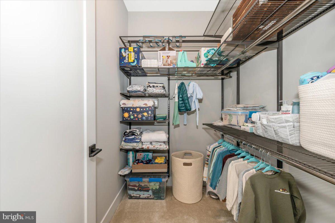
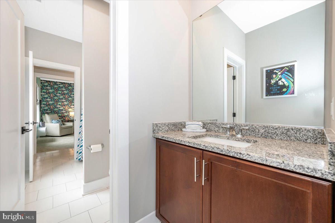
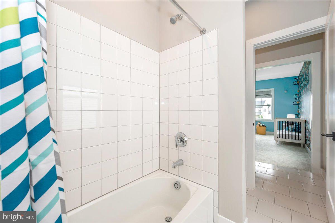
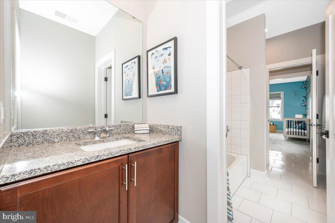
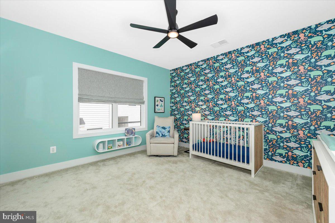
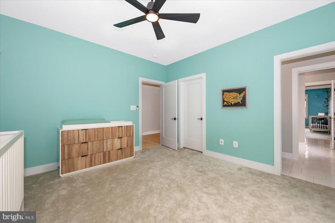
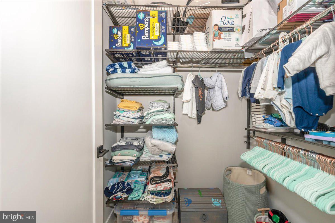
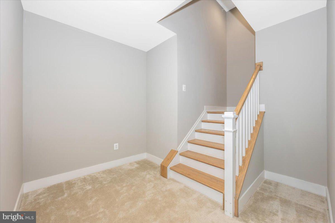
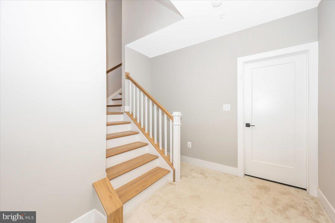
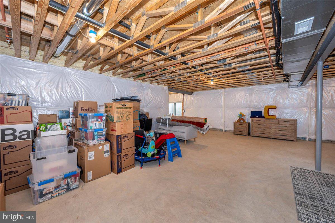
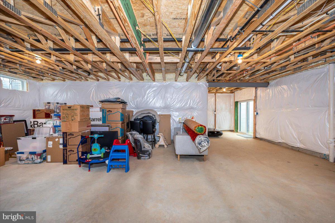
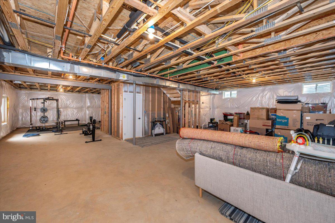
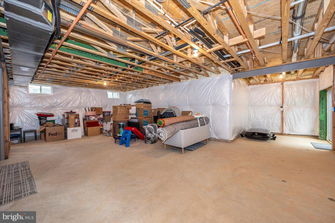
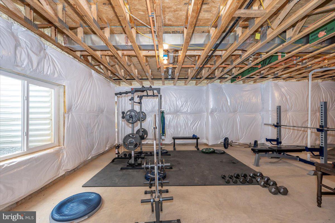
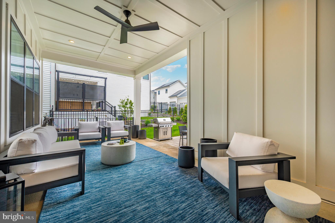
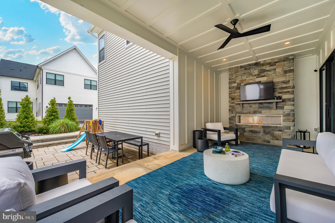
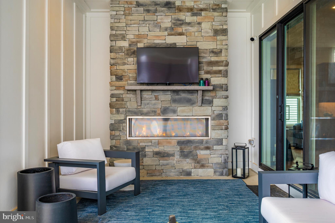
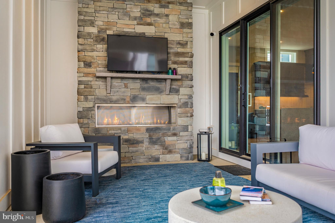
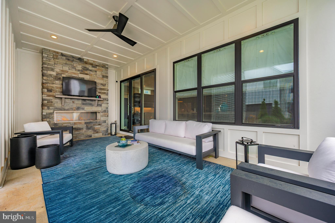
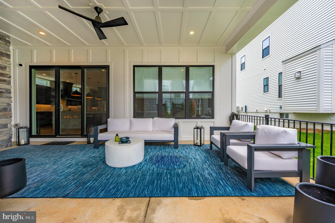
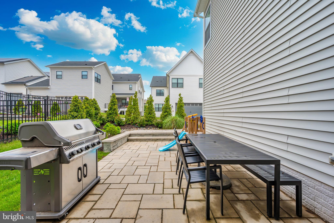
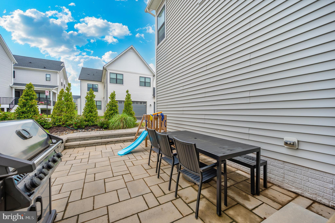
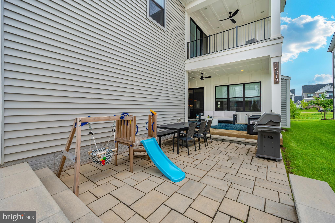
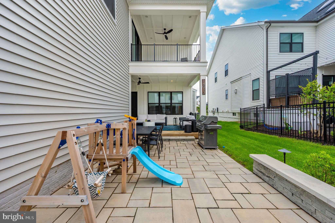
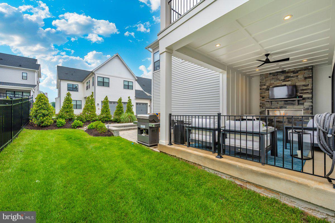
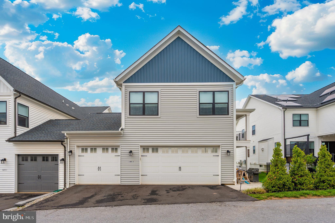
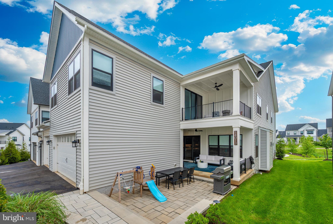
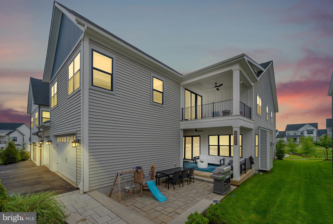
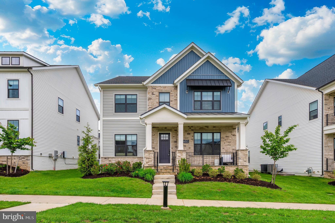
Welcome to 14013 Smoky Bell Ln, a stunning home perfectly situated on a prime lot overlooking serene green space in the coveted Mt. Prospect community.  Built less than three years ago, this meticulously maintained property combines thoughtful design, modern elegance, and unparalleled functionality to deliver the ultimate living experience.   The exterior of the home is a showstopper, featuring an oversized three-car garage and a charming covered flagstone front porch that exudes curb appeal.  In the backyard, you will find a stone patio and a covered outdoor area complete with an outdoor fireplace, ideal for relaxing or entertaining.  The professionally landscaped yard is enhanced with ambient lighting, creating a warm and inviting outdoor atmosphere.  Additionally, the second level owner's suite boasts its own private covered patio, offering a tranquil retreat to enjoy your morning coffee or unwind with a glass of wine.   Looking for fun things to do in the community?  Enjoy walking trails, a tot lot, playground, or a large fenced in dog park.  Plenty of ways to enjoy the outdoors right in your own neighborhood!  Step inside and be greeted by an expansive, open floor plan with light hardwood floors, soaring 10 foot ceilings, and an abundance of natural light.  Warm tones make every room feel both sophisticated and welcoming.  To your right is a formal dining room highlighted by a chic designer light fixture, while the formal living room sits to your left, perfect for intimate gatherings.  At the heart of the home lies the gourmet kitchen, a dream for culinary enthusiasts.  Outfitted with high-end stainless steel appliances, a massive quartz island with seating, elegant pendant lighting, and sleek, soft close cabinetry, this kitchen is as functional as it is beautiful.  Sophisticated backsplash adds a touch of refinement, while a large walk-pantry, a Butler's Pantry with beverage fridge, and a dedicated wine fridge provide ample storage and entertaining options.   This fully renovated kitchen seamlessly combines luxury and practicality.   The main level also features a spacious family room with a cozy gas fireplace, a stylishly renovated powder room, and a renovated mudroom with additional storage, and a convenient coat closet.  The second floor offers four generously sized bedrooms, each with walk-in closets, 9 foot ceilings, Roman shades, and ceiling fans.   Two bedrooms boast upgraded closets with Elfa shelving to maximize organization.  One bedroom features a private full en suite bathroom, while two others share a well designed Jack and Jill bathroom.   The laundry room and additional storage complete this level for ultimate convenience.   The owner's suite is a true sanctuary, featuring recently installed plush carpet and under padding, a large walk-in closet, and a spa-like four piece en suite bathroom.  The bathroom is adorned with porcelain tile, dual vanities, an oversized shower with a new shower head, a soaking tub, and an abundance of natural light.  Step outside to your private covered patio and enjoy your very own peaceful retreat.  The walk up lower level provides an impressive 1,828 square feet of unfinished living space, offering endless possibilities.  With pre-installed infrastructure for a legal bedroom, full bathroom, and wet bar, this blank canvas is ready to be transformed.  Whether you envision a home theater, gym, office, or second family room, the potential is yours to unlock.  Ideally located and practically brand new, but without the price tag of new construction,  14013 Smoky Bell Ln is the perfect marriage of modern luxury and thoughtful design.  This exceptional home offers everything you could want, from the high-end finishes to flexible spaces that cater to your lifestyle.  Do not miss the opportunity to make this extraordinary property your forever home.

14013 SMOKY BELL LN

Message successfully sent.

What would you like to know?

What is 3 + 4 ?

I agree to receive email communication and understand I can unsubscribe at any time.

I agree to be contacted by Charis Realty Group - Christine Issler, Broker via call, email, and text for real estate services. To opt out, you can reply 'stop' at any time or reply 'help' for assistance. You can also click the unsubscribe link in the emails. Message and data rates may apply. Message frequency may vary. Privacy Policy

Related Properties

EXTRAORDINARY LUXURY AWAITS 
Welcome to your own private resort-style retreat at 13120 Esworthy Road —an extraordinary 8 BR 6 FBA 2 HBA estate nestled on 3.11 breathtaking acres just moments from River Road.  Enjoy evenings in your backyard paradise, complete with a tranquil koi pond, private creek, putting green, lavish heated pool with waterfalls and waterslide, hot tub, outdoor fireplace, and stone hardscaping that transforms every season into a destination. 
Beyond the gated entrance, discover over 10,000 square feet of luxurious indoor and outdoor living over four levels, and upgrades galore throughout including new roof (2022), new garage doors (2026), new well (2023), renovated kitchen, upgraded baths, new paint and refinished flooring all thoughtfully curated for modern living in North Potomac’s Wootton HS cluster. Drive through the stately entryway crossing a bridge over your own private creek, up the sweeping tree-lined driveway past the pond to the roundabout entrance. Inside, a two-story foyer welcomes you with grand scale and sweeping views. Entertain effortlessly in the formal dining room, while a private office with custom details and wood-burning fireplace creates the perfect executive retreat. Inside, you’ll find a sweeping open floor plan through the expanse of this beautiful home, from the family room with two story stone gas fireplace through to views of the swimming pool and cascading waterfalls outside. 
First floor features include a main-level bedroom with ensuite bath and separate entrance to the stone patio and additional powder room. The centerpiece of this floor is the fabulously remodeled open kitchen overlooking the sunroom, with plenty of bar seating, granite countertops, tile backsplash, upgrades including gas cooking, butler’s pantry, all new appliances and primary laundry off of the kitchen. The adjacent three-car garage features freshly redone epoxy flooring and all new LiftMaster garage doors. Past the light-drenched sunroom, step onto the expansive wraparound deck overlooking the stunning backyard with koi pond, putting green, and dramatic Arizona stone hardscaping framing a custom salt water gunite swimming pool with waterfalls, water slide, hot tub, outdoor fireplace and the perfect spot to entertain all summer long. 
Upstairs, the owner’s suite is a sanctuary with Palladian windows, sitting room, wet bar with refrigerator and separate A/C unit, and a private balcony with panoramic views. Inside the owner’s spa-inspired ensuite bath, luxurious heated floors, a custom tilework steam shower ready to summon max pampering with the touch of a button, tankless water heater for on-demand hot water, soaking tub, and dual vanities. Oversized his-and-hers custom closets with built-ins frame an additional dressing area, with a bonus third closet. Three additional bedrooms on this level, one with an ensuite bath and two sharing a hallway bath. On the 4th level, a loft with soaring ceilings could be a bedroom or pro-level gym space, with full bathroom and bedroom space with vaulted ceilings. 
The lower level offers its own independent in-law suite of rooms including full bathroom with jetted jacuzzi bathtub and walk-in shower, additional half bath, second kitchenette and second full laundry and a walkout to the stone patio, ready to be the perfect rec space for multi generational living. Another wood burning fireplace and bonus rooms suitable for bedroom space, movie theater or more. Gorgeous and move-in ready, this home is sure to wow the most discerning buyers! All of this in the idyllic charm of countryside Potomac and North Potomac minutes from Potomac Village, Bretton Woods, shops at Travilah, Rio, and Kentlands, wineries & more. Welcome home!
#MDMC2253132

NORTH POTOMAC

13120 ESWORTHY ROAD

8 Beds

6 Baths

10,027 Sq.Ft.

$1,888,000

MLS#: MDMC2253132

Exciting New Price!
This exceptional custom home is a rare chance to own a private retreat in the coveted Wootton HS cluster after being updated and cared for lovingly by its original owner. Tucked away on a shared private driveway, this light-filled home sits on 2.75 acres backing to a wooded area and  stream, offering over 4,800 square feet of thoughtfully designed living space with 4BRs, 4BAs, and 1HB. The home underwent an extensive refresh (2020-2021), including refinished HW floors, updated flooring in the sunroom and lower level, designer lighting, and numerous additional enhancements. Architectural highlights include soaring 9-foot ceilings, dual-zone HVAC systems, propane gas cooking, and a striking custom stone fireplace. A gracious two-story foyer welcomes you, w/gleaming hardwood floors throughout the main level. Formal living and dining rooms are elegantly appointed with chair rail detailing, while French pocket doors lead from the Foyer into the family room and traditional pocket doors lead from the formal living room to a private home office. 
Bathed in natural light from six dramatic skylights, the family room showcases the home's impressive custom stone fireplace, creating a warm and inviting gathering space. Just beyond, the gourmet kitchen is designed for both everyday living and effortless entertaining. A generous center island with space for counter-height seating, four-burner gas cooktop, double wall ovens, wet bar, pantry, updated stainless steel appliances, and wall of windows overlooking the backyard combine beauty with functionality.
The adjoining four-season sunroom serves as one of the home's most captivating spaces. Featuring luxury vinyl plank flooring, shiplap accent walls, and dedicated climate control for year-round comfort, it offers breathtaking views of the professionally landscaped grounds. Step outside to enjoy the maintenance-free Trex deck, spacious paver patio, centerpiece garden, electronic dog fence, storage shed (conveys), and the tranquil stream that borders the rear woodland area of the property, creating an idyllic outdoor sanctuary.  

Completing the main level are an updated powder room with custom faux-finished walls, a functional mudroom, and an oversized side-load two-car garage that leads out to an extended parking area built alongside the circular drive to accommodate multiple vehicles.

Upstairs, four bedrooms and three full bathrooms continue the home's bright, airy ambiance. The luxurious primary suite offers cathedral ceilings, skylights, a walk-in closet with custom built-ins, and an additional full-wall closet. Renovated in 2020, the spa-inspired primary bath features dual vanities, a freestanding tub with garden views, and an elegant glass-enclosed custom tile shower.

The secondary bedrooms are equally impressive. The second bedroom includes a private ensuite bath, updated vanity, oversized walk-in closet, and an additional wall-length closet. The third bedroom features vaulted ceilings and two customized closets with built-ins, while the fourth bedroom is filled with natural light from two walls of windows. An updated hall bath with dual vanities, tile flooring, linen storage, and a tub/shower combination serves the remaining bedrooms. An upper-level laundry room with a washer and dryer (2021) and folding station adds everyday convenience. The renovated lower level offers flexibility for recreation and entertaining. LVP flooring, tri-tone lighting , custom shelving, and an open layout create the perfect setting for game nights  or casual gatherings. A full bathroom and under-stair storage further enhance the versatility of this level. All of this and easy access to River Rd.,  Bretton Woods Country Club, shopping and dining at Kentlands, Fallsgrove, and Potomac Village, nearby wineries, parks, and scenic walking trails. An exceptional home where timeless design, modern updates, and a natural setting come together to create a home unlike any other.
#MDMC2246218

NORTH POTOMAC

13121 ESWORTHY ROAD

4 Beds

4 Baths

4,830 Sq.Ft.

$1,345,000

MLS#: MDMC2246218

Send a message

Message successfully sent.

Your message

What is 3 + 4 ?

Reason for contacting?

I agree to receive email communication and understand I can unsubscribe at any time.

I agree to be contacted by Charis Realty Group - Christine Issler, Broker via call, email, and text for real estate services. To opt out, you can reply 'stop' at any time or reply 'help' for assistance. You can also click the unsubscribe link in the emails. Message and data rates may apply. Message frequency may vary. Privacy Policy

Sign Out

Virtual Assistant

Would you like to take the next step with this property? We can help you schedule a showing or virtual tour, or send you more details.

Yes, I would like more information.

Thank You for Your Reply, One of Our Agents will contact you as soon as possible

No, maybe later.

Thank you, you can always contact me via email, phone number or through the contact form.

Realhub AI

Lucy - Your AI-Powered Realtor

Update Your Temporary Password

Personalize your search

Enter your email and we'll notify you immediately when new listings match what you're looking for.

or enter email address

Already have an account ? Login here

Continue your home search

I agree to receive communications and understand I can unsubscribe at any time.

I agree to be contacted by Charis Realty Group - Christine Issler, Broker via call, email, and text for real estate services. To opt out, you can reply 'stop' at any time or reply 'help' for assistance. You can also click the unsubscribe link in the emails. Message and data rates may apply. Message frequency may vary. Privacy Policy

Already have an account ? Login here

We use cookies

We use cookies primarily for analytics to enhance your experience. By accepting, you agree to our use of these cookies. You can manage your preferences or learn more about our cookies policy.