Features & Amenities

Interior

  • Other Interior Features

    Ceiling Fan(s)

  • Total Bedrooms

    3

  • Bathrooms

    2

  • Above Grade Finished Area

    1542.0

  • Basement YN

    NO

  • Cooling YN

    YES

  • Cooling

    Central Air, Ceiling Fan(s)

  • Fireplace YN

    NO

  • Heating YN

    YES

  • Heating

    Electric

  • Main Level Bedrooms

    3

  • Pet friendly

    N/A

Exterior

  • Garage

    No

  • Construction Materials

    Vinyl Siding

  • Parking

    Gravel

  • Pool

    No

  • Waterfront YN

    NO

Area & Lot

  • Lot Features

    Front Yard

  • Lot Size(acres)

    0.66

  • Lot Size(square feet)

    28,750

  • Property Type

    Residential

  • Property Sub Type

    Single Family Residence

  • Architectural Style

    Ranch/Rambler, Traditional

Price

  • Sales Price

    $279,000

  • Tax Amount

    $1,161

  • Financing Options

    USDA, Cash, Conventional, FHA, VA

  • Sq. Footage

    1,542

  • Price/SqFt

    $180

HOA

  • Association

    YES

  • Association Fee

    $150

  • Association Fee Frequency

    Annually

  • Association Fee Includes

    N/A

School District

  • Elementary School

    N/A

  • Middle School

    N/A

  • High School

    N/A

Property Features

  • Senior Community YN

    NO

  • Sewer

    Public Sewer

  • Tax Lot

    71

  • Water Source

    Public

Schedule a Showing

Showing scheduled successfully.

<
>
IN PERSON
VIA CHAT

What is 3 + 4 ?


Change time

Mortgage calculator

Estimate your monthly mortgage payment, including the principal and interest, property taxes, and HOA. Adjust the values to generate a more accurate rate.

Your payment

Principal and Interest:

$

Property taxes:

$

HOA fees:

$

Total loan payment:

$

Total interest amount:

$

Location

County

BERKELEY

Elementary School

Middle School

High School

Listing Courtesy of Lorie W Crabill , Sager Real Estate

RealHub Information is provided exclusively for consumers' personal, non-commercial use, and it may not be used for any purpose other than to identify prospective properties consumers may be interested in purchasing. All information deemed reliable but not guaranteed and should be independently verified. All properties are subject to prior sale, change or withdrawal. RealHub website owner shall not be responsible for any typographical errors, misinformation, misprints and shall be held totally harmless.

Agent David Riddle

AGENT

David Riddle

Call David today to schedule a private showing.


* Listings on this website come from the FMLS IDX Compilation and may be held by brokerage firms other than the owner of this website. The listing brokerage is identified in any listing details. Information is deemed reliable but is not guaranteed. If you believe any FMLS listing contains material that infringes your copyrighted work please click here to review our DMCA policy and learn how to submit a takedown request.© 2024 FMLS.
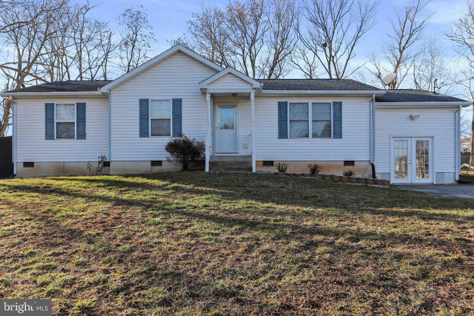
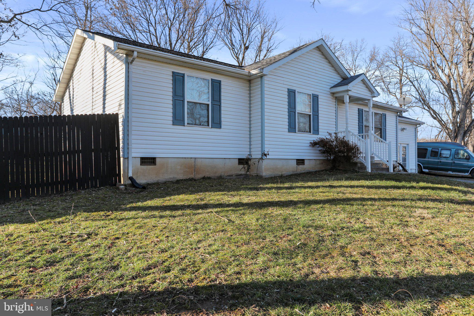
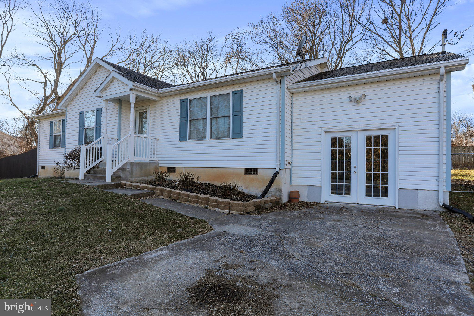
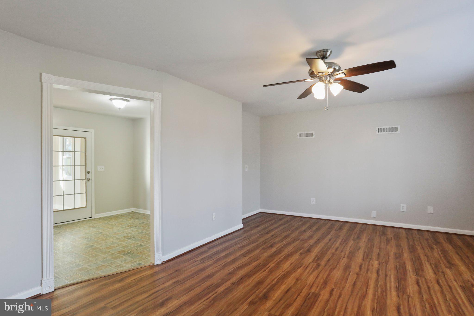
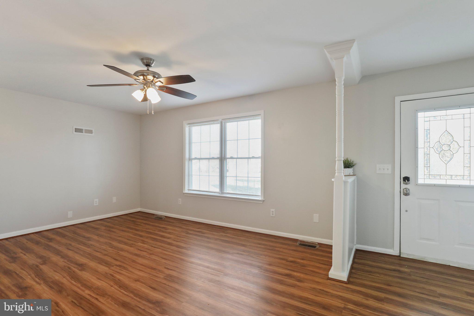
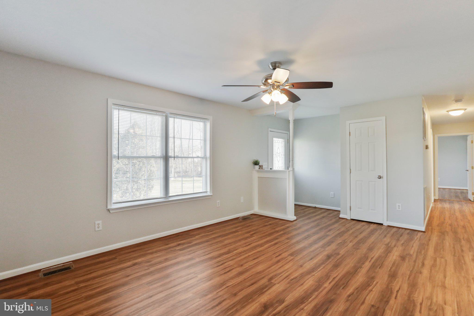
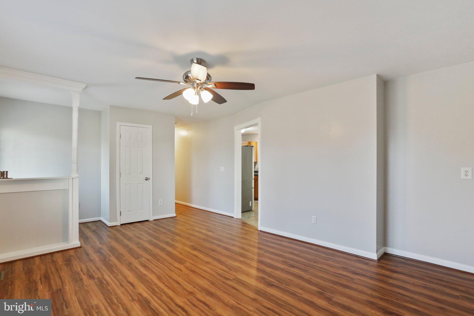
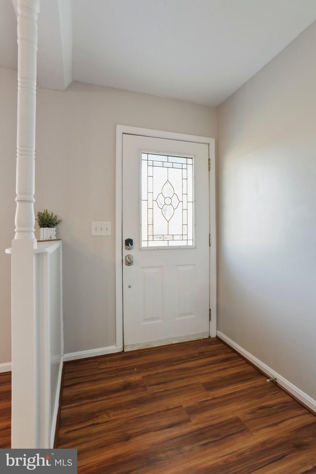
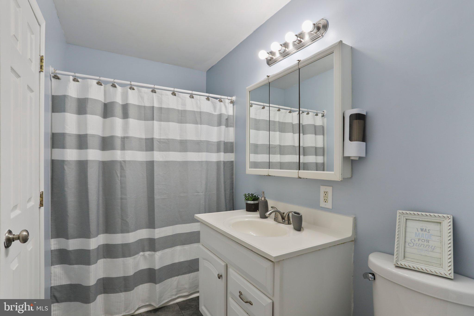
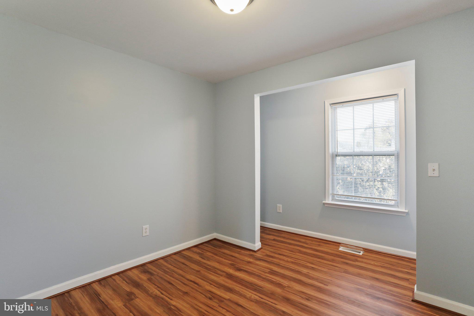
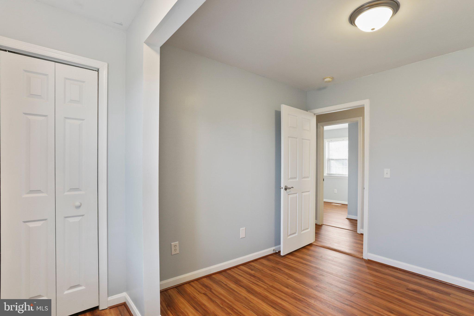
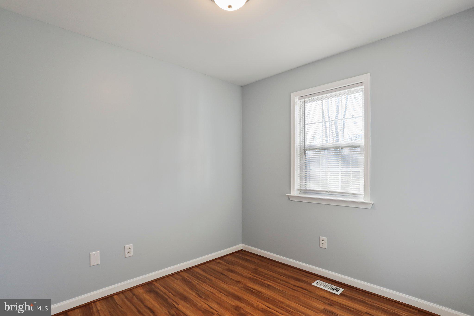
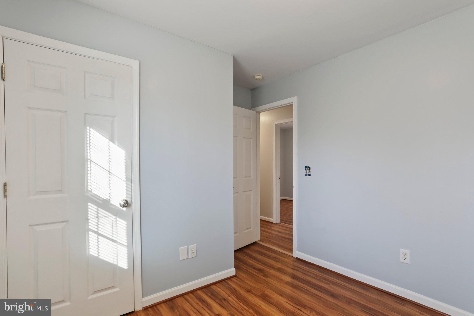
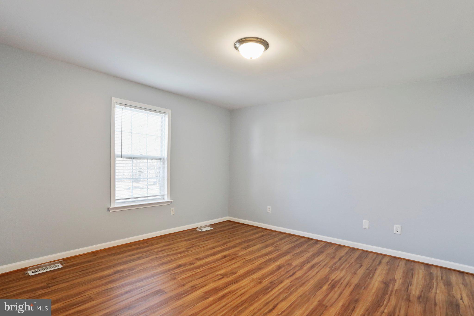
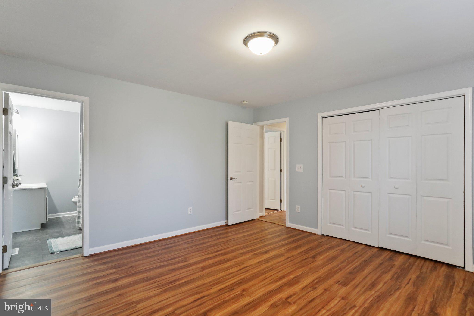
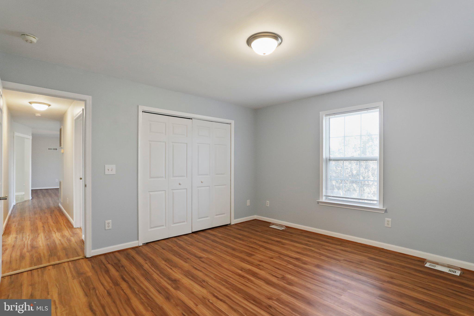
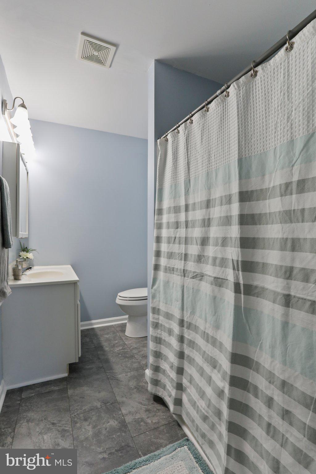
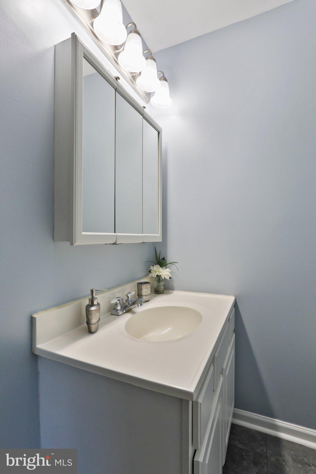
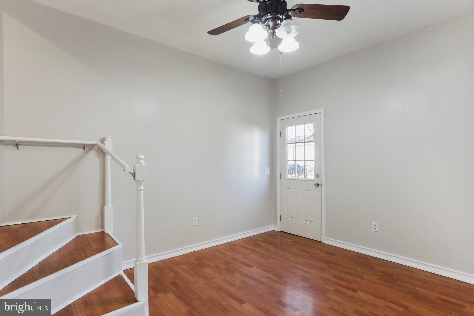
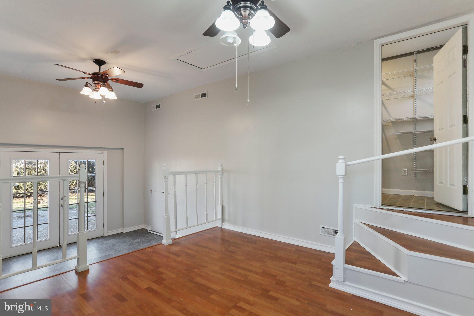
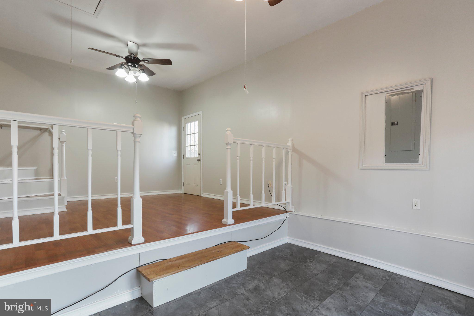
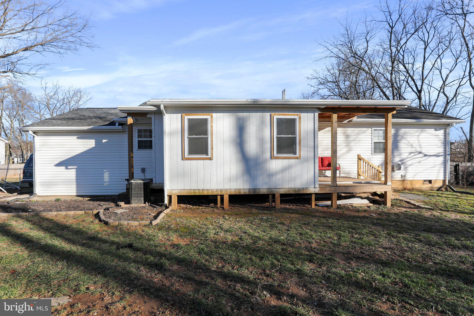
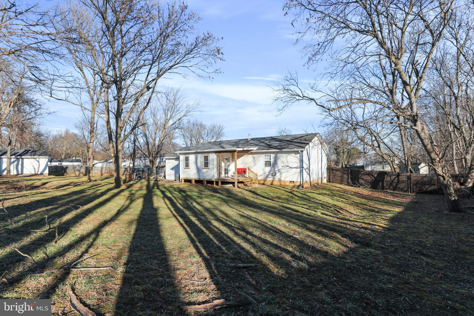
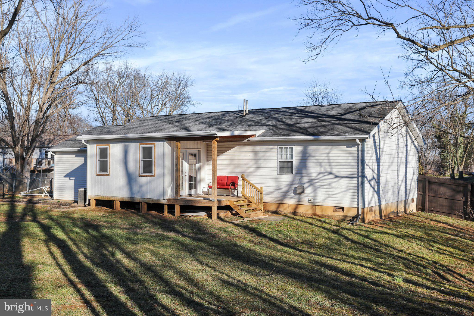
Introducing a charming one-level ranch home, this delightful property is a perfect blend of comfort and style. Boasting 3 bedrooms and 2 baths, this residence welcomes you with a unique touch – the garage has been thoughtfully converted into a family room, providing ample space for relaxation and entertainment.
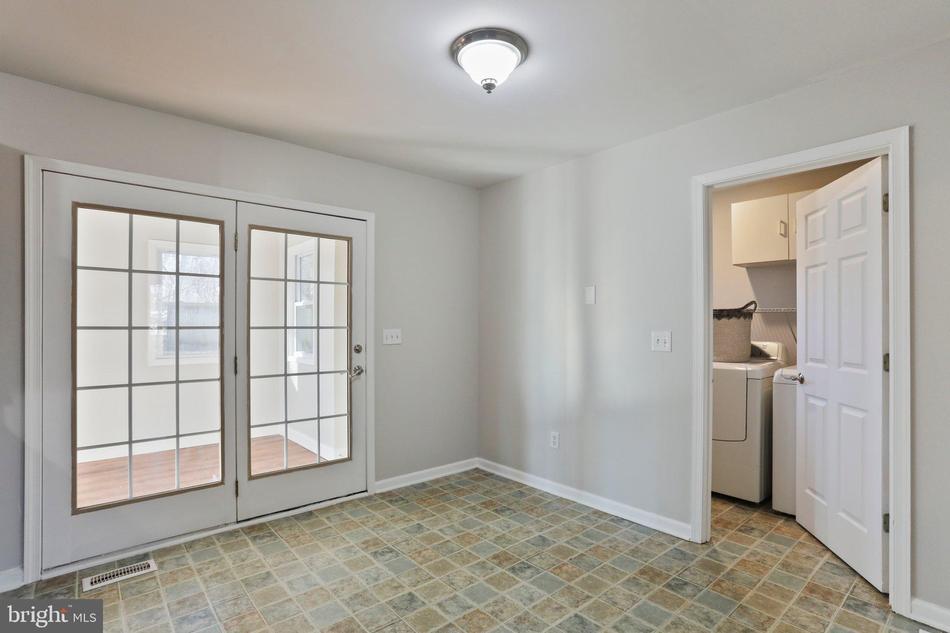
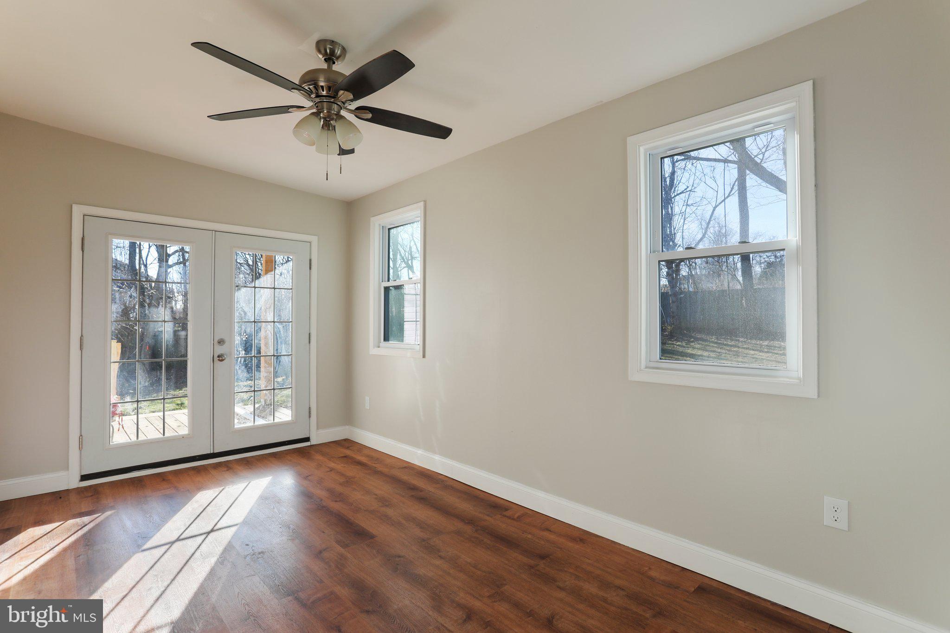
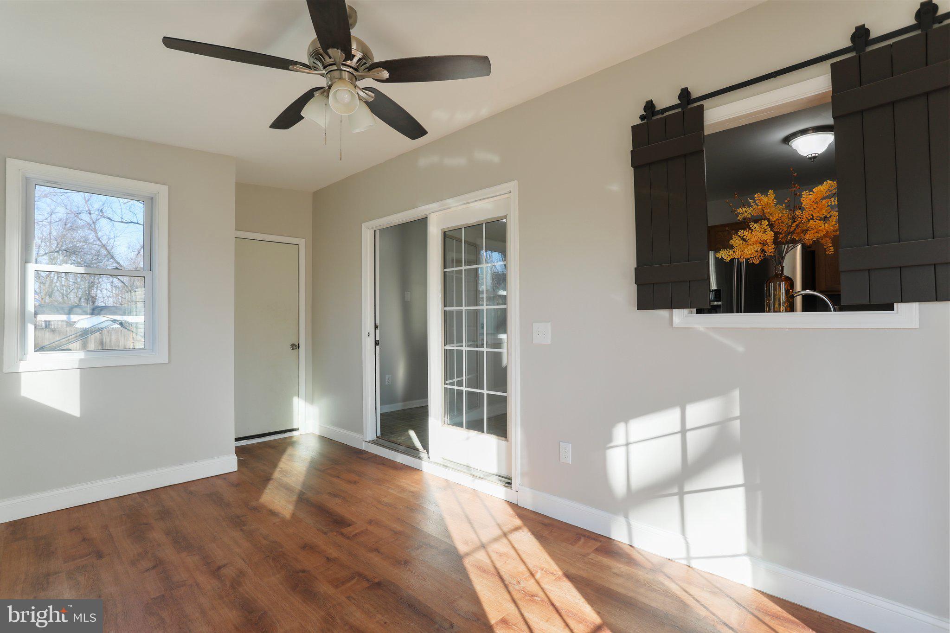
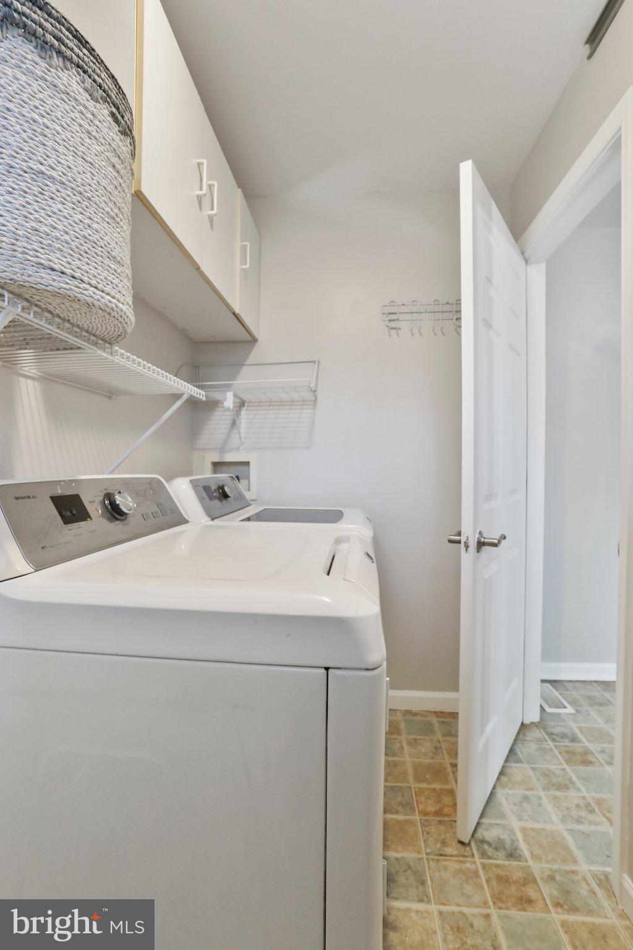
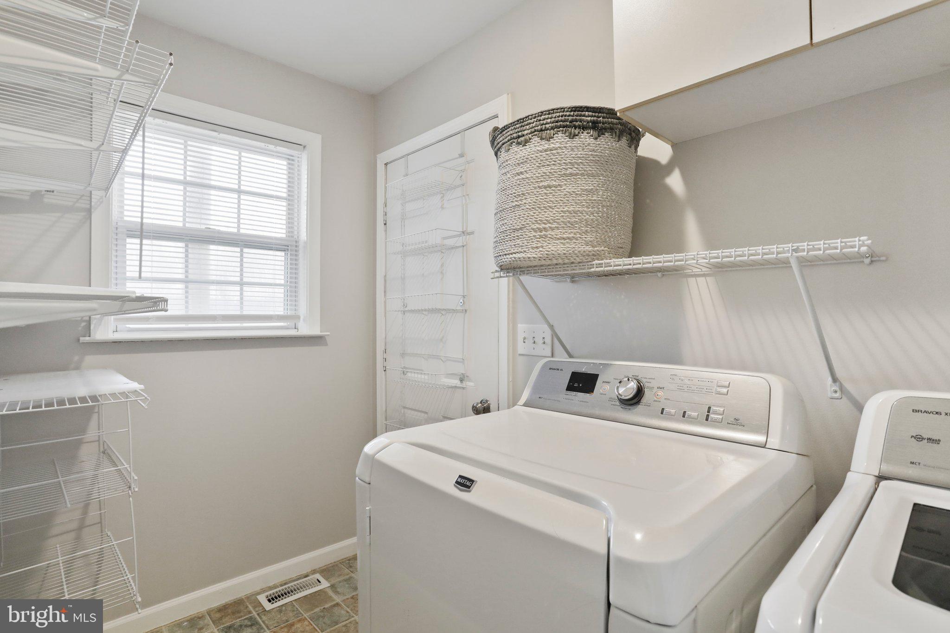
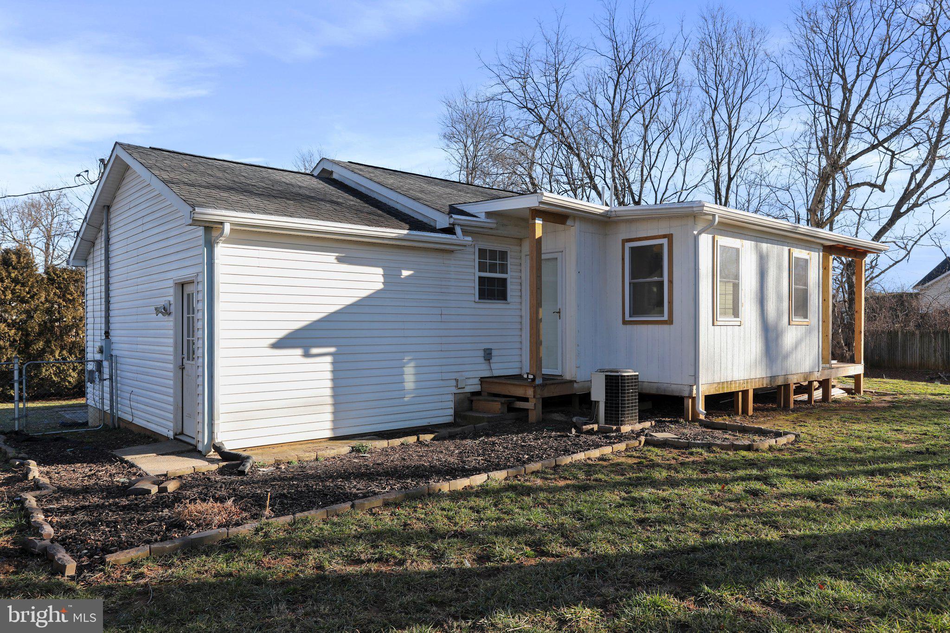
The home features a convenient separate laundry room, adding to the practicality of daily living. One of the standout features is the newly finished sunroom at the back of the house, providing a bright and inviting space that seamlessly connects indoor and outdoor living.
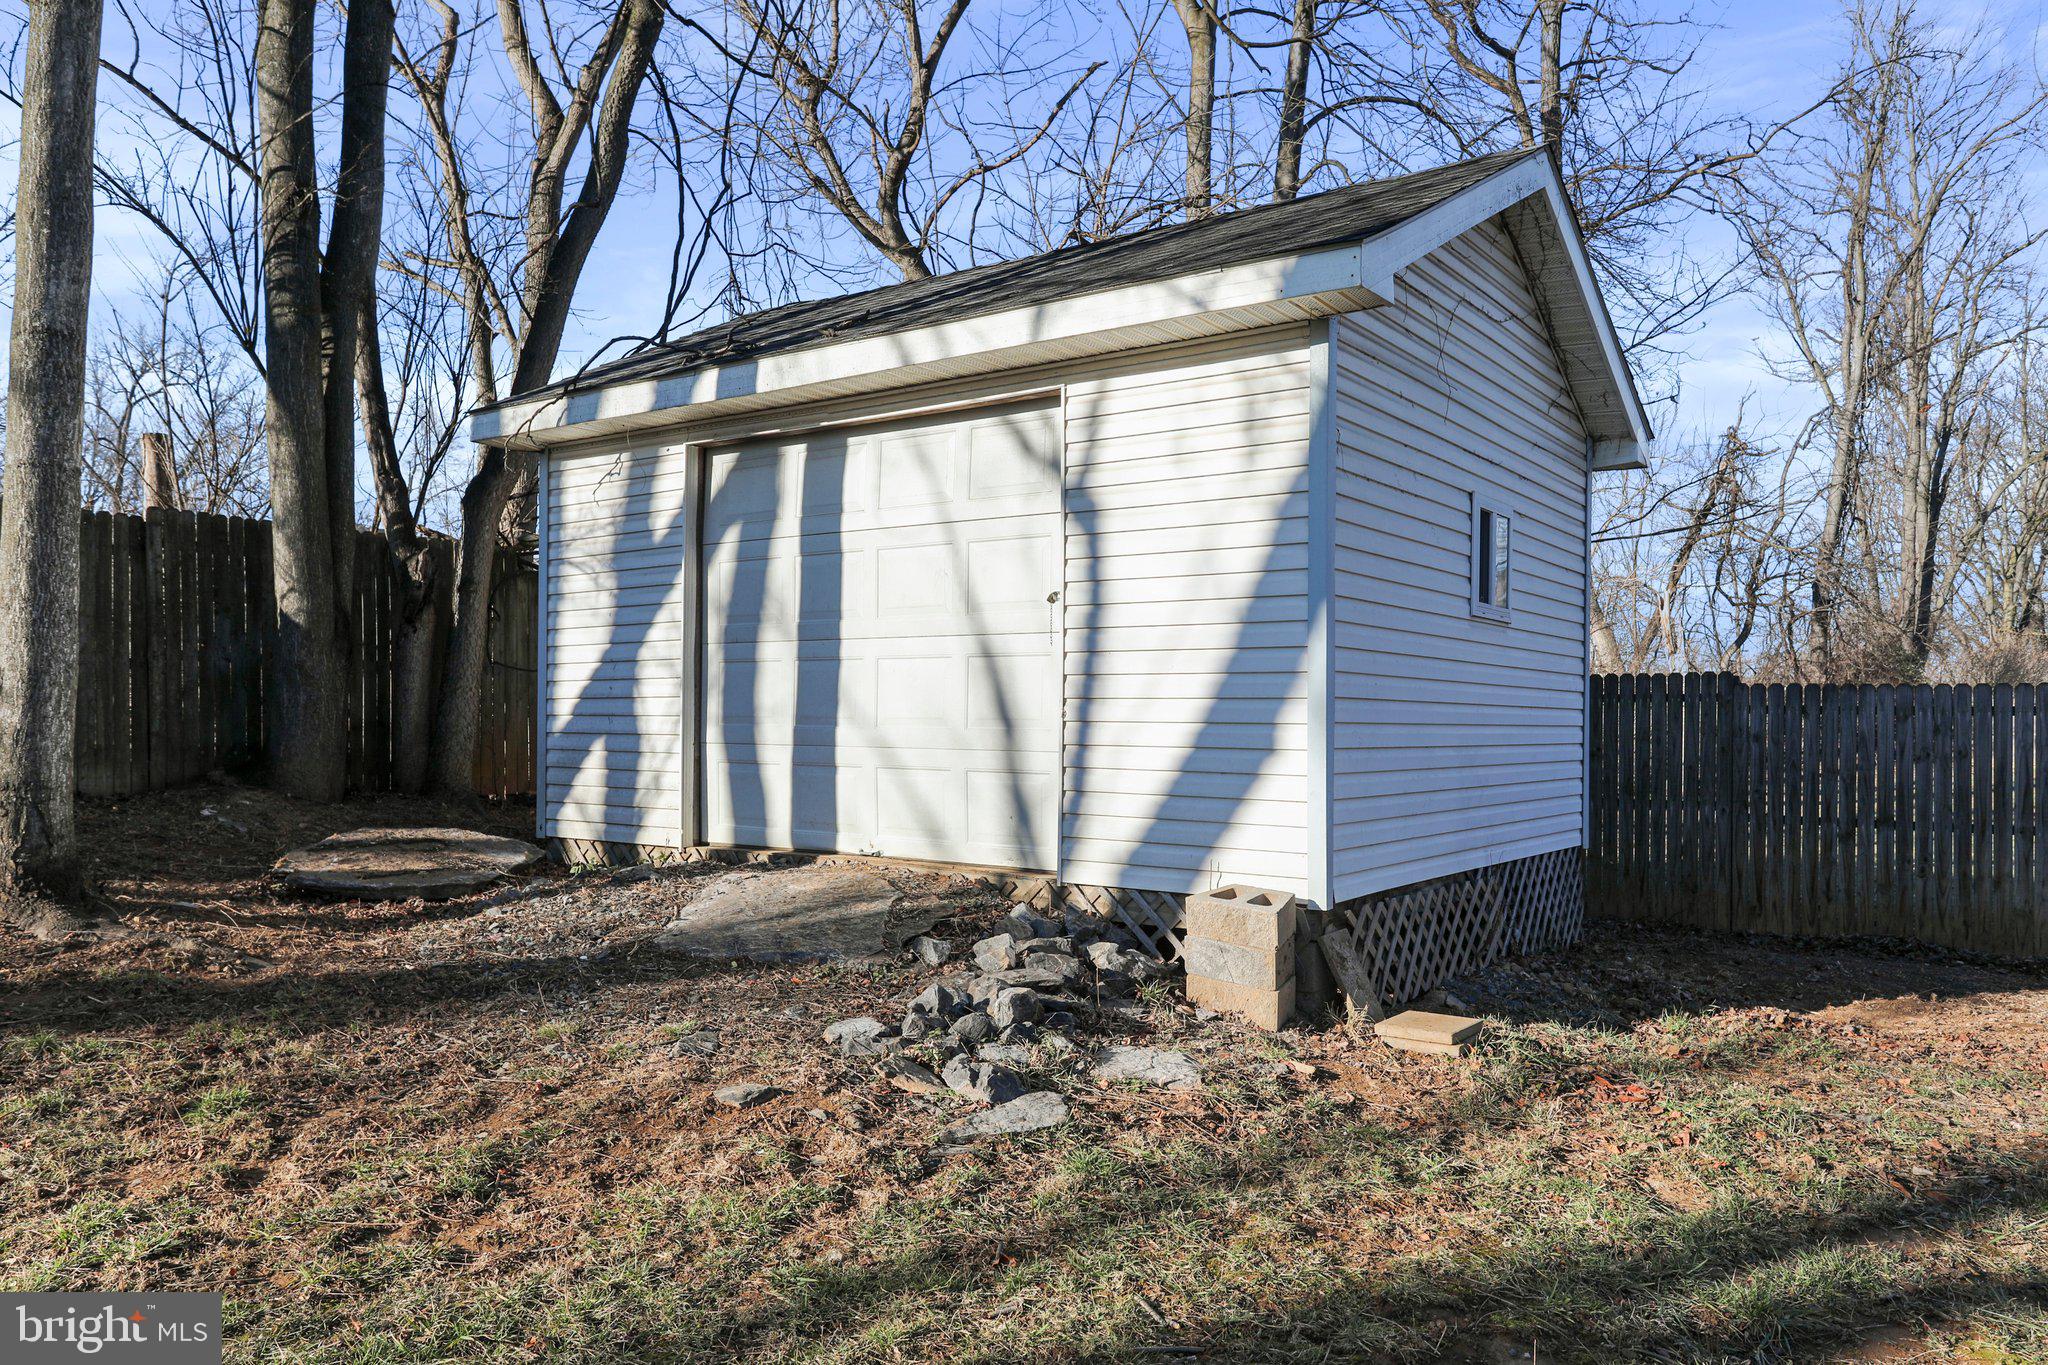
Situated on a fairly level lot, the property offers a sense of spaciousness and privacy. The exterior includes a storage building, providing extra space for your belongings or a potential workshop area.

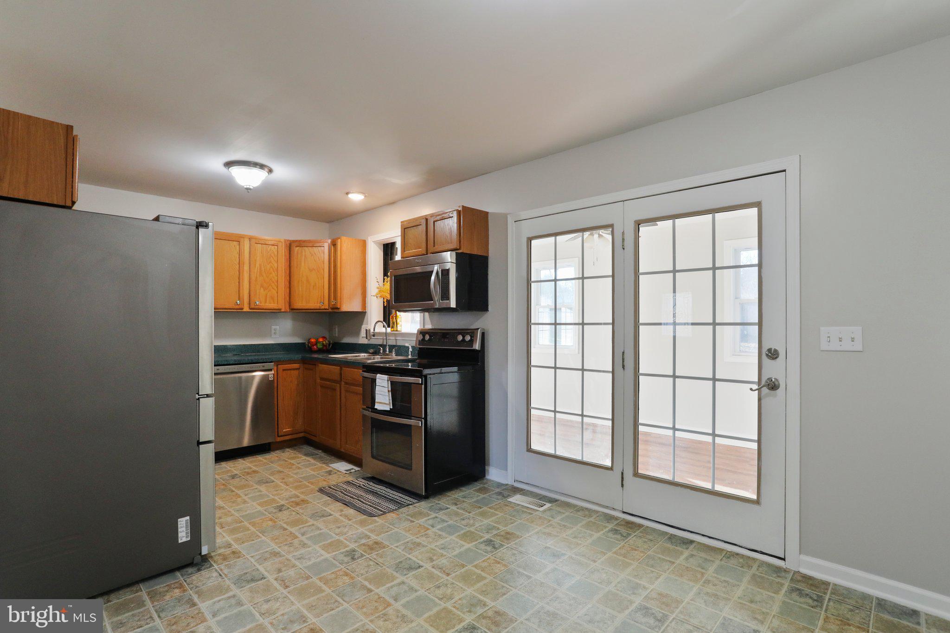
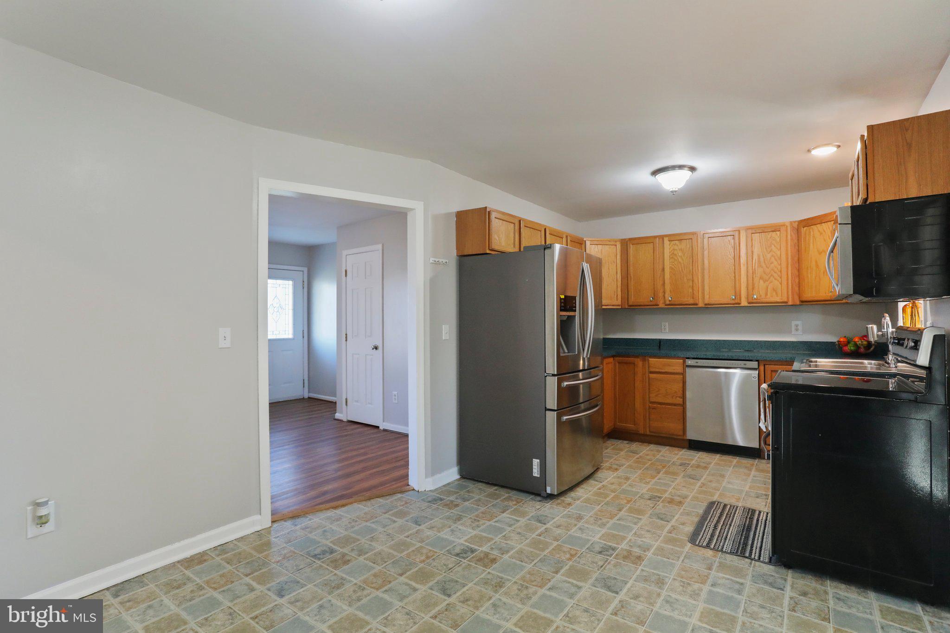
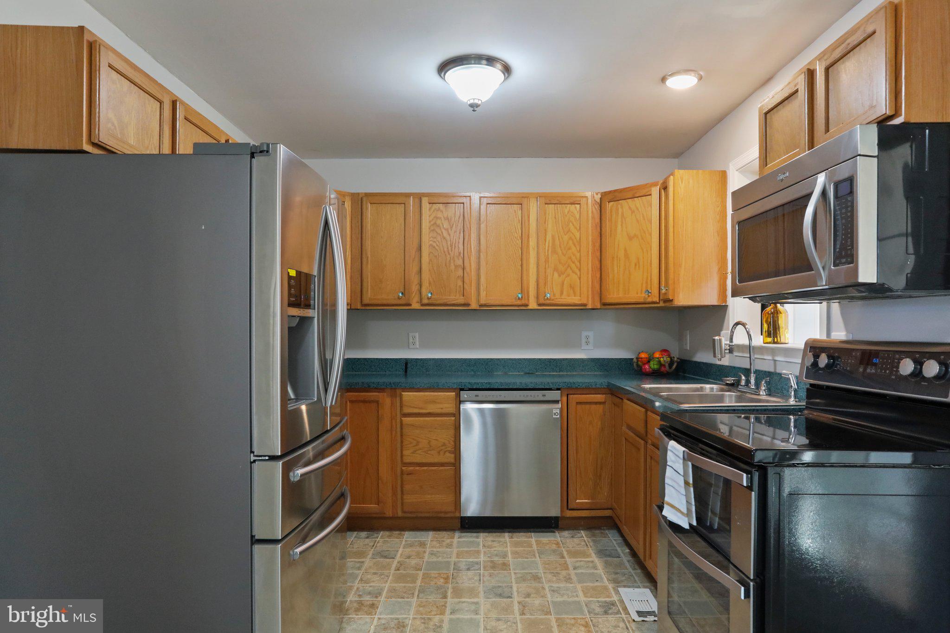
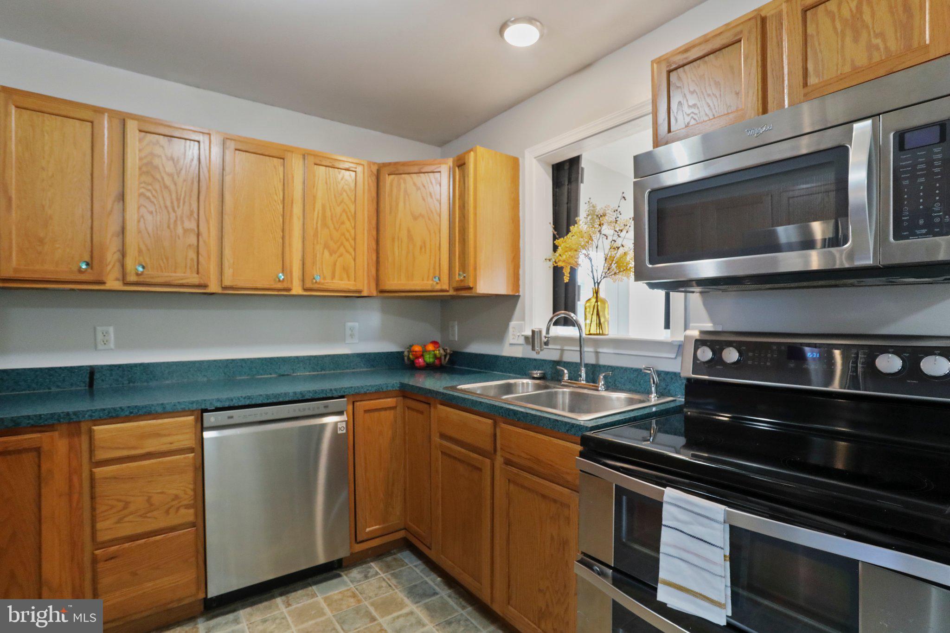
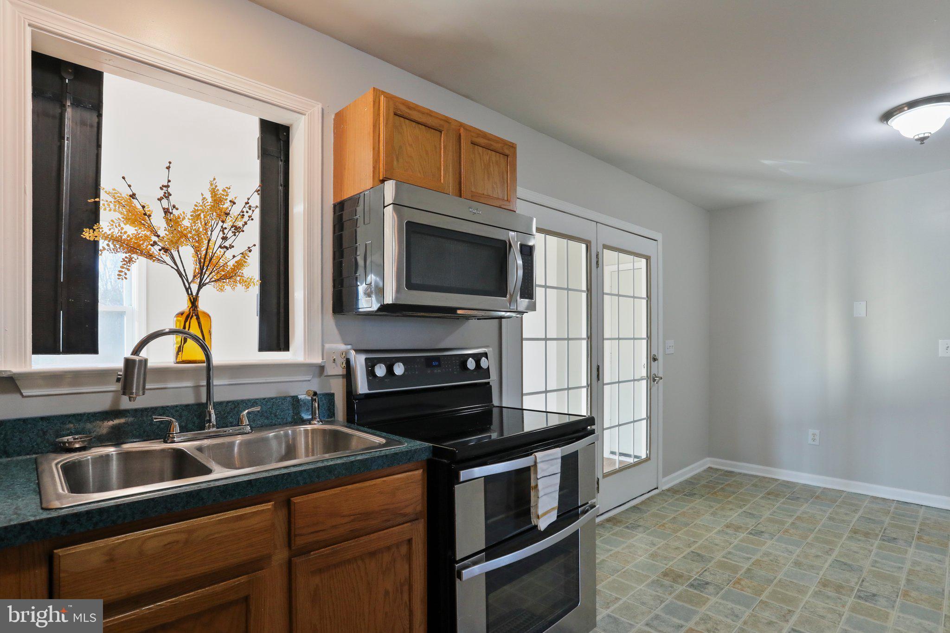
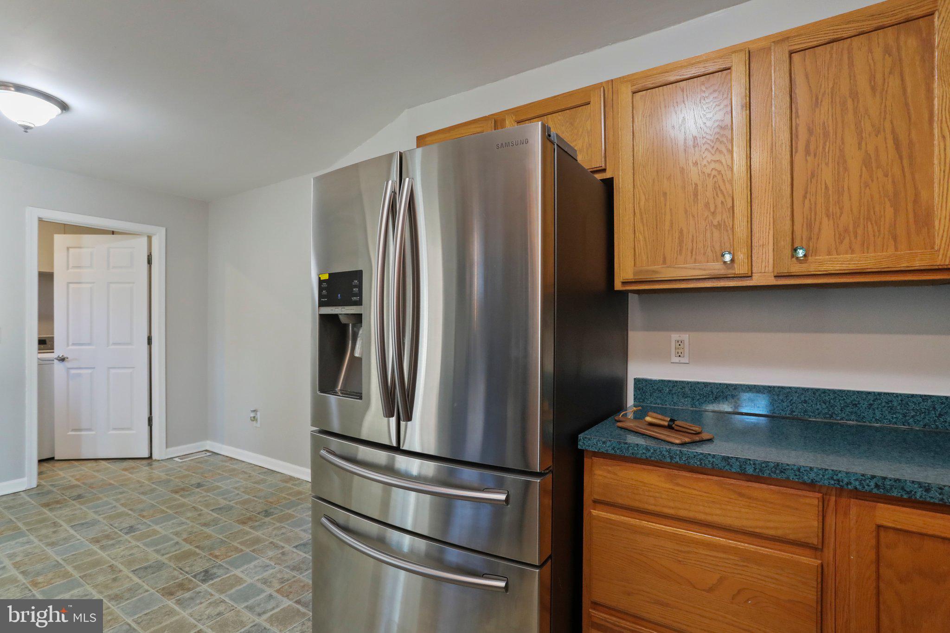
Inside, the kitchen is adorned with sleek stainless steel appliances, combining functionality with modern aesthetics. Whether you're enjoying a quiet evening indoors or hosting gatherings with friends and family, this home provides a warm and welcoming atmosphere. Don't miss the opportunity to make this beautifully maintained property your new home.
The home offers convenient access to major transportation routes, including the nearby interstate. This means easy commuting options and accessibility to a variety of amenities and attractions. Despite its proximity, our property is thoughtfully designed to minimize noise and maximize privacy, ensuring a tranquil living environment. Additionally, the highway provides a sense of connectivity, offering endless possibilities for exploration and travel.

140 MORGAN

Message successfully sent.

What would you like to know?

What is 3 + 4 ?

I agree to receive email communication and understand I can unsubscribe at any time.

I agree to be contacted by Charis Realty Group via call, email, and text for real estate services. To opt out, you can reply 'stop' at any time or reply 'help' for assistance. You can also click the unsubscribe link in the emails. Message and data rates may apply. Message frequency may vary. Privacy Policy

Related Properties

This is the To‑be‑built Aspen with a basement plan at the Oak Leaf Meadows community! This thoughtfully designed home offers a spacious backyard, brand‑new kitchen appliances, and a new‑home warranty for peace of mind. Step into the welcoming great room and enjoy an open‑concept first floor that keeps everyone connected. The cozy kitchen includes the option for an island and a convenient powder room can be added. An entry from the 2‑car garage creates the perfect drop zone for coats and bags.
Upstairs, all three generously sized bedrooms feature ample closet space. A hall bath and second‑floor laundry provide everyday comfort and convenience. The primary suite is the true retreat, complete with a private bath and an oversized walk‑in closet. An unfinished basement  provides potential additional living or storage space.
Oak Leaf Meadows offers an ideal location in the Musselman School District—just 5 minutes to I‑81, 15 minutes to Martinsburg, and 20 minutes to Winchester. Closing assistance available with the use of the seller’s preferred lender. Lot premiums may apply. Other floorplans and homesites available. Photos are representative.
Visit the model home at 186 Inola Court, Inwood, WV 25428, and discover all The Aspen has to offer!
#WVBE2051648

INWOOD

1454AB KETCHUM DRIVE

3 Beds

2 Baths

1,440 Sq.Ft.

$332,990

MLS#: WVBE2051648

Located in Tabler Station Manor community, this delightful end-of-row townhouse offers a perfect blend of comfort and convenience. Built in 2005, this Colonial-style home features a traditional floor plan that invites warmth and togetherness, making it an ideal retreat for anyone seeking a cozy living space. Step inside to discover a thoughtfully designed interior with three bedrooms and one and a half bathrooms. The kitchen is equipped with modern stainless steel appliances, including a built-in microwave, dishwasher, electric oven/range, refrigerator, and convenient washer and dryer, ensuring that daily tasks are a breeze. The family room, located just off the kitchen, creates a seamless flow for gatherings and carpeting throughout adds an extra layer of comfort. The full bathroom features a tub shower, providing a relaxing space to unwind after a long day. Outside, the property sits on a corner lot with a landscaped front yard and a level rear yard with deck, offering an outdoor space for relaxation or play. The side yard adds additional space. With assigned parking for two vehicles in a paved lot, convenience is at your doorstep. The location of this home is truly convienent. Tabler Station Manor is known for its friendly atmosphere. Residents enjoy easy access to local parks, providing ample opportunities for outdoor activities and leisurely strolls. The neighborhood is also well-served by public services, ensuring that daily needs are met with ease. The community's commitment to maintaining a welcoming atmosphere makes it a wonderful place to call home. With its inviting interior, charming lot features, and a location that emphasizes community and convenience, this townhouse is ready to embrace new memories. Experience the warmth and comfort of Tabler Station Manor-your new home awaits! Since 2023 roof, HVAC and water heater have been updated. New living room carpet installed on 07/07/2026!
#WVBE2052490

INWOOD

8 JONATHAN COURT

3 Beds

1 Baths

1,240 Sq.Ft.

$234,999

MLS#: WVBE2052490

Welcome to this nicely maintained 3-bedroom, 2-bath split foyer duplex home offering space, comfort, and functionality for everyday living. The main level features a bright and inviting layout with spacious bedrooms and a full bath, while the lower level expands your living space with a fully finished basement. The main level has hardwood flooring throughout the living area and in the bedrooms. Downstairs, you’ll find an additional bedroom with carpet flooring, a full bathroom, a cozy family room perfect for relaxing or entertaining, hobby room, along with a dedicated laundry area and ample storage space. Step outside to enjoy the deck overlooking a fully fenced backyard—an ideal area for children and/or your pets. The property also includes multiple storage buildings, providing plenty of room for tools, hobbies, or outdoor equipment. New 50 yr shingled roof in 2020 with a transferable warranty and a new 50-gal water heater in 2023. This home combines practical living with versatile space, making it a great fit for a variety of lifestyles. Don’t miss the opportunity to make it yours!
#WVBE2050236

INWOOD

30 SQUIRE CIRCLE

3 Beds

2 Baths

2,136 Sq.Ft.

$279,900

MLS#: WVBE2050236

Welcome to this well-maintained two-level end-unit townhome offering 3 bedrooms and 2.5 bathrooms in a desirable Inwood location. Freshly painted with brand-new carpet, this move-in-ready home is ready for its next owner.  
The main level features a spacious living room, an eat-in kitchen with abundant cabinet and countertop space, a large pantry, and a convenient half bath. Upstairs, you'll find three generously sized bedrooms, including a primary suite with a private full bath, an additional full hall bathroom, and a convenient laundry area, making everyday living a breeze.  
Enjoy the added privacy and natural light of this end-unit home, along with a covered front porch that welcomes you home and a rear patio that's perfect for grilling, relaxing, or entertaining family and friends. Conveniently located just minutes from I-81, this home offers an easy commute to Northern Virginia, Maryland, and surrounding areas while being close to shopping, dining, schools, and everyday amenities. Whether you're a first-time homebuyer, looking to downsize, or searching for an investment property, this home is one you won't want to miss. Schedule your private showing today!
#WVBE2052664

INWOOD

37 ORIGINAL LANE

3 Beds

2 Baths

1,280 Sq.Ft.

$248,900

MLS#: WVBE2052664

Welcome to 156 Morgan Street in the desirable Sylvian Grove subdivision of Inwood, WV! This charming 3-bedroom, 1-bath home offers the ease of main-level living and is the perfect opportunity for first-time homebuyers, those looking to downsize, or anyone seeking a home with room to grow. Fresh new carpet, kitchen and bathroom flooring, and a new HVAC system installed in November 2024 provide peace of mind, while the water heater is just two years old.

The unfinished walk-out basement offers incredible potential with an egress window and rough-in plumbing for a future full bathroom, making it ideal for additional living space, a recreation room, home office, or guest suite. Whether you finish the lower level now or in the future, the possibilities are endless.

Conveniently located just minutes from I-81, shopping, dining, schools, and everyday amenities, this home combines comfort, convenience, and value in one great package. Don't miss your chance to own this move-in-ready home in a growing community—schedule your private showing today!
#WVBE2052798

INWOOD

156 MORGAN STREET

3 Beds

1 Baths

1,008 Sq.Ft.

$275,000

MLS#: WVBE2052798

THE BEST VALUE PER SQUARE FOOT IN INWOOD, WV** NOW OFFERING UP TO $10,000  IN CLOSING COST ASSISTANCE FOR PRIMARY RESIDENCE WITH USE OF APPROVED LENDER AND TITLE**
This beautifully designed three-level interior townhome offers a fully finished basement with a full bath, ideal for additional living space or guests. The open-concept main level features a spacious kitchen island, upgraded 42" cabinetry, premium quartz countertops, stainless steel appliances, and a bright, inviting living area with a convenient half bath. The upper level includes three bedrooms, two full baths, and a dedicated laundry area. The primary suite features a well-appointed bathroom with dual vanities. Located in the South Brook community of Inwood, WV, this home offers peaceful mountain living just minutes from Main Street Martinsburg, with quick access to I-81, top dining, shopping, and commuting routes to Northern Virginia and Western Maryland. Don’t miss your opportunity—schedule your tour today! *Photos may not be of the actual home. Photos may be of a similar home/floorplan if the home is under construction or if this is a base price listing.
#WVBE2051168

INWOOD

HOMESITE 271 PADDLEFISH ROAD

3 Beds

3 Baths

1,674 Sq.Ft.

$275,643

MLS#: WVBE2051168

To‑be‑built Aspen plan in the Oak Leaf Meadows community! This thoughtfully designed home offers a spacious backyard, brand‑new kitchen appliances, and a new‑home warranty for peace of mind. Step into the welcoming great room and enjoy an open‑concept first floor that keeps everyone connected. The cozy kitchen includes the option for an island and a convenient powder room can be added. An entry from the 2‑car garage creates the perfect drop zone for coats and bags.
Upstairs, all three generously sized bedrooms feature ample closet space. A hall bath and second‑floor laundry provide everyday comfort and convenience. The primary suite is the true retreat, complete with a private bath and an oversized walk‑in closet. An optional basement is also available for additional living or storage space.
Oak Leaf Meadows offers an ideal location in the Musselman School District—just 5 minutes to I‑81, 15 minutes to Martinsburg, and 20 minutes to Winchester. Closing assistance available with the use of the seller’s preferred lender. Lot premiums may apply. Other floorplans and homesites available. Photos are representative.
Visit the model home at 186 Inola Court, Inwood, WV 25428, and discover all The Aspen has to offer!
#WVBE2051952

INWOOD

1416A INOLA COURT

3 Beds

2 Baths

1,440 Sq.Ft.

$304,990

MLS#: WVBE2051952

THE BEST VALUE PER SQUARE FOOT IN INWOOD, WV** NOW OFFERING UP TO $10,000 IN CLOSING COST ASSISTANCE FOR PRIMARY RESIDENCE WITH USE OF APPROVED LENDER AND TITLE**
ESTIMATED SEPTEMBER DELIVERY! This beautifully designed three-level interior townhome offers a fully finished basement with a full bath, ideal for additional living space or guests. The open-concept main level features a spacious kitchen island, upgraded 42" cabinetry, premium Quartz countertops, stainless steel appliances, and a bright, inviting living area with a convenient half bath. The upper level includes three bedrooms, two full baths, and a dedicated laundry area. The primary suite features a well-appointed bathroom with dual vanities. Located in the South Brook community of Inwood, WV, this home offers peaceful mountain living just minutes from Main Street Martinsburg, with quick access to I-81, top dining, shopping, and commuting routes to Northern Virginia and Western Maryland. Don’t miss your opportunity—schedule your tour today! *Photos may not be of the actual home. Photos may be of a similar home/floorplan if the home is under construction or if this is a base price listing.
#WVBE2051166

INWOOD

HOMESITE 269 PADDLEFISH ROAD

3 Beds

3 Baths

1,698 Sq.Ft.

$280,479

MLS#: WVBE2051166

BACK ON THE MARKET THROUGH NO FAULT OF THE SELLER!! Don't miss your second chance to own this unique property****Welcome to 121 Belle Boyd Boulevard—a rare opportunity to own a home that has been lovingly cared for by its one and only owner since it was built in 1977. Never before offered for sale, this timeless property is a step back in time in the very best possible way, showcasing pride of ownership and exceptional maintenance throughout.

Offering over 2,000 square feet of living space, this home features 3 spacious bedrooms, 2 full baths, and a generously sized family room that’s perfect for gatherings, holidays, and everyday living. Situated on over a half-acre, you’ll enjoy a large backyard with plenty of room for entertaining, gardening, or simply relaxing. Best of all, there’s no HOA!

Major updates provide peace of mind, including a central air system just 2 years old, a hot water heater only 4 years old, and a roof that’s approximately 8 years old. Conveniently located near shopping, dining, schools, and commuter routes, this is a rare chance to own a well-built, meticulously maintained home that’s ready for its next chapter. Don’t miss your opportunity to make this one-owner gem your own!
#WVBE2052812

INWOOD

121 BELLE BOYD BOULEVARD

3 Beds

2 Baths

2,912 Sq.Ft.

$325,000

MLS#: WVBE2052812

Welcome to this charming interior townhome offering 3 bedrooms, 1.5 baths, and a functional layout perfect for everyday living! Freshly painted with beautiful wood floors, new appliances, and a newer HVAC system, this move-in ready home is ideal for first-time buyers or investors seeking a great opportunity.

The main level features a spacious living room, convenient half bath, and dedicated dining area with easy flow into the kitchen. Upstairs, you’ll find three comfortable bedrooms and a full bath. Step outside to the rear deck—perfect for enjoying your morning coffee or unwinding after a long day.

Conveniently located near I-81, Route 51, and other major commuter routes, this home offers easy access to shopping, restaurants, and entertainment. Enjoy nearby local favorites including The Cider Press, Tudor’s Biscuit World, and dining options throughout Inwood and nearby Bunker Hill. Comfortable, affordable living in a convenient location!
#WVBE2051682

INWOOD

37 DOROTHY COURT

3 Beds

1 Baths

1,000 Sq.Ft.

$225,000

MLS#: WVBE2051682

 - property

Send a message

Message successfully sent.

Your message

What is 3 + 4 ?

Reason for contacting?

I agree to receive email communication and understand I can unsubscribe at any time.

I agree to be contacted by Charis Realty Group via call, email, and text for real estate services. To opt out, you can reply 'stop' at any time or reply 'help' for assistance. You can also click the unsubscribe link in the emails. Message and data rates may apply. Message frequency may vary. Privacy Policy

Sign Out

Virtual Assistant

Would you like to take the next step with this property? We can help you schedule a showing or virtual tour, or send you more details.

Yes, I would like more information.

Thank You for Your Reply, One of Our Agents will contact you as soon as possible

No, maybe later.

Thank you, you can always contact me via email, phone number or through the contact form.

Realhub AI

Lucy - Your AI-Powered Realtor

Update Your Temporary Password

Personalize your search

Enter your email and we'll notify you immediately when new listings match what you're looking for.

or enter email address

Already have an account ? Login here

Continue your home search

I agree to receive communications and understand I can unsubscribe at any time.

I agree to be contacted by Charis Realty Group via call, email, and text for real estate services. To opt out, you can reply 'stop' at any time or reply 'help' for assistance. You can also click the unsubscribe link in the emails. Message and data rates may apply. Message frequency may vary. Privacy Policy

Already have an account ? Login here

We use cookies

We use cookies primarily for analytics to enhance your experience. By accepting, you agree to our use of these cookies. You can manage your preferences or learn more about our cookies policy.