



Property
Beds
4
Full Baths
3
1/2 Baths
1
Year Built
2024
Sq.Footage
2,787
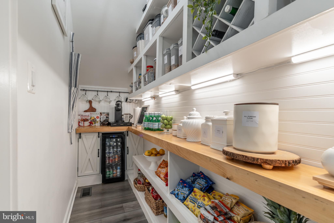
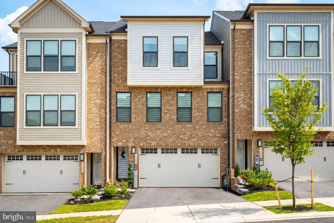
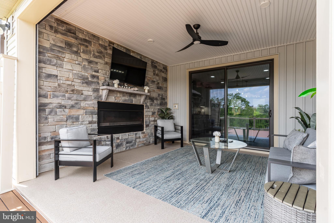
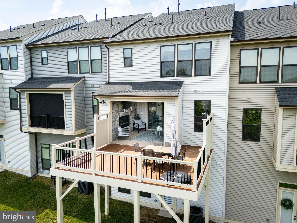
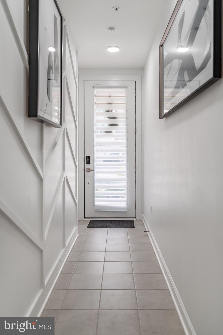
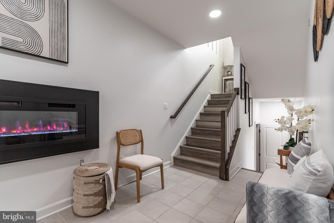
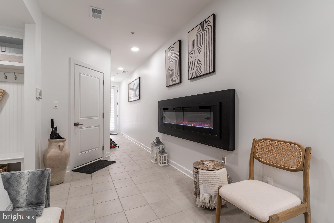
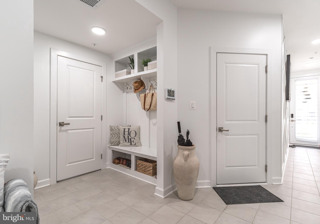
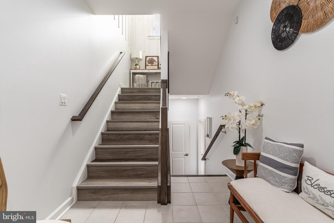
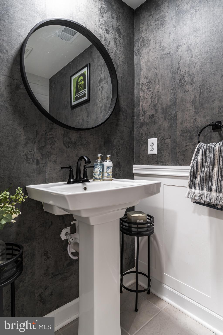
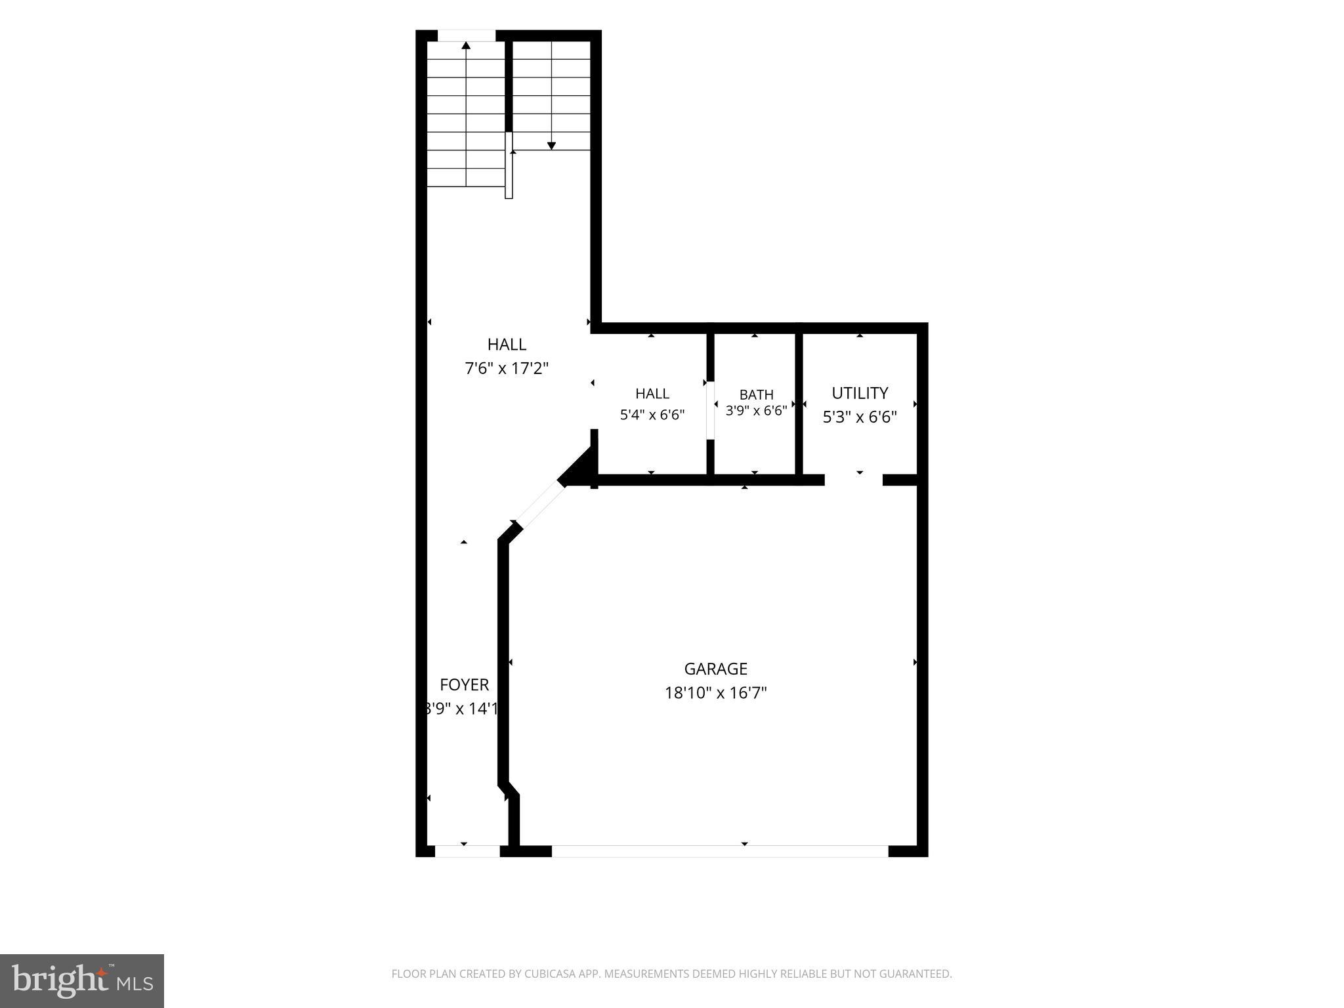
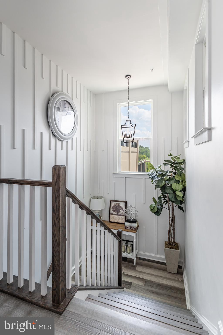
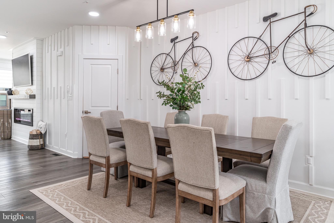
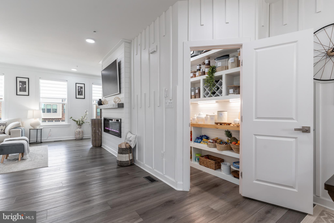
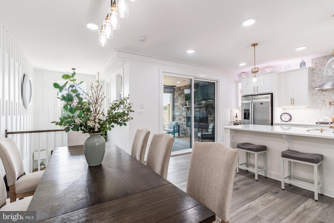
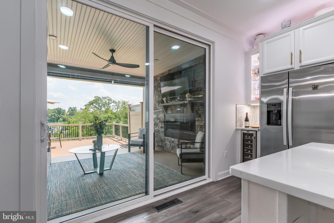
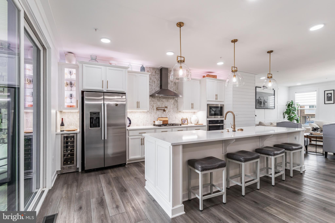
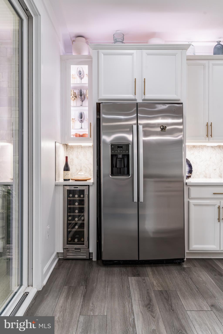
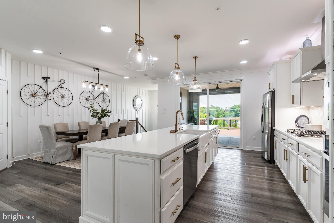
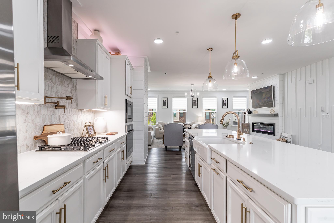
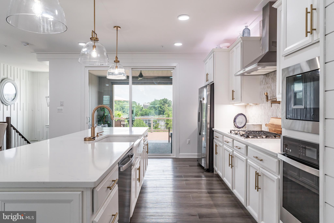
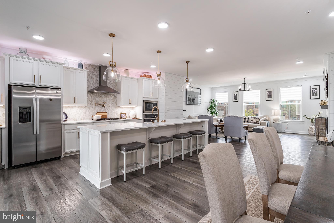
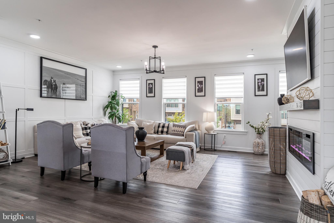
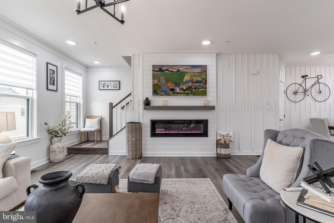
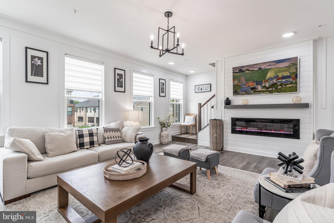
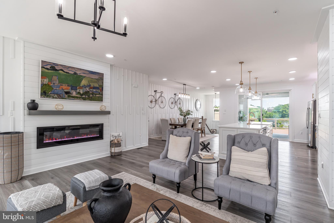
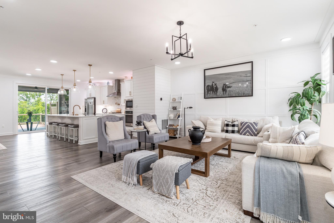
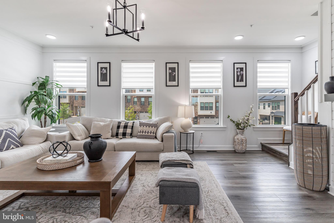
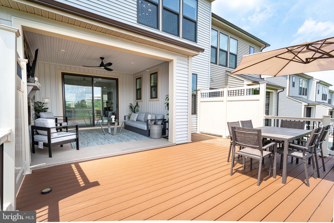
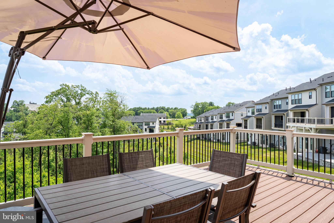
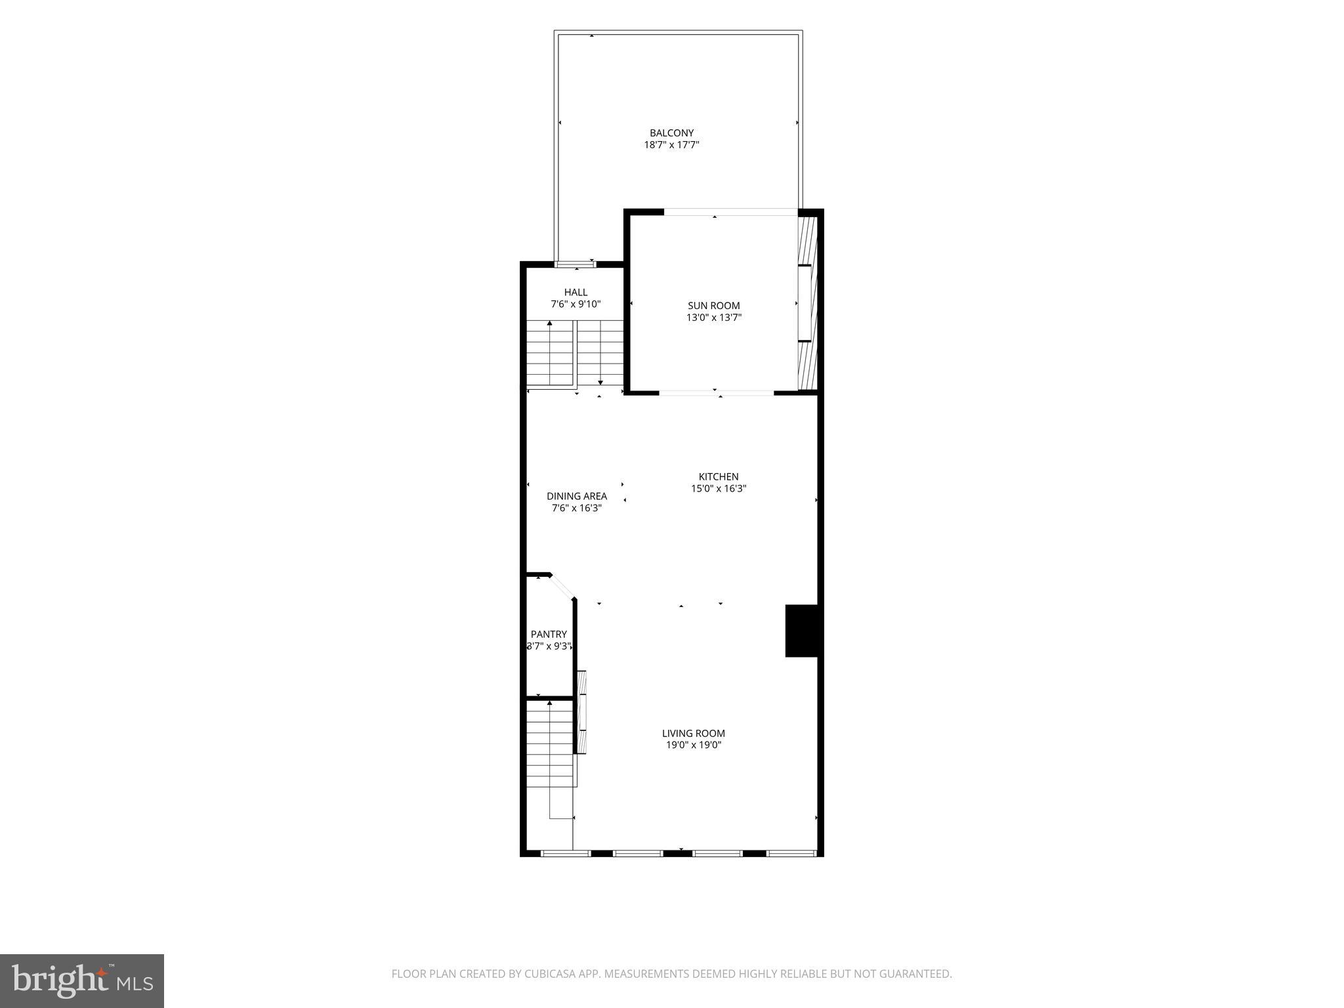
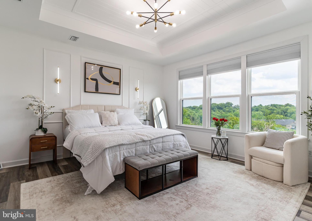
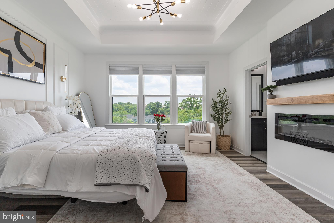
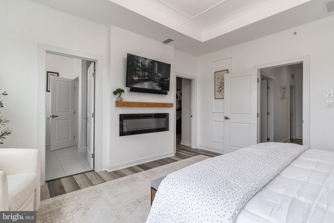
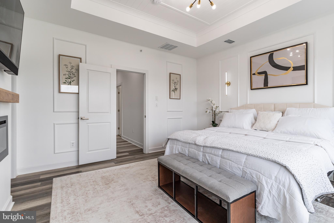
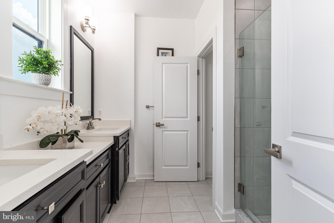
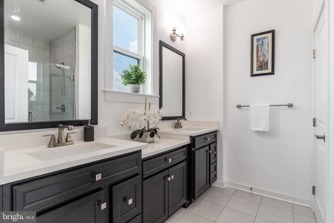
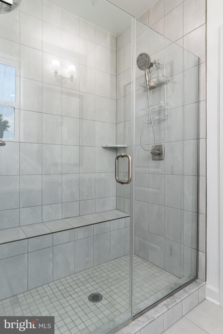
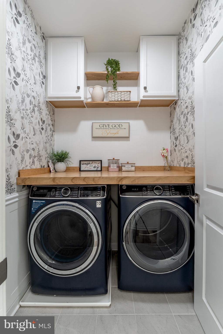
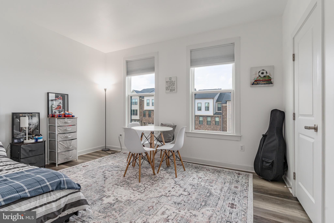
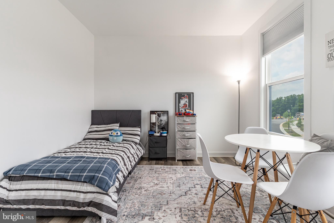
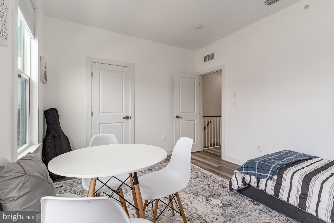
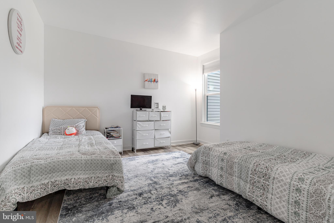
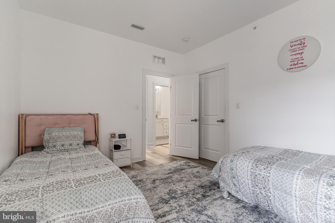
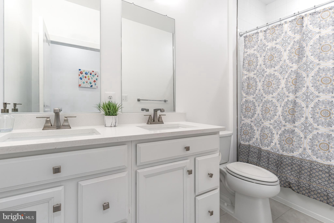
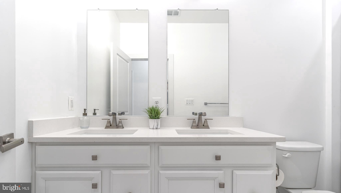
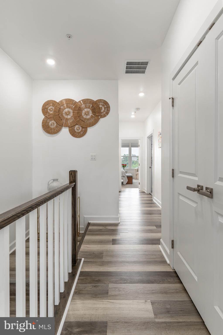
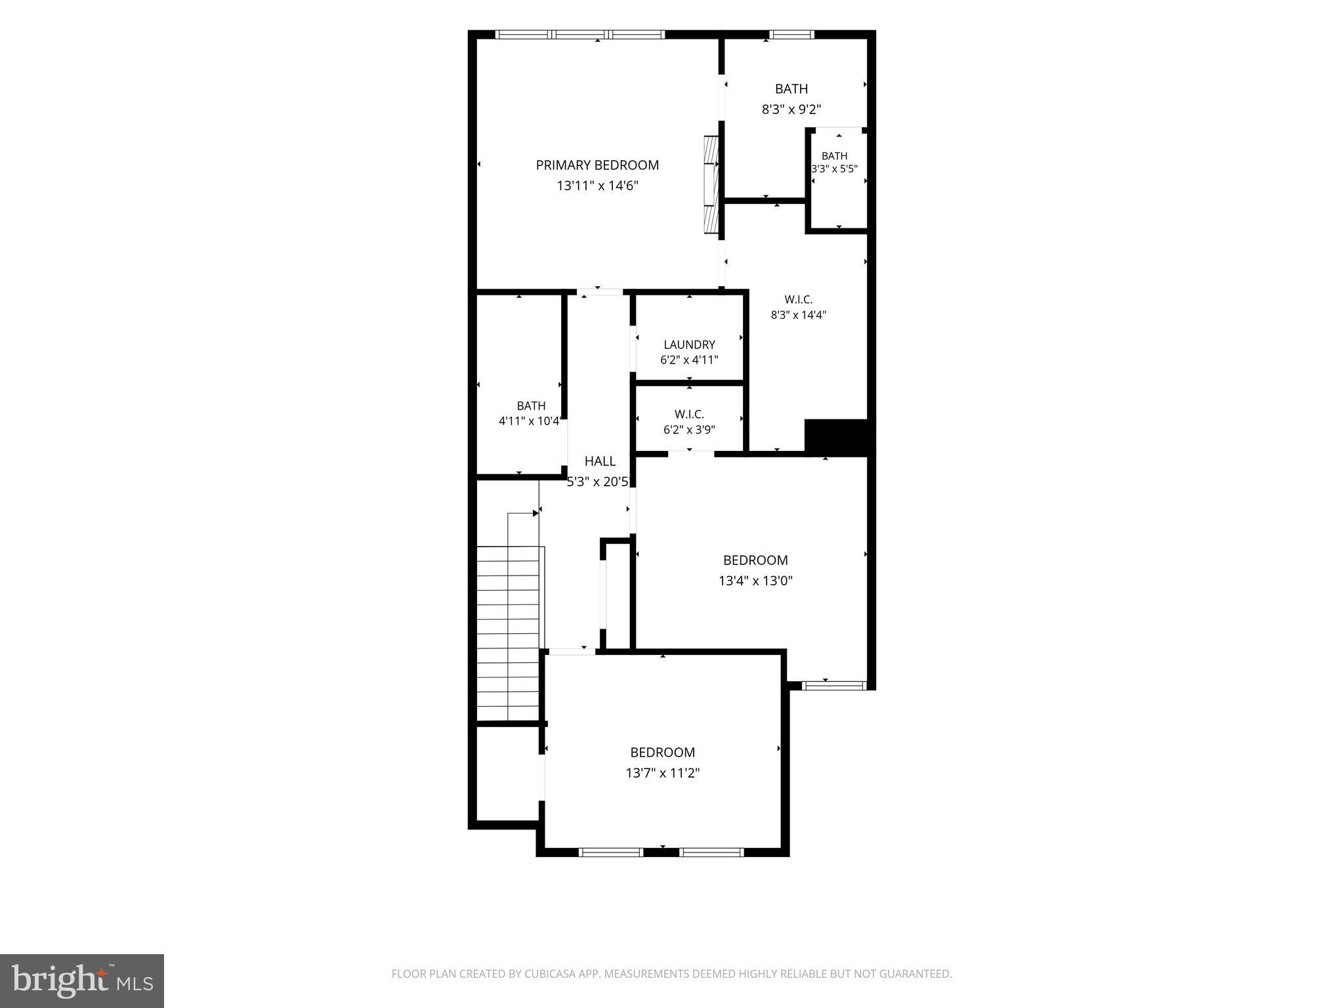
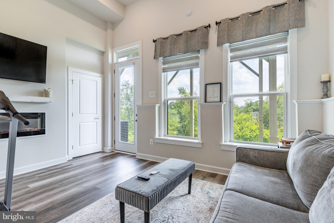
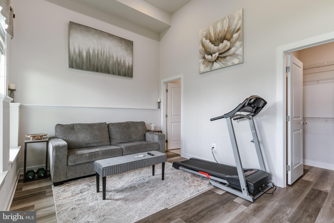
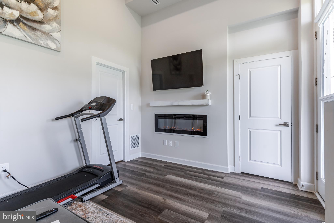
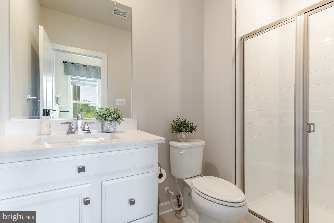
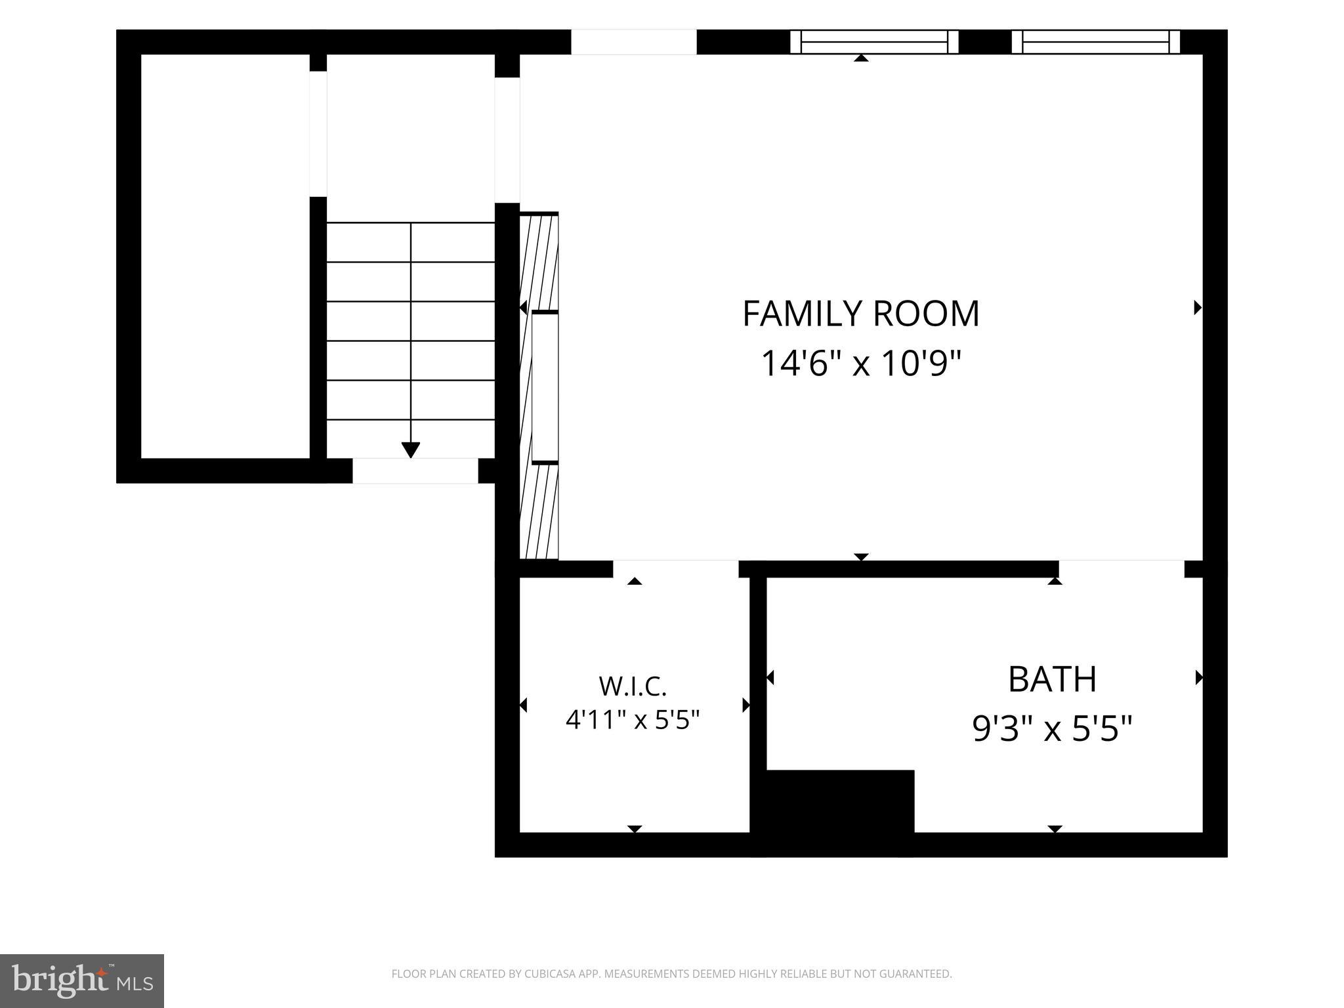
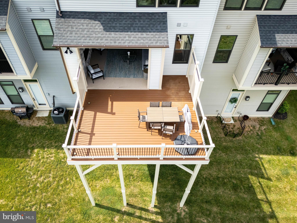
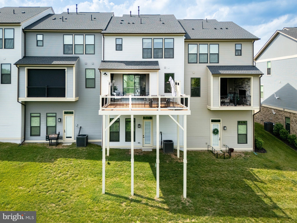
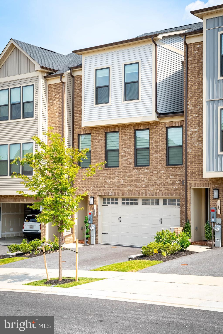
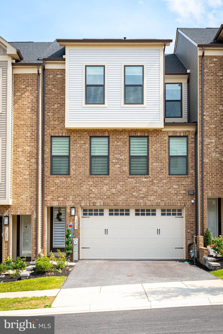
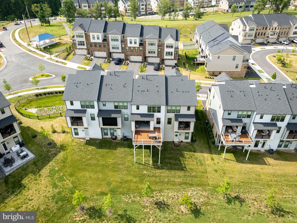
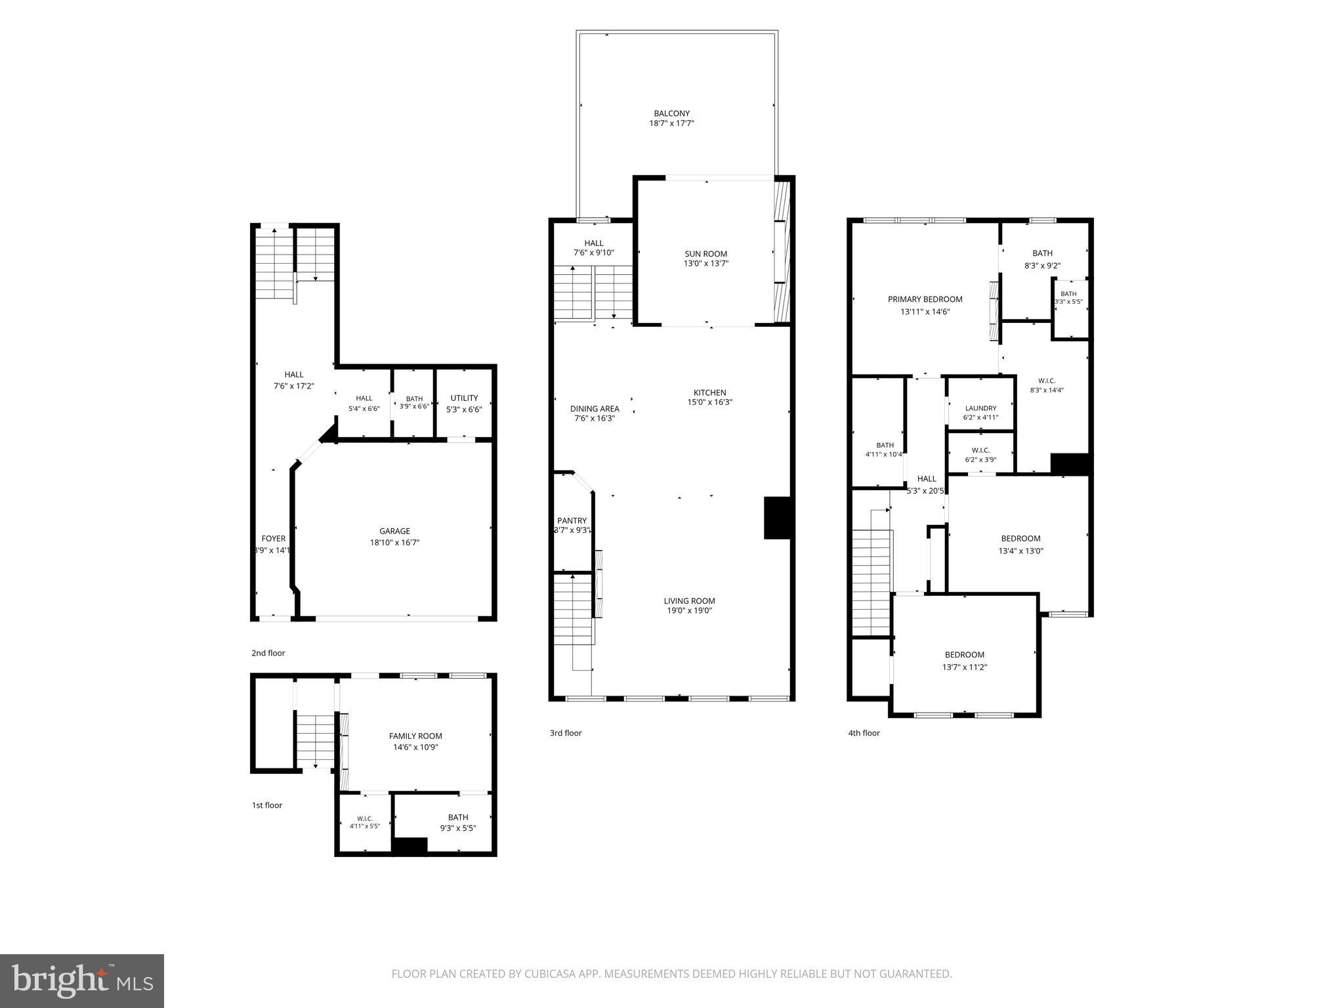
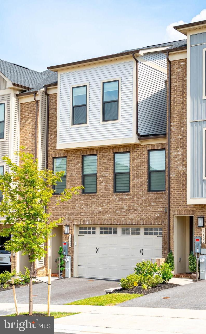
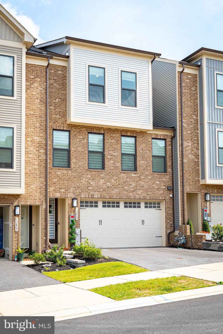
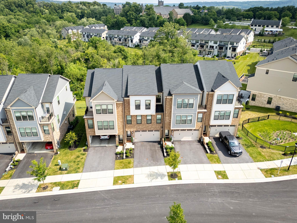
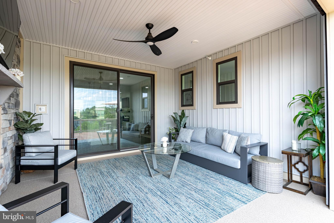
The only townhome in Longview Ridge featuring a custom walk-in pantry, luxury designer finishes, four finished levels, wooded views, and thousands in upgrades—all without the wait of new construction. Featuring 4 spacious bedrooms, 3 full baths, 1 half bath, and a two-car garage, this exceptional residence is loaded with high-end custom upgrades throughout. Upgrades by the sellers that were done after the build include: Composite Deck, Deck Screen w/Remote, Custom Blinds, Wine/Beverage Station, CUSTOM WALK-IN PANTRY, Custom Wood Moldings/Trim, Electric Fireplaces in Family Room and Primary Bedroom, Epoxied Garage Floor, LVP floors throughout, and MORE! Step inside to the expansive foyer with a built-in drop zone, and immediately appreciate the stylish custom finishes and moldings. This unique floorplan features four levels, and the foyer sets the tone for the entire property. The main level features a true gourmet kitchen with wall ovens, a gas cooktop, wine fridge, pot filler, glass rinser, and more. The upgraded lighting creates a classic elegance. This home is THE ONLY ONE to have a walk-in pantry in the neighborhood--built as a custom features. On this level you'll find upgraded luxury vinyl floors, custom moldings and large windows. Perfect for gathering, the living room features an electric fireplace, and the dining area accommodates a large table--perfect for your next holiday feast! Pour yourself a delightful beverage from with wine fridge and step out onto the covered porch and new deck to enjoy the weather and the tree-house like views. The layout truly lets you have the best of both indoors and outdoors. Upstairs, the details continue with a customized laundry room with cabinets & folding counter, generous room sizes, and elegant finishes that elevate every corner of the home. The primary bedroom is a true retreat with windows that the frame a wooded view, an electric fireplace, and a large spa-like bath, and ample walk-in closet. Savor morning views from your bed as you look out over the trees. Bedrooms 2 and 3 share a hall bath that features dual sinks. Floors on this level have also been upgraded to LVP for ease of living. The finished lower level is a cozy, multi-functional space. This can be a 4th bedroom, office, family room or other. With a full bath on this level and another large walk-in closet and a walk-out to the backyard, its a space that offers versatility. Presently used as a gym and wellness space, this space is built for recharging. The 2 car garage features an epoxy-coated floor and provides access to the entry level/arrival station of the home. Located in a prime community featuring walking trails and proximity to parks, shopping, dining, commuter routes, and all that Hunt Valley, Cockeysville, Hunt Valley Towne Center, Oregon Ridge, I-83, and the classic "Horse and Hound" corridor offers. This home offers the ideal balance of convenience and serenity.
Features & Amenities
Interior
-
Total Bedrooms
4
-
Bathrooms
3
-
1/2 Bathrooms
1
-
Above Grade Finished Area
2787.0
-
Basement YN
YES
-
Cooling YN
YES
-
Cooling
Central Air, Electric
-
Fireplace YN
YES
-
Heating YN
YES
-
Heating
Natural Gas, Forced Air
-
Pet friendly
N/A
Exterior
-
Garage
Yes
-
Garage spaces
2
-
Construction Materials
Vinyl Siding, Brick
-
Parking
Garage, Inside Entrance, Attached
-
Pool
No
-
Waterfront YN
NO
Area & Lot
-
Lot Size(acres)
0.06
-
Lot Size(square feet)
2,396
-
Property Type
Residential
-
Property Sub Type
Townhouse
-
Architectural Style
Contemporary
Price
-
Sales Price
$815,000
-
Tax Amount
$7,602
-
Sq. Footage
2,787
-
Price/SqFt
$292
HOA
-
Association
YES
-
Association Fee
$130
-
Association Fee Frequency
Monthly
-
Association Fee Includes
N/A
School District
-
Elementary School
N/A
-
Middle School
N/A
-
High School
N/A
Property Features
-
New Construction
NO
-
Foundation Details
Concrete Perimeter
-
Senior Community YN
NO
-
Sewer
Private Sewer
-
Tax Lot
66
-
Water Source
Public
Schedule a Showing
Showing scheduled successfully.
Mortgage calculator
Estimate your monthly mortgage payment, including the principal and interest, property taxes, and HOA. Adjust the values to generate a more accurate rate.
Your payment
Principal and Interest:
$
Property taxes:
$
HOA fees:
$
Total loan payment:
$
Total interest amount:
$
Location
County
BALTIMORE
Elementary School
Middle School
High School
Listing Courtesy of Sarah Anderson , Maryland Real Estate Network
RealHub Information is provided exclusively for consumers' personal, non-commercial use, and it may not be used for any purpose other than to identify prospective properties consumers may be interested in purchasing. All information deemed reliable but not guaranteed and should be independently verified. All properties are subject to prior sale, change or withdrawal. RealHub website owner shall not be responsible for any typographical errors, misinformation, misprints and shall be held totally harmless.

AGENT
David Riddle
Call David today to schedule a private showing.

* Listings on this website come from the FMLS IDX Compilation and may be held by brokerage firms other than the owner of this website. The listing brokerage is identified in any listing details. Information is deemed reliable but is not guaranteed. If you believe any FMLS listing contains material that infringes your copyrighted work please click here to review our DMCA policy and learn how to submit a takedown request.© 2024 FMLS.
.png)