


Property
Beds
3
Full Baths
2
1/2 Baths
None
Year Built
2002
Sq.Footage
1,559
Elevate your lifestyle in this beautifully designed one-level residence where thoughtful spaces, natural light, and exceptional outdoor living come together. The popular split-bedroom layout offers privacy and flexibility, with the spacious primary suite tucked away on one side of the home and two guest bedrooms and a full bath on the other. At the heart of the home, the open-concept living space is filled with natural light and anchored by a stunning kitchen featuring granite countertops, stainless steel appliances, custom cabinetry, and an oversized island with breakfast bar seating—the perfect place for morning coffee, casual meals, or gathering with friends and family. Cathedral ceilings elevate the living room, while direct access to the expansive back deck makes indoor-outdoor living effortless. A separate dining room with soaring ceilings provides an elegant setting for everything from holiday dinners to relaxed evenings at home. The primary suite is a true retreat, complete with a walk-in closet and grand en-suite bathroom featuring a dual-sink vanity, soaking tub, and tiled stand-up shower. But the lifestyle continues outside. Step onto the welcoming front porch or head to the backyard, where magnificent landscaping creates a peaceful backdrop for everyday living. A plush, level yard, manicured flower beds, and tranquil gardens surround the home, while the large composite deck—with retractable awning—creates the ideal spot for grilling, entertaining, or simply enjoying a quiet evening outdoors. A two-car garage provides convenient parking and abundant storage, including additional space above the garage for all the things that come with an active lifestyle. And when it’s time to venture out, you're just minutes from the water, Annmarie Garden, local shops, restaurants, and the charm of Solomons Island. Beautifully appointed. Exceptionally maintained. Designed for the way you want to live.
Features & Amenities
Interior
-
Other Interior Features
Kitchen Island, Ceiling Fan(s), Recessed Lighting, Soaking Tub
-
Total Bedrooms
3
-
Bathrooms
2
-
Above Grade Finished Area
1559.0
-
Basement YN
NO
-
Cooling YN
YES
-
Cooling
Central Air, Ceiling Fan(s), Electric
-
Fireplace YN
YES
-
Heating YN
YES
-
Heating
Electric, Heat Pump
-
Main Level Bedrooms
3
-
Pet friendly
N/A
Exterior
-
Garage
Yes
-
Garage spaces
2
-
Construction Materials
Vinyl Siding
-
Parking
Garage, Inside Entrance, Attached
-
Pool
No
-
Waterfront YN
NO
Area & Lot
-
Lot Size(acres)
0.23
-
Lot Size(square feet)
9,950
-
Property Type
Residential
-
Property Sub Type
Single Family Residence
-
Architectural Style
Ranch/Rambler
Price
-
Sales Price
$439,900
-
Tax Amount
$4,375
-
Sq. Footage
1,559
-
Price/SqFt
$282
HOA
-
Association
YES
-
Association Fee
$100
-
Association Fee Frequency
Annually
-
Association Fee Includes
N/A
School District
-
Elementary School
N/A
-
Middle School
N/A
-
High School
N/A
Property Features
-
New Construction
NO
-
Senior Community YN
NO
-
Sewer
Public Sewer
-
Tax Lot
14
-
Water Source
Public
Schedule a Showing
Showing scheduled successfully.
Mortgage calculator
Estimate your monthly mortgage payment, including the principal and interest, property taxes, and HOA. Adjust the values to generate a more accurate rate.
Your payment
Principal and Interest:
$
Property taxes:
$
HOA fees:
$
Total loan payment:
$
Total interest amount:
$
Location
County
CALVERT
Elementary School
Middle School
High School
Listing Courtesy of Randall Utz, EXP Realty, LLC
RealHub Information is provided exclusively for consumers' personal, non-commercial use, and it may not be used for any purpose other than to identify prospective properties consumers may be interested in purchasing. All information deemed reliable but not guaranteed and should be independently verified. All properties are subject to prior sale, change or withdrawal. RealHub website owner shall not be responsible for any typographical errors, misinformation, misprints and shall be held totally harmless.

Salesperson, Realtor
David Riddle
Call David today to schedule a private showing.

* Listings on this website come from the FMLS IDX Compilation and may be held by brokerage firms other than the owner of this website. The listing brokerage is identified in any listing details. Information is deemed reliable but is not guaranteed. If you believe any FMLS listing contains material that infringes your copyrighted work please click here to review our DMCA policy and learn how to submit a takedown request.© 2024 FMLS.
Related Properties
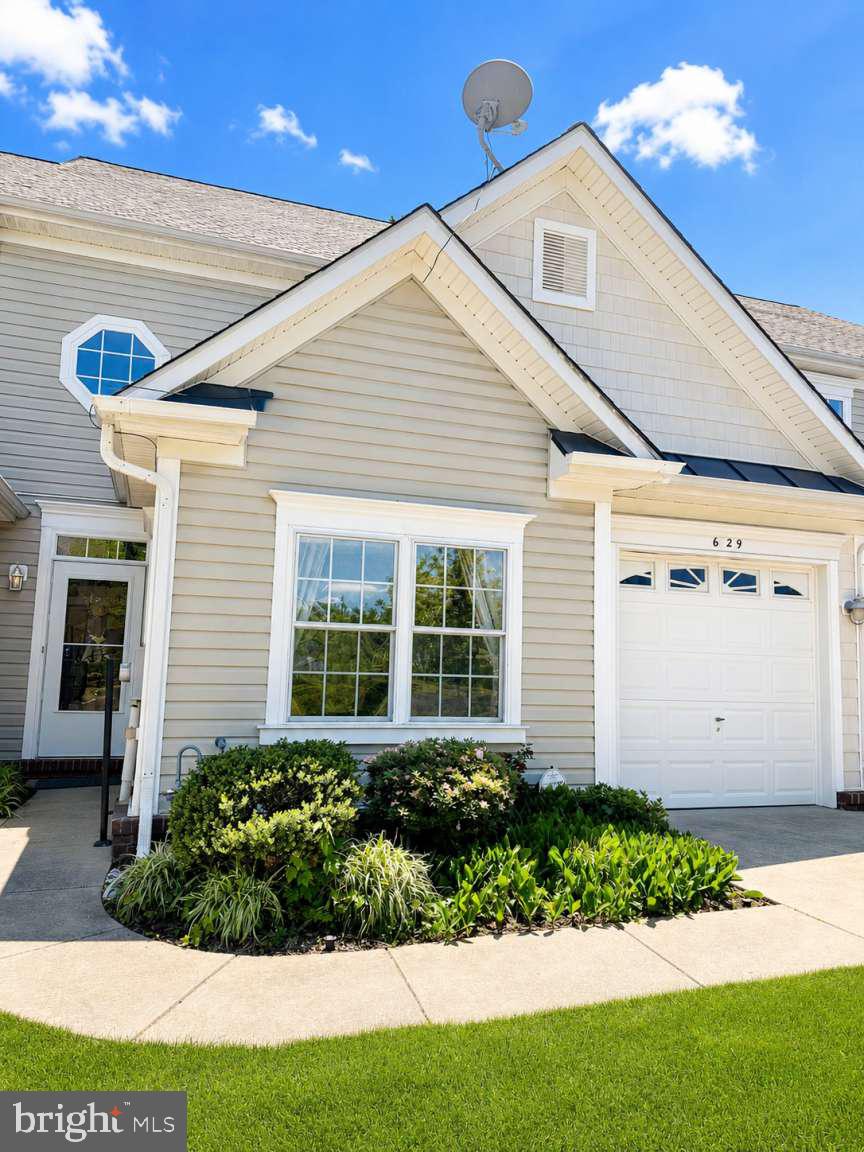
SOLOMONS
629 RUXTON ROAD 74
4 Beds
3 Baths
2,448 Sq.Ft.
$494,900
MLS#: MDCA2026946

SOLOMONS
921 SPINNAKER WAY 921
3 Beds
2 Baths
1,600 Sq.Ft.
$439,000
MLS#: MDCA2029154

SOLOMONS
1036 LEEWARD WAY 1036
1 Beds
1 Baths
1,548 Sq.Ft.
$395,000
MLS#: MDCA2029820

SOLOMONS
14276 FOXHALL ROAD 21
3 Beds
2 Baths
2,388 Sq.Ft.
$490,000
MLS#: MDCA2029516

SOLOMONS
302 DRIFTWOOD LANE 302
3 Beds
2 Baths
1,630 Sq.Ft.
$359,900
MLS#: MDCA2029852
.png)