Features & Amenities

Interior

  • Other Interior Features

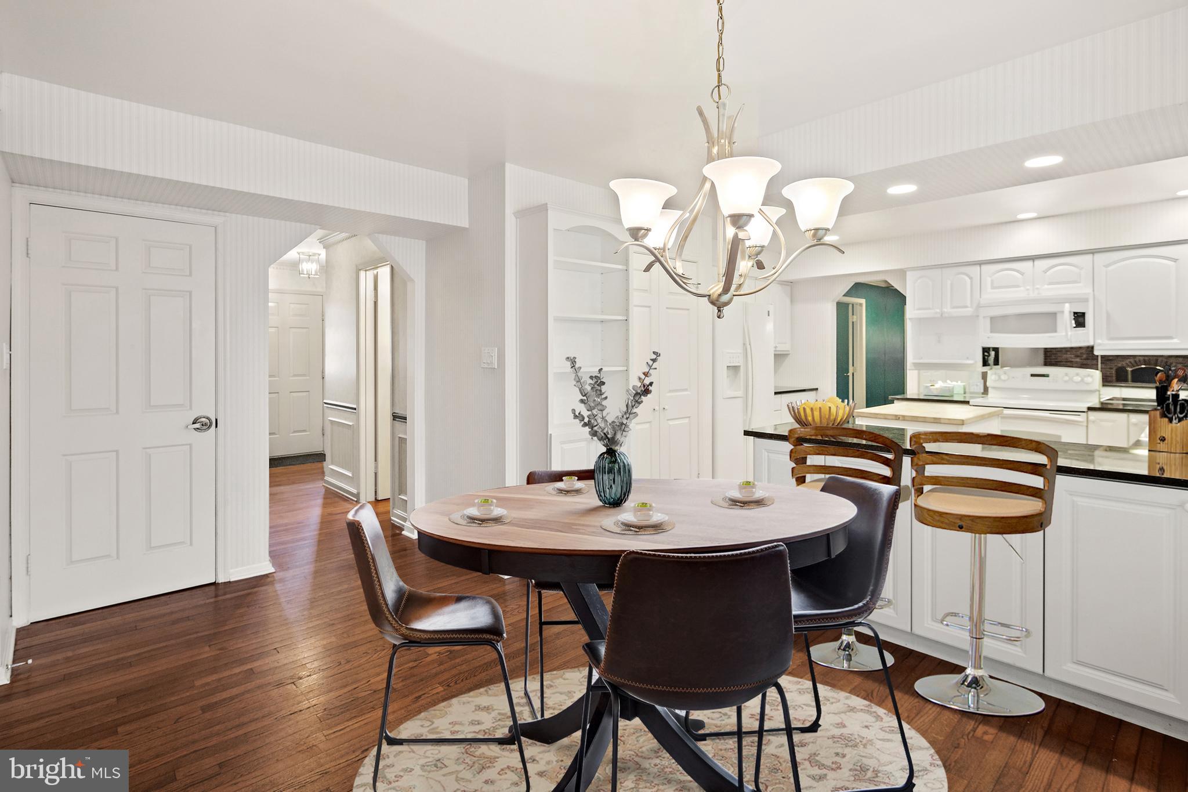
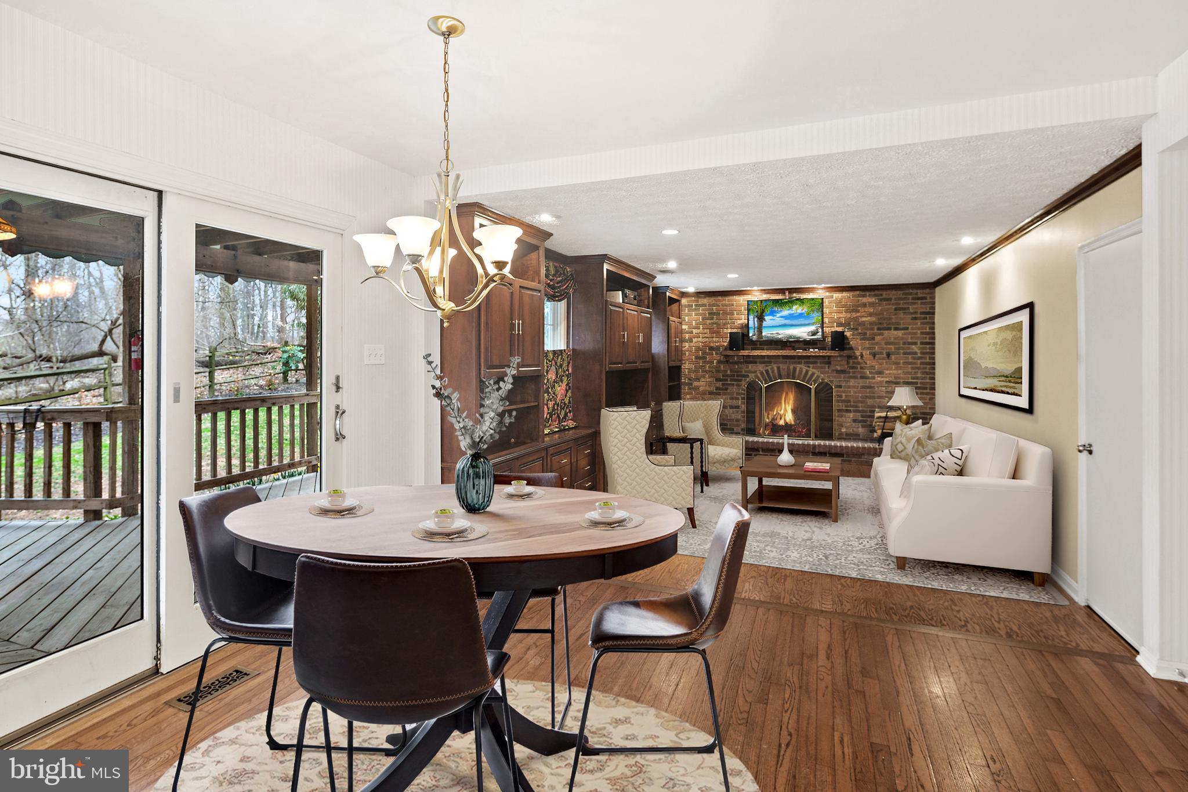
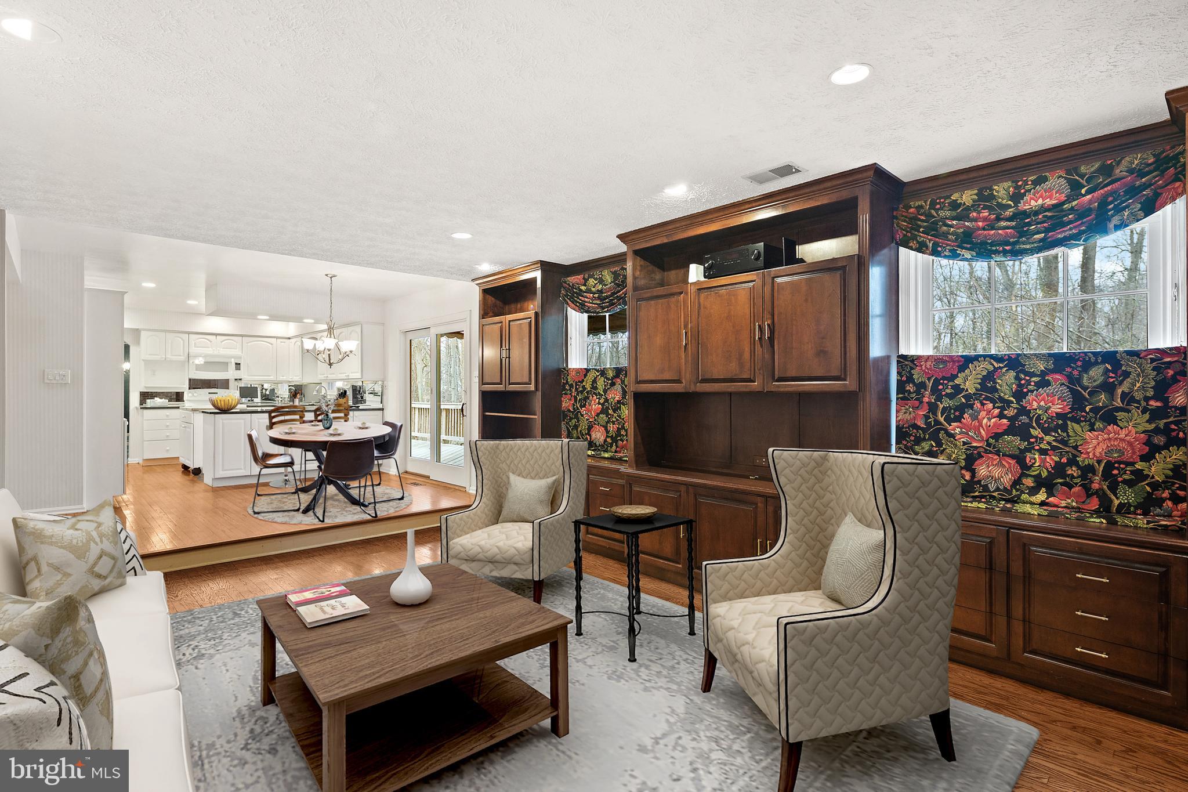
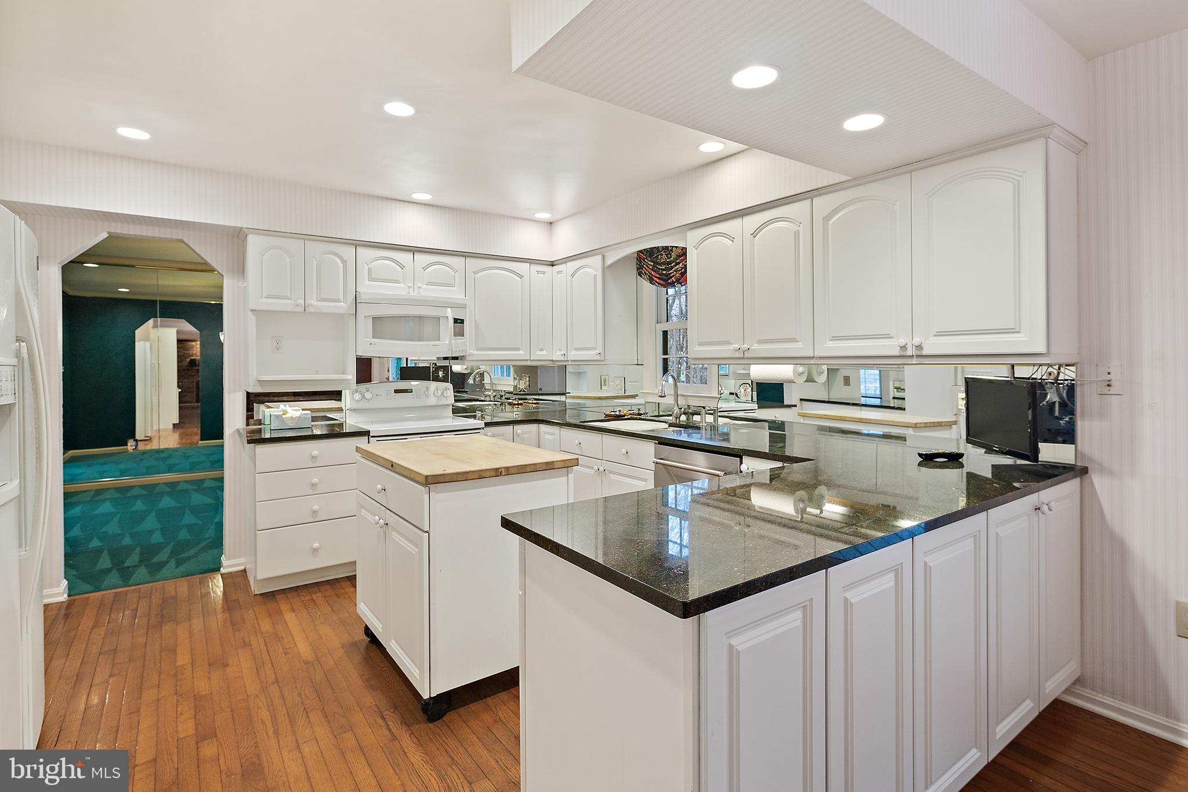
    Kitchen Island, Pantry, Recessed Lighting, Sound System, Walk-In Closet(s), Built-in Features, Crown Molding

  • Total Bedrooms

    4

  • Bathrooms

    3

  • 1/2 Bathrooms

    1

  • Above Grade Finished Area

    2492.0

  • Basement YN

    YES

  • Cooling YN

    YES

  • Cooling

    Central Air, Electric

  • Fireplace YN

    YES

  • Heating YN

    YES

  • Heating

    Electric, Central, Heat Pump

  • Pet friendly

    Yes

Exterior

  • Garage

    Yes

  • Garage spaces

    2

  • Construction Materials

    Brick, Vinyl Siding

  • Other Exterior Features

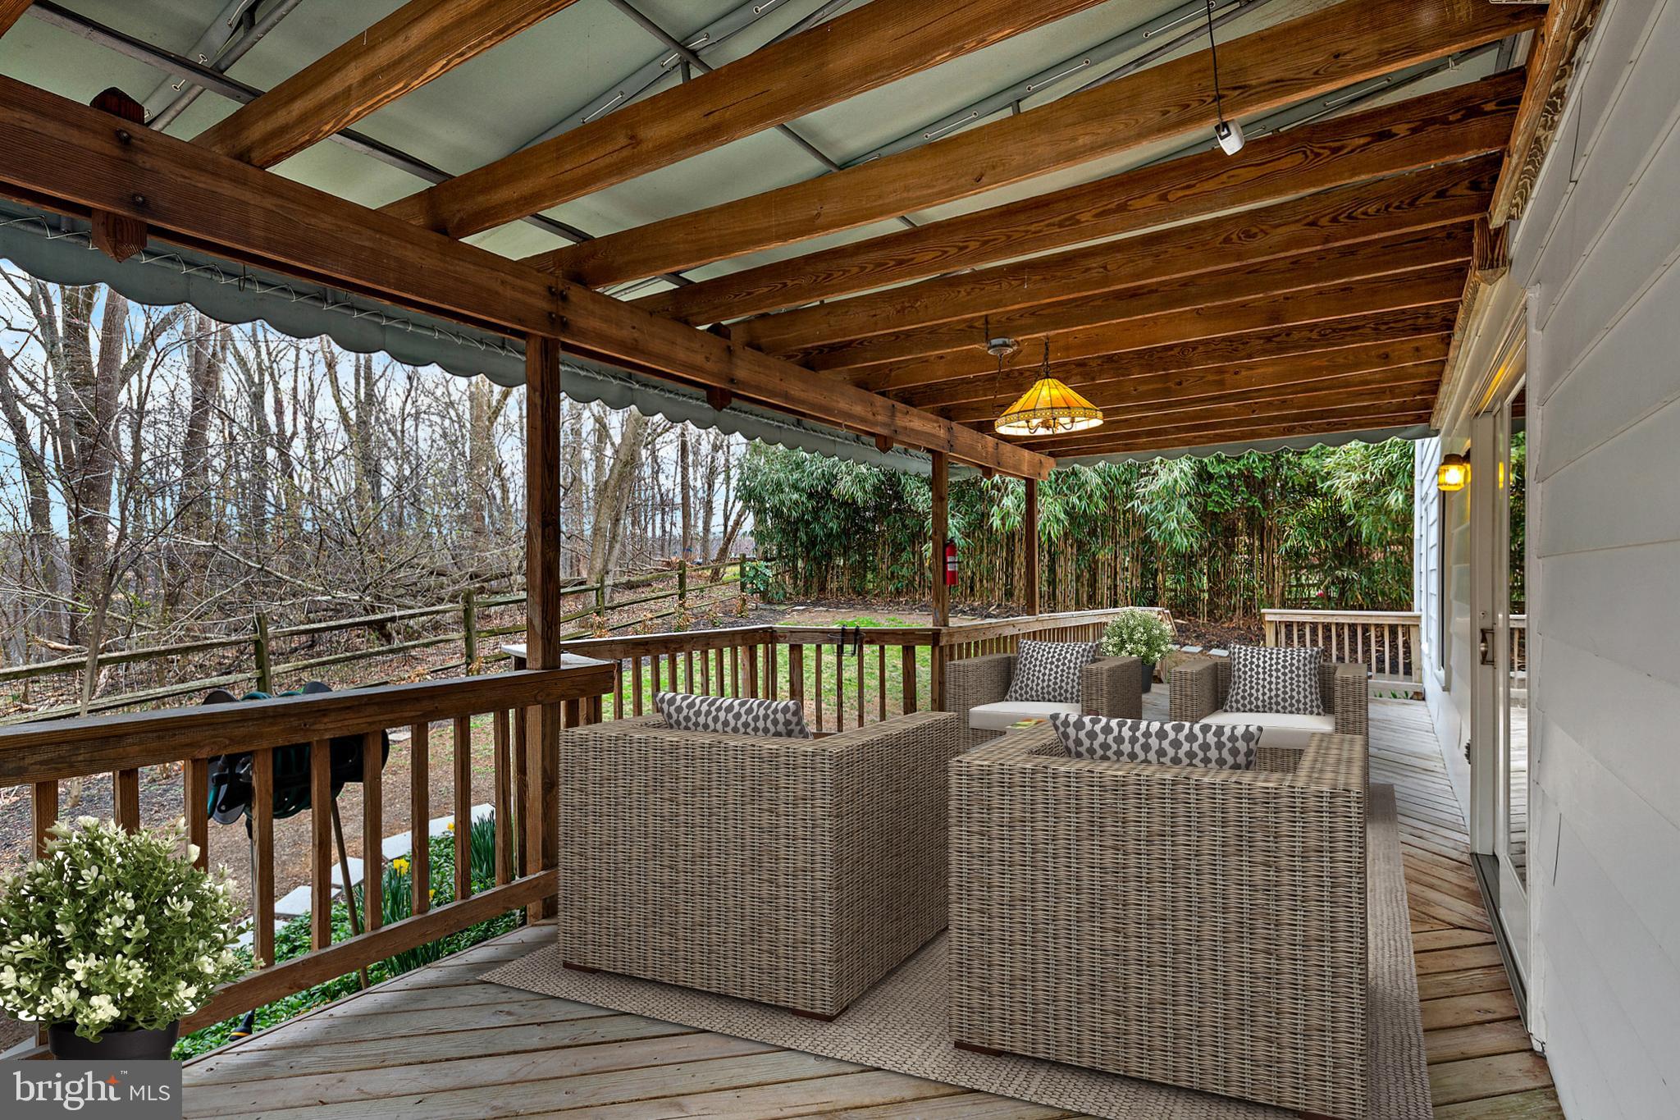
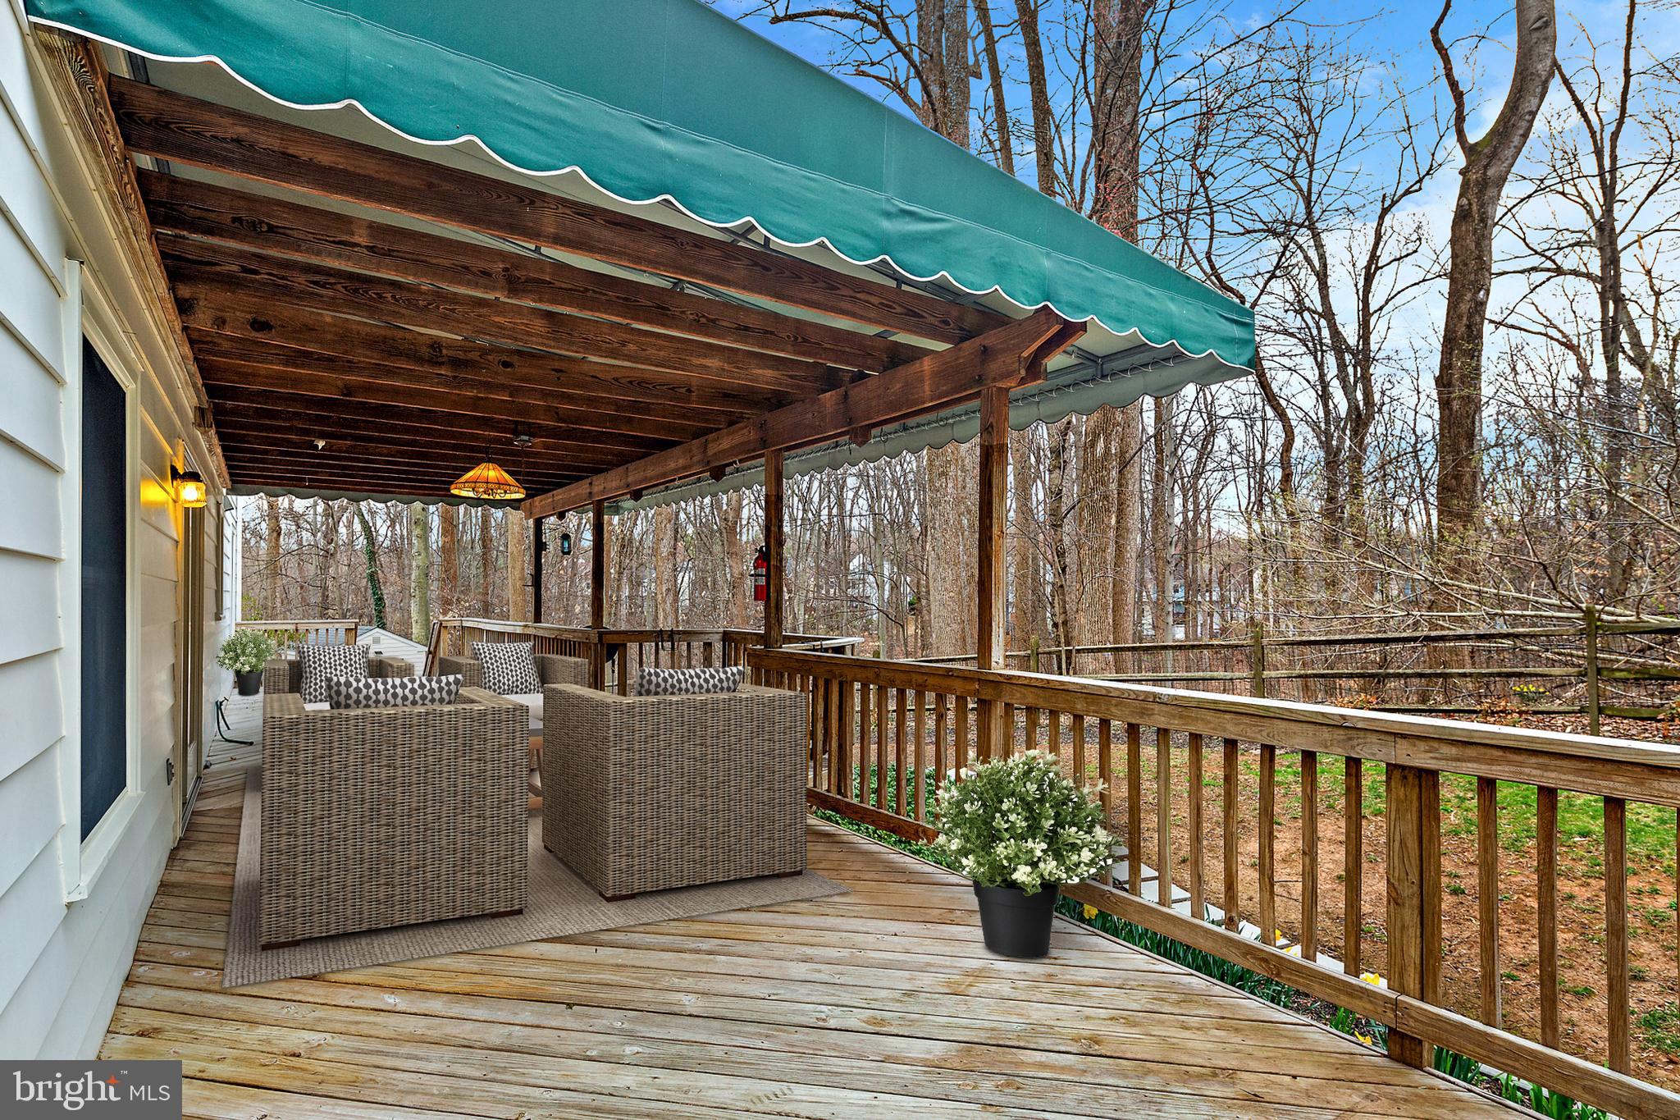
    Awning(s)

  • Parking

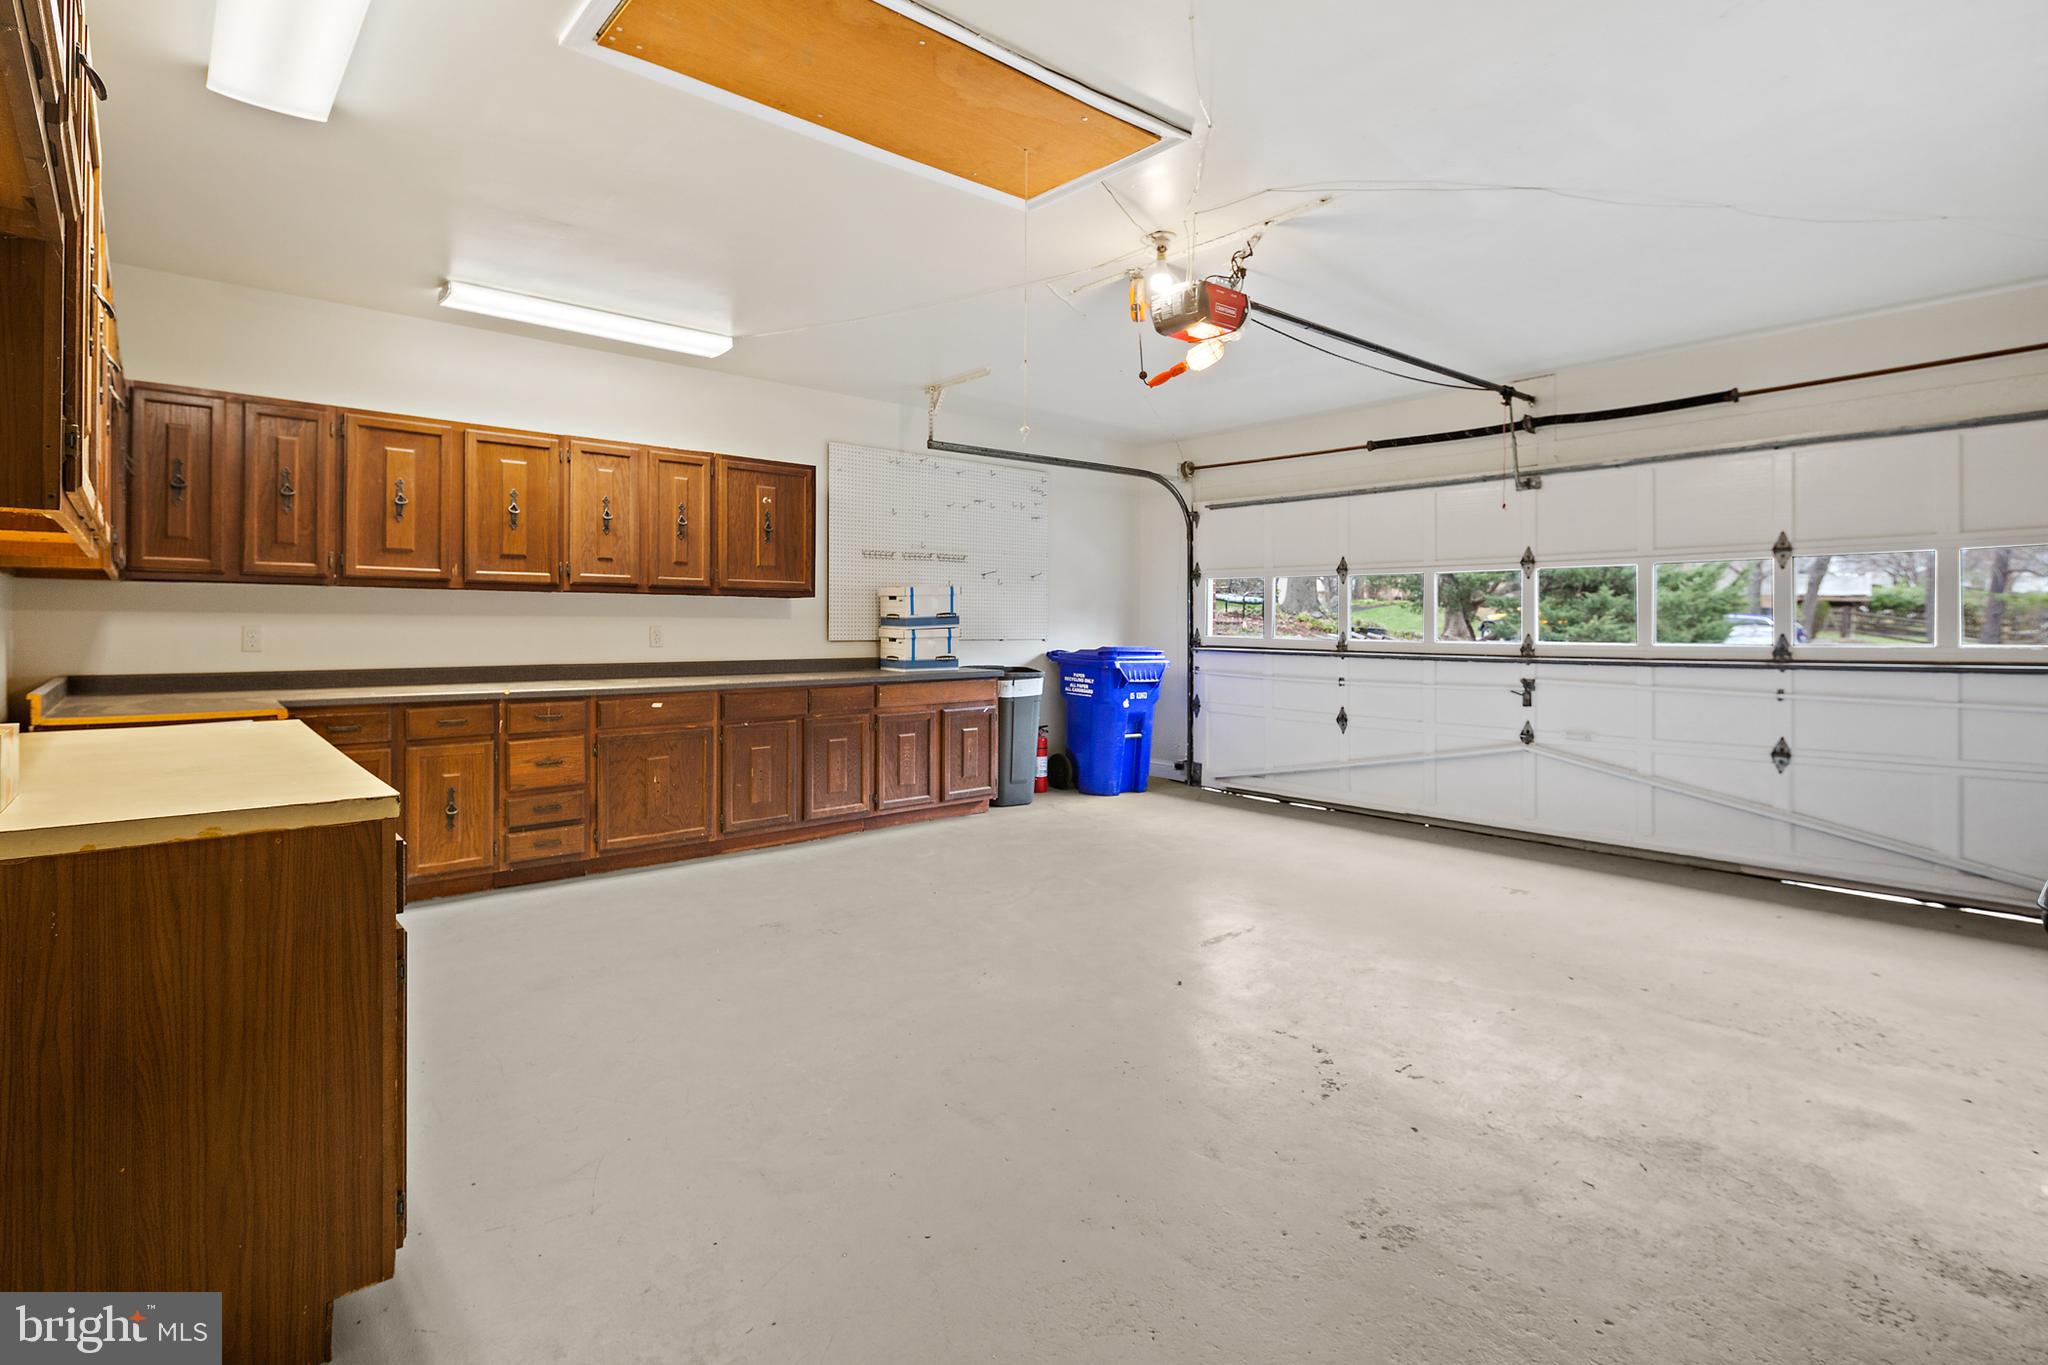
    Oversized, Garage, Driveway, Inside Entrance, Attached

  • Patio and Porch Features

    Deck

  • Pool

    No

  • Waterfront YN

    NO

  • View

    Water, Creek/Stream, Park/Greenbelt, Trees/Woods, Garden, Scenic

Area & Lot

  • Lot Size(acres)

    0.28

  • Lot Size(square feet)

    12,084

  • Property Type

    Residential

  • Property Sub Type

    Single Family Residence

  • Architectural Style

    Colonial

Price

  • Sales Price

    $770,000
  • Tax Amount

    $6,163

  • Financing Options

    Conventional

  • Sq. Footage

    3,444

  • Price/SqFt

    $223

HOA

  • Association

    YES

  • Association Fee

    $53

  • Association Fee Frequency

    Monthly

  • Association Fee Includes

    N/A

Property Resources

  • Horse Property

    NO

School District

  • Elementary School

    WATERS LANDING

  • Middle School

    MARTIN LUTHER KING JR.

  • High School

    SENECA VALLEY

Property Features

  • Stories

    3

  • New Construction

    NO

  • Accessibility Features

    Grip-Accessible Features

  • Association Amenities

    Picnic Area, Tennis Court(s), Jogging Path, Playground

  • Foundation Details

    Block

  • Senior Community YN

    NO

  • Sewer

    Public Sewer

  • Tax Lot

    8

  • Water Source

    Public

Schedule a Showing

Showing scheduled successfully.

<
>
IN PERSON
VIA CHAT

What is 3 + 4 ?


Change time

Mortgage calculator

Estimate your monthly mortgage payment, including the principal and interest, property taxes, and HOA. Adjust the values to generate a more accurate rate.

Your payment

Principal and Interest:

$

Property taxes:

$

HOA fees:

$

Total loan payment:

$

Total interest amount:

$

Location

County

MONTGOMERY

Elementary School

WATERS LANDING

Middle School

MARTIN LUTHER KING JR.

High School

SENECA VALLEY

Listing Courtesy of Anita M Centofanti , RE/MAX Town Center

RealHub Information is provided exclusively for consumers' personal, non-commercial use, and it may not be used for any purpose other than to identify prospective properties consumers may be interested in purchasing. All information deemed reliable but not guaranteed and should be independently verified. All properties are subject to prior sale, change or withdrawal. RealHub website owner shall not be responsible for any typographical errors, misinformation, misprints and shall be held totally harmless.

Agent David Riddle

AGENT

David Riddle

Call David today to schedule a private showing.


* Listings on this website come from the FMLS IDX Compilation and may be held by brokerage firms other than the owner of this website. The listing brokerage is identified in any listing details. Information is deemed reliable but is not guaranteed. If you believe any FMLS listing contains material that infringes your copyrighted work please click here to review our DMCA policy and learn how to submit a takedown request.© 2024 FMLS.
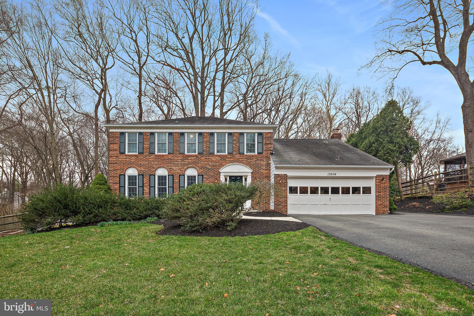
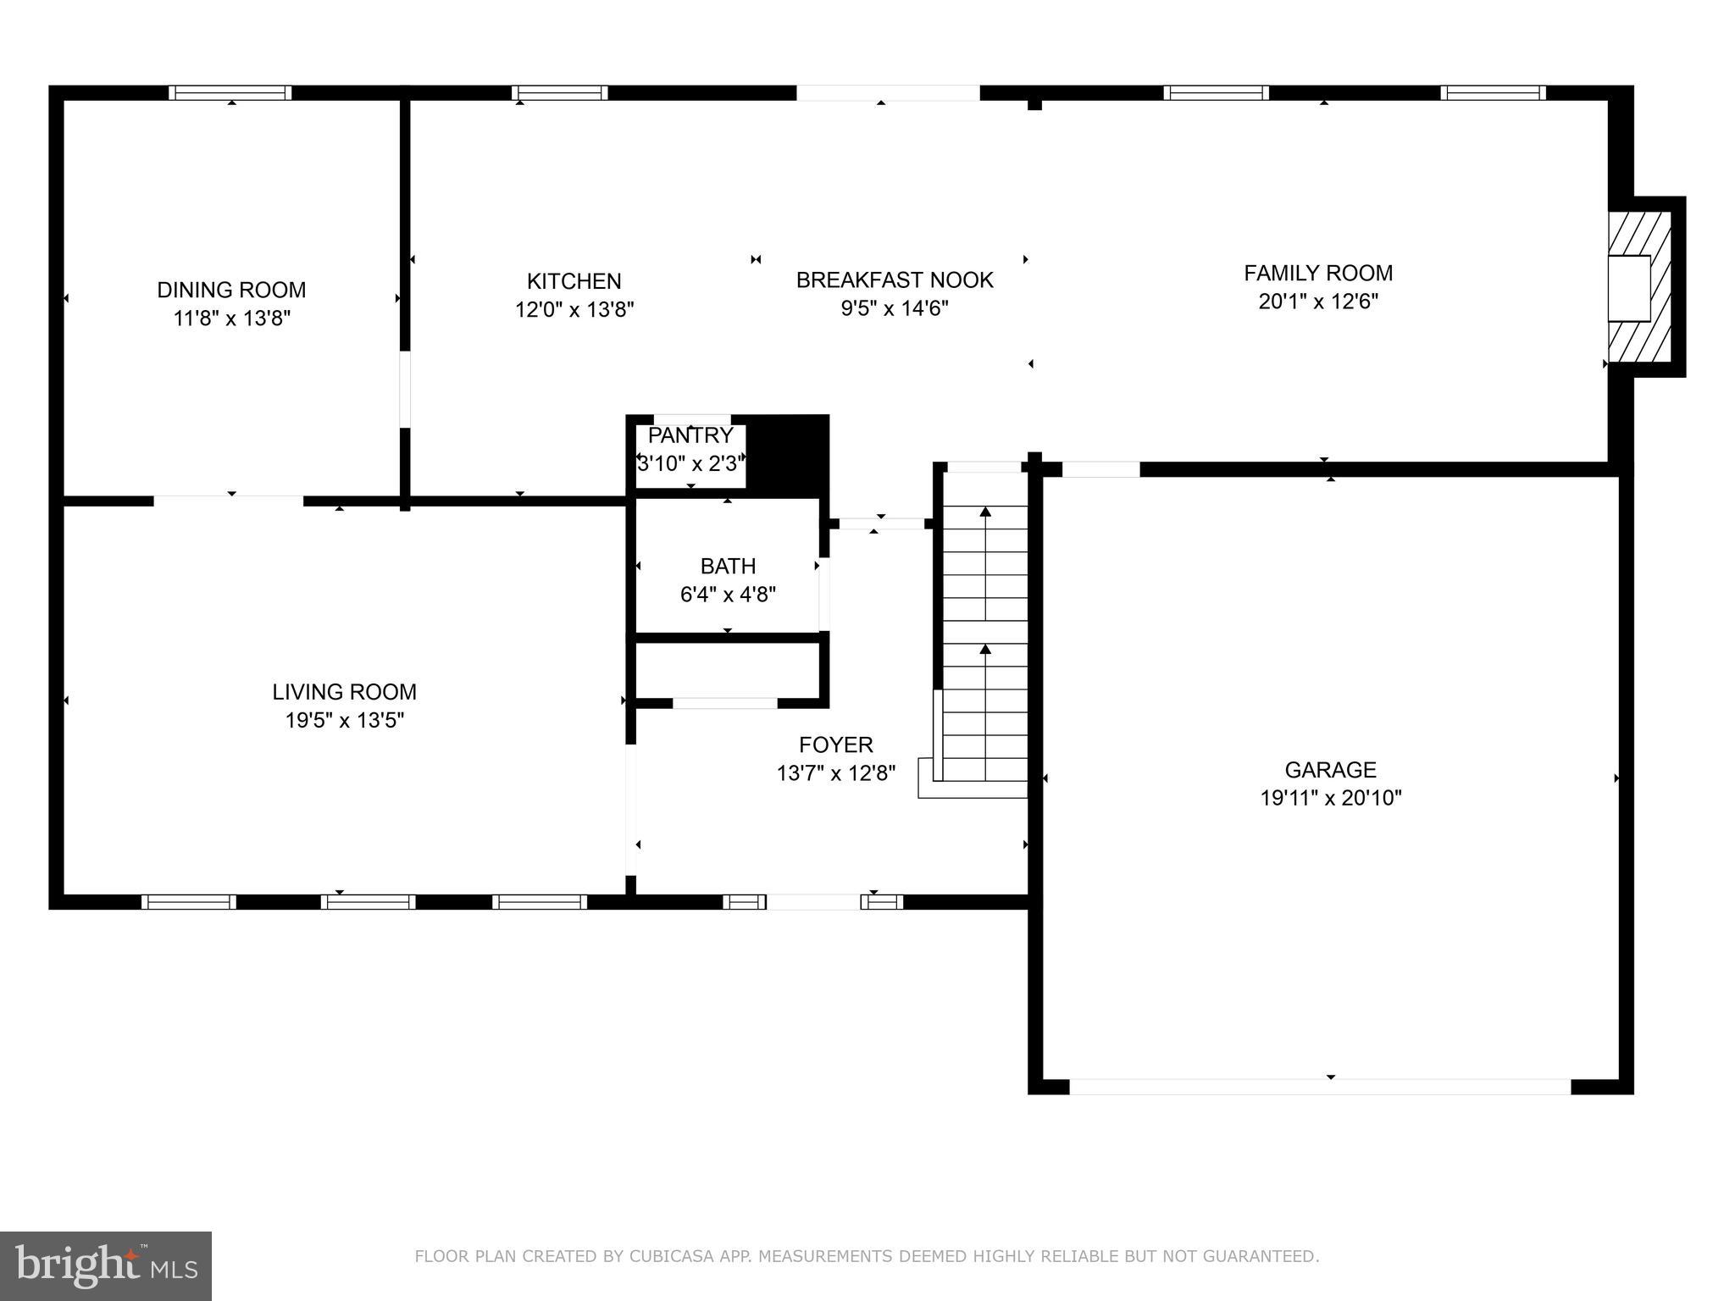
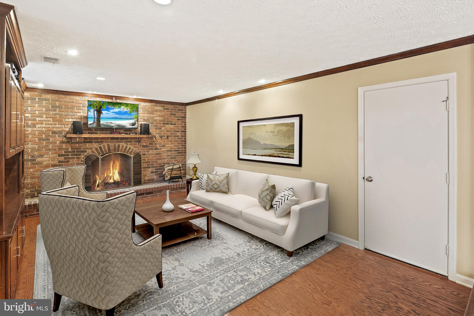
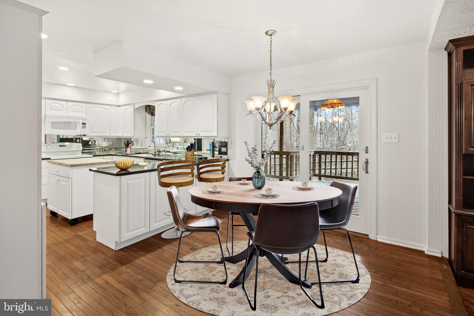
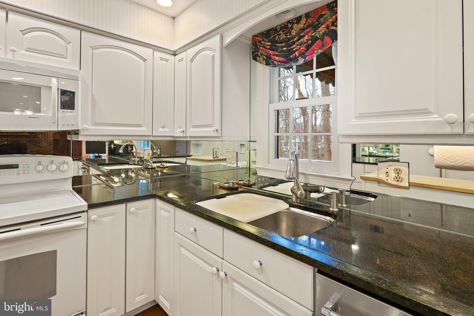
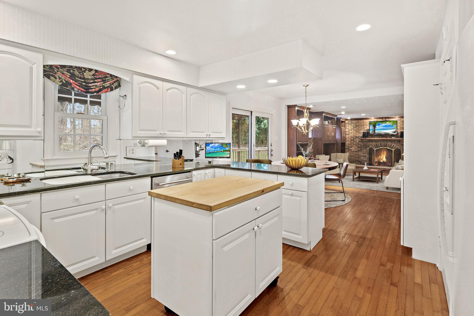
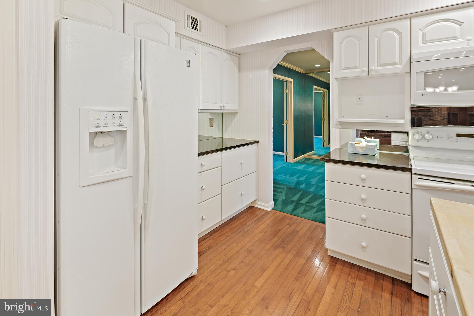
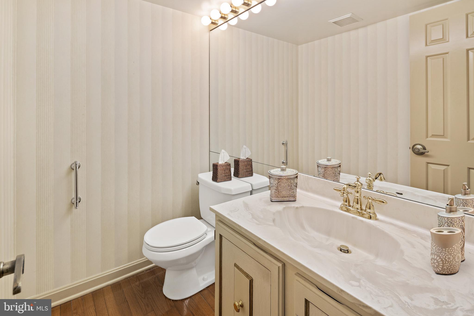
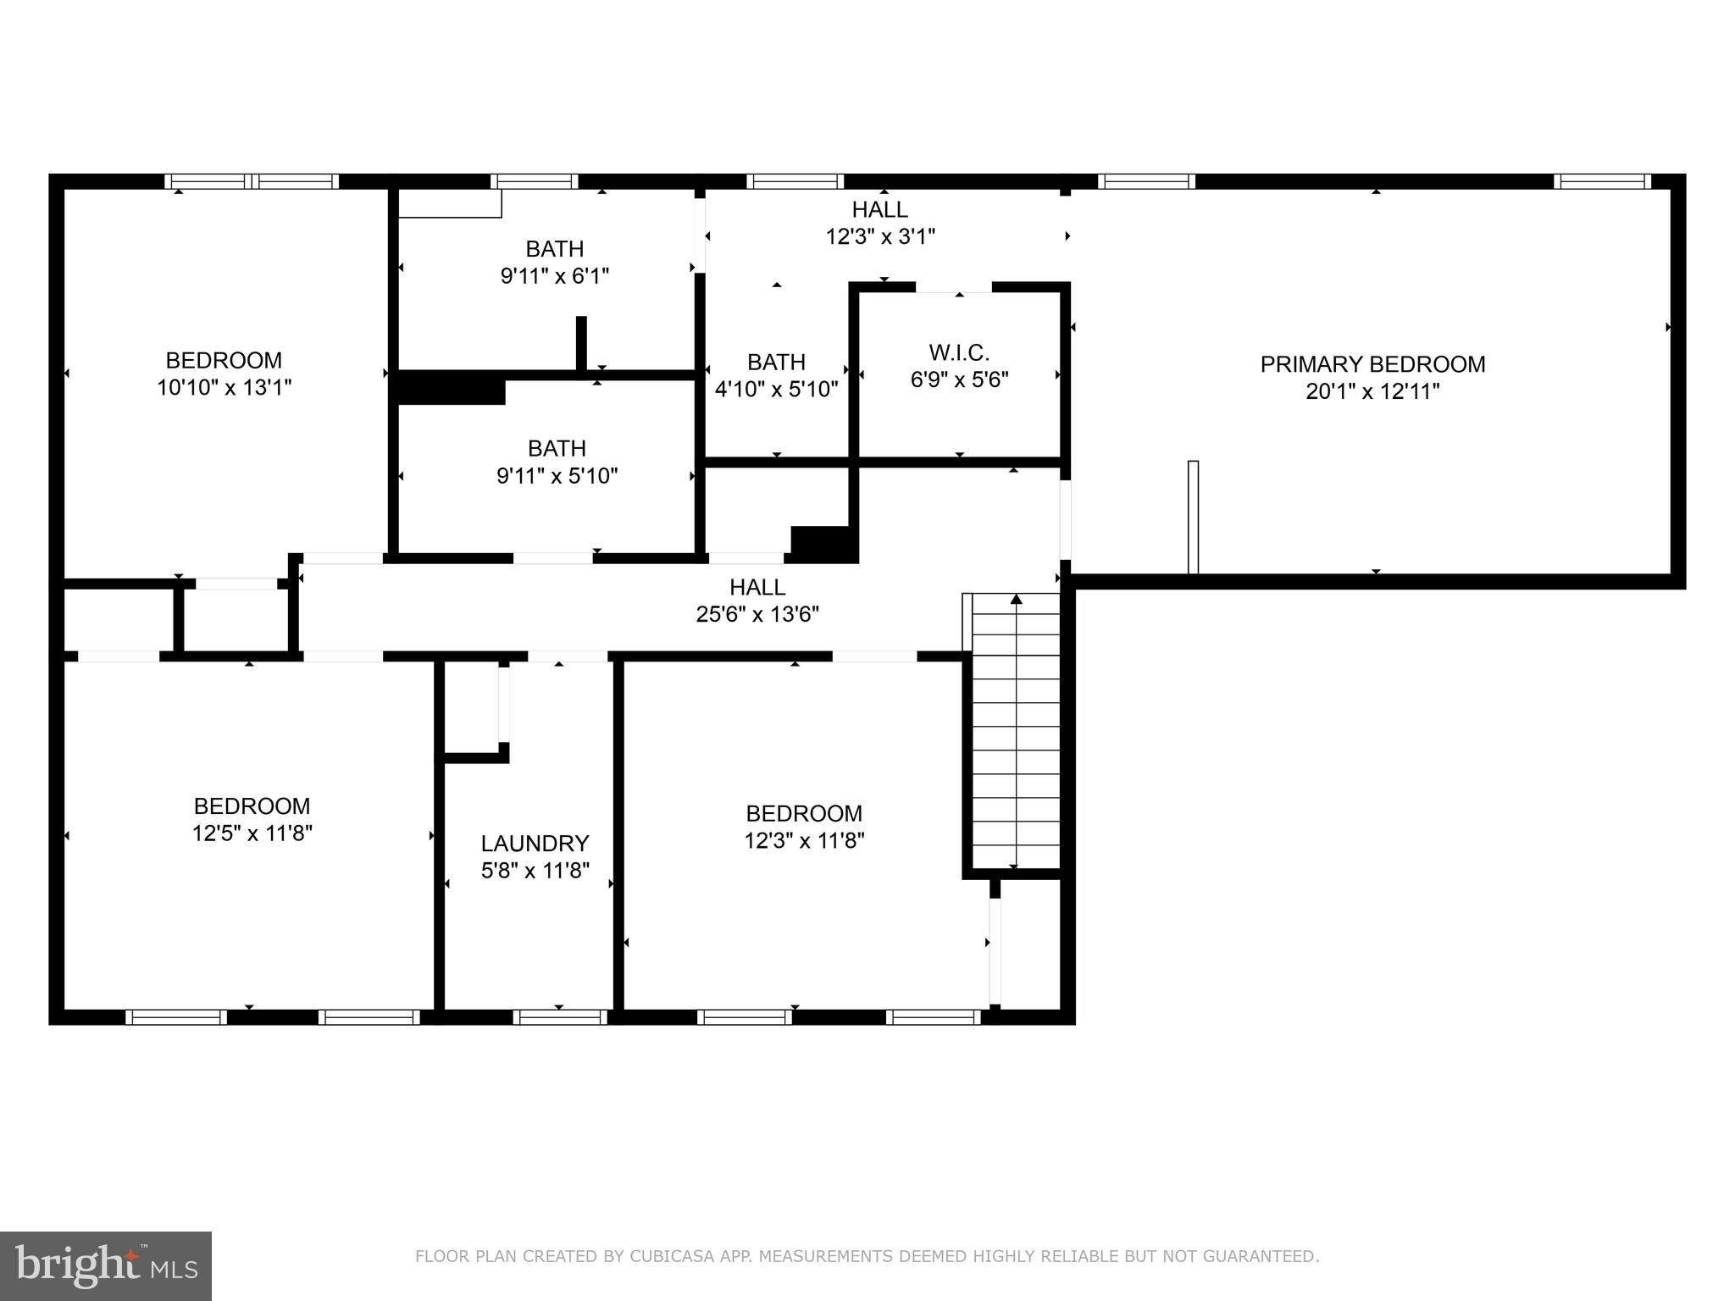
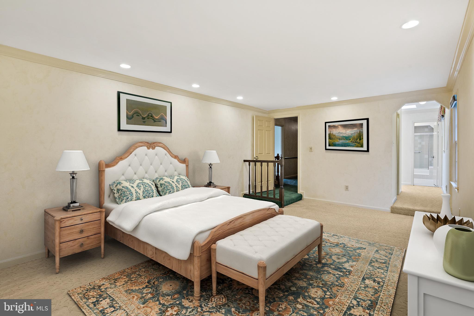
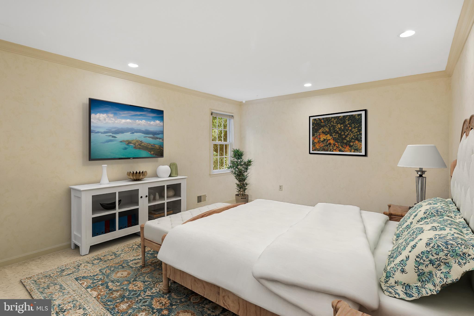
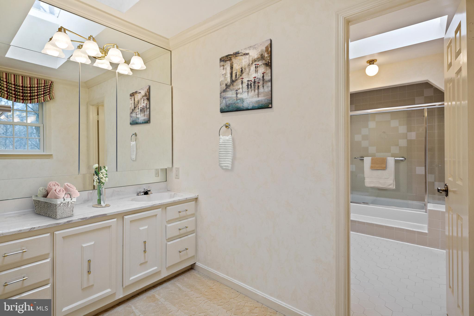
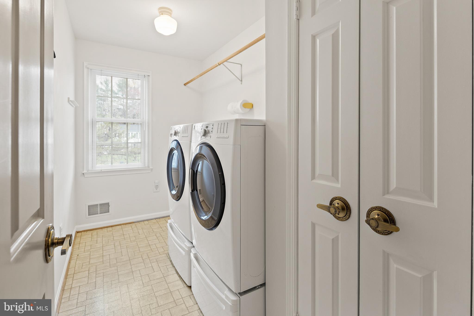
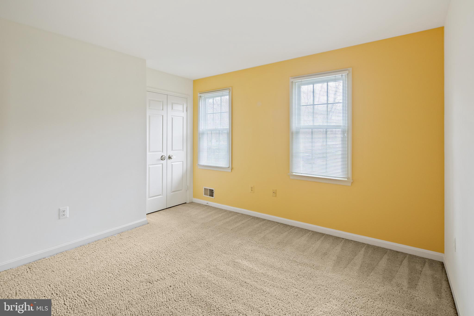
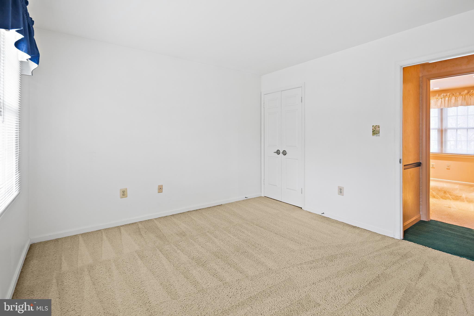
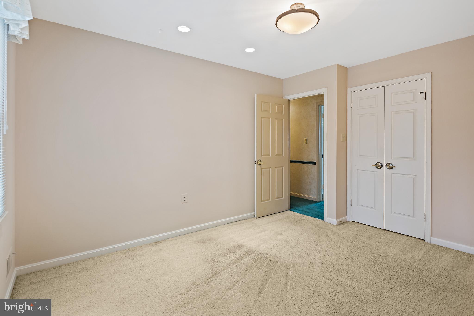
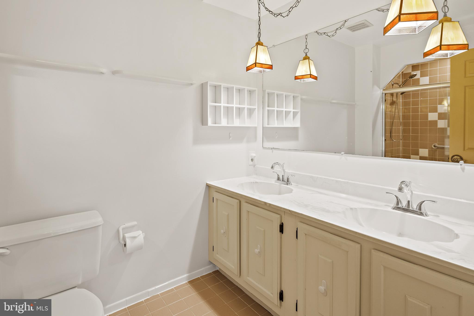
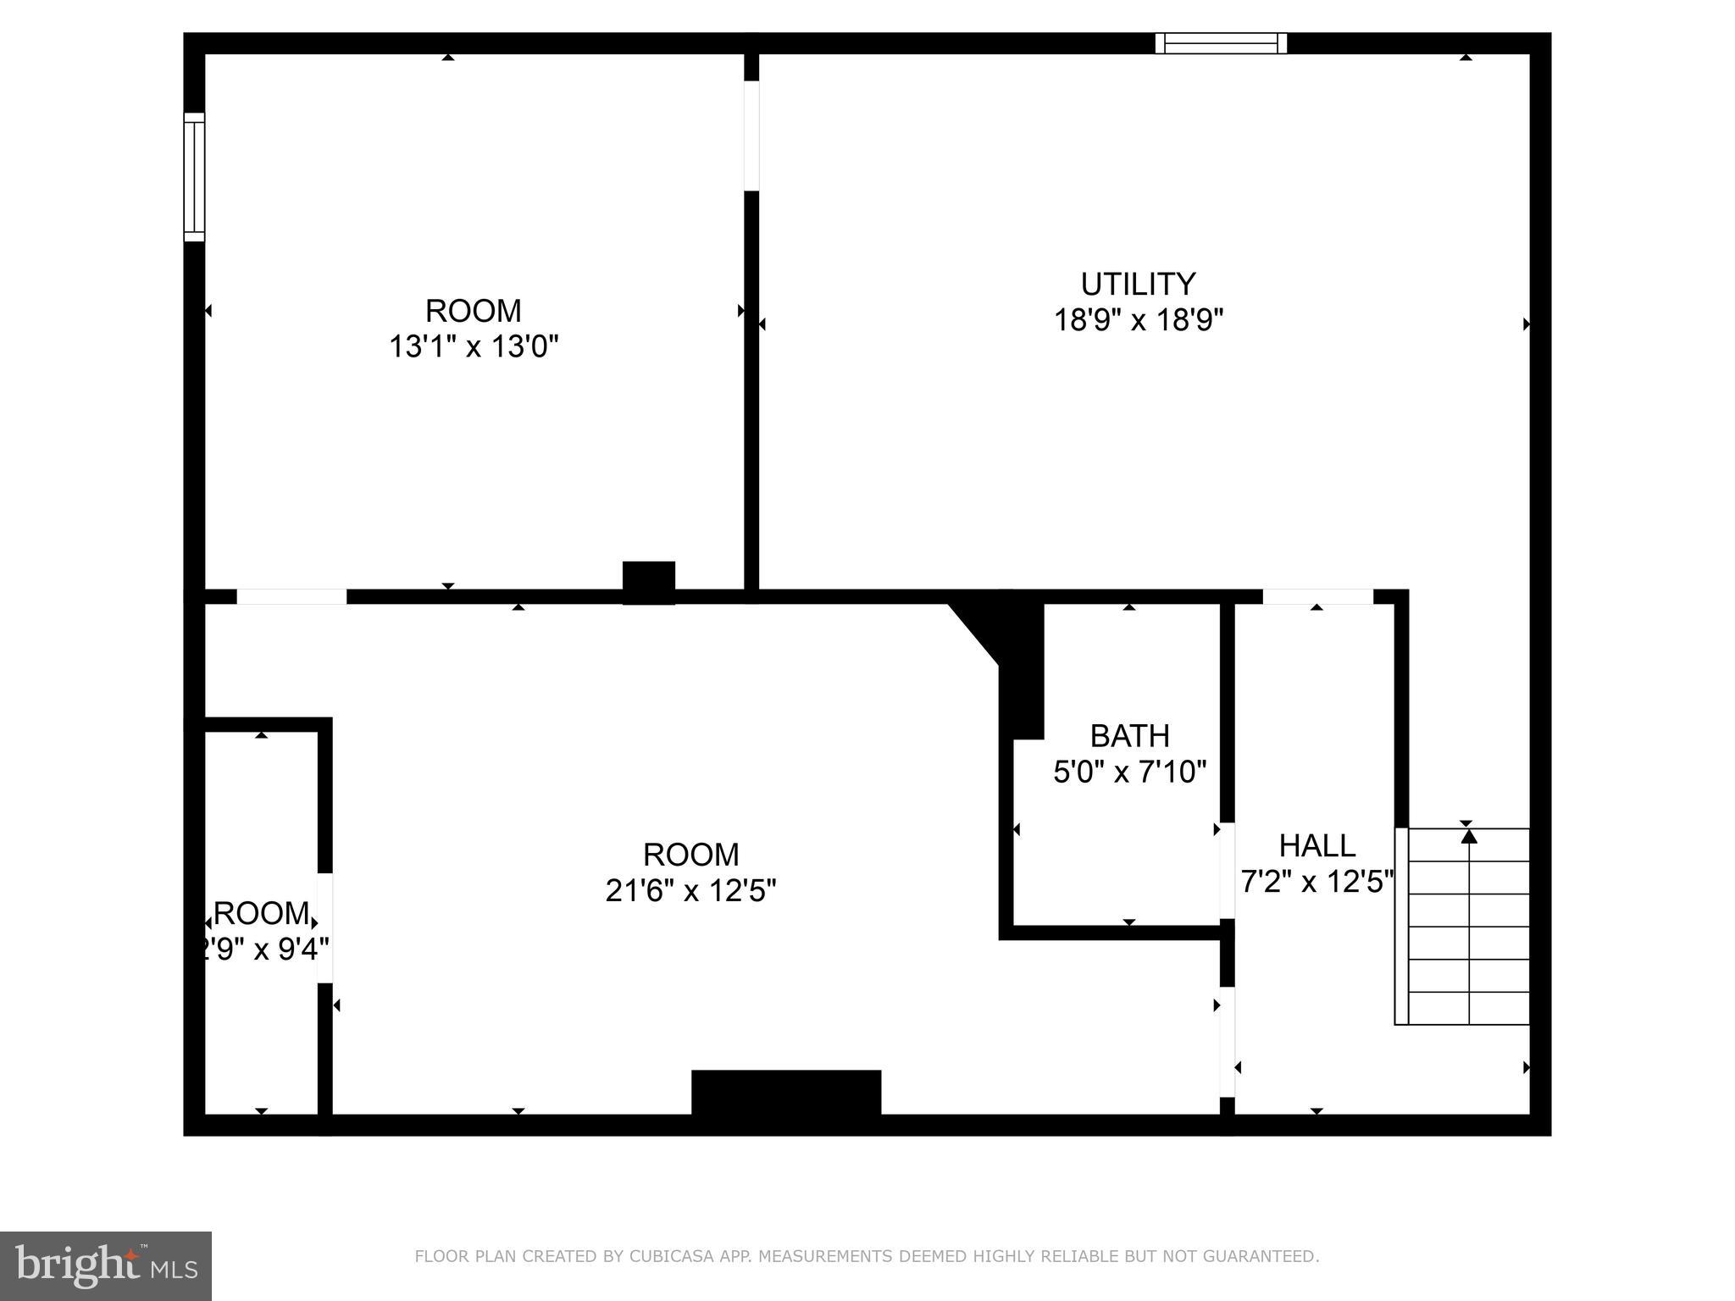
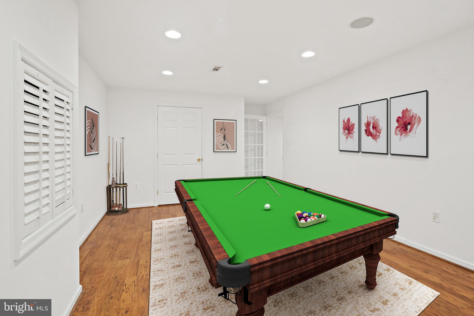
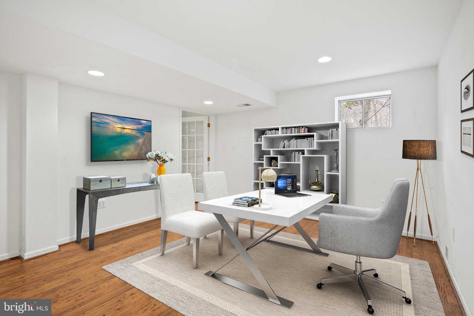
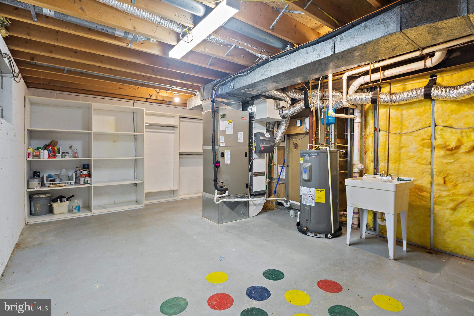
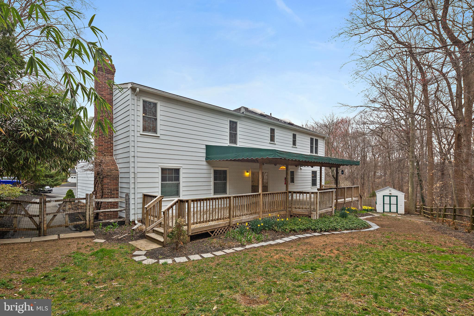
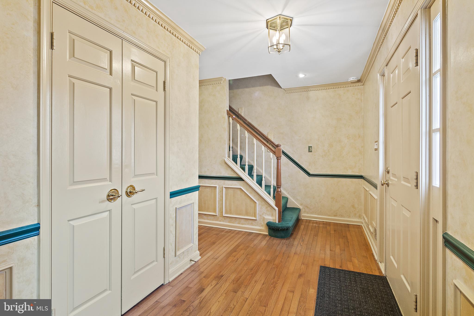
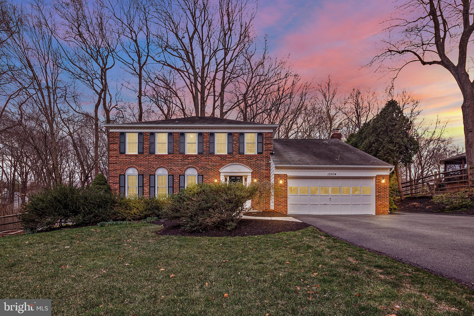
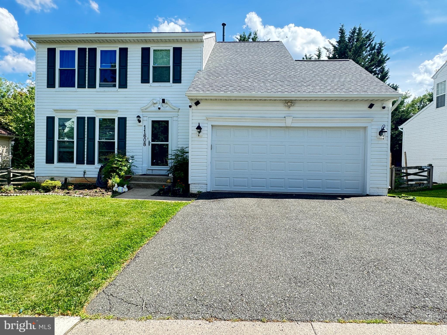
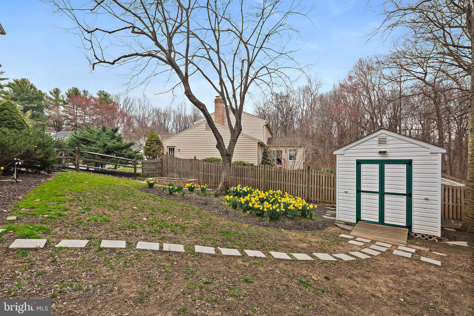
Original owners are offering this stately, solid-built Halle home in Waters Landing backing to Black Hill Regional Park on a quiet cul-de-sac.   Exterior features garden shed, awninged deck, and extensive landscaping in the private, fenced back yard.  Inside features updated Kitchen with Breakfast Room, step down Family Room with Fireplace and Built-ins, 2-car Attached Garage, Powder Room, plus formal Dining and Living Rooms.  Upper level features huge Owner's suite with Skylights in the Dressing Room and Bathroom., three additional Bedrooms, Hall Bath and Laundry.  Lower level has two finished rooms perfect for recreation rooms and/or offices plus a huge utility.storage area.   1- year home warranty included. Garage has pull=down stairs to attic.

13504 ANNDYKE PLACE

Message successfully sent.

What would you like to know?

What is 3 + 4 ?

I agree to receive email communication and understand I can unsubscribe at any time.

I agree to be contacted by Charis Realty Group via call, email, and text for real estate services. To opt out, you can reply 'stop' at any time or reply 'help' for assistance. You can also click the unsubscribe link in the emails. Message and data rates may apply. Message frequency may vary. Privacy Policy

Related Properties

Welcome to this beautifully maintained brick-front Colonial in the desirable Seneca Crossing community. Backing to wooded parkland, this spacious home offers approximately 4,700 square feet of finished living space with 5 bedrooms and 4.5 bathrooms.

The main level features hardwood floors, formal living and dining rooms, and an open kitchen with granite countertops, stainless steel appliances, and ample cabinetry. The adjoining family room provides a warm, inviting space for everyday living and entertaining.

Upstairs, the generous primary suite includes a private en-suite bath, along with well-sized secondary bedrooms that provide comfort and flexibility for family or guests.

The fully finished walk-out lower level adds exceptional versatility, featuring a spacious recreation area, an additional bedroom, and a full bathroom—ideal for guests or multi-generational living.

Step outside to enjoy the peaceful backyard overlooking wooded parkland, offering privacy and a tranquil setting for relaxing or entertaining. Additional highlights include a two-car garage and a prime location with convenient access to I-270, the MARC train, shopping, dining, parks, and everything Germantown has to offer.

This exceptional home seamlessly combines generous living space, comfort, and an outstanding location in one remarkable package.
#MDMC2243708

GERMANTOWN

21201 HICKORY FOREST WAY

5 Beds

4 Baths

4,026 Sq.Ft.

$829,000

MLS#: MDMC2243708

Beautifully updated and move-in ready, this spacious 5-bedroom, 2.5-bath single-family home with an attached two-car garage offers the perfect blend of comfort, style, and functionality. The main level features a bright and inviting floor plan highlighted by a fully renovated kitchen with modern cabinetry, updated countertops, and brand-new stainless-steel appliances, including a refrigerator, stove, dishwasher, and built-in microwave. The hall bathroom and primary en-suite bathroom have been tastefully remodeled with contemporary finishes. The finished lower-level features new flooring and provides versatile space for a recreation room, home office, gym, or playroom. Major improvements include a newer roof (2018), replacement upper-level windows (2024), and a new water heater, providing peace of mind for years to come. Step outside to a large rear deck overlooking the spacious backyard—an ideal setting for outdoor dining, entertaining, or simply relaxing. Conveniently located near parks, shopping, restaurants, schools, I-270, the MARC Train, and other commuter routes, this exceptional home combines modern updates, generous living space, and an excellent Germantown location.
#MDMC2245996

GERMANTOWN

19163 WARRIOR BROOK DRIVE

5 Beds

2 Baths

3,200 Sq.Ft.

$729,000

MLS#: MDMC2245996

This truly unique property has been extensively remodeled and is one of a kind! It  features 6BR/4BA (including an attached 1BR/1BA inlaw/au pair suite with full kitchen and separate entrance), a 4-5 car garage with high-bay, solar power, and iconic lighthouse replica outbuilding. The house has hardwood floors throughout, crown molding and wainscoting in the living room; granite countertops, maple cabinetry, stainless steel appliances, ceramic tile flooring, and travertine tile backsplashes with motifs and accents in the Tuscan-inspired, remodeled eat-in gourmet kitchen. A spacious fully-finished family/rec room in the walk-out basement leads to an adjoining Trex deck. An en suite bedroom, oversize finished laundry/sewing/crafting room, mudroom, and generous storage space complete the lower level. A 23' x 11' Bonus Room with hardwood floors, crown molding, brick accent wall, and separate entrance on the main level can serve as a formal dining room or a home office. An oversize 24' x 32' attached 2-car garage plus 16' x 40' high-bay built for an automotive lift. Additional 11' x 29' workshop is actually another 1-1/2 car garage that is partially closed off, but can be restored to allow a 5th vehicle to be garaged. The High-Bay and Workshop are heated with propane, enabling year-round usage. Two driveways provide additional paved off-street parking. The detached Greenfield Lighthouse was built in 2015. Its design was inspired by Oregon's Yaquina Bay lighthouse and provides a peaceful retreat, studio, office, homeschooling classroom, playhouse, or more storage space on 2 main levels. A drop-down staircase provides access to a 3rd level, and the 4th level light room provides a view of the neighborhood and beyond.  The entire lighthouse and the inlaw/au pair suite are entirely powered by solar, which also supplies electricity to the remainder of the property. With its separate entrance and full kitchen, the inlaw/au pair suite could be licensed as a Class 3 Auxiliary Dwelling Unit (ADU) (buyer to confirm necessary rules/codes). The solar panels convey and generate an average of 12,000 kWh annually--more than 95% of the property's electrical usage (records available for inspection). Located in the Meadowbrook Estates subdivision, a quiet neighborhood with no thru streets, but convenient access to public transportation, shopping, and I-270.
#MDMC2246162

GERMANTOWN

20432 GREENFIELD ROAD

6 Beds

4 Baths

3,028 Sq.Ft.

$875,000

MLS#: MDMC2246162

Recent upgrades worth over $130,000. Welcome to this beautifully renovated 4-bedroom, 3.5-bath home situated on a quiet cul-de-sac, showcasing modern finishes, thoughtful upgrades, and an open-concept floor plan designed for today's lifestyle. From the moment you enter, you'll appreciate the tall ceilings, abundant natural light, and extensive updates throughout. The main level features a stunning gourmet kitchen with quartz countertops, stainless steel appliances, designer backsplash, and ample workspace, seamlessly flowing into the dining room, living-room, and a bright sunroom that can also serve as a breakfast area. Recessed lighting, new chandeliers, updated fixtures, and new LVP flooring enhance the home's contemporary appeal. Upstairs, you'll find four generously sized bedrooms with large closets. The spacious owner's suite offers a beautifully renovated ensuite bath featuring modern tile work, stylish vanities, updated fixtures, and a frameless glass shower door. The owner's suite is equipped with 2 step-in closets. The hall bathroom has also been tastefully remodeled with eye-catching finishes and contemporary fittings. The finished lower level provides exceptional flexibility with a large recreation area, additional-room with closets, full bathroom, storage space, utility room, and a second laundry area. Laundry closets are conveniently located on both the main level and the basement. Major improvements include a renovated kitchen and bathrooms, all new lighting and chandeliers, new door hardware, brand-new hot water heater, newer front-facing windows, newer front entry and storm doors, newer range and refrigerator, new microwave and dishwasher, fresh landscaping, freshly seal-coated driveway, freshly done garage flooring & much more. The home is further enhanced by two high-efficiency Carrier HVAC systems, both recently serviced and cleaned, ensuring year-round comfort and efficiency. This move-in-ready home offers the perfect blend of modern style, functional living space, and extensive upgrades throughout, all nestled in a desirable cul-de-sac location. Don't miss this exceptional opportunity!
#MDMC2238772

GERMANTOWN

17303 HAVERSTRAW COURT

4 Beds

3 Baths

4,085 Sq.Ft.

$885,000

MLS#: MDMC2238772

New on site 2 days ago
This home is being freshly painted and is ready to go. 

Third-party authorization required. 

This home is being freshly painted and is ready to go. 
This home is a short sale and will need lender approval before closing. The process will take about 120 days or a bit more. You should only consider this property if you are in a position to be patient.

Proof of funds and property-specific pre-approval letters are mandatory for offer consideration. The winning buyer must provide proof of funds and updated pre-approval letter monthly, as the file needs to be kept fresh for the approval.


Welcome to this spacious 5-bedroom, 3.5-bath single-family home in Germantown, Maryland. Offering over 3,000 finished square feet, a two-car garage, and four additional parking spaces, this home blends comfort, modern upgrades, and an unbeatable location.
Interior Features
The main level boasts hardwood floors, abundant natural light, and a remodeled powder room. The eat-in kitchen features an island, pantry, upgraded countertops, and new appliances, including microwave, oven, range, refrigerator, freezer, dishwasher, icemaker, washer, dryer, and energy-efficient systems.

Upstairs includes four spacious bedrooms, with a primary suite offering a soaking tub, stall shower, dual vanities, and walk-in closets 🛁. New flooring throughout enhances the move-in ready feel.

The fully finished daylight basement provides a bedroom, full bath, gas fireplace, rear entrance, laundry, and storage—ideal as a guest suite, office, or recreation room.

Outdoor Living

Enjoy multiple outdoor spaces: upper & lower decks, a front patio, and a backyard with natural grass and artificial turf.  Access to community walking & biking trails.

 Systems & Utilities

Natural gas heating and hot water, central A/C , 120/240V electric, public water & sewer, broadband/cable/fiber internet , central vacuum, double-pane windows, attic fan, smoke & CO detectors.

Location & Community Benefits

This home is perfectly positioned for convenience and lifestyle, with 50 nearby amenities:

Dining & Cafés – Dumpling District , La Gula Mexicana, KPOT BBQ, LongHorn Steakhouse, Panera, Starbucks, Chick-fil-A, IHOP, and more.

Shopping & Retail – Wegmans, Milestone Shopping Center (Target, Walmart, Home Depot, Best Buy, Kohl’s, Aldi, Staples, T.J.Maxx, PetSmart), Giant Food, and Clarksburg Premium Outlets with 90+ brand stores.

Parks & Trails – Black Hill Regional Park , Ridge Road Recreational Park , Great Seneca Stream Valley Park, plus neighborhood playgrounds and courts.

Recreation & Culture – Maryland SoccerPlex , South Germantown Park, Topgolf Germantown , BlackRock Center for the Arts, Germantown Oktoberfest, and Lancaster Dutch Market.

Community & Fitness—Plum Gar Rec Center, Germantown Indoor Swim Center, Germantown Library, gyms like Planet Fitness & Orangetheory.

Healthcare – Holy Cross Germantown Hospital, Adventist Germantown ER , plus urgent care clinics & pharmacies.

Transportation – Germantown MARC Station , Ride On buses & Park & Ride lots, and quick access to I-270, Route 355, and Ridge Rd.

Schools – William B. Gibbs Jr. Elementary, Neelsville Middle School, Seneca Valley High School  (new campus), plus private options like Mary of Nazareth.

Neighborhood amenities include a community pool, walking and biking trails, playgrounds, courts, and access to Montgomery County’s rich cultural and recreational network.

With 5 bedrooms, 3.5 baths, a two-car garage with four parking spots, over 3,000 finished sq. ft., and access to 50+ local amenities, this move-in-ready Germantown home is the perfect balance of space, style, and convenience. Don’t miss your chance to own in one of Montgomery County’s most dynamic communities.
Thus, the many days on market. 
Please use GCAAR contract.
*If purchasing with cash or  loan please provide proof of funds. With pre-approval letter, please have your lender call me and reference both the property address
#MDMC2248324

GERMANTOWN

12125 SONGBIRD LANE

5 Beds

3 Baths

3,068 Sq.Ft.

$700,000

MLS#: MDMC2248324

Large Home, this 5 Bedroom, 3.5 Bath Colonial with Lower Level In-Law/ Au Pair Suite with a complete kitchen is a must see! Located on a Cul-de-sac in Germantown Estates, this Home is situated on . 21 Acre. Enter the Home from the Covered Porch into the Foyer with Gleaming Hardwood Floors which continues through most of the Home. The Bright Living Room features Crown Molding and Recessed Lighting and opens to the Dining Room with Chair Rail and Crown Molding. The Gourmet Eat-in Kitchen features Stainless Appliances, Granite Counters, Breakfast Bar with Pendant Lighting, Table Space, Pantry, Recessed Lighting and Window overlooking the Rear Yard. Off the Kitchen is the Family Room with Wood-burning Fireplace, Ceiling Fan, Crown Molding, and Sliders to the Rear Deck, the perfect spot for morning coffee or al fresco dining. Also on this Level is a Powder Room and access to the 2-Car Garage with additional carport space for 4 more vehicles (6 total). Continue upstairs to find Hardwood Floors throughout. The Primary Bedroom features a Walk-in Closet, Juliet Balcony, Ceiling Fan and attached Updated Primary Bath with Double Vanity with Granite, Updated Walk-in Shower and Tile Floors. Three additional Bedrooms with Ceiling Fans and a Second Full Bath with Tub/Shower are also on this level. The Lower Level In-Law/ Au Pair Suite with its own Separate Entrance features a Living Area, Kitchenette, 5th Bedroom with Walk-out to the Patio, Full Bath, Laundry Area and Storage/Utility Room. A New Water Heater was installed in Feb 2026. This Space also has Income Potential! Make your way outside to the Patio, Large Painted Deck and Yard which opens to Trees. Fully fenced in backyard great for pets of all sizes. Germantown Elementary School is .02 miles Walking distance, Kingsview Middle School is .04 miles, Roberto Clemente Middle 3. miles and Northwest High School is 1.5 miles distance from the home. Germantown Estates features Open Spaces, Community Pools, Gyms, Golf Driving Range, Parks, Walking and Biking Paths. Close to I-270 and the MARC Train Station. This Home is owner occupied yet Move-In Ready!
#MDMC2247004

GERMANTOWN

1 MCFARLIN COURT

5 Beds

3 Baths

3,125 Sq.Ft.

$725,000

MLS#: MDMC2247004

Welcome to 15001 Darnestown Rd, this beautifully renovated home is designed with both style and functionality in mind. From the moment you arrive, you’ll notice the attention to detail from the inviting oversized front porch to the thoughtfully curated finishes throughout the home.

Inside, you’re welcomed by a bright, airy, open-concept layout that seamlessly connects the kitchen, dining, and living spaces, creating the perfect setting for entertaining or everyday living. The stunning kitchen features sleek cabinetry, high-end finishes, a farmhouse sink, stainless steel appliances, an oversized pantry, and an impressive design sure to be the heart of the home. The living room offers a cozy electric fireplace, adding warmth and character to the space. Making this space feel welcoming. 

The main level also includes a versatile bonus room ideal for a home office, guest suite, playroom, or a space to fit your lifestyle needs. Upstairs, you’ll find three spacious bedrooms, two beautifully updated full bathrooms, and a convenient full laundry room. The luxurious primary suite feels like a private spa retreat, complete with a dual vanity, soaking tub, and a beautifully designed walk-in shower.

The fully finished basement provides endless possibilities with additional living space perfect for a media room, home gym, office, guest quarters, or additional bedrooms. Step outside to your private backyard, ideal for relaxing evenings, entertaining guests, or simply enjoying peaceful everyday living.

Perfectly located with easy access to major highways, interstates, nearby shopping, and dining, this home offers the ideal balance of convenience and privacy. Schedule your private tour today before this exceptional home is gone!
#MDMC2233762

GERMANTOWN

15001 DARNESTOWN ROAD

3 Beds

2 Baths

3,171 Sq.Ft.

$759,900

MLS#: MDMC2233762

Welcome to this beautifully maintained Colonial in the highly sought-after Seneca Crossing community. Featuring 3 bedrooms, 3.5 baths. Step inside to discover a bright, thoughtfully designed floor plan featuring a welcoming living room, formal dining room, and spacious family room. Rich wood flooring flows throughout the home, while abundant natural light creates a warm and inviting atmosphere. Energy-efficient solar panels provide substantial savings on electricity costs, adding both value and sustainability.
The heart of the home is the beautifully appointed eat-in kitchen, complete with granite countertops, a large center island, stainless steel appliances, and ample cabinetry. A double sliding glass door opens to an expansive deck overlooking the private, fully fenced backyard—an ideal setting for outdoor entertainment, family gatherings, or peaceful evenings surrounded by nature.
Upstairs, you'll find three generously sized bedrooms and two full baths, including a luxurious primary suite featuring a spa-inspired bath with a Jacuzzi tub, walk-in shower, and an impressive custom walk-in closet with built-in shelving and organization systems.
The fully finished lower level provides exceptional flexibility with a spacious recreation area, bonus room, and full bath, making it perfect for guests, a home gym, media room, or additional living space.
Ideally located near some of Montgomery County's best outdoor amenities, including Gunners Lake, Seneca Creek State Park, the Germantown SoccerPlex, and Black Hill Regional Park. Commuters will appreciate easy access to I-270, the MARC Train, Germantown Town Center, Rio, shopping, dining, and entertainment.
This exceptional home offers the space, updates, and location today's buyers are searching for. Don't miss this incredible opportunity to make it yours.
#MDMC2240874

GERMANTOWN

11608 SCARLET LEAF CIRCLE

3 Beds

3 Baths

2,258 Sq.Ft.

$669,900

MLS#: MDMC2240874

**Seller offering 3% Credit for Closing Costs!** NEWLY RENOVATED!! Enjoy easy living here on Sunnyview Drive. NEW kitchen cabinets, countertops, appliances, and backsplash! FRESHLY painted throughout, NEW doors, NEW floors, updated bathrooms, and more!!! Other recent updates include roof in 2018, deck and slider door 2021, windows and siding (with new insulation) 2021. Sitting on just under a half acre, enjoy an oversized driveway for plenty of parking, plus one car garage, ideal back yard with full privacy fence, and oversized deck with added coverage! Backing to nature preserve! Perfect for entertaining, playing, or gardening! Kitchen has great cabinet space, plus a walk in pantry! Plenty of counter space for prepping meals! Sunroom off kitchen for enjoying all of the seasons and sunshine!! Large family room for nights at home, and 3 spacious bedrooms plus 2 full bathrooms on the main level. Rebuilt stairs with new craftsman railing lead to the large finished basement, which includes a bonus room for home office or crafts, and separate laundry/utility room! Bonus storage rooms throughout basement as well. This property has been loved and cared for, and every inch updated over the last few years with major remodel this Spring. It is truly ready for YOU to enjoy all of the benefits of owning a spectacular property! NO HOA!! Conveniently located within 1 mile of several bus stops, 3 miles to MARC train, less than 5 minutes to get onto 270, plus all of the wonderful stores and restaurants that Germantown has to offer! Schedule your tour today, you're going to love it!
#MDMC2229328

GERMANTOWN

12117 SUNNYVIEW DRIVE

3 Beds

2 Baths

2,320 Sq.Ft.

$649,900

MLS#: MDMC2229328

This Home is Only being Sold due to an Unexpected Life Event. This charming Colonial home in the desirable Churchill Town Sector offers a perfect blend of comfort and style. With its thoughtfully designed living space, this residence features three spacious bedrooms and two and a half baths, ideal for both relaxation and entertaining. The heart of the home is the updated kitchen, complete with upgraded cabinetry, countertops, stainless steel appliances and an eat-in area, seamlessly flowing into the family room, where a cozy wood-burning fireplace awaits for those chilly evenings. Beautiful hardwood flooring enhances the inviting atmosphere throughout. Step outside to enjoy the beautifully landscaped yard and custom patio on a level lot and cul-de-sac street. Perfect for outdoor gatherings or quiet moments. The community amenities are a true highlight, featuring two refreshing outdoor pools, tennis and basketball courts, playgrounds and scenic walking/biking paths that foster an active and vibrant lifestyle. Located within a friendly neighborhood and just doors down from the pool. Residents benefit from nearby Black Hills Regional Park, community center, and well-regarded schools, making it an ideal place to call home. The association handles common area maintenance of all of the amenities and trash services, allowing you to enjoy your surroundings without the hassle. With an attached garage and ample parking, convenience is at your fingertips. A new roof in 2025 protects this home. This is not just a place to live; it's a lifestyle waiting to be embraced. Experience the warmth and community spirit that this lovely property has to offer!
#MDMC2244872

GERMANTOWN

13520 SPINNING WHEEL DRIVE

3 Beds

2 Baths

2,081 Sq.Ft.

$639,875

MLS#: MDMC2244872

 - property

Send a message

Message successfully sent.

Your message

What is 3 + 4 ?

Reason for contacting?

I agree to receive email communication and understand I can unsubscribe at any time.

I agree to be contacted by Charis Realty Group via call, email, and text for real estate services. To opt out, you can reply 'stop' at any time or reply 'help' for assistance. You can also click the unsubscribe link in the emails. Message and data rates may apply. Message frequency may vary. Privacy Policy

Sign Out

Virtual Assistant

Would you like to take the next step with this property? We can help you schedule a showing or virtual tour, or send you more details.

Yes, I would like more information.

Thank You for Your Reply, One of Our Agents will contact you as soon as possible

No, maybe later.

Thank you, you can always contact me via email, phone number or through the contact form.

Realhub AI

Lucy - Your AI-Powered Realtor

Update Your Temporary Password

Personalize your search

Enter your email and we'll notify you immediately when new listings match what you're looking for.

or enter email address

Already have an account ? Login here

Continue your home search

I agree to receive communications and understand I can unsubscribe at any time.

I agree to be contacted by Charis Realty Group via call, email, and text for real estate services. To opt out, you can reply 'stop' at any time or reply 'help' for assistance. You can also click the unsubscribe link in the emails. Message and data rates may apply. Message frequency may vary. Privacy Policy

Already have an account ? Login here

We use cookies

We use cookies primarily for analytics to enhance your experience. By accepting, you agree to our use of these cookies. You can manage your preferences or learn more about our cookies policy.