Features & Amenities

Interior

  • Other Interior Features

    Ceiling Fan(s), Kitchen Island, Pantry, Recessed Lighting, Walk-In Closet(s), High Ceilings, Tray Ceiling(s)

  • Total Bedrooms

    5

  • Bathrooms

    3

  • 1/2 Bathrooms

    1

  • Above Grade Finished Area

    2608.0

  • Basement YN

    YES

  • Cooling YN

    YES

  • Cooling

    Central Air, Ceiling Fan(s), Electric

  • Fireplace YN

    YES

  • Heating YN

    YES

  • Heating

    Exhaust Fan, Electric, Heat Pump

  • Pet friendly

    No

Exterior

  • Garage

    Yes

  • Garage spaces

    2

  • Construction Materials

    Vinyl Siding

  • Other Exterior Features

    Rain Gutters

  • Parking

    Off Street, On Street, Garage, Detached

  • Pool

    No

  • Waterfront YN

    NO

  • View

    Street

Area & Lot

  • Lot Features

    Front Yard

  • Lot Size(acres)

    0.13

  • Lot Size(square feet)

    5,502

  • Property Type

    Residential

  • Property Sub Type

    Single Family Residence

  • Architectural Style

    Colonial

Price

  • Sales Price

    $405,000

  • Tax Amount

    $1,312

  • Sq. Footage

    3,783

  • Price/SqFt

    $107

HOA

  • Association

    YES

  • Association Fee

    $38

  • Association Fee Frequency

    Monthly

  • Association Fee Includes

    N/A

Property Resources

  • Horse Property

    NO

School District

  • Elementary School

    N/A

  • Middle School

    N/A

  • High School

    N/A

Property Features

  • New Construction

    NO

  • Foundation Details

    Concrete Perimeter

  • Senior Community YN

    NO

  • Sewer

    Public Sewer

  • Water Source

    Public

Schedule a Showing

Showing scheduled successfully.

<
>
IN PERSON
VIA CHAT

What is 3 + 4 ?


Mortgage calculator

Estimate your monthly mortgage payment, including the principal and interest, property taxes, and HOA. Adjust the values to generate a more accurate rate.

Your payment

Principal and Interest:

$

Property taxes:

$

HOA fees:

$

Total loan payment:

$

Total interest amount:

$

Location

County

JEFFERSON

Elementary School

Middle School

High School

Listing Courtesy of Teresa R Evans-Johnson, Pearson Smith Realty, LLC

RealHub Information is provided exclusively for consumers' personal, non-commercial use, and it may not be used for any purpose other than to identify prospective properties consumers may be interested in purchasing. All information deemed reliable but not guaranteed and should be independently verified. All properties are subject to prior sale, change or withdrawal. RealHub website owner shall not be responsible for any typographical errors, misinformation, misprints and shall be held totally harmless.

Agent David Riddle

Salesperson, Realtor

David Riddle

Call David today to schedule a private showing.


* Listings on this website come from the FMLS IDX Compilation and may be held by brokerage firms other than the owner of this website. The listing brokerage is identified in any listing details. Information is deemed reliable but is not guaranteed. If you believe any FMLS listing contains material that infringes your copyrighted work please review our DMCA policy and learn how to submit a takedown request.© 2024 FMLS.
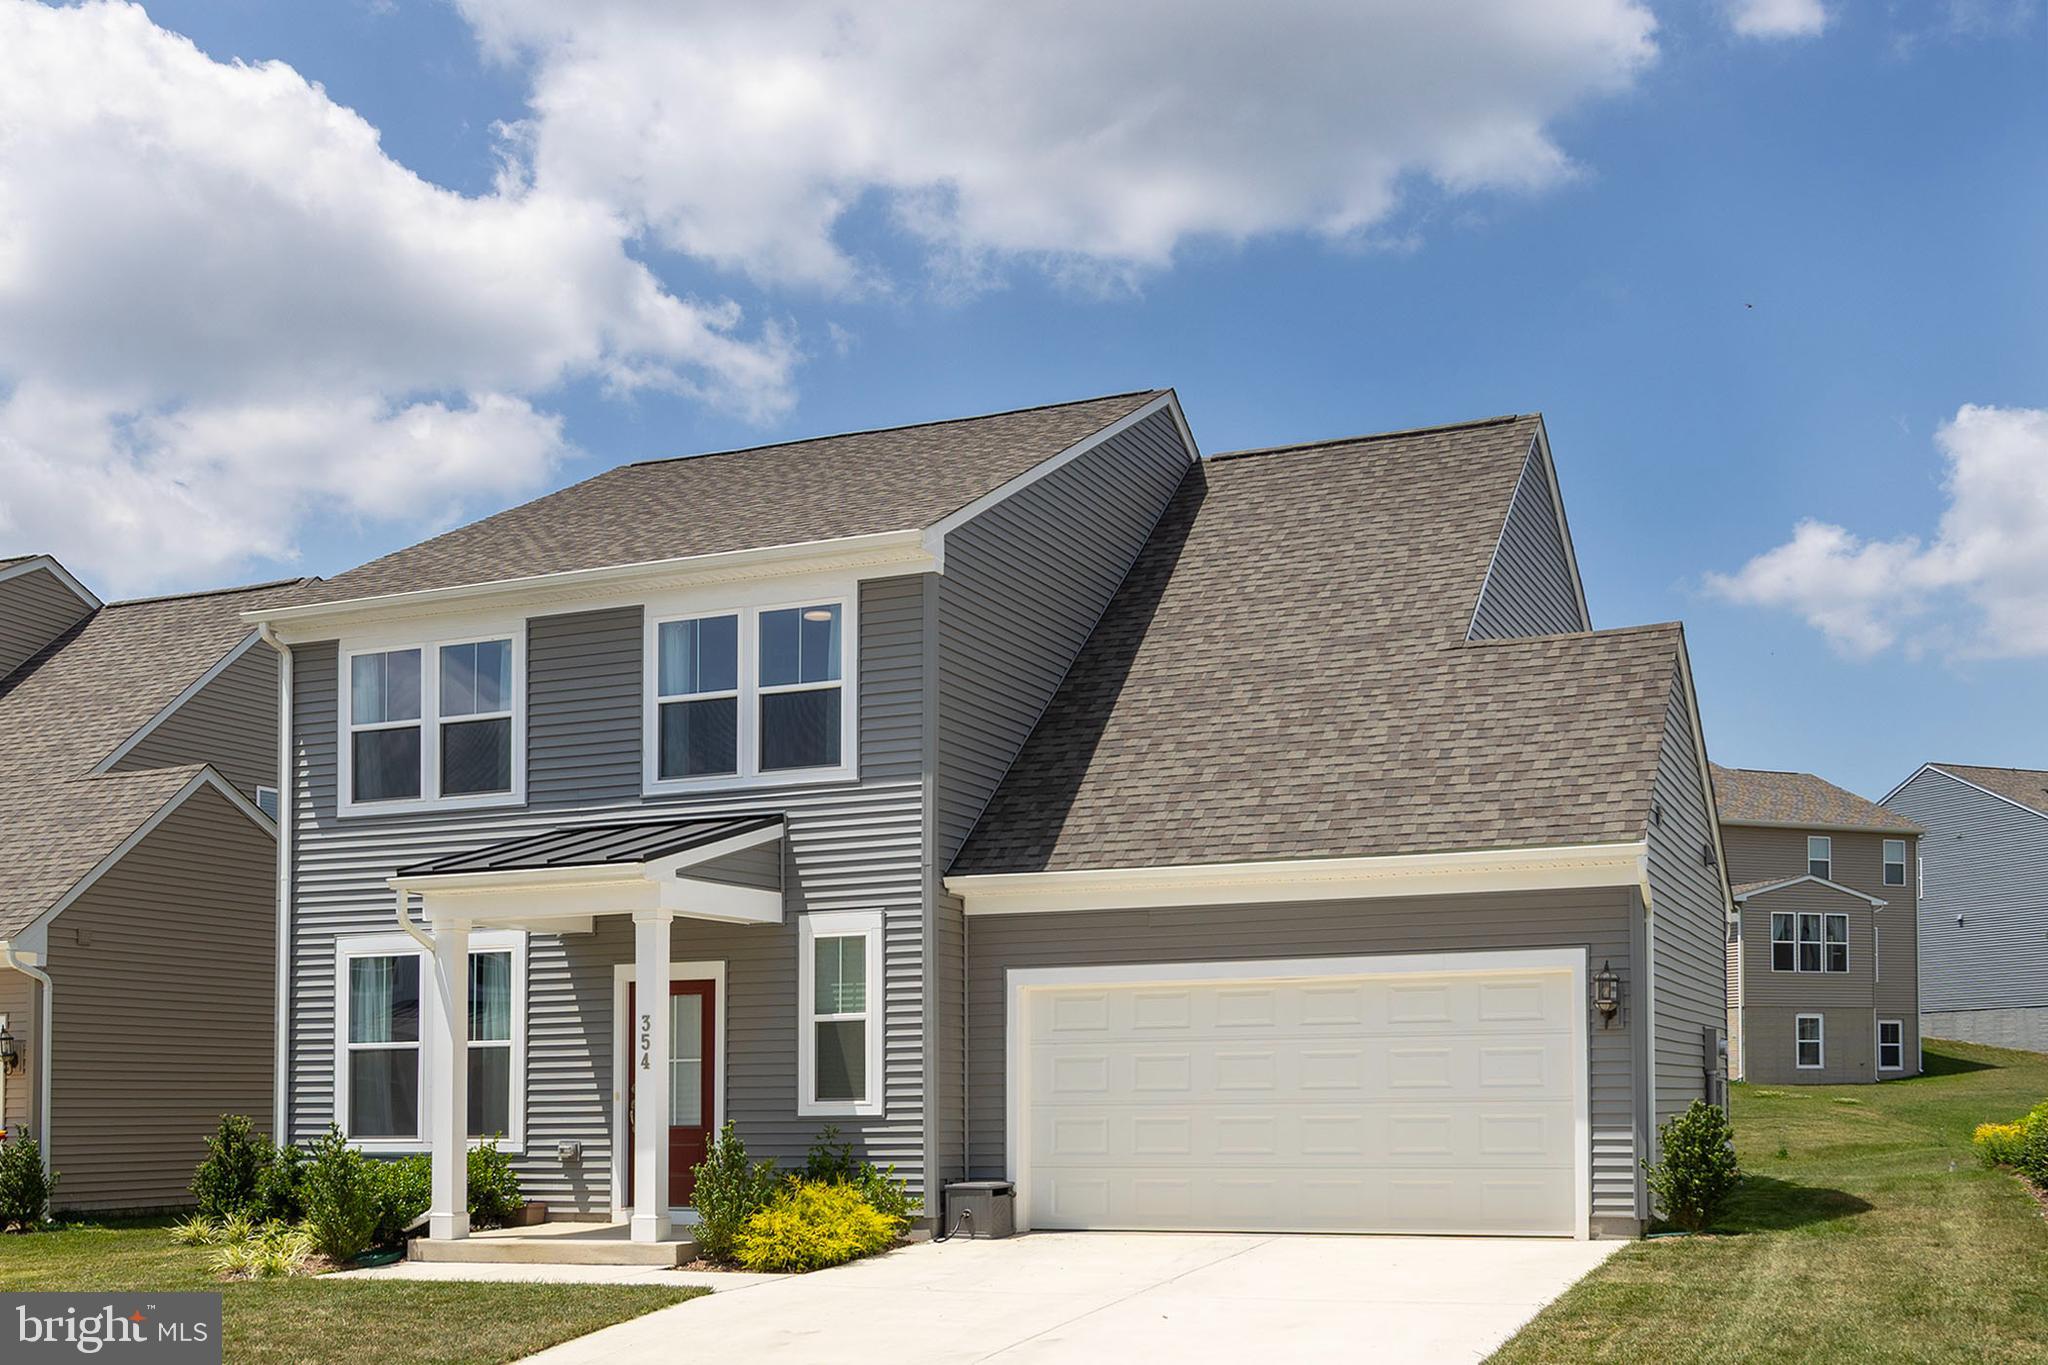
Looking for a spacious home with little lawn maintenance?  How about an oversized garage for all your tools and vehicles?  A greatly sought after location for commuters to the N. Virginia area, this stately colonial features 4 (possibly 5) bedrooms with 3 finished floors.  Lovely hardwood foyer upon entry with view of upstairs, and sitting room on the left, dining room to the right.  Moving further inside home opens up to large family room, country kitchen with dining area.  Kitchen features all upgraded, stainless steel appliances, granite countertops, breakfast bar, coffee nook, upgraded cabinetry and nice, tall ceilings.  There's a half bath and main level laundry too!  Upstairs, you have 4 nicely sized bedrooms and a full bath.  Downstairs is almost completely finished with large recreation room/hobbyist area, full bath and another room that could be a bedroom, den or office.  At this location you're within minutes of shopping, banking, and restaurants.  Seller says take a look and make them an offer!

1317 STALLION STREET

Message successfully sent.

What would you like to know?

What is 3 + 4 ?

I agree to receive email communication and understand I can unsubscribe at any time.

I agree to be contacted by Charis Realty Group - Christine Issler, Broker via call, email, and text for real estate services. To opt out, you can reply 'stop' at any time or reply 'help' for assistance. You can also click the unsubscribe link in the emails. Message and data rates may apply. Message frequency may vary. Privacy Policy

Related Properties

Why wait for new construction when you can own this like-new, move-in-ready home that's only 2 years young! Located in the desirable Presidents Pointe community, this spacious 4-bedroom, 2.5-bath home offers an expansive open-concept floor plan designed for today's lifestyle.
The bright and inviting main level features abundant natural light, a private office or den with double doors, a convenient powder room, and a beautifully appointed kitchen with quartz countertops, upgraded cabinetry, stainless steel appliances, and a large center island with seating—perfect for entertaining and everyday living.
Upstairs, you'll find four generously sized bedrooms, including a spacious primary suite with a walk-in closet and private ensuite bath. A conveniently located bedroom-level laundry room adds to the home's thoughtful design.
Additional highlights include an attached two-car garage, contemporary finishes, and modern functionality throughout. Presidents Pointe offers sidewalks and street lights.
 Enjoy the convenience being within walking distance of the Potomac Marketplace, offering restaurants ,grocery stores and everyday essentials. Excellent commuter location for the Marc train station is just five-minute drive, providing easy access to Washington DC and surrounding areas.

Don't miss this opportunity to own a like-new home without the wait for new construction!
#WVJF2025078

RANSON

354 NATIONAL STREET

4 Beds

2 Baths

2,375 Sq.Ft.

$444,900

MLS#: WVJF2025078

Come and bring your big family to play in the oversized yard or walk to Washington Street. Enjoy the brand new flooring, paint, mini splits, carpet and the kitchen while being surprised by the touches of yesteryear. This stately colonial is in a walkable and bike-able neighborhood filled with families, children and pets. You will be hard pressed to find a home this large, and move in ready, for the price being asked. Bring your offers!! Motivated Seller.
#WVJF2025202

RANSON

119 W 7TH AVENUE W

4 Beds

2 Baths

1,514 Sq.Ft.

$339,900

MLS#: WVJF2025202

🏡 BIG SPACE. FRESH STYLE. YOUR NEXT CHAPTER.

Discover the St. Paul Townhomes in Ranson—offering up to 2,000 sq. ft., modern finishes, and a spacious backyard ready for cookouts, outdoor games, or a relaxing evening under the stars. 🌳🍔

🛏 3–4 Bedrooms | 🛁 2.5–3.5 Bathrooms | 🚗 1-Car Garage

✨ MADE FOR EVERYDAY LIVING & WEEKEND HOSTING
The bright, open-concept main level makes it easy to cook, connect, and entertain. Enjoy stainless steel appliances, granite countertops, upgraded cabinetry, and luxury vinyl plank flooring. Choose available kitchen finishes to match your style, or enjoy the thoughtfully designed standard package. 🍽️

🛌 YOUR SPACE TO RECHARGE
Unwind in a spacious primary suite featuring a walk-in closet and a rain shower. Quartz bathroom countertops add a polished touch, while two additional bedrooms and another full bathroom offer room to spread out. Bedroom-level laundry keeps your routine convenient. 🧺

🎬 MORE ROOM FOR WHAT YOU LOVE
The finished lower level offers flexible space for movie nights, gaming, a home office, or a workout area. Available configurations include a fourth bedroom and additional bathroom options—choose the layout that fits your life. 🎮💻

🌿 TAKE IT OUTSIDE
Bring your patio furniture, fire up the grill, and make the most of a backyard with room to gather and unwind.

💰 Special financing programs available for eligible first-time and repeat buyers. Ask for details!

📍 Planned Construction in 2027
📲 Call or text the listing agent to explore available homesites, selections, and pricing!

📸 Photos are for illustrative purposes and may show optional features. Pricing, features, selections, and construction timelines are subject to change.
#WVJF2026966

RANSON

Homesite 542 SHERMAN AVE

3 Beds

2 Baths

2,000 Sq.Ft.

$327,995

MLS#: WVJF2026966

Price Improvement - Priced to Sell!

Click the Virtual Tour to explore this spacious home — then come experience it in person!

Tucked away on a cul-de-sac, this well-maintained split-foyer single-family home offers the space, flexibility and outdoor living today's buyers are looking for.

The upper level features a kitchen, inviting living and dining areas, 3 bedrooms and 2 full bathrooms, with direct access to the deck. The finished lower level adds an additional bedroom, full bathroom, laundry area and large recreation room with walkout access to the backyard — ideal for guests, extended family, a home office or additional living space.

Outside, enjoy a large backyard, deck and ample driveway parking, creating plenty of room for entertaining and everyday living.

Conveniently located in an established neighborhood near shopping, amenities and major commuter routes.

4 bedrooms. 3 full baths. Finished walkout lower level. Large yard. Cul-de-sac location. Come see how much space this home offers!
#WVJF2024978

RANSON

98 REX DRIVE

4 Beds

3 Baths

1,928 Sq.Ft.

$374,800

MLS#: WVJF2024978

UNDER CONSTRUCTION, EXPECTED DELIVERY NOVEMBER 2026! Welcome to the Primrose!  This spacious three-level home offers a thoughtfully designed open-concept main level where the Great Room, dining area, and gourmet kitchen flow seamlessly together—ideal for everyday living and entertaining. The kitchen features Stone-colored cabinetry and White Ornamental granite countertops, while luxury vinyl plank flooring extends throughout the main level. A traditional fireplace adds warmth and character to the living space, and a versatile study conveniently located off the foyer is perfect for a home office or flex space.

Upstairs, all four bedrooms provide comfortable retreats, including an expansive owner’s suite featuring a private en-suite bathroom and dual walk-in closets. The finished basement offers additional living space with a recreation room, fifth bedroom, and full bathroom. An included washer and dryer, convenient laundry tub, and flexible three-level layout complete this beautiful home.
Located in the sought-after Shenandoah Springs community, residents enjoy outstanding neighborhood amenities including a community swimming pool, picnic area, basketball court, sport court, playgrounds, and open green spaces. Conveniently situated in Jefferson County, the community is just minutes from historic Harpers Ferry, shopping, dining, Civil War historic sites, outdoor recreation, hiking, white-water rafting, and the 63-acre Cool Spring Nature Preserve. Commuters will appreciate easy access to the Duffields MARC Station, major commuter routes, Northern Virginia, Maryland, and Washington, D.C. Photos are of a similar home. Features, finishes, pricing, and availability are subject to change by the builder without notice.
#WVJF2026628

RANSON

131 WHISPERING BROOK LANE 515

5 Beds

3 Baths

2,375 Sq.Ft.

$474,990

MLS#: WVJF2026628

UNDER CONSTRUCTION, EXPECTED DELIVERY NOVEMBER 2026! Welcome to the Primrose!  This spacious three-level home offers a thoughtfully designed open-concept main level where the Great Room, dining area, and gourmet kitchen flow seamlessly together—ideal for everyday living and entertaining. The kitchen features Stone-colored cabinetry and White Ornamental granite countertops, while luxury vinyl plank flooring extends throughout the main level. A traditional fireplace adds warmth and character to the living space, and a versatile study conveniently located off the foyer is perfect for a home office or flex space.

Upstairs, all four bedrooms provide comfortable retreats, including an expansive owner’s suite featuring a private en-suite bathroom and dual walk-in closets. The finished basement offers additional living space with a recreation room, fifth bedroom, and full bathroom. An included washer and dryer, convenient laundry tub, and flexible three-level layout complete this beautiful home.
Located in the sought-after Shenandoah Springs community, residents enjoy outstanding neighborhood amenities including a community swimming pool, picnic area, basketball court, sport court, playgrounds, and open green spaces. Conveniently situated in Jefferson County, the community is just minutes from historic Harpers Ferry, shopping, dining, Civil War historic sites, outdoor recreation, hiking, white-water rafting, and the 63-acre Cool Spring Nature Preserve. Commuters will appreciate easy access to the Duffields MARC Station, major commuter routes, Northern Virginia, Maryland, and Washington, D.C. Photos are of a similar home. Features, finishes, pricing, and availability are subject to change by the builder without notice.
#WVJF2026936

RANSON

104 WHISPERING BROOK LANE 534

5 Beds

3 Baths

2,375 Sq.Ft.

$479,990

MLS#: WVJF2026936

🏡 BIG SPACE. FRESH STYLE. YOUR NEXT CHAPTER.

Discover the St. Paul Townhomes in Ranson—offering up to 2,100 sq. ft., modern finishes, a deck, and a spacious backyard ready for cookouts, outdoor games, or a relaxing evening under the stars. 🌳🍔

🛏 4 Bedrooms | 🛁 3 Full Bathrooms + 1 Half Bathroom | 🚗 1-Car Garage | 🌿 Deck

✨ MADE FOR EVERYDAY LIVING & WEEKEND HOSTING
The bright, open-concept main level makes it easy to cook, connect, and entertain. Enjoy stainless steel appliances, granite countertops, upgraded cabinetry, and luxury vinyl plank flooring. Explore available kitchen selections to complement your style. 🍽️

🛌 YOUR SPACE TO RECHARGE
Unwind in a spacious primary suite featuring a walk-in closet and a rain shower. Quartz bathroom countertops add a polished touch, while two additional bedrooms and another full bathroom offer room to spread out. Bedroom-level laundry keeps your routine convenient. 🧺

🎬 MORE ROOM FOR WHAT YOU LOVE
The finished lower level features a fourth bedroom and a third full bathroom—offering added privacy and flexibility for guests, a home office, or your everyday needs. A convenient half bathroom serves the main living level. 💻

🌿 TAKE IT OUTSIDE
Step onto your deck for morning coffee, outdoor dining, or a relaxing evening. The backyard offers even more space to gather, play, and unwind.

💰 Special financing programs available for eligible first-time and repeat buyers. Ask for details!

📍 Planned Construction in 2027
📲 Call or text the listing agent to explore available homesites, selections, and pricing!

📸 Photos are for illustrative purposes and may show optional features. Pricing, features, selections, and construction timelines are subject to change.
#WVJF2027114

RANSON

Homesite 560 SHERMAN AVE

4 Beds

4 Baths

2,100 Sq.Ft.

$339,990

MLS#: WVJF2027114

FULLY FURNISHED / MOVE-IN READY / ORIGINAL MODEL SHOWPIECE!!  Discover the elegance of this stunning Colonial townhouse end unit nestled in the highly sought after Lakeland Place community. This meticulously maintained home features three spacious bedrooms and two and a half bathrooms, including a primary suite with a soaking tub and walk-in closet. The heart of the home boasts a fully equipped gourmet kitchen, complete with upgraded countertops, an island, and a cozy breakfast area. Enjoy the warmth of the electric fireplace in the family room, enhanced by an abundance of natural light and beautiful scenery. Step outside to your private deck and enjoy the fresh air, along with the beautifully landscaped large corner lot, offering a serene view of lush greenery. With an attached garage and a paved driveway, convenience is at your fingertips. This home combines comfort and sophistication, providing an exclusive lifestyle in a prime location. Experience the perfect blend of luxury and tranquility in this unique property.
BONUS:   THIS HOME INCLUDES FURNITURE AS SEEN IN PICTURES!!
Don't miss this wonderful opportunity...  SCHEDULE YOUR APPOINTMENT TODAY!!
#WVJF2026874

RANSON

1357 STEED STREET

3 Beds

2 Baths

2,596 Sq.Ft.

$360,000

MLS#: WVJF2026874

Starting price for a to be built Water Lily floor plan on slab with our designer curated Elements Look.  As one of our most popular homes, the Water Lily is a stunning 5-bedroom, 3-bath home designed with modern elegance, comfort, and functionality in mind. The main level features an open flexible living space perfect for additional living space or work-from-home needs. Enjoy an open-concept kitchen complete with a center island that flows seamlessly into the dining area and spacious family room, ideal for everyday living and entertaining. Additionally, you will find an extra bedroom and full bath on the main level, ideal for guests, in-laws, or private office! The upstairs includes a central loft area, 3 secondary bedrooms, laundry room and spacious Primary Bedroom.  The Water Lily at Huntwell West is conveniently located within minutes from shopping, dining, and outdoor adventures. Explore nearby gems like Historic Harpers Ferry, Historic Shepherdstown and Downtown Charles Town, just minutes from Hollywood Casino at Charles Town Races. Enjoy close proximity to commuter routes to Washington, D.C., Frederick, MD, and Northern Virginia. Call today to schedule your private tour! Ask about our closing costs assistance with KHovnanian American Mortgage. **Photos are of a decorated Water Lily Model Home and similar home/features and may not reflect current home finishes. Pricing, options, and promotions are subject to change without notice.
#WVJF2026882

RANSON

TBB Water Lily PICKERSGILL STREET

5 Beds

3 Baths

2,486 Sq.Ft.

$407,990

MLS#: WVJF2026882

Just 7 miles from Loudoun County, with Charles Town right around the corner, Huntwell West is a smart home base for commuters heading to D.C., Northern Virginia, or Maryland.

LIMITED TIME OFFER: CLOSING COSTS ASSISTANCE WITH USE OF PREFERRED LENDER AND FINISHED BASEMENT REC ROOM!

TO BE BUILT: The Petunia at Huntwell West. This Maronda Homes floor plan offers over 2,300 sq ft with 4 spacious bedrooms, 2.5 baths, and a 2-car garage. The light-filled main level centers on a gourmet kitchen with an expansive island that flows into the breakfast nook and open family room, ideal for entertaining or everyday relaxing.

Make it your own with an optional sunroom, or turn the flexible main-level bonus space into a home office, playroom, or cozy den, or choose the optional first-floor bedroom with full bath. Upstairs, you’ll find a dedicated laundry area and all four bedrooms, including the private owner’s suite with a luxurious bathroom and generous walk-in closet.

🎁 Included: A finished basement rec room gives you extra space from day one, perfect for movie nights, game days, a home gym, or a play area. Add an optional full bath and/or rear exit to the backyard to customize even further.

📍 Prime Location: Minutes from Charles Town, Rt 9, and I-81, with quick access to Northern Virginia.

📸 Photos show a similar model and may include optional features. Visit the model home at 227 Monroe Ave, Ranson, WV.
#WVJF2026892

RANSON

434 THORTON AVENUE

4 Beds

2 Baths

2,736 Sq.Ft.

$434,990

MLS#: WVJF2026892

Send a message

Message successfully sent.

Your message

What is 3 + 4 ?

Reason for contacting?

I agree to receive email communication and understand I can unsubscribe at any time.

I agree to be contacted by Charis Realty Group - Christine Issler, Broker via call, email, and text for real estate services. To opt out, you can reply 'stop' at any time or reply 'help' for assistance. You can also click the unsubscribe link in the emails. Message and data rates may apply. Message frequency may vary. Privacy Policy

Sign Out

Virtual Assistant

Would you like to take the next step with this property? We can help you schedule a showing or virtual tour, or send you more details.

Yes, I would like more information.

Thank You for Your Reply, One of Our Agents will contact you as soon as possible

No, maybe later.

Thank you, you can always contact me via email, phone number or through the contact form.

Realhub AI

Lucy - Your AI-Powered Realtor

Update Your Temporary Password

Personalize your search

Enter your email and we'll notify you immediately when new listings match what you're looking for.

or enter email address

Already have an account ? Login here

Continue your home search

I agree to receive communications and understand I can unsubscribe at any time.

I agree to be contacted by Charis Realty Group - Christine Issler, Broker via call, email, and text for real estate services. To opt out, you can reply 'stop' at any time or reply 'help' for assistance. You can also click the unsubscribe link in the emails. Message and data rates may apply. Message frequency may vary. Privacy Policy

Already have an account ? Login here

We use cookies

We use cookies primarily for analytics to enhance your experience. By accepting, you agree to our use of these cookies. You can manage your preferences or learn more about our cookies policy.