


Property
Beds
5
Full Baths
4
1/2 Baths
2
Year Built
None
Sq.Footage
5,149
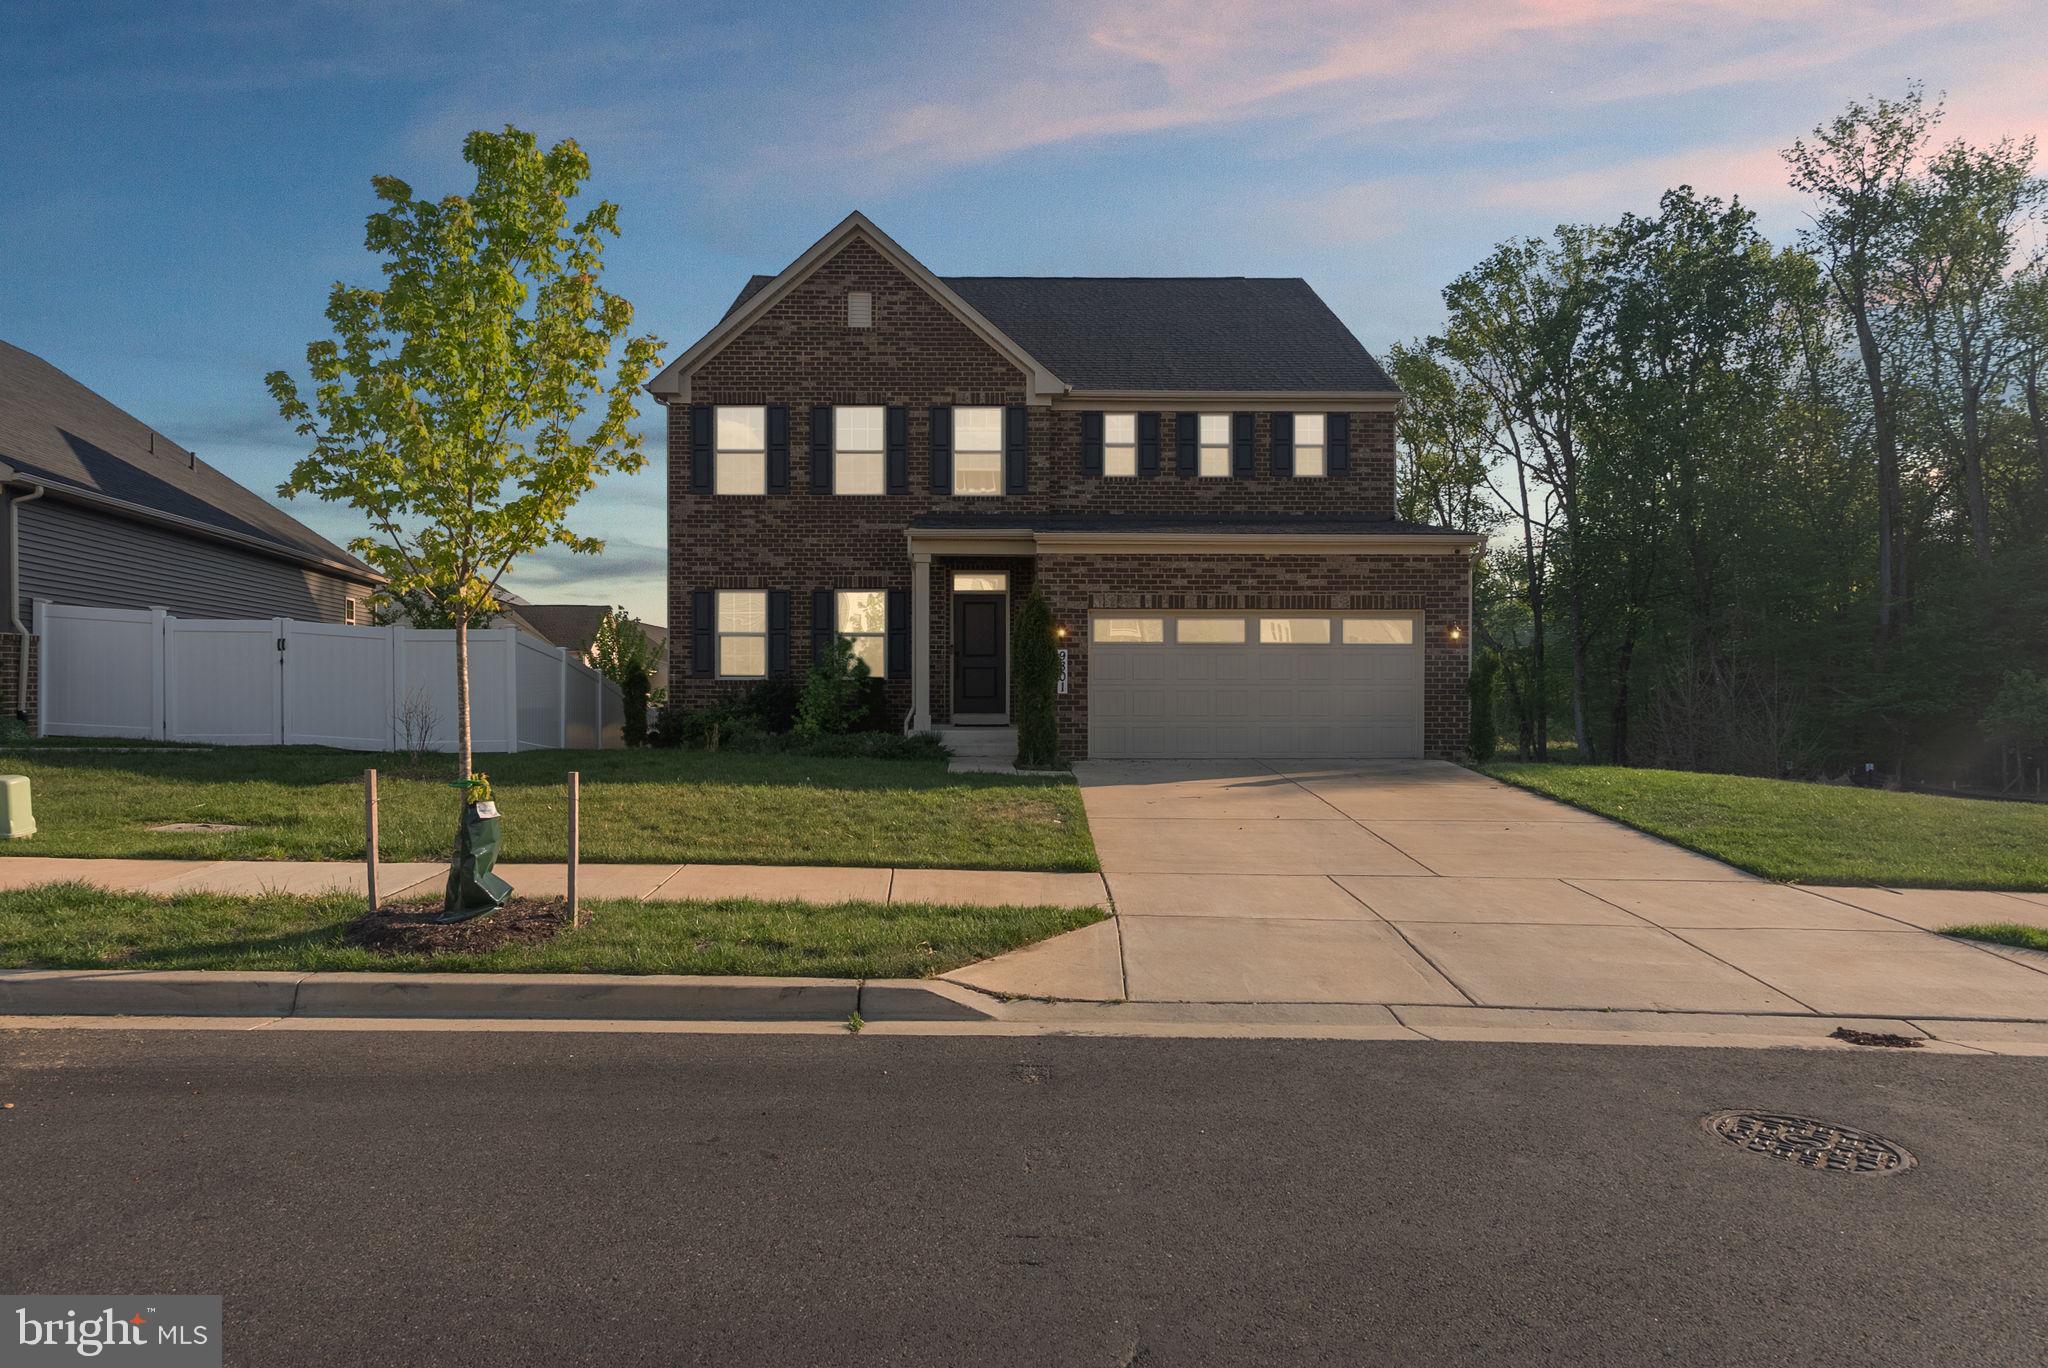
A Signature Home by Maryland’s Luxury Builder, NVHomes. An exceptional new standard of luxury living awaits at Leeland in Upper Marlboro, MD. Introducing the Westport floorplan—a grand, thoughtfully curated residence designed for those who value space, sophistication, and timeless elegance. 5,000+ square feet of impeccably designed living space, and pricing from $899,990, the Westport presents a rare opportunity to own a home that effortlessly balances architectural presence with modern refinement. Designed to Impress. Crafted to Endure. From the moment you enter, the Westport makes a lasting impression. Expansive interiors are ideal for both elevated entertaining and everyday comfort, offering the flexibility today’s discerning homeowners expect. Generously proportioned living and gathering areas provide abundant space to relax and entertain, while the thoughtfully designed floorplan features four bedrooms plus a versatile loft, with each bedroom offering the privacy and convenience of its own bathroom. The finished lower level further expands the home’s exceptional living space and is included with a spacious recreation room, additional bedroom, and full bathroom—perfect for overnight guests, multigenerational living, entertaining, or creating a private retreat within the home. Optional design enhancements provide additional opportunities to personalize the residence, while every element reflects NVHomes’ longstanding commitment to superior craftsmanship, thoughtful design, and elevated living. Experience the exceptional space, versatility, and luxury of the Westport at Leeland. The luxurious owner’s suite provides an impressive private retreat designed for rest and relaxation, while the loft offers additional flexible living space ideal for a lounge, home office, playroom, or media area. Planned community amenities include a clubhouse and pool. Ideally located near shopping, restaurants, major commuter routes, and everyday conveniences, this home offers both tranquility and accessibility.. Contact the builder for homesite availability, incentives details, and customization opportunities.
Features & Amenities
Interior
-
Other Interior Features
Recessed Lighting
-
Total Bedrooms
5
-
Bathrooms
4
-
1/2 Bathrooms
2
-
Above Grade Finished Area
4080.0
-
Basement YN
YES
-
Cooling YN
YES
-
Cooling
Central Air, Electric
-
Fireplace YN
NO
-
Heating YN
YES
-
Heating
Natural Gas, Forced Air
-
Pet friendly
N/A
Exterior
-
Garage
Yes
-
Garage spaces
2
-
Construction Materials
Brick Veneer, Concrete, Stone, Vinyl Siding
-
Parking
Garage, Other, Attached
-
Pool
No
-
Waterfront YN
NO
Area & Lot
-
Lot Size(acres)
0.21
-
Lot Size(square feet)
9,133
-
Property Type
Residential
-
Property Sub Type
Single Family Residence
-
Architectural Style
Colonial
Price
-
Sales Price
$899,900
-
Tax Amount
$12,598
-
Sq. Footage
5,149
-
Price/SqFt
$174
HOA
-
Association
YES
-
Association Fee
$130
-
Association Fee Frequency
Monthly
-
Association Fee Includes
N/A
School District
-
Elementary School
PERRYWOOD
-
Middle School
KETTERING
-
High School
DR. HENRY A. WISE, JR.
Property Features
-
New Construction
YES
-
Foundation Details
Slab
-
Senior Community YN
NO
-
Sewer
Public Sewer
-
Water Source
Public
Schedule a Showing
Showing scheduled successfully.
Mortgage calculator
Estimate your monthly mortgage payment, including the principal and interest, property taxes, and HOA. Adjust the values to generate a more accurate rate.
Your payment
Principal and Interest:
$
Property taxes:
$
HOA fees:
$
Total loan payment:
$
Total interest amount:
$
Location
County
PRINCE GEORGES
Elementary School
PERRYWOOD
Middle School
KETTERING
High School
DR. HENRY A. WISE, JR.
Listing Courtesy of John L Lesniewski, RE/MAX United Real Estate
RealHub Information is provided exclusively for consumers' personal, non-commercial use, and it may not be used for any purpose other than to identify prospective properties consumers may be interested in purchasing. All information deemed reliable but not guaranteed and should be independently verified. All properties are subject to prior sale, change or withdrawal. RealHub website owner shall not be responsible for any typographical errors, misinformation, misprints and shall be held totally harmless.

Salesperson, Realtor
David Riddle
Call David today to schedule a private showing.

* Listings on this website come from the FMLS IDX Compilation and may be held by brokerage firms other than the owner of this website. The listing brokerage is identified in any listing details. Information is deemed reliable but is not guaranteed. If you believe any FMLS listing contains material that infringes your copyrighted work please click here to review our DMCA policy and learn how to submit a takedown request.© 2024 FMLS.
Related Properties

UPPER MARLBORO
2934 BLUE SKIES LANE
4 Beds
4 Baths
4,735 Sq.Ft.
$799,990
MLS#: MDPG2215142
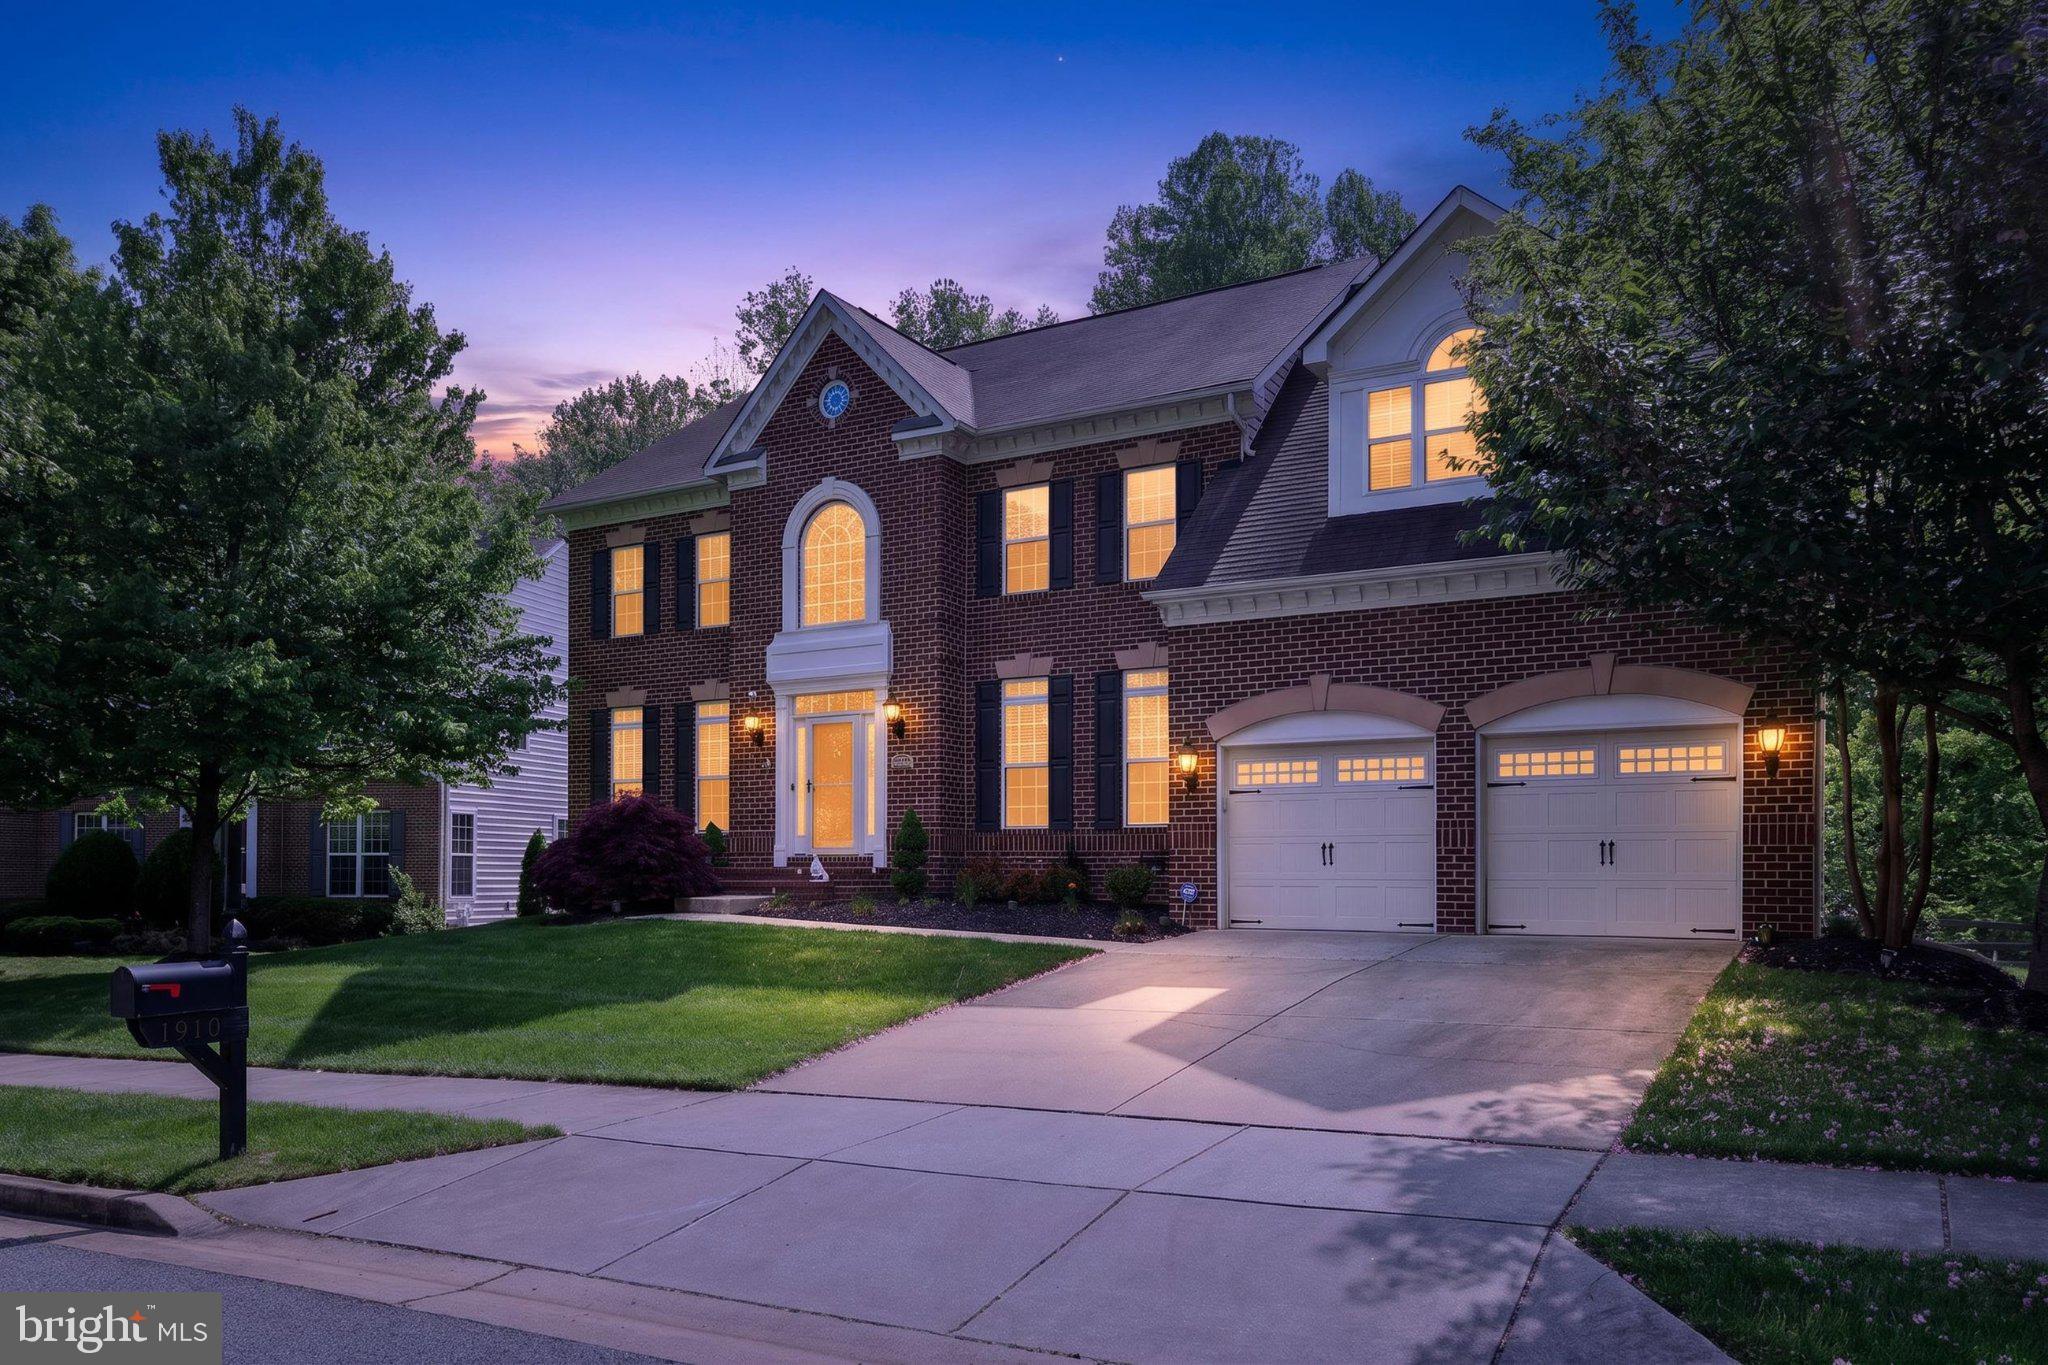
UPPER MARLBORO
1910 LAKE FOREST DRIVE
4 Beds
3 Baths
6,862 Sq.Ft.
$849,999
MLS#: MDPG2212762

UPPER MARLBORO
14402 YELLOW SPEAR GROVE
4 Beds
4 Baths
5,792 Sq.Ft.
$1,024,990
MLS#: MDPG2215284
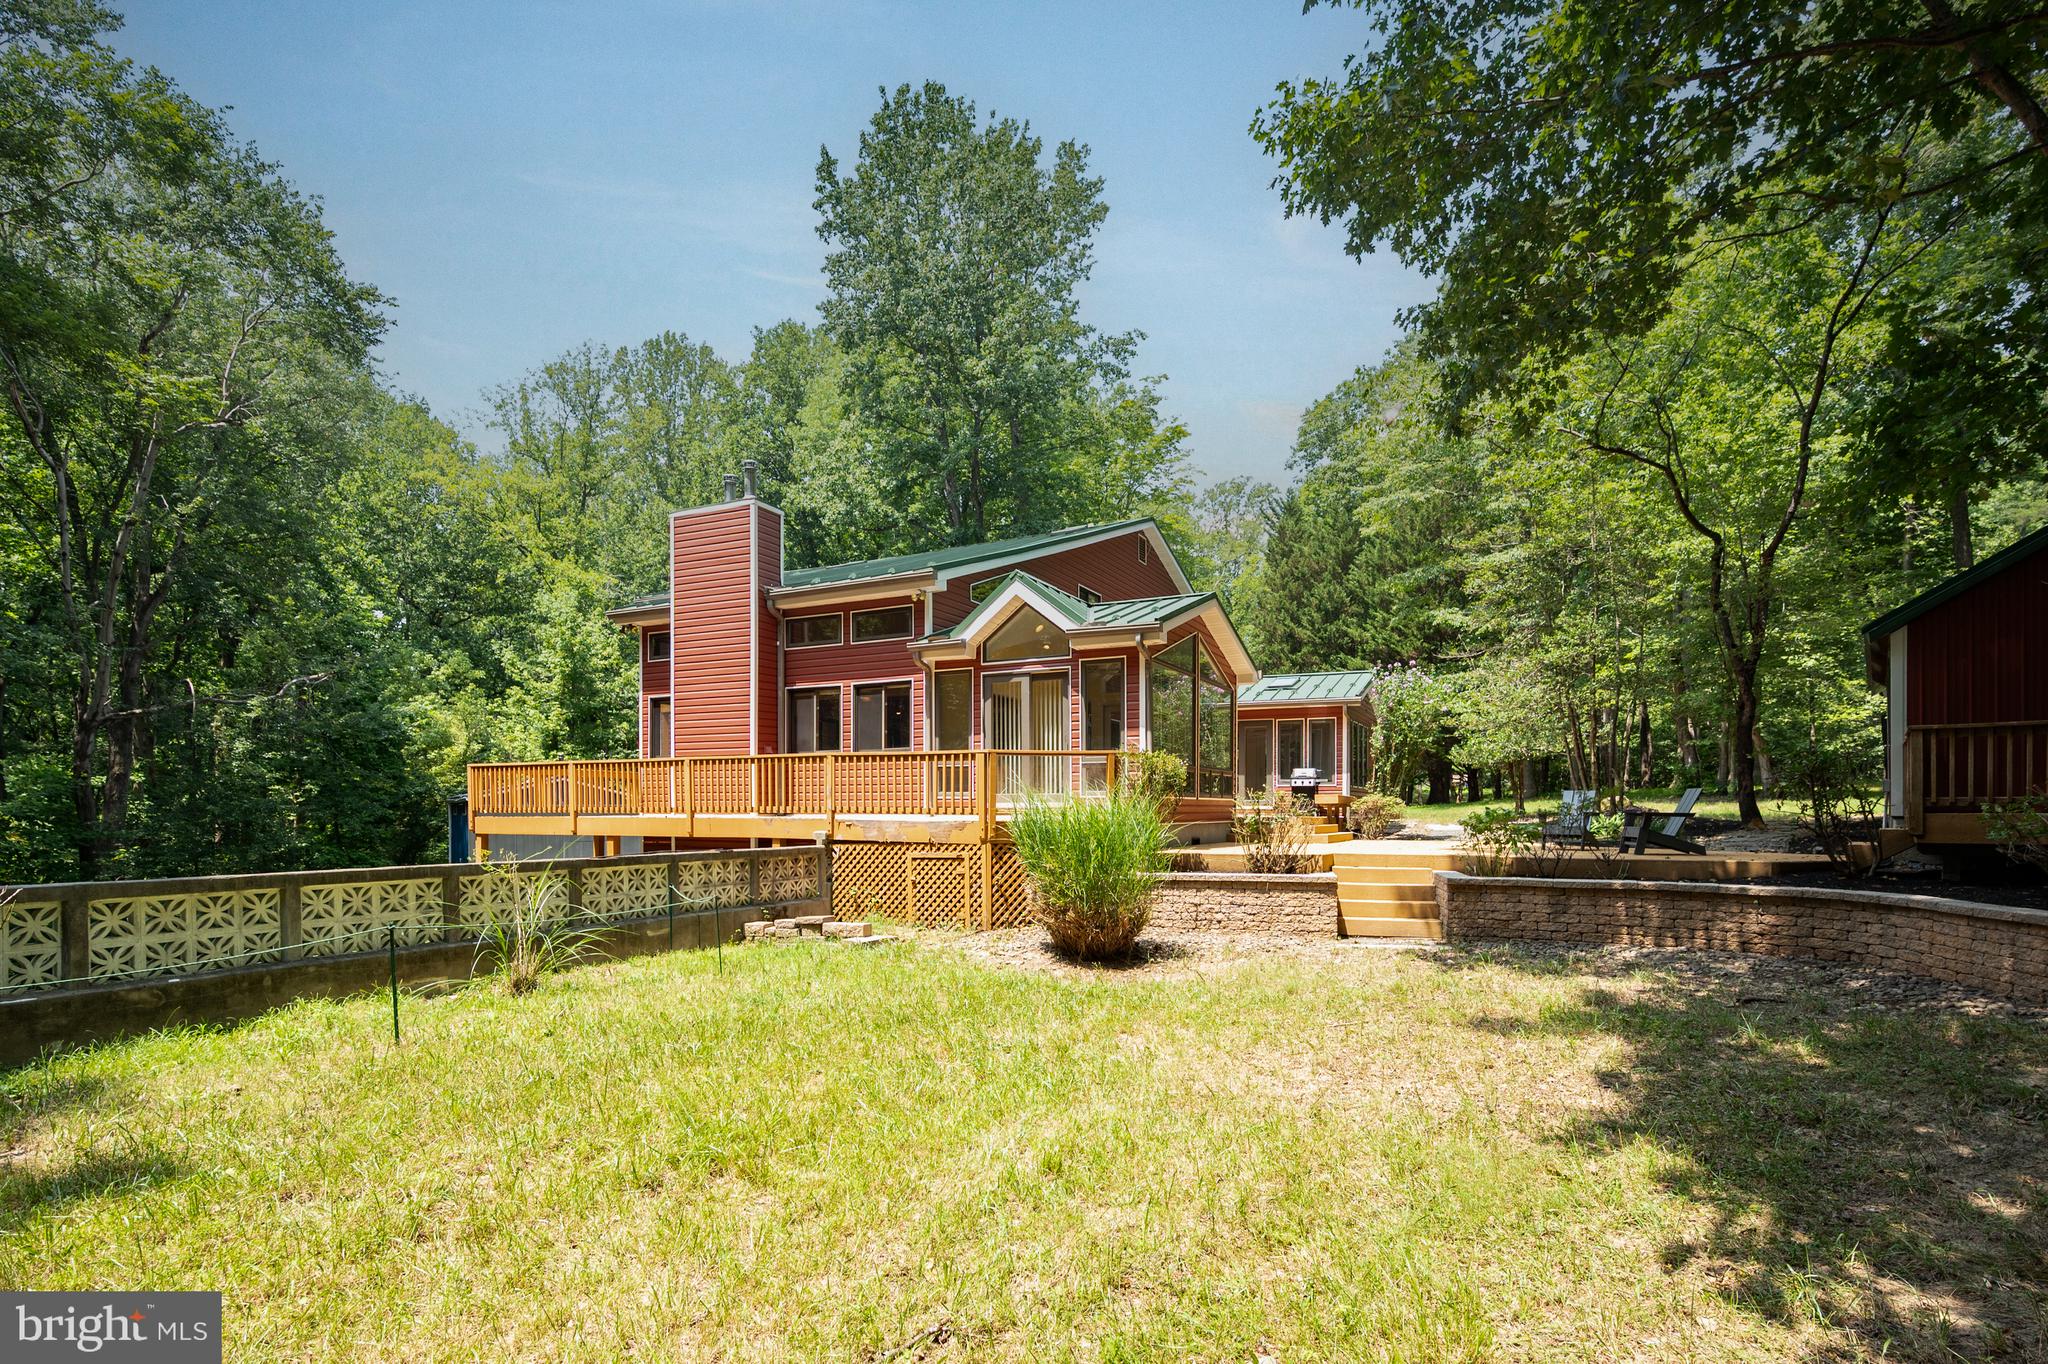
UPPER MARLBORO
16001 CROOM AIRPORT ROAD
4 Beds
3 Baths
3,710 Sq.Ft.
$895,000
MLS#: MDPG2211224
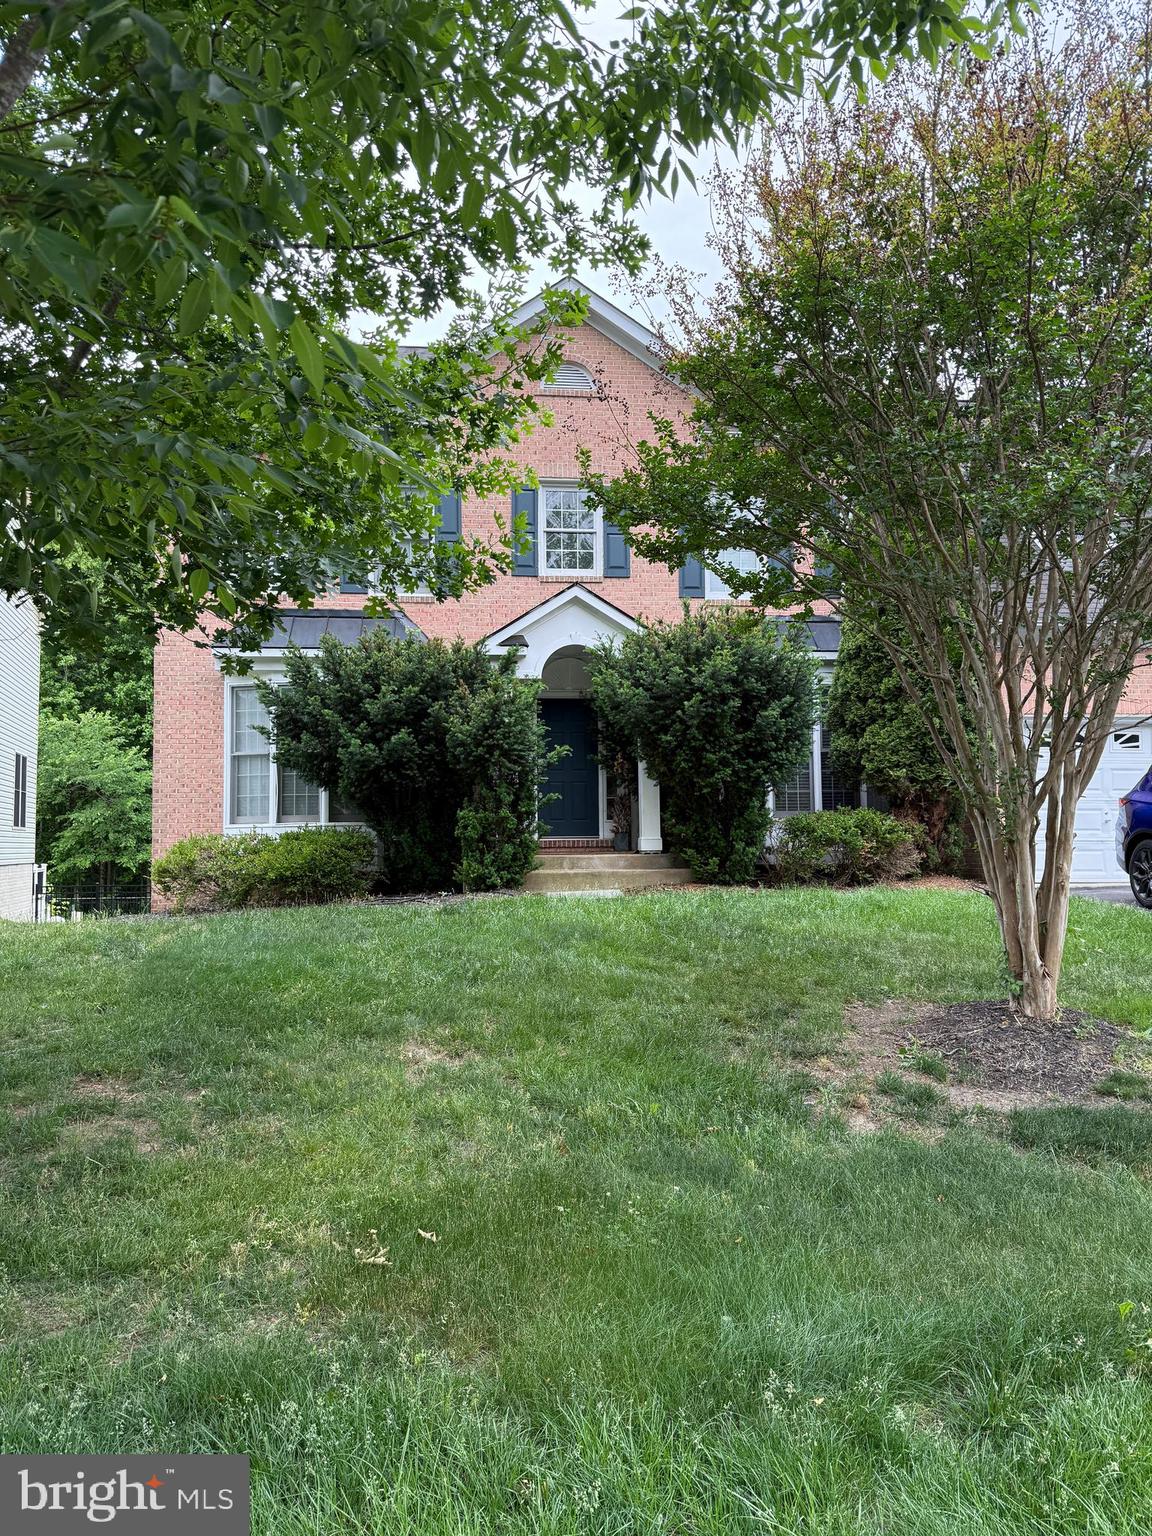
UPPER MARLBORO
14617 TURNER WOOTTON PARKWAY
5 Beds
3 Baths
3,682 Sq.Ft.
$799,000
MLS#: MDPG2204500

UPPER MARLBORO
18121 QUEEN ANNE ROAD
6 Beds
5 Baths
4,674 Sq.Ft.
$1,050,000
MLS#: MDPG2213496
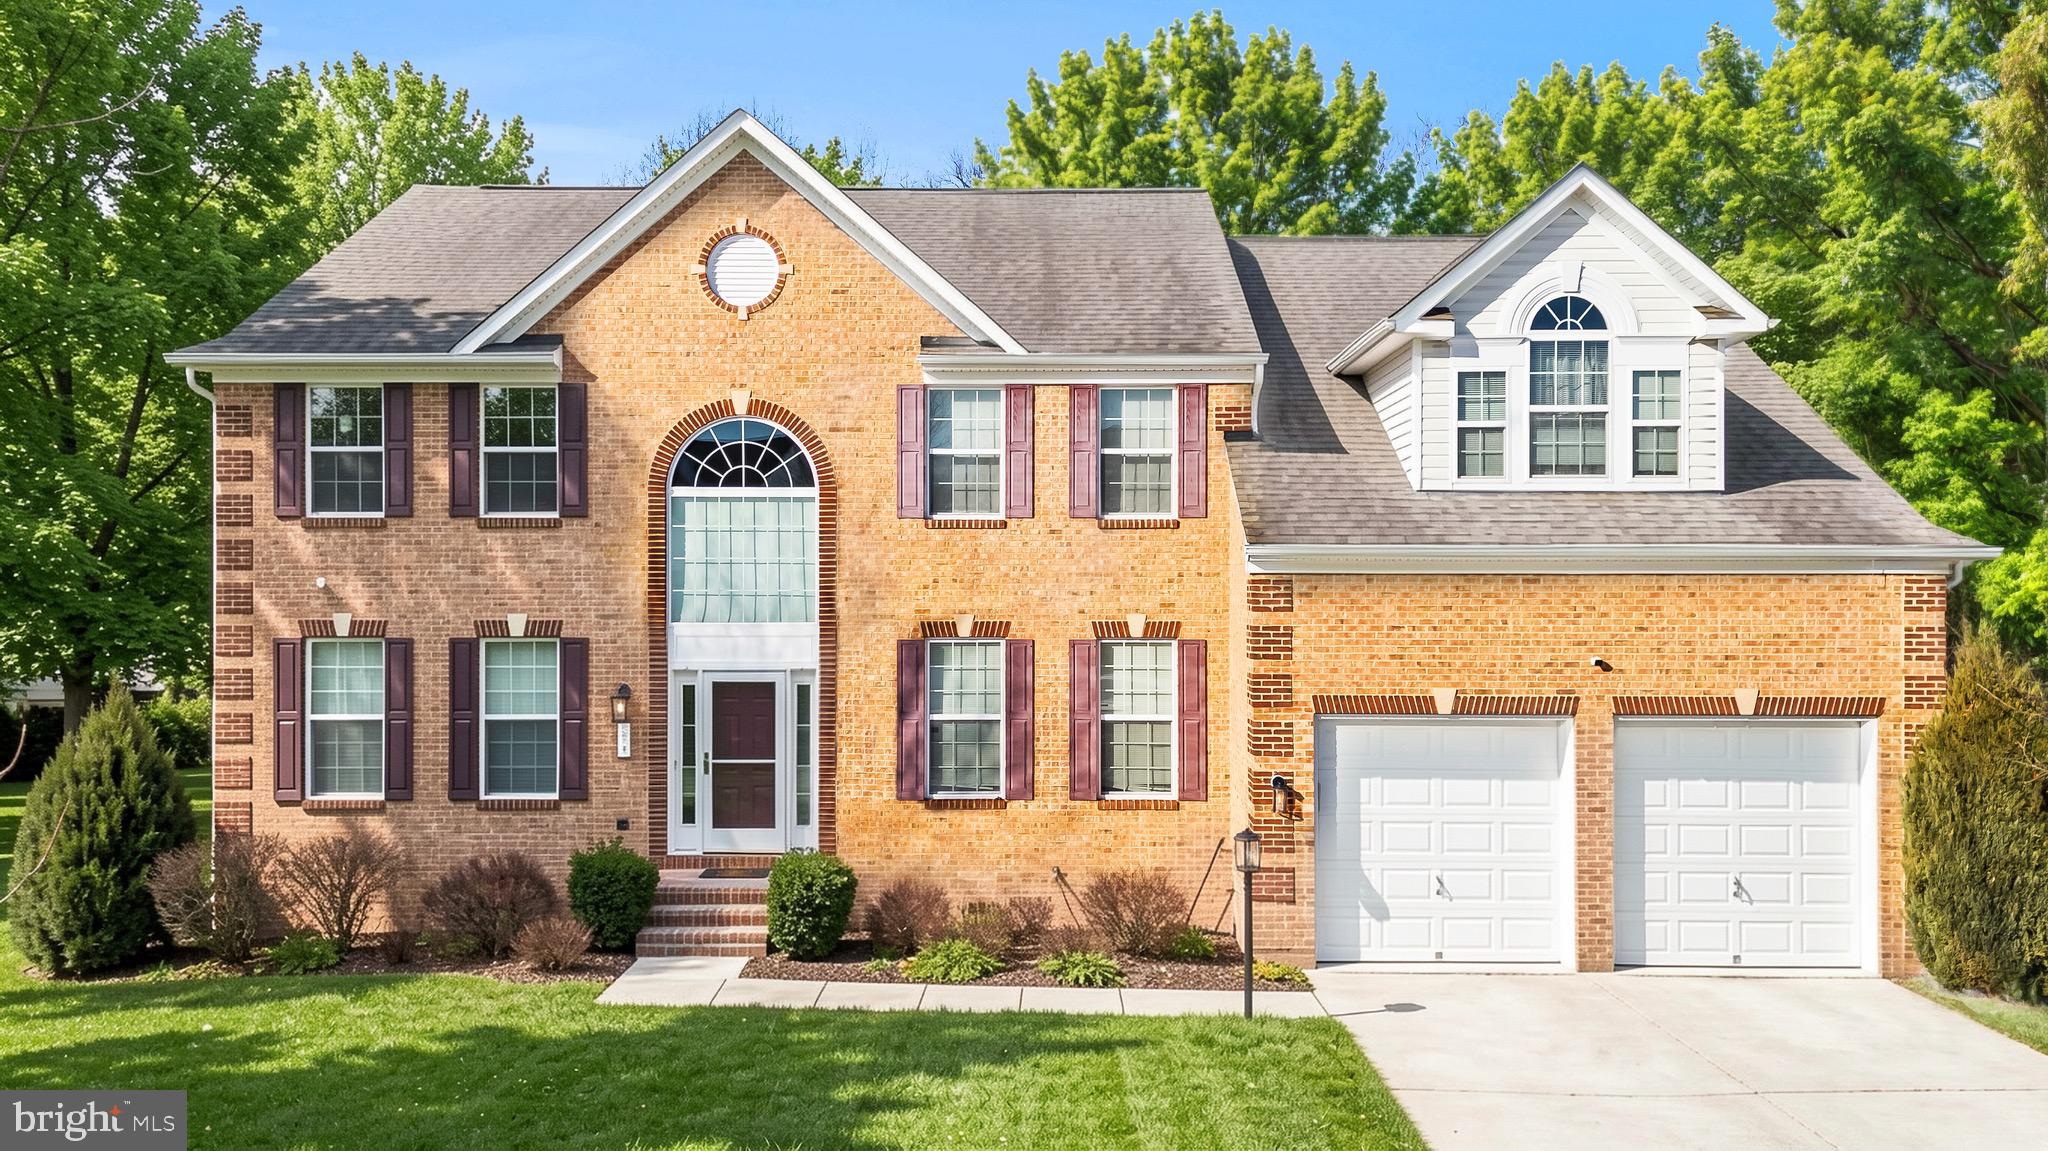
UPPER MARLBORO
321 RADIANT COURT
4 Beds
4 Baths
4,398 Sq.Ft.
$825,000
MLS#: MDPG2191092
UPPER MARLBORO
9801 PASSAGE DRIVE
5 Beds
5 Baths
3,100 Sq.Ft.
$820,900
MLS#: MDPG2200728

UPPER MARLBORO
11015 GOLDEN GLOW AVENUE
5 Beds
4 Baths
5,010 Sq.Ft.
$824,200
MLS#: MDPG2218776

UPPER MARLBORO
9731 PASSAGE DRIVE
5 Beds
3 Baths
3,898 Sq.Ft.
$799,900
MLS#: MDPG2208776
.png)