
Property
Beds
3
Full Baths
2
1/2 Baths
1
Year Built
2025
Sq.Footage
2,601
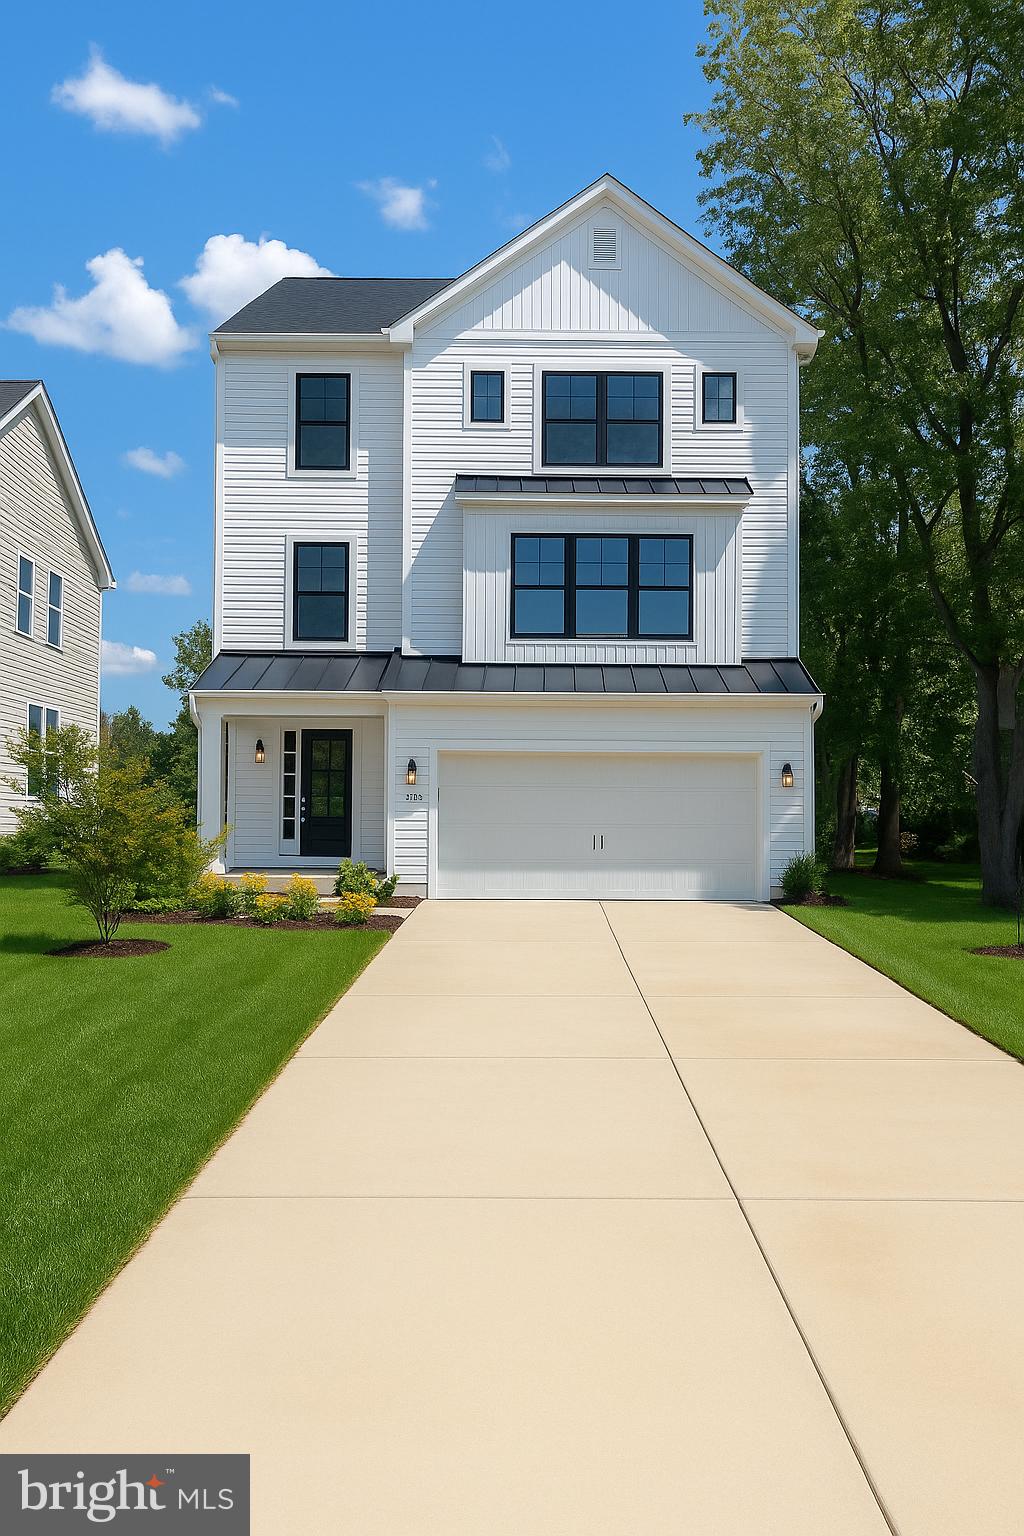
Experience exceptional waterfront living in this stunning 3-bedroom, 2.5-bath condominium offering what are arguably the best views in the community. Positioned to capture breathtaking panoramic views of the Chester River, this home provides a front-row seat to beautiful sunrises, and the peaceful beauty of the Chesapeake Bay lifestyle. The spacious primary suite is a true retreat featuring a private sitting room, walk-in closet, and a luxurious en-suite bath. The open-concept design showcases the incredible water views throughout the main living spaces, creating the perfect backdrop for everyday living and entertaining. One of the most desirable locations in the community, this home offers protected water views with no expected future obstruction, allowing you to enjoy the scenery for years to come. Enjoy the convenience of being able to walk to the community pool and amenities without having to drive to the clubhouse. Additional features include a one-car garage with an additional storage room, plus private driveway parking, providing both convenience and storage. Enjoy the ease of maintenance-free waterfront living in one of Kent Island's premier communities, with easy access to marinas, waterfront dining, shopping, and the Bay Bridge.
Features & Amenities
Interior
-
Other Interior Features
Elevator
-
Total Bedrooms
3
-
Bathrooms
2
-
1/2 Bathrooms
1
-
Above Grade Finished Area
2601.0
-
Basement YN
NO
-
Cooling YN
YES
-
Cooling
Central Air, Electric
-
Fireplace YN
YES
-
Heating YN
YES
-
Heating
Natural Gas, Central
-
Main Level Bedrooms
3
-
Pet friendly
Cats OK, Dogs OK, Yes
Exterior
-
Garage
Yes
-
Garage spaces
1
-
Parking
Assigned, Garage, Parking Lot, Attached
-
Pool
Yes
-
Pool Features
Community
-
Waterfront YN
YES
-
View
Water, River
Area & Lot
-
Lot Features
Waterfront
-
Property Type
Residential
-
Property Sub Type
Condominium
-
Architectural Style
Coastal
Price
-
Sales Price
$1,439,999
-
Tax Amount
$6,703
-
Sq. Footage
2,601
-
Price/SqFt
$553
HOA
-
Association
YES
-
Association Fee 2
$375
-
Association Fee
$265
-
Association Fee Frequency
Monthly
-
Association Fee 2 Frequency
Monthly
-
Association Fee Includes
N/A
School District
-
Elementary School
N/A
-
Middle School
N/A
-
High School
N/A
Property Features
-
New Construction
NO
-
Accessibility Features
Accessible Elevator Installed
-
Association Amenities
Billiard Room, Fitness Center, Game Room, Meeting Room, Picnic Area, Tennis Court(s), Trail(s), Spa/Hot Tub, Jogging Path, Boat Dock, Recreation Facilities, Playground
-
Senior Community YN
YES
-
Sewer
Public Sewer
-
Water Source
Public
Schedule a Showing
Showing scheduled successfully.
Mortgage calculator
Estimate your monthly mortgage payment, including the principal and interest, property taxes, and HOA. Adjust the values to generate a more accurate rate.
Your payment
Principal and Interest:
$
Property taxes:
$
HOA fees:
$
Total loan payment:
$
Total interest amount:
$
Location
County
QUEEN ANNES
Elementary School
Middle School
High School
Listing Courtesy of Christina L Eury, Rise Real Estate, LLC
RealHub Information is provided exclusively for consumers' personal, non-commercial use, and it may not be used for any purpose other than to identify prospective properties consumers may be interested in purchasing. All information deemed reliable but not guaranteed and should be independently verified. All properties are subject to prior sale, change or withdrawal. RealHub website owner shall not be responsible for any typographical errors, misinformation, misprints and shall be held totally harmless.

Salesperson, Realtor
David Riddle
Call David today to schedule a private showing.

* Listings on this website come from the FMLS IDX Compilation and may be held by brokerage firms other than the owner of this website. The listing brokerage is identified in any listing details. Information is deemed reliable but is not guaranteed. If you believe any FMLS listing contains material that infringes your copyrighted work please click here to review our DMCA policy and learn how to submit a takedown request.© 2024 FMLS.
Related Properties

CHESTER
1717 HARBOR DRIVE
3 Beds
2 Baths
2,742 Sq.Ft.
$1,250,000
MLS#: MDQA2018534
CHESTER
1757 HARBOR DRIVE
4 Beds
3 Baths
N/A
$1,194,800
MLS#: MDQA2014542
.png)