


Property
Beds
4
Full Baths
3
1/2 Baths
1
Year Built
2011
Sq.Footage
3,329
Highlights you'll love: new roof and HVAC, breakfast nook, finished basement, vinyl privacy fence, well maintained home, oversized walk in closet, smoke and pet free home! Step inside 129 Pierce Arrow Way and you'll immediately appreciate the welcoming two story foyer. Just off the entry, a spacious bonus room provides endless flexibility as a formal living room, home office, playroom, or additional family room. The spacious kitchen features sleek black appliances and flows seamlessly into the living room, creating an open, inviting layout that's ideal for both everyday living and entertaining. Go ahead and bring the dining room table you've always wanted, this home has the perfect space for gathering family and friends. Just off the breakfast nook, step onto the composite deck overlooking the fenced backyard. With stairs leading directly to the yard, it's the perfect setup for cookouts and outdoor fun. Continuing upstairs, you'll find four large bedrooms, including an owner's suite complete with an oversized walk in closet and an en suite bathroom featuring a double vanity, tile walk in shower, and relaxing soaker tub that you can come home to, and experience pure relaxation. The fully finished basement adds even more living space with three separate finished rooms and a third full bathroom. Whether you're dreaming of a home theater, fifth bedroom, home gym, gaming room, craft room, or additional living area, you'll have the flexibility to make this home fit your lifestyle. The garage is spacious and has built in shelving that stays with the home. This home has been meticulously cared for and thoughtfully updated and offers the peace of mind today's buyers are looking for. What sets this home apart from others is that you don't have to worry about the big ticket items! Major improvements have already been completed for you, including a 6-foot vinyl fence (2021), which allows privacy, an HVAC system with a natural gas furnace (2024) backed by a 10-year warranty, a 50-year architectural roof (2024) with a 25-year workmanship warranty, updated blinds, a composite deck with stairs to the backyard, and plush carpeting that's a welcoming upgrade from the typical builder grade finishes. Conveniently located just minutes from Route 9 and Interstate 81, you'll enjoy quick access to shopping, restaurants, and everyday conveniences, while still coming home to a quiet neighborhood setting.
Features & Amenities
Interior
-
Total Bedrooms
4
-
Bathrooms
3
-
1/2 Bathrooms
1
-
Above Grade Finished Area
2296.0
-
Basement YN
YES
-
Cooling YN
YES
-
Cooling
Central Air, Electric
-
Fireplace YN
NO
-
Heating YN
YES
-
Heating
Natural Gas, Forced Air
-
Pet friendly
N/A
Exterior
-
Garage
Yes
-
Garage spaces
2
-
Construction Materials
Vinyl Siding
-
Parking
Garage, Driveway, Attached
-
Pool
No
-
Waterfront YN
NO
Area & Lot
-
Lot Size(acres)
0.16
-
Lot Size(square feet)
7,007
-
Property Type
Residential
-
Property Sub Type
Single Family Residence
-
Architectural Style
Colonial
Price
-
Sales Price
$435,000
-
Tax Amount
$3,218
-
Sq. Footage
3,329
-
Price/SqFt
$130
HOA
-
Association
YES
-
Association Fee
$300
-
Association Fee Frequency
Annually
-
Association Fee Includes
N/A
School District
-
Elementary School
N/A
-
Middle School
N/A
-
High School
N/A
Property Features
-
New Construction
NO
-
Foundation Details
Slab
-
Senior Community YN
NO
-
Sewer
Public Sewer
-
Tax Lot
118
-
Water Source
Public
Schedule a Showing
Showing scheduled successfully.
Mortgage calculator
Estimate your monthly mortgage payment, including the principal and interest, property taxes, and HOA. Adjust the values to generate a more accurate rate.
Your payment
Principal and Interest:
$
Property taxes:
$
HOA fees:
$
Total loan payment:
$
Total interest amount:
$
Location
County
BERKELEY
Elementary School
Middle School
High School
Listing Courtesy of Kaitlyn Behr , Samson Properties
RealHub Information is provided exclusively for consumers' personal, non-commercial use, and it may not be used for any purpose other than to identify prospective properties consumers may be interested in purchasing. All information deemed reliable but not guaranteed and should be independently verified. All properties are subject to prior sale, change or withdrawal. RealHub website owner shall not be responsible for any typographical errors, misinformation, misprints and shall be held totally harmless.

AGENT
David Riddle
Call David today to schedule a private showing.

* Listings on this website come from the FMLS IDX Compilation and may be held by brokerage firms other than the owner of this website. The listing brokerage is identified in any listing details. Information is deemed reliable but is not guaranteed. If you believe any FMLS listing contains material that infringes your copyrighted work please click here to review our DMCA policy and learn how to submit a takedown request.© 2024 FMLS.
Related Properties

MARTINSBURG
400 SALIDA TRAIL
5 Beds
2 Baths
2,200 Sq.Ft.
$385,000
MLS#: WVBE2053256

MARTINSBURG
115 JEWELS COURT
4 Beds
2 Baths
2,324 Sq.Ft.
$389,000
MLS#: WVBE2051208

MARTINSBURG
P11 BARRIER REEF DRIVE
2 Beds
2 Baths
1,527 Sq.Ft.
$349,900
MLS#: WVBE2045496
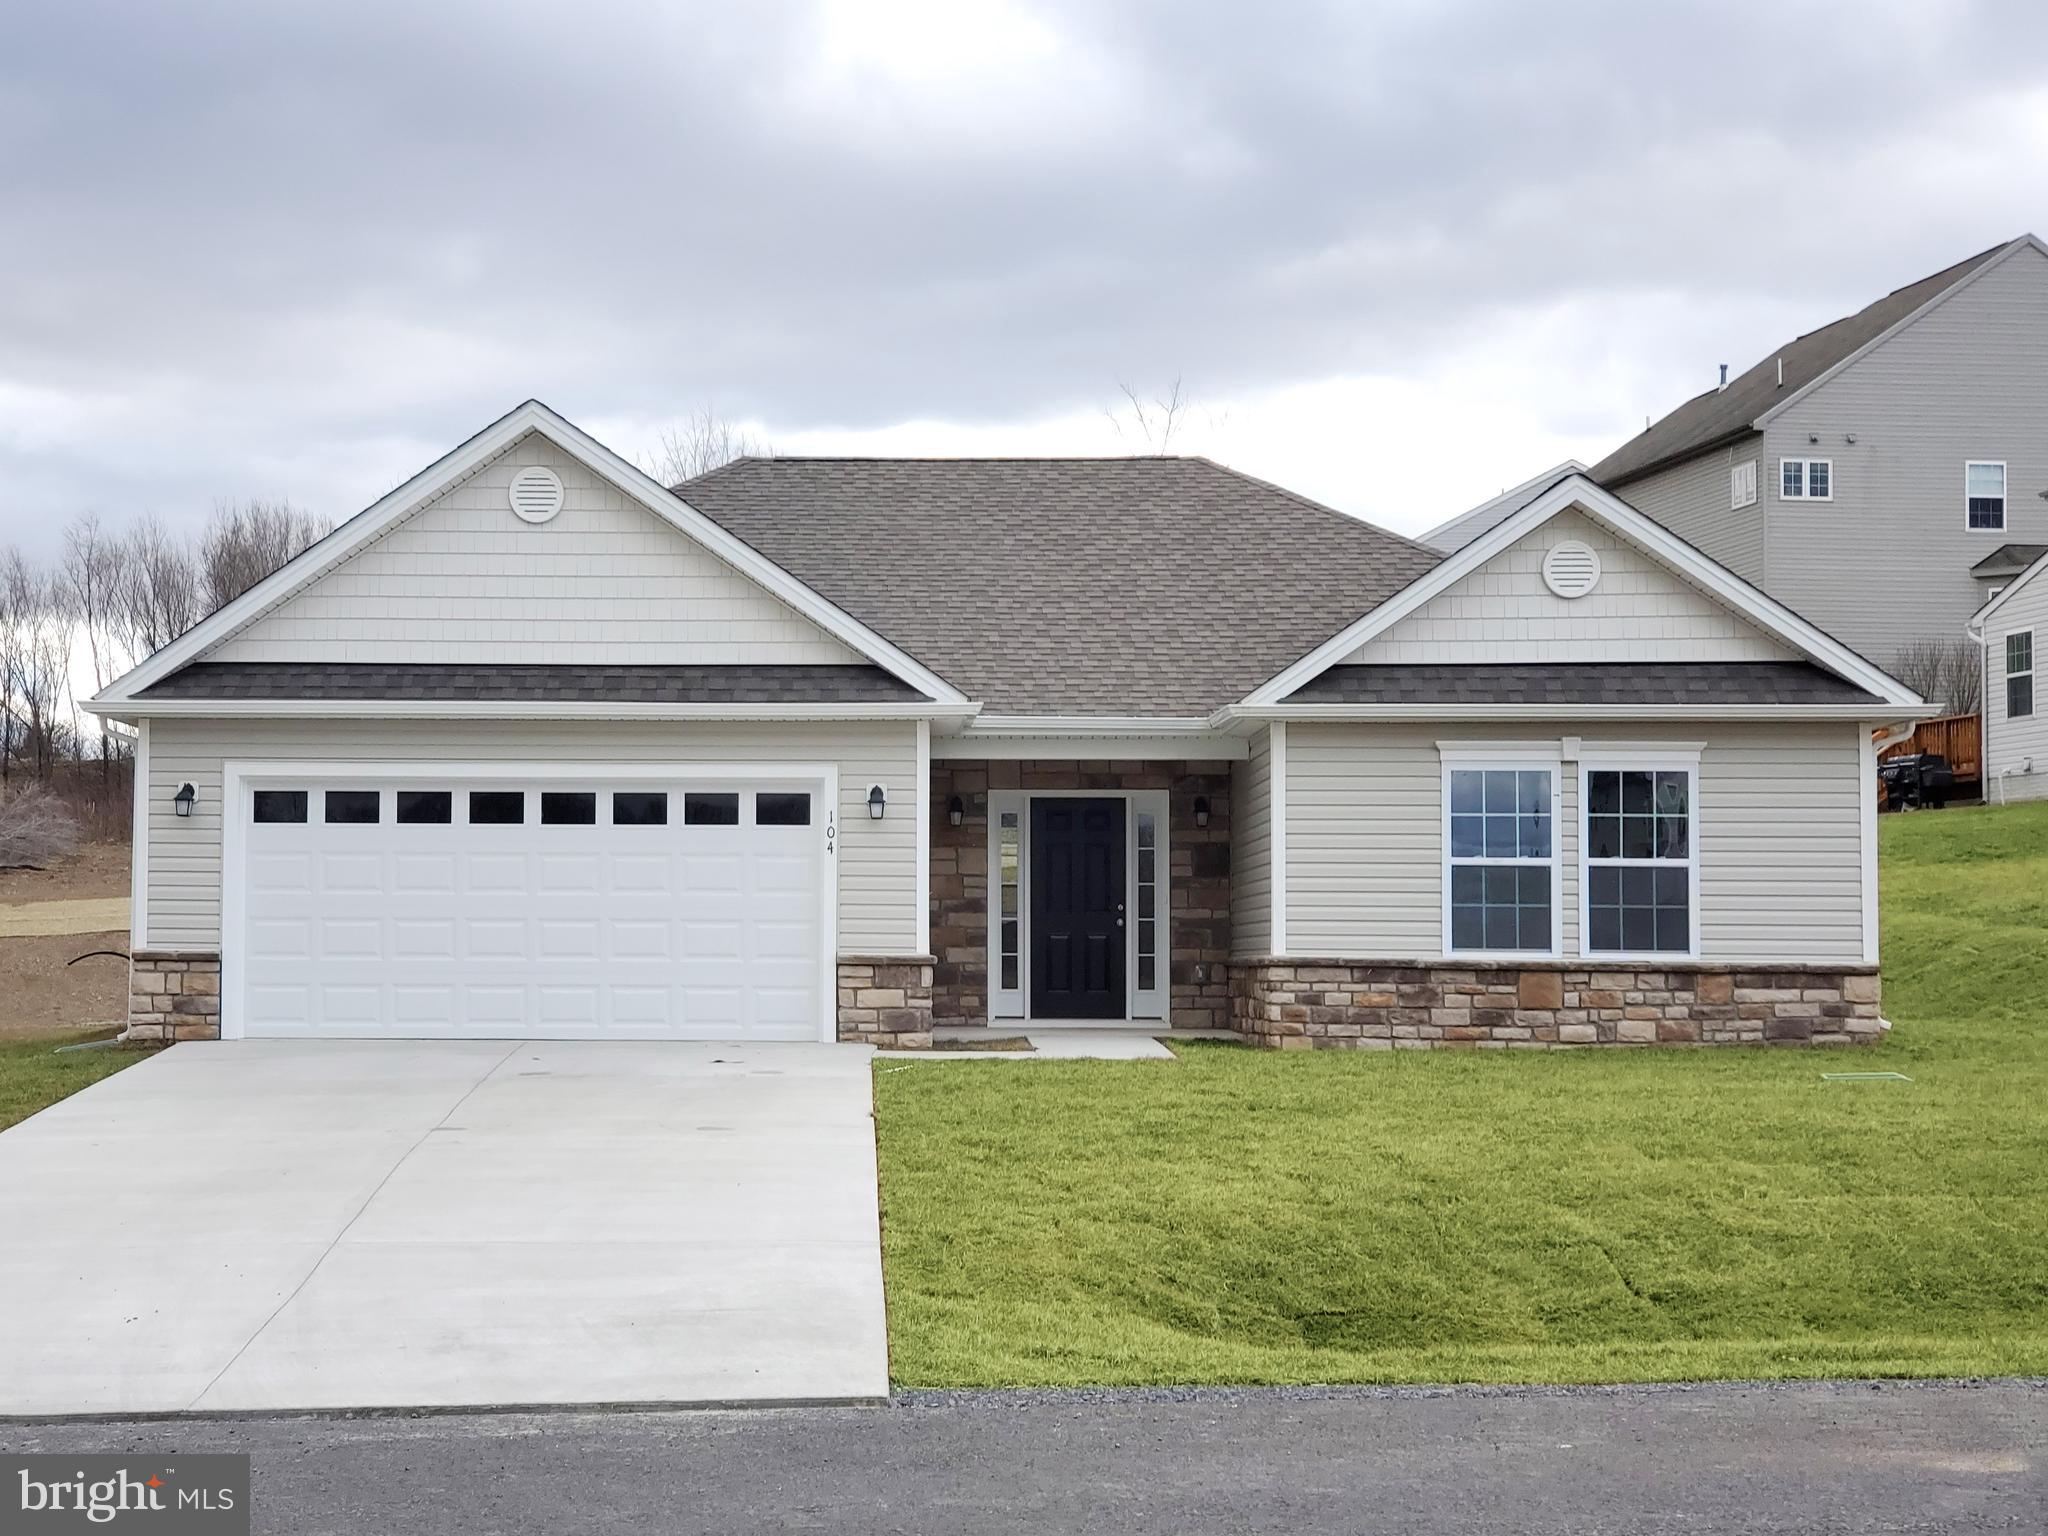
MARTINSBURG
Lot 27 CABRIOLET
3 Beds
2 Baths
1,484 Sq.Ft.
$379,900
MLS#: WVBE2050746
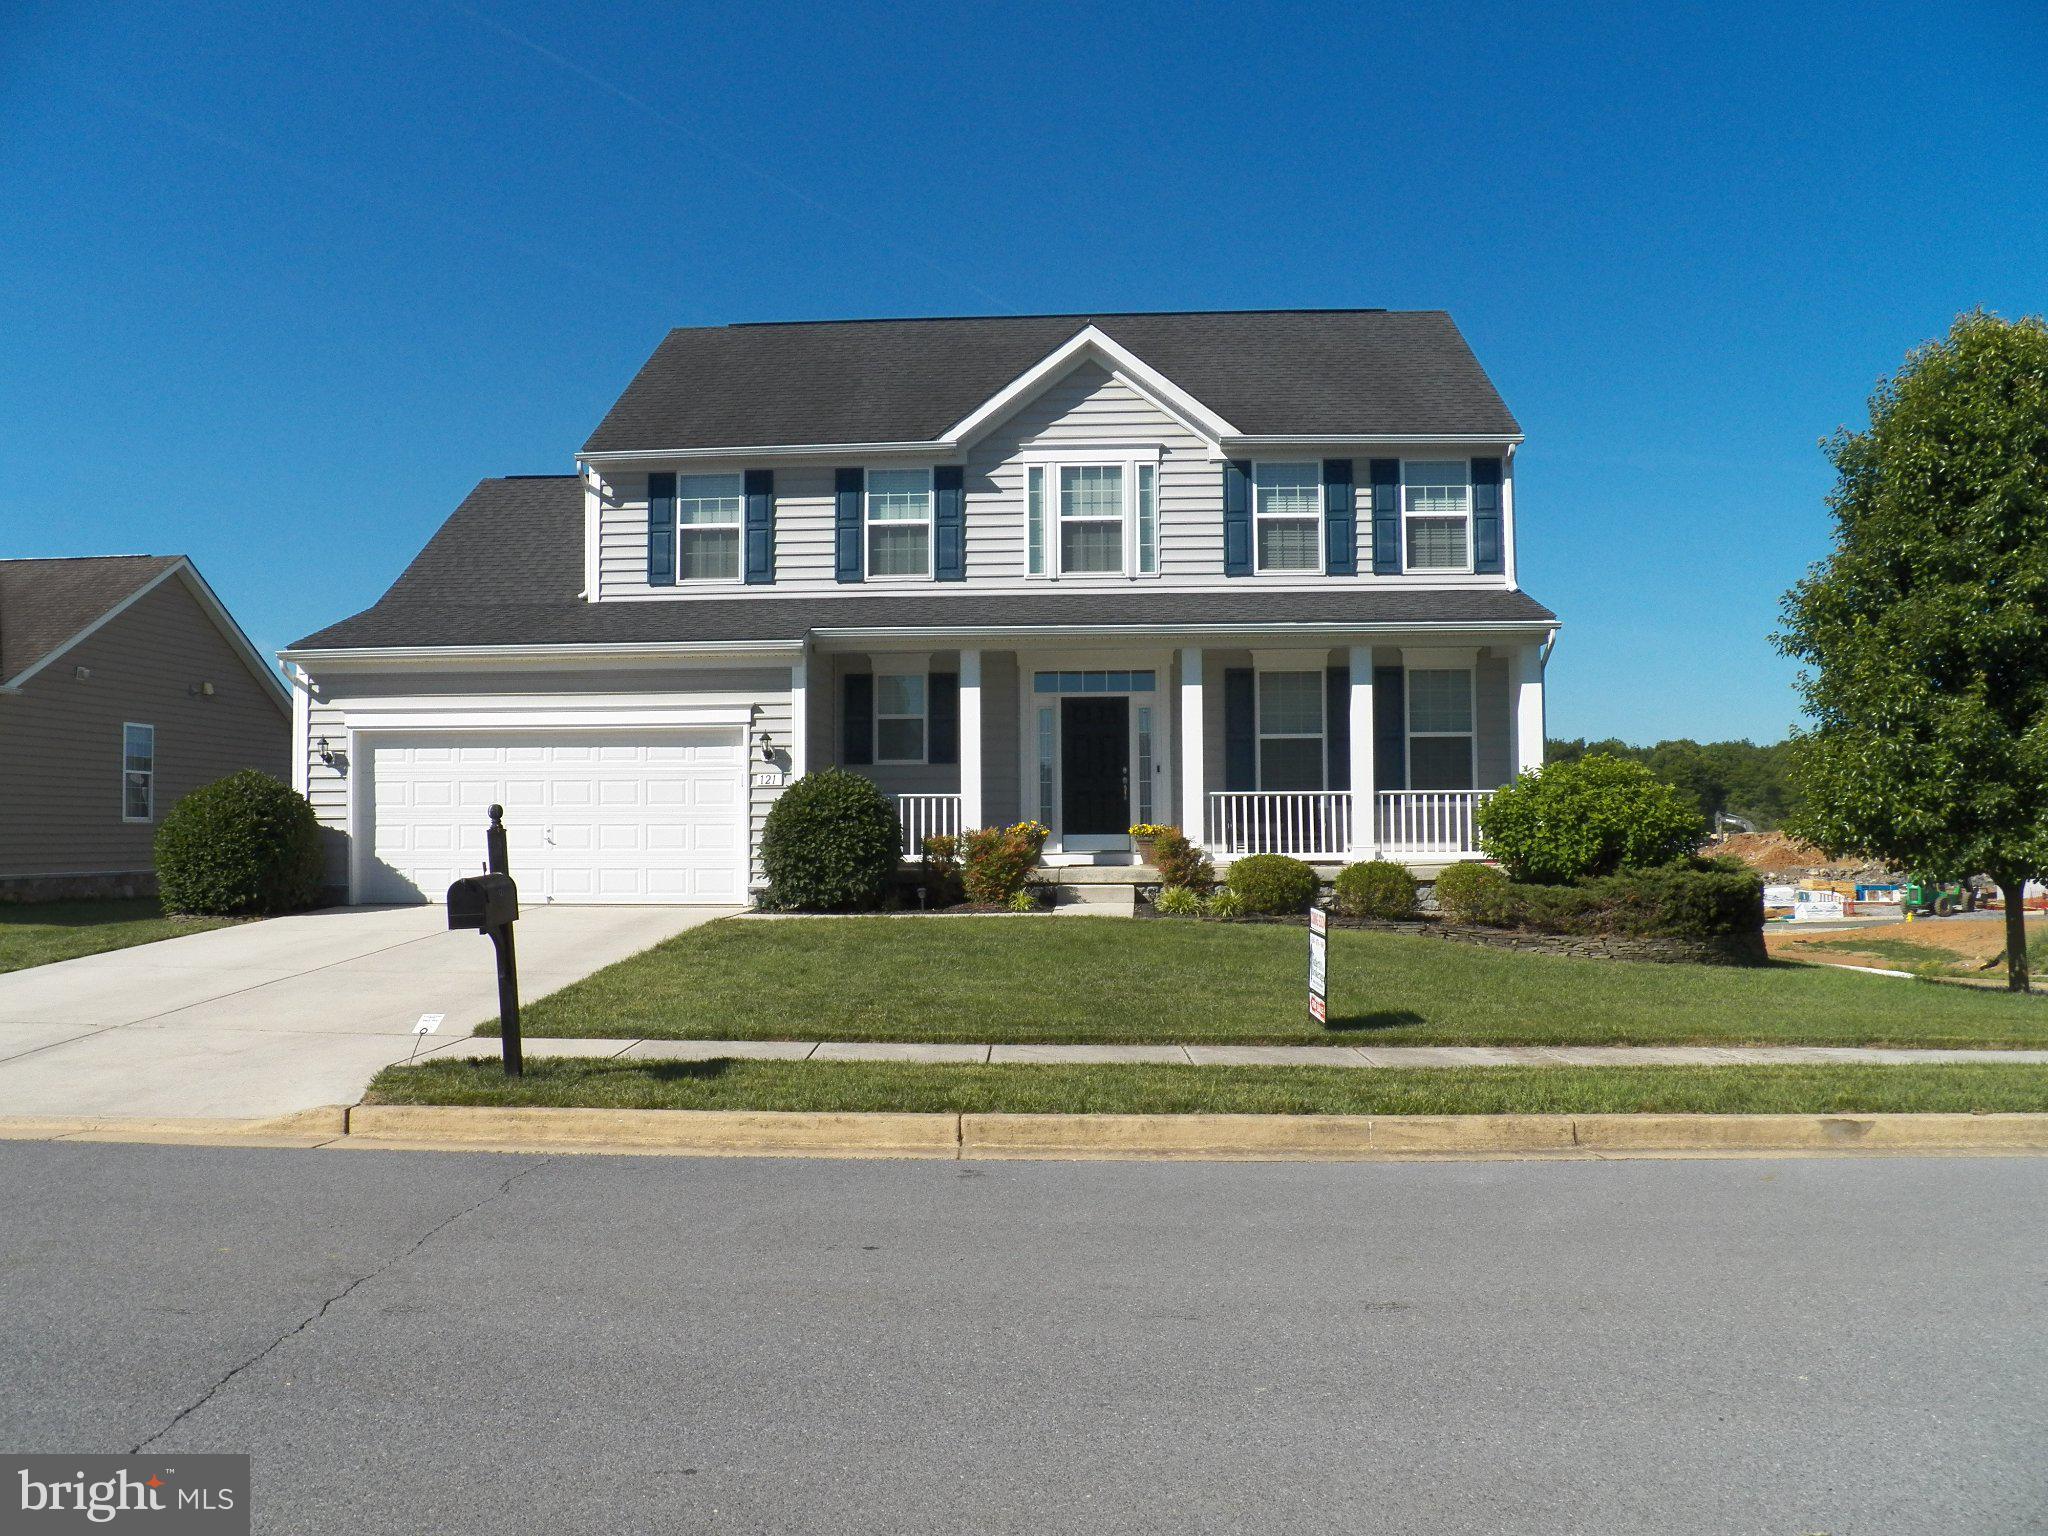
MARTINSBURG
121 TARKAY PLACE
4 Beds
2 Baths
2,225 Sq.Ft.
$459,000
MLS#: WVBE2051390
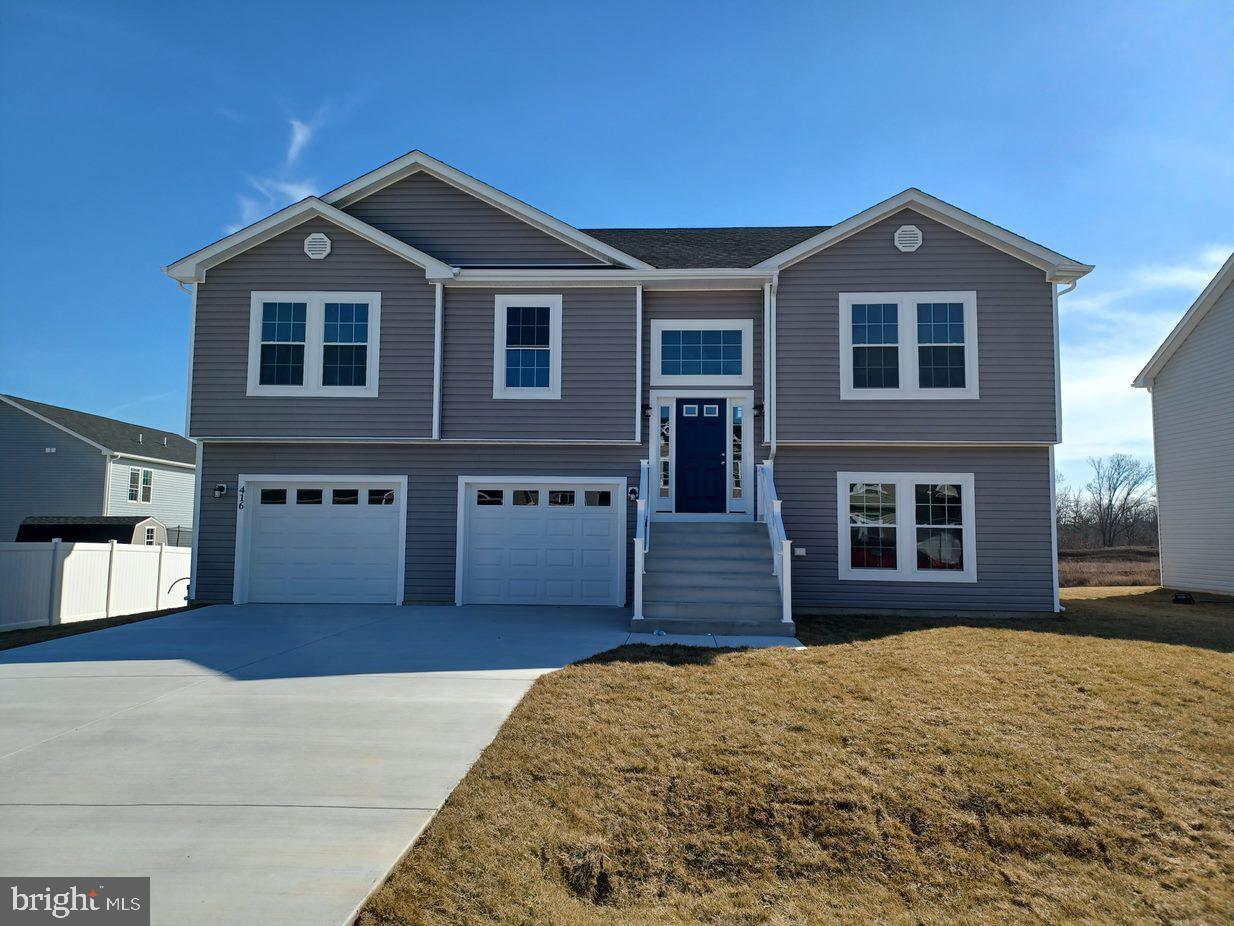
MARTINSBURG
Lot 20 CABRIOLET
4 Beds
3 Baths
1,992 Sq.Ft.
$364,900
MLS#: WVBE2050566
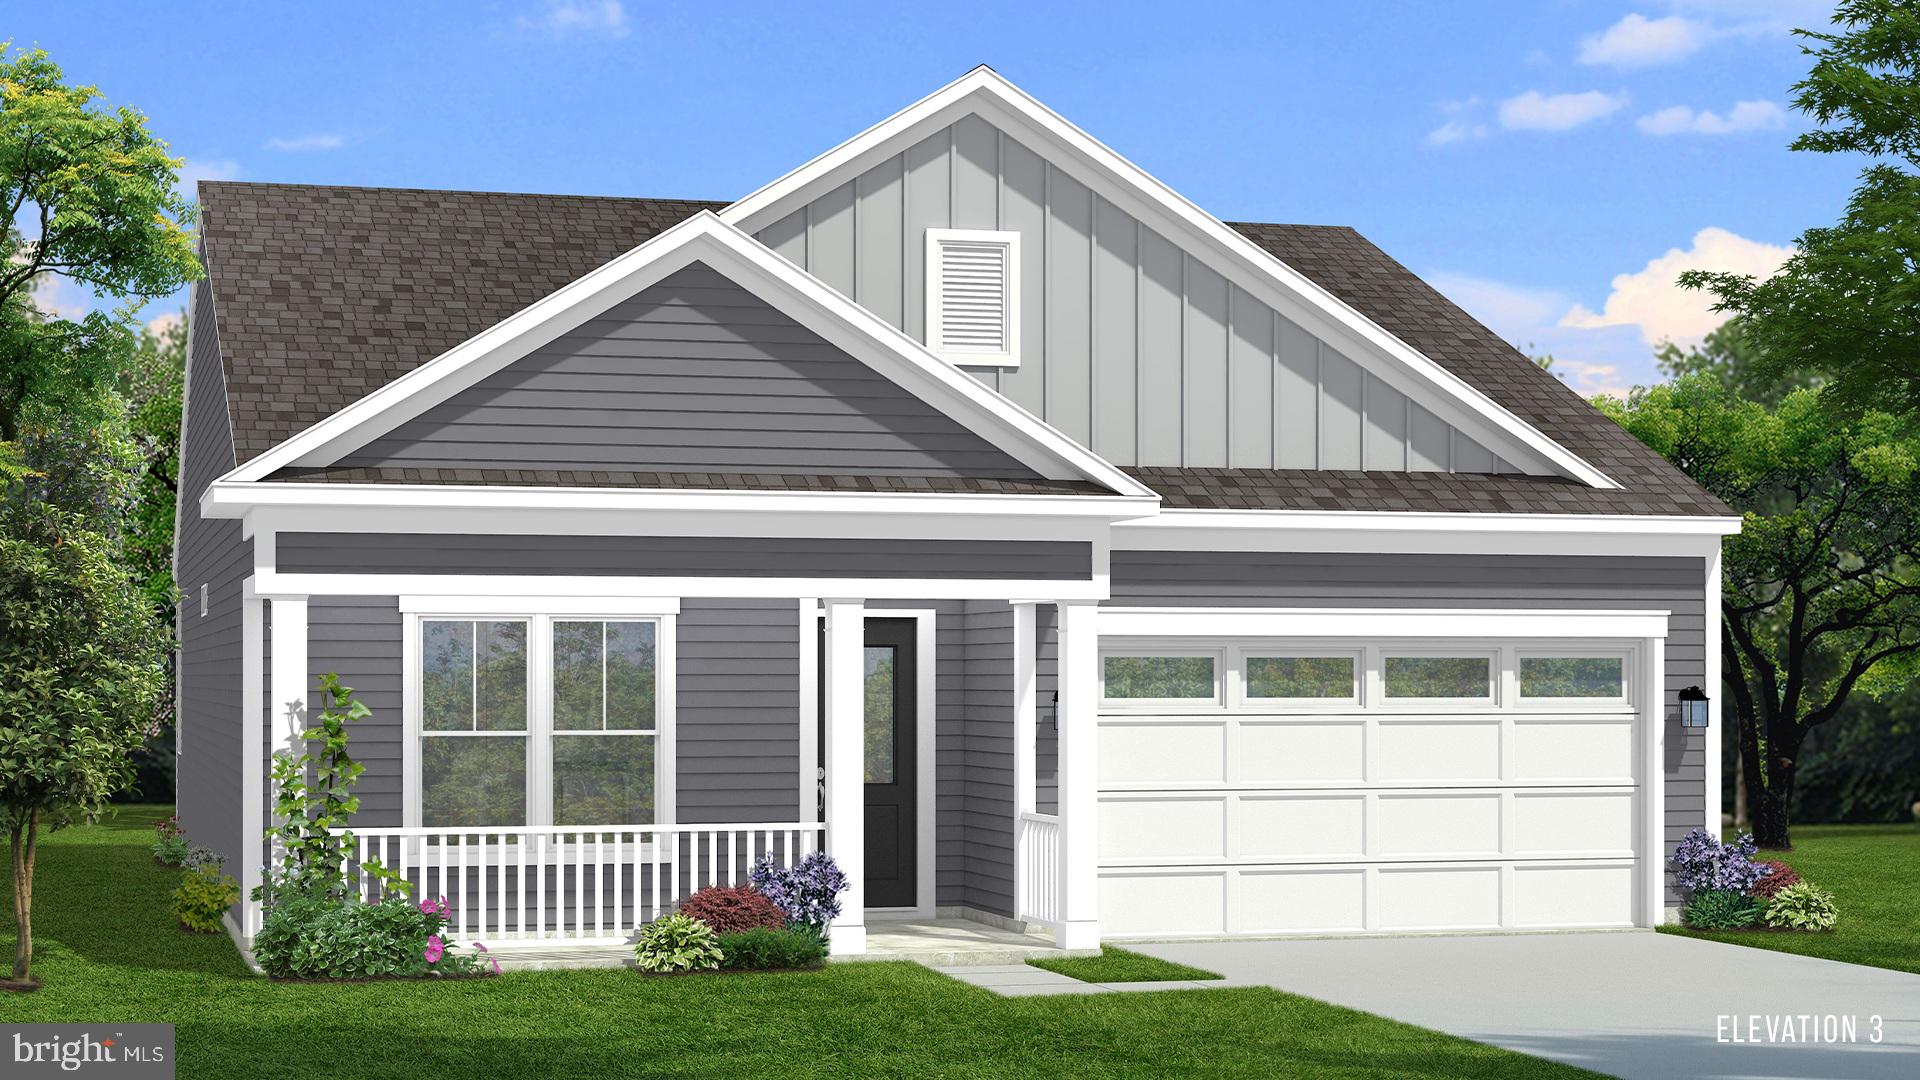
MARTINSBURG
TBB FONTANA CIRCLE SKYLARK II
2 Beds
2 Baths
1,693 Sq.Ft.
$364,990
MLS#: WVBE2046786
MARTINSBURG
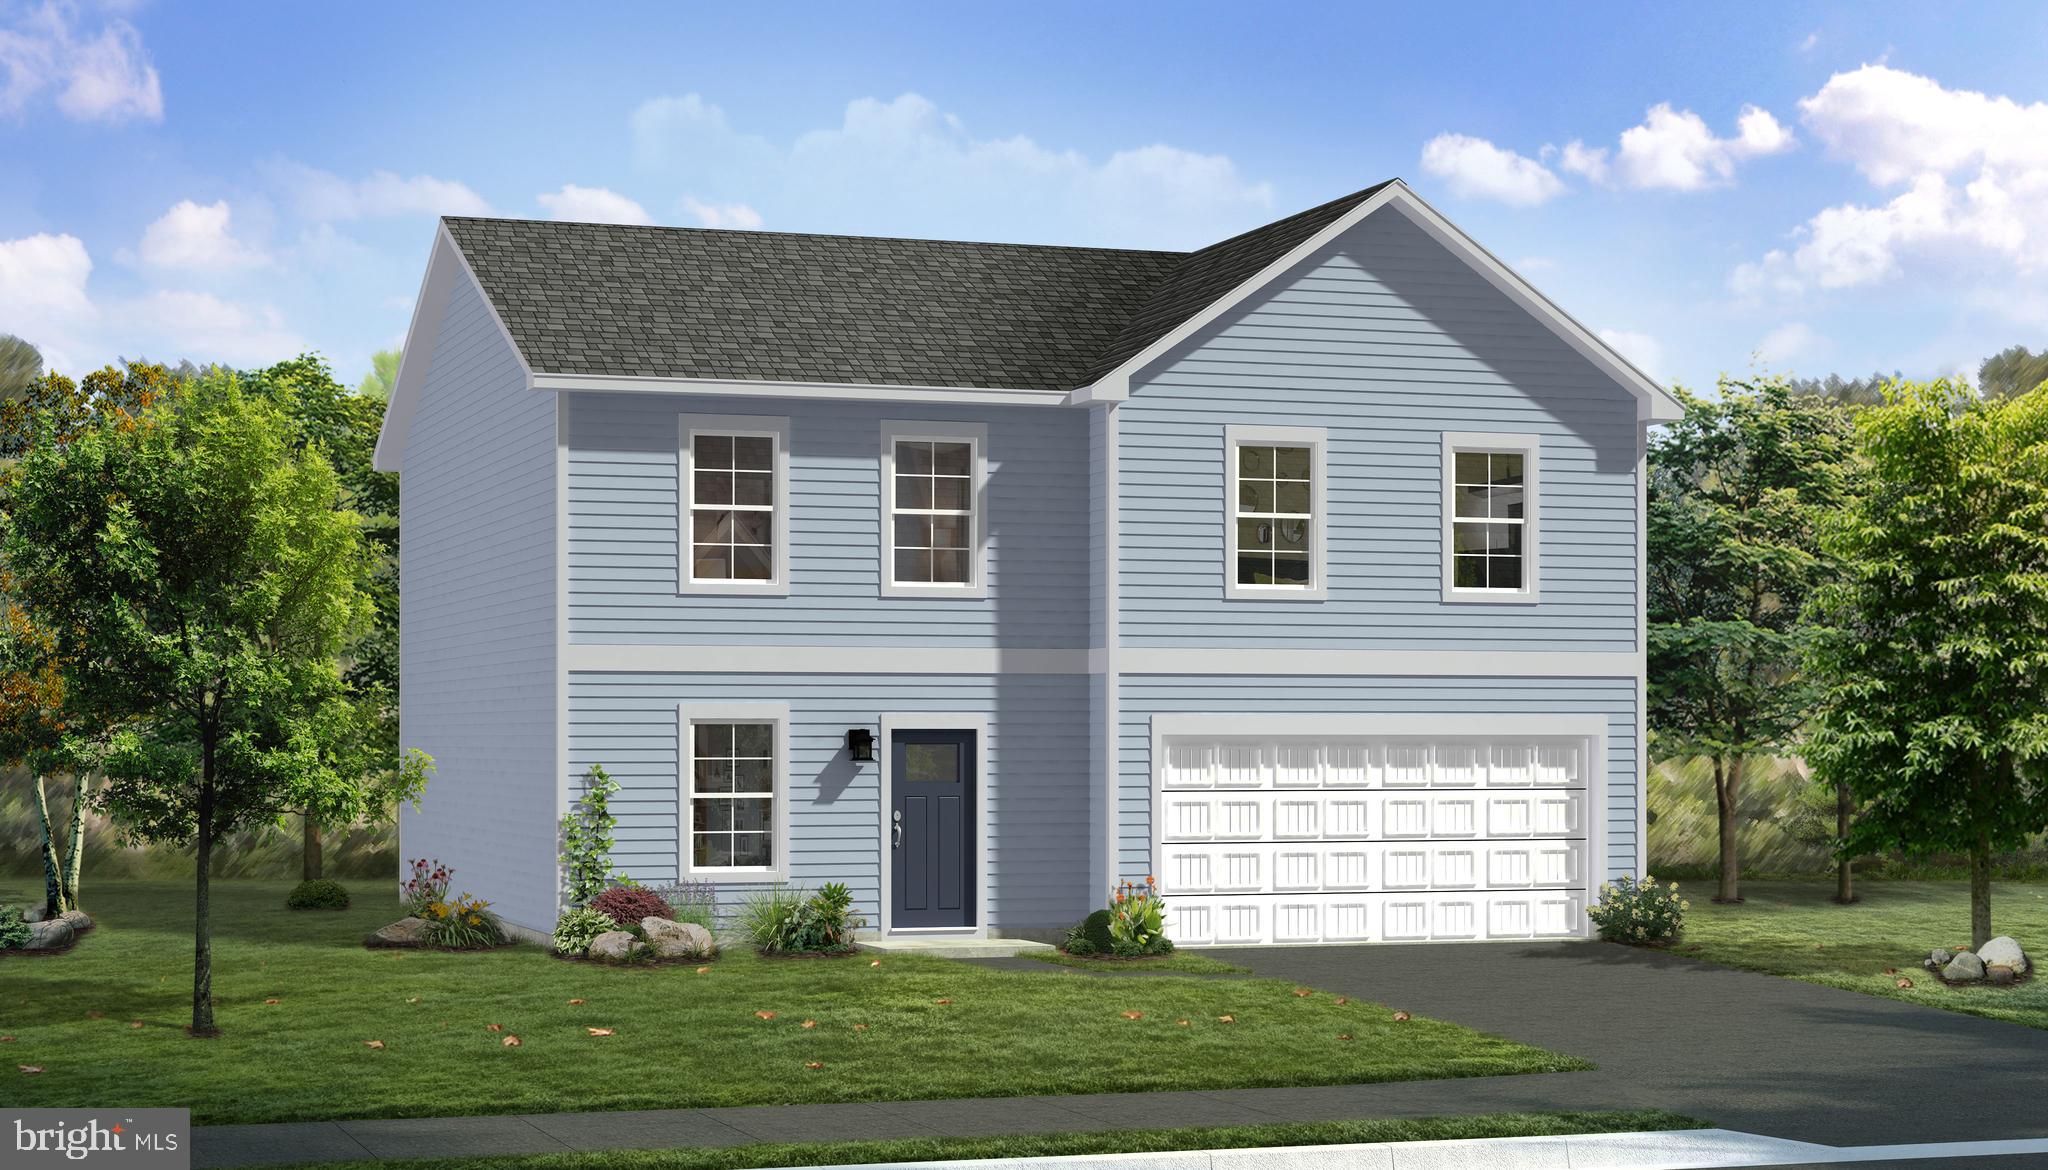
TBB FONTANA CIRCLE CARNEGIE II
4 Beds
2 Baths
2,216 Sq.Ft.
$369,990
MLS#: WVBE2046778
MARTINSBURG
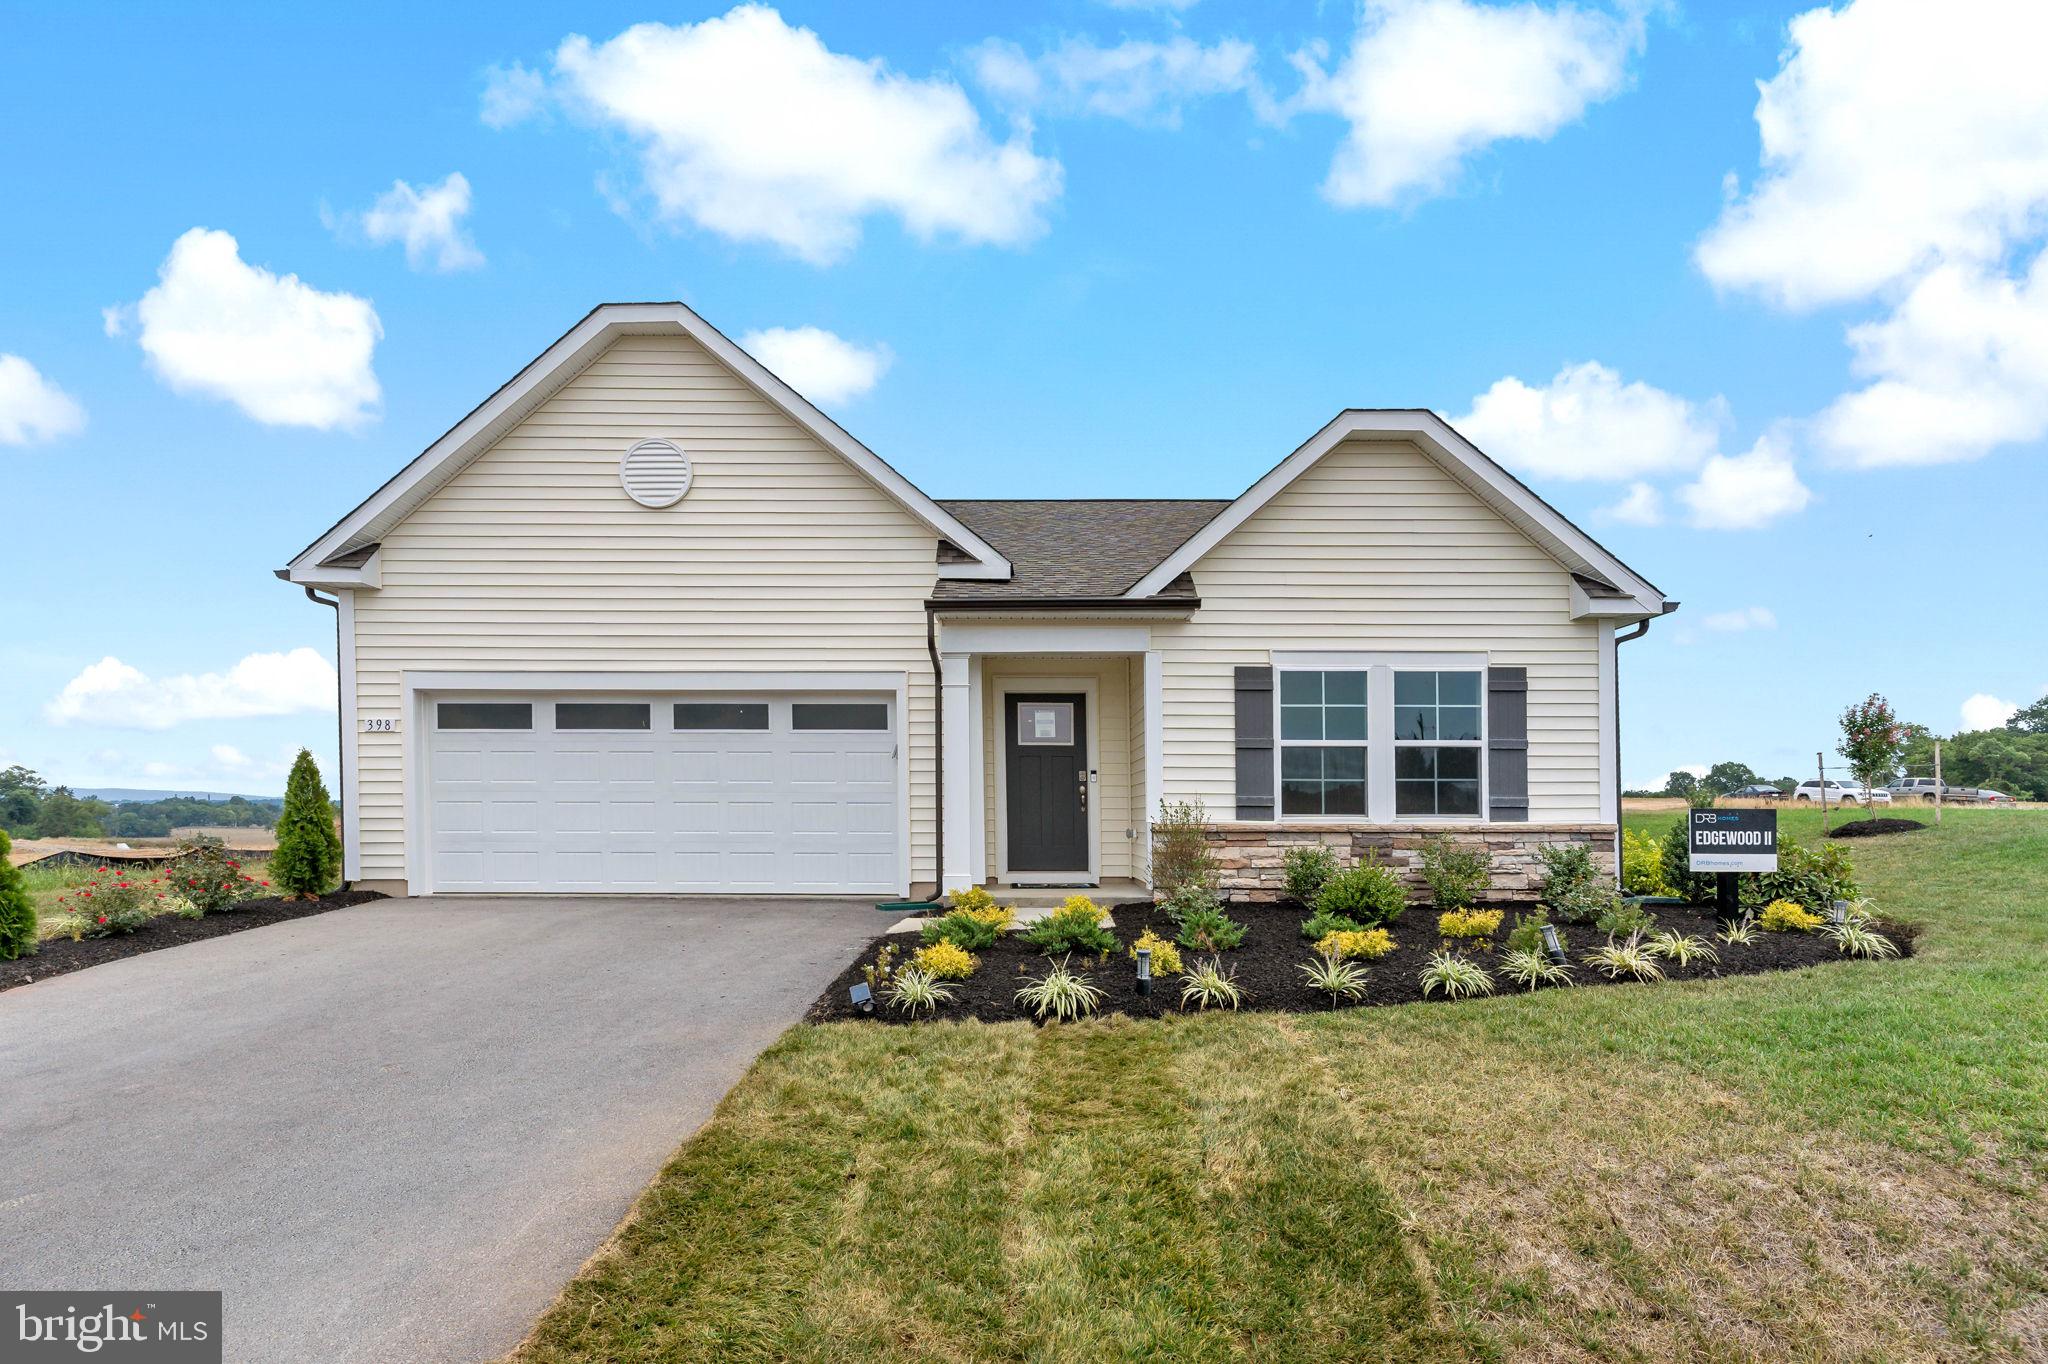
TBB FONTANA CIRCLE EDGEWOOD II
3 Beds
2 Baths
1,687 Sq.Ft.
$354,990
MLS#: WVBE2046782
MARTINSBURG
LOT #204 SPITZENBURG STREET
4 Beds
2 Baths
2,363 Sq.Ft.
$383,390
MLS#: WVBE2052686
.png)