


Property
Beds
5
Full Baths
3
1/2 Baths
None
Year Built
1976
Sq.Footage
2,124
Welcome to 12710 Old Chapel Rd, a spacious split-level home in Bowie offering five bedrooms, three full baths and a one-car attached garage. Leased solar panels add an energy-conscious feature, while the roof was replaced in 2017 and both the interior and exterior HVAC systems have been replaced. The split-level design creates distinct spaces for everyday living, entertaining and relaxation, with five bedrooms and three full baths providing plenty of flexibility for guests, a home office or hobbies. Additional living space offers room to customize the home around your lifestyle. Outside, enjoy a private residential setting, a replaced exterior back door and the convenience of an attached garage. Conveniently located near Routes 197, 50 and 301, the home offers access to Metrobus, TheBus and MARC service at Bowie State, with Metro connections available at New Carrollton. Bowie Town Center and nearby shopping centers provide a variety of retail, dining and entertainment options. Allen Pond Park, Whitemarsh Park and Bowie’s trail network offer opportunities for recreation, while the Bowie Center for the Performing Arts, Bowie State University and the Bowie Baysox add cultural, educational and entertainment options. With convenient access to major employment centers throughout the Washington, Baltimore and Annapolis region, this Bowie location delivers space, flexibility and connectivity. Mortgage savings may be available for buyers of this listing. May include Virtually Staged or Rendered photos, Virtual Twilight.
Features & Amenities
Interior
-
Total Bedrooms
5
-
Bathrooms
3
-
Above Grade Finished Area
2124.0
-
Basement YN
NO
-
Cooling YN
YES
-
Cooling
Central Air, Electric
-
Fireplace YN
NO
-
Heating YN
YES
-
Heating
Electric, Heat Pump
-
Main Level Bedrooms
3
-
Pet friendly
Yes
Exterior
-
Garage
Yes
-
Garage spaces
1
-
Construction Materials
Brick, Vinyl Siding
-
Parking
Garage, Driveway, Attached
-
Patio and Porch Features
Patio, Porch
-
Pool
No
-
Waterfront YN
NO
Area & Lot
-
Lot Size(acres)
0.23
-
Lot Size(square feet)
10,000
-
Property Type
Residential
-
Property Sub Type
Single Family Residence
-
Architectural Style
Split Level
Price
-
Sales Price
$399,999
-
Tax Amount
$5,655
-
Financing Options
FHA, Conventional, Cash, VA
-
Sq. Footage
2,124
-
Price/SqFt
$188
HOA
-
Association
No
School District
-
Elementary School
HIGH BRIDGE
-
Middle School
SAMUEL OGLE
-
High School
BOWIE
Property Features
-
New Construction
NO
-
Foundation Details
Other
-
Senior Community YN
NO
-
Sewer
Public Sewer
-
Tax Lot
6
-
Water Source
Public
Schedule a Showing
Showing scheduled successfully.
Mortgage calculator
Estimate your monthly mortgage payment, including the principal and interest, property taxes, and HOA. Adjust the values to generate a more accurate rate.
Your payment
Principal and Interest:
$
Property taxes:
$
HOA fees:
$
Total loan payment:
$
Total interest amount:
$
Location
County
PRINCE GEORGES
Elementary School
HIGH BRIDGE
Middle School
SAMUEL OGLE
High School
BOWIE
Listing Courtesy of Hazel Shakur, Redfin Corp
RealHub Information is provided exclusively for consumers' personal, non-commercial use, and it may not be used for any purpose other than to identify prospective properties consumers may be interested in purchasing. All information deemed reliable but not guaranteed and should be independently verified. All properties are subject to prior sale, change or withdrawal. RealHub website owner shall not be responsible for any typographical errors, misinformation, misprints and shall be held totally harmless.

Salesperson, Realtor
David Riddle
Call David today to schedule a private showing.

* Listings on this website come from the FMLS IDX Compilation and may be held by brokerage firms other than the owner of this website. The listing brokerage is identified in any listing details. Information is deemed reliable but is not guaranteed. If you believe any FMLS listing contains material that infringes your copyrighted work please click here to review our DMCA policy and learn how to submit a takedown request.© 2024 FMLS.
Related Properties
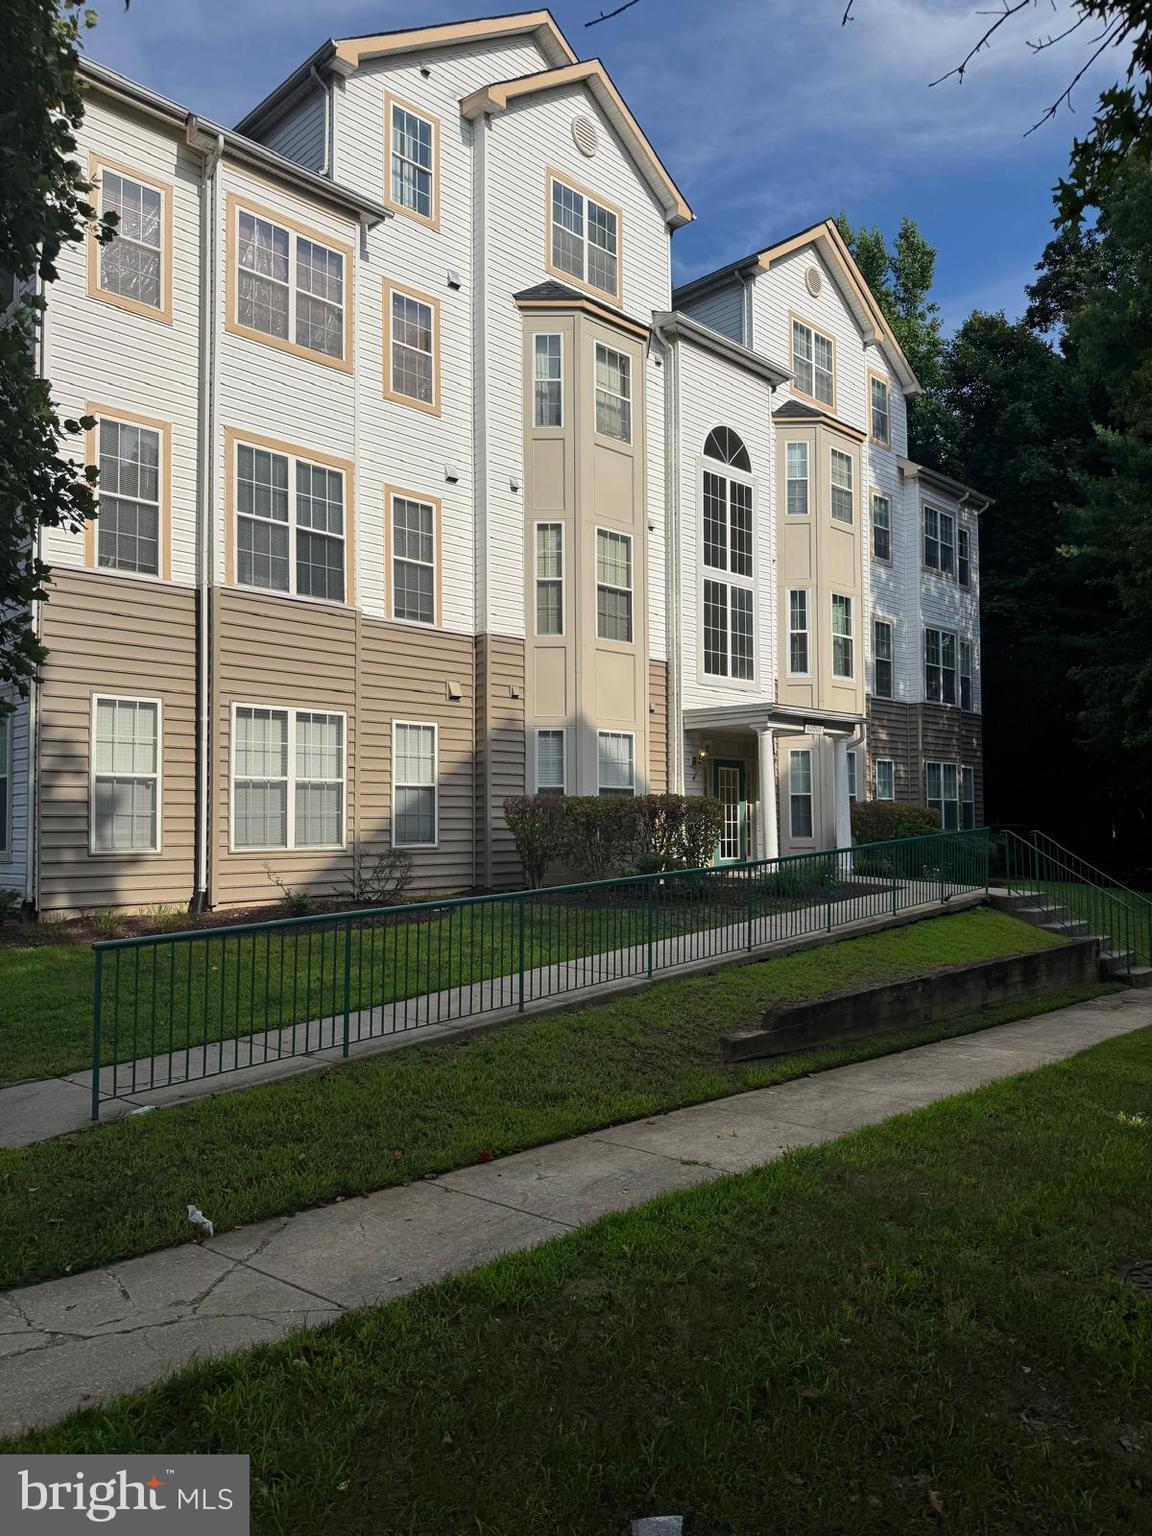
BOWIE
15607 EVERGLADE LANE B203
2 Beds
2 Baths
1,269 Sq.Ft.
$325,000
MLS#: MDPG2211192
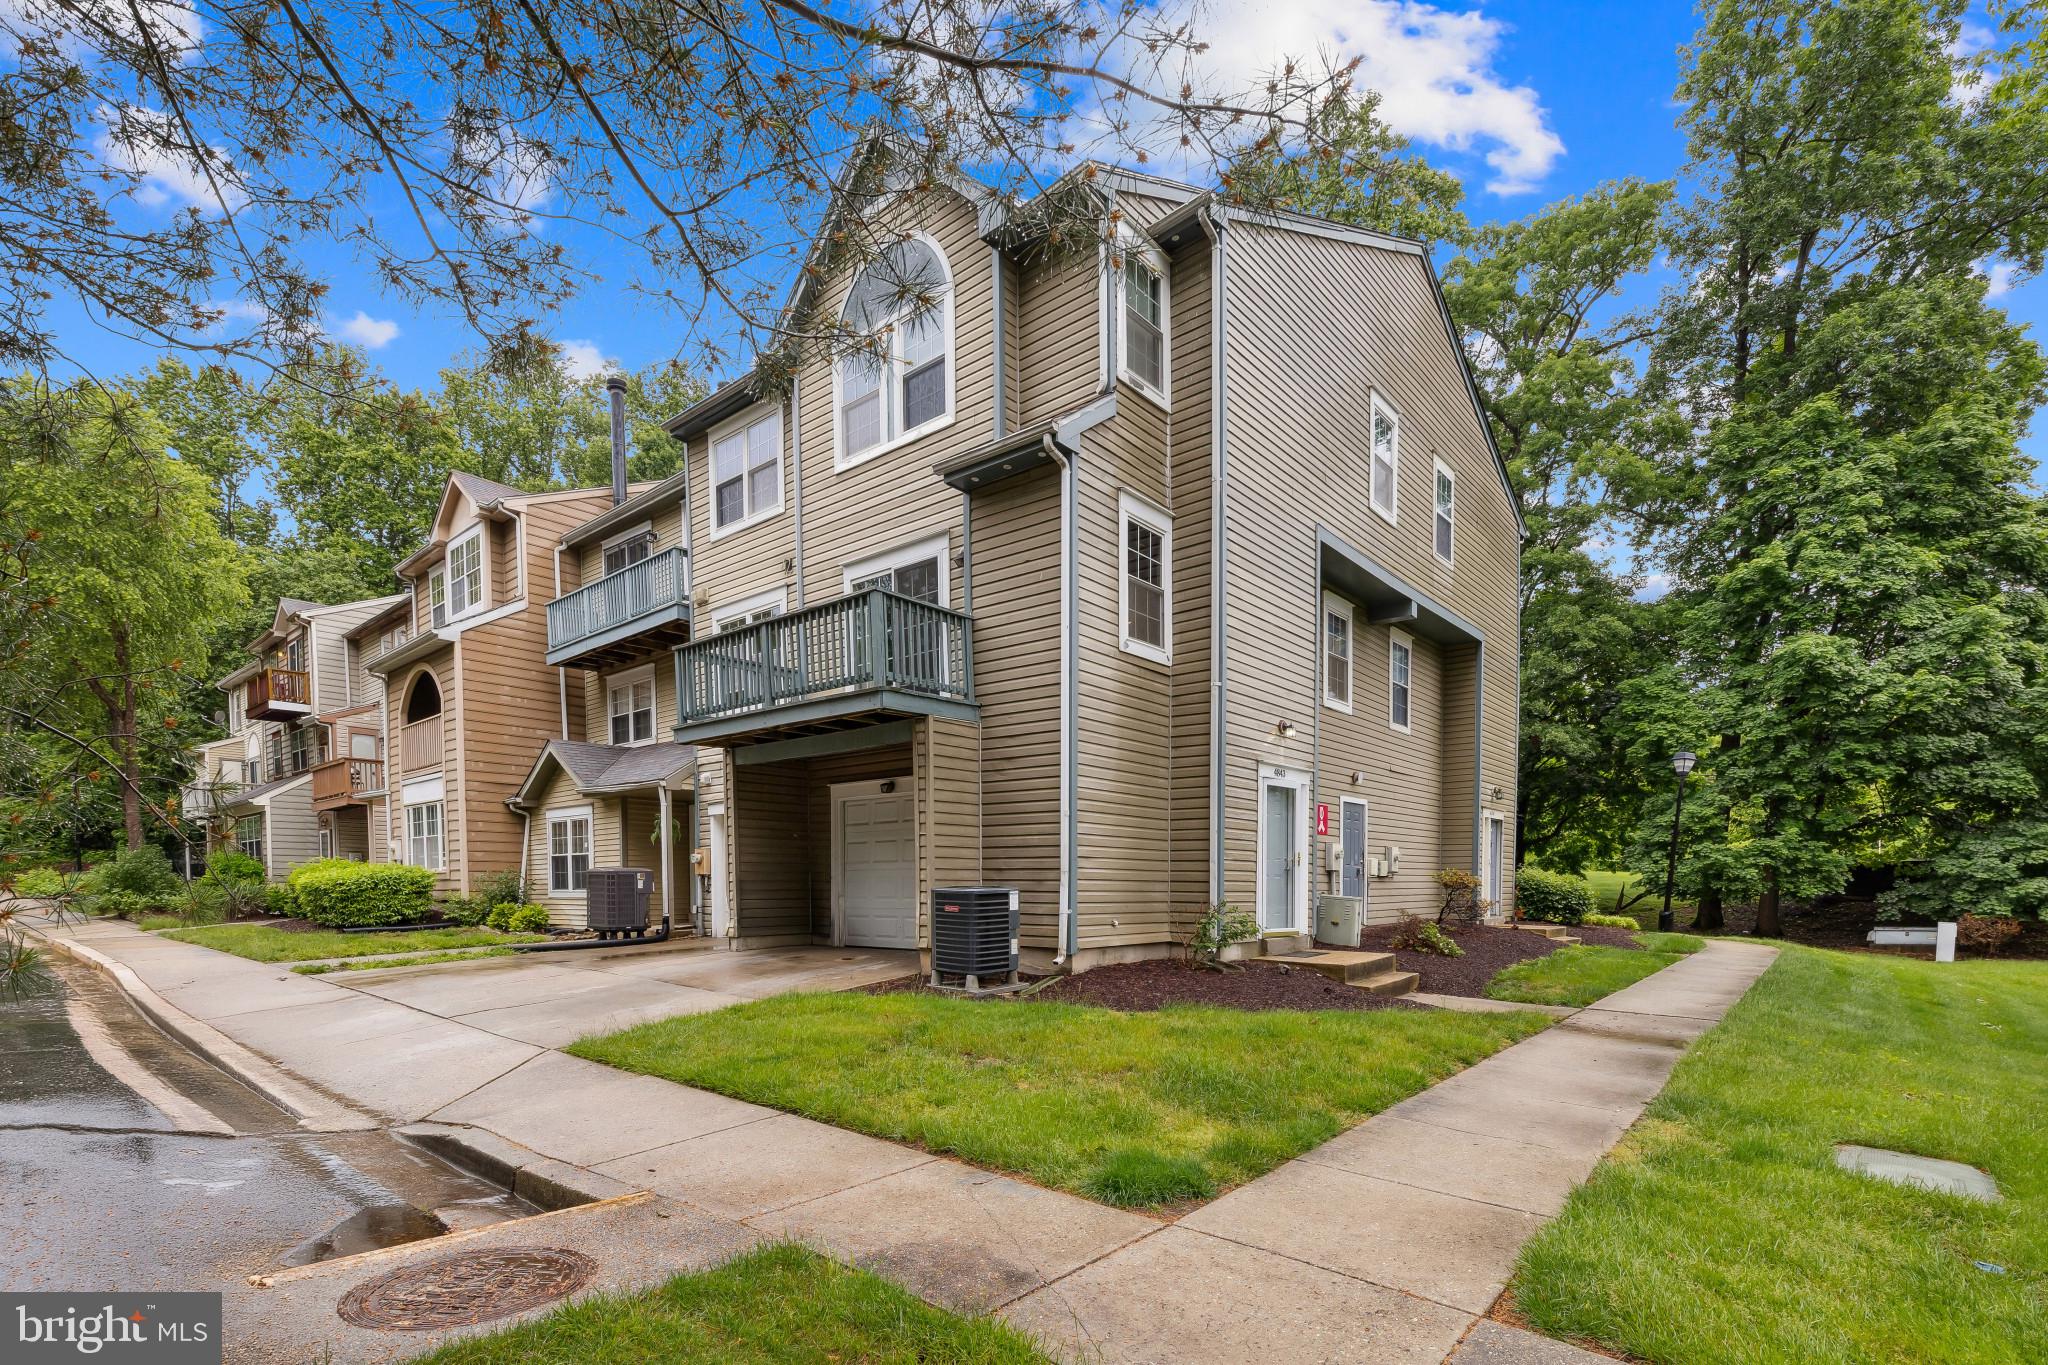
BOWIE
4843 BROOKSTONE TERRACE 21
3 Beds
2 Baths
1,873 Sq.Ft.
$355,000
MLS#: MDPG2210538

BOWIE
10209 BALSAM POPLAR PLACE
3 Beds
3 Baths
2,400 Sq.Ft.
$430,000
MLS#: MDPG2219684

BOWIE
4845 BROOKSTONE TERRACE 31
3 Beds
2 Baths
1,907 Sq.Ft.
$350,000
MLS#: MDPG2220396

BOWIE
16608 EASTVIEW TERRACE
3 Beds
2 Baths
1,560 Sq.Ft.
$385,000
MLS#: MDPG2210426

BOWIE
12904 OLD CHAPEL COURT
4 Beds
2 Baths
2,098 Sq.Ft.
$415,000
MLS#: MDPG2217712

BOWIE
2618 NEMO COURT
2 Beds
2 Baths
1,140 Sq.Ft.
$348,000
MLS#: MDPG2220004
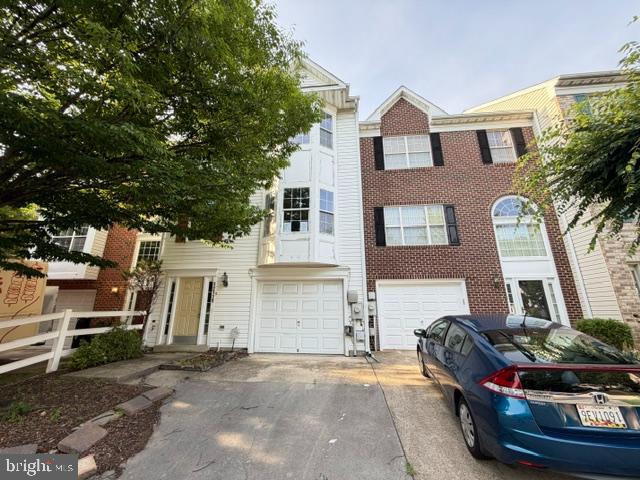
BOWIE
12119 SUTTON LANE
4 Beds
3 Baths
2,068 Sq.Ft.
$397,800
MLS#: MDPG2210482

BOWIE
839 PLEASANT HILL LANE
3 Beds
2 Baths
1,453 Sq.Ft.
$385,000
MLS#: MDPG2219322

BOWIE
2907 BRIERDALE LANE
4 Beds
2 Baths
1,716 Sq.Ft.
$439,900
MLS#: MDPG2211172
.png)