Features & Amenities

Interior

  • Other Interior Features

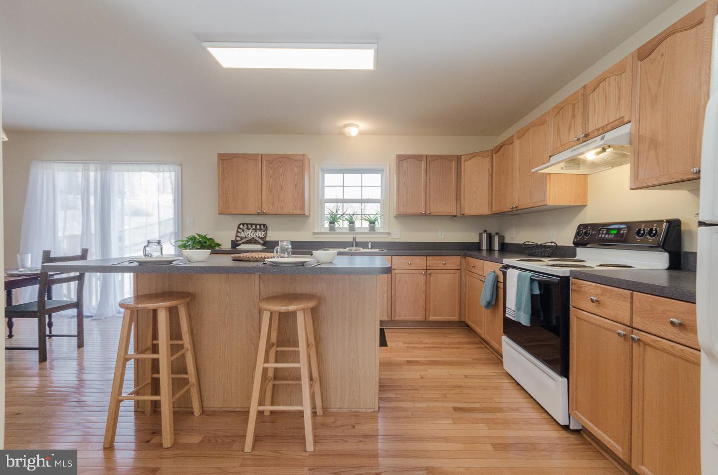
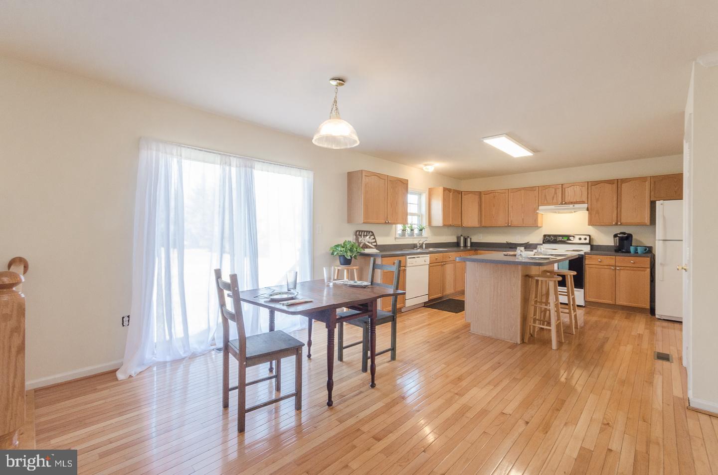
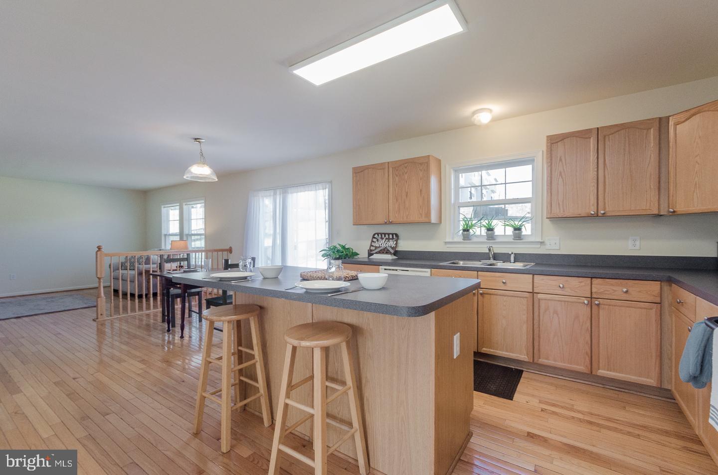
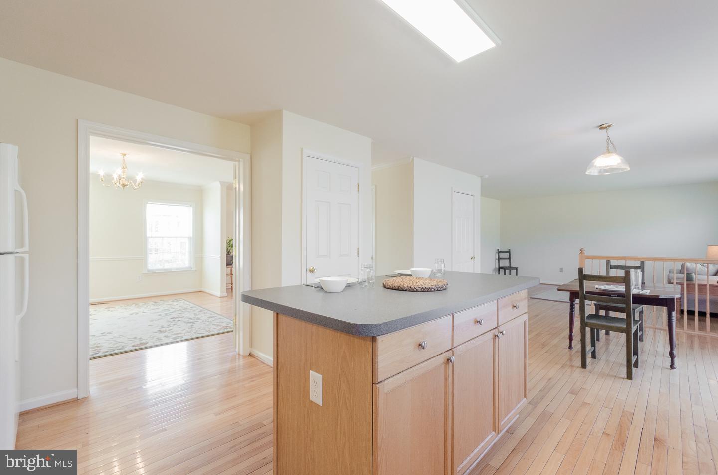
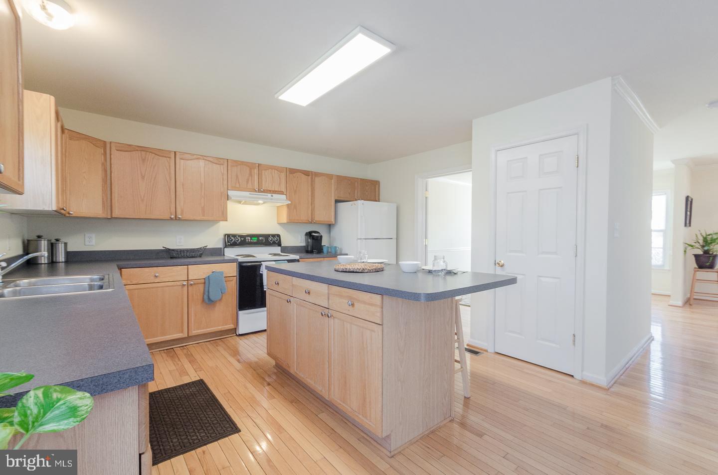
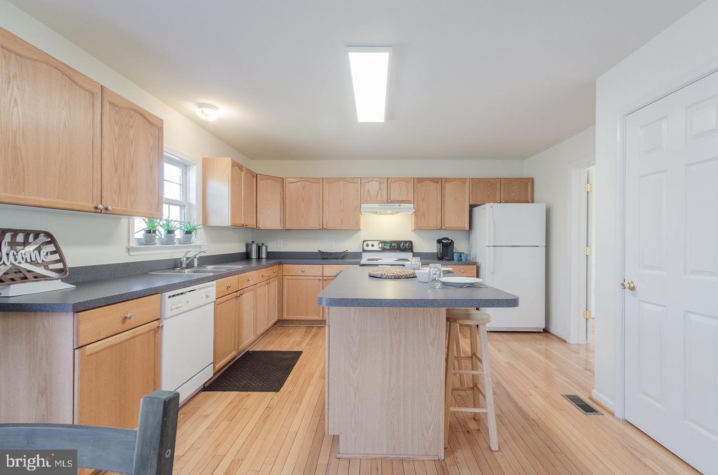
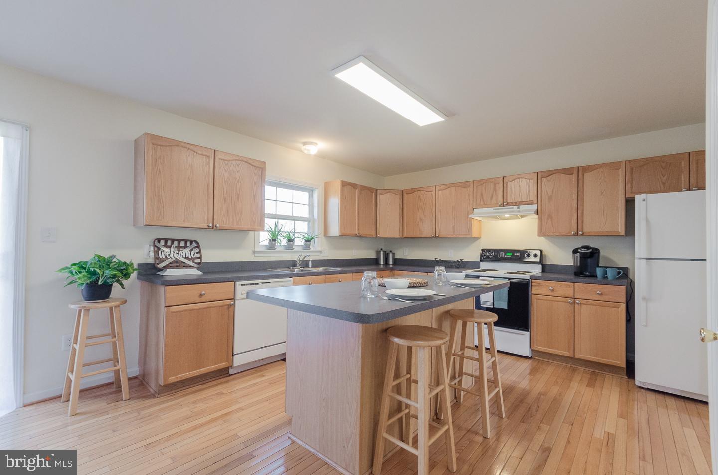
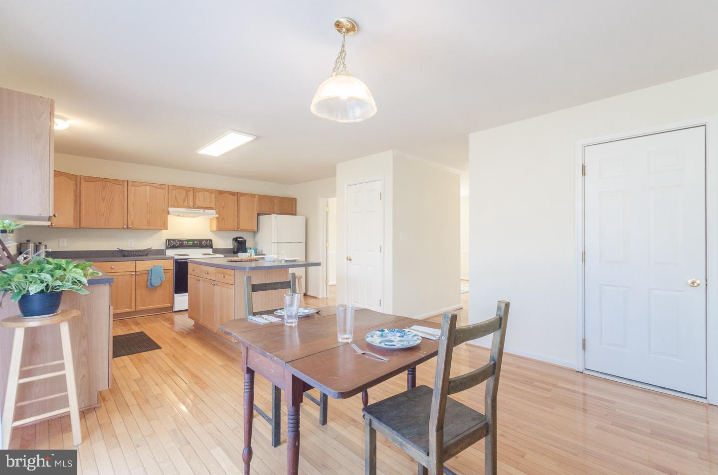
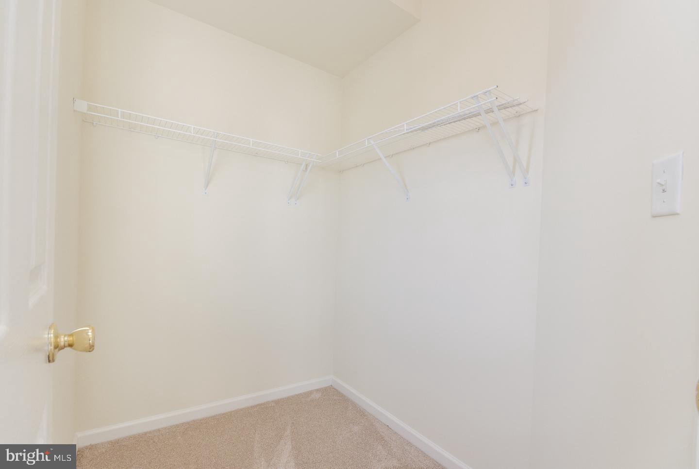
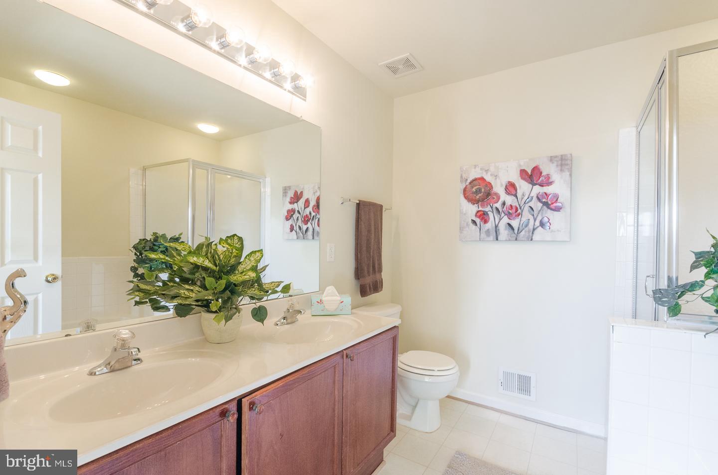
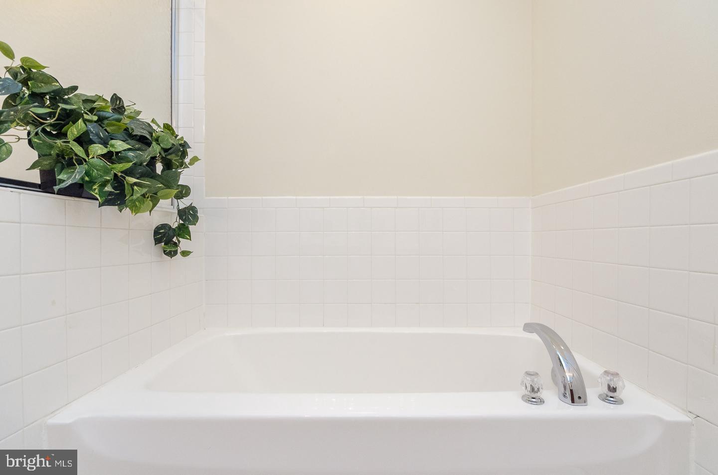
    Kitchen Island, Pantry, Walk-In Closet(s), Cathedral Ceiling(s), Crown Molding, Soaking Tub

  • Total Bedrooms

    4

  • Bathrooms

    2

  • Above Grade Finished Area

    2058.0

  • Basement YN

    NO

  • Cooling YN

    YES

  • Cooling

    Central Air, Heat Pump, Electric

  • Fireplace YN

    NO

  • Heating YN

    YES

  • Heating

    Electric, Heat Pump

  • Pet friendly

    N/A

Exterior

  • Garage

    Yes

  • Garage spaces

    1

  • Construction Materials

    Frame

  • Parking

    Asphalt, Garage, Driveway, Attached

  • Pool

    No

  • Waterfront YN

    NO

Area & Lot

  • Lot Size(acres)

    0.29

  • Lot Size(square feet)

    12,632

  • Property Type

    Residential

  • Property Sub Type

    Single Family Residence

  • Architectural Style

    Colonial

Price

  • Sales Price

    $224,900

  • Tax Amount

    $2,557

  • Financing Options

    Conventional, Cash, FHA, USDA

  • Sq. Footage

    2,058

  • Price/SqFt

    $109

HOA

  • Association

    YES

  • Association Fee

    $150

  • Association Fee Frequency

    Annually

  • Association Fee Includes

    N/A

Property Resources

  • Horse Property

    NO

School District

  • Elementary School

    N/A

  • Middle School

    N/A

  • High School

    N/A

Property Features

  • New Construction

    NO

  • Senior Community YN

    NO

  • Sewer

    Public Sewer

  • Tax Lot

    7

  • Water Source

    Public

Schedule a Showing

Showing scheduled successfully.

<
>
IN PERSON
VIA CHAT

What is 3 + 4 ?


Change time

Mortgage calculator

Estimate your monthly mortgage payment, including the principal and interest, property taxes, and HOA. Adjust the values to generate a more accurate rate.

Your payment

Principal and Interest:

$

Property taxes:

$

HOA fees:

$

Total loan payment:

$

Total interest amount:

$

Location

County

BERKELEY

Elementary School

Middle School

High School

Listing Courtesy of Jennifer D Whitehead , Coldwell Banker Premier

RealHub Information is provided exclusively for consumers' personal, non-commercial use, and it may not be used for any purpose other than to identify prospective properties consumers may be interested in purchasing. All information deemed reliable but not guaranteed and should be independently verified. All properties are subject to prior sale, change or withdrawal. RealHub website owner shall not be responsible for any typographical errors, misinformation, misprints and shall be held totally harmless.

Agent David Riddle

AGENT

David Riddle

Call David today to schedule a private showing.


* Listings on this website come from the FMLS IDX Compilation and may be held by brokerage firms other than the owner of this website. The listing brokerage is identified in any listing details. Information is deemed reliable but is not guaranteed. If you believe any FMLS listing contains material that infringes your copyrighted work please click here to review our DMCA policy and learn how to submit a takedown request.© 2024 FMLS.
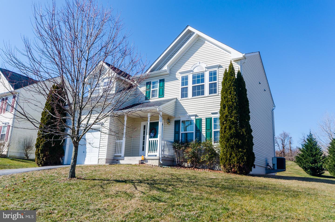
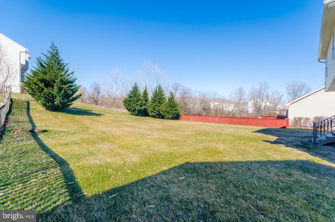
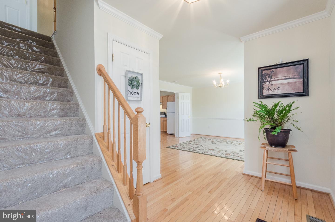
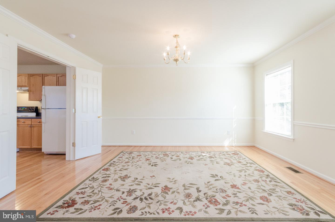
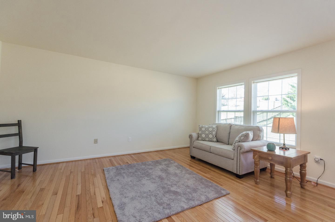
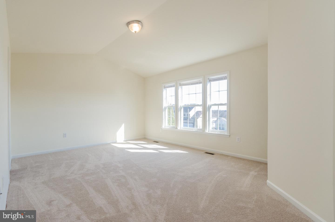
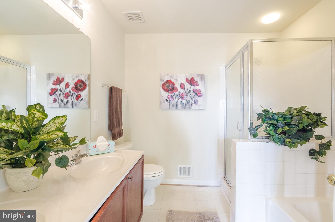
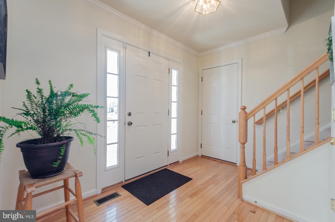
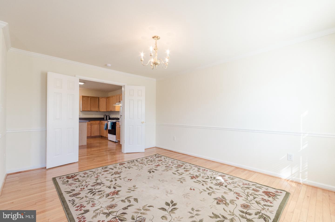
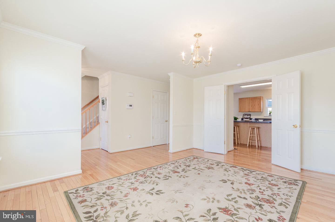
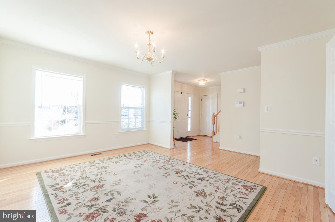
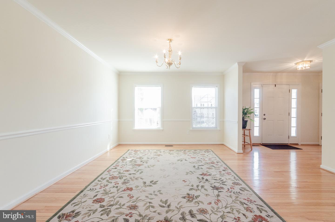
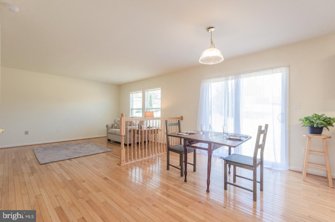
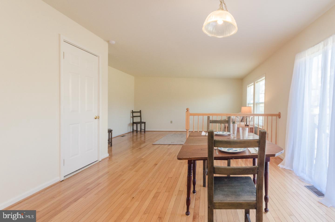
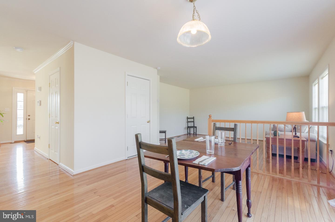
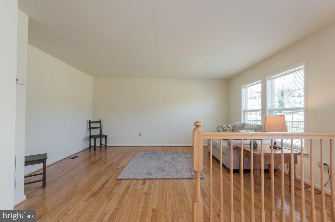
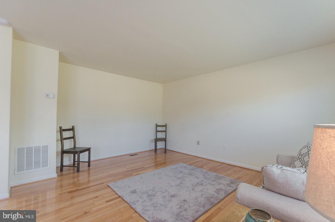
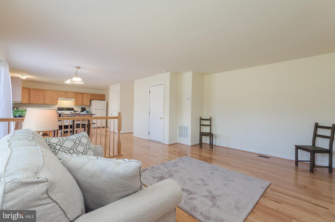
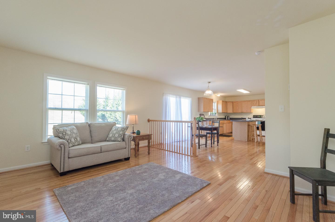
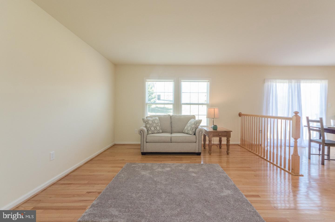
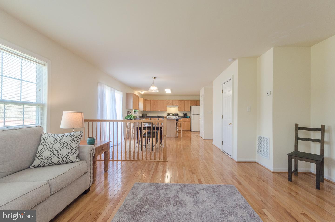
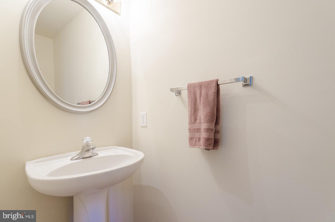
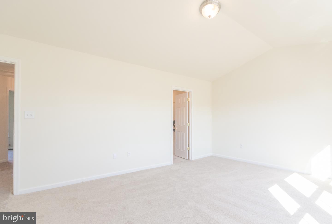
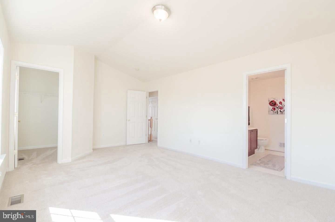
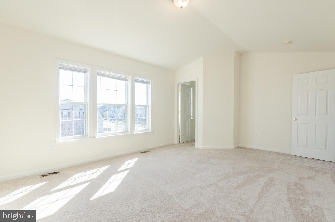
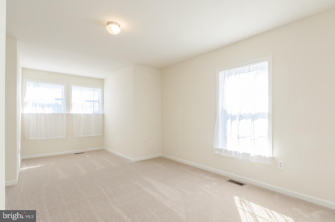
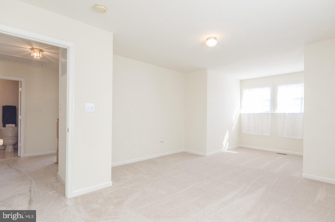
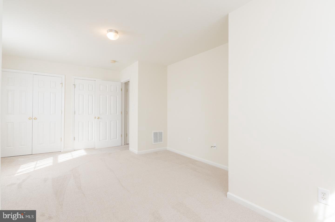
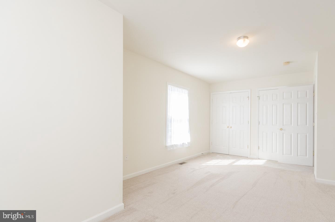
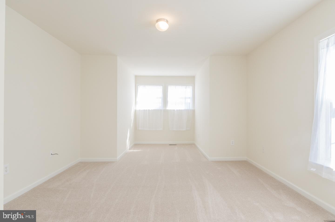
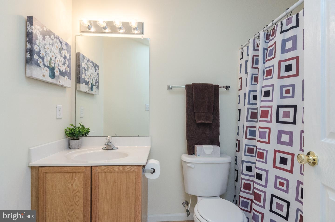
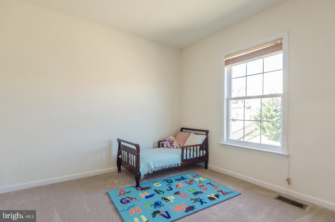
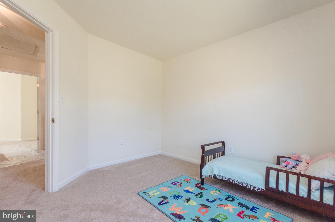
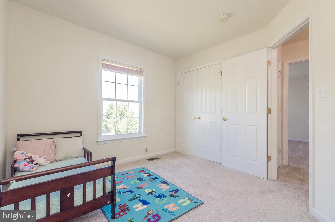
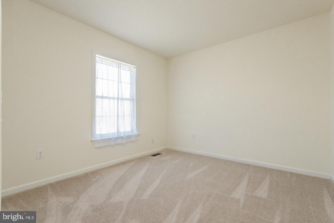
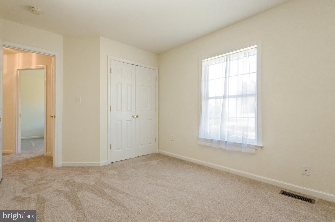
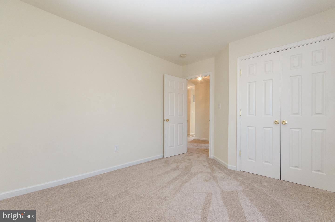
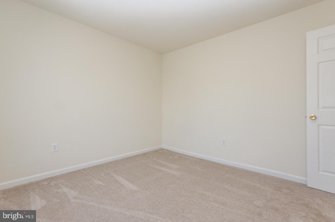
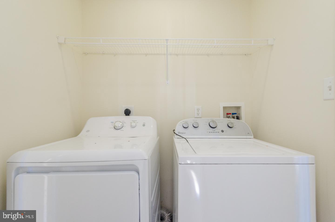
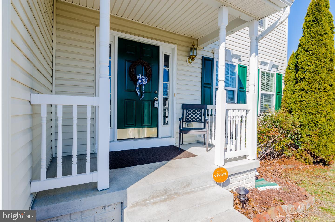
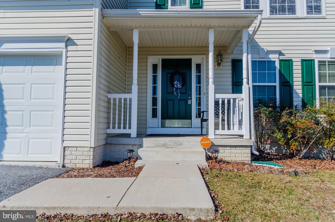
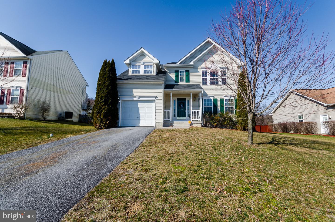
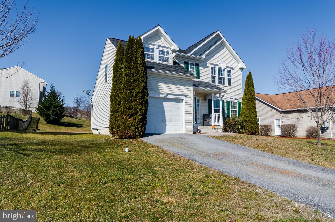
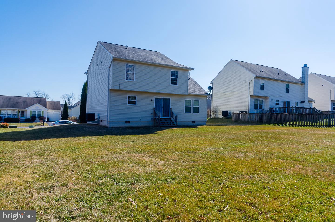
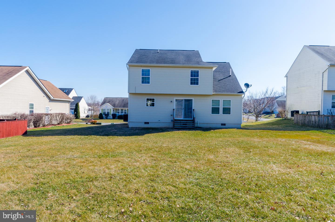
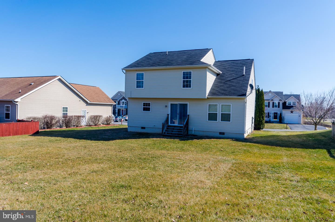
Beautiful 4 Bedroom 2.5 Bath Colonial Home in desirable neighborhood of Stonebrook Village. House sits on a low maintenance lot that is nice and nearly level! Large 1 car garage.  Large front porch and steps to lawn in the rear of the home for easy access for occupants of the 2 and 4-legged variety.  Driveway has room for at least 2 vehicles.  There are hardwood floors throughout the main level, with a nice large foyer.  Laundry includes washer and dryer and is conveniently located on the second floor with the four bedrooms.  Master Bedroom En Suite has separate tub and shower and a double sink vanity!  There is loads of storage in your convenient to access crawl space from inside the home. Hurry and schedule your showing today, before it's gone!

125 AMELIA DRIVE

Message successfully sent.

What would you like to know?

What is 3 + 4 ?

I agree to receive email communication and understand I can unsubscribe at any time.

I agree to be contacted by Charis Realty Group via call, email, and text for real estate services. To opt out, you can reply 'stop' at any time or reply 'help' for assistance. You can also click the unsubscribe link in the emails. Message and data rates may apply. Message frequency may vary. Privacy Policy

Related Properties

Price Reduced! 
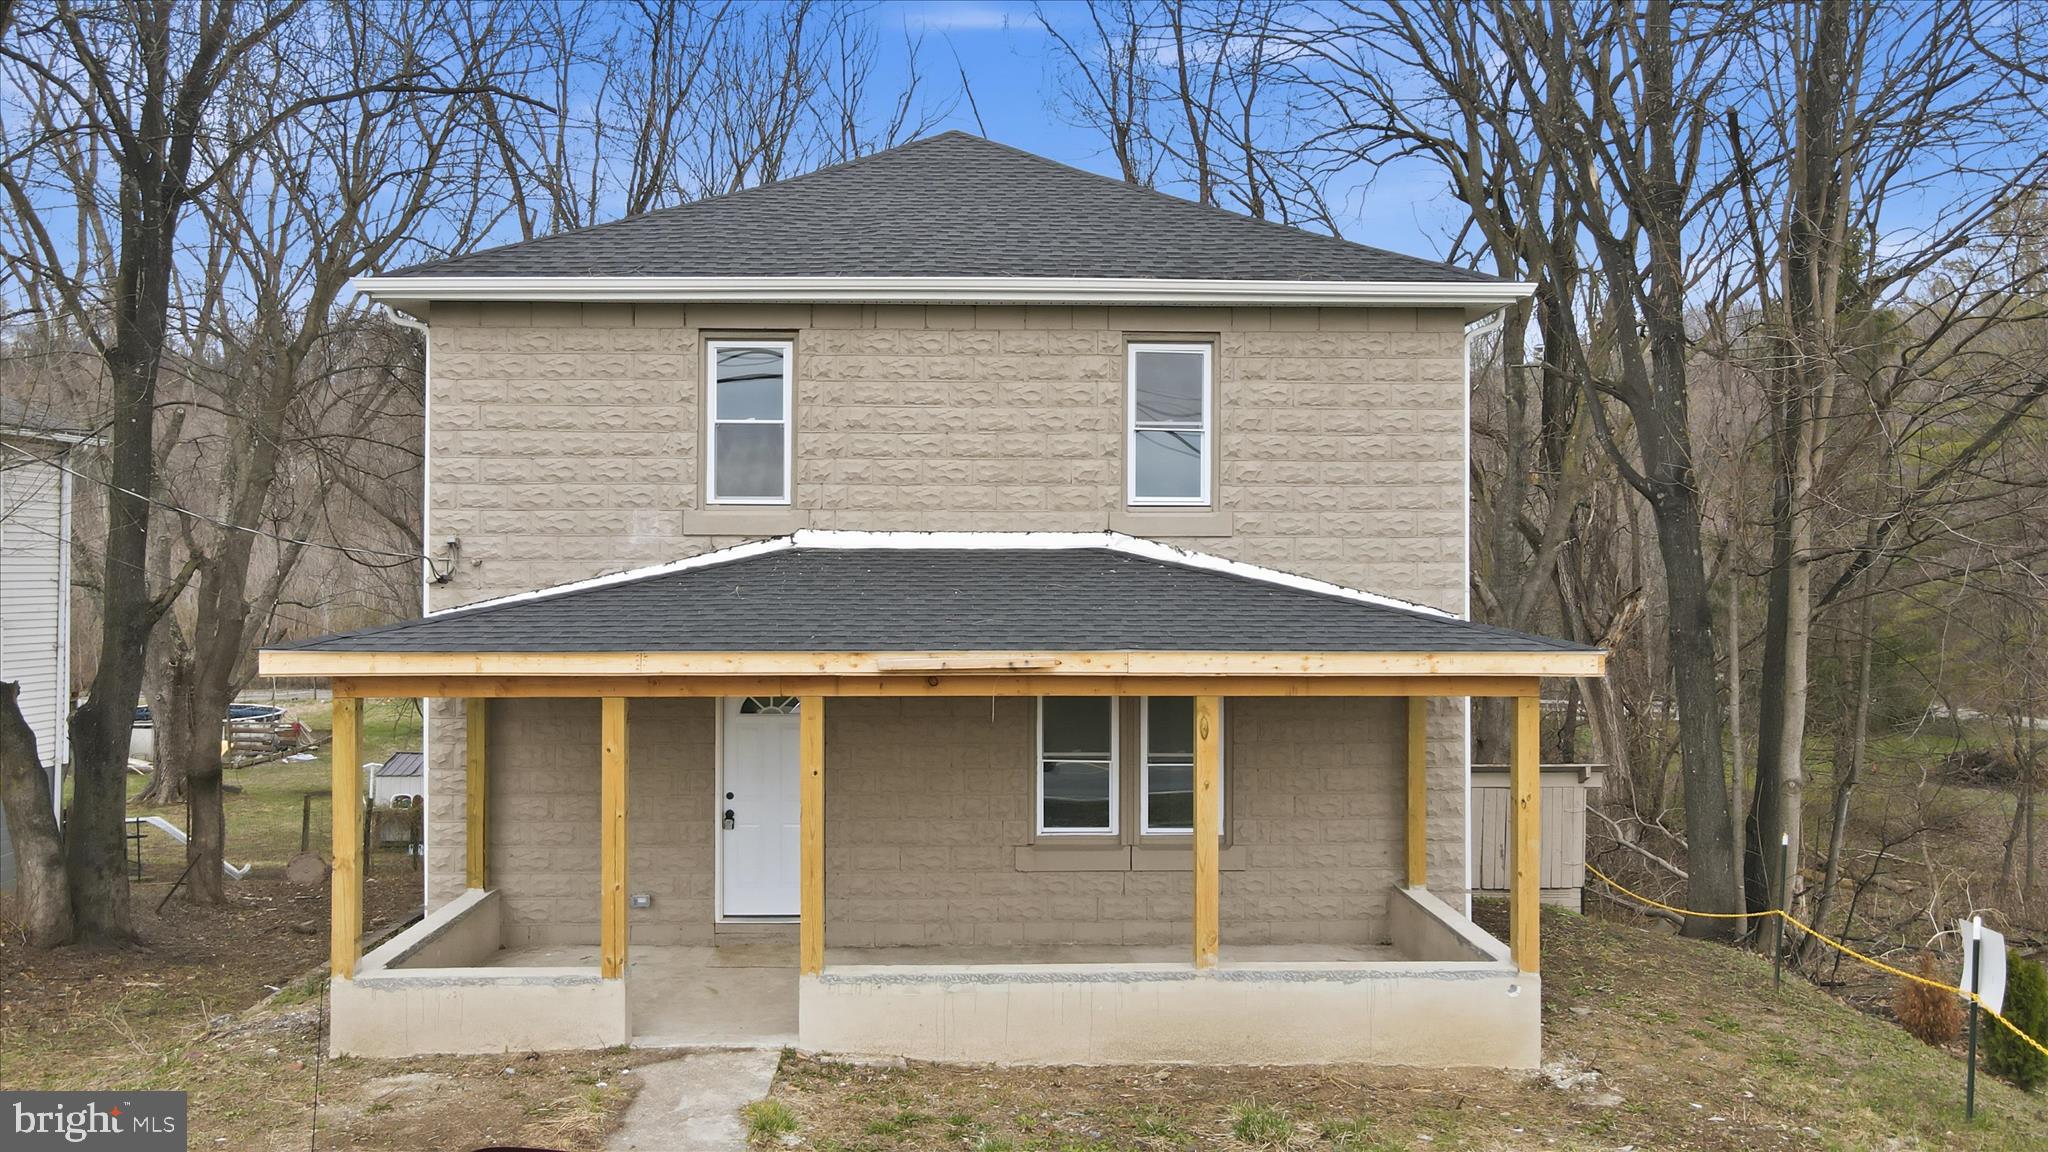
Welcome to your private mountain retreat in Hedgesville, West Virginia. Nestled on approximately 1.35 wooded acres, this charming cabin offers the perfect escape from the hustle and bustle of everyday life while providing access to some of the area's best outdoor recreation.
Renovated in 2020, the cabin features warm, inviting living spaces and a cozy pellet stove that creates the perfect atmosphere for relaxing after a day of fishing, hunting, hiking, or exploring the surrounding mountains, making this an ideal weekend getaway, vacation home, or investment opportunity.
Gather around a fire pit, entertain on the property, or simply relax and take in the sights and sounds of nature.
State game lands await to be hunted at your backdoor. Community also includes a small beach area and a lake for swimming and small non motorized boats.
Located within easy reach of Martinsburg, Berkeley Springs, Sleepy Creek Lake and other popular destinations, this cabin combines seclusion with accessibility.
#WVBE2051382

HEDGESVILLE

71 TRAPPER RIDGE LANE

2 Beds

1 Baths

672 Sq.Ft.

$215,000

MLS#: WVBE2051382

Highest and best offers are due by 5pm, Friday, July 16, 2026.  Calling all Hunters. Sleepy Creek Wildlife Management Area borders this parcel, offering direct access to thousands of acres of ​p​ublic hunting grounds. ​This 1,166 sq. ft. rancher​ sits on​ 3.53 acres and provides a comfortable, functional layout with three bedrooms plus a den, one full bath, and a woodstove with a ready supply of seasoned wood. The home offers a great opportunity for someone who wants a place they can personalize over time while enjoying the land, the setting, and the amenities already in place.​ Recent improvements include a new roof and deck (2025) and a new water filtration system (2026). The property also includes a spring-fed ornamental pond​ that adds charm and a peaceful natural touc​h, fenced garden space, and multiple outbuildings to support small livestock or poultry, and the chicken house is already equipped with electric. A workshop with a two‑car garage below adds space for projects, equipment, or storage. Community amenities enhance the lifestyle here—residents enjoy access to a lake for kayaking and fishing, a ballfield, hiking trails, and ATV‑friendly areas. It’s a wonderful setting for anyone who loves the outdoors.
#WVMO2007922

HEDGESVILLE

555 FEATHERBED LANE

3 Beds

1 Baths

1,166 Sq.Ft.

$240,000

MLS#: WVMO2007922

NEW PRICING !!  ENJOY the Peace & Tranquility with Views of the Golf Course & Woods from the main & upper level decks. This 3 bedroom, 3 bath Townhome offers a main level bedroom , main level full bath, freshly painted T/O ,  front porch, front door also  freshly painted,
new luxury vinyl plank flooring on the main level.  Upper Level consist of 2 spacious bedrooms & laundry -  washer &  dryer. Primary Bedroom has walk-in closet w additional closet,  balcony/ deck, primary bath w shower & jetted tub ,  additional storage / attic space  off Bedroom #2 & 2nd  Full Bath.  Combo - Living /  Dining Area  has wood burning fireplace ,  updated faucets, newer heat pump, new roof.  Easy to Show & Ready for Immediate Occupancy -  Shopping & Schools within Minutes . Approx 15 Miles from I -81
#WVBE2050982

HEDGESVILLE

168 TECUMSEH

3 Beds

3 Baths

1,572 Sq.Ft.

$234,000

MLS#: WVBE2050982

Great opportunity for a very well kept townhome just around the corner from the Elementary and Middle School, a stones throw from the community Basketball Court, and just a quick drive to I-81 and the convenient commuter routes, restaurants, and shopping of Central Berkeley County.  This home features three finished levels with a sun filled bonus room off the kitchen that extends the primary bedroom and basement.  Secure garage parking at the house and ample visitors spaces are at the end of Ventura to help avoid some of the clutter of surrounding streets.  Rear yard is fenced and the deck overlooks the current owners garden area.
#WVBE2052724

HEDGESVILLE

24 VENTURA WAY

3 Beds

2 Baths

2,166 Sq.Ft.

$249,900

MLS#: WVBE2052724

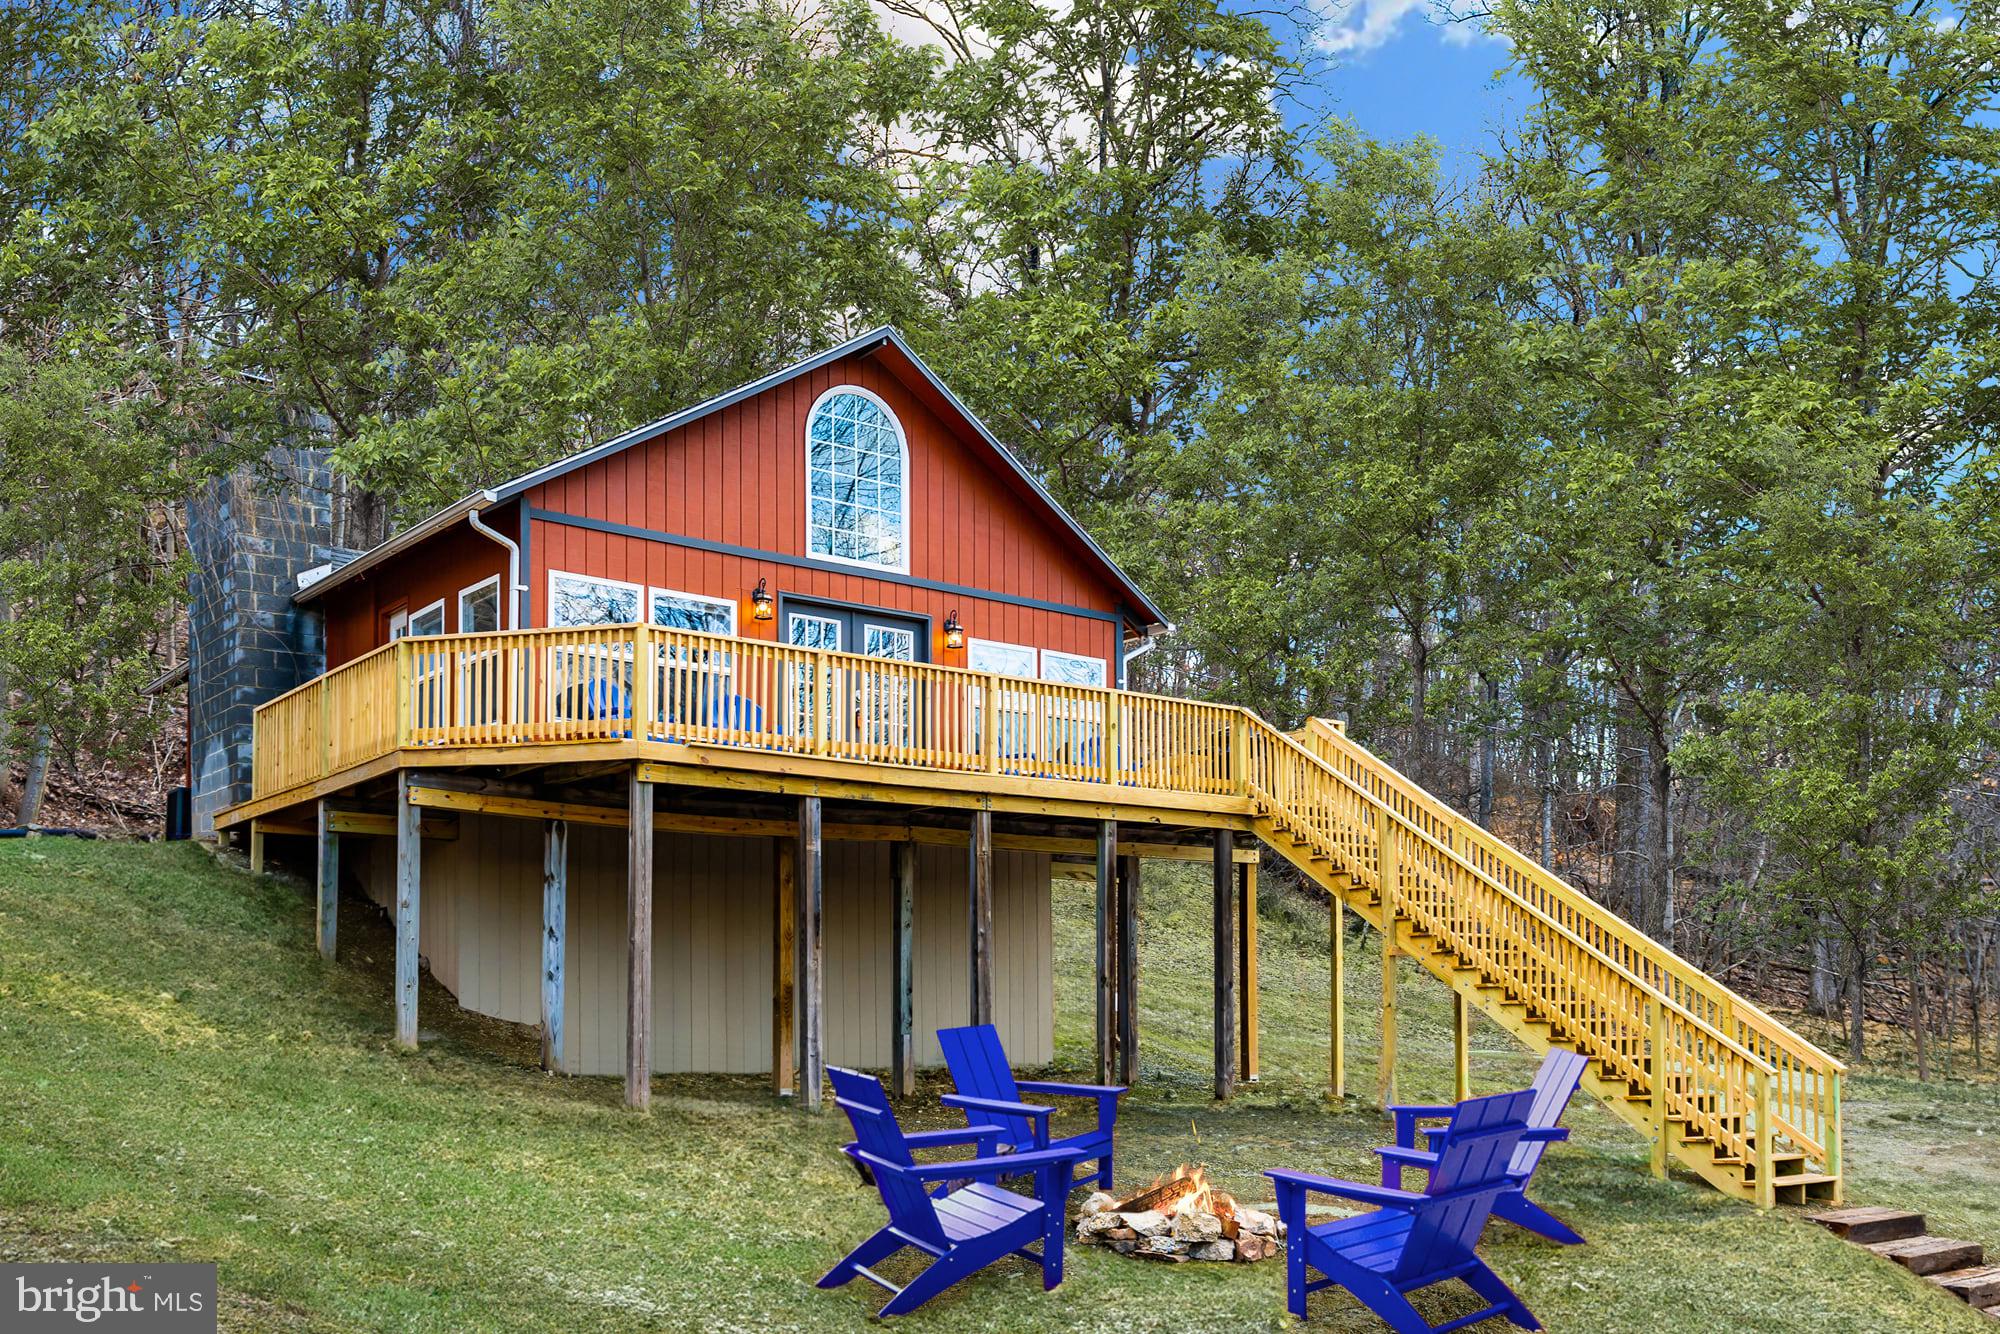
Completely renovated, chalet-style loft cabin with a huge wraparound deck!  Large windows with tall ceilings, all hardwood floors, and an updated kitchen featuring stainless steel appliances.  Two bedrooms on the main floor, plus a loft area offering a flexible space for a home office or another bedroom.  Outside you’ll find a large deck, spacious yard, and a brand new hot tub.  The cabin is located in the Sleepy Hollow community, with access to a small private lake and beach – and only about 20 minutes from downtown Berkeley Springs.  As a vacation rental, it generates about $24,000 in rental income each year (over $100k total since the seller bought it), and can come with an existing property manager and cleaner.  Hot tub and furniture optional, available for purchase.  See seller docs for a summary of rental history and financials.  $1,000 buyer credit if you continue using the same property manager.  Perfect vacation home!
#WVBE2050276

HEDGESVILLE

221 DEWDROP LANE

3 Beds

1 Baths

1,112 Sq.Ft.

$269,000

MLS#: WVBE2050276

Welcome home to your newly renovated chalet near the back of Sleepy Hollow featuring tons of privacy and wildlife!  This 2 bed, 1 bath has vaulted ceilings and offers tons of new items to include: HVAC, kitchen, appliances, paint, lights, and LVP flooring.  Off of the back of the home there is a huge, vaulted, covered porch overlooking your private wooded lot.
#WVMO2006754

HEDGESVILLE

480 MAVERICK TRAIL

2 Beds

1 Baths

720 Sq.Ft.

$184,900

MLS#: WVMO2006754

This classic chalet-style home offers 1 bedroom, 1 bath, and a loft overlooking the main living area. The open floor plan combines the kitchen, dining, and living spaces, while a wood-burning fireplace adds warmth and character to the main living area. Oak wood flooring runs throughout the main living spaces, adding warmth and durability to the interior.

Recent improvements include a newer roof and gutters, recently replaced microwave, dishwasher, and stove, updated kitchen and bath fixtures, quartz countertops installed within the last year, and a newer stacked washer and dryer. Brand new carpet in the bedroom and loft, along with brand new vinyl flooring in the kitchen and bath, adds a fresh feel to the interior. Interior paint updates have also been completed in recent years.

Enjoy additional outdoor living space with a large screened porch and open deck. Whether you’re looking for a weekend getaway or full-time residence, this property offers low-maintenance living in The Woods community. Class B transferable membership available.
#WVBE2051124

HEDGESVILLE

578 WALDEN ROAD

1 Beds

1 Baths

806 Sq.Ft.

$268,000

MLS#: WVBE2051124

 - property

Send a message

Message successfully sent.

Your message

What is 3 + 4 ?

Reason for contacting?

I agree to receive email communication and understand I can unsubscribe at any time.

I agree to be contacted by Charis Realty Group via call, email, and text for real estate services. To opt out, you can reply 'stop' at any time or reply 'help' for assistance. You can also click the unsubscribe link in the emails. Message and data rates may apply. Message frequency may vary. Privacy Policy

Sign Out

Virtual Assistant

Would you like to take the next step with this property? We can help you schedule a showing or virtual tour, or send you more details.

Yes, I would like more information.

Thank You for Your Reply, One of Our Agents will contact you as soon as possible

No, maybe later.

Thank you, you can always contact me via email, phone number or through the contact form.

Realhub AI

Lucy - Your AI-Powered Realtor

Update Your Temporary Password

Personalize your search

Enter your email and we'll notify you immediately when new listings match what you're looking for.

or enter email address

Already have an account ? Login here

Continue your home search

I agree to receive communications and understand I can unsubscribe at any time.

I agree to be contacted by Charis Realty Group via call, email, and text for real estate services. To opt out, you can reply 'stop' at any time or reply 'help' for assistance. You can also click the unsubscribe link in the emails. Message and data rates may apply. Message frequency may vary. Privacy Policy

Already have an account ? Login here

We use cookies

We use cookies primarily for analytics to enhance your experience. By accepting, you agree to our use of these cookies. You can manage your preferences or learn more about our cookies policy.