


Property
Beds
5
Full Baths
3
1/2 Baths
1
Year Built
1987
Sq.Footage
2,776
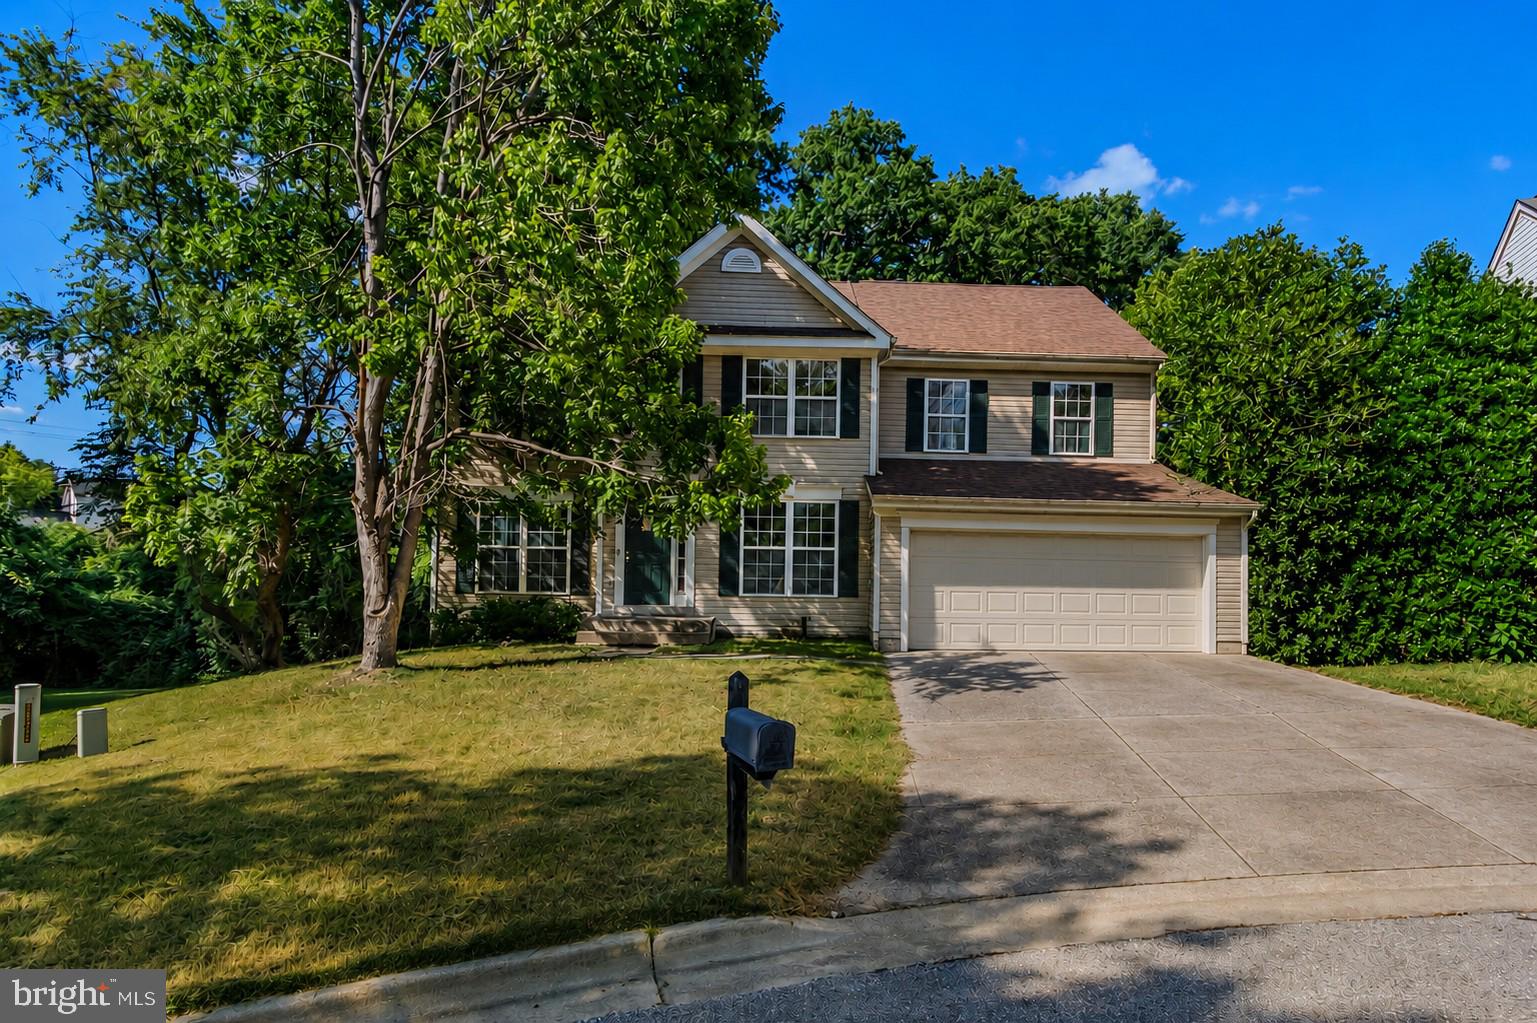
Discover an exceptional single-family residence at 11913 Proctor Court in Bowie, this inviting, move-in-ready property, spanning three stories, presents a unique opportunity for sophisticated living, seamlessly blending traditional architectural elements with contemporary comforts. The heart of this home is its meticulously designed kitchen, featuring stainless steel appliances and a functional G-shaped layout. A prominent peninsula fosters an open-plan connection with the adjacent living room, creating an ideal setting for both daily routines and entertaining. The living room itself is distinguished by a welcoming fireplace, offering an inviting atmosphere for relaxation and social gatherings. One of the well-appointed bathrooms includes a luxurious walk-in shower. Further enhancing the property's appeal are modern conveniences such as solar panels, (No monthly fees) contributing to energy efficiency, and a dedicated laundry room, streamlining household tasks. This residence is poised to offer an elevated living experience; schedule your private viewing to fully appreciate its refined details. ******UPDATES!!!!! Updated Kitchen appliances and cabinets, flooring, carpet, HVAC, Water Heater.
Features & Amenities
Interior
-
Total Bedrooms
5
-
Bathrooms
3
-
1/2 Bathrooms
1
-
Above Grade Finished Area
1876.0
-
Basement YN
YES
-
Cooling YN
YES
-
Cooling
Central Air, Electric
-
Fireplace YN
YES
-
Heating YN
YES
-
Heating
Natural Gas, Heat Pump
-
Pet friendly
Cats OK, Dogs OK, Yes
Exterior
-
Garage
Yes
-
Garage spaces
2
-
Construction Materials
Frame, Vinyl Siding
-
Parking
Garage, Attached
-
Pool
Yes
-
Pool Features
Community
-
Waterfront YN
NO
Area & Lot
-
Lot Size(acres)
0.44
-
Lot Size(square feet)
19,166
-
Property Type
Residential
-
Property Sub Type
Single Family Residence
-
Architectural Style
Colonial
Price
-
Sales Price
$599,900
-
Tax Amount
$6,858
-
Financing Options
Cash, Conventional, FHA, VA
-
Sq. Footage
2,776
-
Price/SqFt
$216
HOA
-
Association
YES
-
Association Fee
$79
-
Association Fee Frequency
Monthly
-
Association Fee Includes
N/A
School District
-
Elementary School
N/A
-
Middle School
N/A
-
High School
N/A
Property Features
-
New Construction
NO
-
Association Amenities
None
-
Foundation Details
Slab
-
Senior Community YN
NO
-
Sewer
Public Sewer
-
Tax Lot
7
-
Water Source
Public
Schedule a Showing
Showing scheduled successfully.
Mortgage calculator
Estimate your monthly mortgage payment, including the principal and interest, property taxes, and HOA. Adjust the values to generate a more accurate rate.
Your payment
Principal and Interest:
$
Property taxes:
$
HOA fees:
$
Total loan payment:
$
Total interest amount:
$
Location
County
PRINCE GEORGES
Elementary School
Middle School
High School
Listing Courtesy of John T Queeney, CENTURY 21 New Millennium
RealHub Information is provided exclusively for consumers' personal, non-commercial use, and it may not be used for any purpose other than to identify prospective properties consumers may be interested in purchasing. All information deemed reliable but not guaranteed and should be independently verified. All properties are subject to prior sale, change or withdrawal. RealHub website owner shall not be responsible for any typographical errors, misinformation, misprints and shall be held totally harmless.

Salesperson, Realtor
David Riddle
Call David today to schedule a private showing.

* Listings on this website come from the FMLS IDX Compilation and may be held by brokerage firms other than the owner of this website. The listing brokerage is identified in any listing details. Information is deemed reliable but is not guaranteed. If you believe any FMLS listing contains material that infringes your copyrighted work please click here to review our DMCA policy and learn how to submit a takedown request.© 2024 FMLS.
Related Properties

BOWIE
17339 HARDISTY WAY 37G
3 Beds
2 Baths
2,485 Sq.Ft.
$655,000
MLS#: MDPG2216354

BOWIE
17335 HARDISTY WAY 39G
4 Beds
3 Baths
2,464 Sq.Ft.
$649,000
MLS#: MDPG2216350

BOWIE
17333 HARDISTY WAY 40G
3 Beds
2 Baths
2,503 Sq.Ft.
$637,000
MLS#: MDPG2216348

BOWIE
1701 CHINABERRY COURT
3 Beds
3 Baths
1,596 Sq.Ft.
$489,000
MLS#: MDPG2218420

BOWIE
3400 SAINT EDWARD AVENUE
3 Beds
3 Baths
2,631 Sq.Ft.
$649,990
MLS#: MDPG2218236

BOWIE
5017 HENRY KING WAY 5G
3 Beds
2 Baths
1,963 Sq.Ft.
$610,000
MLS#: MDPG2215330

BOWIE
9614 BALD HILL ROAD
5 Beds
3 Baths
2,500 Sq.Ft.
$590,000
MLS#: MDPG2213780

BOWIE
3416 MEDINA LANE
3 Beds
2 Baths
2,435 Sq.Ft.
$544,900
MLS#: MDPG2216370

BOWIE
16719 SAINT CHESLEY AVENUE
3 Beds
3 Baths
2,150 Sq.Ft.
$499,990
MLS#: MDPG2218118
BOWIE
1004 PEMBRIDGE COURT
5 Beds
2 Baths
2,734 Sq.Ft.
$514,900
MLS#: MDPG2208798
.png)