
Property
Beds
4
Full Baths
2
1/2 Baths
None
Year Built
1966
Sq.Footage
1,344
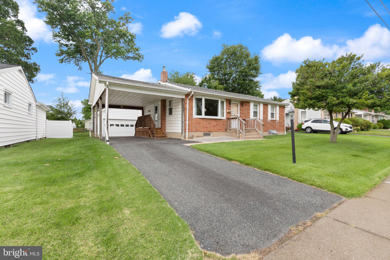
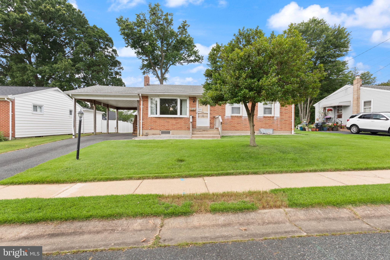
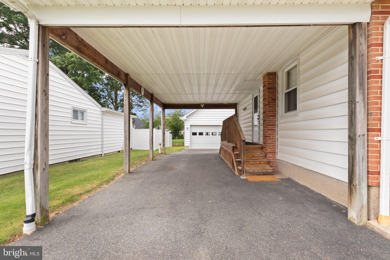
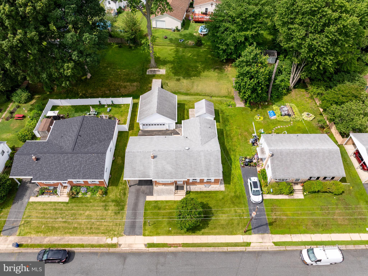
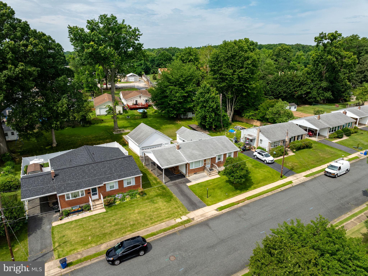
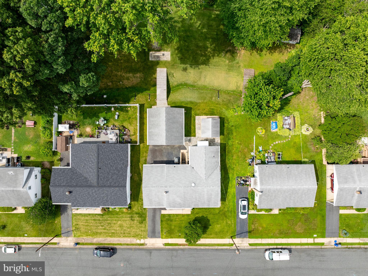
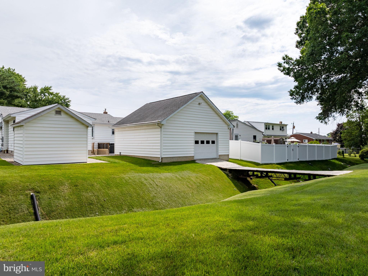
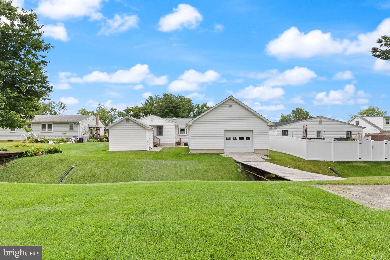
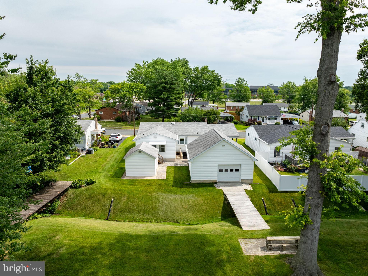
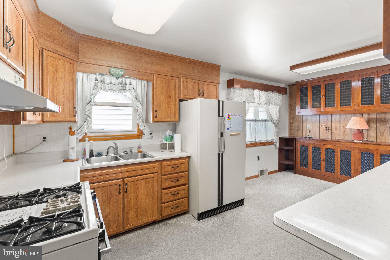
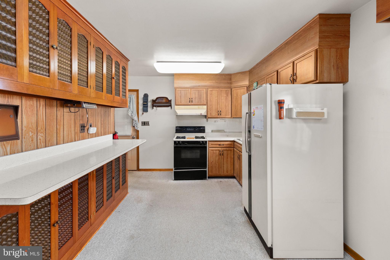
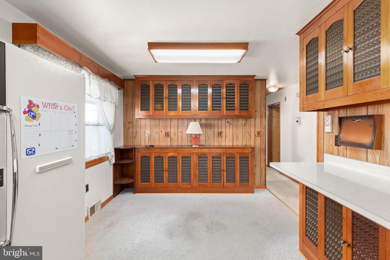
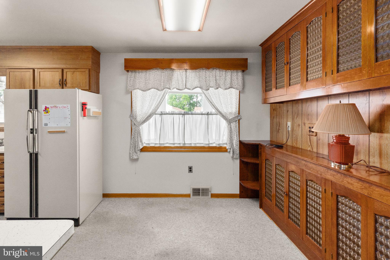
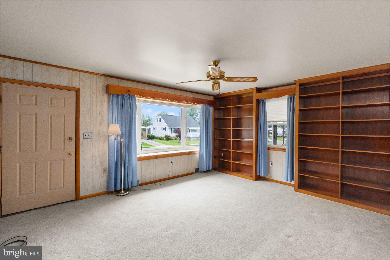
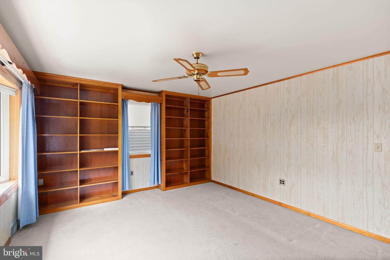
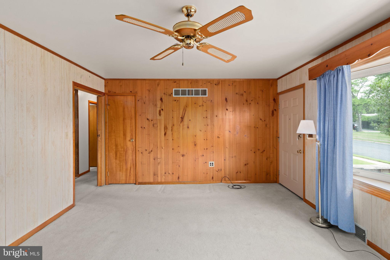
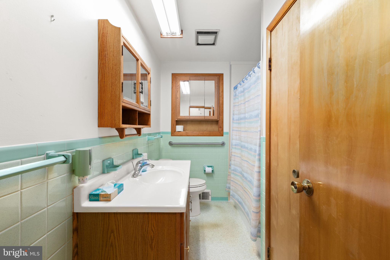
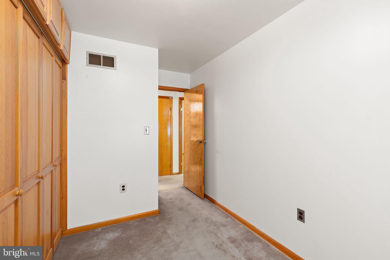
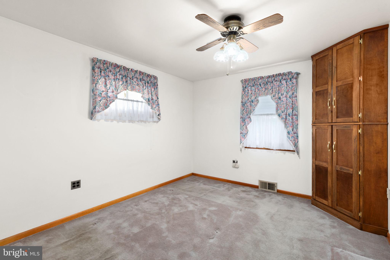
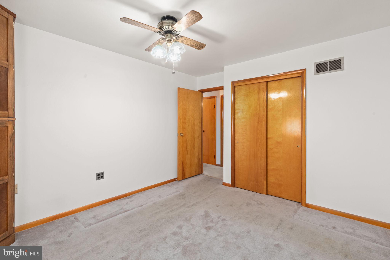
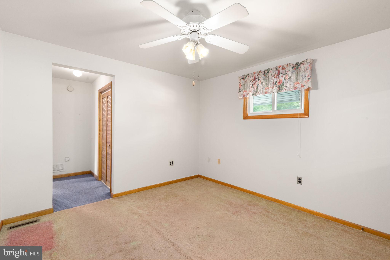
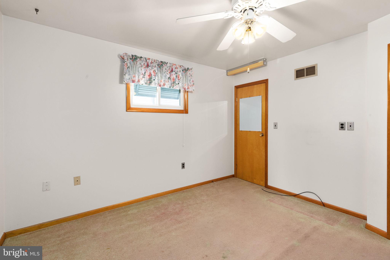
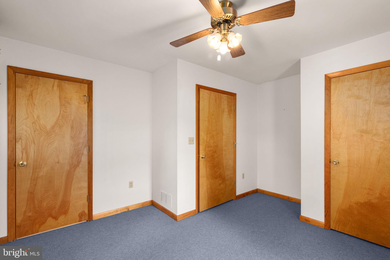
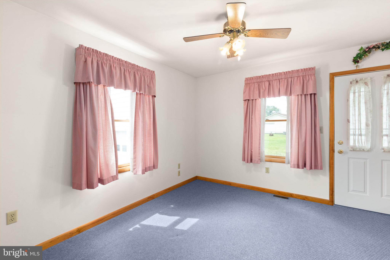
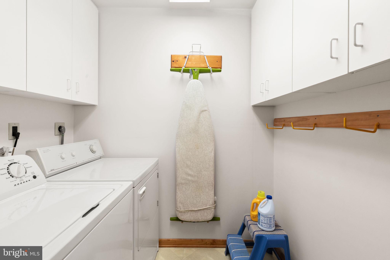
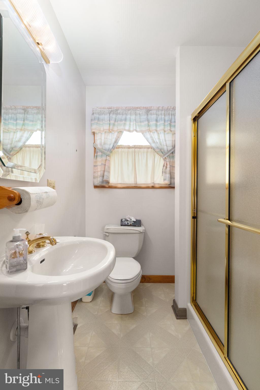
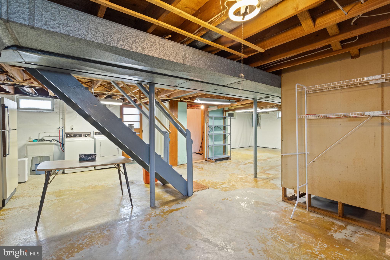
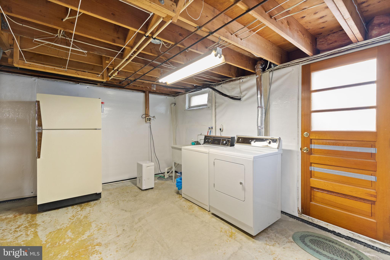
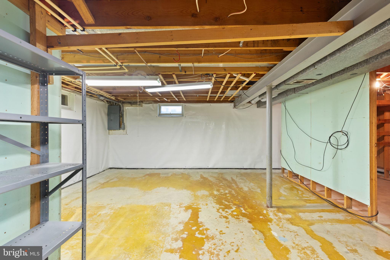
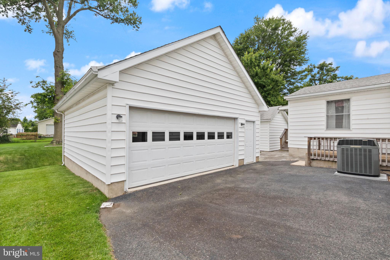
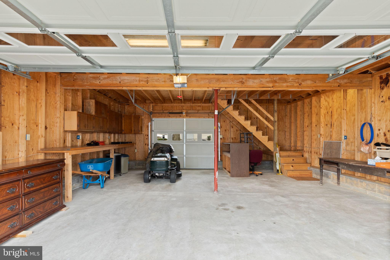
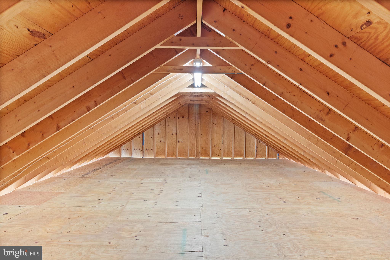
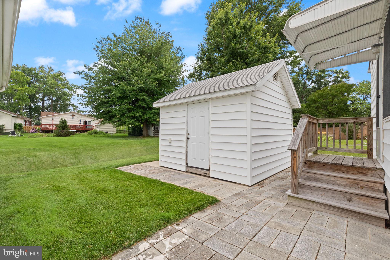
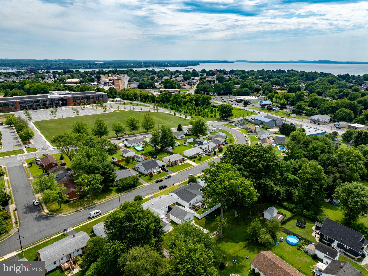
Welcome to 116 Anderson Avenue. This spacious 4-bedroom, 2 full bath home offers a flexible layout with plenty of room for family, guests, a home office, or hobbies. The house features comfortable living spaces filled with natural light and a functional floor plan. A full basement offers abundant storage and the potential for additional finished living space. The detached garage is ideal for parking, a workshop, or extra storage and the property also has a shed for lawn equipment and additional storage. Enjoy the convenience of laundry on both levels, with a washer and dryer located on the main floor for easy one-level living, plus an additional washer and dryer in the basement. Situated on a generous 0.26-acre lot (the property includes the land in the back that is across the bridge, all the way to the neighbors fence), the backyard provides ample space for entertaining, gardening, play, or simply relaxing outdoors. Located in an established neighborhood, you'll enjoy convenient access to downtown Havre de Grace's waterfront, parks, marinas, restaurants, shops, schools, and major commuter routes. Whether you're searching for your first home, need more space, or are looking for a property with room to make your own, 116 Anderson Avenue is full of opportunity. Schedule your private tour today and discover all this wonderful home has to offer!
Features & Amenities
Interior
-
Total Bedrooms
4
-
Bathrooms
2
-
Above Grade Finished Area
1344.0
-
Basement YN
YES
-
Cooling YN
YES
-
Cooling
Central Air, Electric
-
Fireplace YN
NO
-
Heating YN
YES
-
Heating
Natural Gas, Central
-
Main Level Bedrooms
4
-
Pet friendly
N/A
Exterior
-
Garage
Yes
-
Garage spaces
1
-
Construction Materials
Brick
-
Parking
Garage Door Opener, Garage, Driveway, Attached Carport, Inside Entrance, Attached, Detached
-
Pool
No
-
Waterfront YN
NO
Area & Lot
-
Lot Size(acres)
0.26
-
Lot Size(square feet)
11,524
-
Property Type
Residential
-
Property Sub Type
Single Family Residence
-
Architectural Style
Ranch/Rambler
Price
-
Sales Price
$375,000
-
Tax Amount
$3,409
-
Sq. Footage
1,344
-
Price/SqFt
$279
HOA
-
Association
No
School District
-
Elementary School
N/A
-
Middle School
N/A
-
High School
N/A
Property Features
-
New Construction
NO
-
Foundation Details
Permanent
-
Senior Community YN
NO
-
Sewer
Public Sewer
-
Tax Lot
15
-
Water Source
Public
Schedule a Showing
Showing scheduled successfully.
Mortgage calculator
Estimate your monthly mortgage payment, including the principal and interest, property taxes, and HOA. Adjust the values to generate a more accurate rate.
Your payment
Principal and Interest:
$
Property taxes:
$
HOA fees:
$
Total loan payment:
$
Total interest amount:
$
Location
County
HARFORD
Elementary School
Middle School
High School
Listing Courtesy of Amy Lafontaine Dean , Integrity Real Estate
RealHub Information is provided exclusively for consumers' personal, non-commercial use, and it may not be used for any purpose other than to identify prospective properties consumers may be interested in purchasing. All information deemed reliable but not guaranteed and should be independently verified. All properties are subject to prior sale, change or withdrawal. RealHub website owner shall not be responsible for any typographical errors, misinformation, misprints and shall be held totally harmless.

AGENT
David Riddle
Call David today to schedule a private showing.

* Listings on this website come from the FMLS IDX Compilation and may be held by brokerage firms other than the owner of this website. The listing brokerage is identified in any listing details. Information is deemed reliable but is not guaranteed. If you believe any FMLS listing contains material that infringes your copyrighted work please click here to review our DMCA policy and learn how to submit a takedown request.© 2024 FMLS.
Related Properties
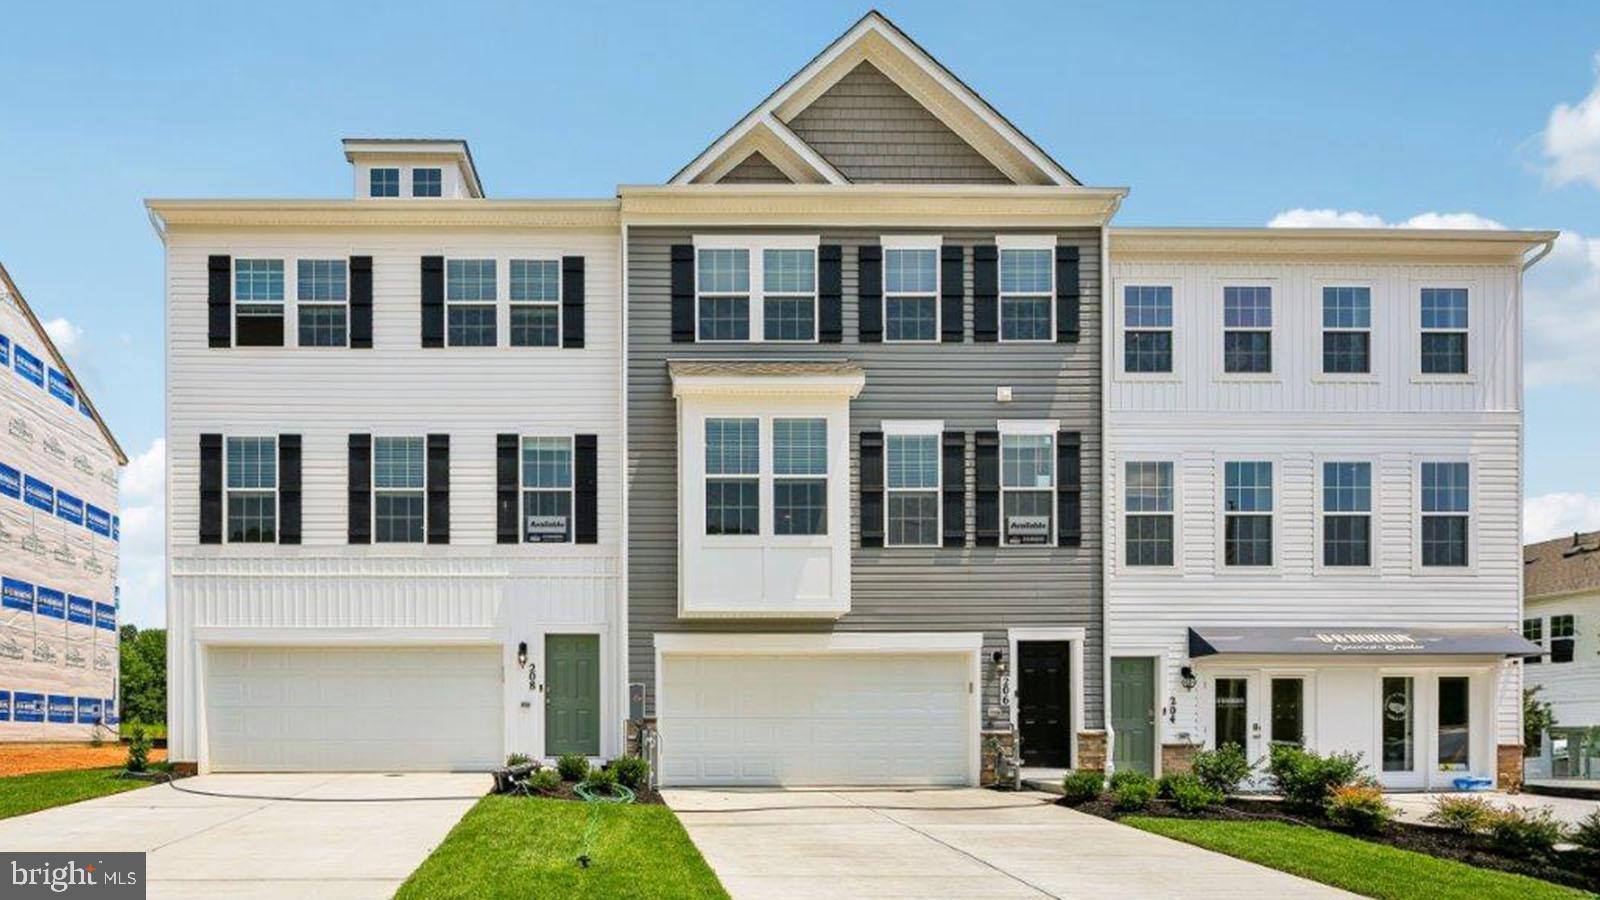
HAVRE DE GRACE
252 CORRERI STREET
4 Beds
3 Baths
2,208 Sq.Ft.
$396,990
MLS#: MDHR2055660
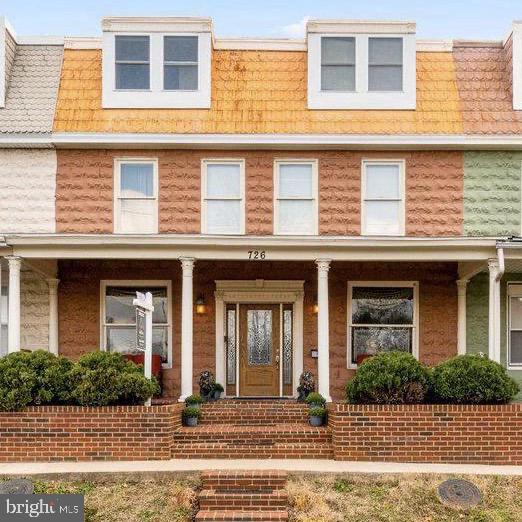
HAVRE DE GRACE
726 GREEN STREET
5 Beds
3 Baths
2,834 Sq.Ft.
$399,900
MLS#: MDHR2055192
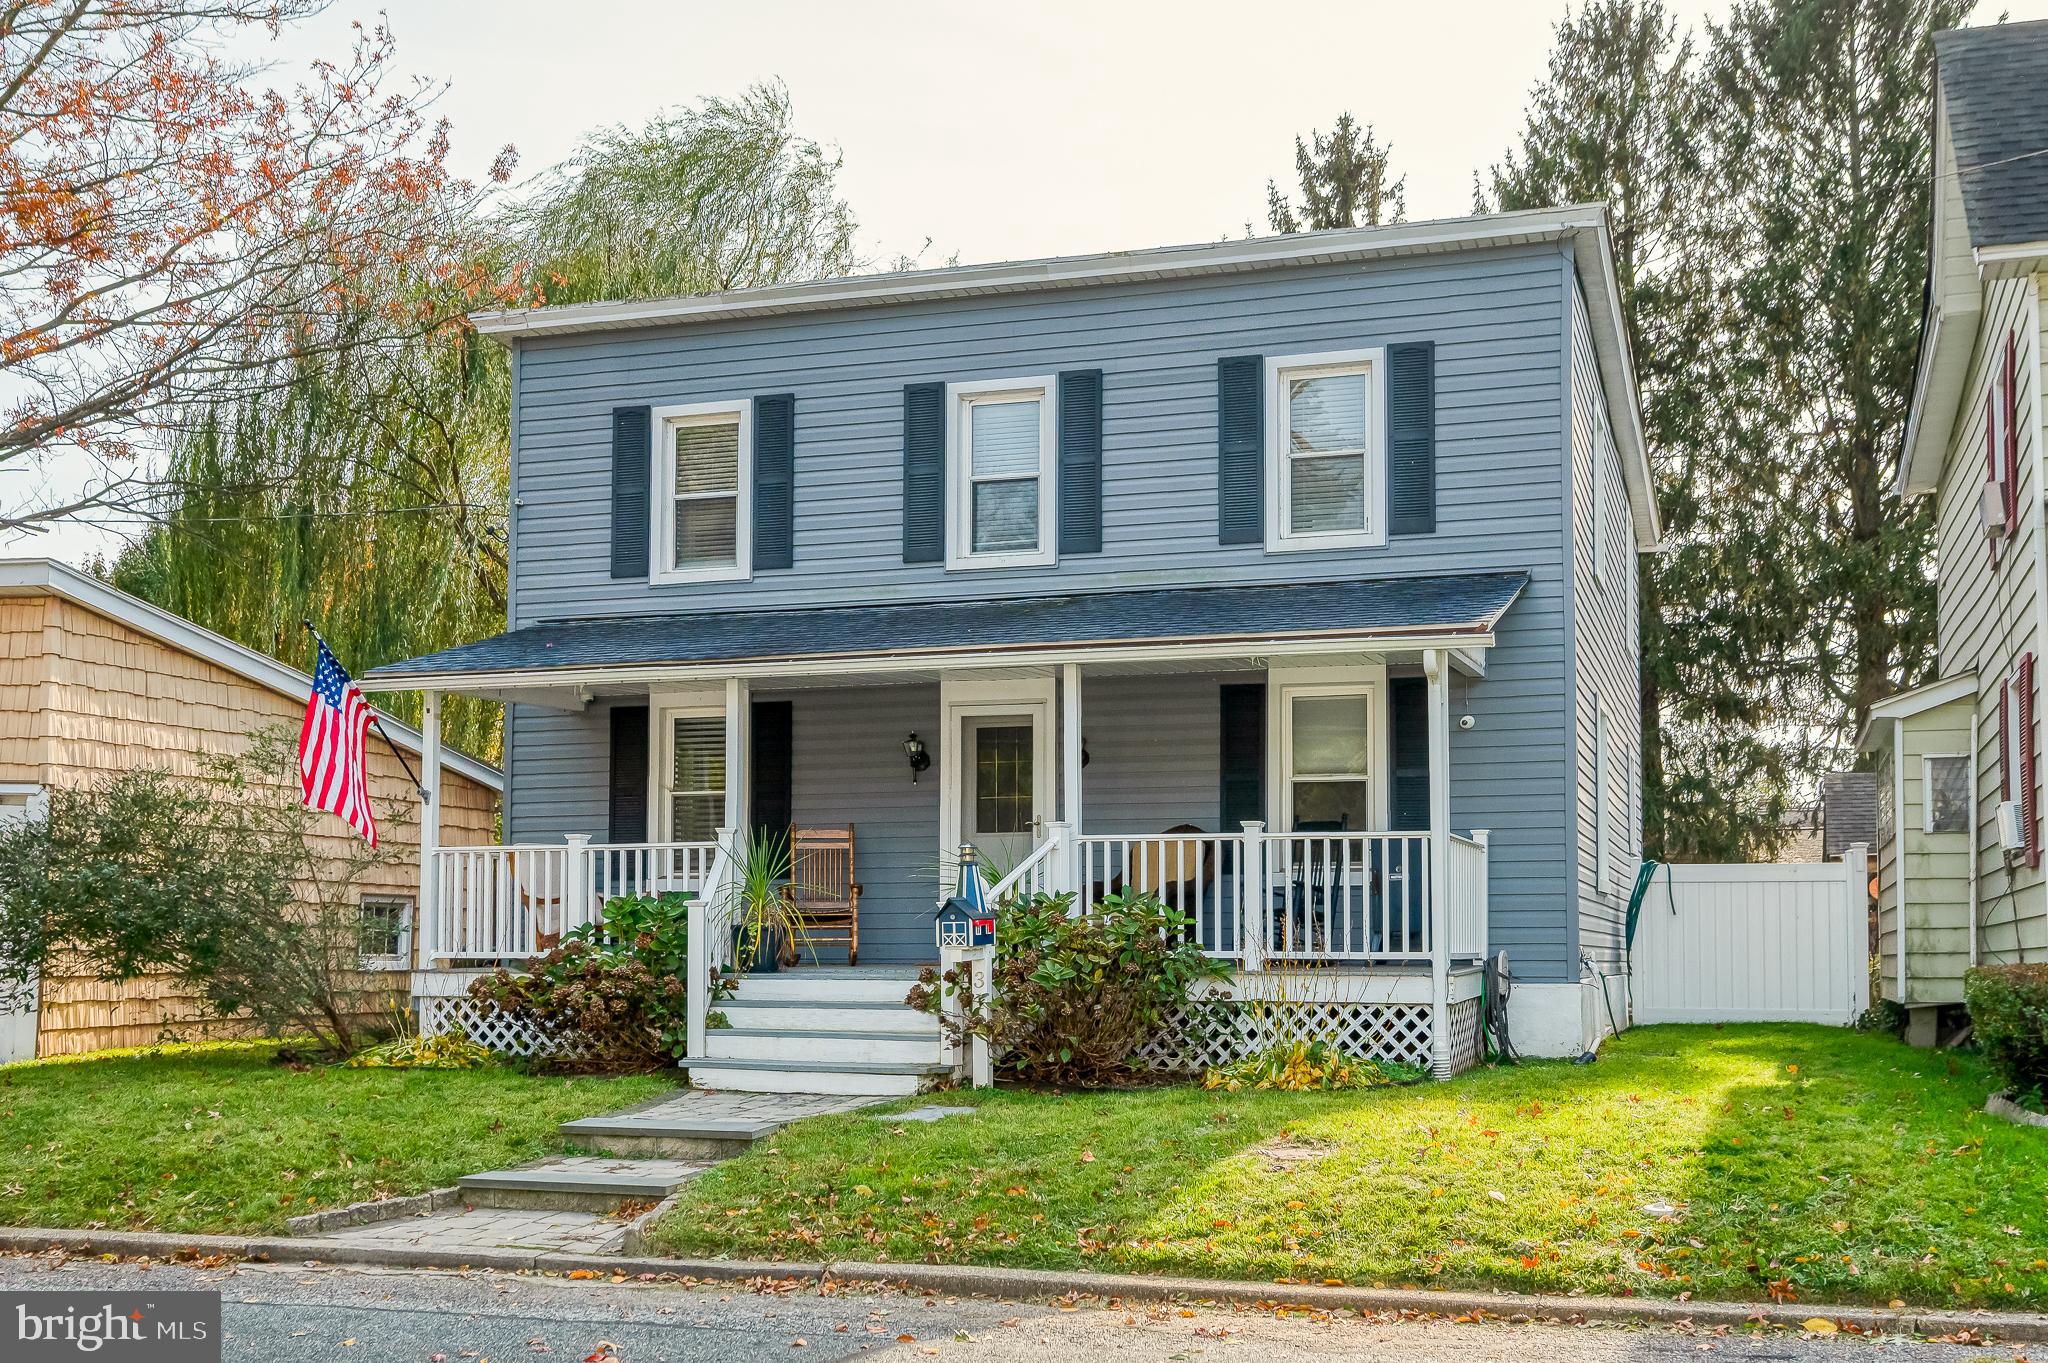
HAVRE DE GRACE
312 LAFAYETTE STREET
3 Beds
2 Baths
1,680 Sq.Ft.
$450,000
MLS#: MDHR2049554
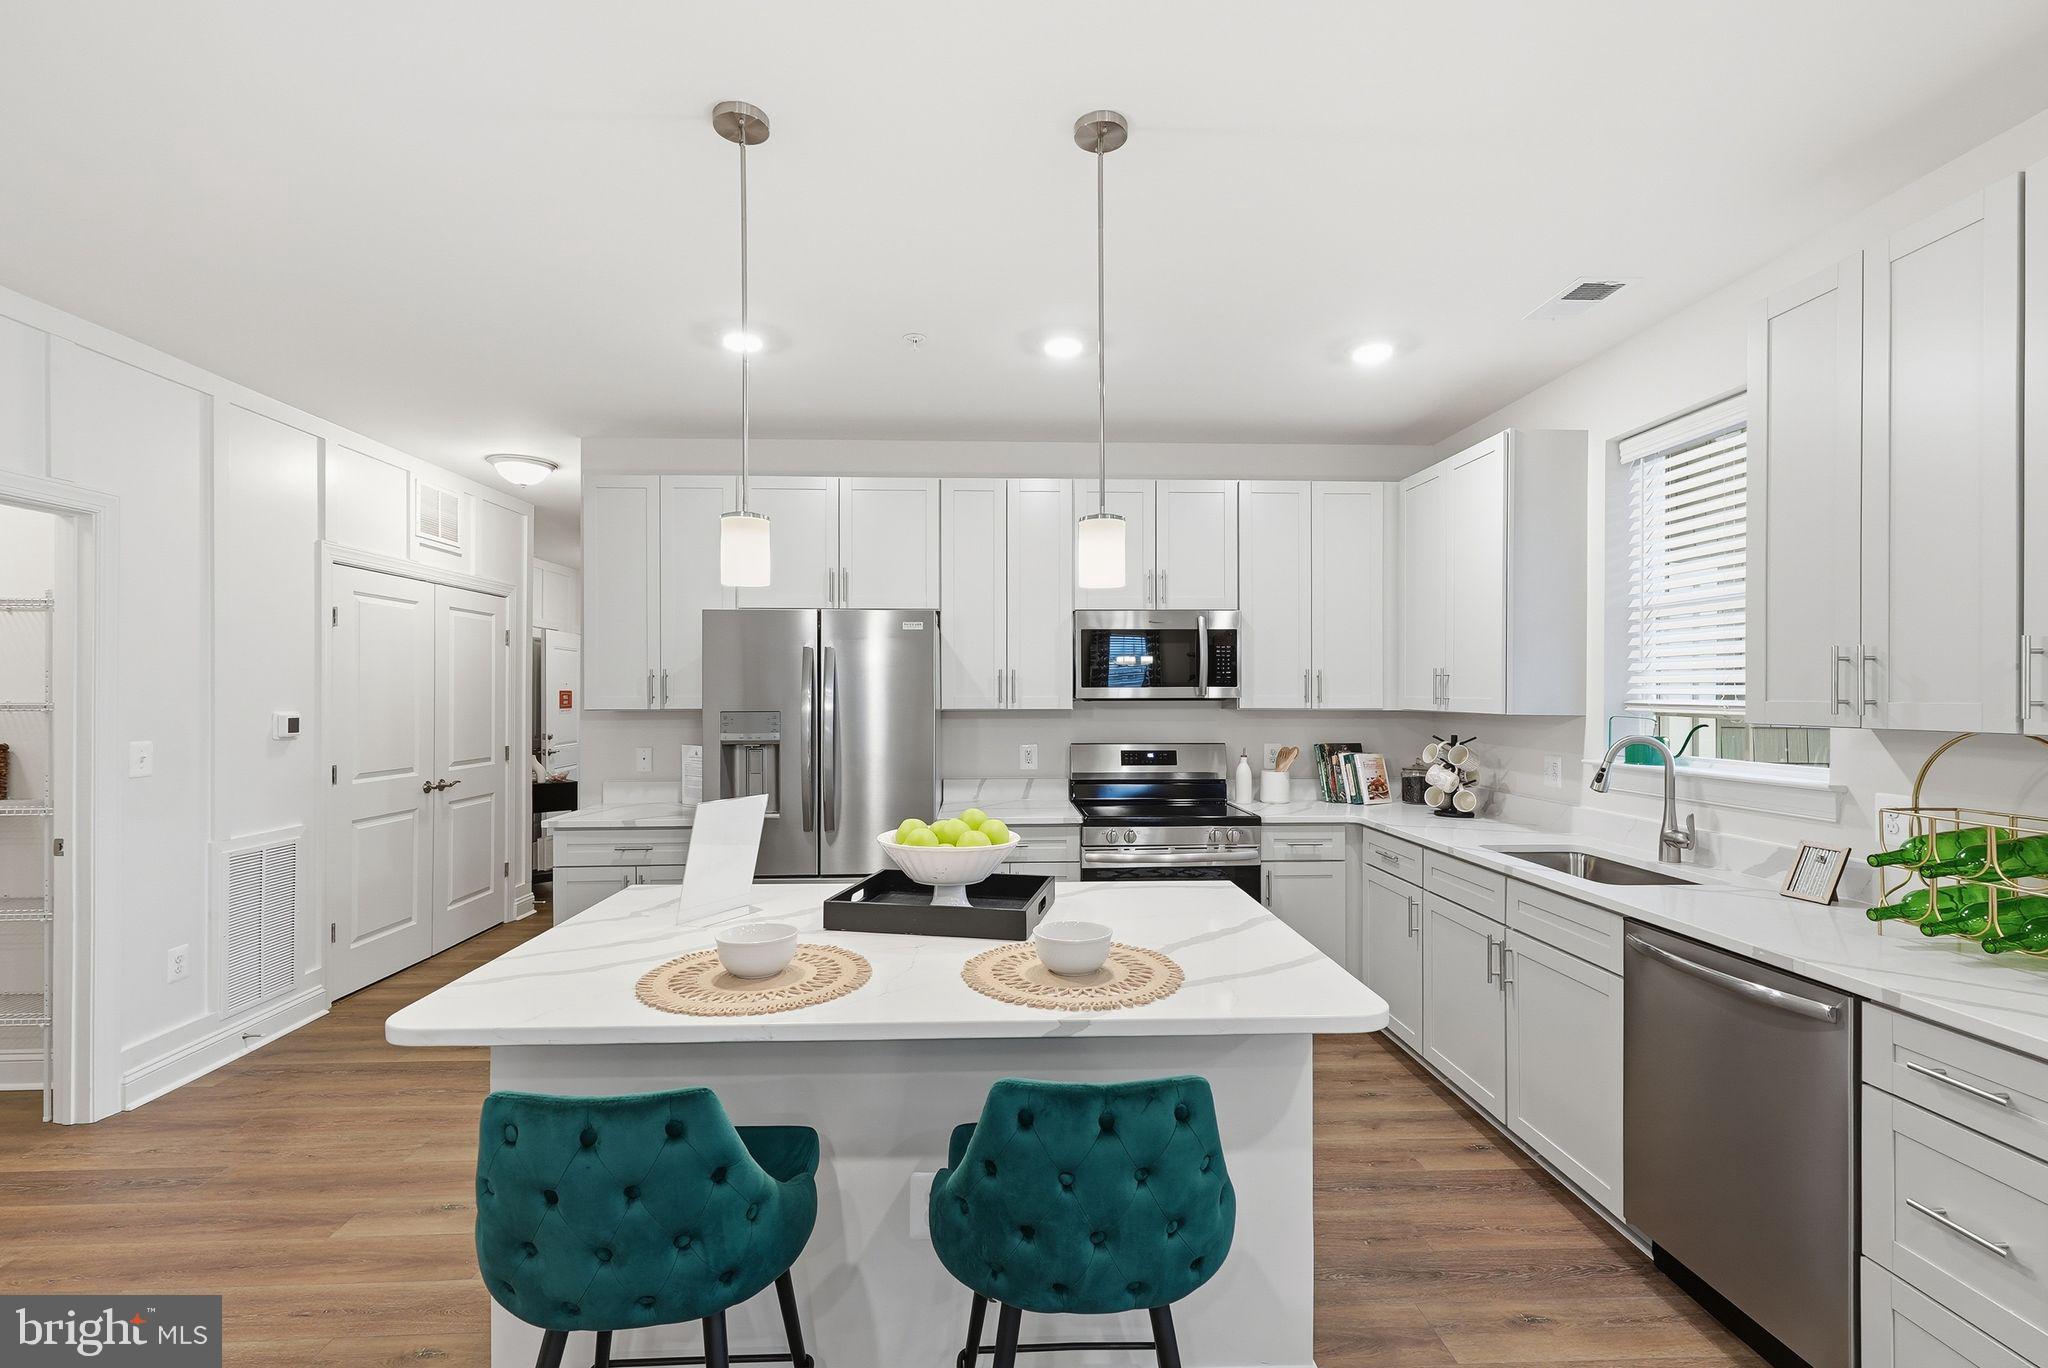
HAVRE DE GRACE
402 BOLD RULER COURT 202
2 Beds
2 Baths
1,864 Sq.Ft.
$434,990
MLS#: MDHR2053828
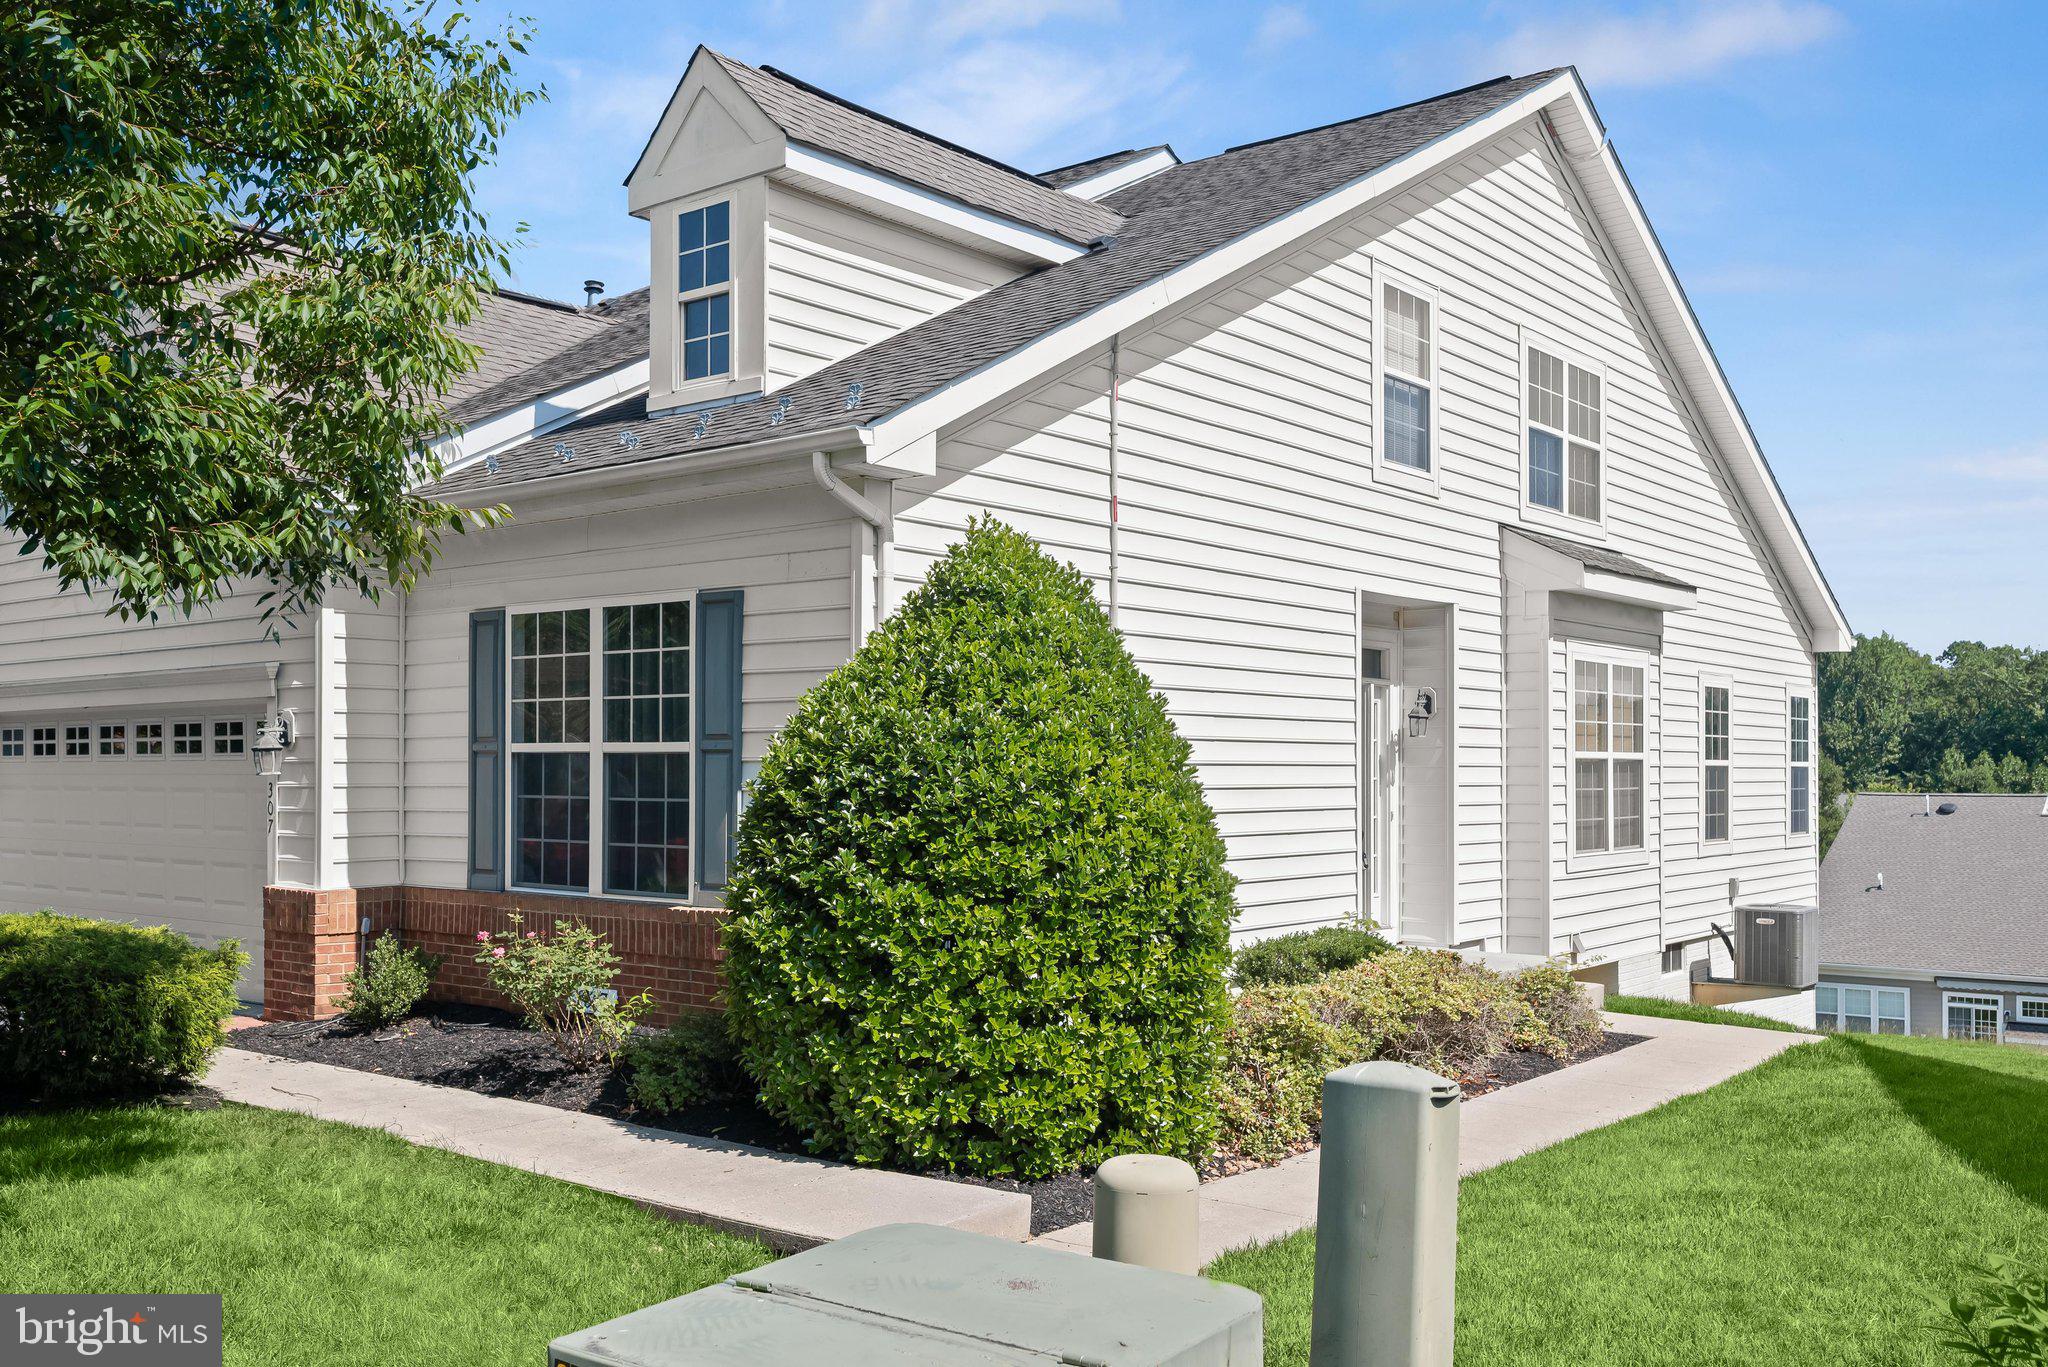
HAVRE DE GRACE
307 CIGAR LOOP
4 Beds
4 Baths
2,557 Sq.Ft.
$425,000
MLS#: MDHR2056156
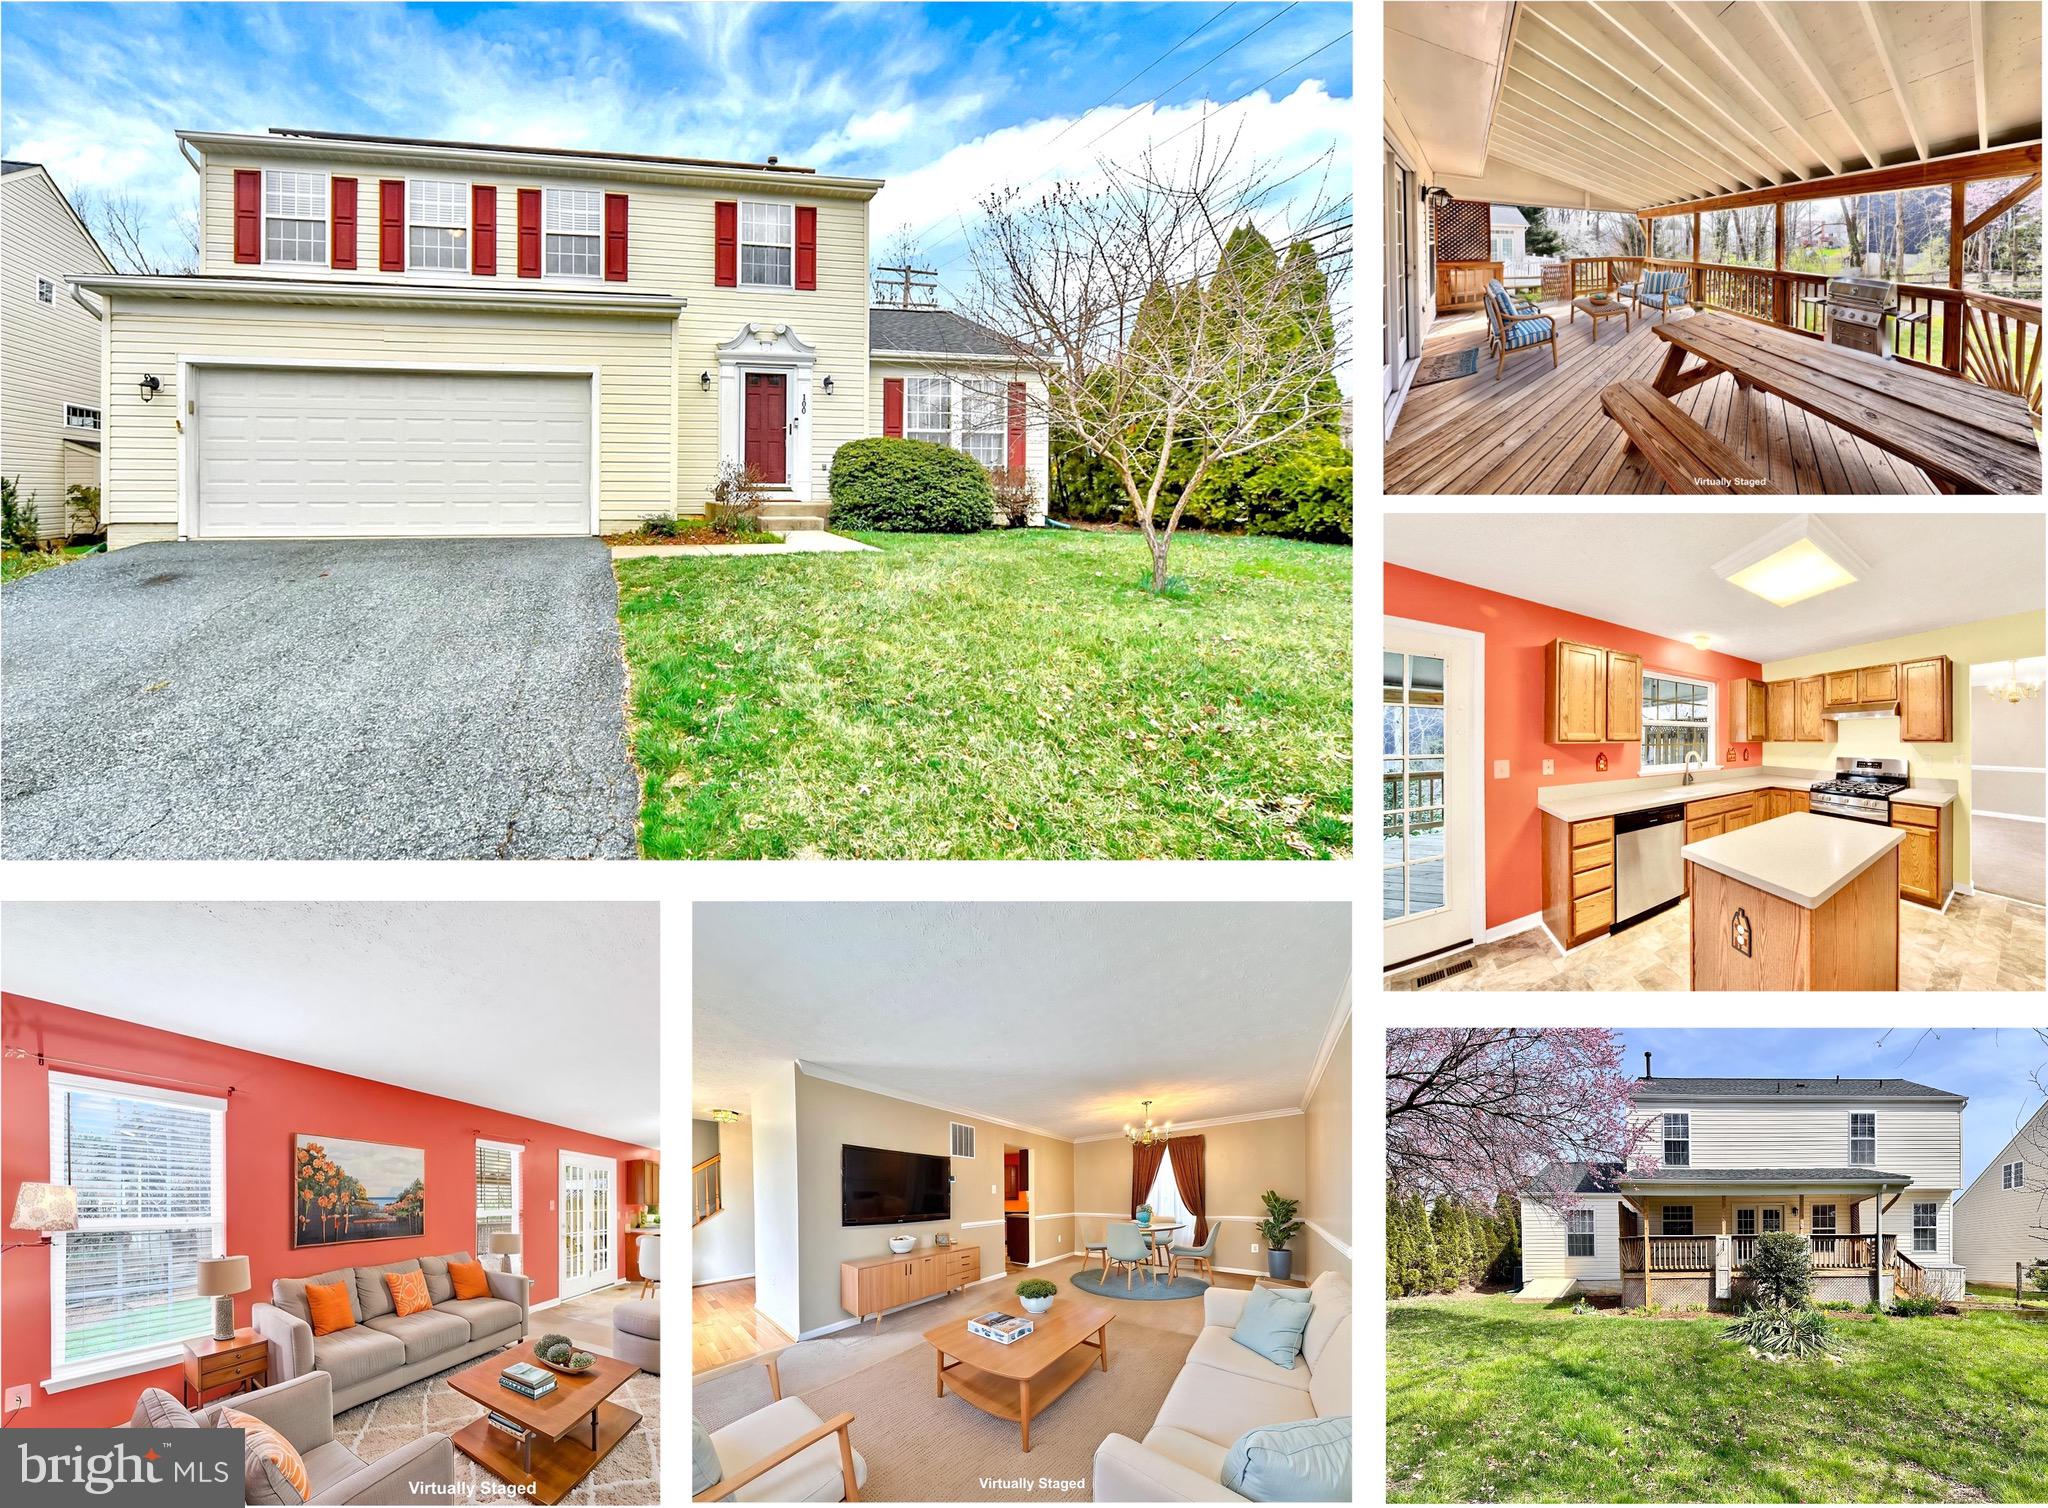
HAVRE DE GRACE
100 GRACE MANOR DRIVE
4 Beds
2 Baths
2,228 Sq.Ft.
$447,500
MLS#: MDHR2054154
HAVRE DE GRACE
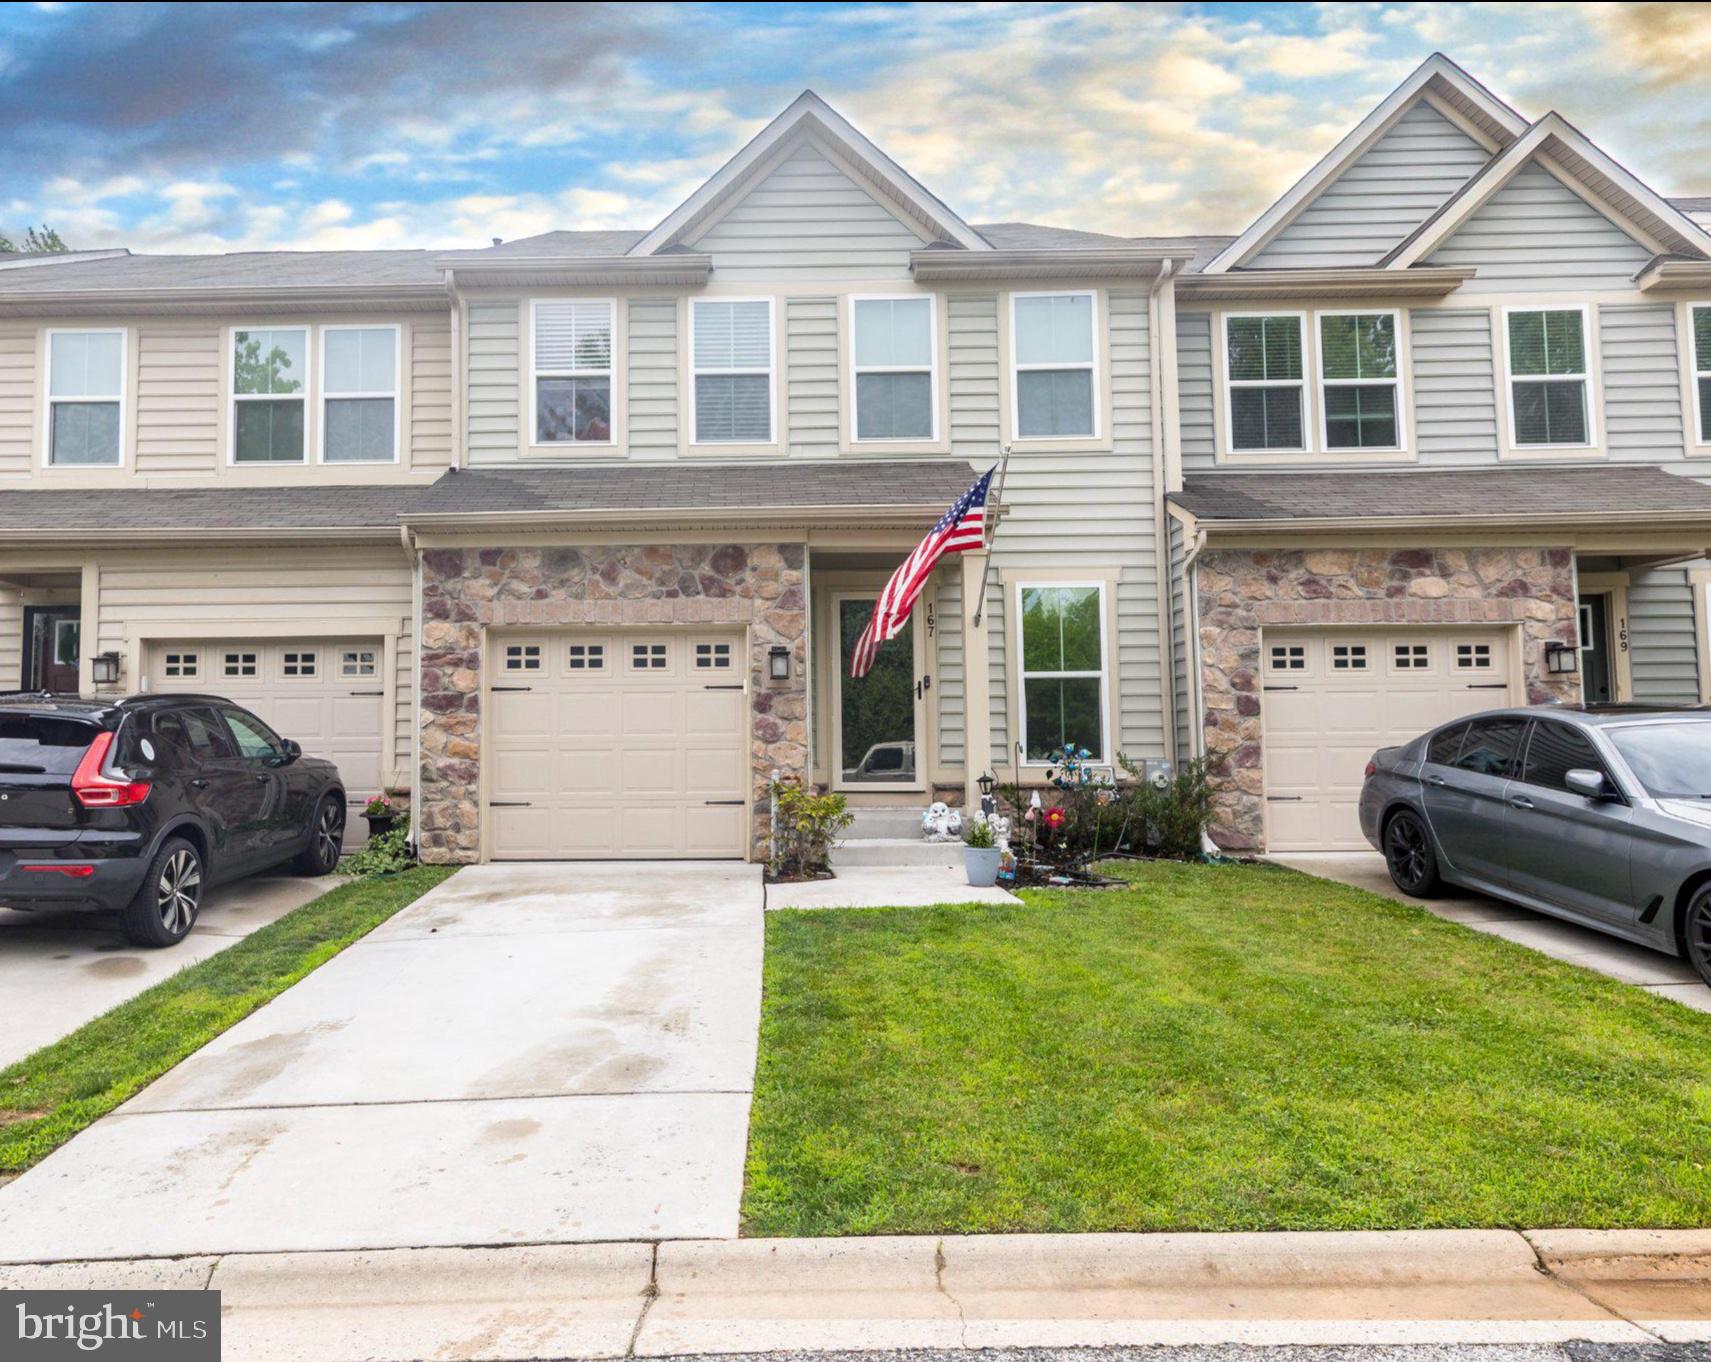
167 HOKELAND DRIVE
3 Beds
3 Baths
2,680 Sq.Ft.
$450,000
MLS#: MDHR2057068
HAVRE DE GRACE
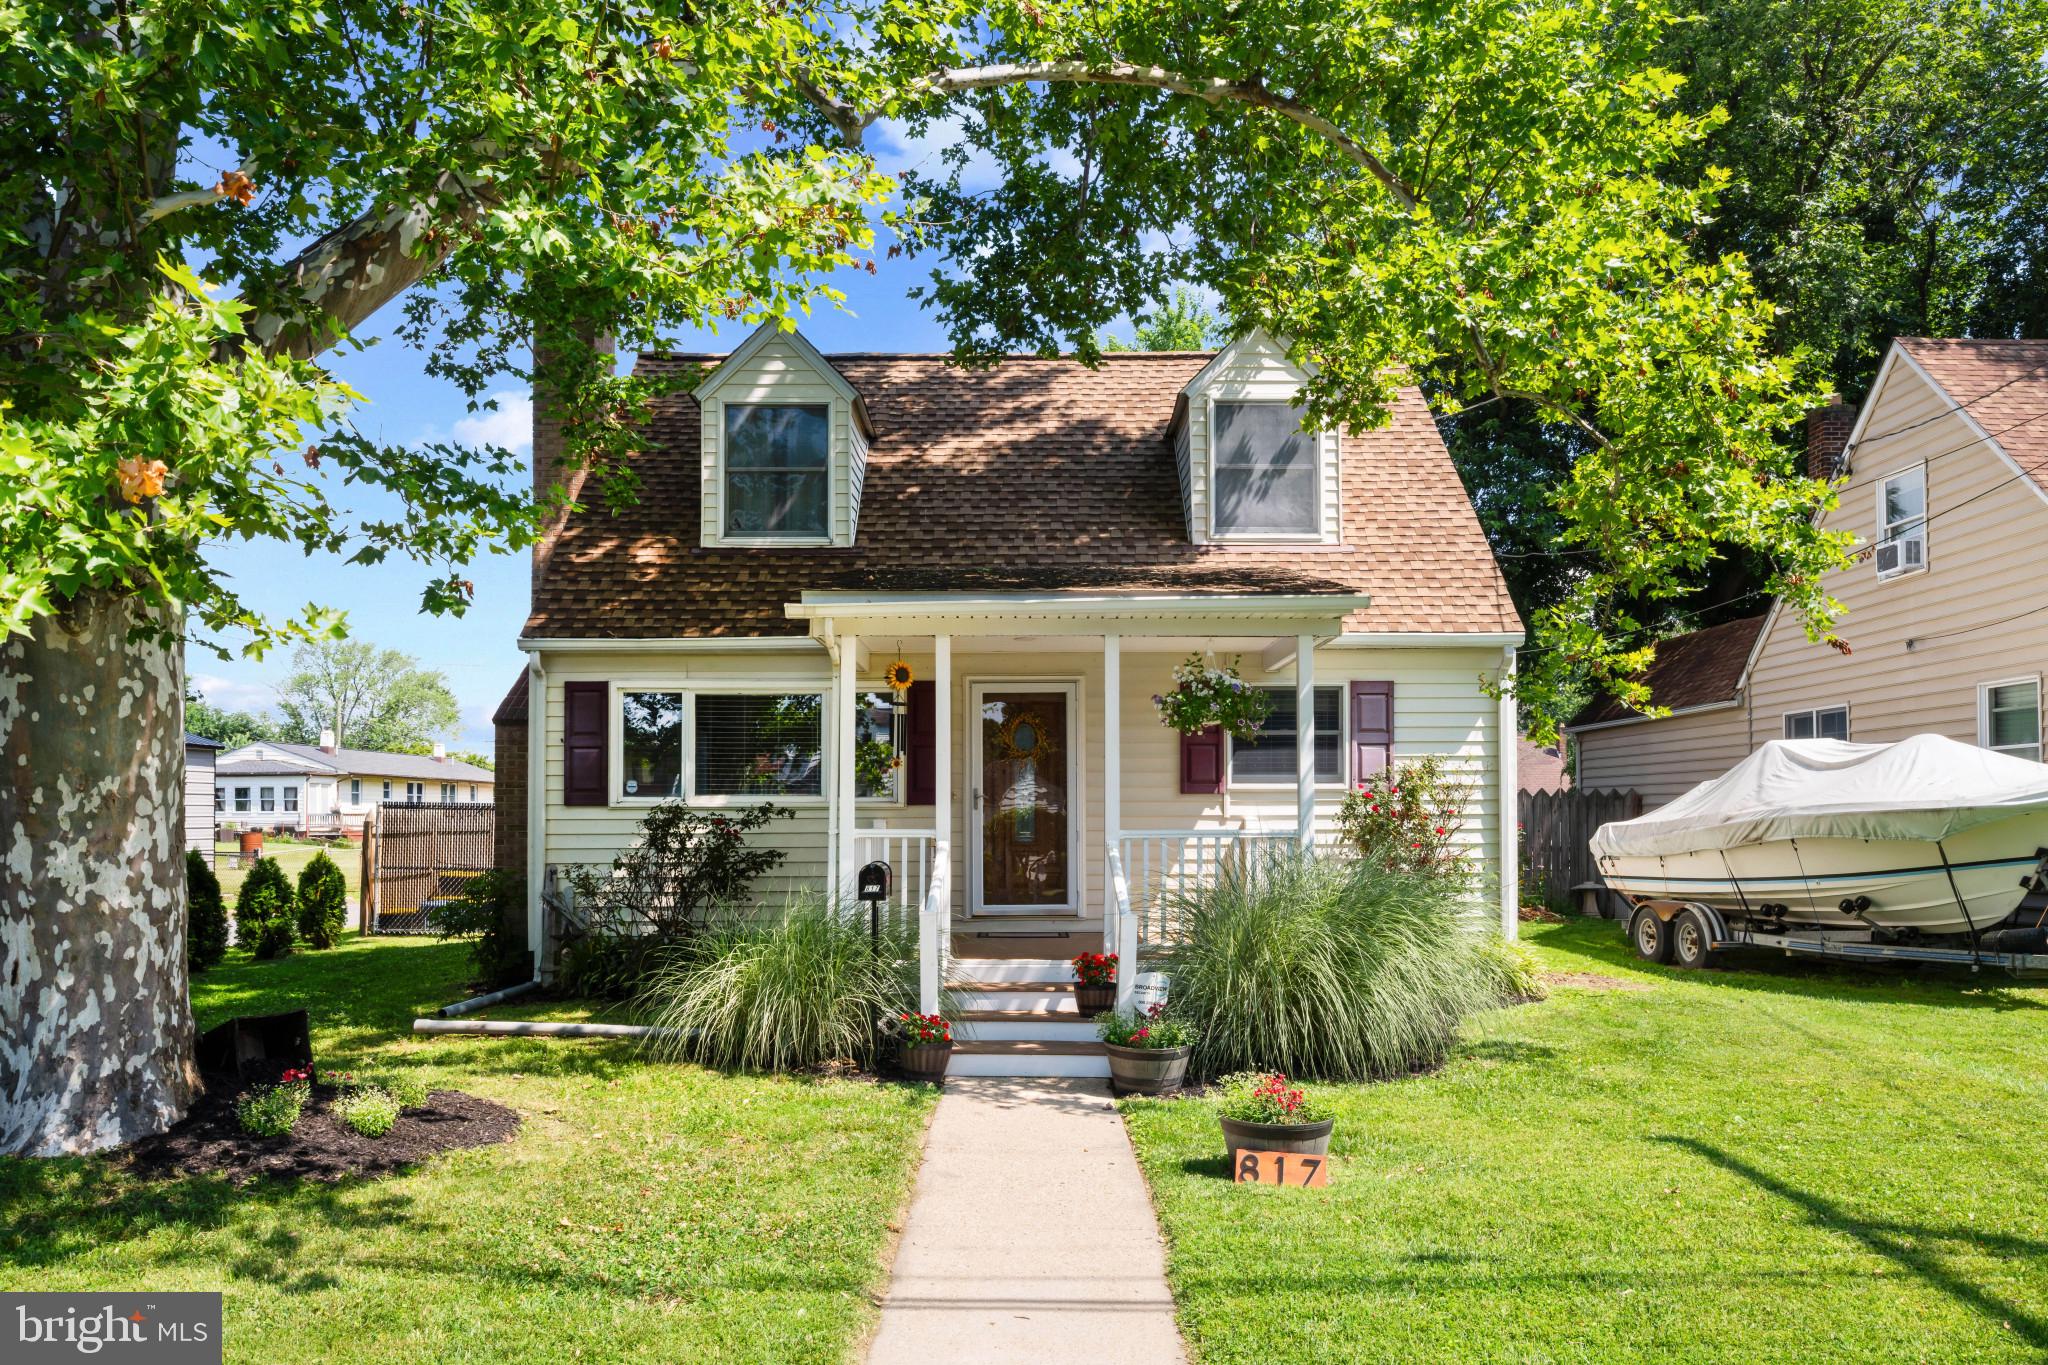
817 GILES STREET
3 Beds
2 Baths
1,778 Sq.Ft.
$389,900
MLS#: MDHR2055592
HAVRE DE GRACE
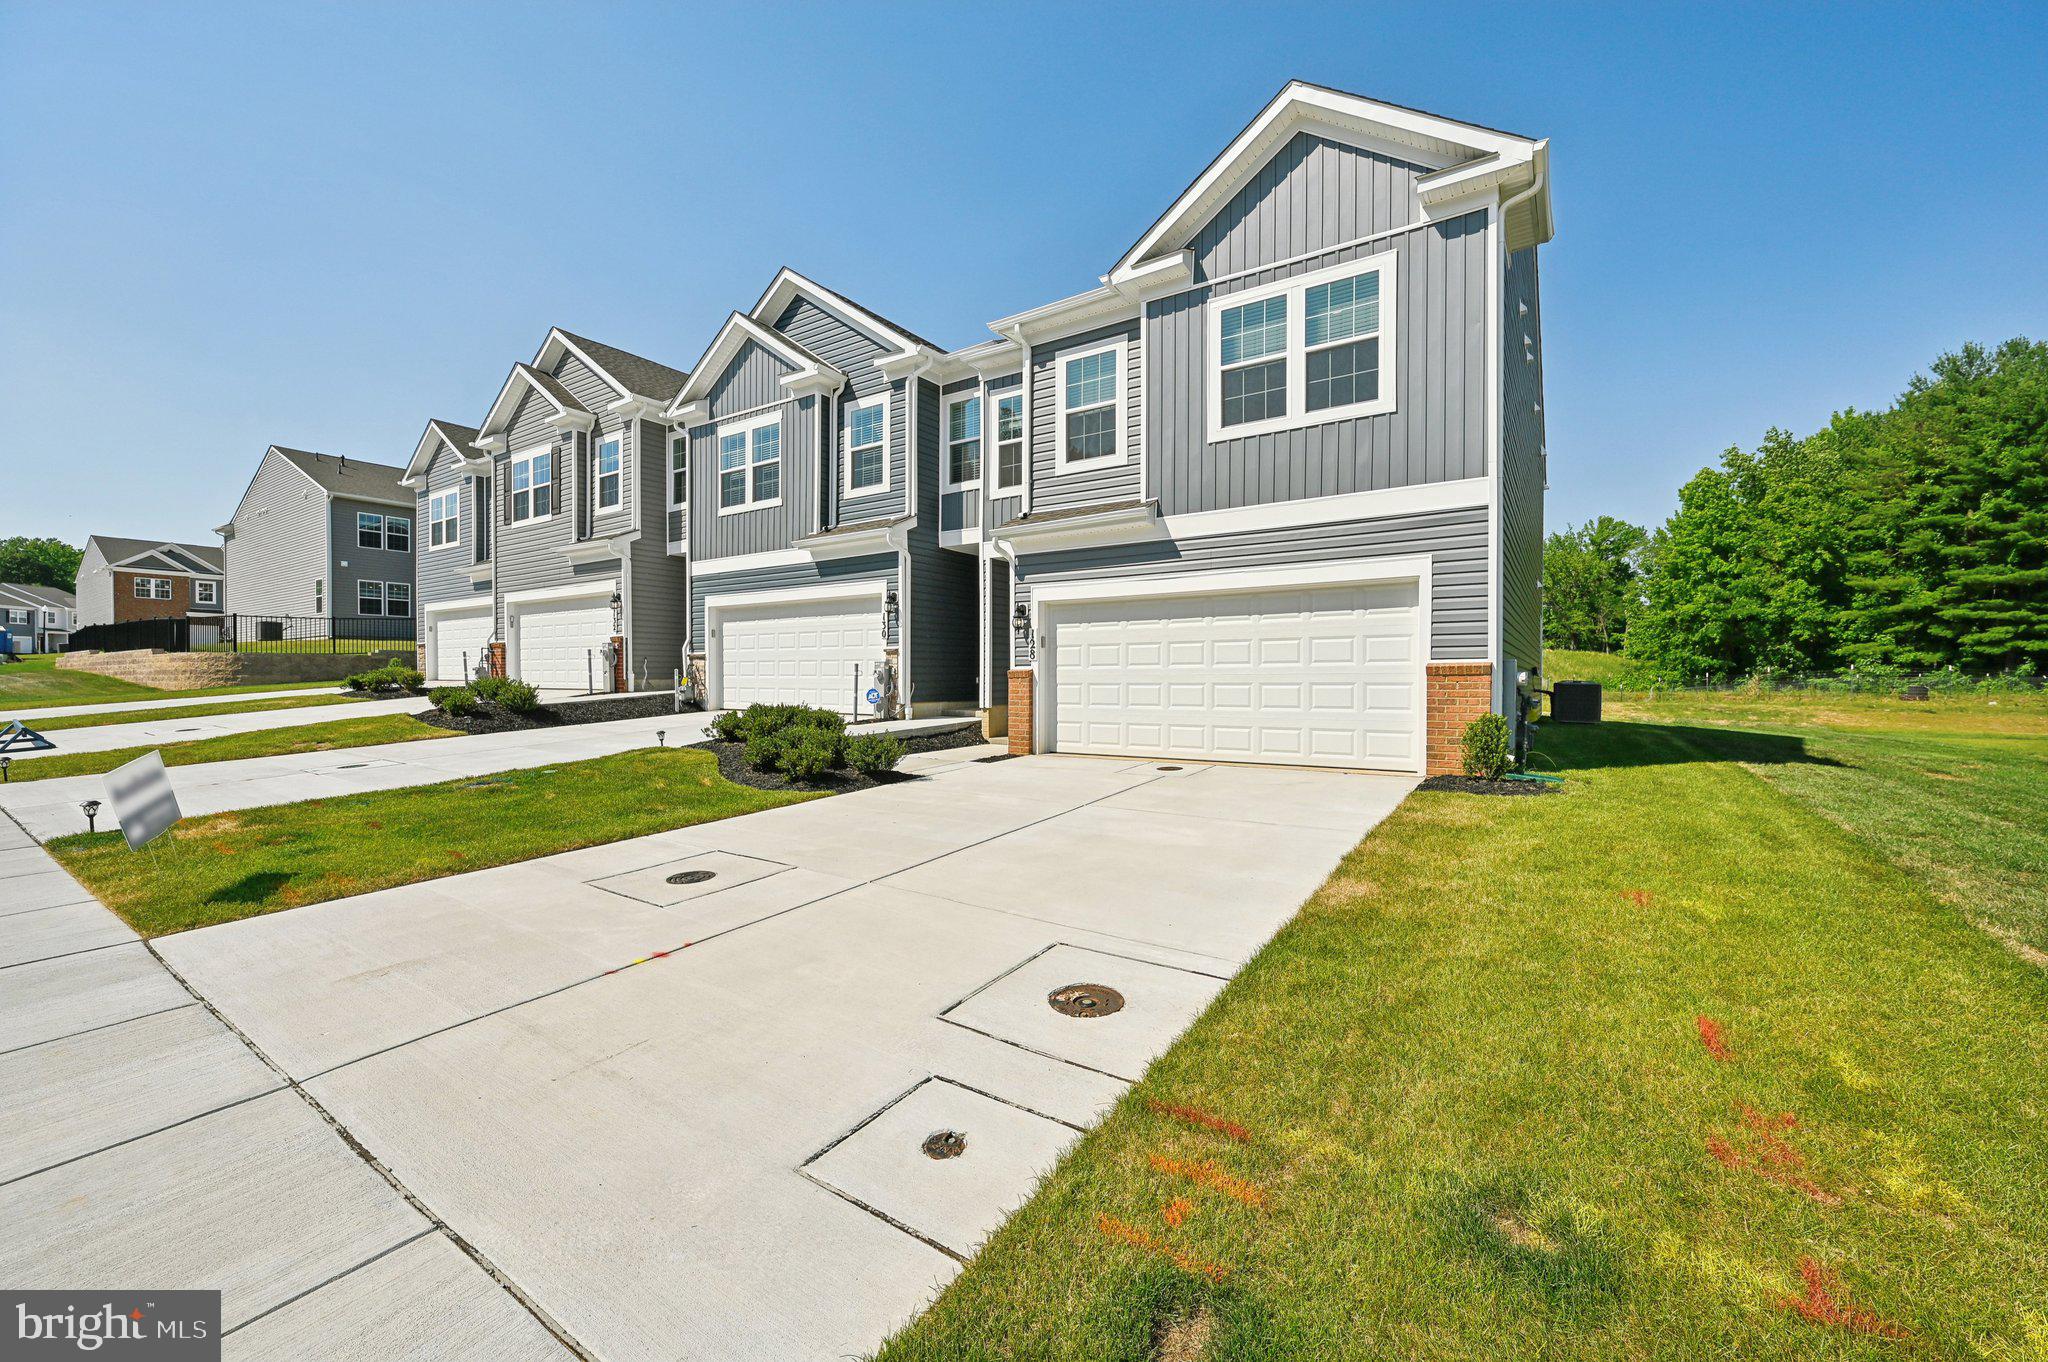
1719 CARVER CIRCLE
4 Beds
2 Baths
1,934 Sq.Ft.
$364,990
MLS#: MDHR2056612
HAVRE DE GRACE
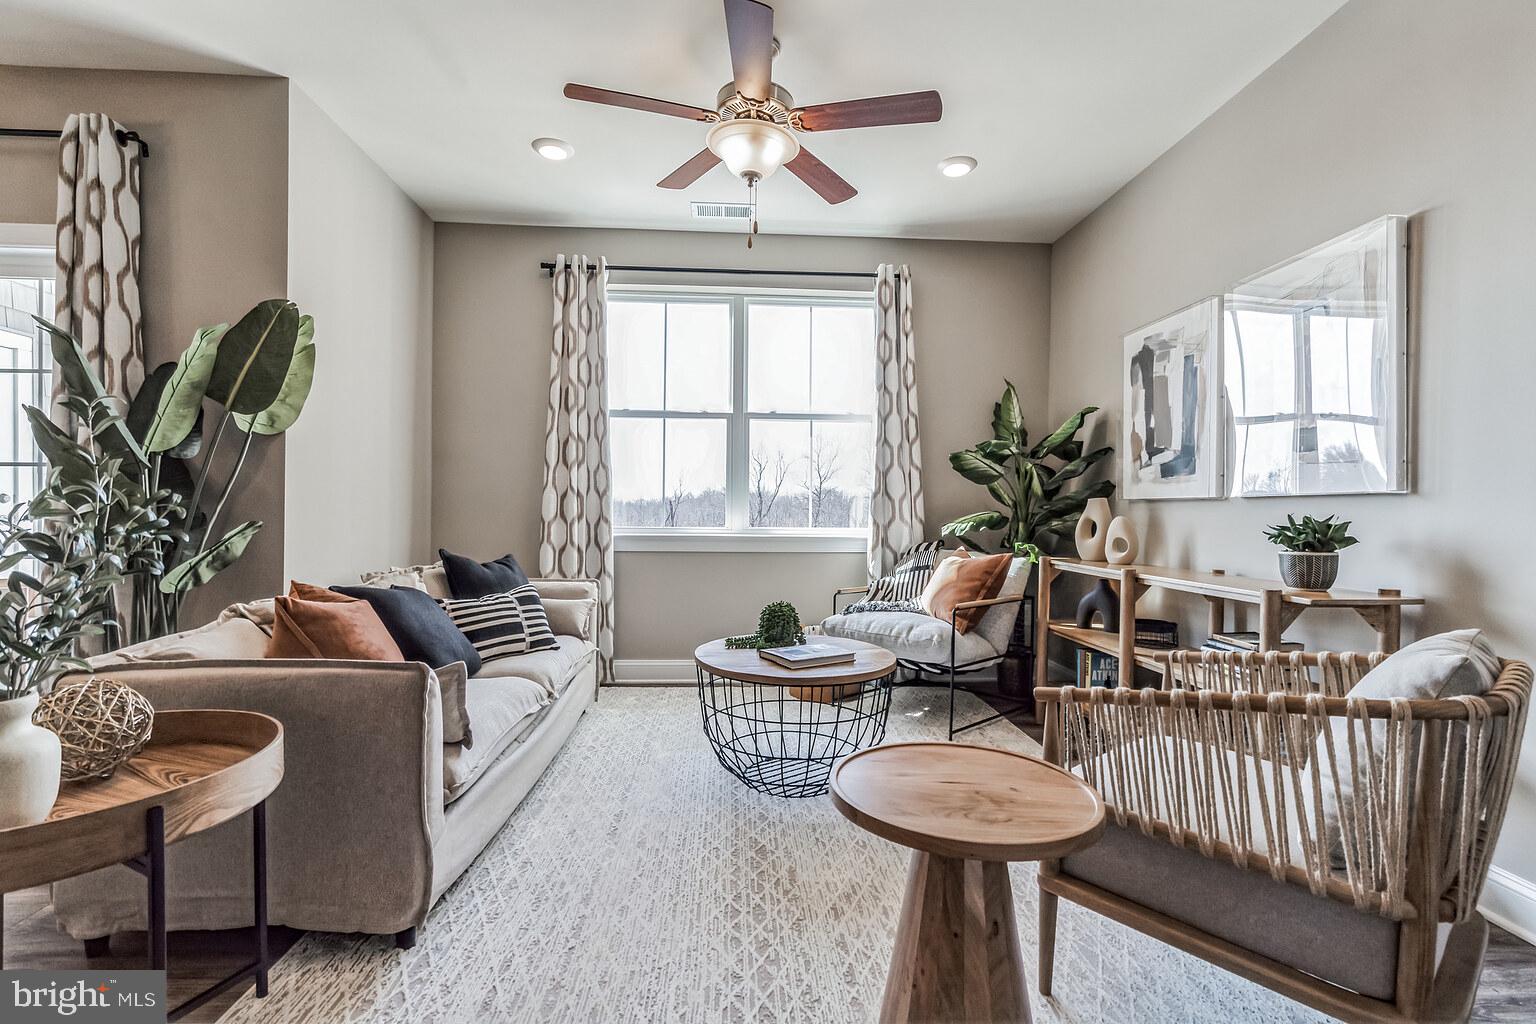
402 BOLD RULER COURT 204
2 Beds
2 Baths
1,303 Sq.Ft.
$349,990
MLS#: MDHR2053854
.png)