Features & Amenities

Interior

  • Other Interior Features

    Kitchen Island, Recessed Lighting, Built-in Features, Open Floorplan, Soaking Tub

  • Total Bedrooms

    6

  • Bathrooms

    4

  • 1/2 Bathrooms

    1

  • Above Grade Finished Area

    4760.0

  • Basement YN

    YES

  • Cooling YN

    YES

  • Cooling

    Central Air, Zoned, Electric

  • Fireplace YN

    YES

  • Heating YN

    YES

  • Heating

    Natural Gas, Zoned

  • Main Level Bedrooms

    1

  • Pet friendly

    N/A

Exterior

  • Garage

    Yes

  • Garage spaces

    2

  • Construction Materials

    Brick

  • Other Exterior Features

    Balcony, Lighting

  • Parking

    Oversized, Garage, Driveway, Inside Entrance, Attached

  • Patio and Porch Features

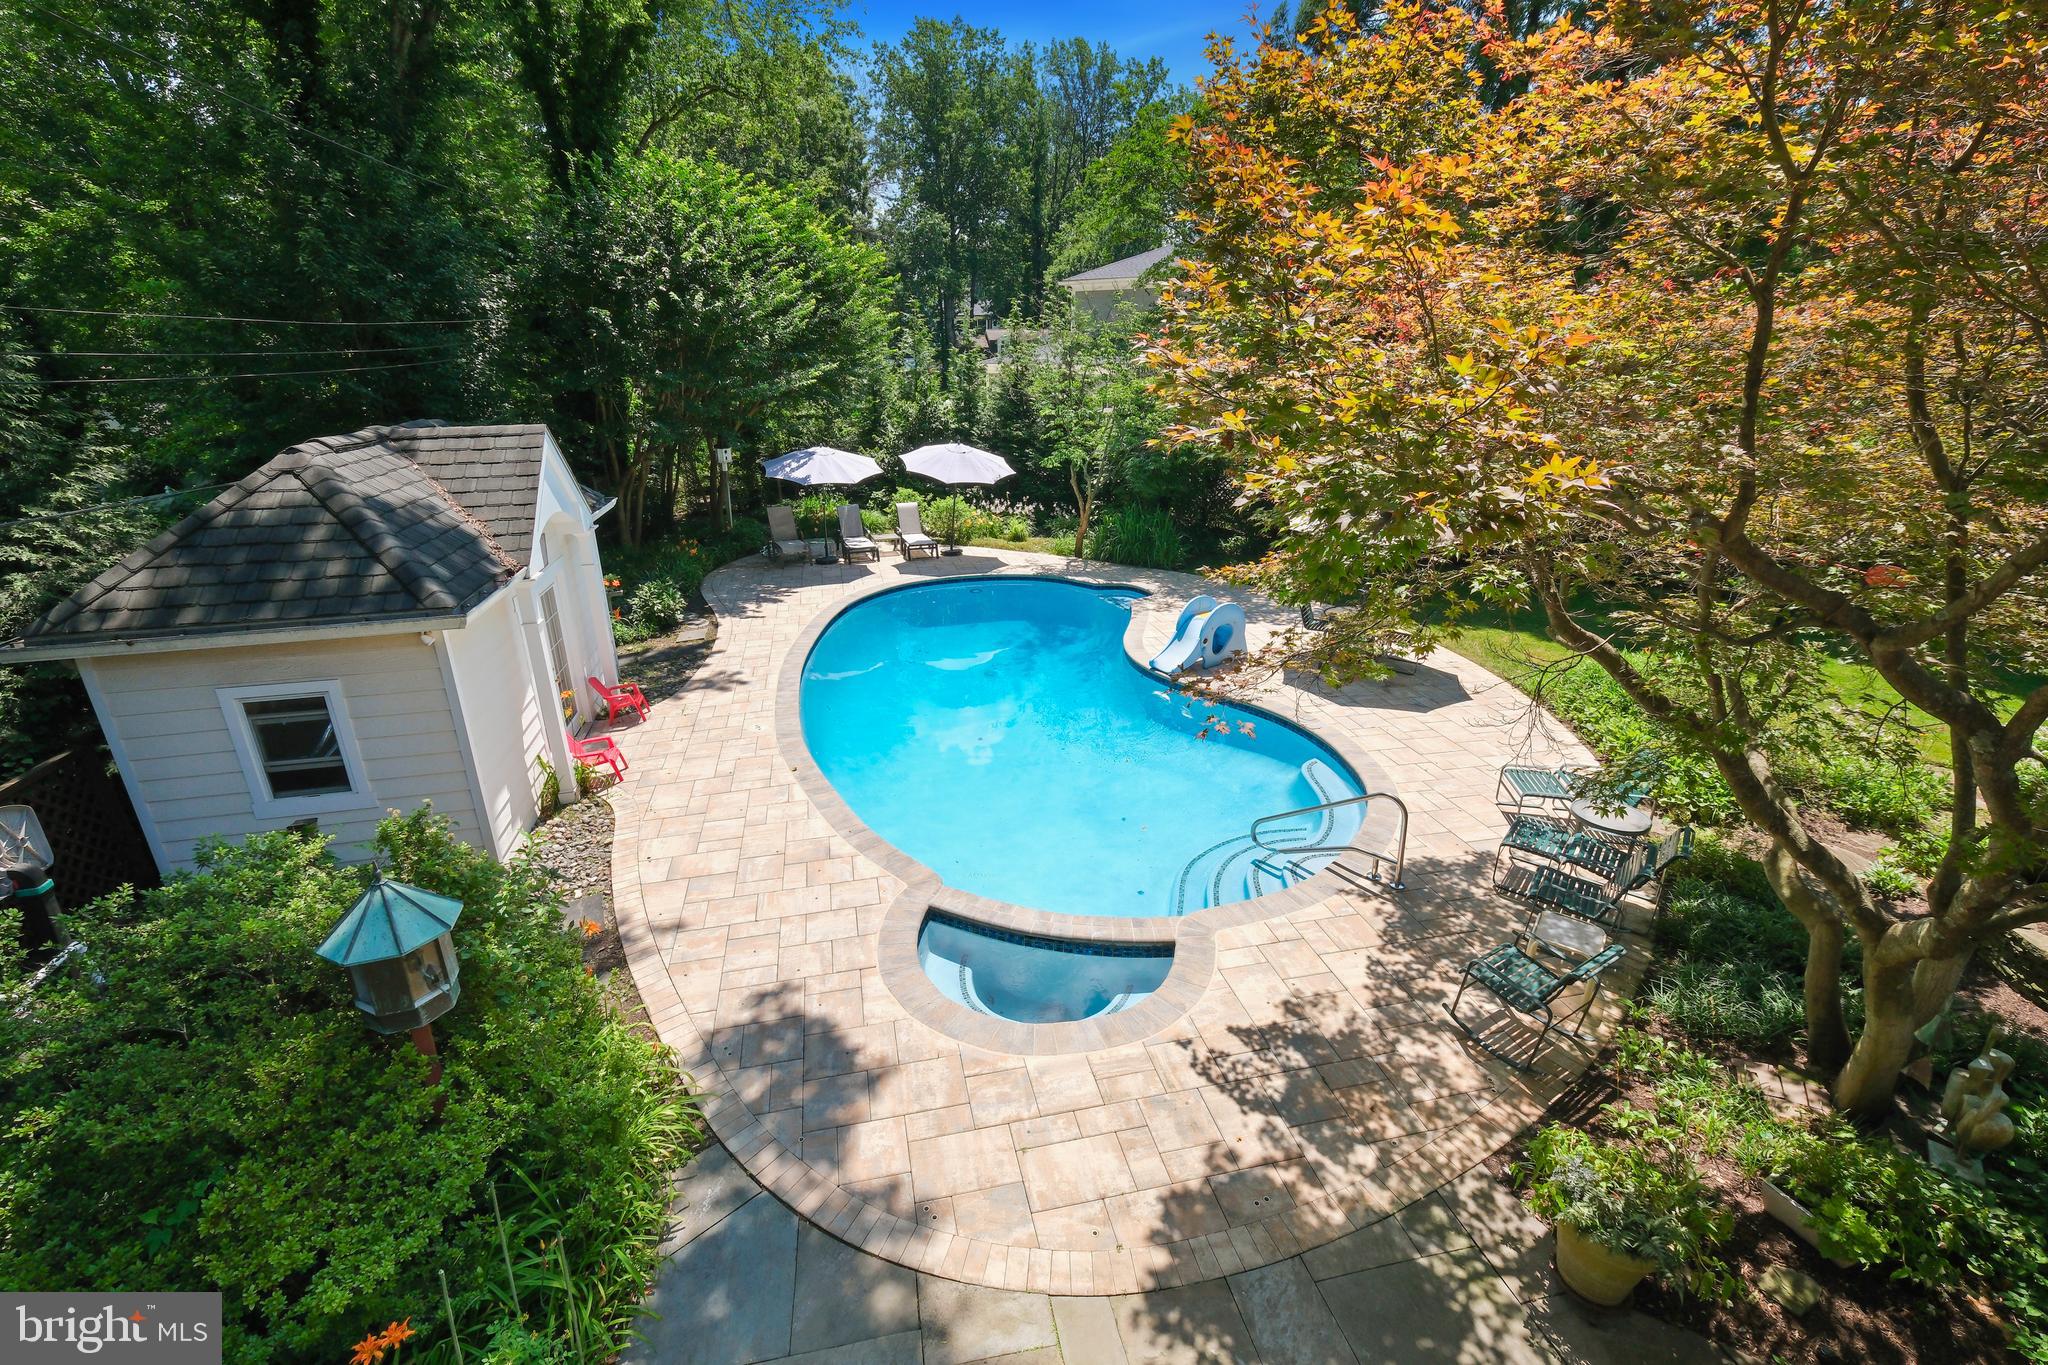
    Deck, Patio

  • Pool

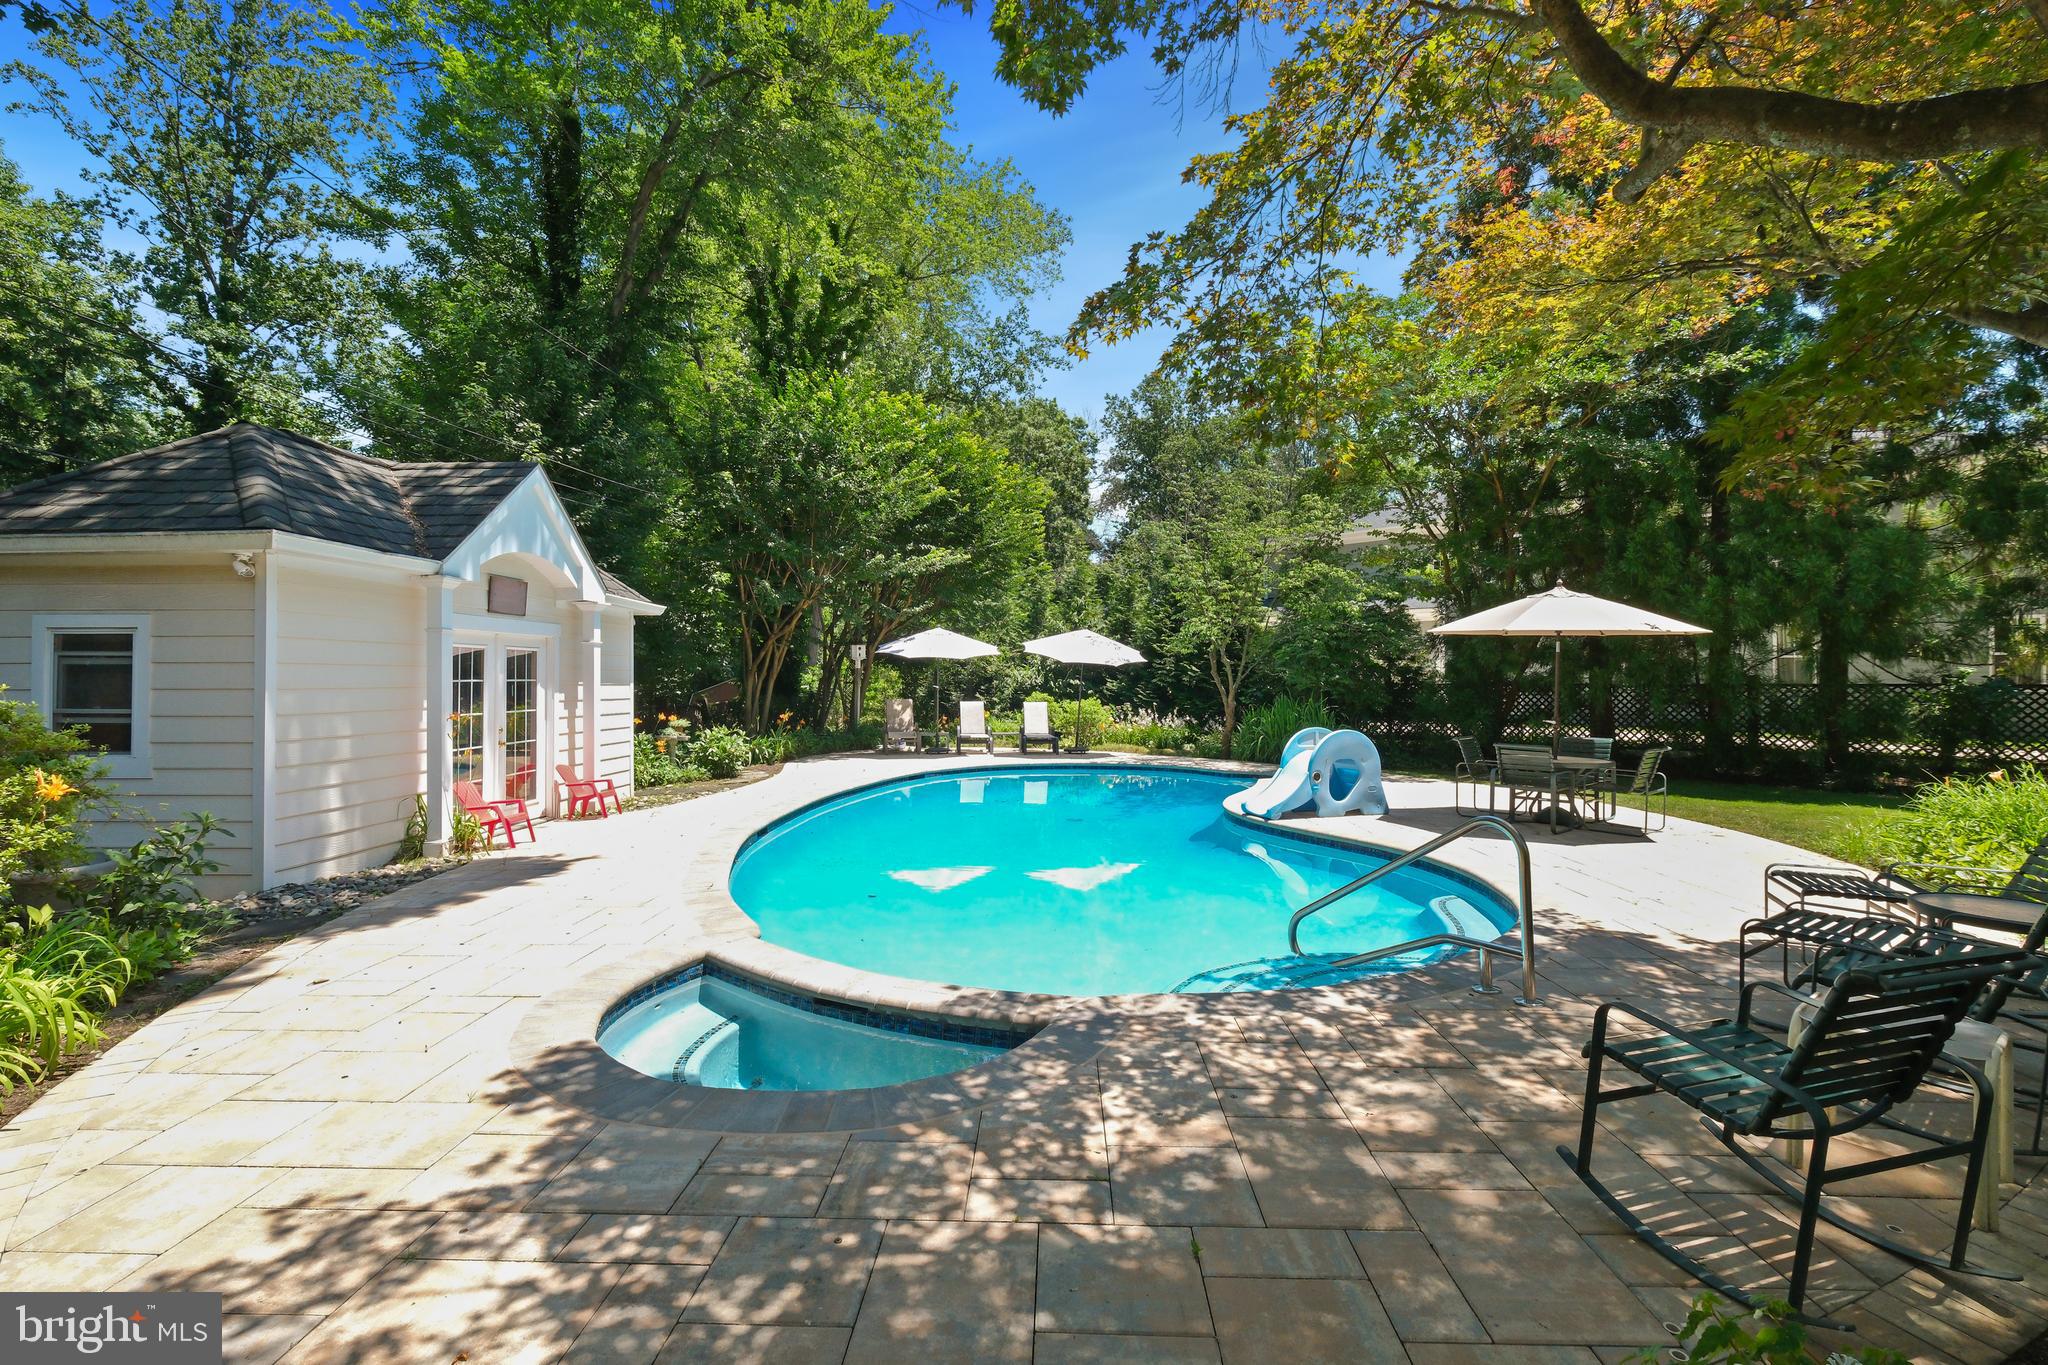
    Yes

  • Pool Features

    In Ground, Private

  • Waterfront YN

    NO

  • View

    Trees/Woods

Area & Lot

  • Lot Size(acres)

    0.5

  • Lot Size(square feet)

    21,935

  • Property Type

    Residential

  • Property Sub Type

    Single Family Residence

  • Architectural Style

    Chalet, Cottage

Price

  • Sales Price

    $1,995,950
  • Tax Amount

    $18,828

  • Sq. Footage

    6,066

  • Price/SqFt

    $329

HOA

  • Association

    No

School District

  • Elementary School

    LUXMANOR

  • Middle School

    TILDEN

  • High School

    WALTER JOHNSON

Property Features

  • New Construction

    NO

  • Accessibility Features

    Accessible Full Bath

  • Foundation Details

    Slab

  • Senior Community YN

    NO

  • Sewer

    Public Sewer

  • Tax Lot

    24

  • Water Source

    Public

Schedule a Showing

Showing scheduled successfully.

<
>
IN PERSON
VIA CHAT

What is 3 + 4 ?


Mortgage calculator

Estimate your monthly mortgage payment, including the principal and interest, property taxes, and HOA. Adjust the values to generate a more accurate rate.

Your payment

Principal and Interest:

$

Property taxes:

$

HOA fees:

$

Total loan payment:

$

Total interest amount:

$

Location

County

MONTGOMERY

Elementary School

LUXMANOR

Middle School

TILDEN

High School

WALTER JOHNSON

Listing Courtesy of Nurit Coombe, The Agency DC

RealHub Information is provided exclusively for consumers' personal, non-commercial use, and it may not be used for any purpose other than to identify prospective properties consumers may be interested in purchasing. All information deemed reliable but not guaranteed and should be independently verified. All properties are subject to prior sale, change or withdrawal. RealHub website owner shall not be responsible for any typographical errors, misinformation, misprints and shall be held totally harmless.

Agent David Riddle

Salesperson, Realtor

David Riddle

Call David today to schedule a private showing.


* Listings on this website come from the FMLS IDX Compilation and may be held by brokerage firms other than the owner of this website. The listing brokerage is identified in any listing details. Information is deemed reliable but is not guaranteed. If you believe any FMLS listing contains material that infringes your copyrighted work please review our DMCA policy and learn how to submit a takedown request.© 2024 FMLS.
Luxury, Privacy & Timeless Design in Coveted Luxmanor

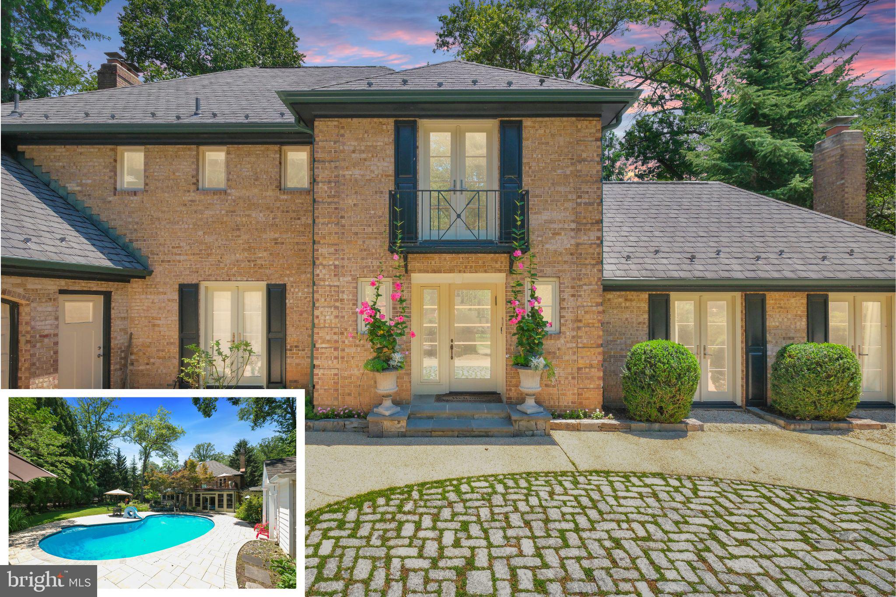
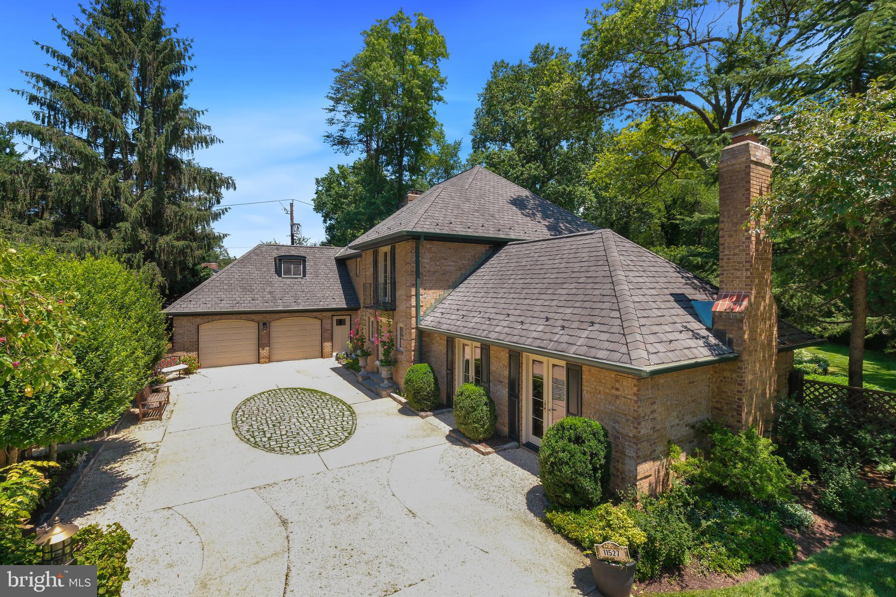
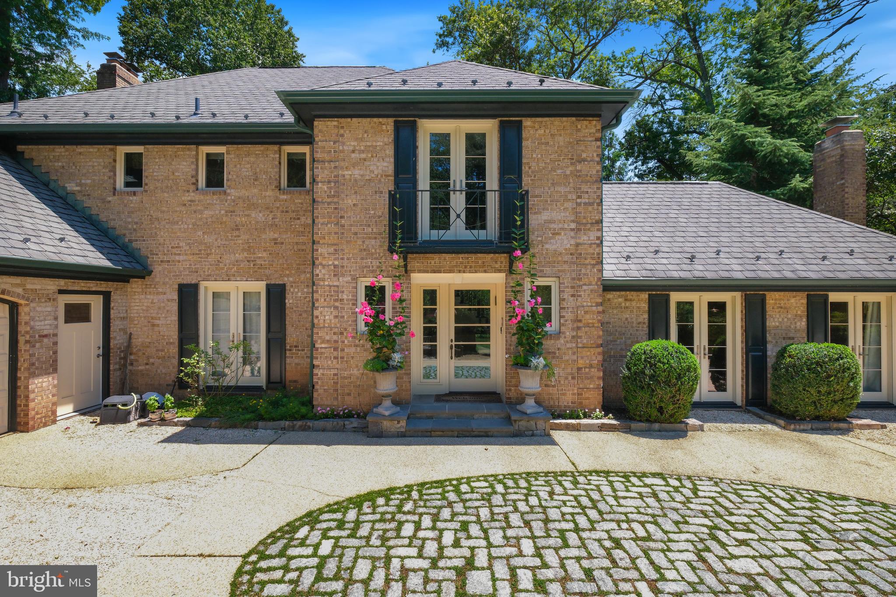
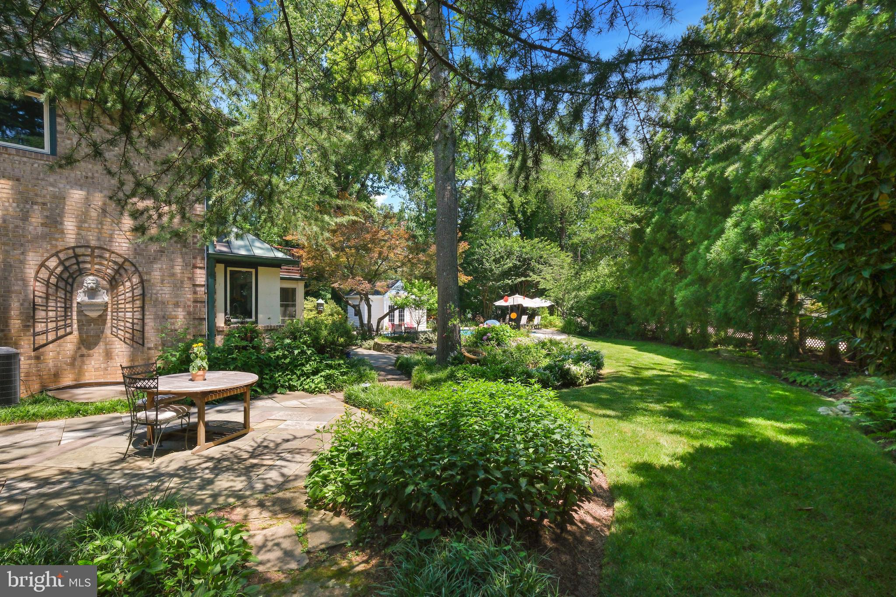
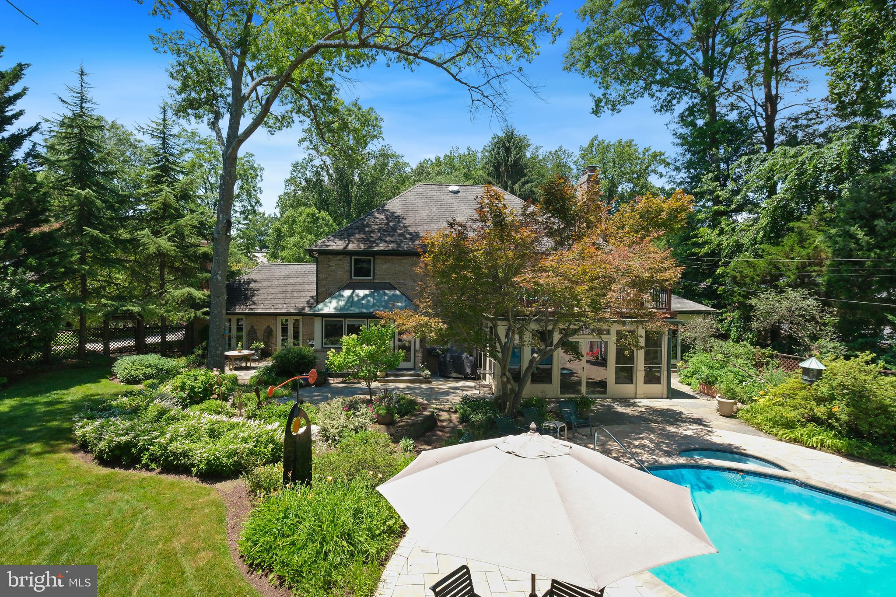
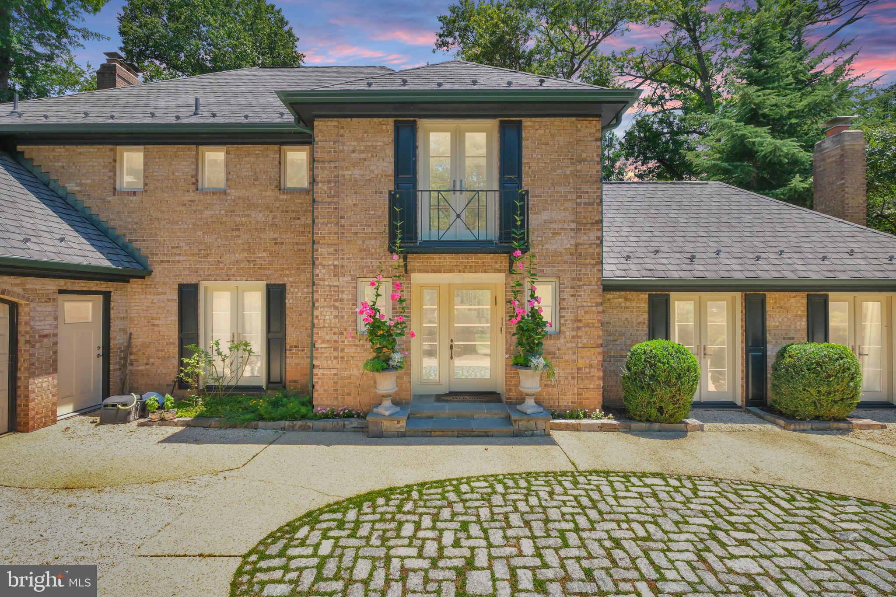
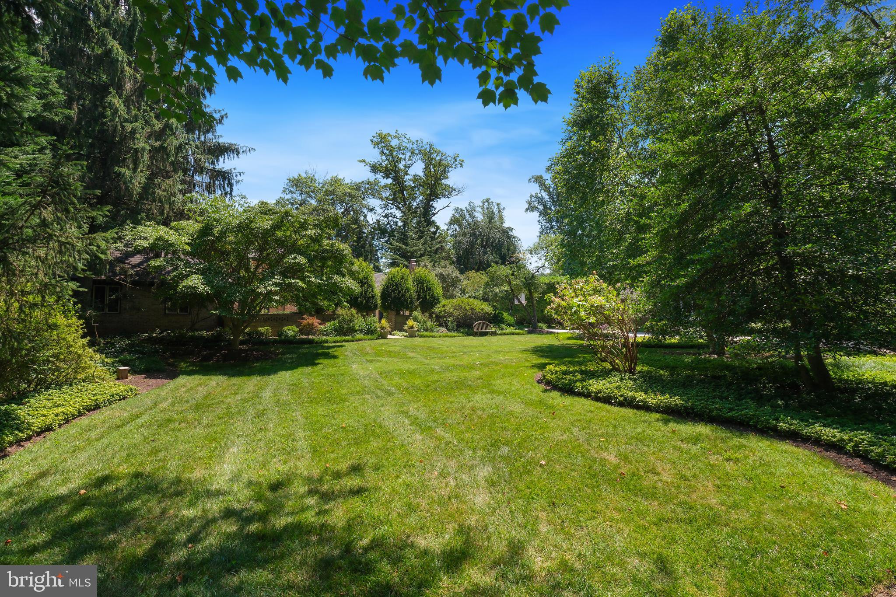
Welcome to 11527 Cushman Lane—an extraordinary North Bethesda residence where top-to-bottom expansions, renovations and improvements have transformed this home into a relaxing and sophisticated sanctuary of style, comfort and modern functionality. Set on a park-like landscaped flat half-acre lot, this completely reimagined property with three wood burning fireplaces offers spacious serenity and privacy just minutes from the area's premier shopping, dining, schools, and commuter routes.

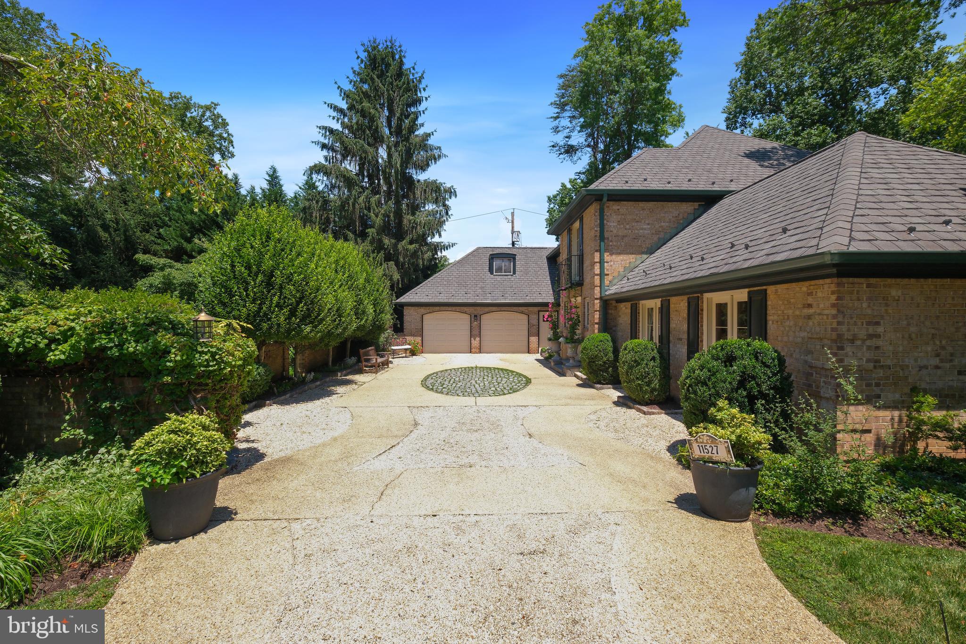
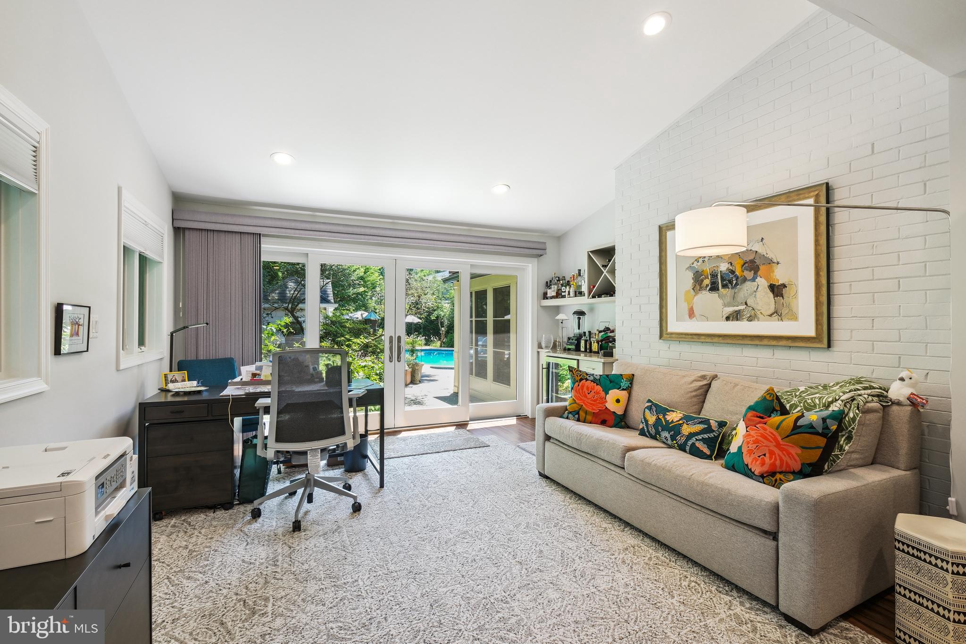
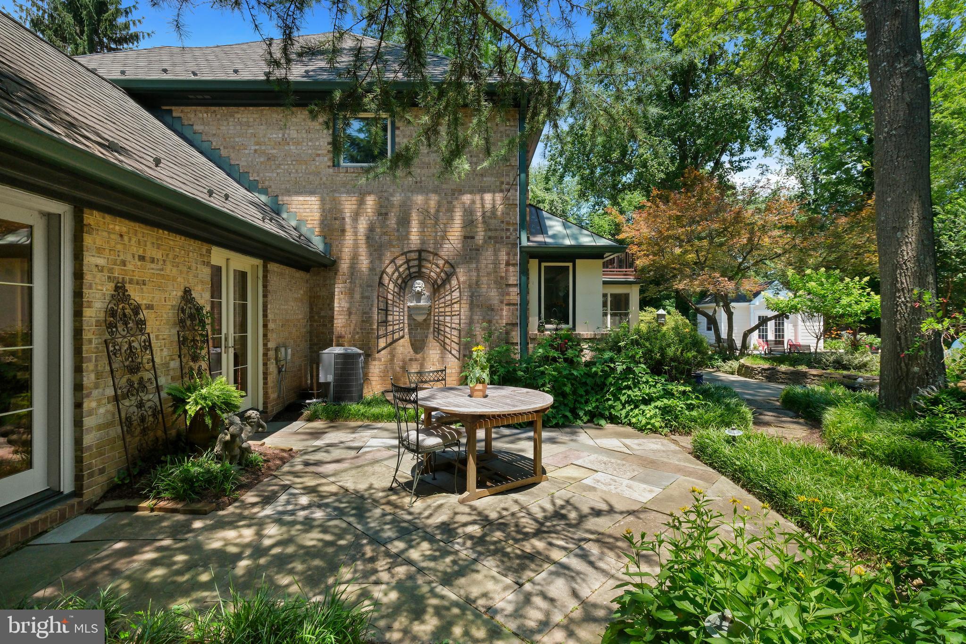
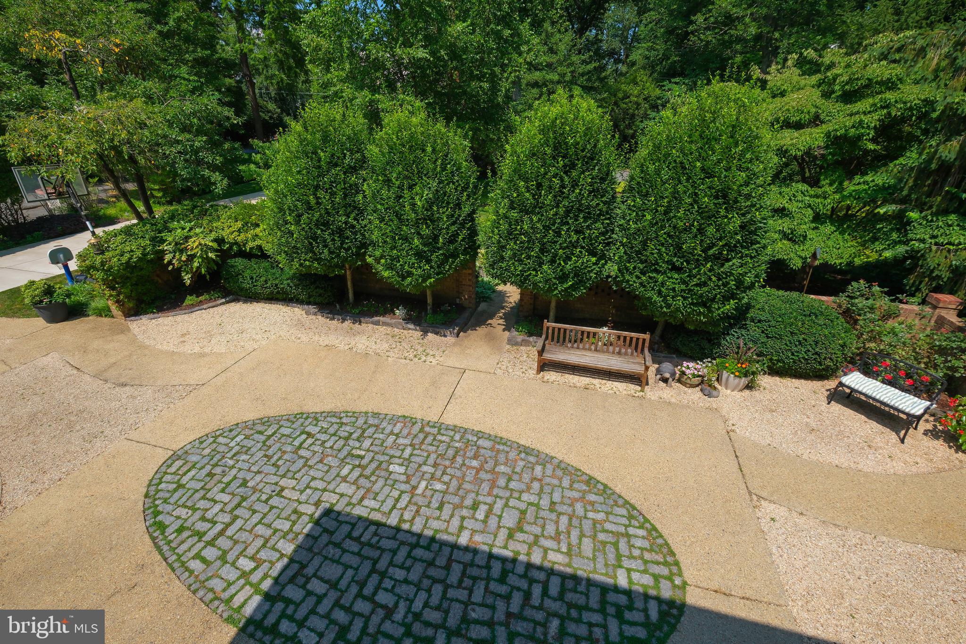
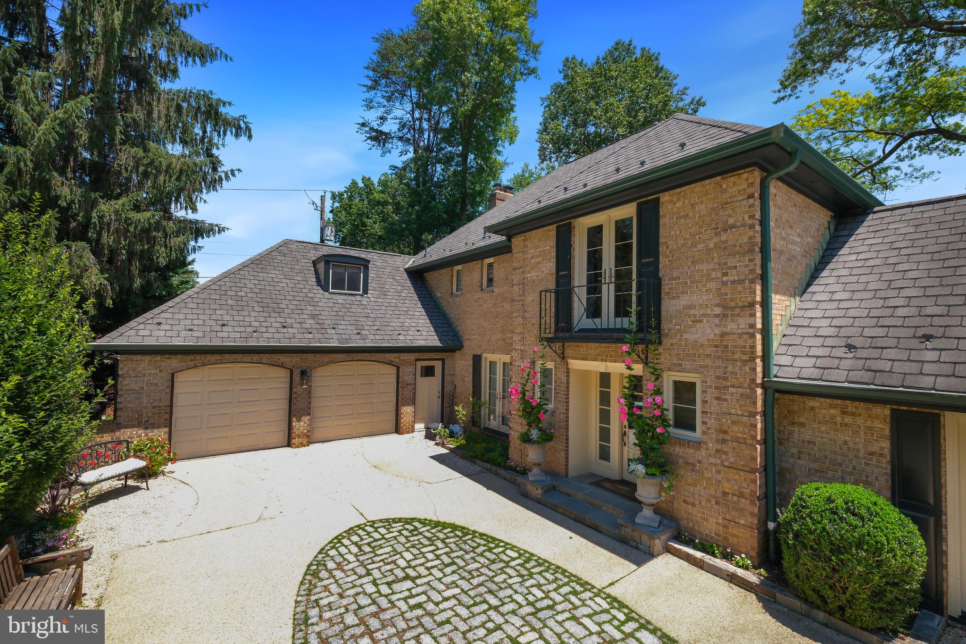
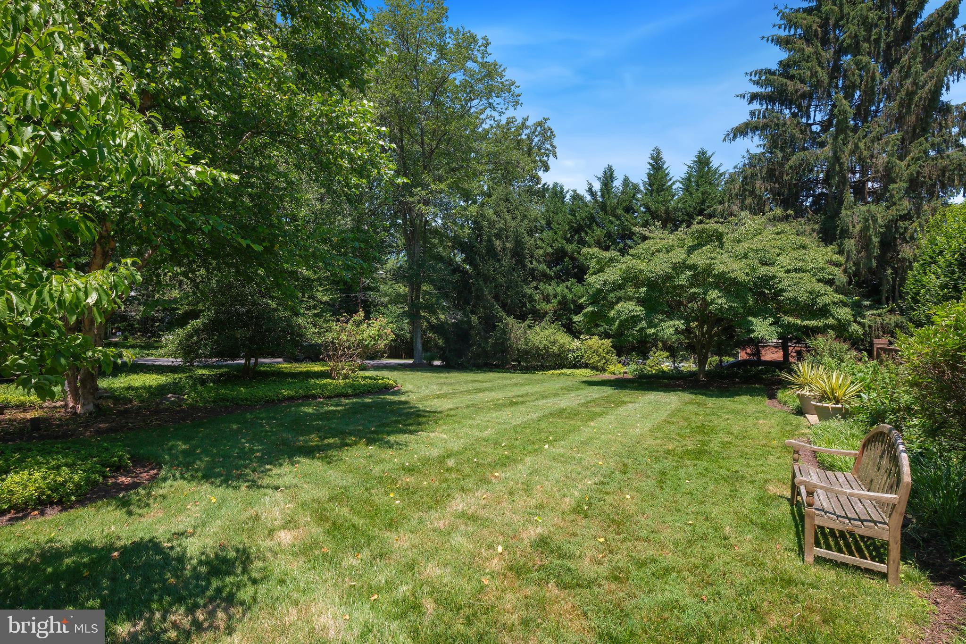
Enter this set-back home through a private landscaped and beautiful brick-walled courtyard.  Feel the gracious sense of arrival, setting the tone for the privacy, refinement and sense of serenity found throughout. Mature trees and thoughtfully designed landscaping surround the property, offering a quiet, secluded atmosphere from the moment you enter.


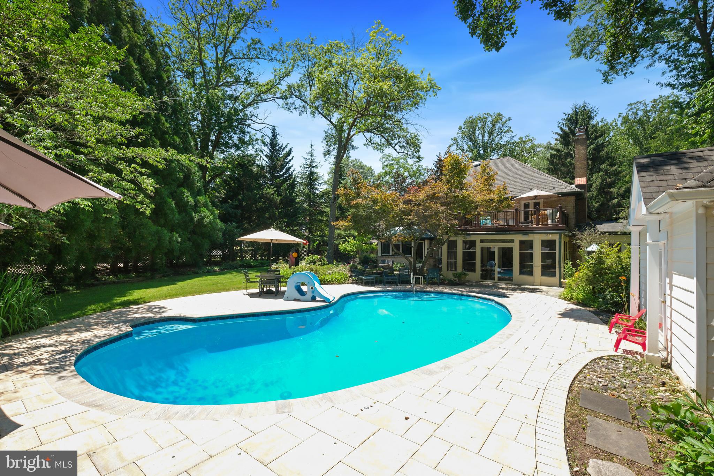
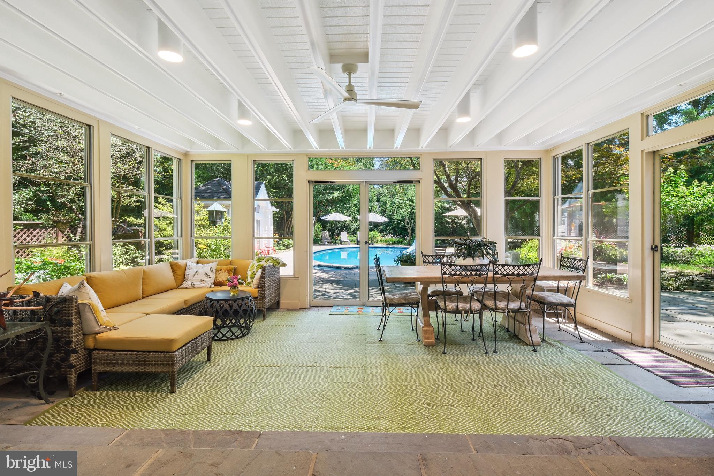
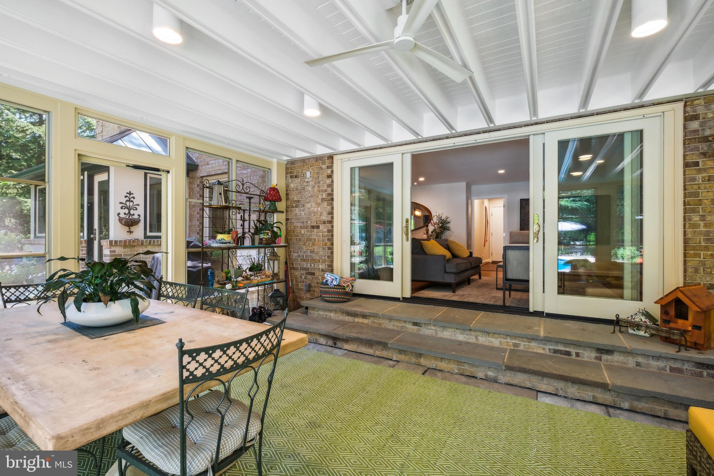
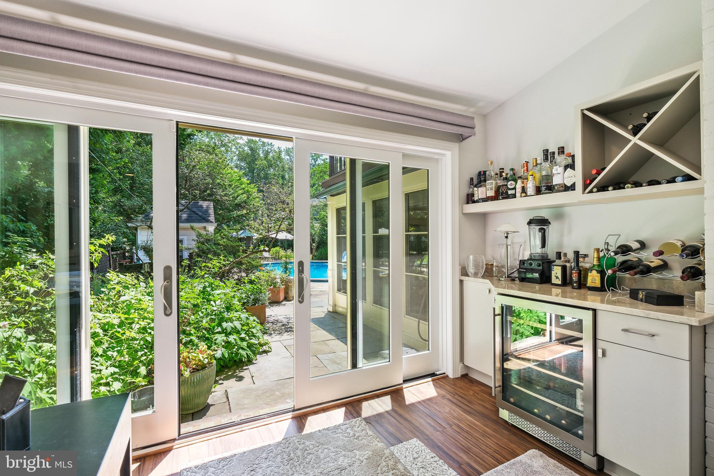
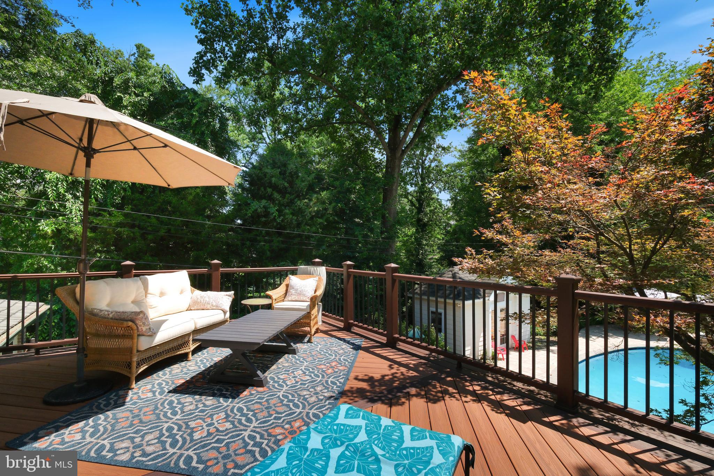
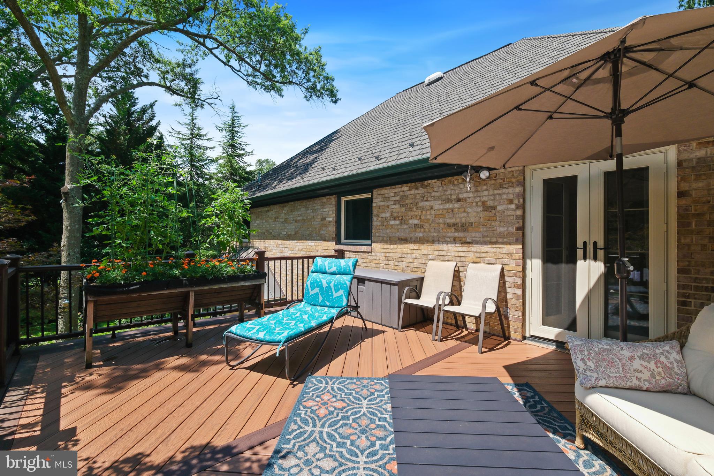
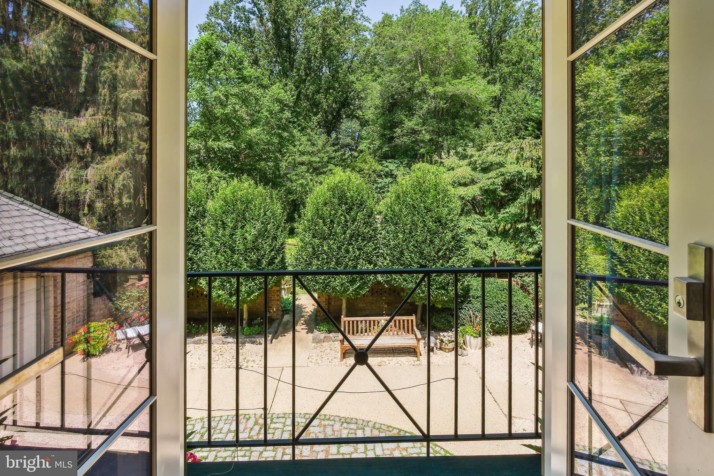
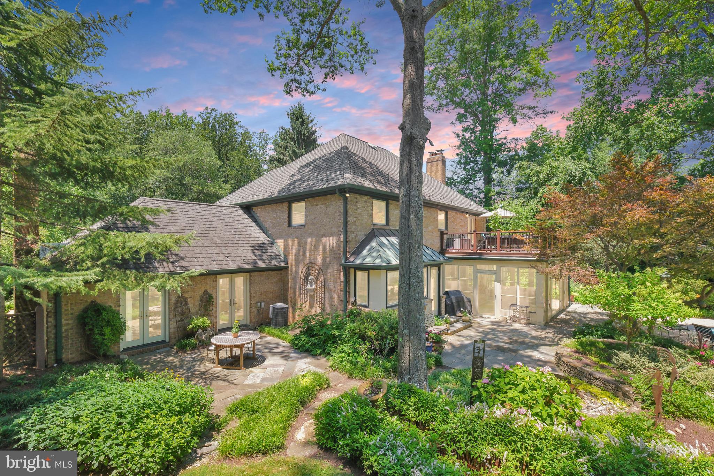
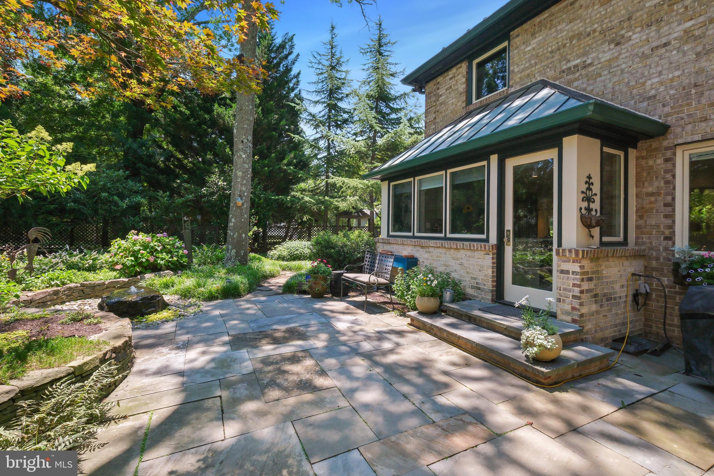
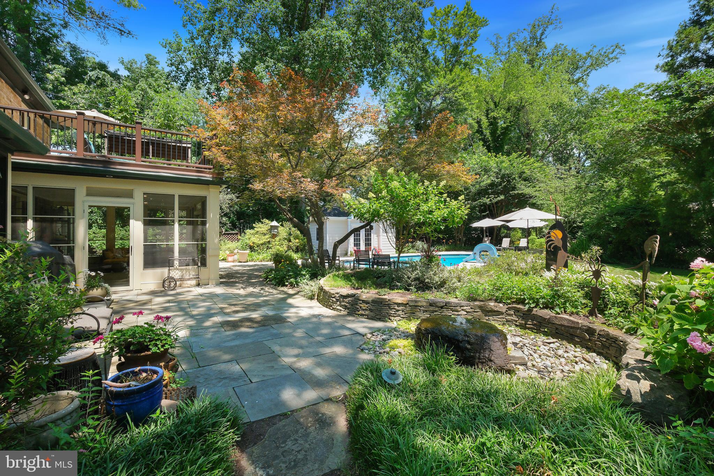
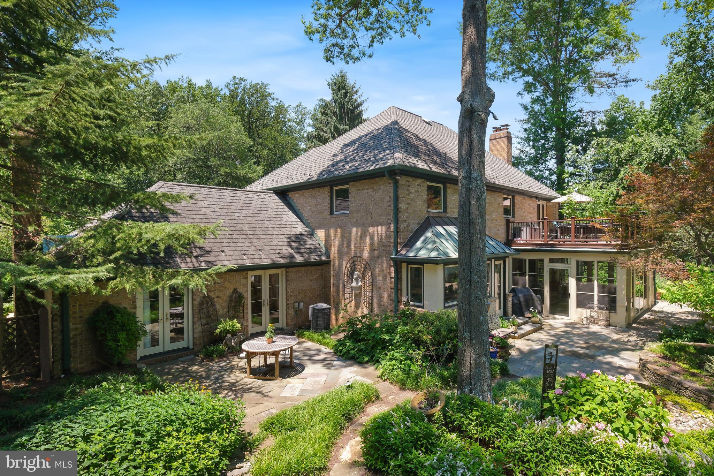
That sense continues into the resort-style backyard—an outdoor haven designed for elevated living, relaxing and entertaining. The added sunroom leads to a completely renovated and updated in-ground heated pool and integrated spa, new deck, separate pool house, and a tranquil water feature, while multiple lounging and dining areas provide effortless flow for gatherings.  The backyard landscaping is professionally designed with extensive landscaping and hardscaping.  A built-in gas line, full irrigation and lighting systems, and a private Trex deck off the primary suite complete this exceptional outdoor experience.


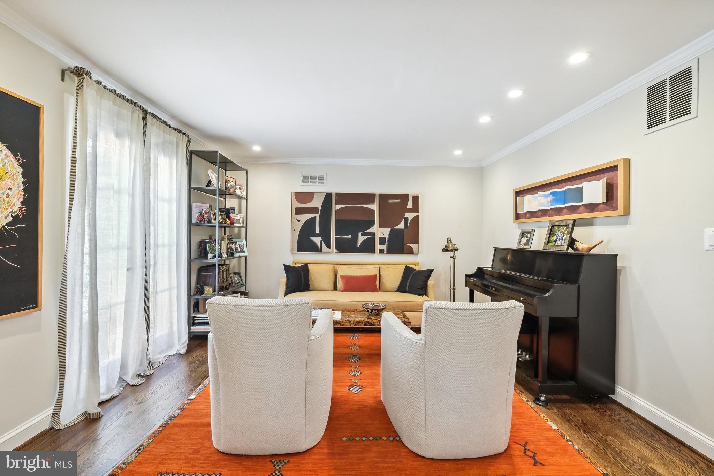
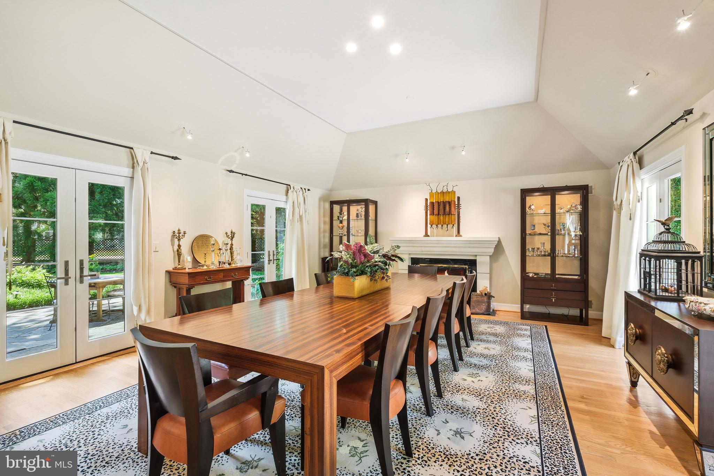
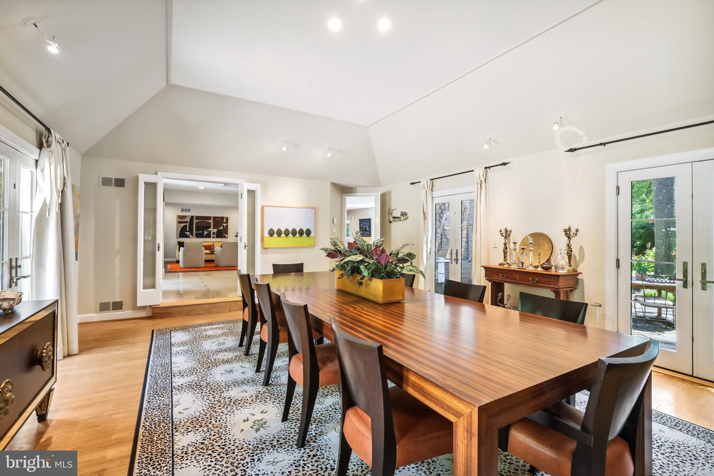
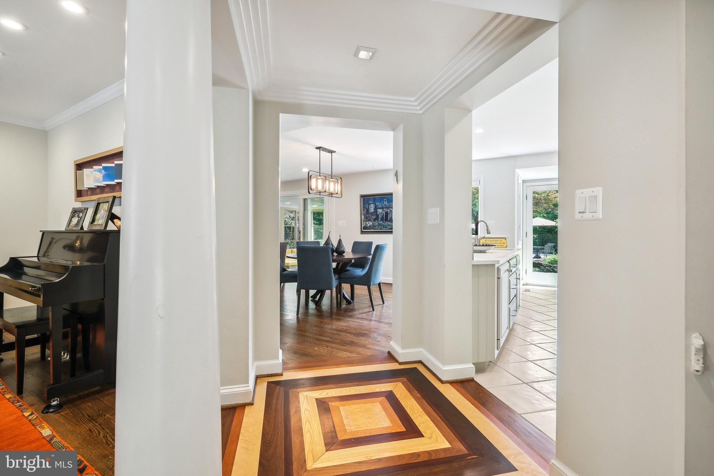
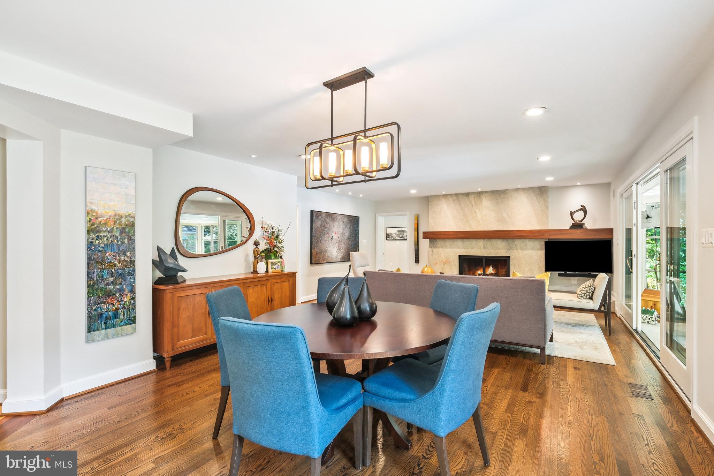
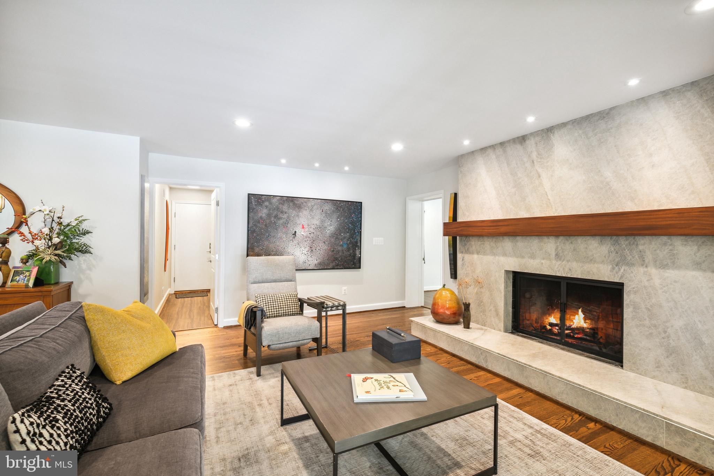
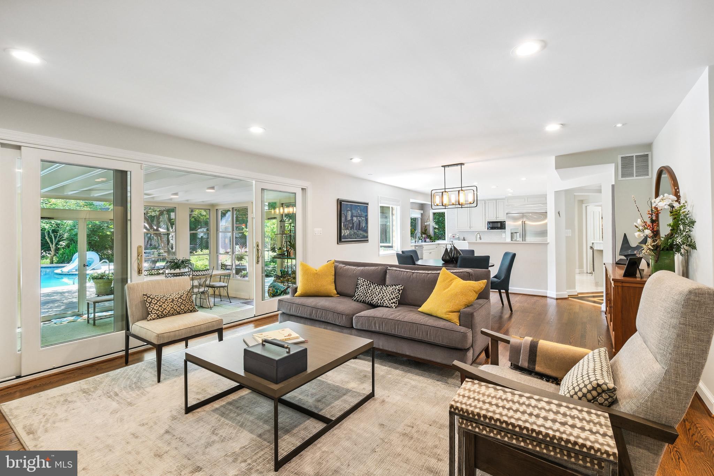
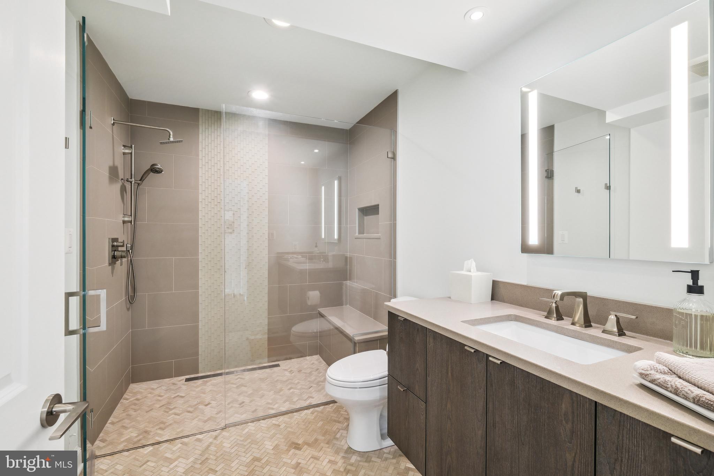
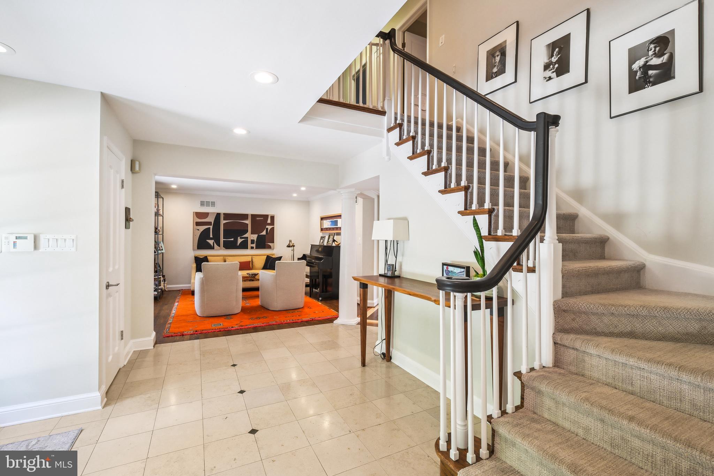
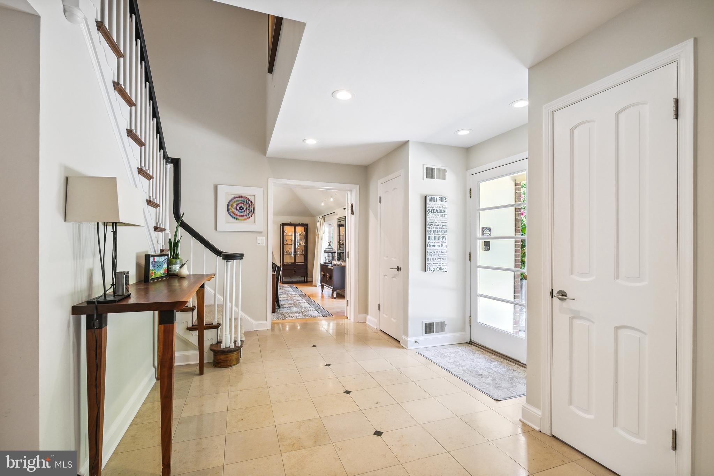
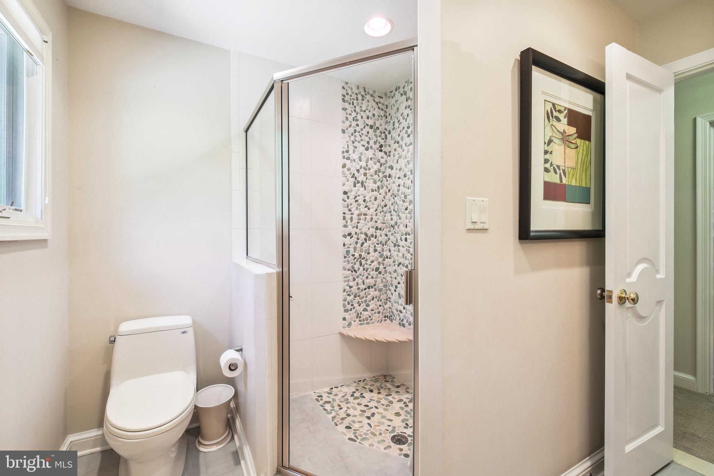
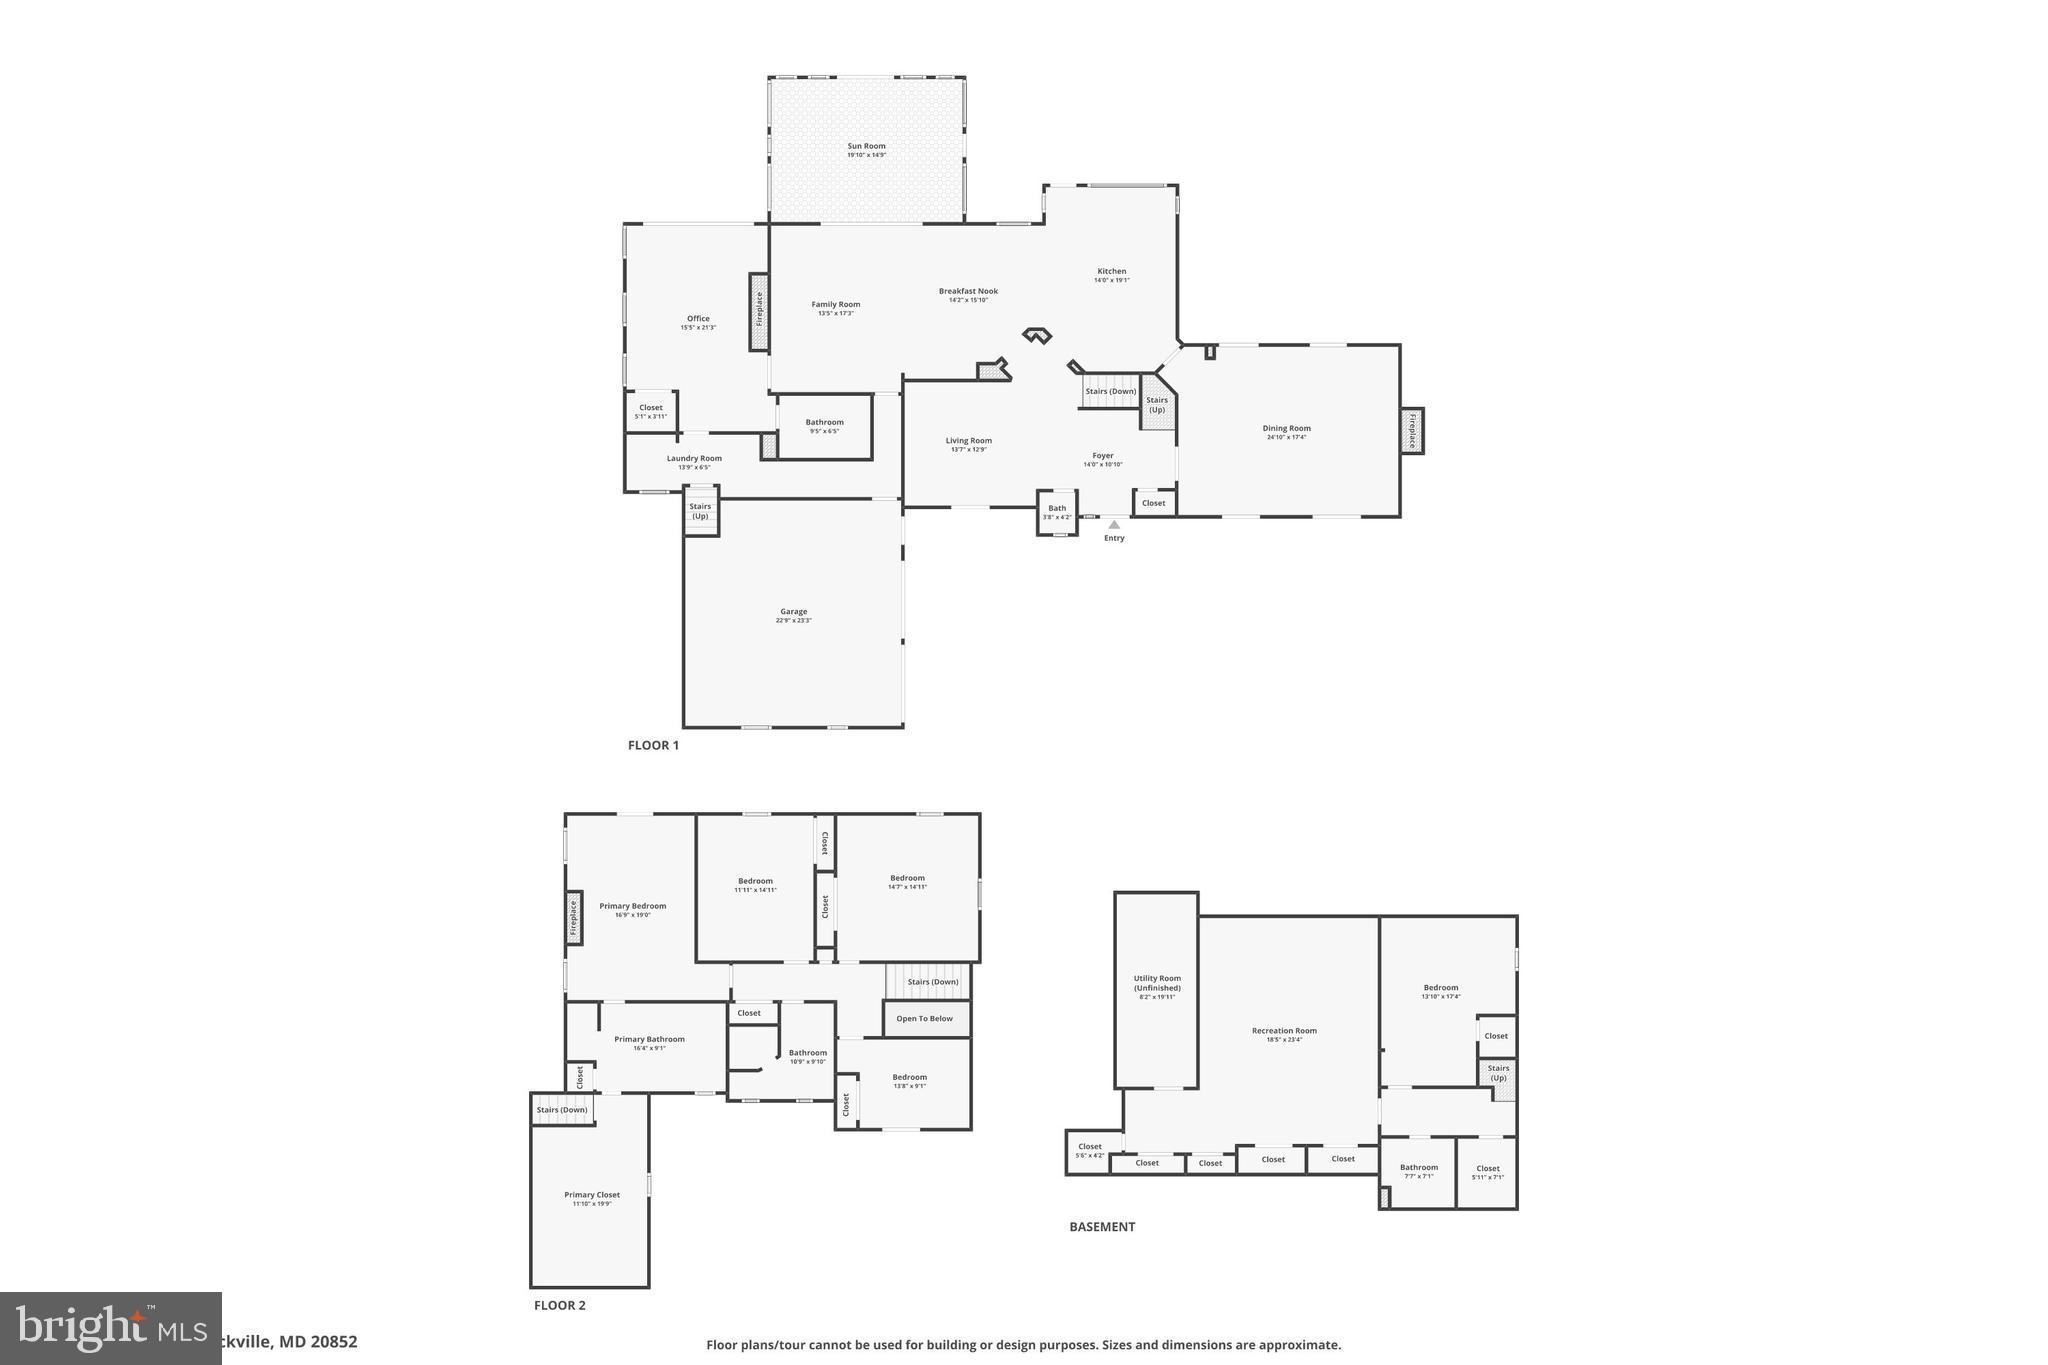
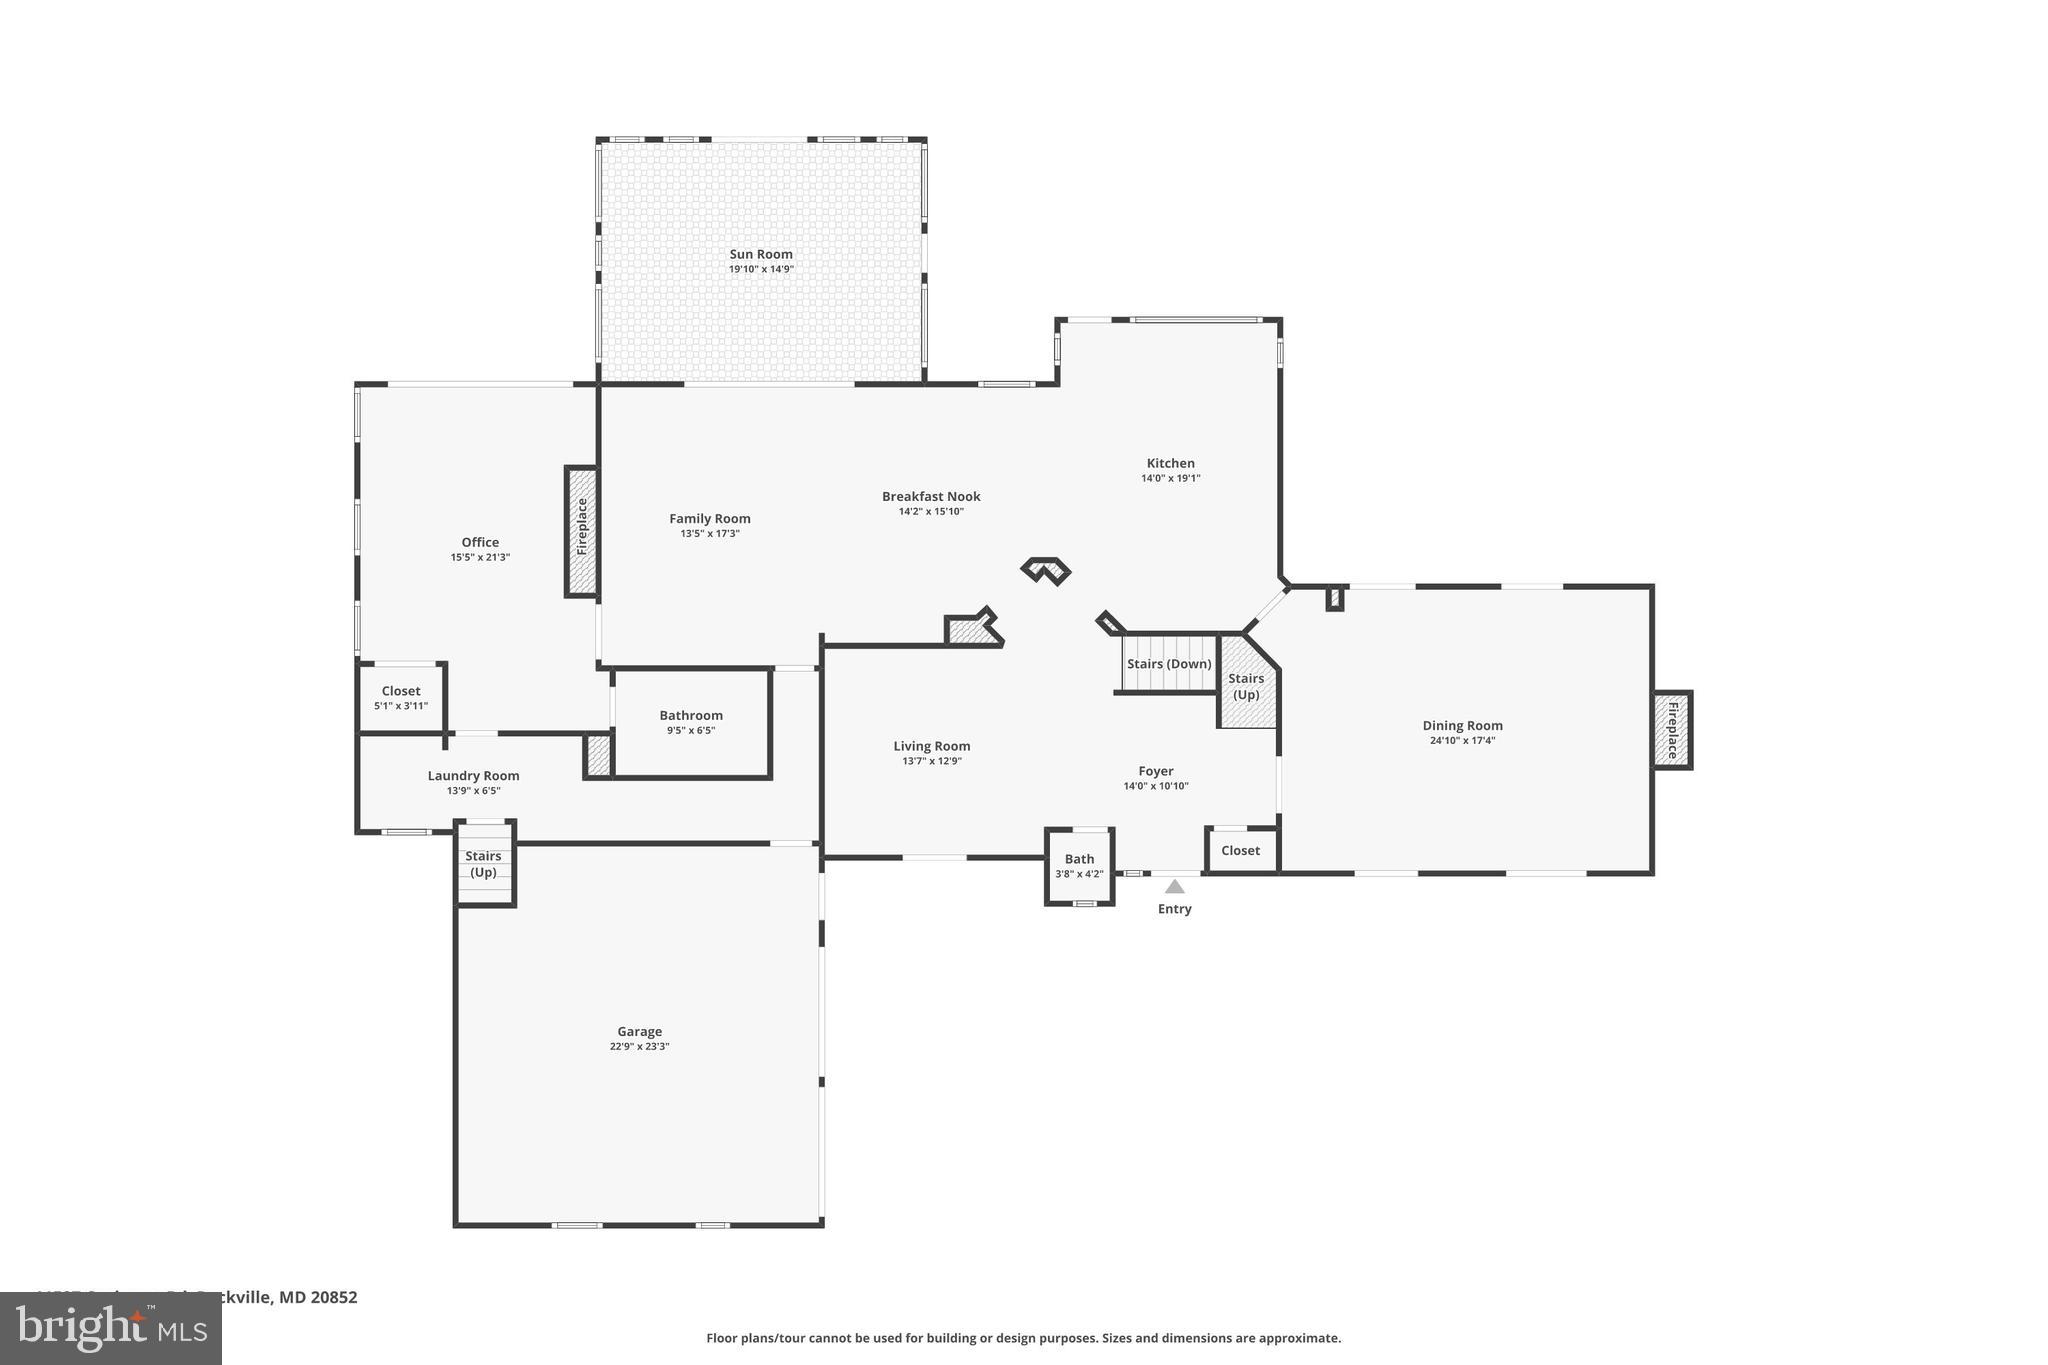
Inside, no detail has been overlooked. The reimagined floor plan offers elevated flow and flexibility, with custom finishes and architectural character at every turn. Anchored by a wood-burning fireplace, the large formal dining room with 11’ tray ceiling connects seamlessly to the outdoors through four oversized French doors that open onto both the front courtyard and backyard. Across the foyer, a refined sitting room offers a quiet space for work, reading, or conversation. The main living area is centered around a striking marble-walled fireplace with a custom-crafted mahogany mantle. Wrapped in windows, the heated sunroom invites year-round enjoyment, flooded with natural light and pool and garden views. A main-level guest suite with a handicap-accessible full bath offers ideal accommodations for visitors or multigenerational living.


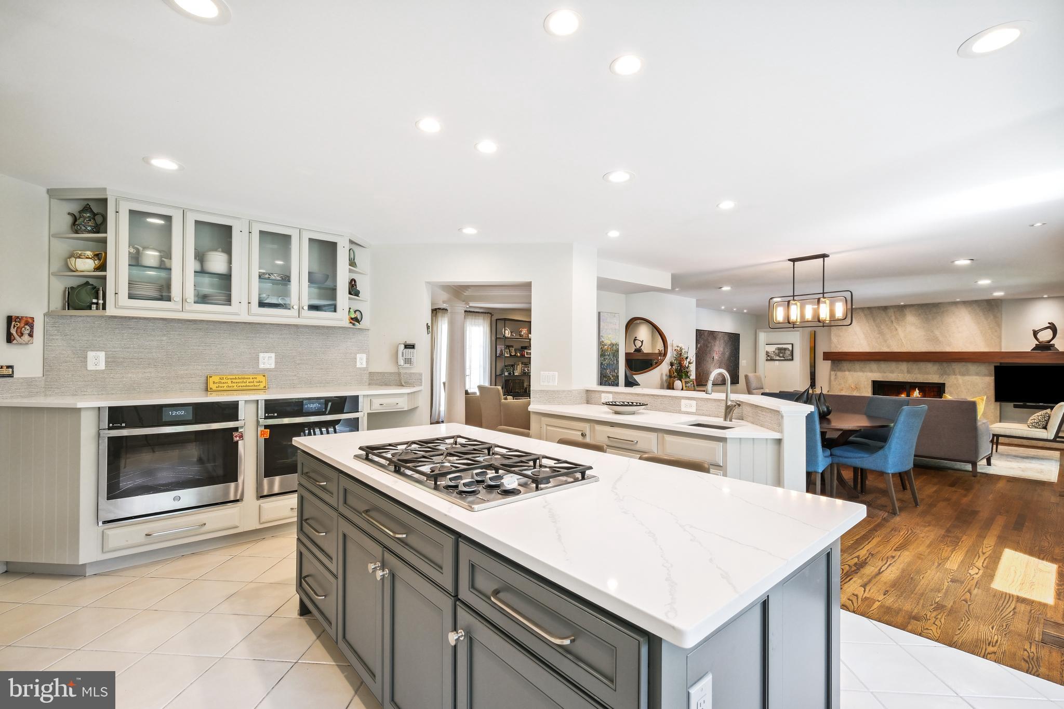
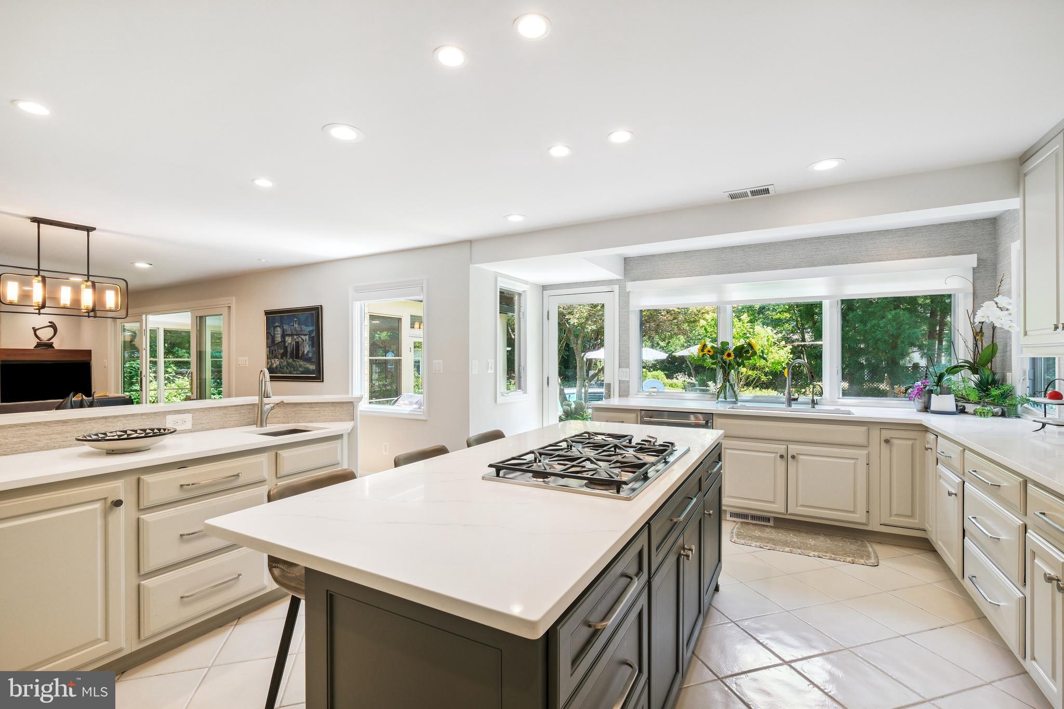
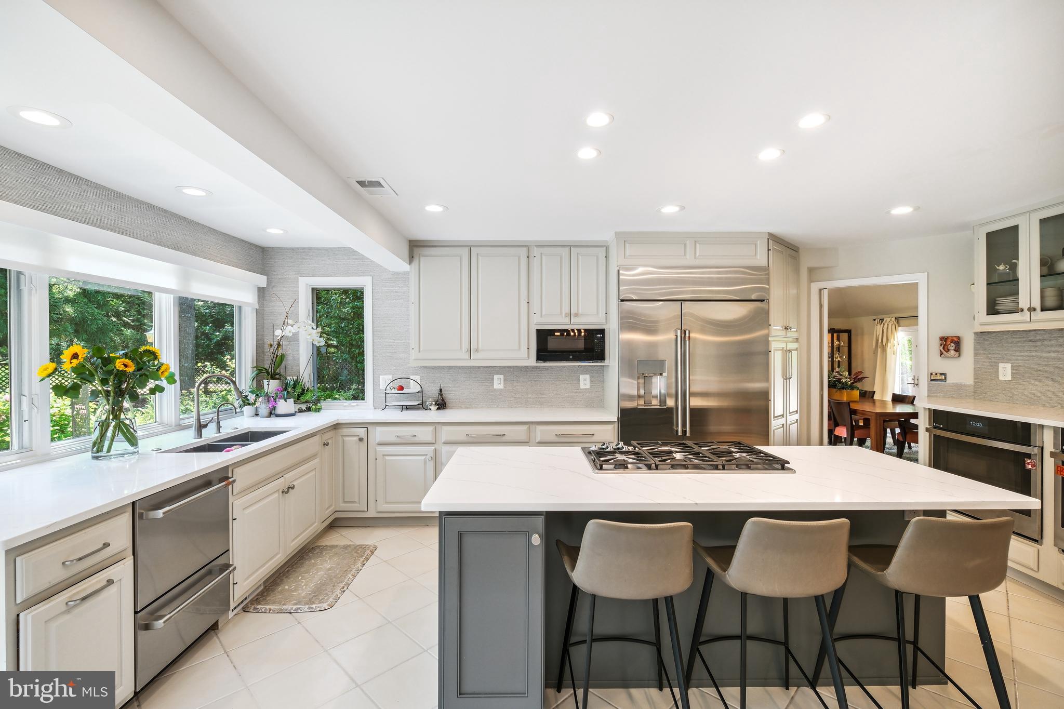
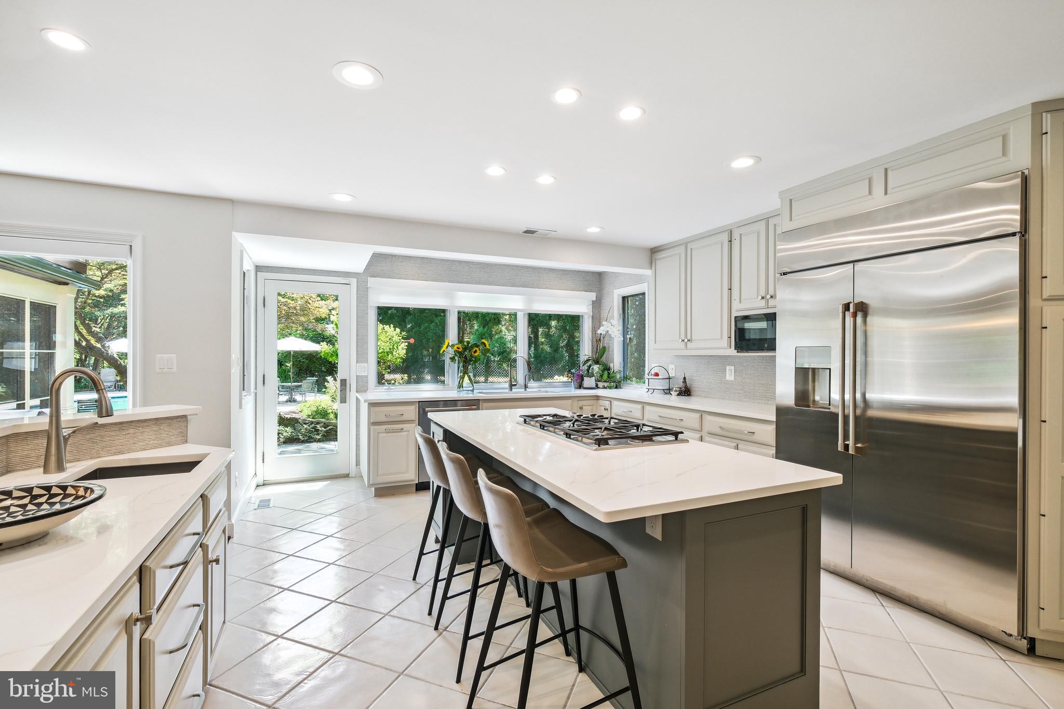
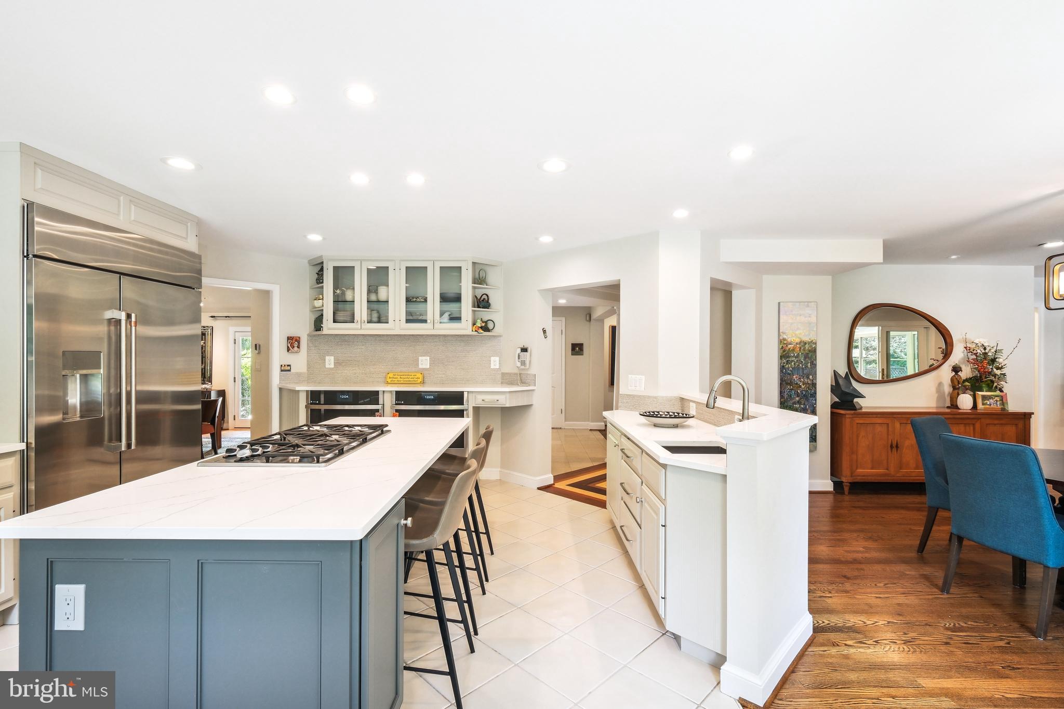
The chef's kitchen is a striking blend of form and function, thoughtfully designed with a kosher layout and outfitted with premium Café appliances. Highlights include double ovens, a gas cooktop, two sinks, a double dishwasher, quartz countertops, and a generous center island—perfect for prepping, gathering, and entertaining. With direct access to the dining room and seamlessly connected to the family room, this space serves as the true heart of the home, where everyday living meets effortless style.
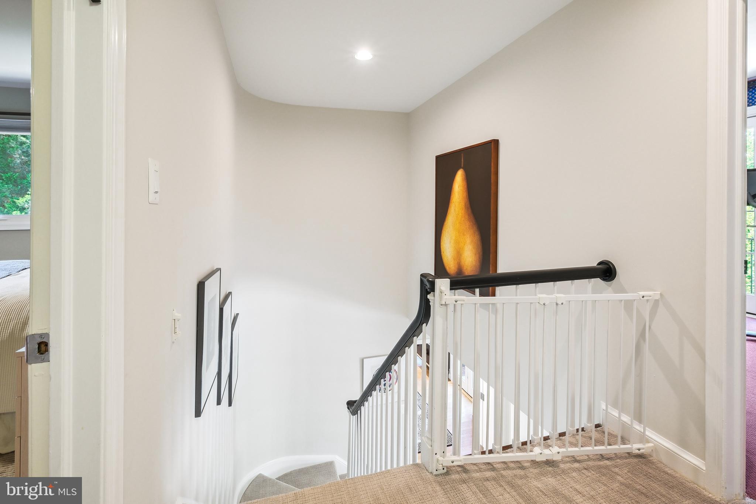
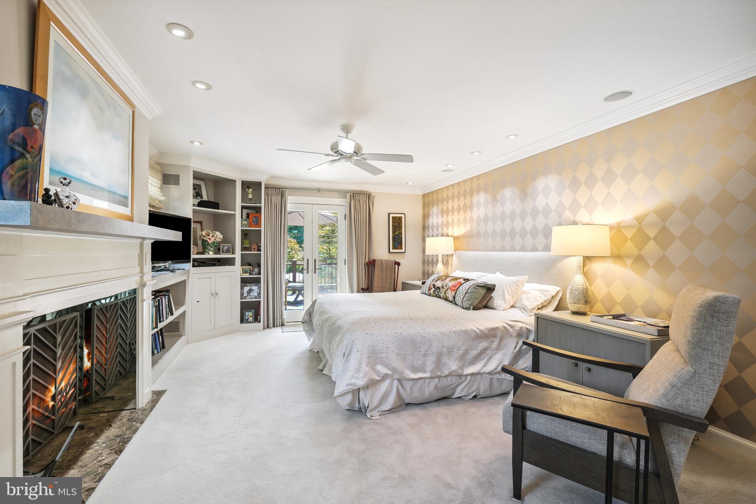
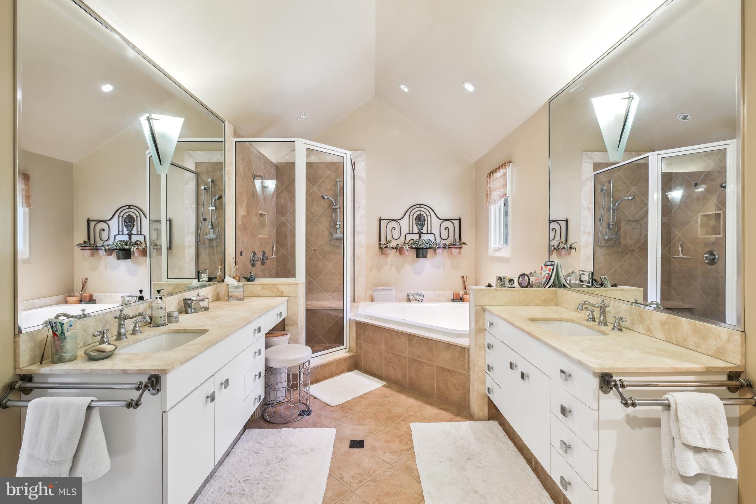
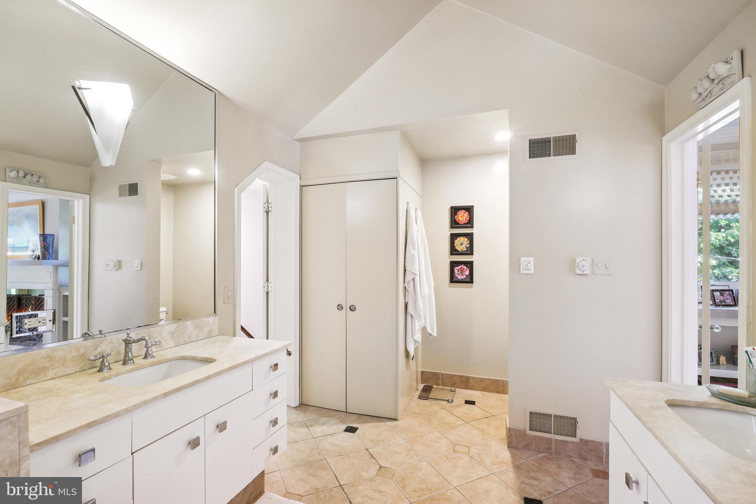
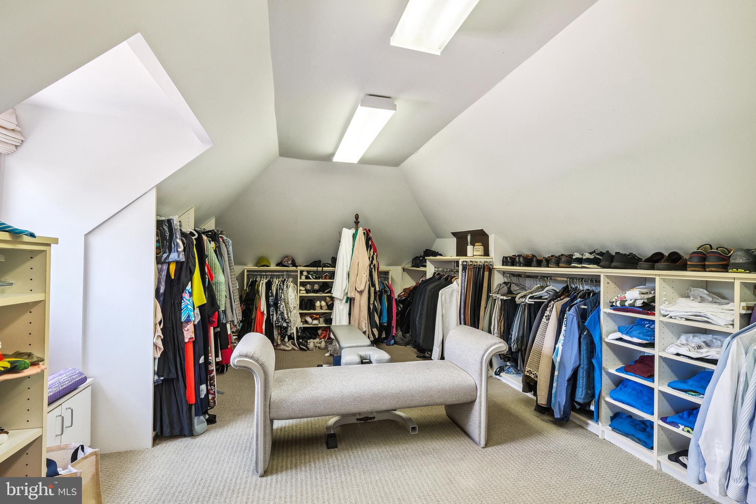
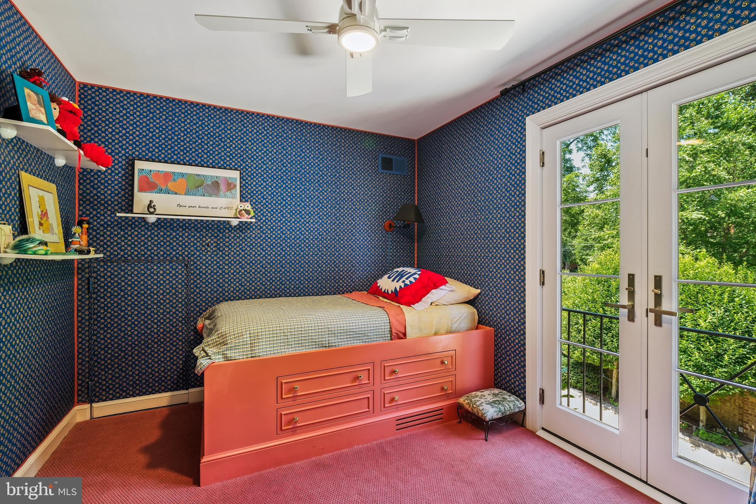
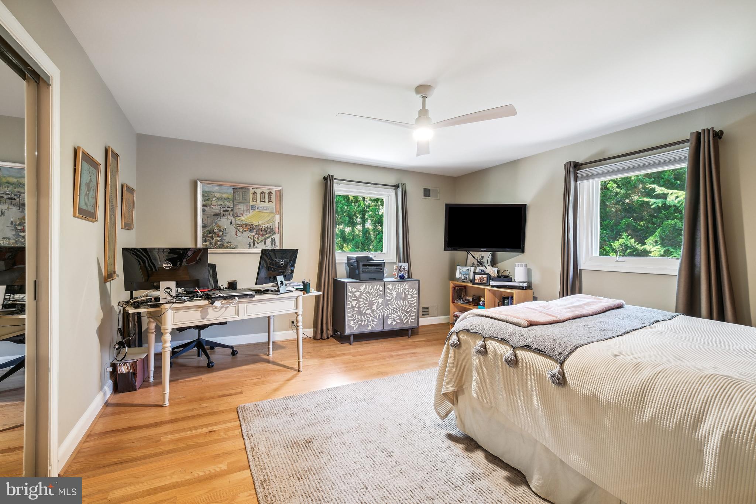
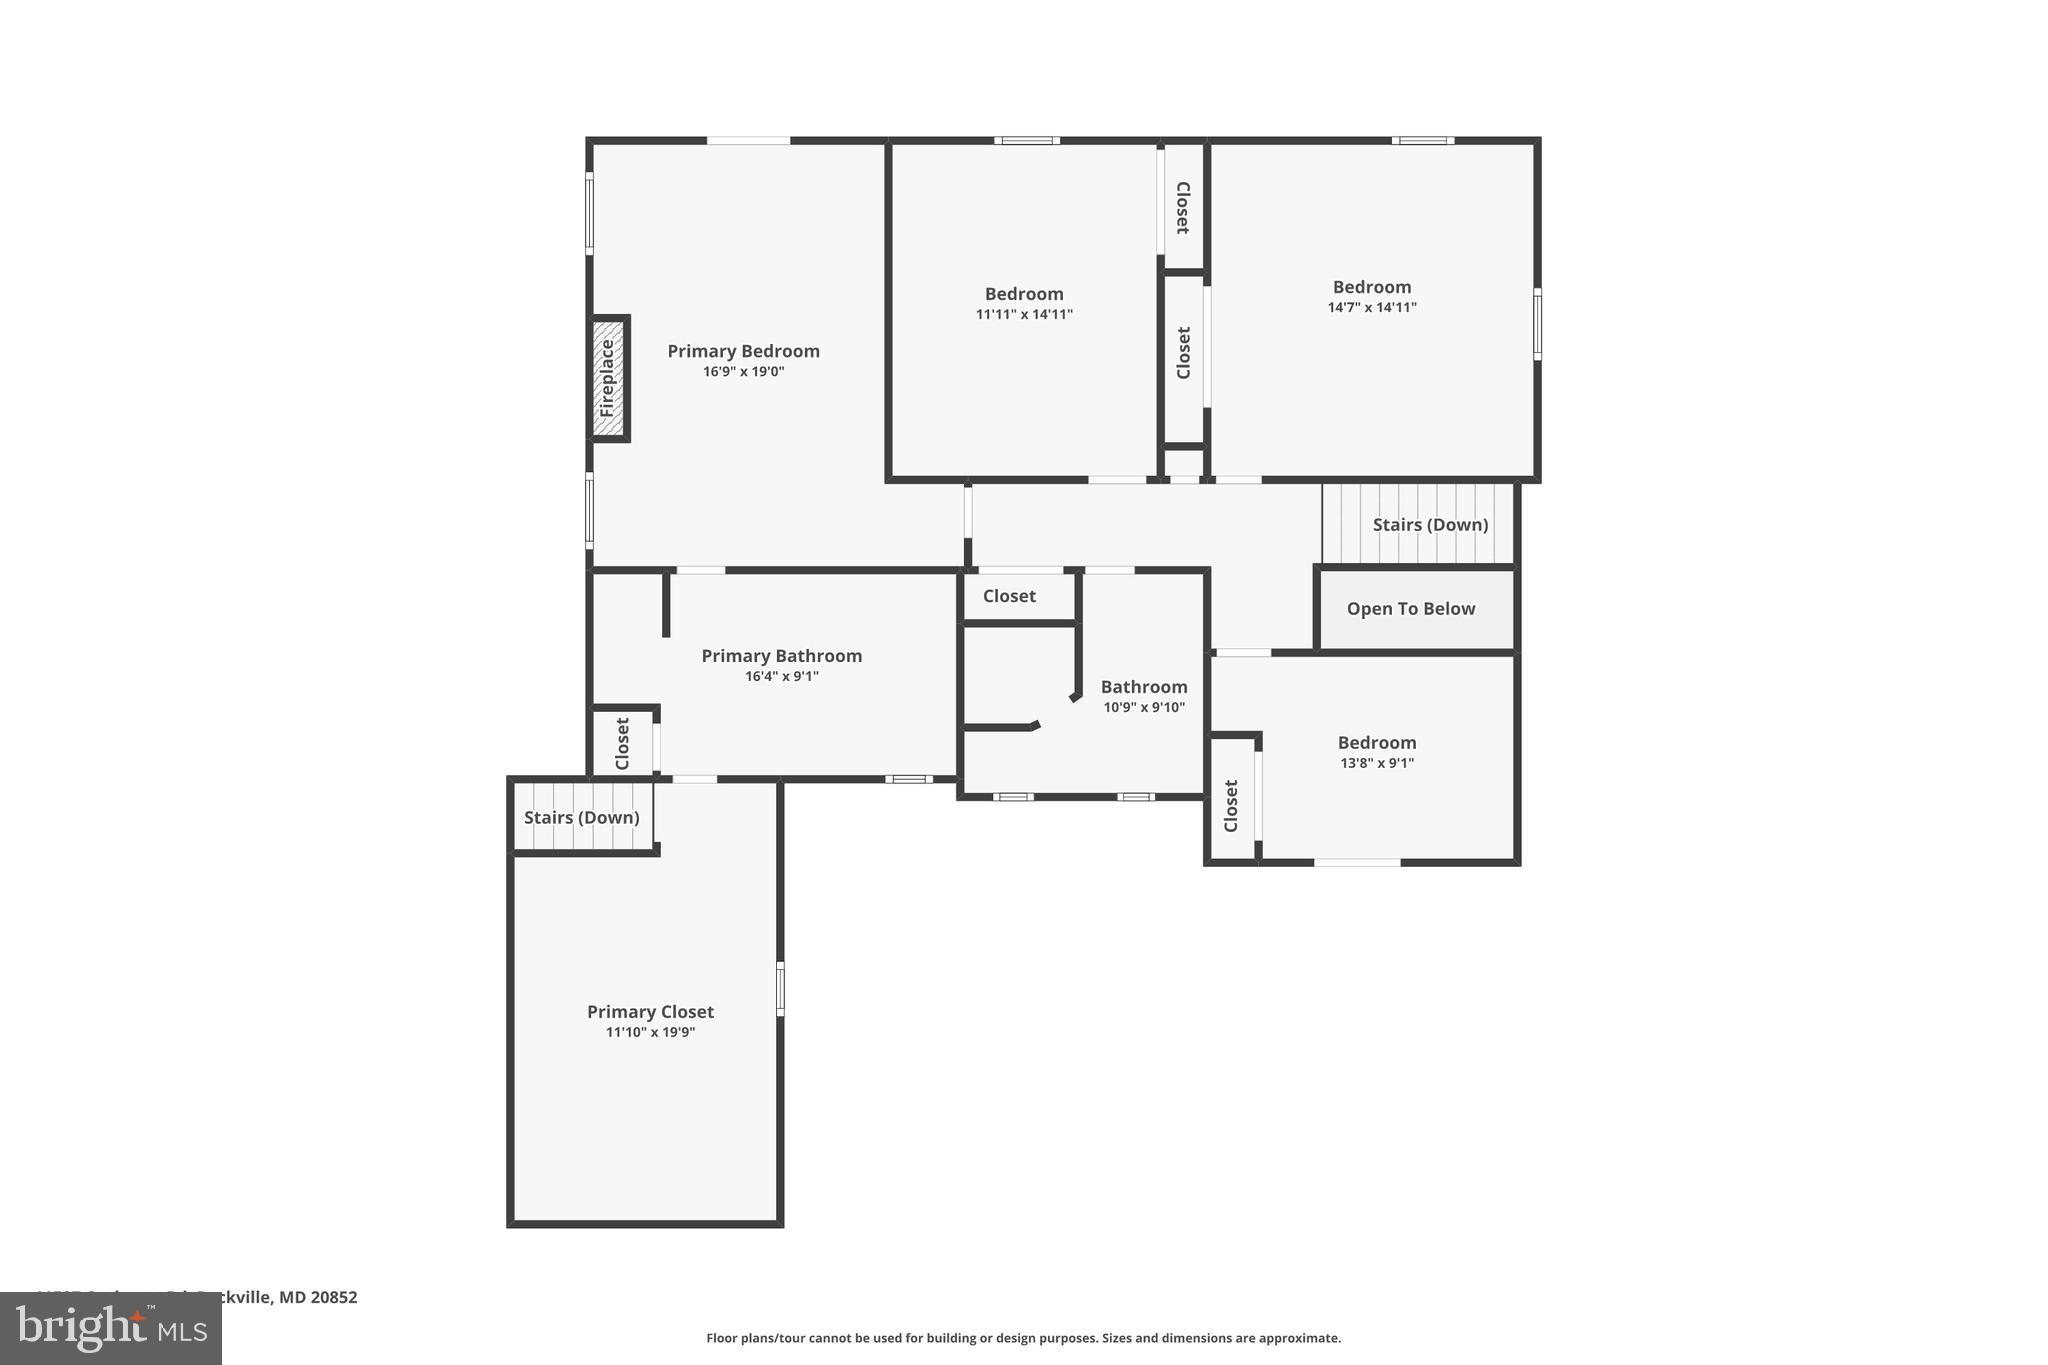
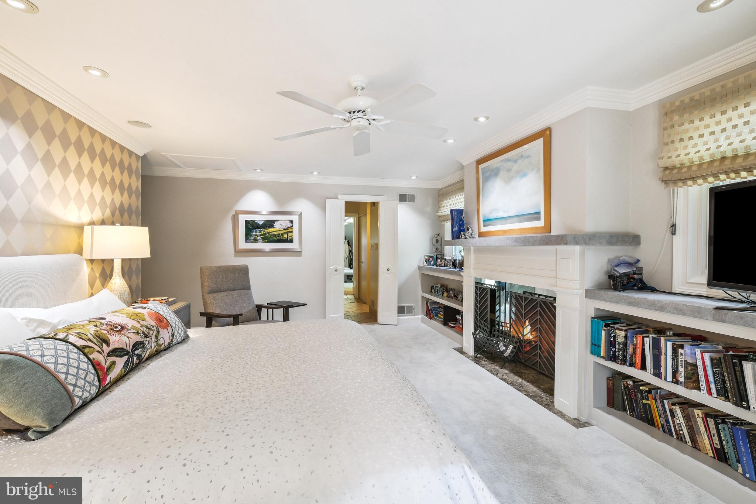
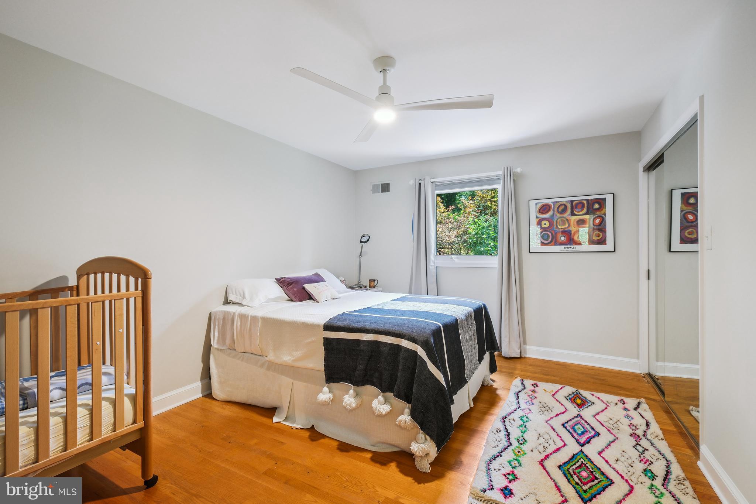
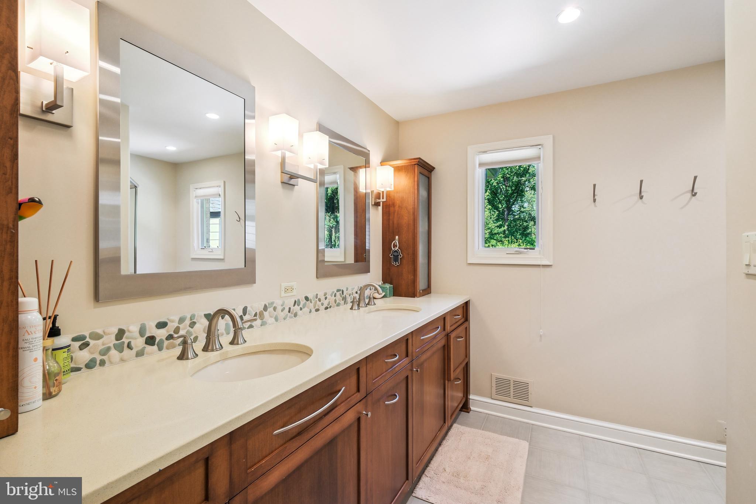
Upstairs, four bedrooms offer comfort and functionality, each with a ceiling fan and ample closet space. The expansive primary suite is a private retreat including a wood-burning fireplace, a spa-inspired bath with vaulted ceiling, soaking tub with jets, laundry hookup, and a custom walk-in closet with private staircase access to the main level. A large private Trex balcony extends the suite outdoors - perfect for quiet mornings or winding down with a glass of wine at sunset.
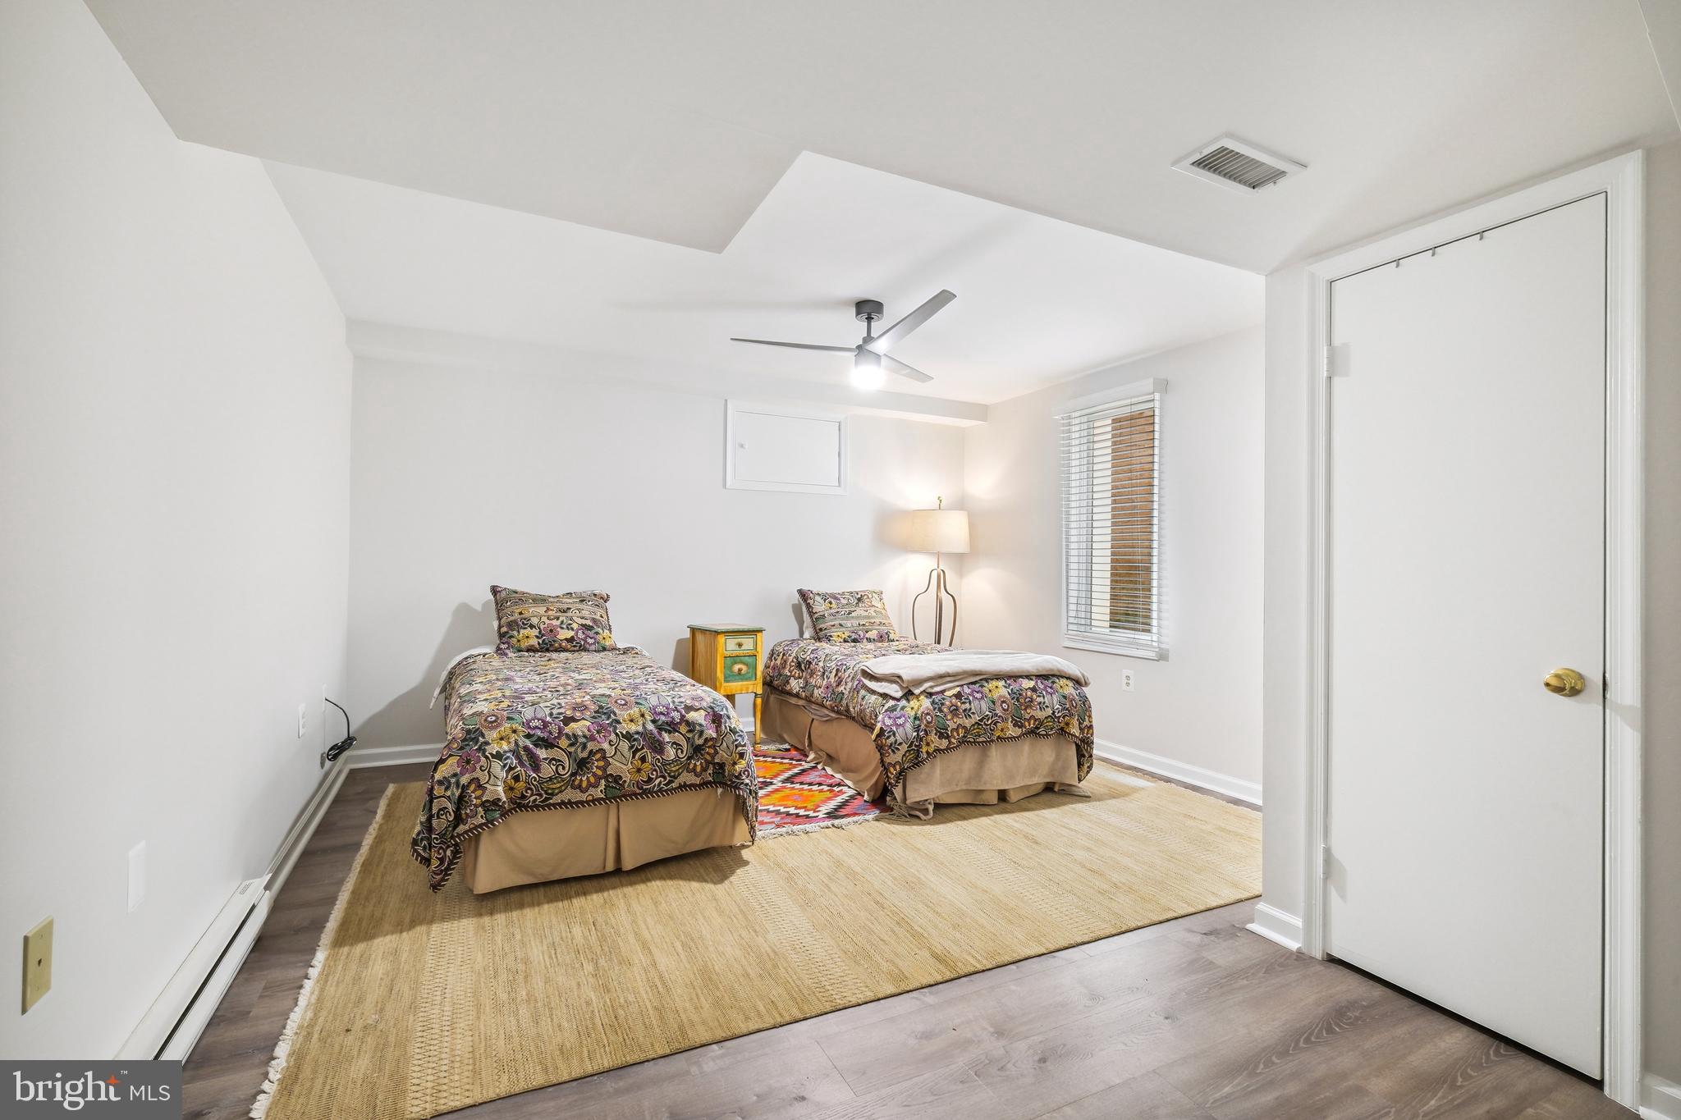
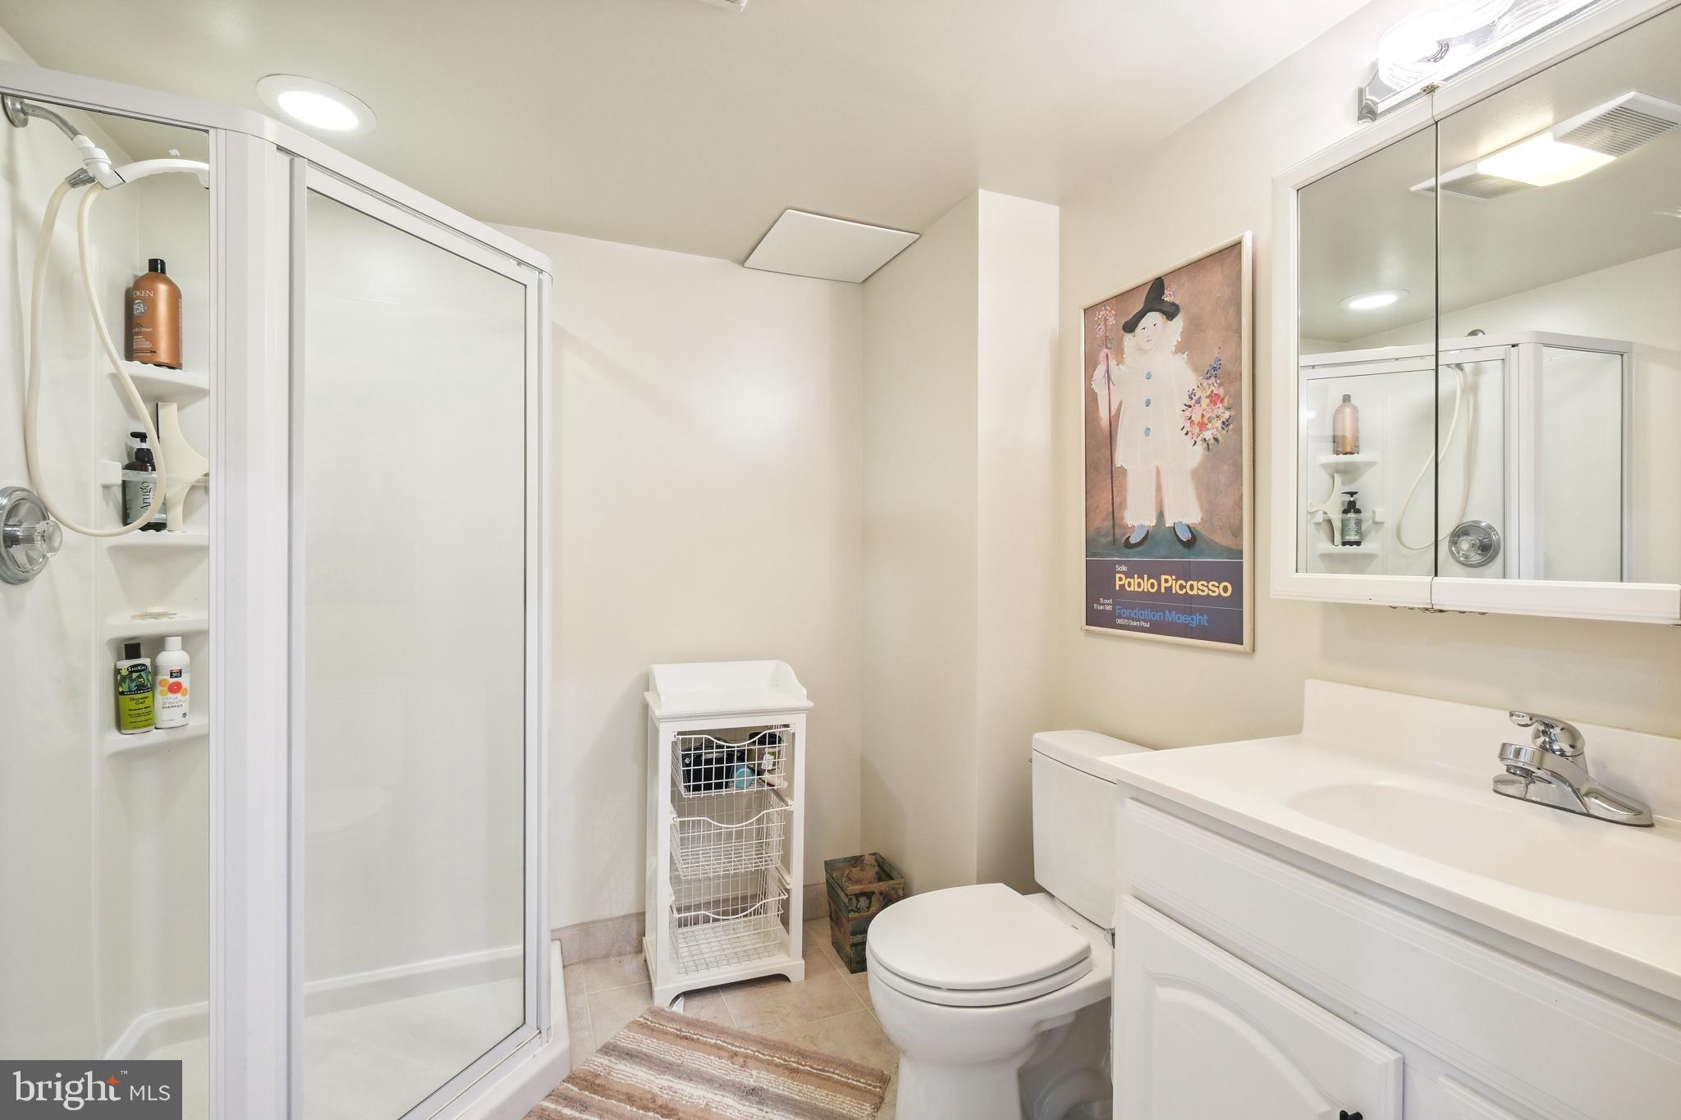
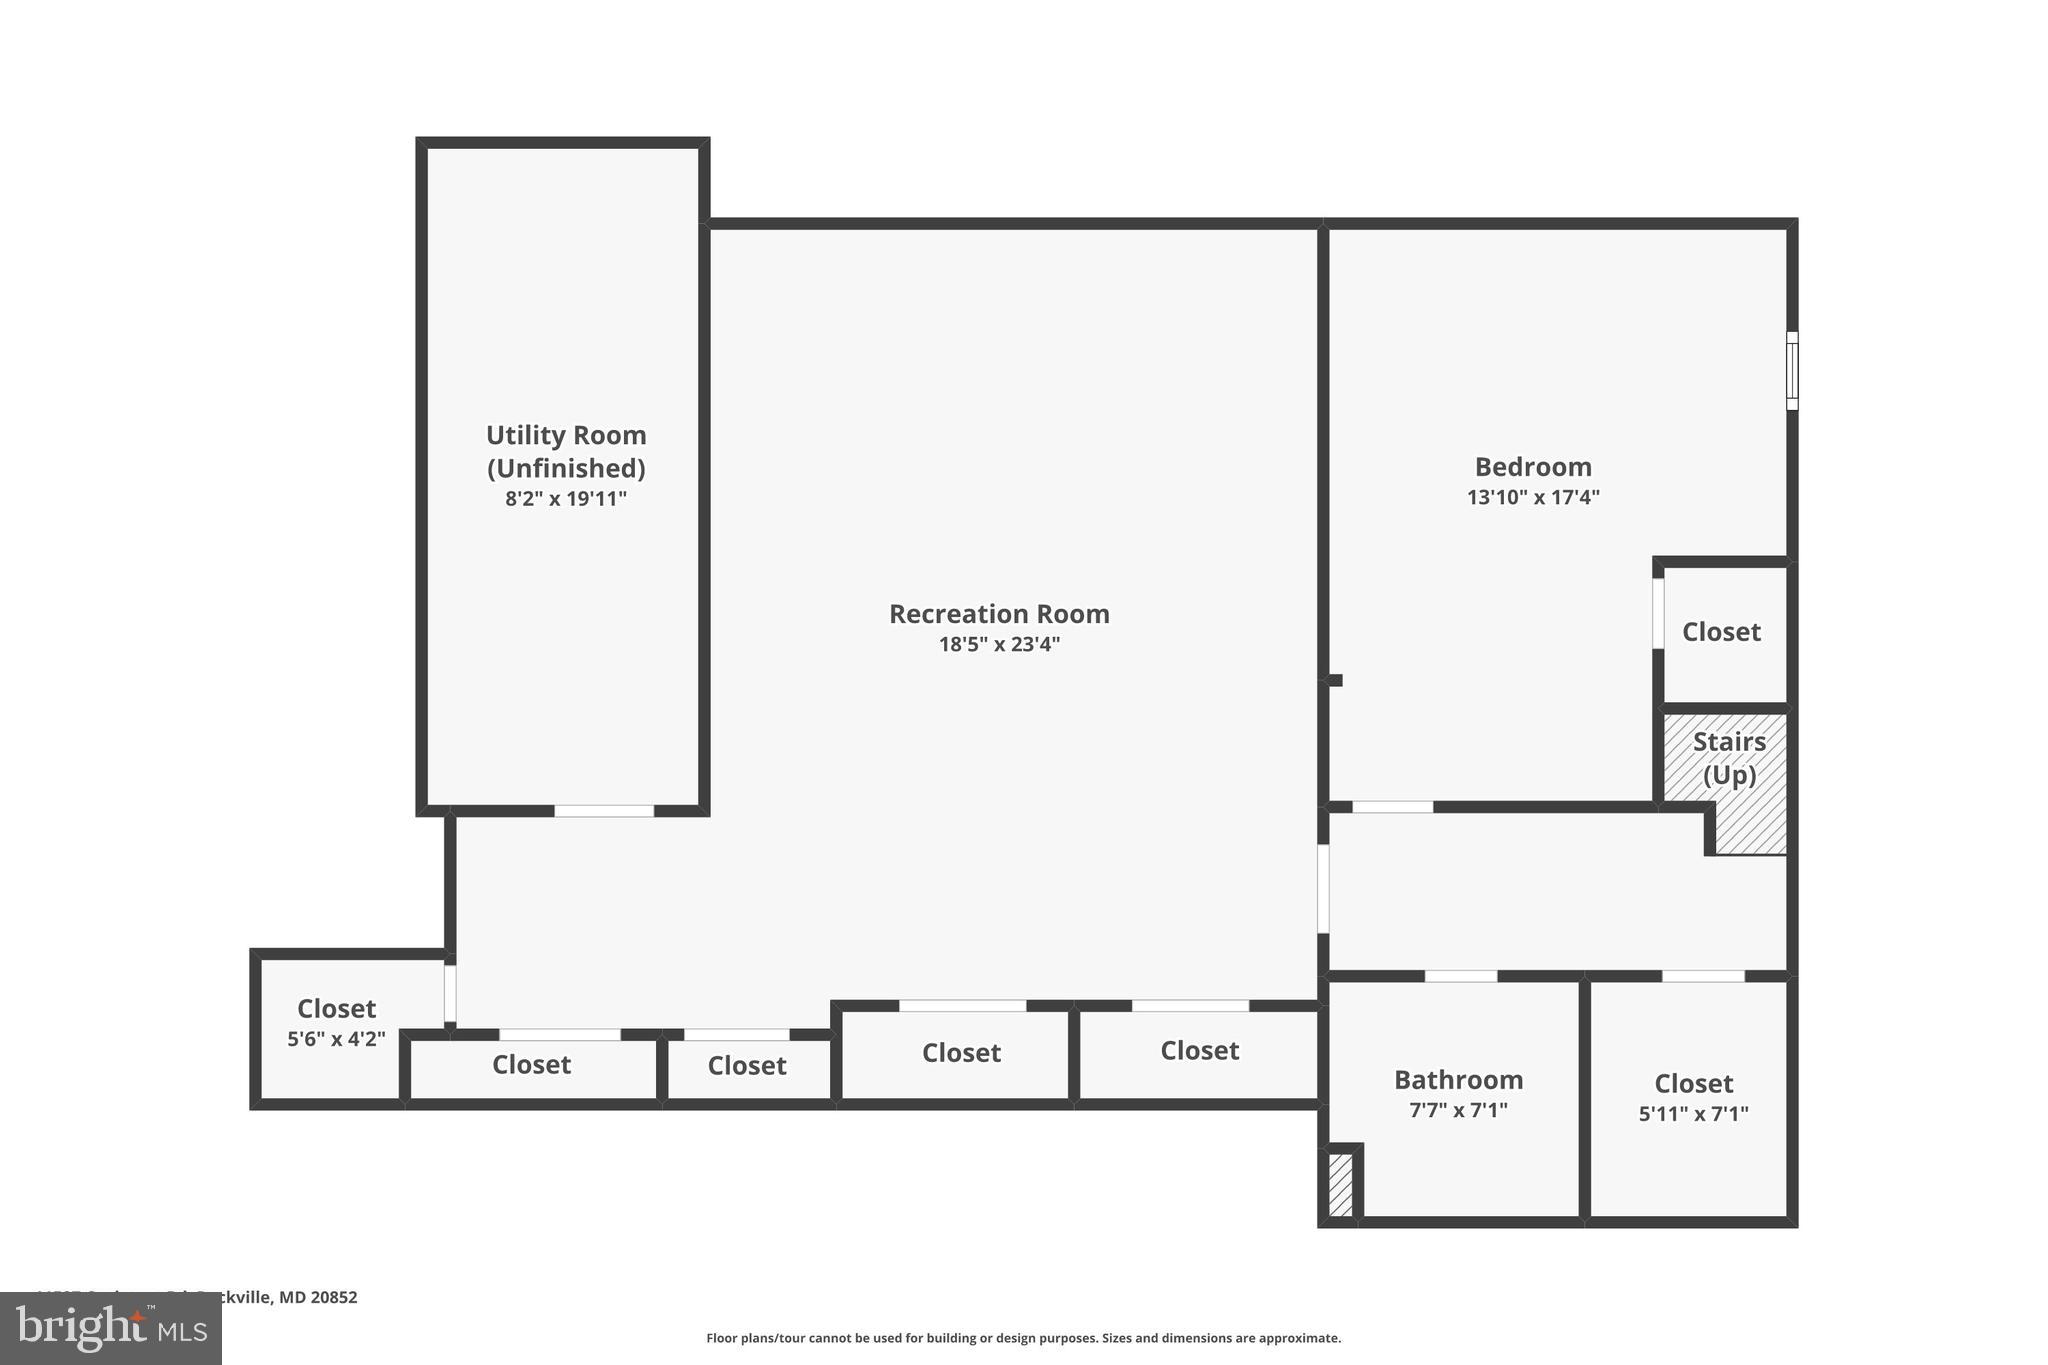
The fully finished lower level continues the experience with new LVP flooring, a large bedroom and full bath, a spacious recreation area, multiple storage closets, and a dedicated storage room.
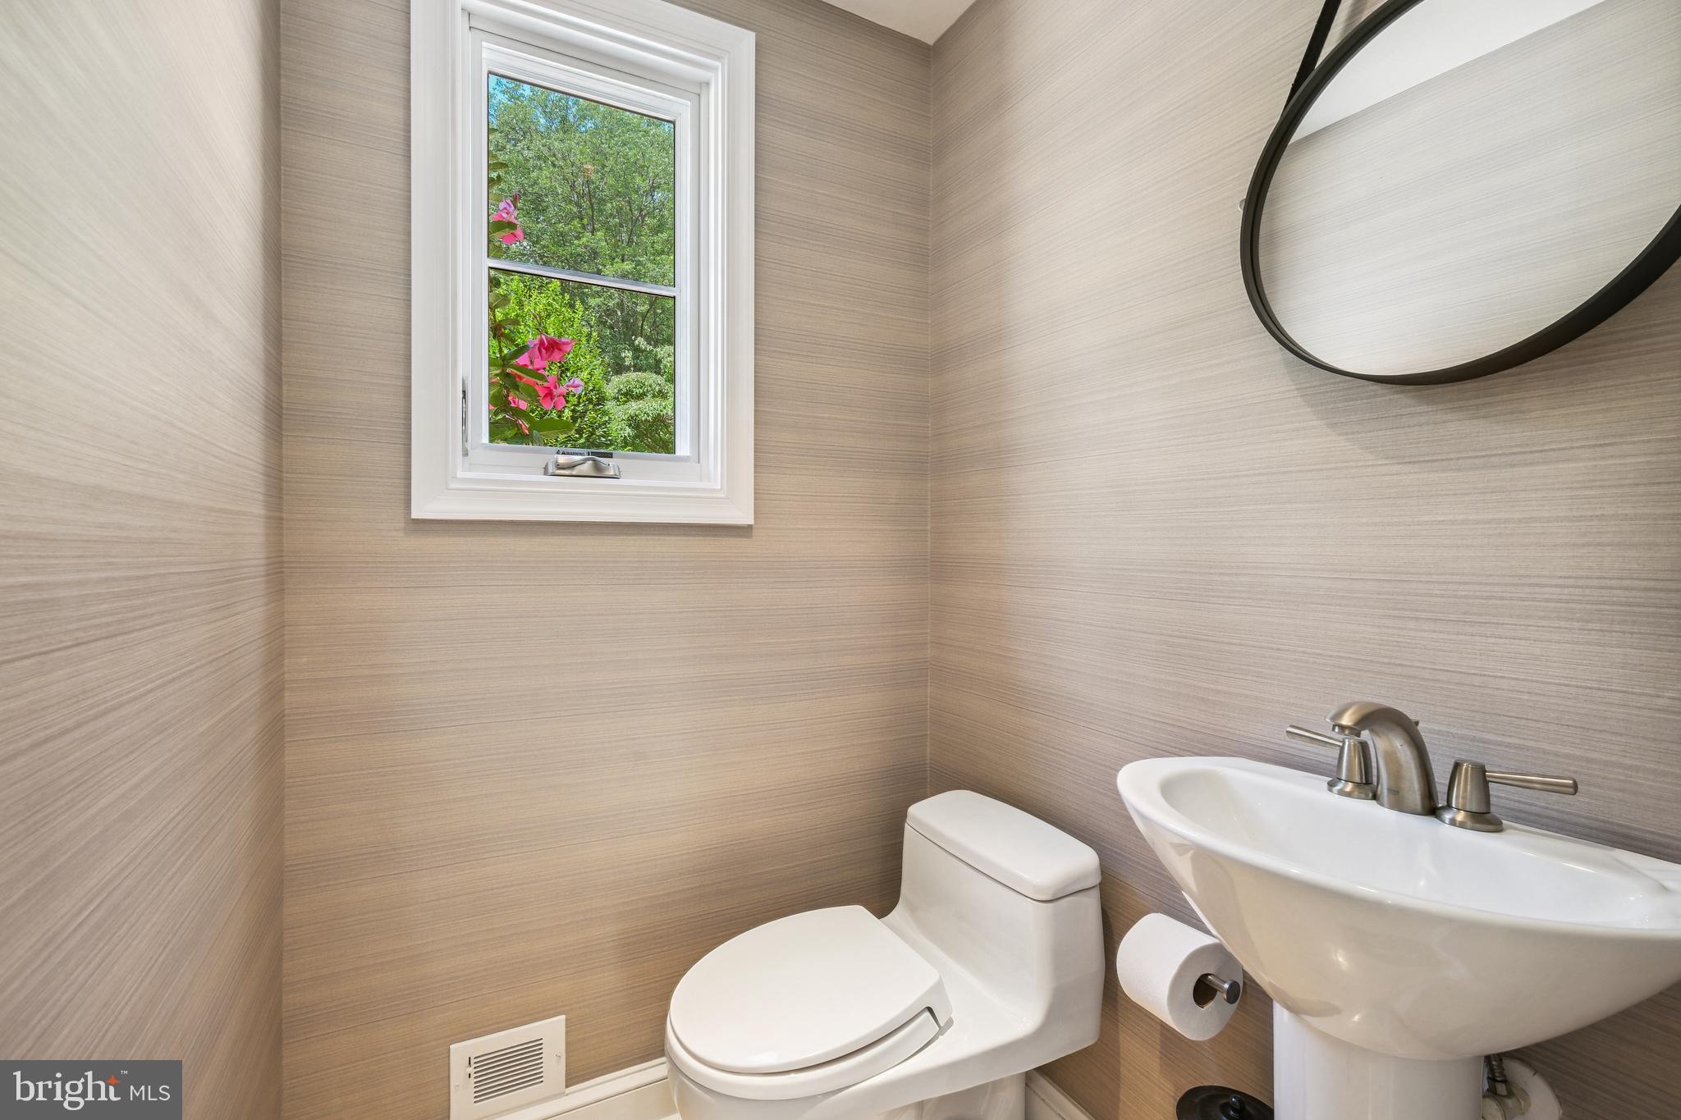
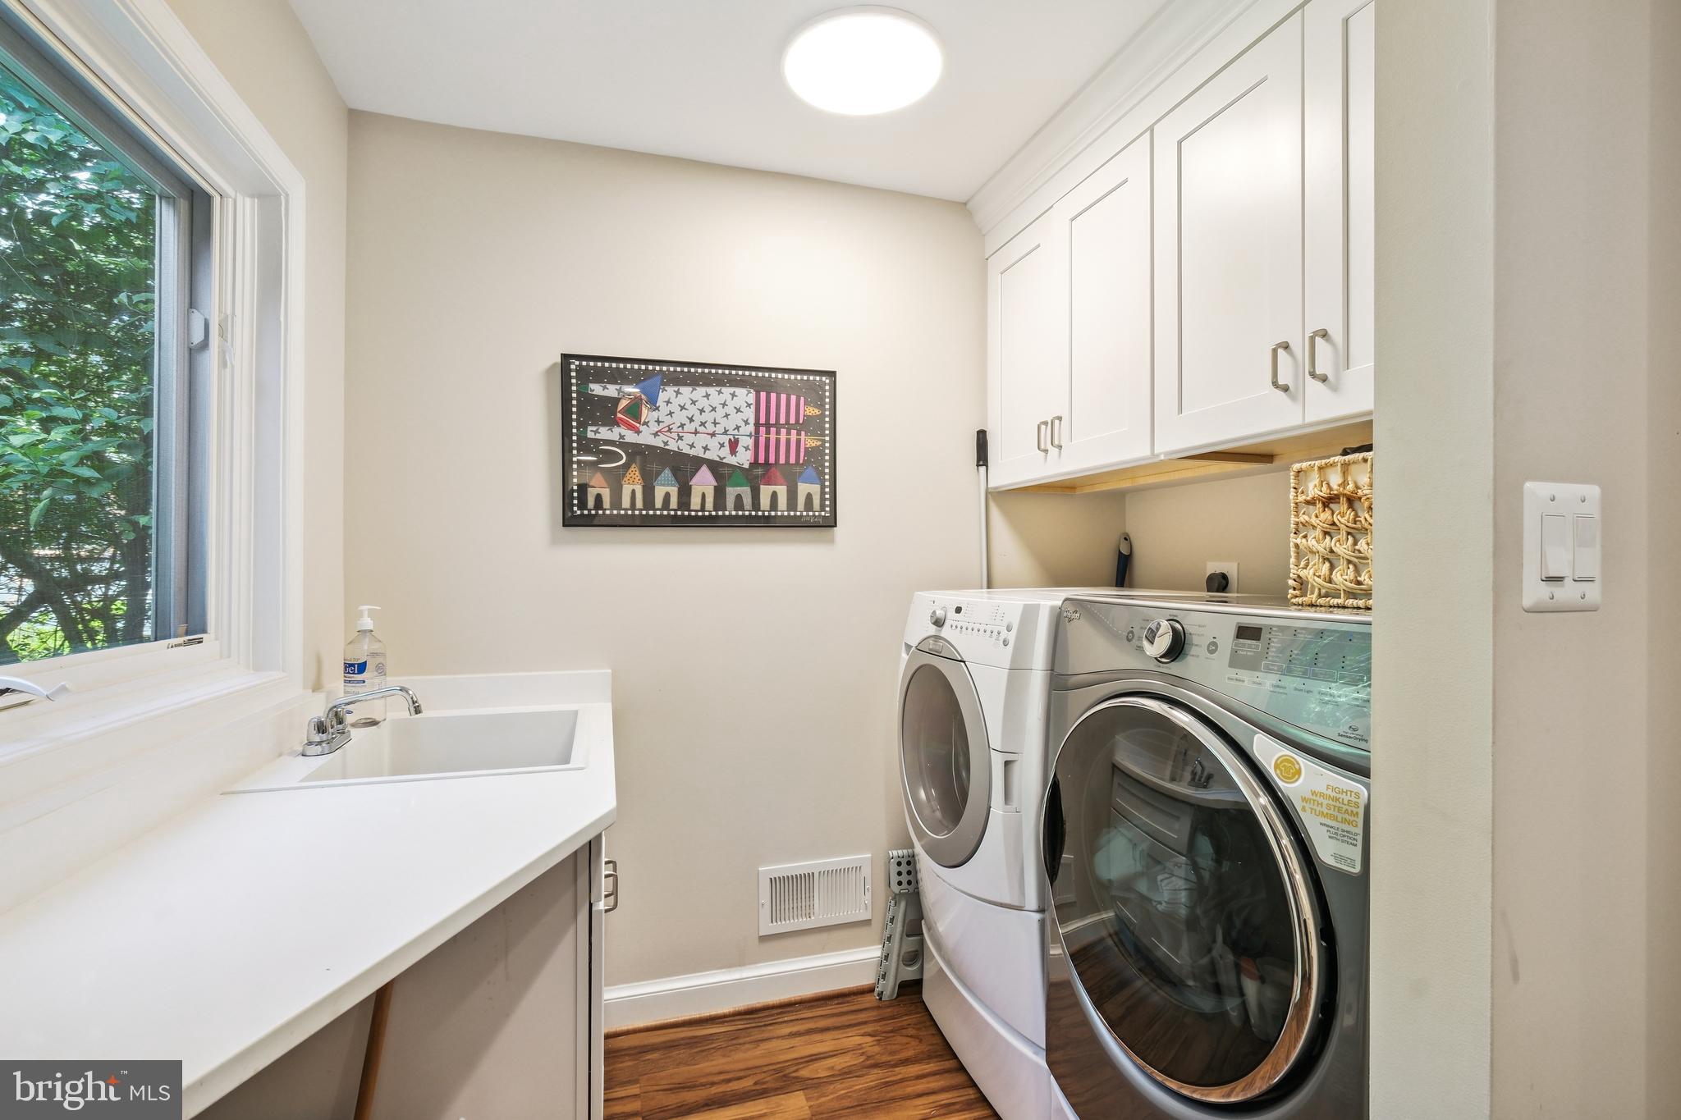
Additional features include gleaming hardwood floors, four-zone heating and cooling, recessed lighting, custom built-ins, Toto toilets, and an oversized two-car garage with access to the laundry room. A Grand Manor 50-year architectural shingle roof and professionally installed French drain system provide lasting durability and peace of mind. A rare find in quality,  location,  and value.

11527 CUSHMAN ROAD

Message successfully sent.

What would you like to know?

What is 3 + 4 ?

I agree to receive email communication and understand I can unsubscribe at any time.

I agree to be contacted by Charis Realty Group - Christine Issler, Broker via call, email, and text for real estate services. To opt out, you can reply 'stop' at any time or reply 'help' for assistance. You can also click the unsubscribe link in the emails. Message and data rates may apply. Message frequency may vary. Privacy Policy

Related Properties

A  Must See in Sought After Symphony Park with Incredible Views of the Park and Grounds.  Amazing Price for this Luxury Elevator Townhome.
A Rarely Available, 4 BR, 4.5 BA  in Symphony Park. One of the larger Upscale Town Homes. 
Incredible Panoramic View of the grounds of the Strathmore Mansion & Art Center. Only a few have that View! Unbeatable Location, in North Bethesda, minutes to Grovesnor Metro and the grounds of Symphony Park and the Strathmore Music Venue at your doorstep! Close to Pike and Rose and easy access to the beltway and 270.
FEATURES INCLUDE: Private Elevator to every floor, Dramatic Open Concept Floor Plan, 2 Fireplaces, 2 Terraces, Bedroom Level Laundry Room, Upgraded Finishes & Appliances, PLUS,  Hardwood Floors throughout the entire house, added to the top 2 levels. 
 Immaculate townhouse with attention to Details: On the Main Floor, a Gourmet Chef's Kitchen w/ a Massive Center Island and eat in Breakfast Bar, w/Viking Appliances and Wine Frig, Custom Wood Cabinetry & Luxury Tiled Backsplash, Kitchen Opens to Sitting Room w/fireplace, wall of windows leading to Terrace, Separate eating space, Additional Dining and Living Space with views of the Park, Recessed Lighting, and Crown Molding. Excellent Craftsmanship!  
Upstairs Enjoy an Immense & Gorgeous Primary Suite w/a separate sitting area, 2 Huge Walk in Closets + Spa-Like Bathroom, Another BR w/ensuite Bath and Walk in Closet and Laundry Room.
Top Level Loft Includes, Huge Living Space, w/BR, BA, Rooftop Deck + Wet Bar (Perfect for Entertaining) or guest suite, w/double sided fireplace inside and out. 
On the Entry Level, Bedroom/Flexible work out room + Full Bathroom, an Office with a view of the grounds and 2 Car-Garage w/ Chair Lift + Driveway for Additional 2 car parking. 
A Michael Harris Home, When Quality and Design Matter!
#MDMC2257250
NORTH BETHESDA

10777 SYMPHONY PARK DRIVE

4 Beds

4 Baths

4,400 Sq.Ft.
$1,725,000

MLS#: MDMC2257250

New on site today
Open house
Over 9,000 Square Feet. Exceptional Value. An Unbeatable Location.

An exceptional estate in North Bethesda’s sought-after Heritage Walk, this former Williamsburg Group model home features more than 9,000 square feet of beautifully designed living space across three finished levels. Set on a half-acre lot on a quiet cul-de-sac, the residence combines timeless architecture, sophisticated interiors, and generous spaces for everyday living and entertaining.

A private driveway leads to the stately brick residence and an attached two-car garage, where manicured landscaping, classic brick pavers, and a gracious portico create a lasting first impression. Inside, a magnificent two-story foyer welcomes you with soaring ceilings and sweeping dual bridal staircases. Rich hardwood floors, detailed millwork, and refined architectural finishes enhance the formal living and dining rooms, creating beautiful settings for gatherings both large and intimate.

At the heart of the home, the gourmet kitchen features professional-grade Monogram appliances, a gas cooktop with a custom hood, premium granite countertops, a generous center island, and a beautifully appointed butler’s pantry with a dedicated ice station. The adjoining breakfast room and morning room offer inviting spaces for casual dining and relaxation, each with French doors opening to the elevated composite deck overlooking the lush backyard. The spectacular two-story great room showcases dramatic architectural columns, a fireplace, and soaring windows framing views of the mature trees beyond. A private executive study, sun-filled conservatory, formal piano room, and spacious mudroom complete the main level.

Upstairs, the luxurious primary suite includes a fireside sitting room, refreshment bar, expansive dressing rooms, and a spa-inspired bath with a soaking tub and multi-head walk-in shower. Three additional bedrooms include one with a private en-suite bath and two connected by a Jack-and-Jill bath, providing comfort and privacy for family and guests.

The fully finished walk-out lower level is equally suited for entertaining and hosting extended family or guests. A second full kitchen, expansive recreation room, dedicated media room, guest quarters, and full bath also make this level ideal for an au pair or multi-generational living.

Ideally located just minutes from Pike & Rose, Strathmore Music Center, Cabin John Regional Park, and major commuter routes including I-270 and I-495, this remarkable residence combines peaceful surroundings with convenient access to everything North Bethesda has to offer.
#MDMC2262760

NORTH BETHESDA

11033 DAYBREAK COURT

5 Beds

4 Baths

7,911 Sq.Ft.

$1,769,500

MLS#: MDMC2262760

Send a message

Message successfully sent.

Your message

What is 3 + 4 ?

Reason for contacting?

I agree to receive email communication and understand I can unsubscribe at any time.

I agree to be contacted by Charis Realty Group - Christine Issler, Broker via call, email, and text for real estate services. To opt out, you can reply 'stop' at any time or reply 'help' for assistance. You can also click the unsubscribe link in the emails. Message and data rates may apply. Message frequency may vary. Privacy Policy

Sign Out

Virtual Assistant

Would you like to take the next step with this property? We can help you schedule a showing or virtual tour, or send you more details.

Yes, I would like more information.

Thank You for Your Reply, One of Our Agents will contact you as soon as possible

No, maybe later.

Thank you, you can always contact me via email, phone number or through the contact form.

Realhub AI

Lucy - Your AI-Powered Realtor

Update Your Temporary Password

Personalize your search

Enter your email and we'll notify you immediately when new listings match what you're looking for.

or enter email address

Already have an account ? Login here

Continue your home search

I agree to receive communications and understand I can unsubscribe at any time.

I agree to be contacted by Charis Realty Group - Christine Issler, Broker via call, email, and text for real estate services. To opt out, you can reply 'stop' at any time or reply 'help' for assistance. You can also click the unsubscribe link in the emails. Message and data rates may apply. Message frequency may vary. Privacy Policy

Already have an account ? Login here

We use cookies

We use cookies for analytics and to enhance your experience. By accepting, you agree to analytics and marketing cookies. Small functional cookies that count viewed properties and time on site are used regardless of your choice. You can manage your preferences or learn more about our cookies policy.