
Colonial
115 N MARVIN CHAPEL DRIVE
SHEPHERDSTOWN, WV 25443
MLS#: WVJF2012310
$839,000


Property
Beds
4
Full Baths
3
1/2 Baths
1
Year Built
2015
Sq.Footage
5,497
Wow! This exceptional, brick-front home rests on 1.76+ acres, with a custom gunite freeform pool, hot tub, and professionally designed hardscaping and landscaping. The resort-like backyard boasts not only the custom pool, but also a stone patio, outdoor fireplace and iron fencing. As you meander through the outdoor spaces, you will notice that the landscape architect spaced out a unique blend of year long beauty enhanced by front and rear lighting and mature peach, apple, and pear trees. The perennial garden is a pollinator’s dream with hydrangeas, lilacs, peonies, butterfly bushes, milkweed, black-eyed Susan's, daffodils, tulips, and roses. A natural privacy wall has been created with the use of laurels and weeping willow. You will experience an abundance of spring beauty with flowering dogwood and crepe myrtles. But wait, there’s more to your backyard oasis, on cool evenings relax in the six person hot tub or warm up beside the stone outdoor fireplace! The custom pool includes blue stone coping, a pool heater, and brand new pool pump. Staged for family comfort and enjoyment there is a Lifetime Playset surrounded by rubber mulch. The backyard is easily accessed from the large Trex deck leading into the morning room or the finished basement. The attention to detail does not stop with your dreamlike backyard; step inside to become further infatuated with this property! Upon entering from the covered front porch, hardwood flooring spans the main level and dual staircases. An inviting formal dining space and family room flank the walkway to your gourmet kitchen with granite countertops, double wall ovens, stainless appliances, and two pantries. The open kitchen lends itself to family time and entertaining with views into the living room. Here you will cozy up next to the wood burning, stone fireplace and soak in the abundance of natural light from the two story windows. For convenience, the two story blinds are remote controlled. The front entry garage leads into the mudroom with built-in cabinetry and hook-ups for a first floor laundry area. The current laundry area is conveniently located in the primary bedroom where you will also find an updated primary en suite. Relax in the primary bathroom with its freestanding bathtub and dual walk in shower. Hardwood from the first floor also flows through the second floor walkway, primary bedroom and even further into the walk-in primary closet. The second floor has three additional generously sized bedrooms, two of these with walk-in closets. New flooring has been installed in these bedrooms. The finished walkout basement includes a full bathroom and space that is being utilized as a flex fifth guest suite sleeping area. With laminate hardwood floors the basement is ideal for a variety of uses including the equipped home theater or as currently used home gym. The basement provides plenty of additional storage with a designated storage room and two large closets. Recent improvements include two brand new Dykin 3 ton HVAC systems with built in whole house humidifier! The home also includes a reverse osmosis water system in the kitchen and whole house Culligan water softener. The home is wired with an ADT security system that includes motion sensors on all windows and doors. While living in Shepherdstown you may be inclined to enjoy all that this beautiful little town has to offer including time on the Potomac River, the 184.5 mile C & O canal towpath, less than 10 minutes away, and MARC within 15 minutes! With so many outdoor activities to enjoy, you will quickly utilize the custom built steel shed/pole barn that is conveniently tucked away (almost out of sight in the rear yard). So, with three stories of finished space spanning 5,000+ sq ft, hardwood throughout, a gourmet kitchen and backyard oasis complete with pool, hot tub, and both indoor and outdoor fireplaces do not hesitate to capture this unique find as your new home!
Features & Amenities
Interior
-
Total Bedrooms
4
-
Bathrooms
3
-
1/2 Bathrooms
1
-
Above Grade Finished Area
4097.0
-
Basement YN
YES
-
Cooling YN
YES
-
Cooling
Central Air, Electric
-
Fireplace YN
YES
-
Heating YN
YES
-
Heating
Electric, Heat Pump
-
Pet friendly
N/A
Exterior
-
Garage
Yes
-
Garage spaces
2
-
Construction Materials
Brick Veneer, HardiPlank Type, Other
-
Parking
Garage, Attached
-
Pool
Yes
-
Pool Features
Heated, Gunite, Fenced, Private
-
Waterfront YN
NO
Area & Lot
-
Lot Size(acres)
1.76
-
Lot Size(square feet)
76,666
-
Property Type
Residential
-
Property Sub Type
Single Family Residence
-
Architectural Style
Colonial
Price
-
Sales Price
$839,000
-
Tax Amount
$2,794
-
Financing Options
Conventional
-
Sq. Footage
5,497
-
Price/SqFt
$152
HOA
-
Association
YES
-
Association Fee
$250
-
Association Fee Frequency
Annually
-
Association Fee Includes
N/A
School District
-
Elementary School
N/A
-
Middle School
N/A
-
High School
N/A
Property Features
-
New Construction
NO
-
Foundation Details
Permanent
-
Senior Community YN
NO
-
Sewer
Septic Tank
-
Tax Lot
26
-
Water Source
Well
Schedule a Showing
Showing scheduled successfully.
Mortgage calculator
Estimate your monthly mortgage payment, including the principal and interest, property taxes, and HOA. Adjust the values to generate a more accurate rate.
Your payment
Principal and Interest:
$
Property taxes:
$
HOA fees:
$
Total loan payment:
$
Total interest amount:
$
Location
County
JEFFERSON
Elementary School
Middle School
High School
Listing Courtesy of Errika M Best , Greentree Associates of Shepherdstown, Inc.
RealHub Information is provided exclusively for consumers' personal, non-commercial use, and it may not be used for any purpose other than to identify prospective properties consumers may be interested in purchasing. All information deemed reliable but not guaranteed and should be independently verified. All properties are subject to prior sale, change or withdrawal. RealHub website owner shall not be responsible for any typographical errors, misinformation, misprints and shall be held totally harmless.

AGENT
David Riddle
Call David today to schedule a private showing.

* Listings on this website come from the FMLS IDX Compilation and may be held by brokerage firms other than the owner of this website. The listing brokerage is identified in any listing details. Information is deemed reliable but is not guaranteed. If you believe any FMLS listing contains material that infringes your copyrighted work please click here to review our DMCA policy and learn how to submit a takedown request.© 2024 FMLS.
Related Properties
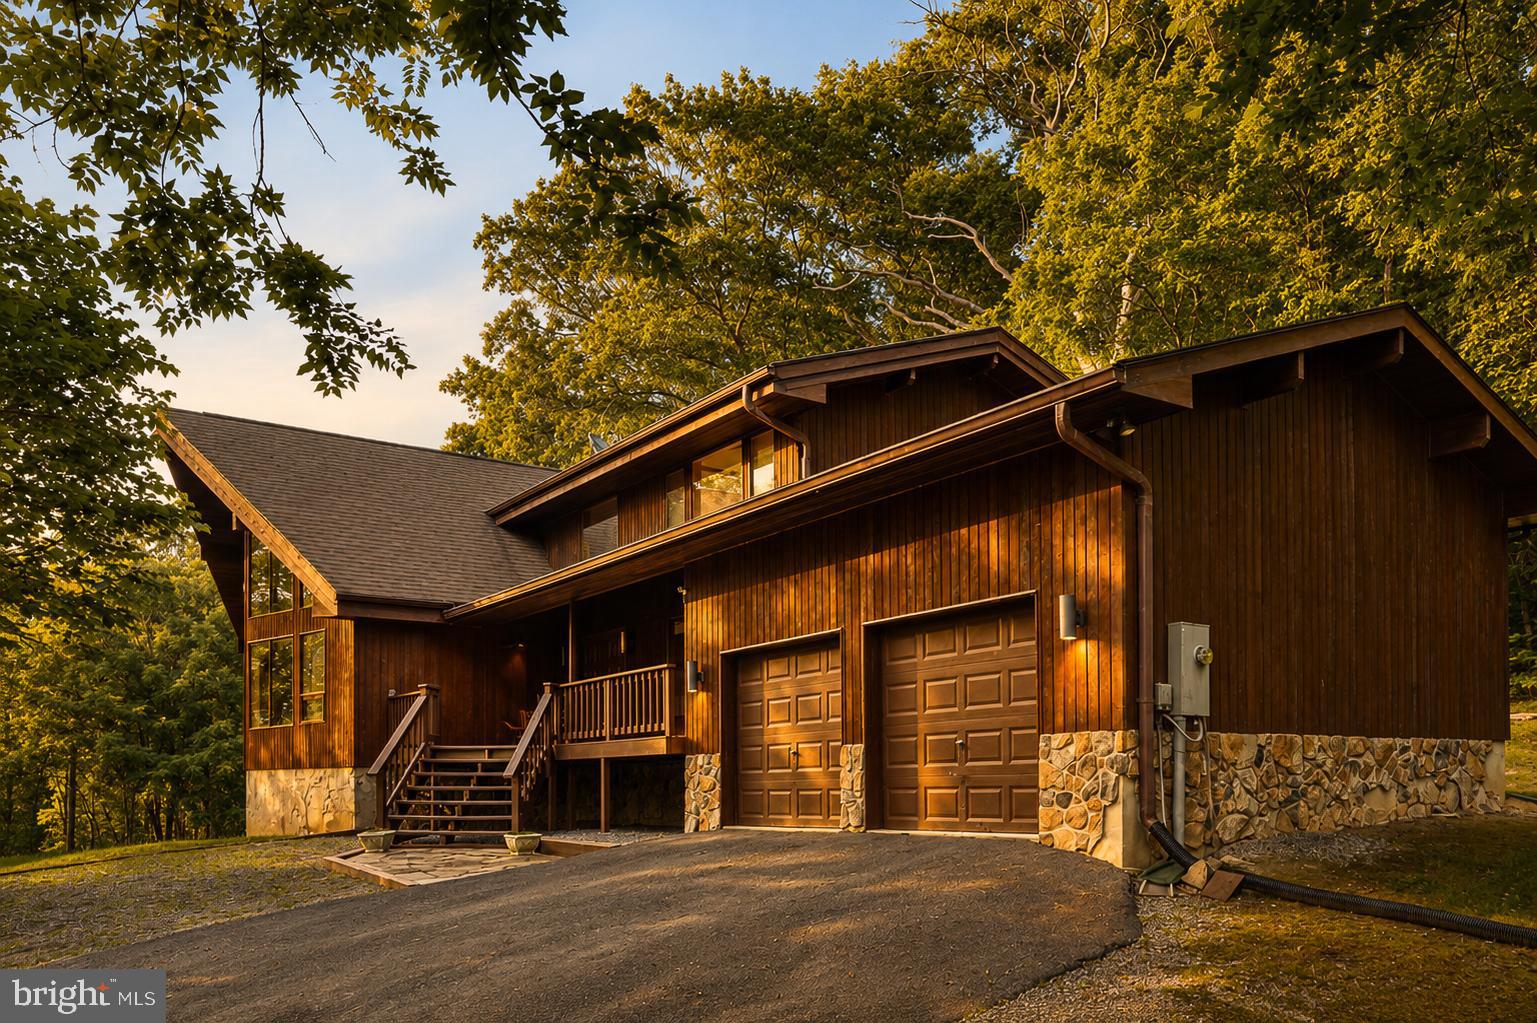
SHEPHERDSTOWN
105 RABBITS REST LANE
3 Beds
2 Baths
2,500 Sq.Ft.
$949,000
MLS#: WVJF2020174

SHEPHERDSTOWN
92 FIDLERS WAY
3 Beds
3 Baths
3,500 Sq.Ft.
$749,000
MLS#: WVJF2025332
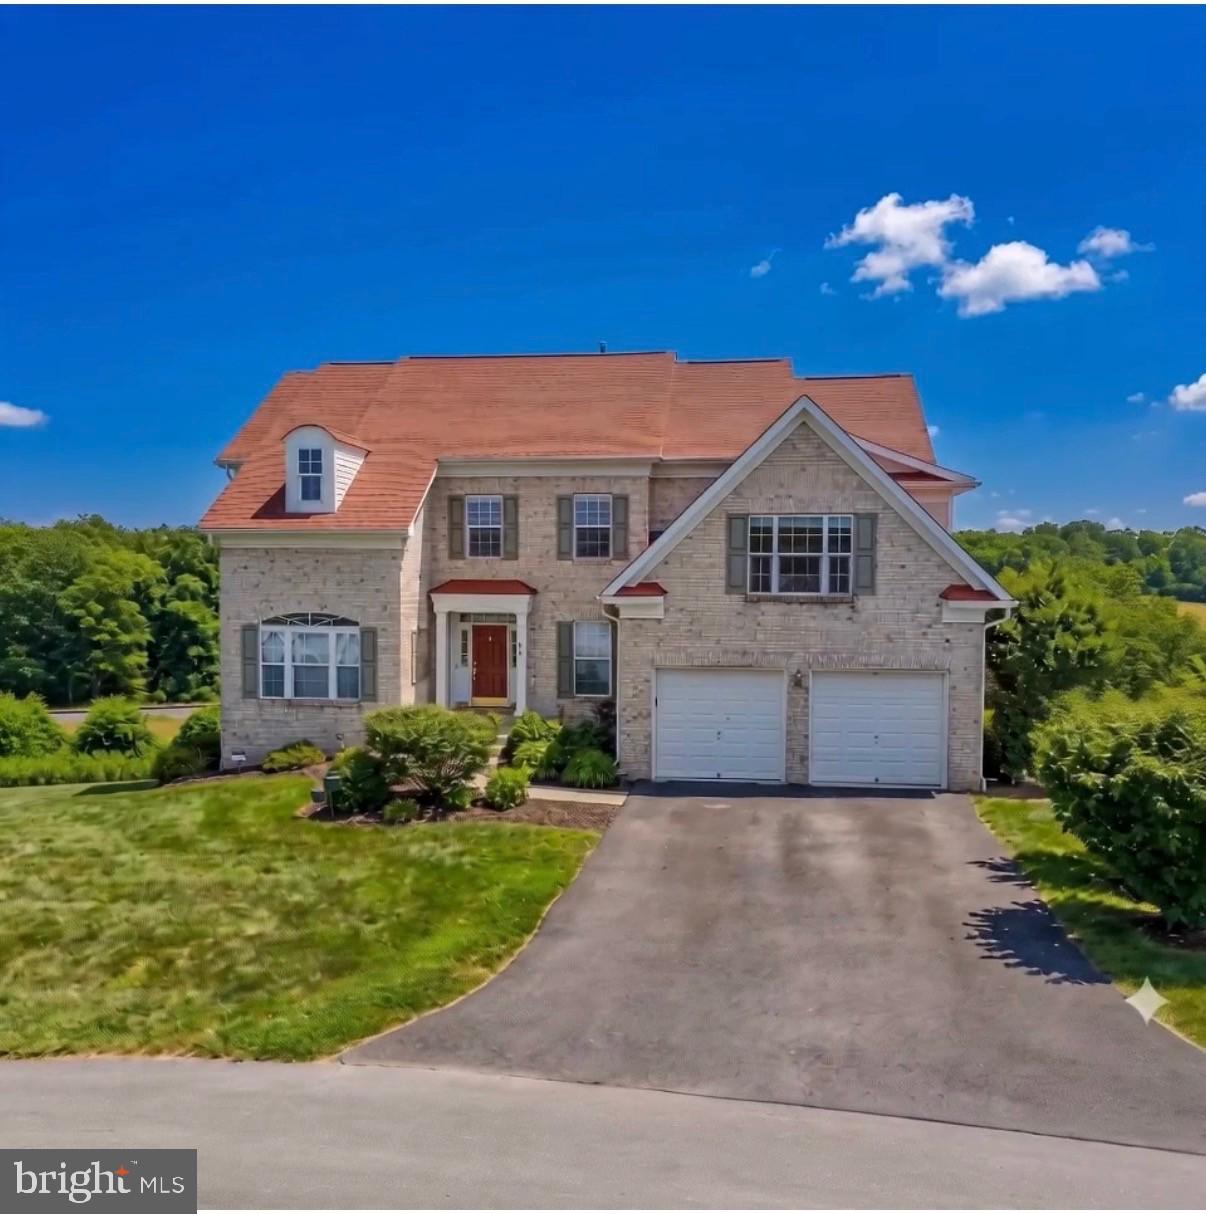
SHEPHERDSTOWN
48 FIELD CREST COURT
5 Beds
4 Baths
4,583 Sq.Ft.
$687,000
MLS#: WVJF2021778
.png)