Features & Amenities

Interior

  • Total Bedrooms

    3

  • Bathrooms

    1

  • 1/2 Bathrooms

    1

  • Above Grade Finished Area

    1293.0

  • Basement YN

    NO

  • Cooling YN

    YES

  • Cooling

    Central Air, Electric

  • Fireplace YN

    NO

  • Heating YN

    YES

  • Heating

    Electric, Heat Pump

  • Pet friendly

    Yes

Exterior

  • Garage

    No

  • Construction Materials

    Aluminum Siding

  • Parking

    Parking Lot

  • Pool

    No

  • Waterfront YN

    NO

Area & Lot

  • Property Type

    Residential

  • Property Sub Type

    Condominium

  • Architectural Style

    Colonial

Price

  • Sales Price

    $275,000

  • Tax Amount

    $3,128

  • Financing Options

    Conventional

  • Sq. Footage

    1,293

  • Price/SqFt

    $212

HOA

  • Association

    No

School District

  • Elementary School

    N/A

  • Middle School

    N/A

  • High School

    N/A

Property Features

  • New Construction

    NO

  • Foundation Details

    Slab

  • Senior Community YN

    NO

  • Sewer

    Public Sewer

  • Water Source

    Public

Schedule a Showing

Showing scheduled successfully.

<
>
IN PERSON
VIA CHAT

What is 3 + 4 ?


Change time

Mortgage calculator

Estimate your monthly mortgage payment, including the principal and interest, property taxes, and HOA. Adjust the values to generate a more accurate rate.

Your payment

Principal and Interest:

$

Property taxes:

$

HOA fees:

$

Total loan payment:

$

Total interest amount:

$

Location

County

PRINCE GEORGES

Elementary School

Middle School

High School

Listing Courtesy of Julie A Modaressi, RE/MAX Distinctive Real Estate, Inc.

RealHub Information is provided exclusively for consumers' personal, non-commercial use, and it may not be used for any purpose other than to identify prospective properties consumers may be interested in purchasing. All information deemed reliable but not guaranteed and should be independently verified. All properties are subject to prior sale, change or withdrawal. RealHub website owner shall not be responsible for any typographical errors, misinformation, misprints and shall be held totally harmless.

Agent David Riddle

AGENT

David Riddle

Call David today to schedule a private showing.


* Listings on this website come from the FMLS IDX Compilation and may be held by brokerage firms other than the owner of this website. The listing brokerage is identified in any listing details. Information is deemed reliable but is not guaranteed. If you believe any FMLS listing contains material that infringes your copyrighted work please click here to review our DMCA policy and learn how to submit a takedown request.© 2024 FMLS.
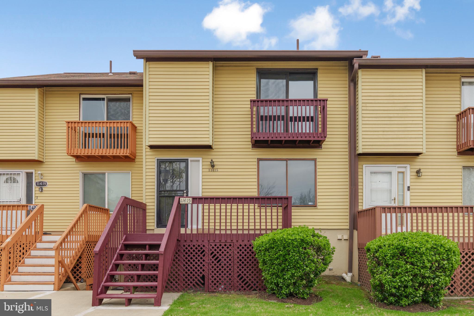
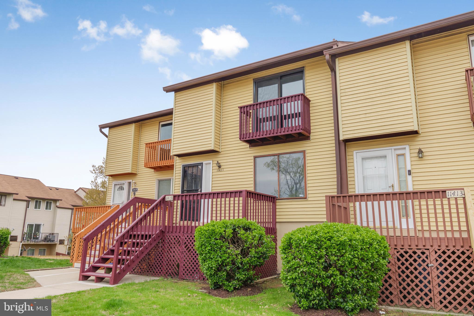
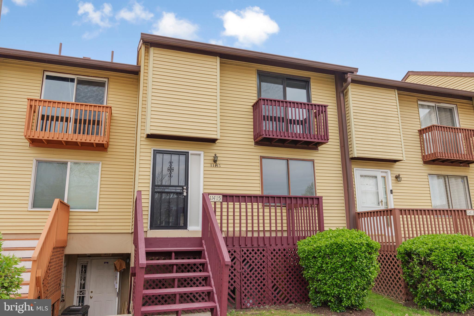
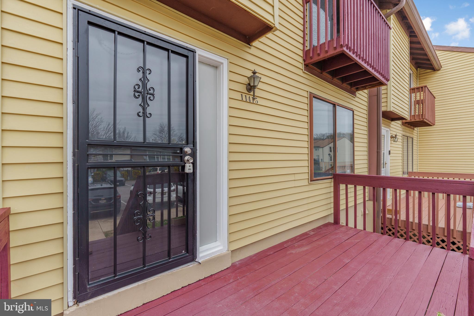
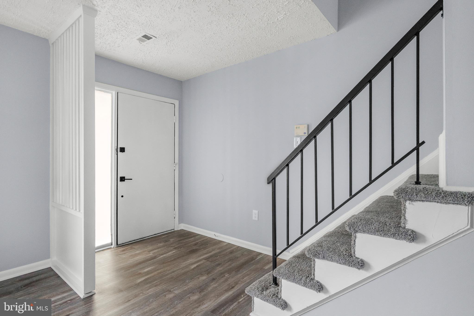
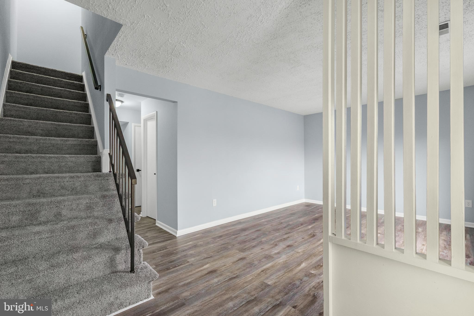
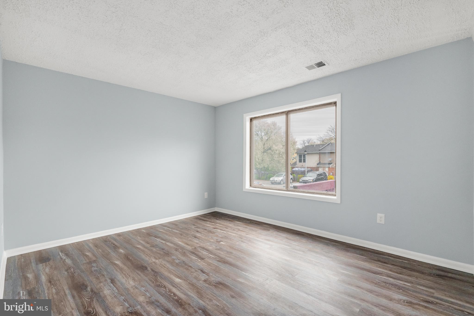
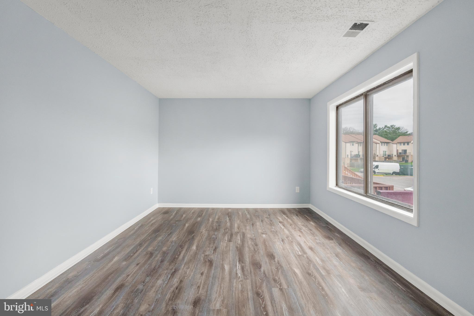
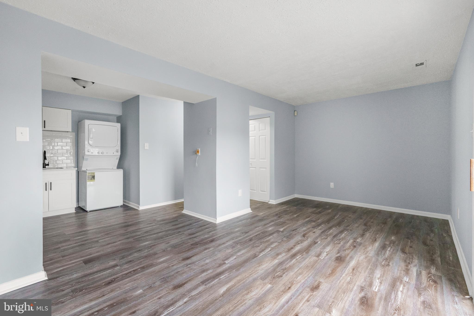
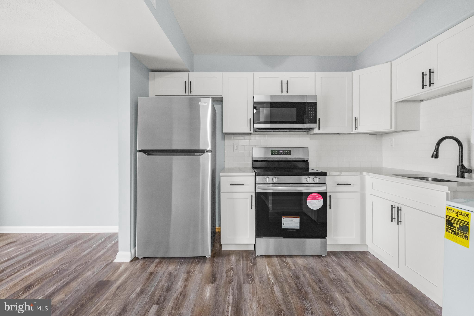
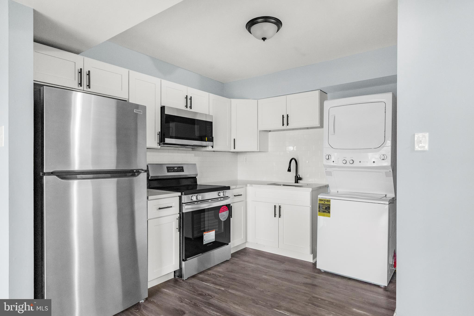
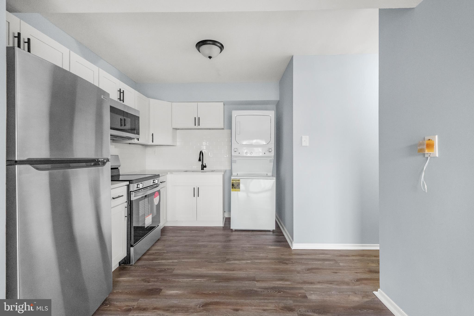
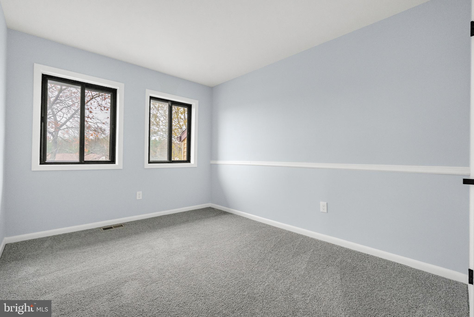
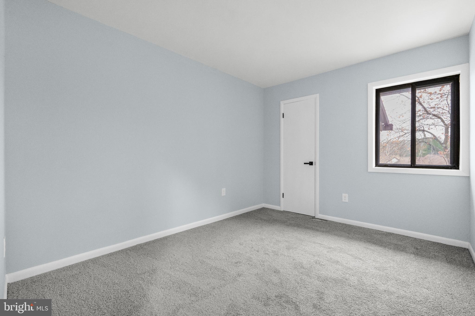
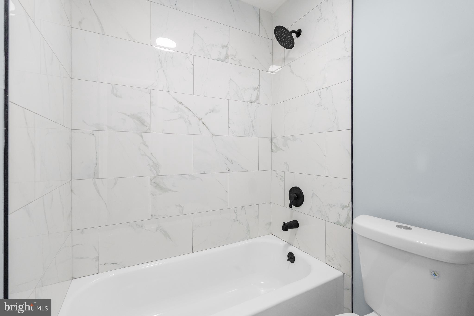
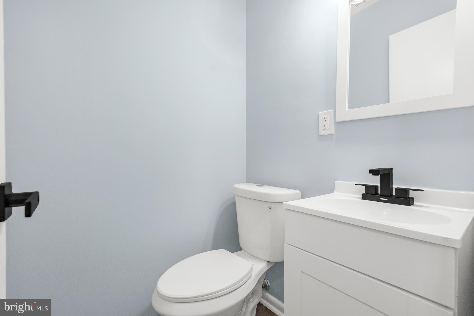
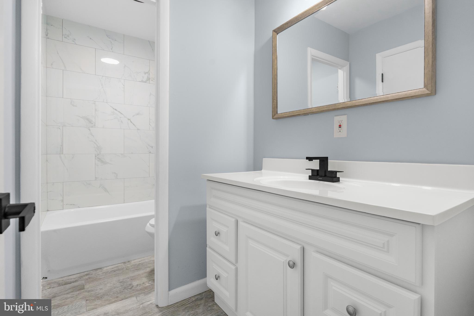
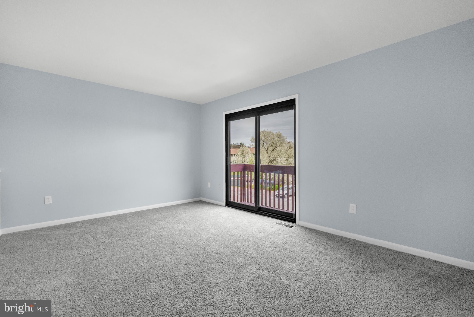
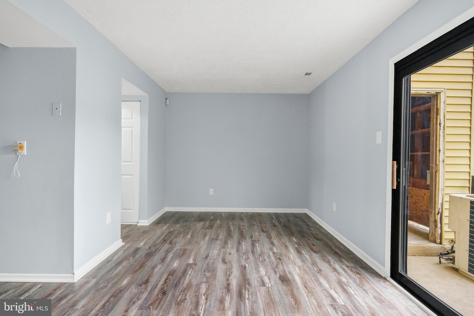
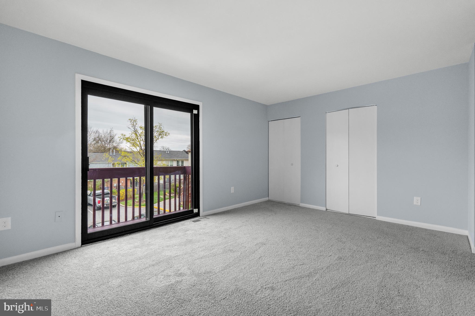
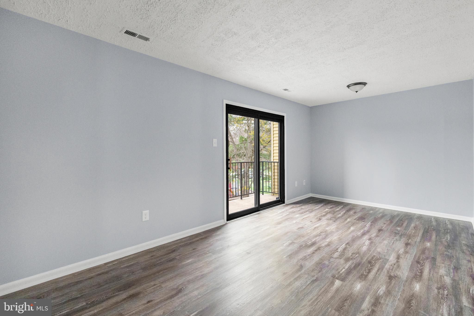
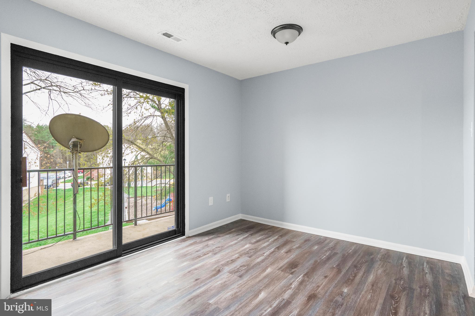
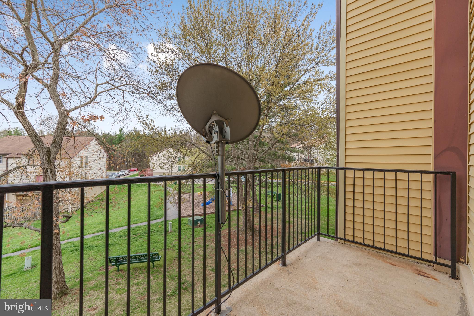
An updated townhome condominium with fresh paint, new luxury vinyl flooring, carpeting and NEW KITCHEN & BATH for the price of a condo! Home features three spacious bedrooms, walk-in closets and a balcony.  Modern kitchen with white cabinets and stainless steel appliances.  A great location between Washington DC and Baltimore and their suburbs!  Close to major thoroughfares, shopping & restaurants.  Neighborhood playground directly behind home!  You'll enjoy the convenience of condominium living where your exterior maintenance is taken care of by the association.

11415 LAURELWALK DRIVE 118

Message successfully sent.

What would you like to know?

What is 3 + 4 ?

I agree to receive email communication and understand I can unsubscribe at any time.

I agree to be contacted by Charis Realty Group - Christine Issler, Broker via call, email, and text for real estate services. To opt out, you can reply 'stop' at any time or reply 'help' for assistance. You can also click the unsubscribe link in the emails. Message and data rates may apply. Message frequency may vary. Privacy Policy

Related Properties

Welcome to Scotchtown Hills – A Rarely Available Opportunity! Don't miss this newly listed 3-level townhouse offering space, functionality, and incredible potential. Featuring 3 bedrooms, 2.5 bathrooms, and a spacious finished lower level with a rear entrance/exit, this home is perfect for buyers seeking room to grow and the opportunity to add their personal touch. The upper level boasts a generous primary suite with a private full bathroom, along with two additional bedrooms and another full bath. The main level features a welcoming living room overlooking the fenced rear yard, a cozy fireplace, a separate dining area, a spacious kitchen with room for a breakfast table, and a convenient half bath. The finished lower level provides flexible living space for a recreation room, home office, gym, or guest area, with direct access to the backyard for added convenience. Ideally located in the desirable Scotchtown Hills community, this home offers easy access to shopping, dining, schools, major commuter routes, and highways throughout the Washington, D.C. metropolitan area. Reserved parking space directly in front of the home. Backyard space with the potential to create additional privacy and security if fenced. Excellent opportunity to modernize and build equity through renovations. This home offers the perfect combination of location, space, and potential. Thank you for showing!
#MDPG2208936

LAUREL

6942 SCOTCH DR

3 Beds

2 Baths

1,804 Sq.Ft.

$313,500

MLS#: MDPG2208936

**Back on the market due to no fault of the seller as buyer financing fell through**Located in the serene neighborhood of Forest Knoll Estate, this home is ready for new owners. Move right into this 3 bed, 2 bath ranch home located on a large, one acre lot. Built in 2018, this property offers a bright, open living area and a spacious kitchen with dining area. There are three large bedrooms and two full bathrooms, perfect for guests or an office. Outside, the yard can be used during the warmer months for various hobbies and fun. Please also note the property is serviced by Delaware Electric Co-Op and the septic was pumped in 2025. Schedule your tour today!
#DESU2114806

LAUREL

32998 FOREST KNOLL DRIVE

3 Beds

2 Baths

1,301 Sq.Ft.

$314,000

MLS#: DESU2114806

Welcome home to this charming townhouse-style condo offering comfort, style, and convenience. Boasting excellent curb appeal, this well-maintained residence features beautiful cherrywood flooring throughout the main level, creating a warm and inviting atmosphere.

The spacious three-level floor plan provides plenty of room for everyday living and entertaining. Upstairs, you'll find three generously sized bedrooms and tastefully updated bathrooms designed with modern finishes. The functional layout offers flexibility for families, guests, or a home office.

Step outside to enjoy the fully fenced backyard—perfect for outdoor gatherings, pets, gardening, or simply relaxing in your own private outdoor space.

Conveniently located near shopping, dining, commuter routes, and everyday amenities, this move-in-ready home is an exceptional opportunity you won't want to miss.
#MDPG2213060

LAUREL

12958 CLAXTON DRIVE 3-F

3 Beds

2 Baths

1,910 Sq.Ft.

$305,000

MLS#: MDPG2213060

Welcome to 9308 Player Drive, a move-in ready 3 bedroom, 2.5 bathroom condominium in The Village at Greens of Patuxent Condominiums! Fresh interior paint and new carpet throughout create a clean, inviting feel from the moment you arrive. The welcoming foyer offers plenty of space for a convenient catch-all station. The kitchen, renovated in 2014, features cherrywood cabinetry and granite countertops. The spacious living room provides a comfortable gathering space with direct access to the back deck, perfect for enjoying the outdoors.  A convenient half bathroom completes the main level. Upstairs, you'll find three bedrooms and two full bathrooms. The spacious primary suite has two walk-in closets and a upgraded ensuite bathroom. Remodeled in 2014, the primary bath features granite countertops, a double sink vanity, jetted soaking tub shower and ceramic tile flooring. Enjoy low maintenance condominium living with community amenities including a pool, playgrounds and no exterior maintenance. Conveniently located for commuters with easy access to Route 198, Route 1, I-295 and I-95. Enjoy the ease of low maintenance living in a convenient location - schedule your showing today!
#MDPG2214994

LAUREL

9308 PLAYER DRIVE 156

3 Beds

2 Baths

1,358 Sq.Ft.

$275,000

MLS#: MDPG2214994

Welcome to this well-maintained townhome offering recent updates and a convenient location. Natural light fills the main level, featuring a spacious living room with a wood-burning fireplace. The updated kitchen includes granite countertops, a new dishwasher, and opens to the dining area, creating a functional space for everyday living. Recent improvements include updated flooring, new carpet, fresh paint throughout, updated light fixtures, and a recently replaced water heater.

Step outside to the deck overlooking a wooded backdrop, with a fully fenced backyard providing additional outdoor space. Upstairs, you'll find three bedrooms and two full bathrooms.

The HOA maintains the roof and front lawn, helping simplify exterior maintenance. Residents also enjoy access to a community pool, clubhouse, and playground, all within walking distance. Conveniently located near I-95 and the Baltimore-Washington Parkway, with easy access to Washington, D.C., Baltimore, shopping, dining, fitness centers, and Historic Laurel's Main Street.
#MDPG2207788

LAUREL

7649 S ARBORY LANE 351

3 Beds

2 Baths

1,273 Sq.Ft.

$325,000

MLS#: MDPG2207788

New on site 1 day ago
Welcome to this spacious, well-maintained end-unit townhome offering three finished levels, three bedrooms, two full bathrooms, and approximately 1,848 square feet of living space. The former garage has been converted into an oversized family room, providing flexible space for entertaining, relaxing, or creating a home office. The bright, open main level features vaulted ceilings, a private patio, and a generously sized primary suite with dual closets and a private bathroom. Upstairs offers two additional bedrooms, a shared Jack-and-Jill bathroom, and access to a second private patio. The property shows beautifully and has been well cared for but is being sold strictly as-is. Two-car driveway plus additional street parking. Conveniently located near shopping, dining, recreation, and major commuter routes. Schedule your showing today!
#MDPG2212552

LAUREL

9443 TREVINO TERRACE 82

3 Beds

2 Baths

1,848 Sq.Ft.

$320,000

MLS#: MDPG2212552

Spacious, light filled 2-bedroom, 2-bathroom condo in the desirable Bridgeport Condos offers a perfect blend of comfort and convenience. The kitchen, dining area and cozy living space, including a wood-burning fireplace, offer an airy open concept. The well-appointed kitchen comes equipped with updated stainless-steel appliances, and quartz countertops. Fresh paint and laminate flooring throughout. Two balconies: one off of the Master suite and one off of the living room. Must see property!
#MDPG2214312

LAUREL

7904 BAYSHORE DRIVE 21

2 Beds

2 Baths

1,040 Sq.Ft.

$259,000

MLS#: MDPG2214312

New on site 1 day ago
An Amazing Opportunity Awaits!
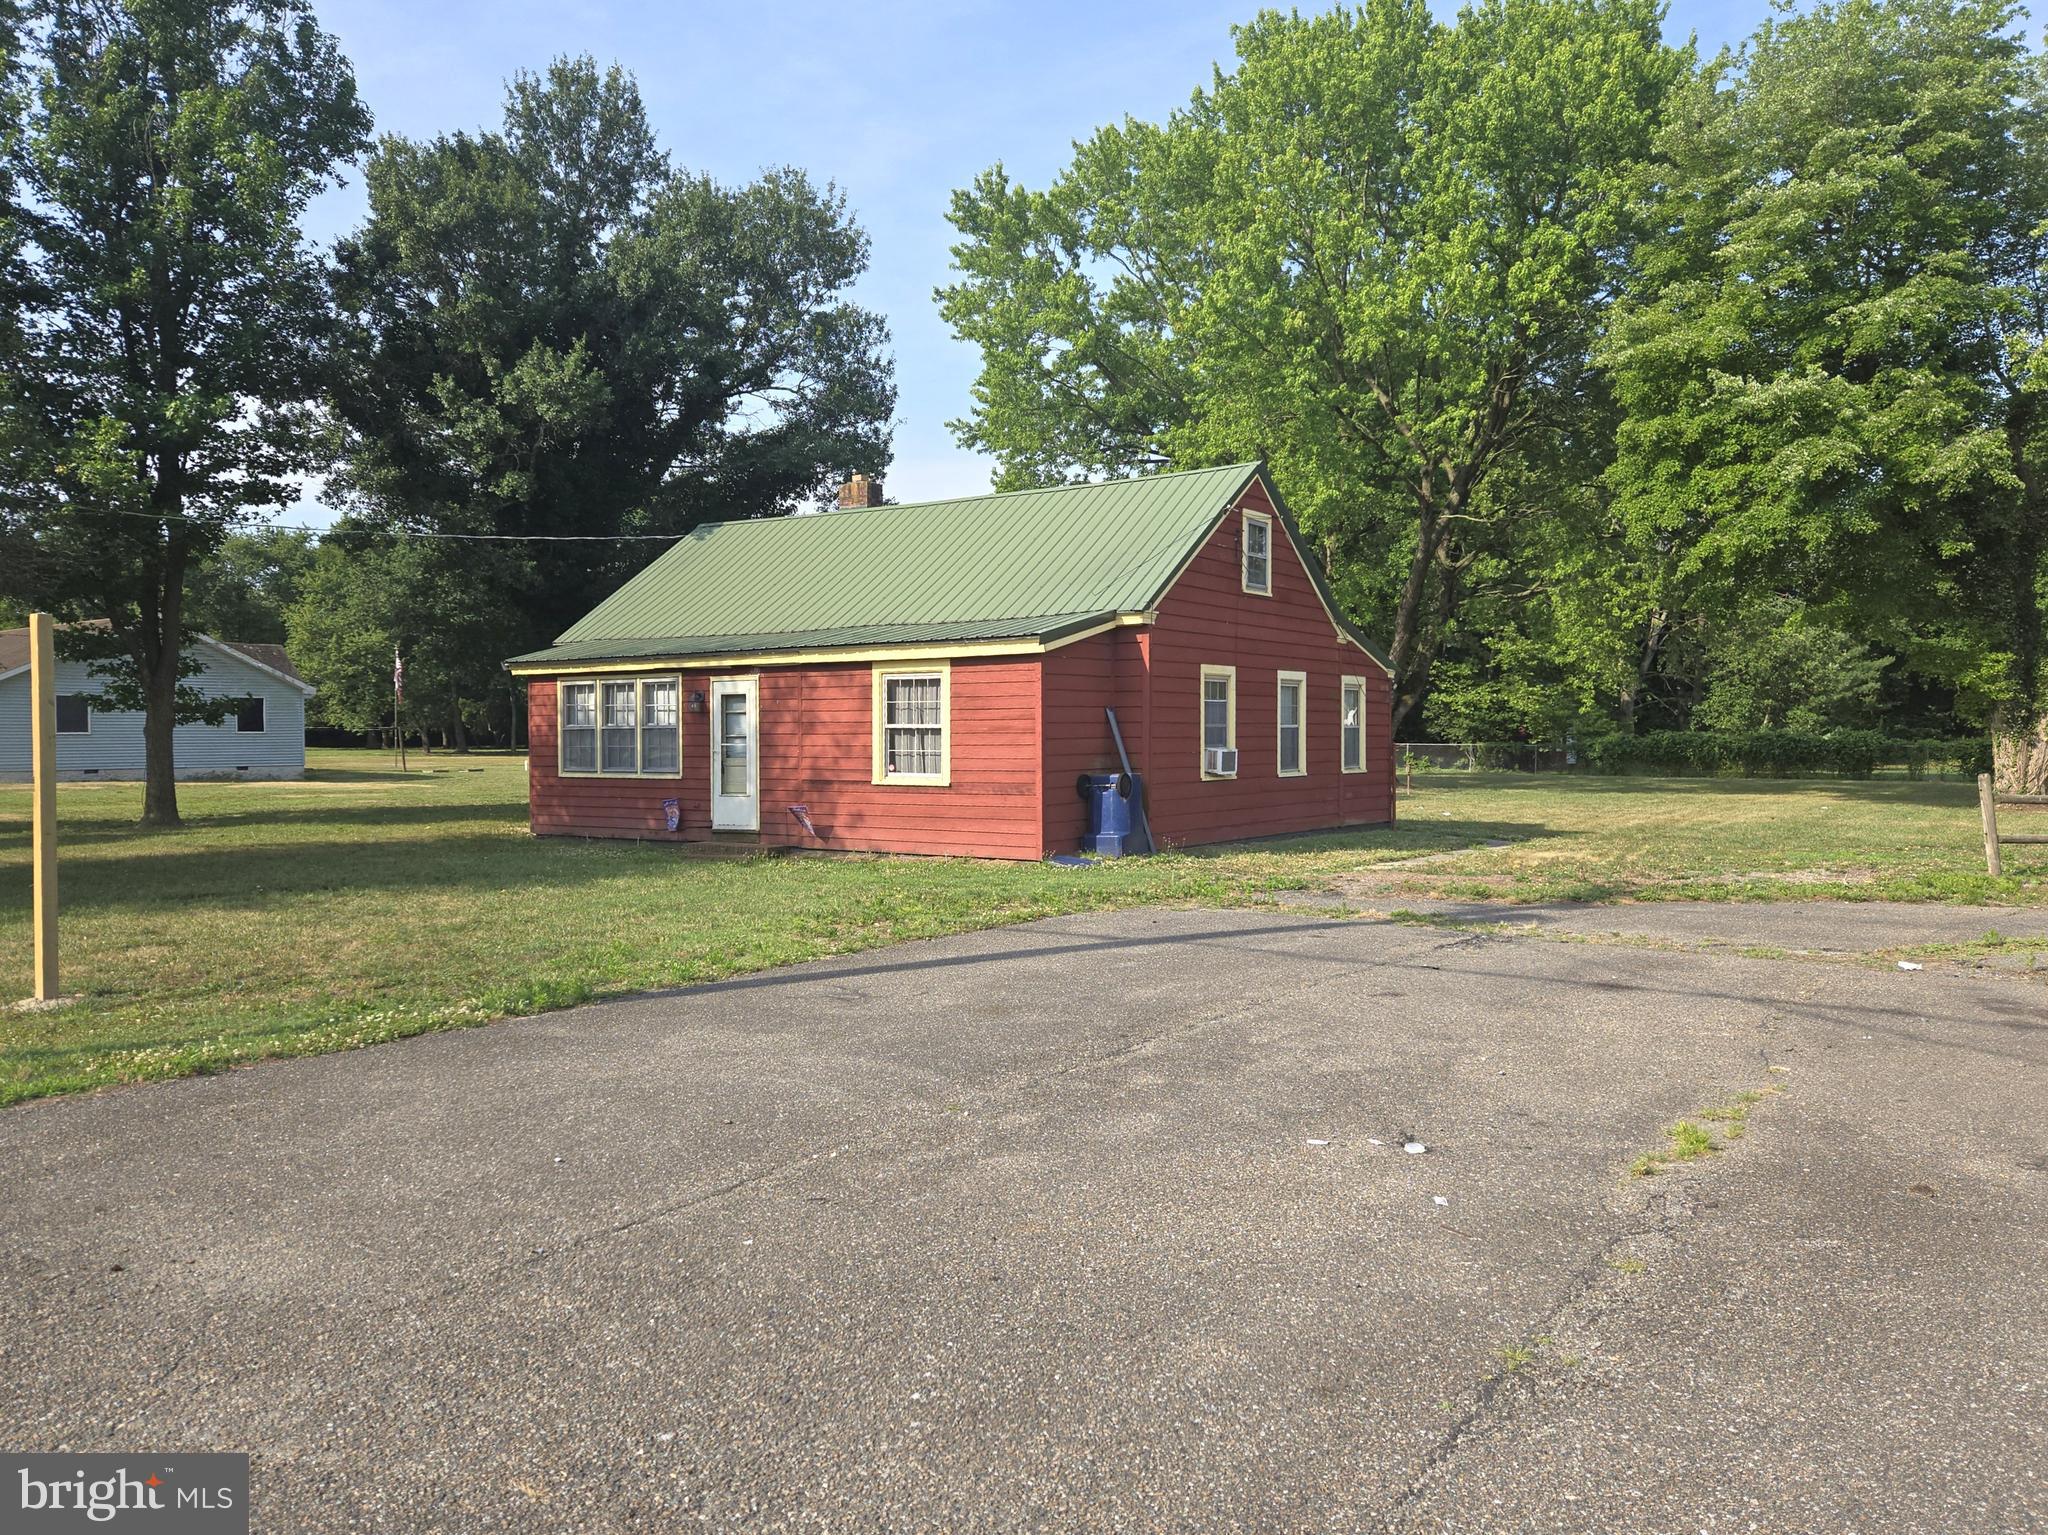
Discover the potential of this 2.9‑acre property, featuring two combined parcels in a highly convenient location just south of Laurel, DE.

The existing 3-bedroom, 1-bath home offers 1,488 sq. ft. of living space — a solid foundation ready for someone to make it their own.

🏡 Property Highlights
📍 Prime location just minutes from Laurel

🌳 2.9 acres across two combined parcels

🛏️ 3 bedrooms

🛁 1 full bath

📐 1,488 sq. ft. of interior space

🔨 A great opportunity for renovation, personalization, or investment
#DESU2119696

LAUREL

34395 BI STATE BOULEVARD

3 Beds

1 Baths

1,488 Sq.Ft.

$225,000

MLS#: DESU2119696

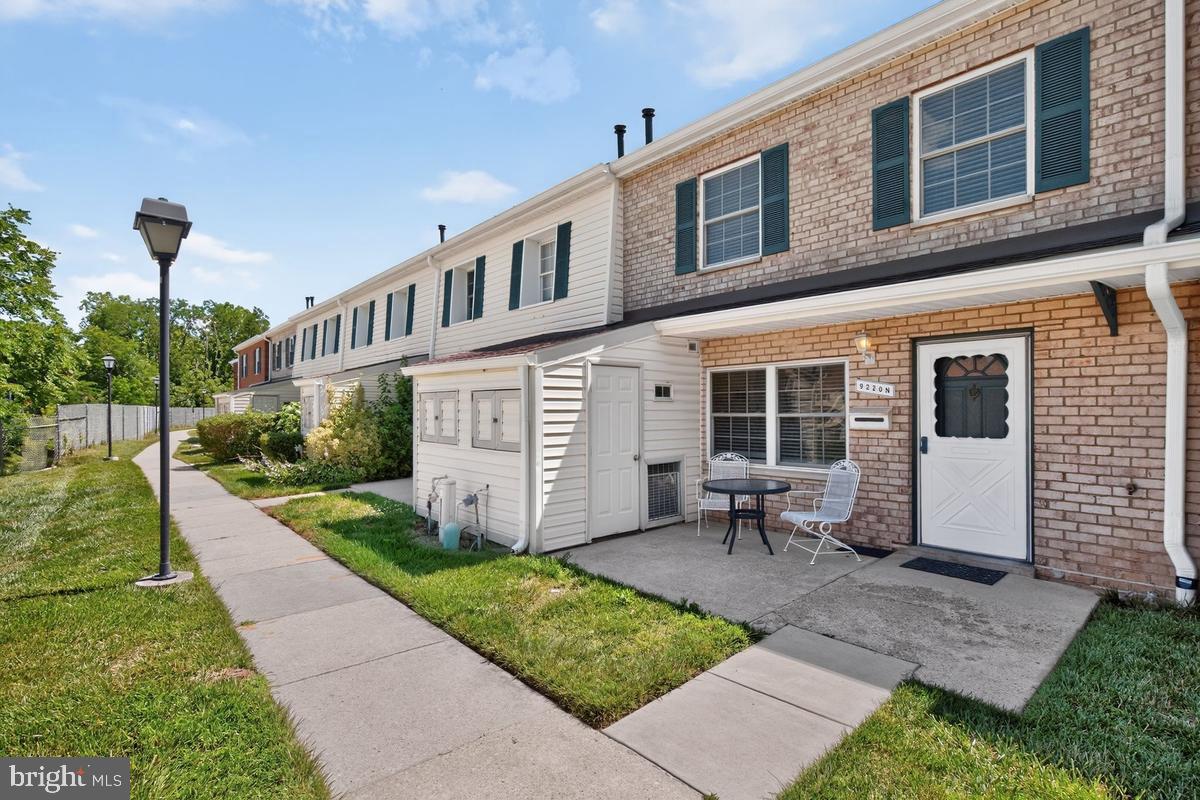
Welcome to 9220 Bridle Path Ln #N, Laurel, MD 20723
Nestled in the desirable Whiskey Bottom community, this charming back-to-back townhouse offers the perfect blend of comfort, convenience, and peaceful surroundings. Featuring 2 bedrooms and 1.5 bathrooms, this home is ideal for anyone seeking a cozy retreat in a quiet, well-established neighborhood.
One of the standout features of this home is its tranquil setting—imagine starting your mornings or unwinding in the evenings on the front porch overlooking a lush green park-like view. The peaceful scenery and natural surroundings create a calm, relaxing atmosphere that is hard to find.
Inside, you’ll find a warm and inviting interior filled with natural light. The open layout seamlessly connects the living and dining areas, creating a bright and cheerful space that is perfect for both everyday living and entertaining.
Don’t miss this opportunity to own a charming home with serene park views, a quiet setting, and easy access to everything Laurel has to offer. Welcome home!
#MDHW2068624

LAUREL

9220 BRIDLE PATH LANE N

2 Beds

1 Baths

920 Sq.Ft.

$244,900

MLS#: MDHW2068624

New on site today
Welcome to 530 W 7th Street in Laurel, Delaware, a charming ranch/rambler-style home offering approximately 1,100 square feet of living space, 3 bedrooms, and 1 full bathroom on an approximately 0.17-acre lot.

Located within Laurel town limits, this property offers the convenience of in-town living while still providing a spacious backyard with room for outdoor entertaining, gardening, recreation, pets, or creating your own private outdoor retreat. The single-level layout may appeal to buyers looking for a practical and manageable floor plan.

The home is conveniently situated only a short distance from Laurel Park, providing easy access to recreation and community amenities. Its location also places you near local shopping, dining, schools, services, and major routes throughout the Laurel area.

Whether you're a first-time homebuyer, downsizing, looking for a primary residence, or considering an investment property, 530 W 7th Street offers an opportunity to own a home with a desirable in-town location, functional layout, and generous outdoor space.

Bring your ideas and envision the possibilities this property has to offer. Schedule your private showing today and come see 530 W 7th Street for yourself!

Please Note: Square footage, lot size, room dimensions, property features, distances, and other information contained in this listing are approximate and believed to be accurate but are not guaranteed. The property is being sold AS IS. Buyers and their agents should independently verify all information that is important to their purchase and perform their own due diligence, including inspections, measurements, property records, zoning, utilities, taxes, and any other matters affecting the property.
#DESU2117590

LAUREL

530 W 7 TH STREET

3 Beds

1 Baths

1,100 Sq.Ft.

$263,529

MLS#: DESU2117590

 - property

Send a message

Message successfully sent.

Your message

What is 3 + 4 ?

Reason for contacting?

I agree to receive email communication and understand I can unsubscribe at any time.

I agree to be contacted by Charis Realty Group - Christine Issler, Broker via call, email, and text for real estate services. To opt out, you can reply 'stop' at any time or reply 'help' for assistance. You can also click the unsubscribe link in the emails. Message and data rates may apply. Message frequency may vary. Privacy Policy

Sign Out

Virtual Assistant

Would you like to take the next step with this property? We can help you schedule a showing or virtual tour, or send you more details.

Yes, I would like more information.

Thank You for Your Reply, One of Our Agents will contact you as soon as possible

No, maybe later.

Thank you, you can always contact me via email, phone number or through the contact form.

Realhub AI

Lucy - Your AI-Powered Realtor

Update Your Temporary Password

Personalize your search

Enter your email and we'll notify you immediately when new listings match what you're looking for.

or enter email address

Already have an account ? Login here

Continue your home search

I agree to receive communications and understand I can unsubscribe at any time.

I agree to be contacted by Charis Realty Group - Christine Issler, Broker via call, email, and text for real estate services. To opt out, you can reply 'stop' at any time or reply 'help' for assistance. You can also click the unsubscribe link in the emails. Message and data rates may apply. Message frequency may vary. Privacy Policy

Already have an account ? Login here

We use cookies

We use cookies primarily for analytics to enhance your experience. By accepting, you agree to our use of these cookies. You can manage your preferences or learn more about our cookies policy.