Features & Amenities

Interior

  • Other Interior Features

    Ceiling Fan(s), Pantry, Recessed Lighting, Walk-In Closet(s), Built-in Features, Bar, Crown Molding

  • Total Bedrooms

    6

  • Bathrooms

    5

  • 1/2 Bathrooms

    2

  • Above Grade Finished Area

    4912.0

  • Basement YN

    YES

  • Cooling YN

    YES

  • Cooling

    Central Air, Ceiling Fan(s), Electric

  • Fireplace YN

    YES

  • Heating YN

    YES

  • Heating

    Exhaust Fan, Natural Gas, Forced Air

  • Main Level Bedrooms

    1

  • Pet friendly

    N/A

Exterior

  • Garage

    Yes

  • Garage spaces

    3

  • Construction Materials

    HardiPlank Type, Stone

  • Parking

    Asphalt, Garage, Driveway, Attached

  • Patio and Porch Features

    Patio, Porch, Screened

  • Pool

    Yes

  • Pool Features

    Community

  • Waterfront YN

    NO

Area & Lot

  • Lot Features

    Back Yard

  • Lot Size(acres)

    0.46

  • Lot Size(square feet)

    20,119

  • Property Type

    Residential

  • Property Sub Type

    Single Family Residence

  • Architectural Style

    Transitional

Price

  • Sales Price

    $2,150,000

  • Tax Amount

    $24,964

  • Financing Options

    Conventional

  • Sq. Footage

    6,912

  • Price/SqFt

    $311

HOA

  • Association

    YES

  • Association Fee

    $168

  • Association Fee Frequency

    Monthly

  • Association Fee Includes

    N/A

School District

  • Elementary School

    FULTON

  • Middle School

    LIME KILN

  • High School

    RESERVOIR

Property Features

  • New Construction

    NO

  • Association Amenities

    Clubhouse, Dog Park, Fitness Center, Meeting Room, Party Room, Picnic Area, Tennis Court(s), Basketball Court, Jogging Path, Playground, Sport Court

  • Foundation Details

    Slab

  • Senior Community YN

    NO

  • Sewer

    Public Sewer

  • Tax Lot

    148

  • Water Source

    Public

Schedule a Showing

Showing scheduled successfully.

<
>
IN PERSON
VIA CHAT

What is 3 + 4 ?


Change time

Mortgage calculator

Estimate your monthly mortgage payment, including the principal and interest, property taxes, and HOA. Adjust the values to generate a more accurate rate.

Your payment

Principal and Interest:

$

Property taxes:

$

HOA fees:

$

Total loan payment:

$

Total interest amount:

$

Location

County

HOWARD

Elementary School

FULTON

Middle School

LIME KILN

High School

RESERVOIR

Listing Courtesy of Brian D Saver, Long & Foster Real Estate, Inc.

RealHub Information is provided exclusively for consumers' personal, non-commercial use, and it may not be used for any purpose other than to identify prospective properties consumers may be interested in purchasing. All information deemed reliable but not guaranteed and should be independently verified. All properties are subject to prior sale, change or withdrawal. RealHub website owner shall not be responsible for any typographical errors, misinformation, misprints and shall be held totally harmless.

Agent David Riddle

Salesperson, Realtor

David Riddle

Call David today to schedule a private showing.


* Listings on this website come from the FMLS IDX Compilation and may be held by brokerage firms other than the owner of this website. The listing brokerage is identified in any listing details. Information is deemed reliable but is not guaranteed. If you believe any FMLS listing contains material that infringes your copyrighted work please click here to review our DMCA policy and learn how to submit a takedown request.© 2024 FMLS.
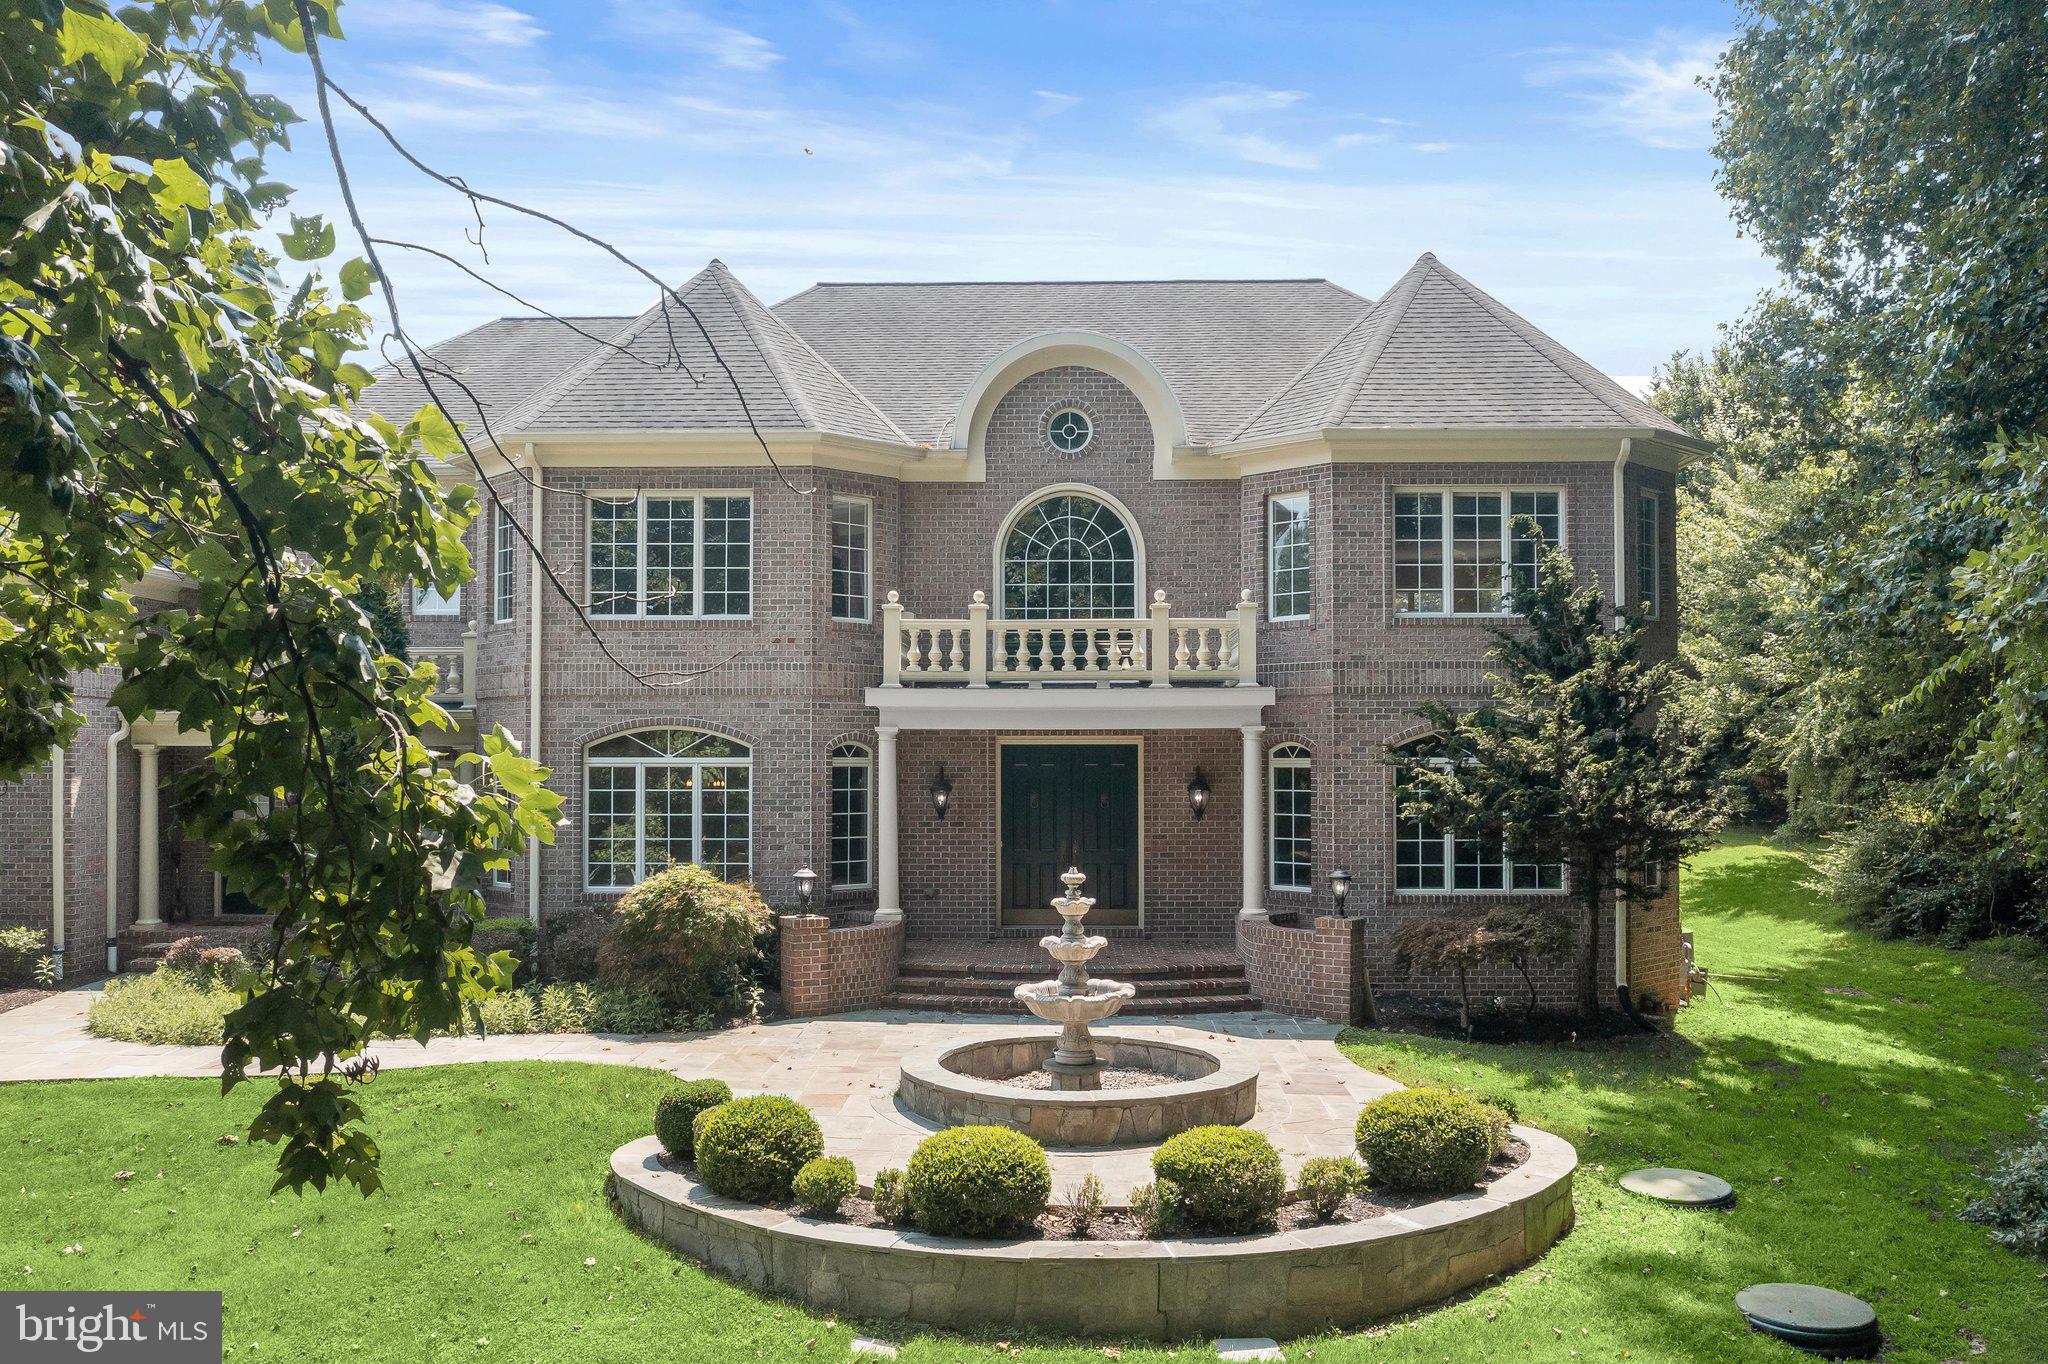
11344 Liberty Street, one of the most coveted addresses in Howard County, is a breathtaking Mitchell & Best Foxridge Model Estate Home in the prestigious Maple Lawn community sited on a commanding .46-acre lot in the Midtown District. A 7,606 square foot masterpiece, this property delivers the perfect marriage of grand-scale architecture and warmth across three beautifully finished levels. A soaring two-story foyer is flanked by a handsome private office with built-in shelving and a formal dining room connected to the kitchen by an elegant butler's pantry. The remodeled gourmet kitchen is a showstopper — featuring two-tone cabinetry extending to the ceiling, soapstone countertops, and three ovens — flowing seamlessly into the living room with soaring ceilings, custom built-ins, and a gas fireplace. The main level also offers a rare primary suite appointed with a coffered ceiling, two walk-in closets, and a spa-inspired bath boasting dual custom vanities, a soaking tub, and an oversized multi-head shower. Rich hardwood floors grace the main level, completing a floor that is as functional as it is beautiful. Upstairs, four generously sized bedrooms — two with private en-suite baths and two sharing a well-appointed bath — are also finished with hardwood flooring throughout. The lower level rounds out this exceptional residence with a sprawling rec room and bar, a dedicated gym, hobby room, guest bedroom with en-suite bath, and two storage areas. And when it is time to unwind, the spectacular screened-in rear patio with gas fireplace awaits — a true outdoor sanctuary worthy of this remarkable home. Opportunities like this in Maple Lawn are extraordinarily rare — estate living at its absolute finest. Listed and under contract simultaneously.

11344 LIBERTY STREET

Message successfully sent.

What would you like to know?

What is 3 + 4 ?

I agree to receive email communication and understand I can unsubscribe at any time.

I agree to be contacted by Charis Realty Group - Christine Issler, Broker via call, email, and text for real estate services. To opt out, you can reply 'stop' at any time or reply 'help' for assistance. You can also click the unsubscribe link in the emails. Message and data rates may apply. Message frequency may vary. Privacy Policy

Related Properties

Welcome to this exceptional all-brick estate in the prestigious Pindell Woods community, privately situated on a 1.01-acre cul-de-sac homesite. Newly painted throughout, this remarkable residence showcases timeless architecture, refined finishes, and extraordinary spaces for everyday living and grand-scale entertaining. A stately private drive framed by Governor’s pillars, slate walkways, lush landscaping, and a tranquil water fountain create a distinguished arrival.  Impressive double entry doors open to a breathtaking two-story foyer featuring marble flooring with medallion inset, a custom ceiling dome, chandelier with lift, and sweeping views of the formal living and dining rooms. Rich hardwood flooring, exquisite millwork, arched transom windows, and detailed crown molding highlight the craftsmanship throughout the main level. The elegant dining room features a decorative ceiling dome, crystal chandelier, and hand-painted landscape mural, while the private library impresses with French doors, bay window, rich wood paneling, custom built-ins, and a gas fireplace.  Designed for exceptional entertaining, the gourmet kitchen offers custom cabinetry, seeded-glass display cabinets, granite countertops, decorative tile backsplash, an expansive center island with beverage cooler, wraparound breakfast bar, and pantry. The adjoining breakfast room, sunroom, and family room flow seamlessly together, surrounded by walls of windows overlooking the spectacular backyard. The family room features a coffered ceiling, hardwood floors, designer sconces, gas fireplace, and oversized sliding doors to the composite deck. A thoughtfully appointed mudroom includes a built-in drop station, bench seating, cabinetry, and private front entrance.  Upstairs, gleaming hardwood floors, elegant iron railings, and a Juliet balcony overlook the grand foyer. The luxurious primary suite offers a spacious bedroom with bay window, separate sitting room framed by decorative columns, and spa-inspired bath with dual vanities, dressing table, soaking tub, oversized walk-in shower, linen storage, and custom walk-in closet organization system. Three additional bedrooms feature walk-in closets, including one private ensuite and two sharing a dual entry bath. A convenient bedroom-level laundry room completes the upper level.  An exceptional bonus room spanning the entire four-car garage offers endless possibilities for a future au pair or in-law suite, home office, studio, or recreation space.  The expansive finished lower level is an entertainer’s dream, featuring a recreation room with media area, tiered wet bar, extensive illuminated back-bar cabinetry, kitchenette with dishwasher, ice maker, beverage cooler and stainless steel sink, generous dining space, billiards area, fitness area, and enormous storage room with dual access and extensive shelving.  Outdoor living is equally impressive, featuring a low-maintenance composite deck, illuminated arbor promenade, paver patio, exterior speakers, slate walkways, tranquil rock garden, and picturesque pond with cascading waterfall. The beautifully landscaped grounds create a private backyard retreat ideal for relaxing and entertaining.  Additional highlights include a side-loading four-car garage, brick exterior on all four sides, secondary front entrance, two gas fireplaces, walk-up lower level, private well and septic, and natural gas heating and hot water.  Experience the perfect blend of timeless elegance, exceptional craftsmanship, versatile living spaces, and resort-inspired outdoor living in this extraordinary Pindell Woods estate. (Some photos have been virtually staged)
#MDHW2065500

FULTON

11616 MIRROR POND COURT

5 Beds

4 Baths

7,854 Sq.Ft.

$2,000,000

MLS#: MDHW2065500

Send a message

Message successfully sent.

Your message

What is 3 + 4 ?

Reason for contacting?

I agree to receive email communication and understand I can unsubscribe at any time.

I agree to be contacted by Charis Realty Group - Christine Issler, Broker via call, email, and text for real estate services. To opt out, you can reply 'stop' at any time or reply 'help' for assistance. You can also click the unsubscribe link in the emails. Message and data rates may apply. Message frequency may vary. Privacy Policy

Sign Out

Virtual Assistant

Would you like to take the next step with this property? We can help you schedule a showing or virtual tour, or send you more details.

Yes, I would like more information.

Thank You for Your Reply, One of Our Agents will contact you as soon as possible

No, maybe later.

Thank you, you can always contact me via email, phone number or through the contact form.

Realhub AI

Lucy - Your AI-Powered Realtor

Update Your Temporary Password

Personalize your search

Enter your email and we'll notify you immediately when new listings match what you're looking for.

or enter email address

Already have an account ? Login here

Continue your home search

I agree to receive communications and understand I can unsubscribe at any time.

I agree to be contacted by Charis Realty Group - Christine Issler, Broker via call, email, and text for real estate services. To opt out, you can reply 'stop' at any time or reply 'help' for assistance. You can also click the unsubscribe link in the emails. Message and data rates may apply. Message frequency may vary. Privacy Policy

Already have an account ? Login here

We use cookies

We use cookies primarily for analytics to enhance your experience. By accepting, you agree to our use of these cookies. You can manage your preferences or learn more about our cookies policy.