
Property
Beds
4
Full Baths
2
1/2 Baths
None
Year Built
2023
Sq.Footage
1,698
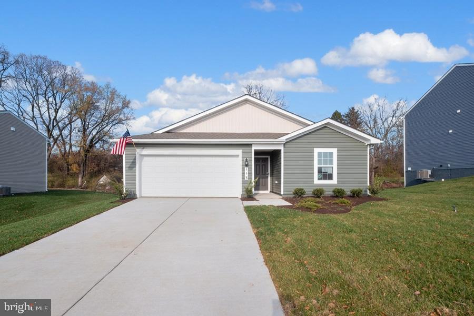
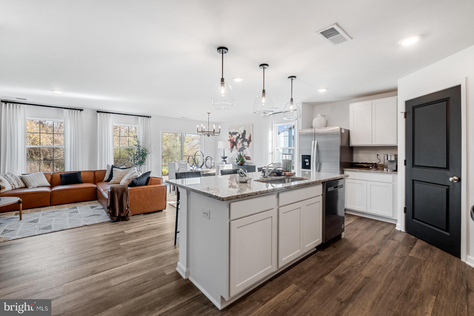
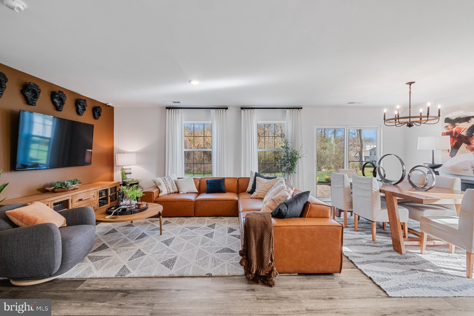
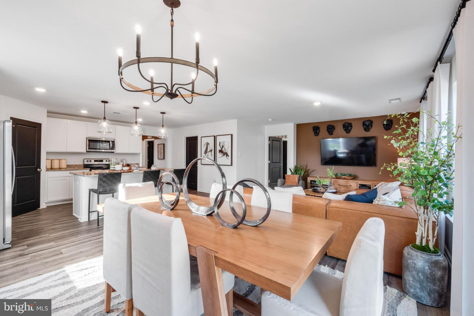
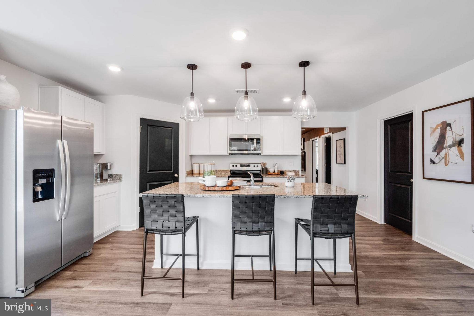
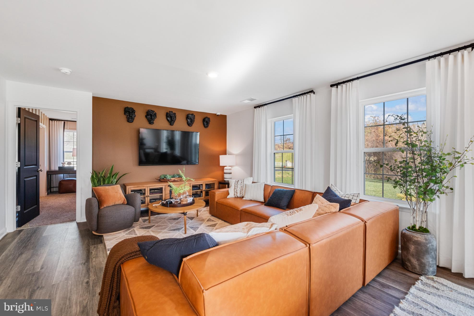
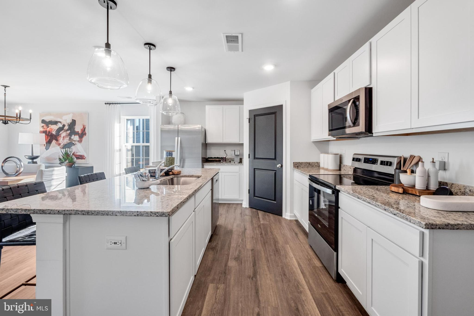
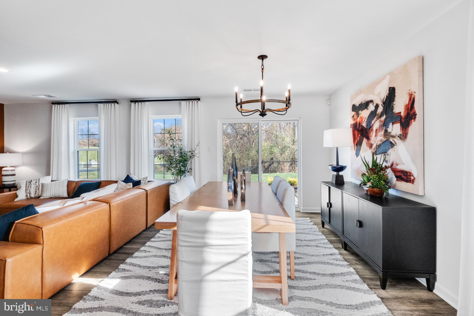
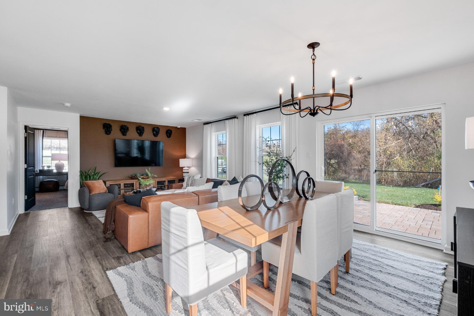
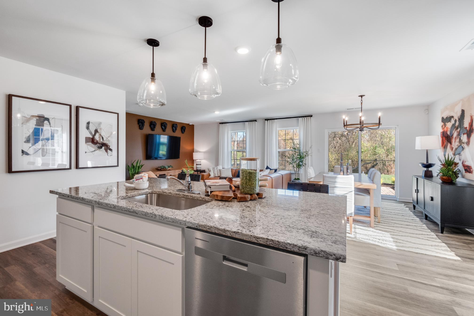
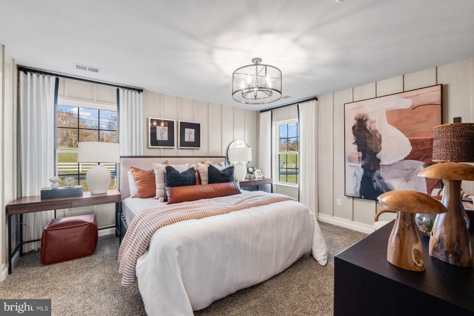
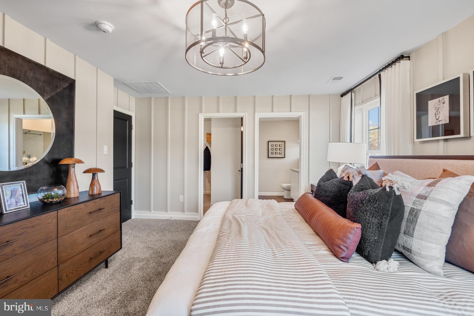
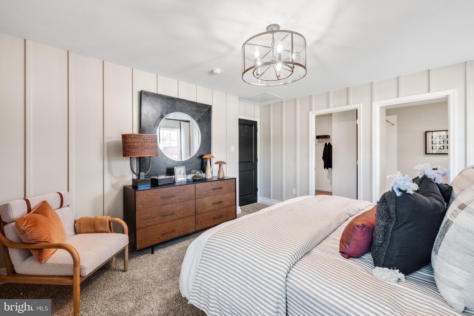
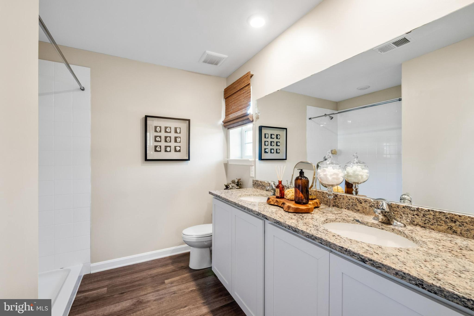
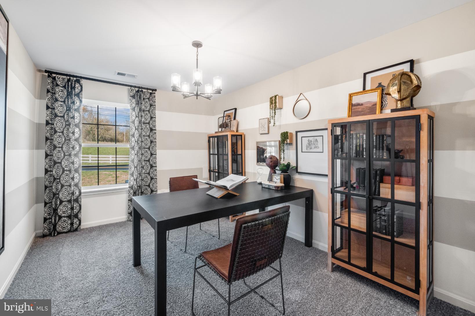
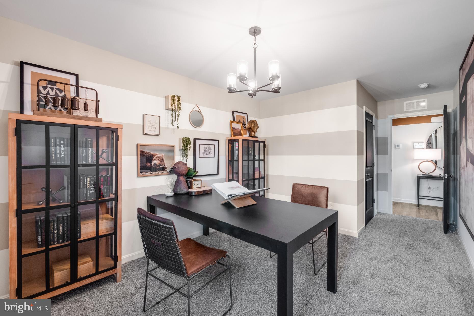
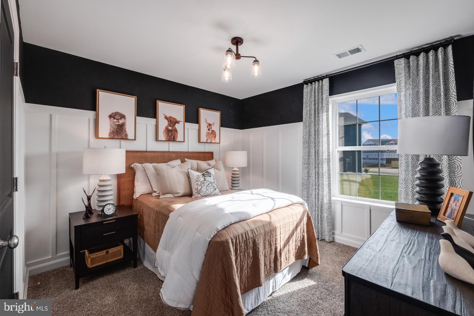
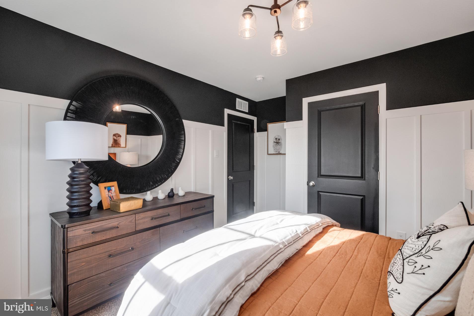
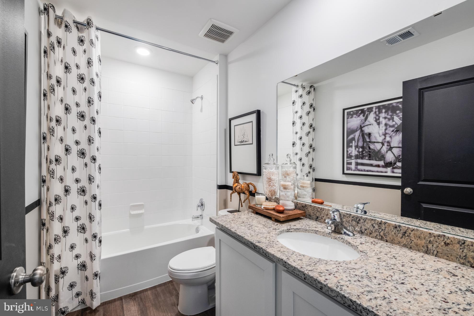
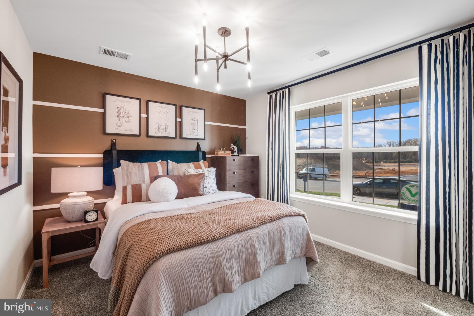
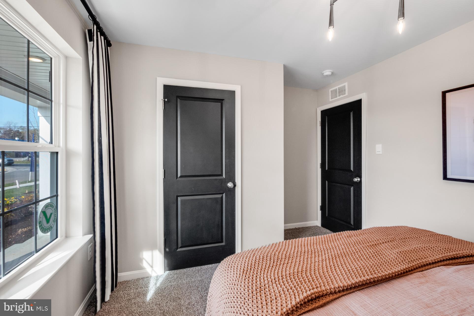
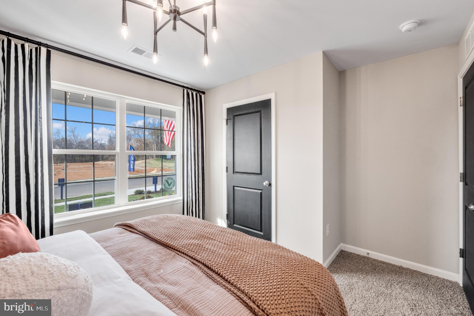
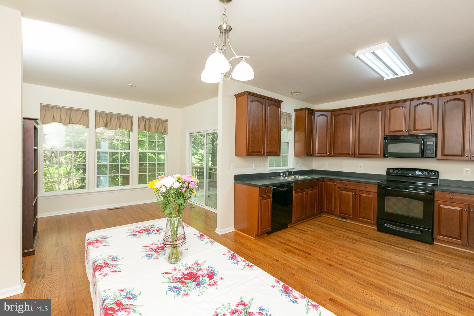
Rates as low as 4.99% on all homes that close by end of February! IMMEDIATE Move In! Main Level Primary Bedroom! This inviting Neuville floor plan offers the perfect blend of style & functionality, all on a single level for your comfort & convenience. Relax & enjoy the charming front porch, accentuated with tasteful stone accents. This spacious home boasts 4 bedrooms & 2 full bathrooms, providing ample space for family living. The open floor is designed for effortless entertaining. A generously sized kitchen island with elegant granite countertops serves as the centerpiece for both culinary creativity & casual dining. LVP flooring in the main area and carpet in the bedrooms. An oversized 2-car garage includes automatic opener. Thoughtful planning includes rough-ins for future ceiling fans in the family room & bedrooms, allowing you to customize your comfort. This home is one-level living combining practicality with a touch of elegance. Don't miss out on the opportunity to make this beautiful house your new home.
Features & Amenities
Interior
-
Other Interior Features
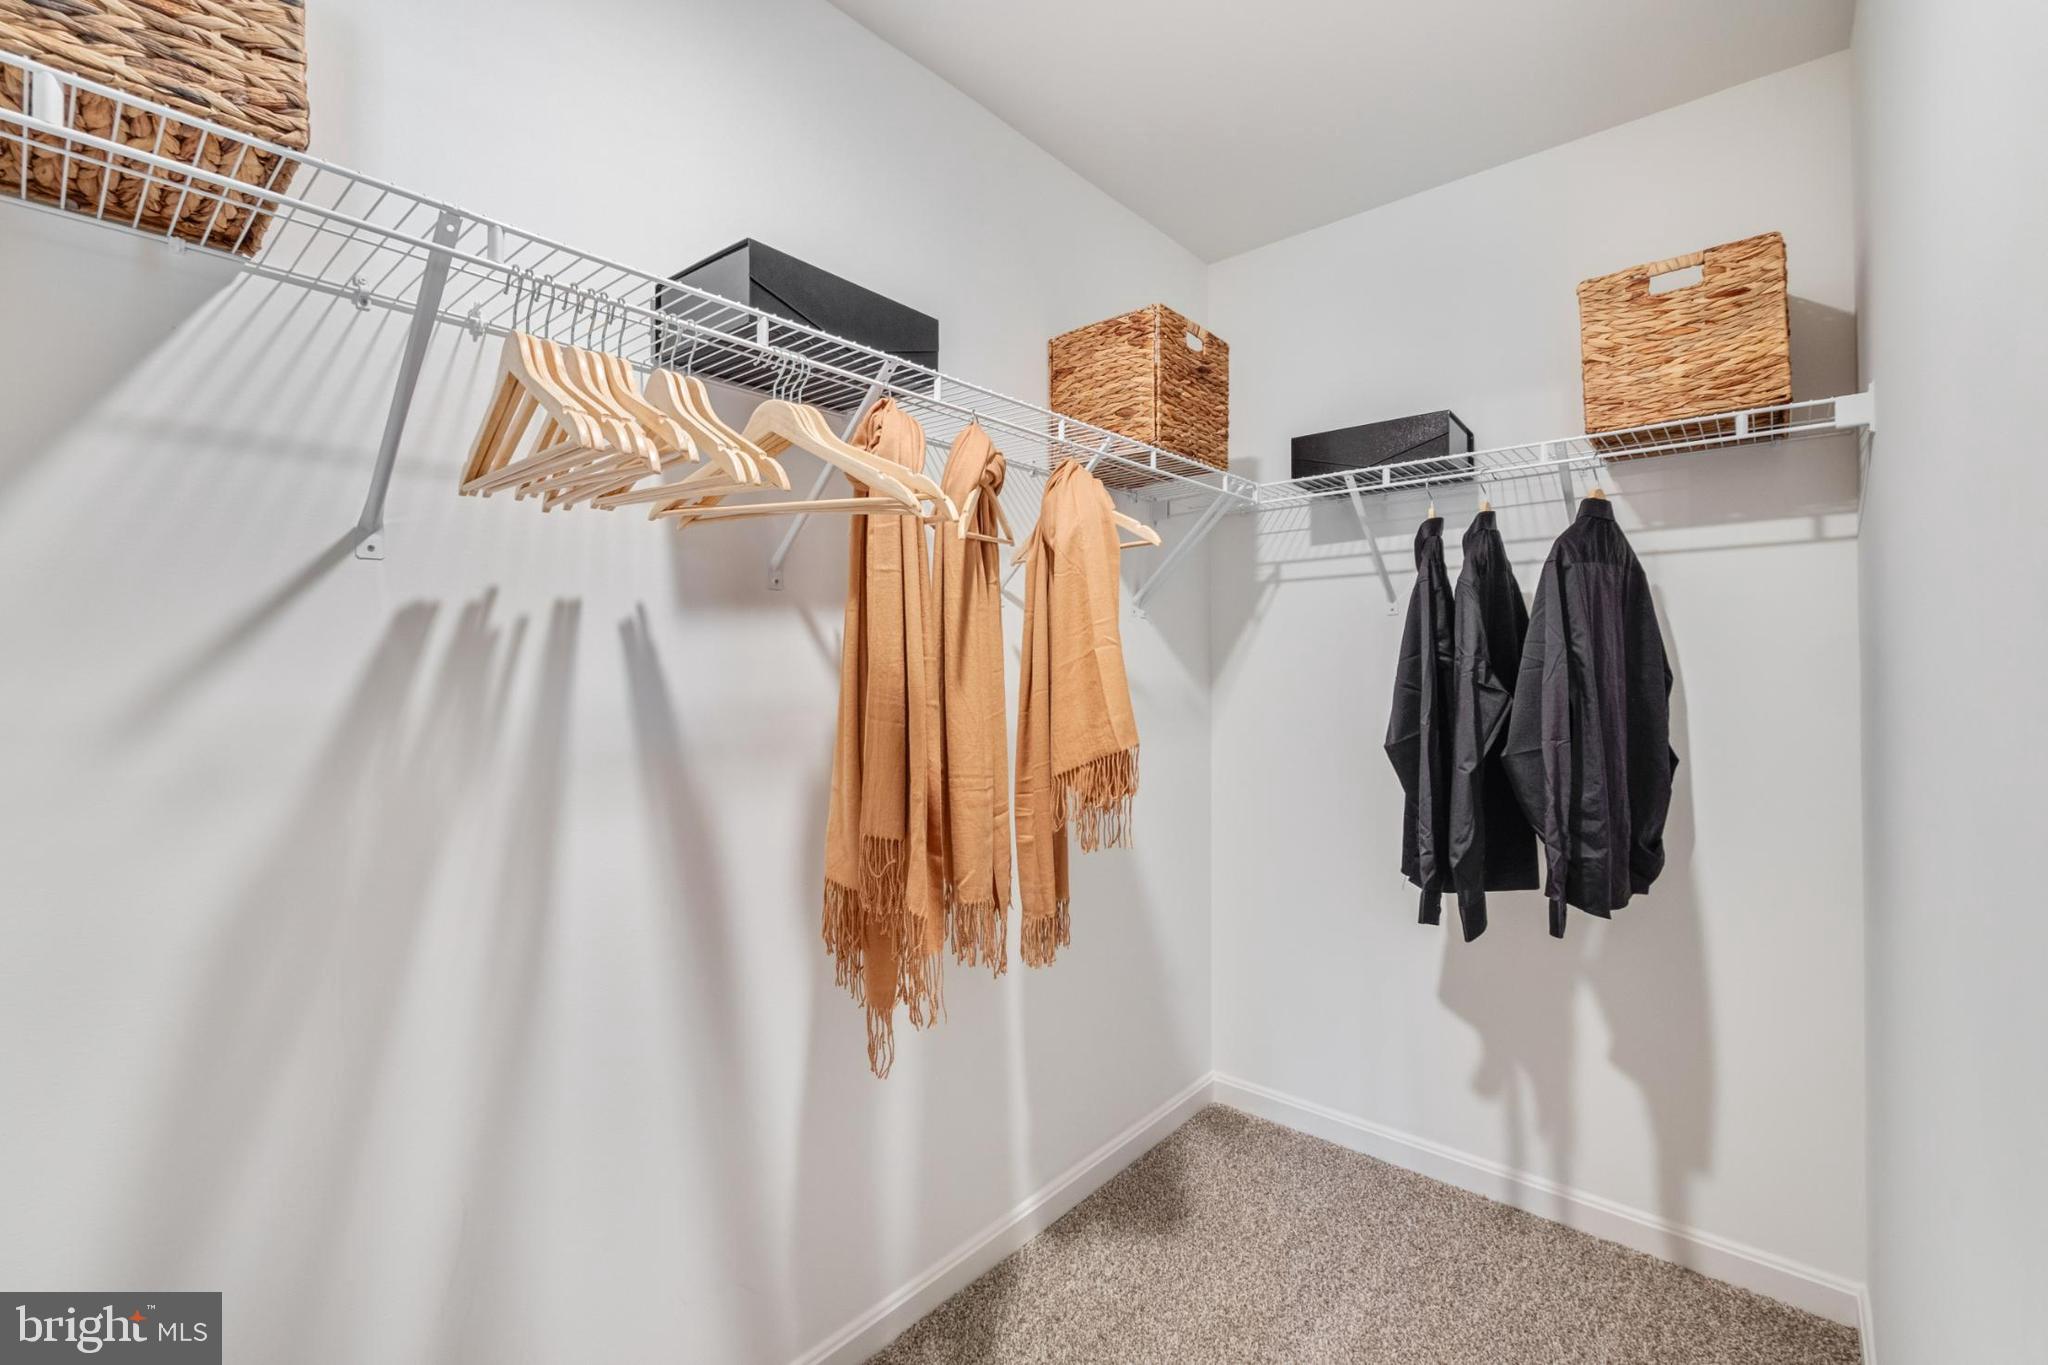
Kitchen Island, Recessed Lighting, Walk-In Closet(s), High Ceilings
-
Total Bedrooms
4
-
Bathrooms
2
-
Above Grade Finished Area
1698.0
-
Basement YN
NO
-
Cooling YN
YES
-
Cooling
Central Air
-
Heating YN
YES
-
Heating
Natural Gas, Forced Air
-
Main Level Bedrooms
4
-
Pet friendly
N/A
Exterior
-
Garage
Yes
-
Garage spaces
2
-
Construction Materials
Concrete, Frame, Glass, Shingle Siding, Vinyl Siding, Stone
-
Parking
Attached
-
Pool
No
-
Waterfront YN
NO
Area & Lot
-
Lot Size(acres)
0.21
-
Lot Size(square feet)
9,147
-
Property Type
Residential
-
Property Sub Type
Single Family Residence
-
Architectural Style
Ranch/Rambler
Price
-
Sales Price
$394,990
-
Financing Options
Conventional, Cash, Contract, FHA, USDA, VA
-
Sq. Footage
1,698
-
Price/SqFt
$232
HOA
-
Association
YES
-
Association Fee
$70
-
Association Fee Frequency
Monthly
-
Association Fee Includes
N/A
School District
-
Elementary School
SHEPHERDSTOWN
-
Middle School
SHEPHERDSTOWN
-
High School
JEFFERSON
Property Features
-
Foundation Details
Slab
-
Senior Community YN
NO
-
Sewer
Public Sewer
-
Water Source
Public
Schedule a Showing
Showing scheduled successfully.
Mortgage calculator
Estimate your monthly mortgage payment, including the principal and interest, property taxes, and HOA. Adjust the values to generate a more accurate rate.
Your payment
Principal and Interest:
$
Property taxes:
$
HOA fees:
$
Total loan payment:
$
Total interest amount:
$
Location
County
JEFFERSON
Elementary School
SHEPHERDSTOWN
Middle School
SHEPHERDSTOWN
High School
JEFFERSON
Listing Courtesy of Kathleen Cassidy , DRH Realty Capital, LLC.
RealHub Information is provided exclusively for consumers' personal, non-commercial use, and it may not be used for any purpose other than to identify prospective properties consumers may be interested in purchasing. All information deemed reliable but not guaranteed and should be independently verified. All properties are subject to prior sale, change or withdrawal. RealHub website owner shall not be responsible for any typographical errors, misinformation, misprints and shall be held totally harmless.

AGENT
David Riddle
Call David today to schedule a private showing.

* Listings on this website come from the FMLS IDX Compilation and may be held by brokerage firms other than the owner of this website. The listing brokerage is identified in any listing details. Information is deemed reliable but is not guaranteed. If you believe any FMLS listing contains material that infringes your copyrighted work please click here to review our DMCA policy and learn how to submit a takedown request.© 2024 FMLS.
Related Properties
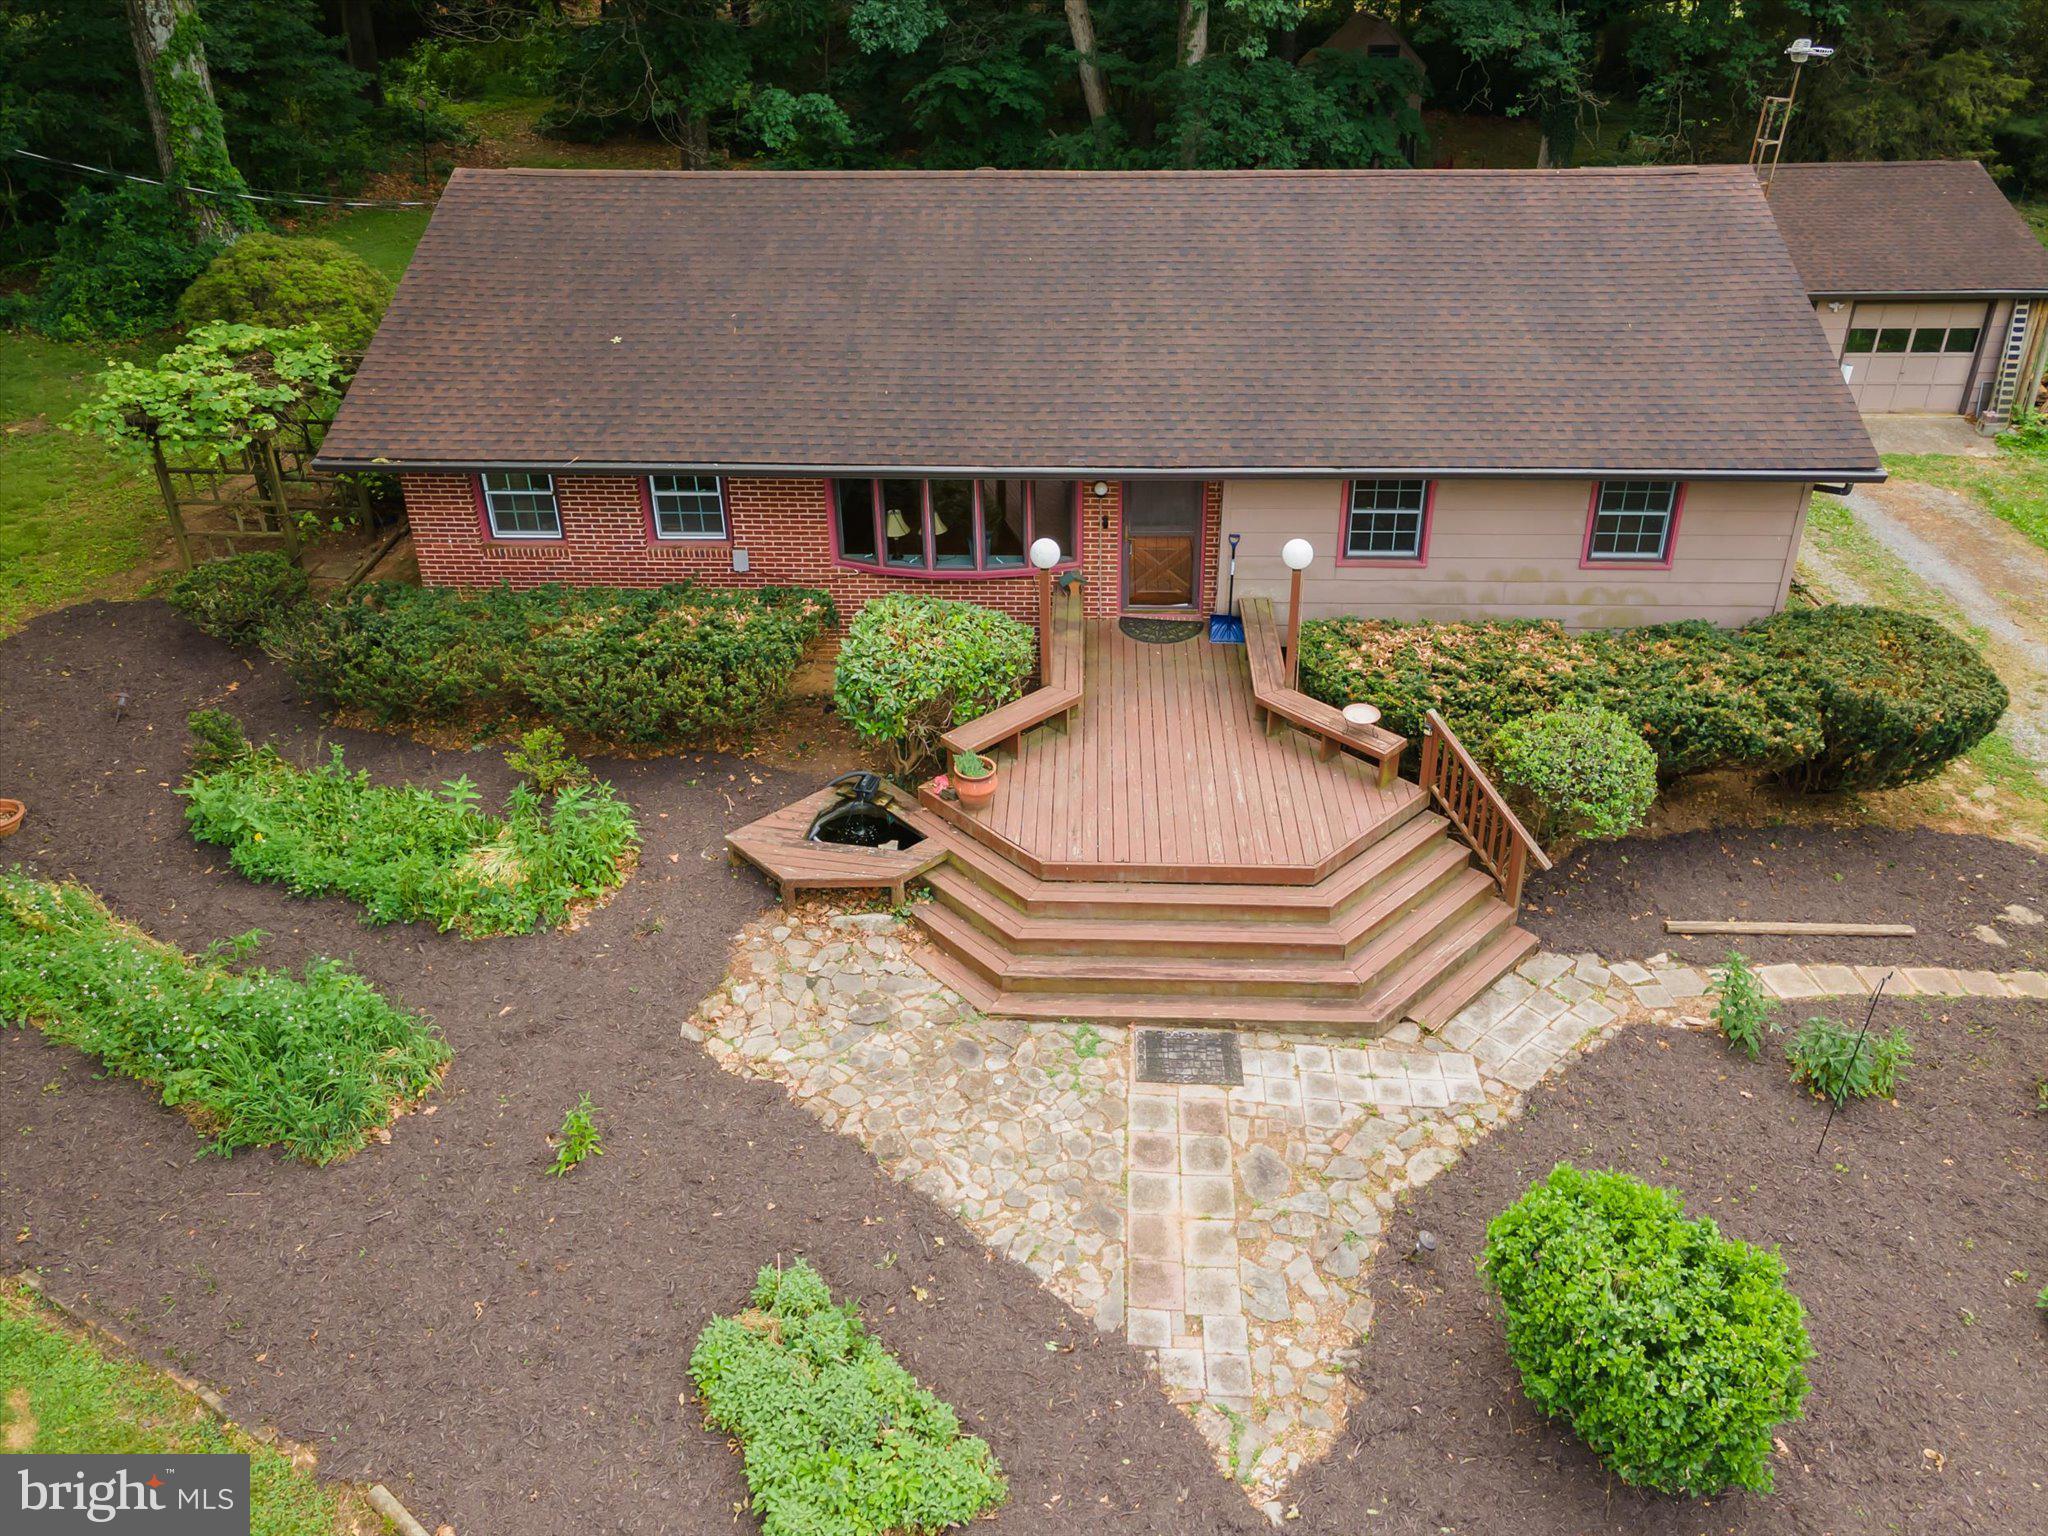
SHEPHERDSTOWN
561 BILLMYER MILL ROAD
3 Beds
2 Baths
2,611 Sq.Ft.
$439,000
MLS#: WVJF2024604
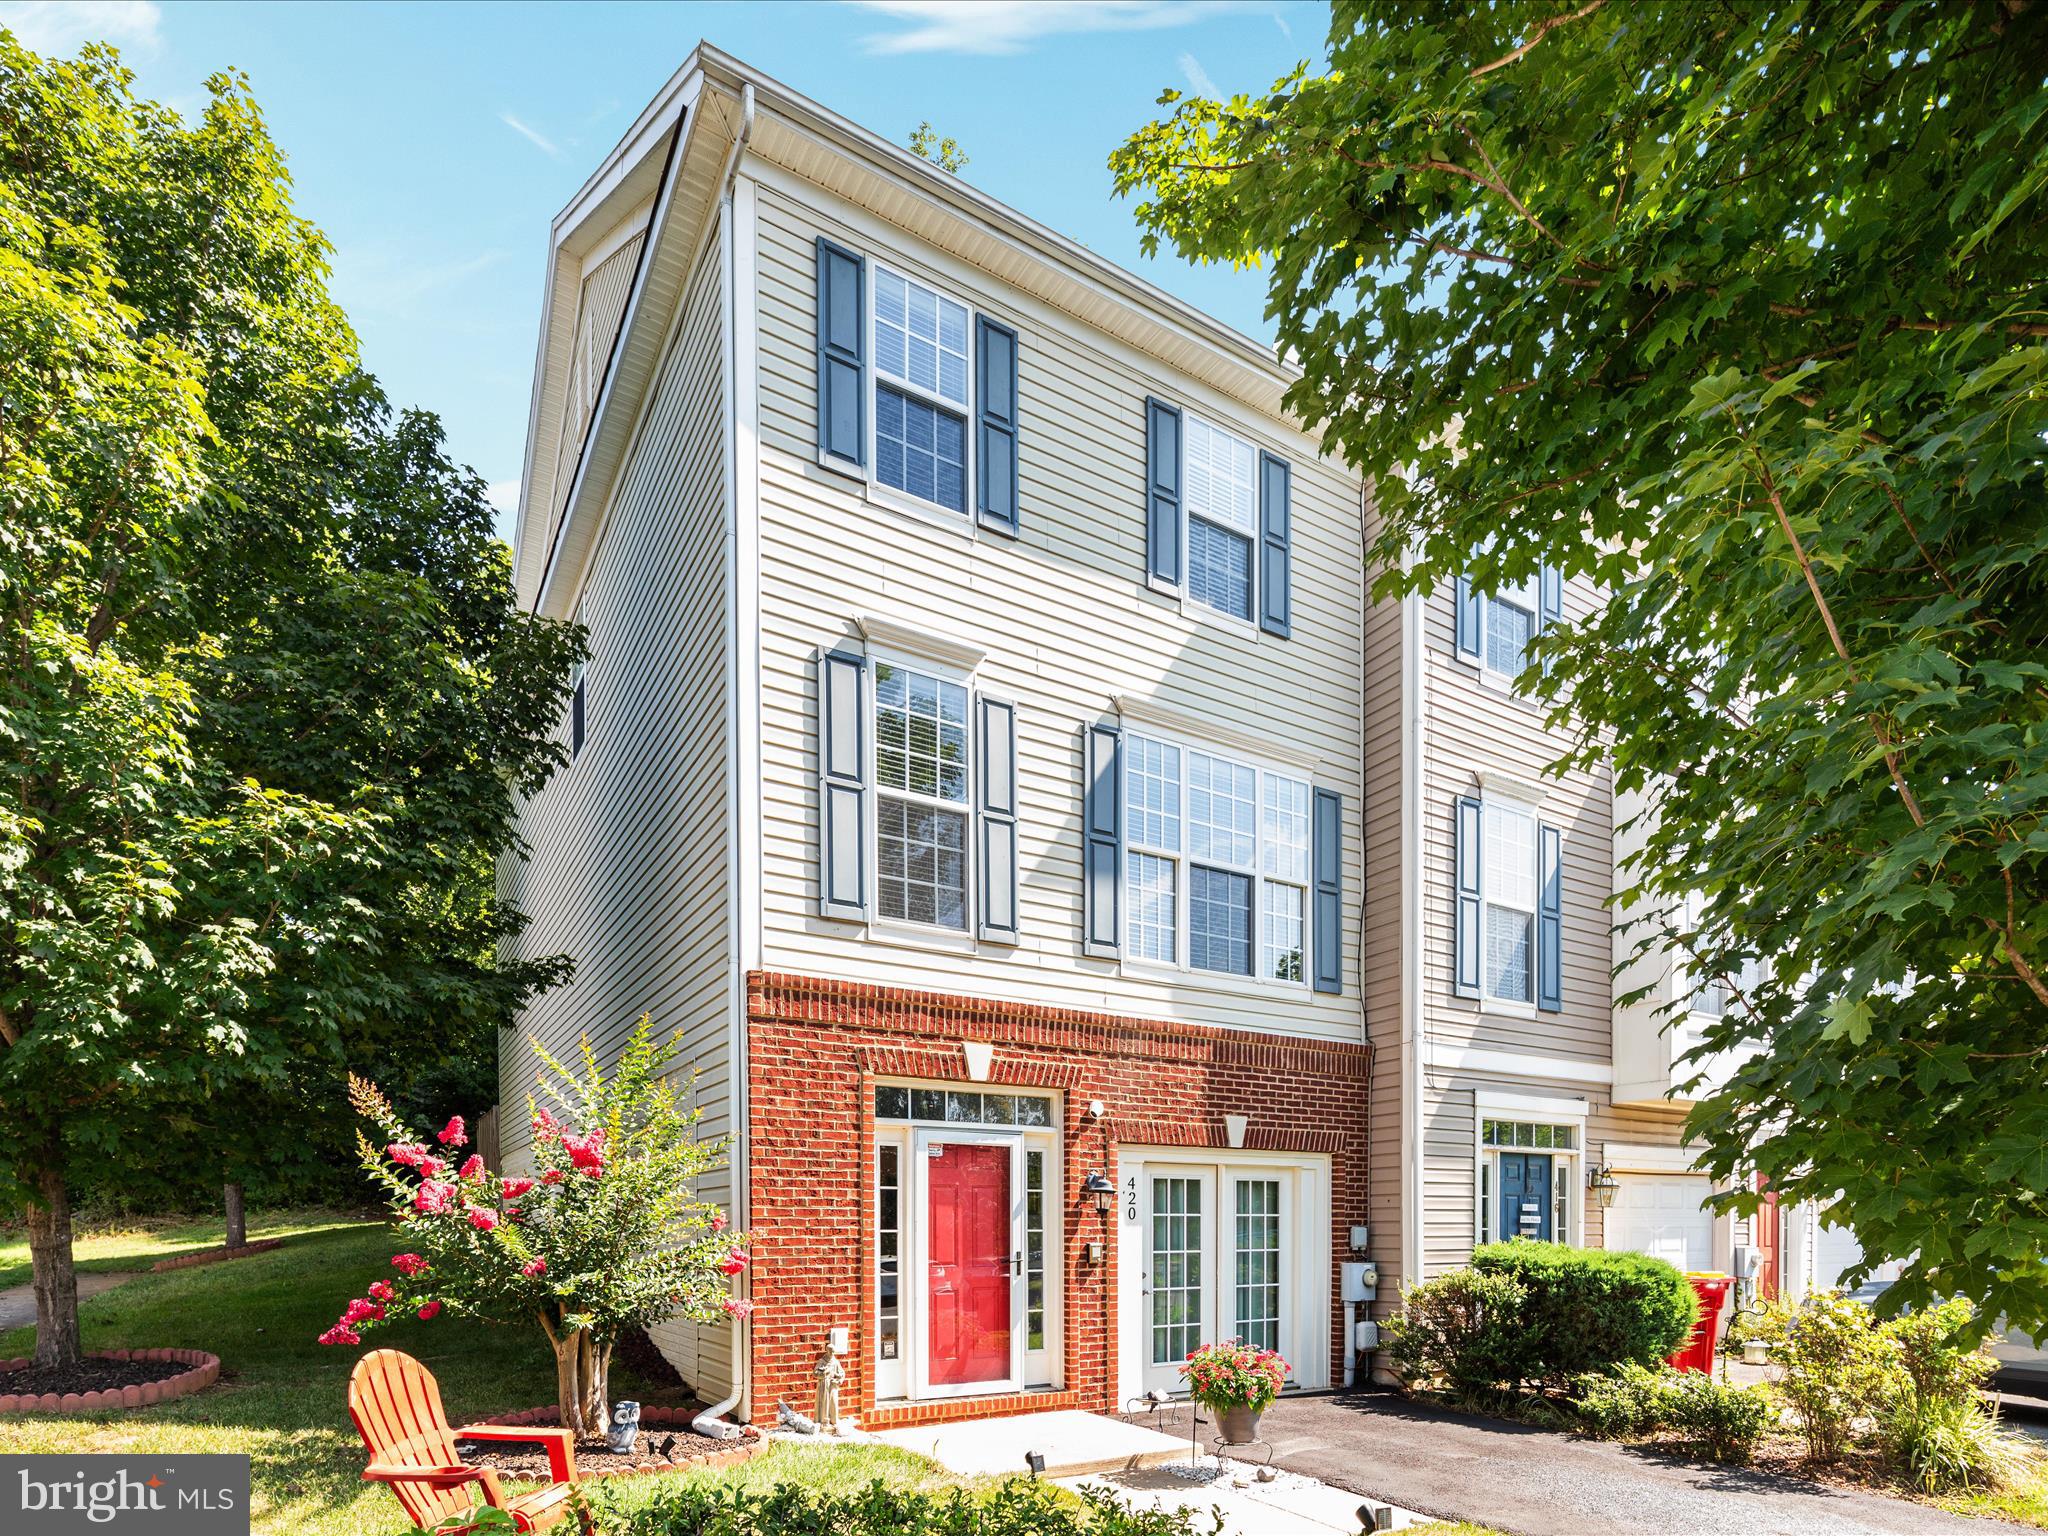
SHEPHERDSTOWN
420 STARKEYS LANDING
4 Beds
2 Baths
2,880 Sq.Ft.
$348,000
MLS#: WVJF2024452
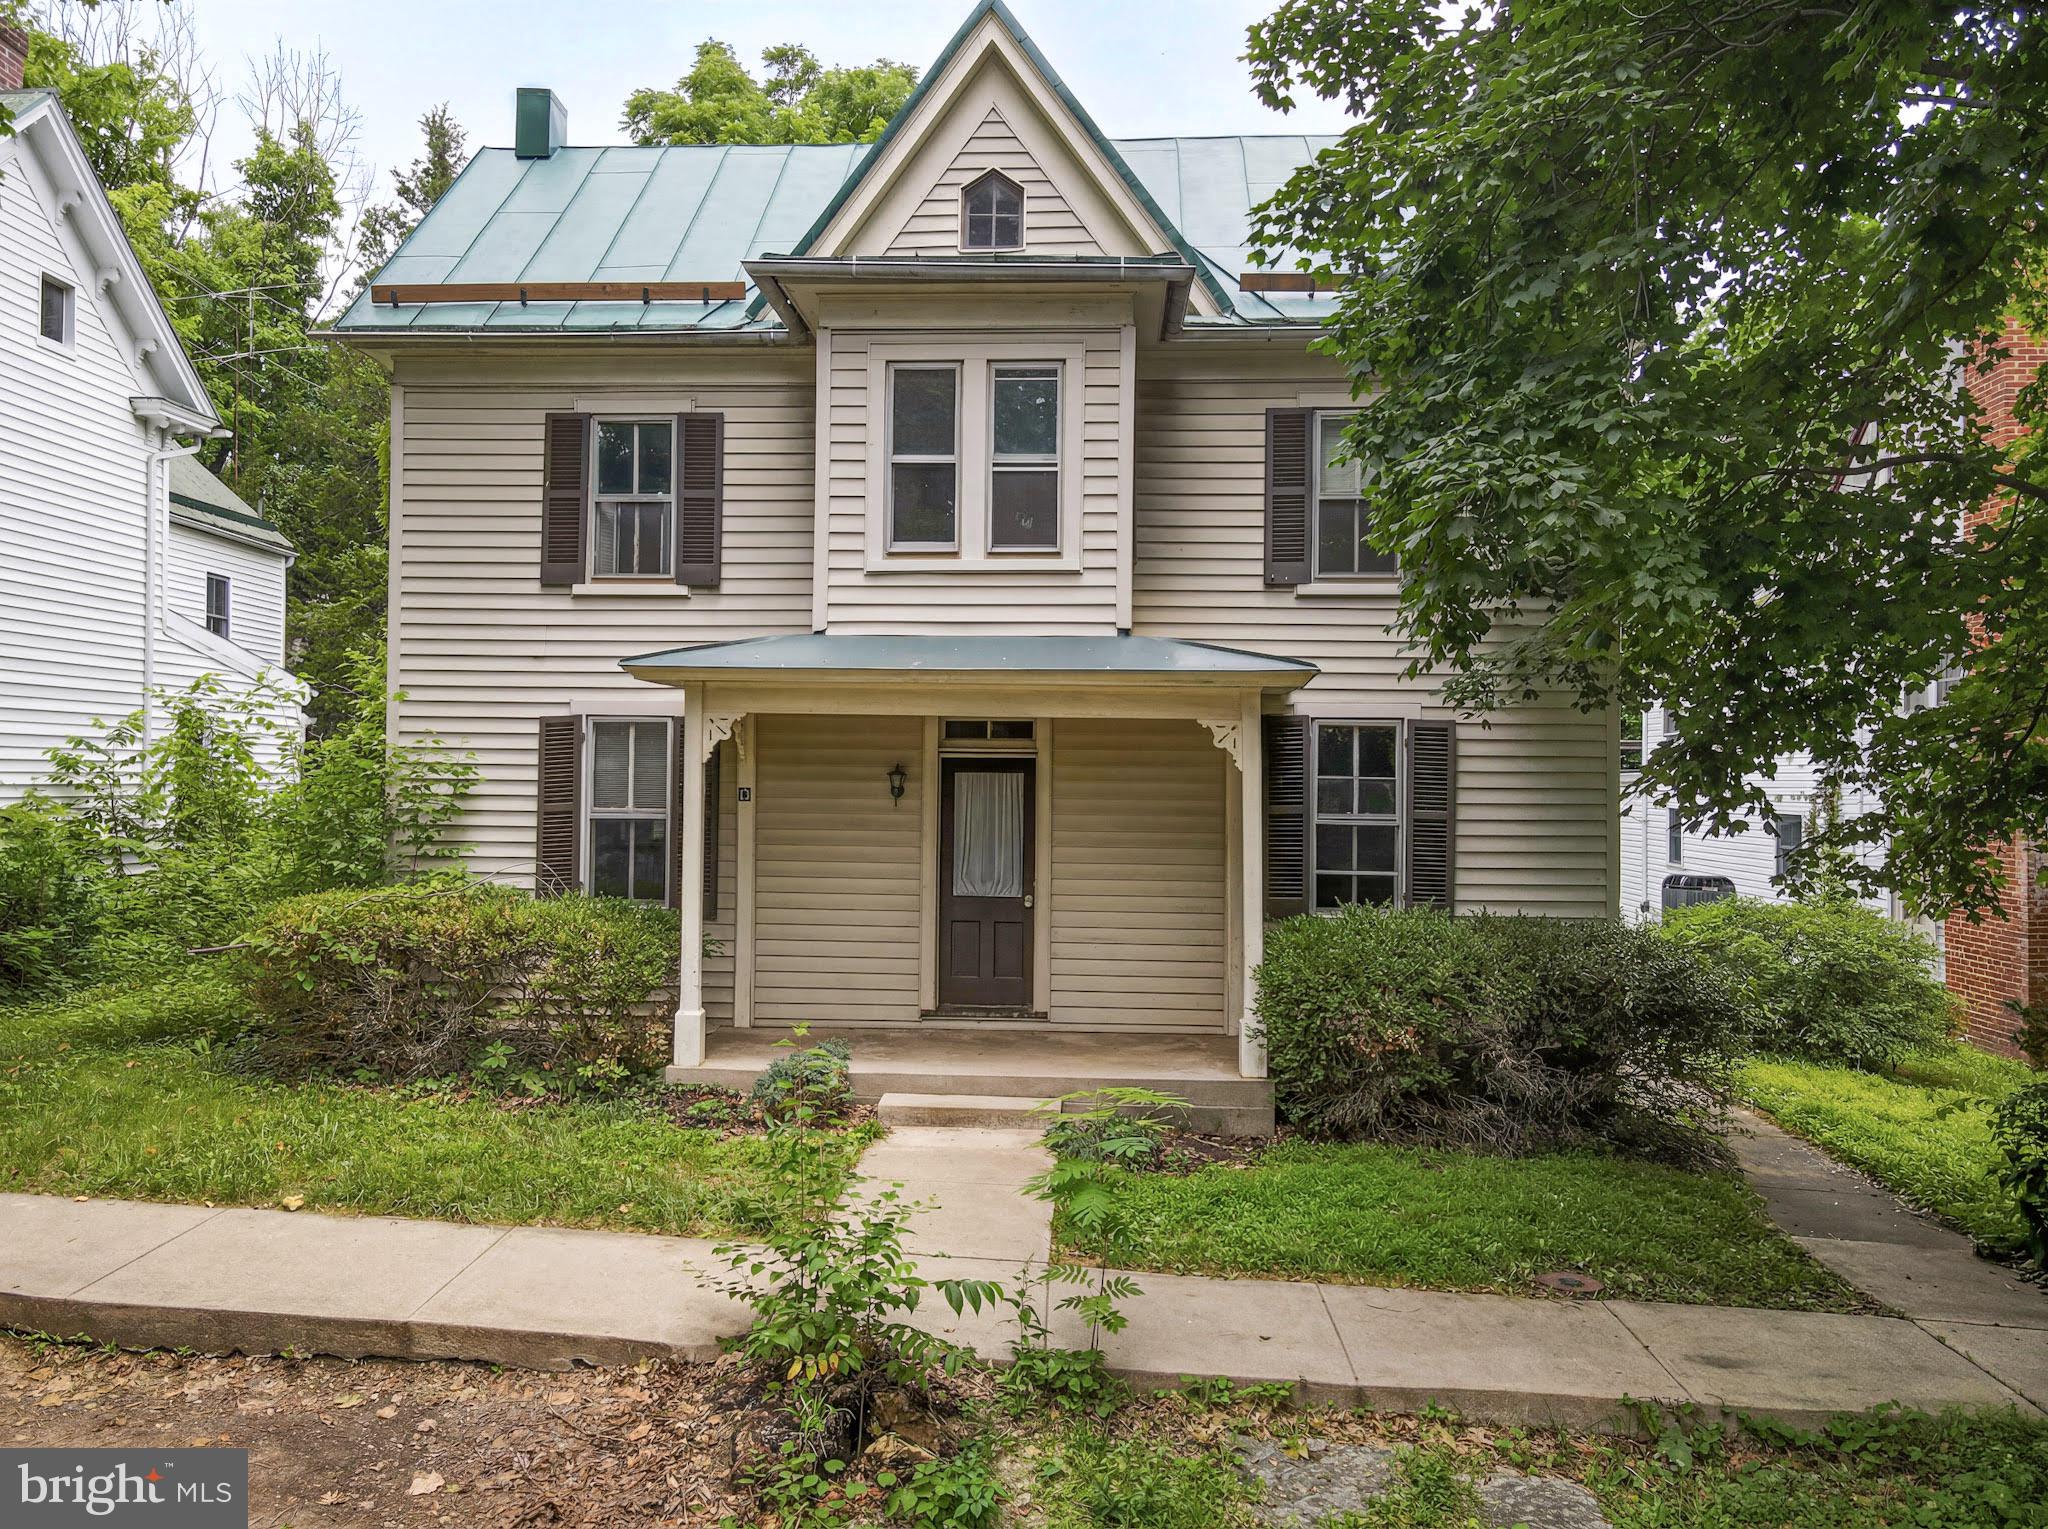
SHEPHERDSTOWN
17 OLD PROSPECT AVENUE
3 Beds
1 Baths
1,560 Sq.Ft.
$425,000
MLS#: WVJF2024878
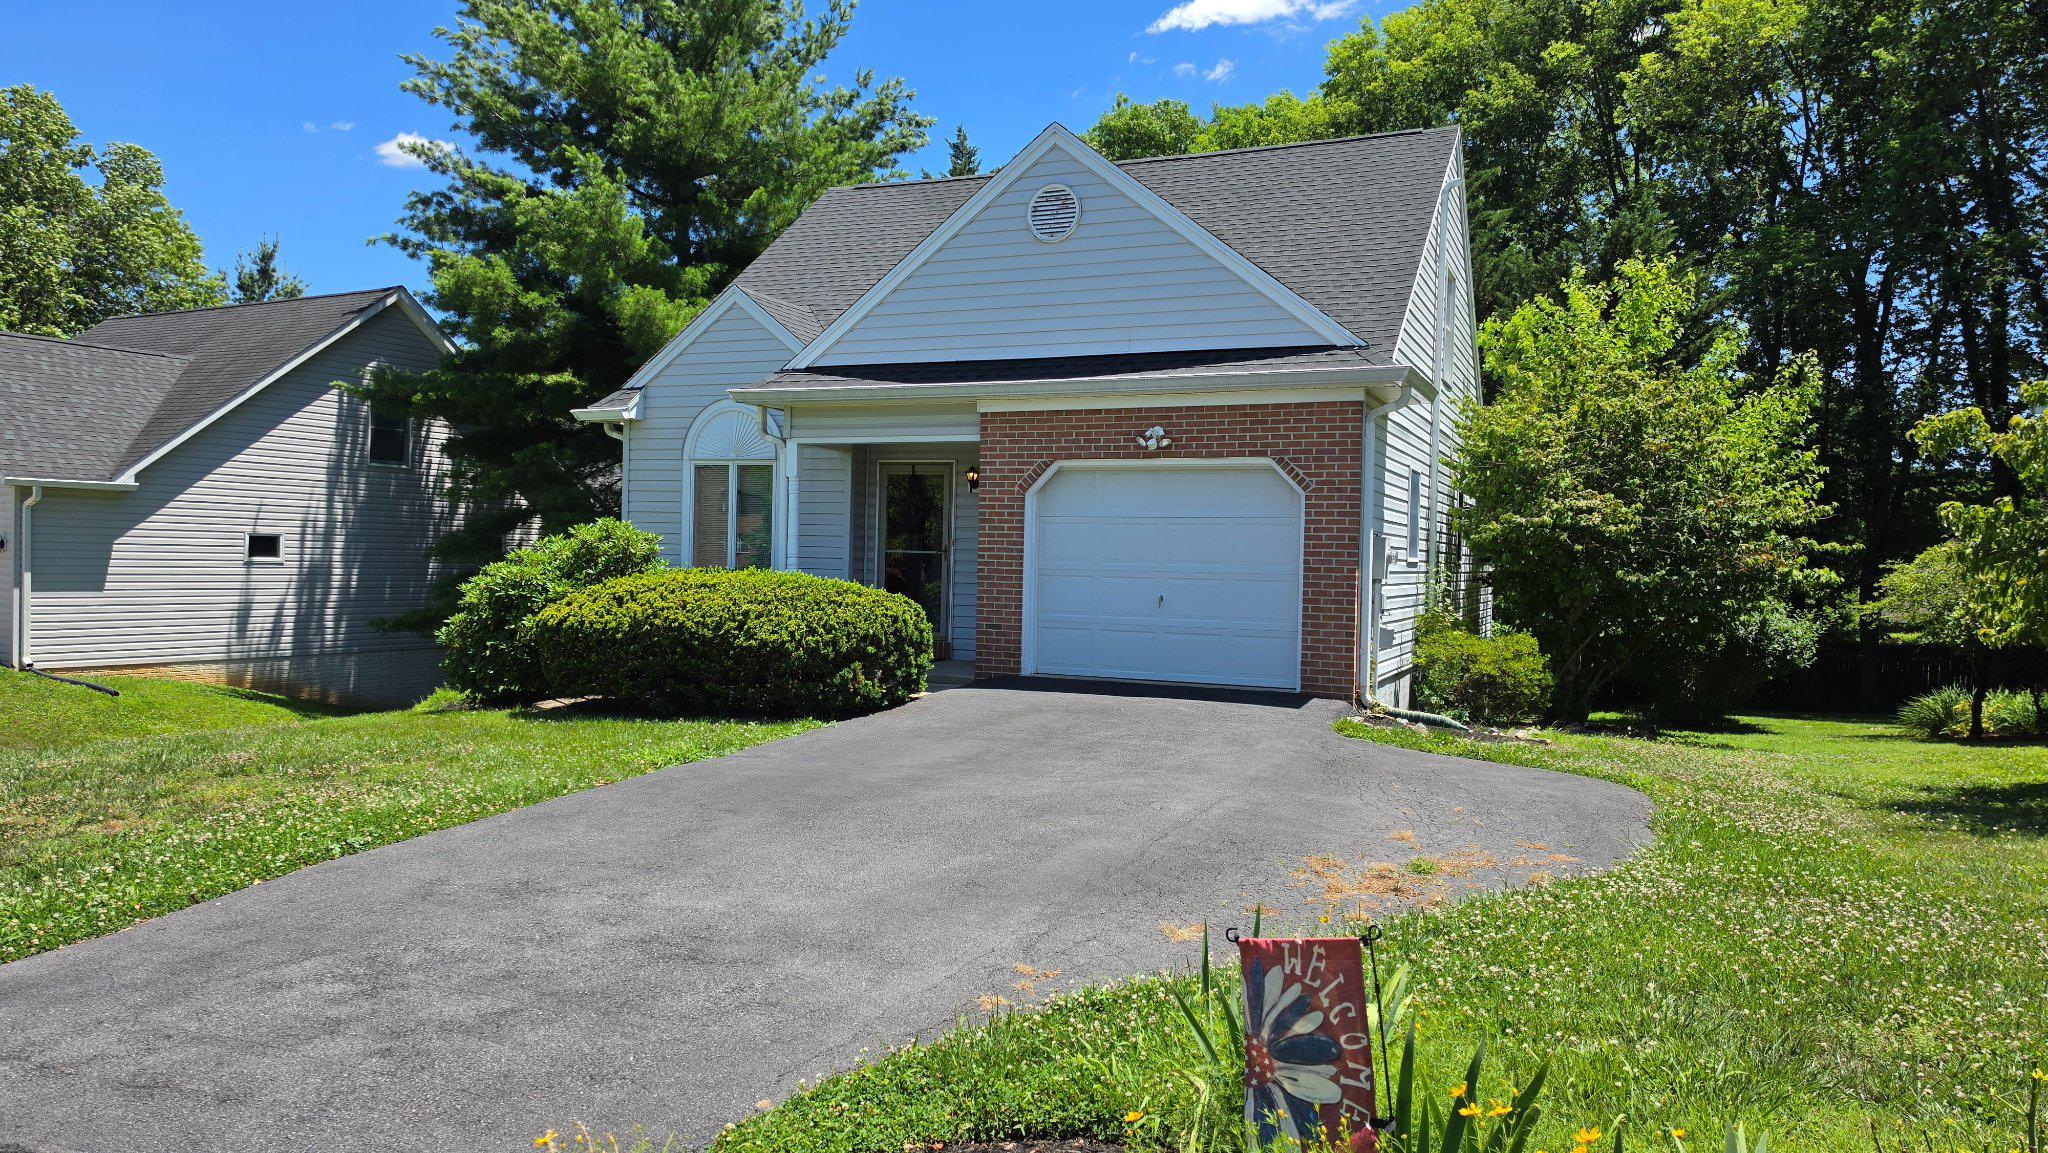
SHEPHERDSTOWN
122 HENSEL DRIVE
3 Beds
2 Baths
1,754 Sq.Ft.
$420,000
MLS#: WVJF2024250
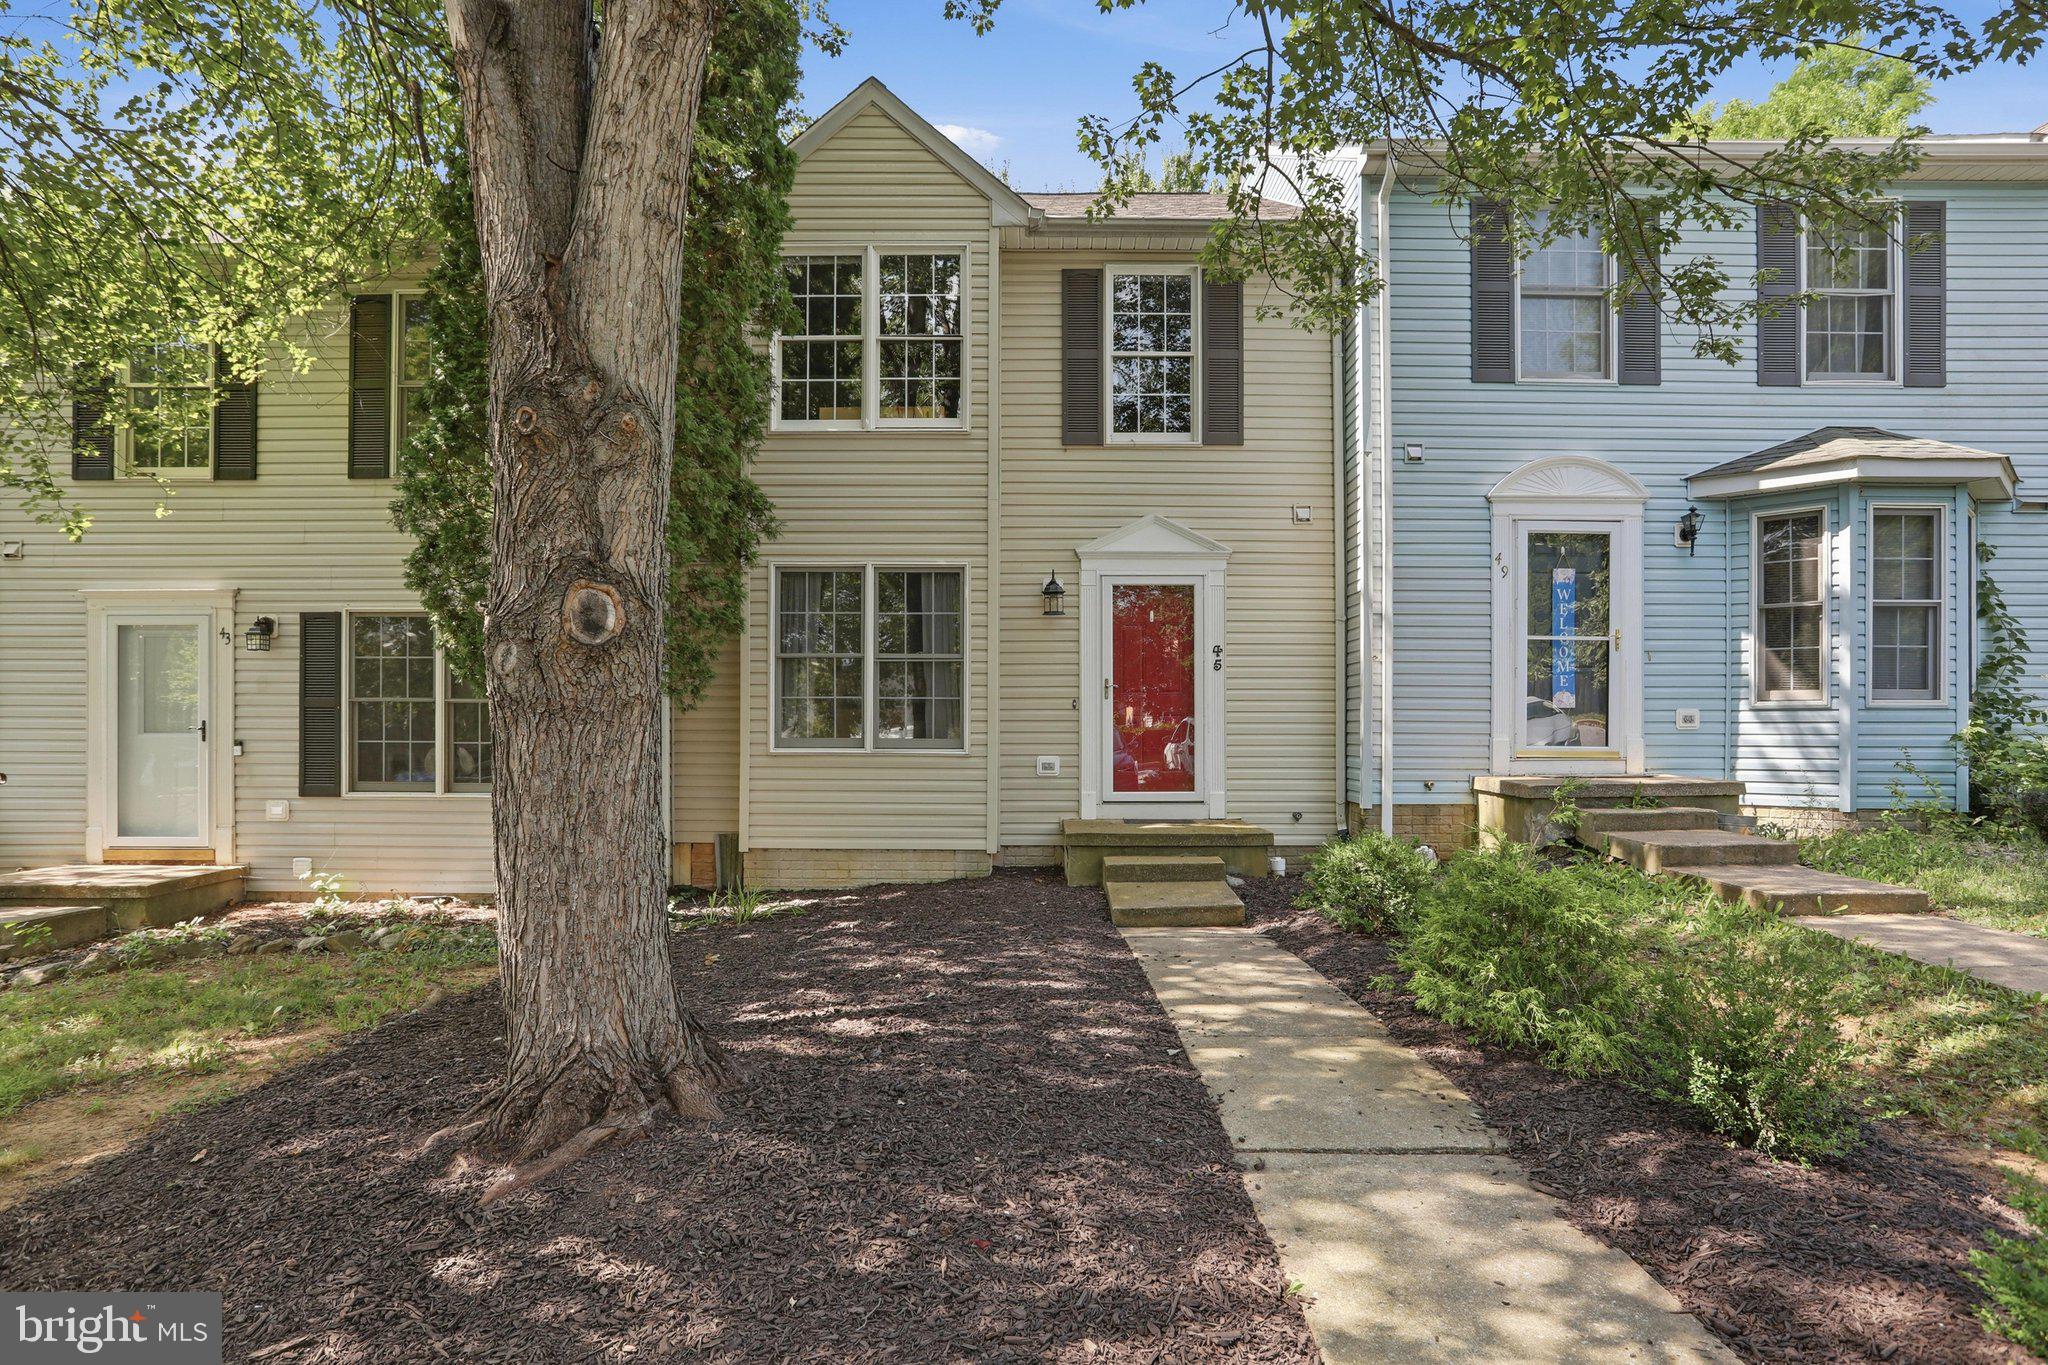
SHEPHERDSTOWN
45 RYAN COURT
3 Beds
2 Baths
1,750 Sq.Ft.
$325,000
MLS#: WVJF2025168
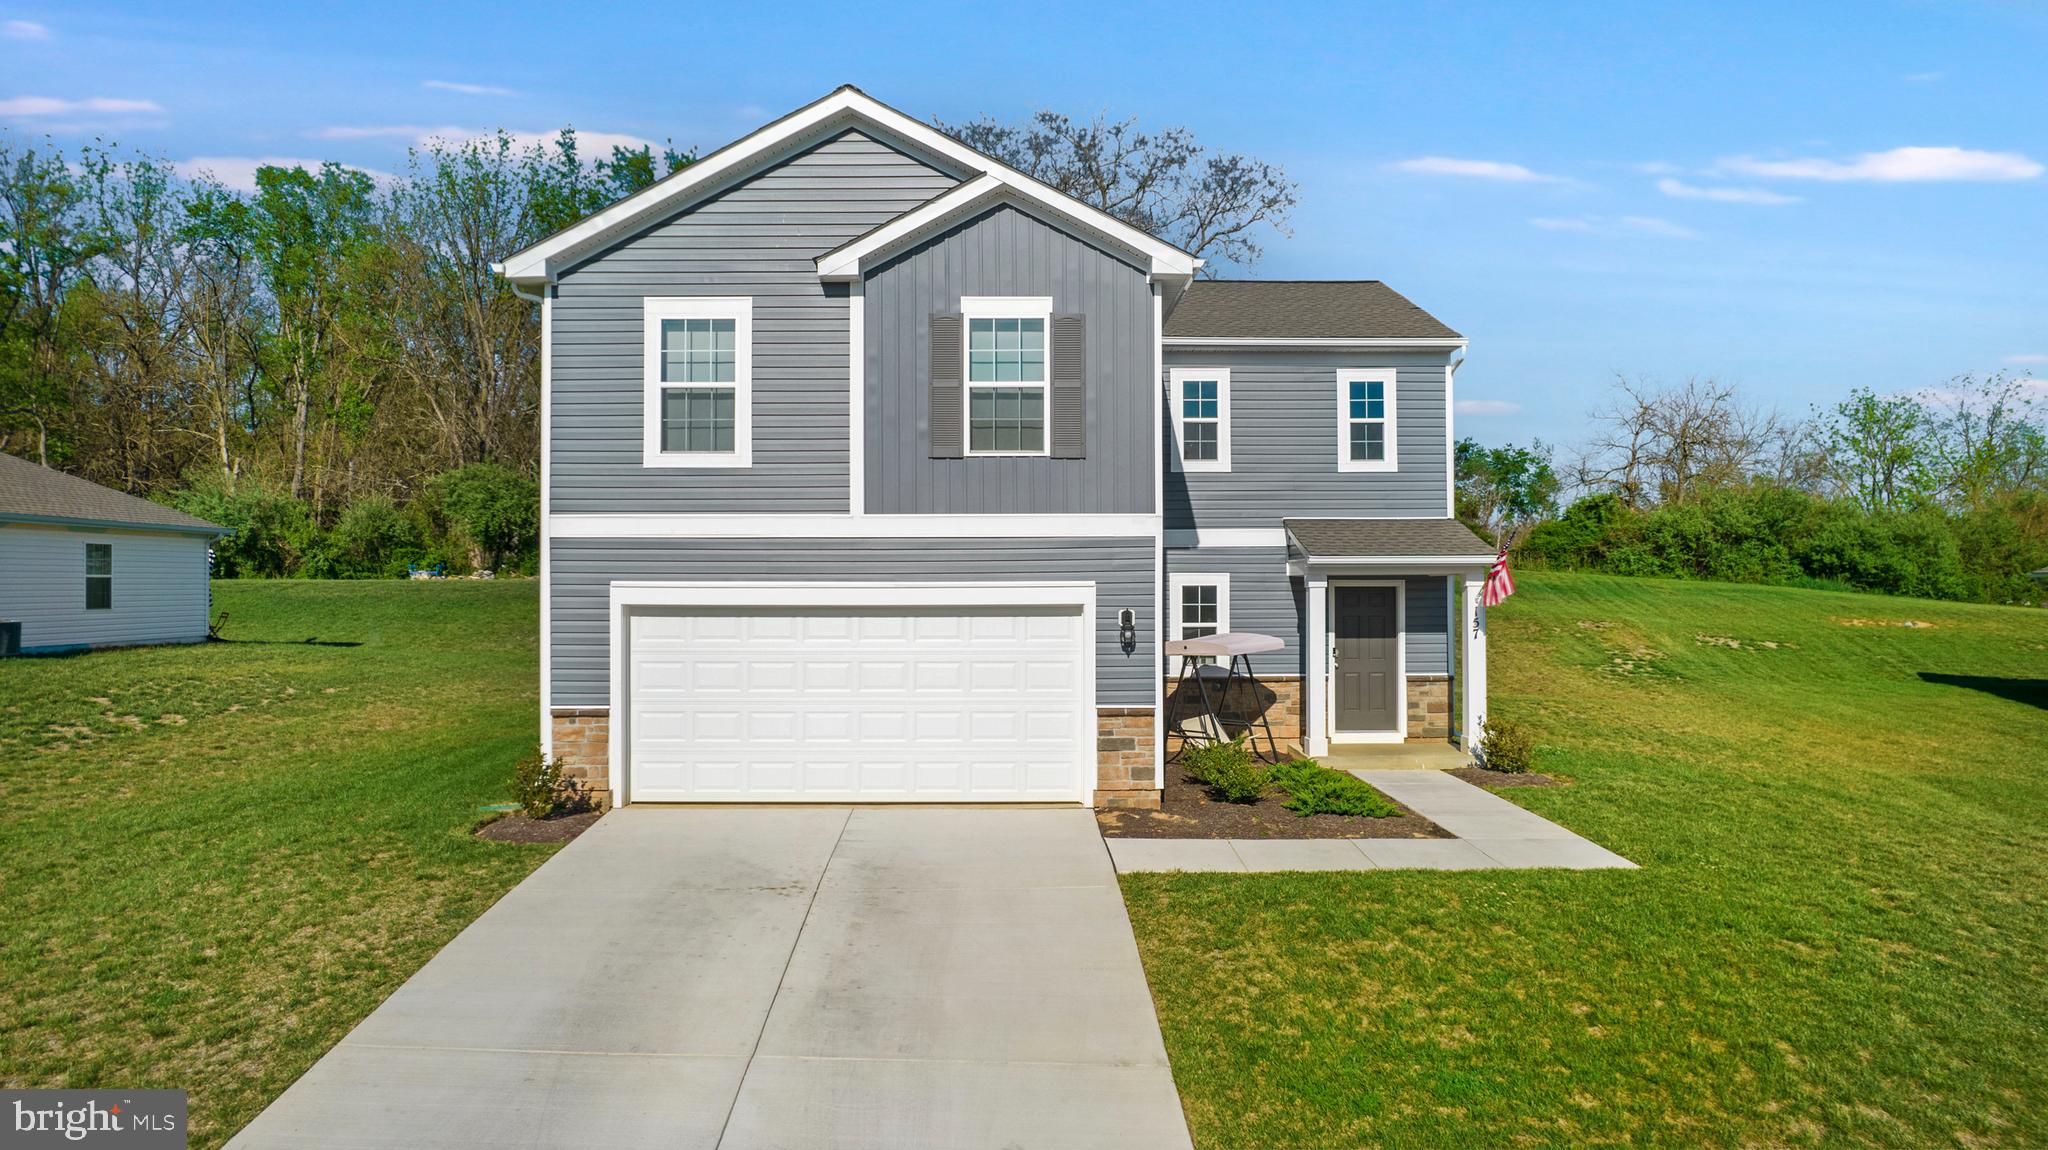
SHEPHERDSTOWN
157 LYON RIDGE
4 Beds
2 Baths
1,906 Sq.Ft.
$410,000
MLS#: WVJF2023902
SHEPHERDSTOWN
39 SWEARINGEN WAY
3 Beds
2 Baths
2,220 Sq.Ft.
$329,000
MLS#: WVJF2024904
.png)