Features & Amenities

Interior

  • Other Interior Features

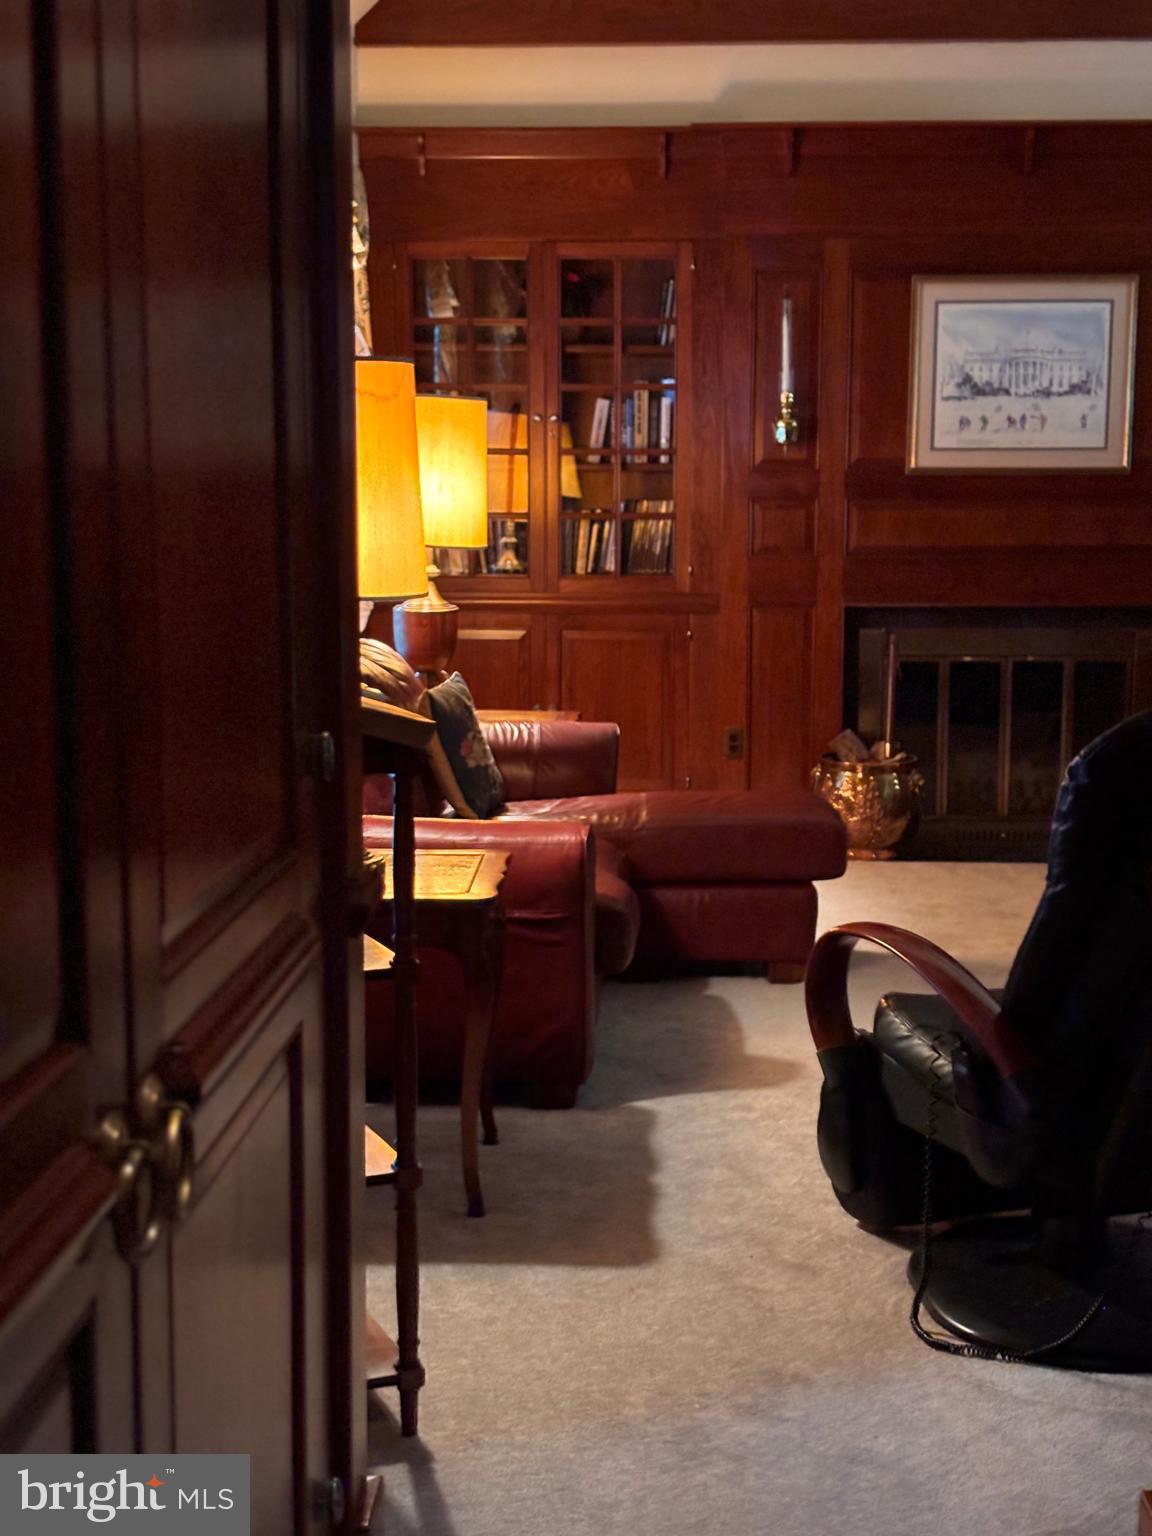
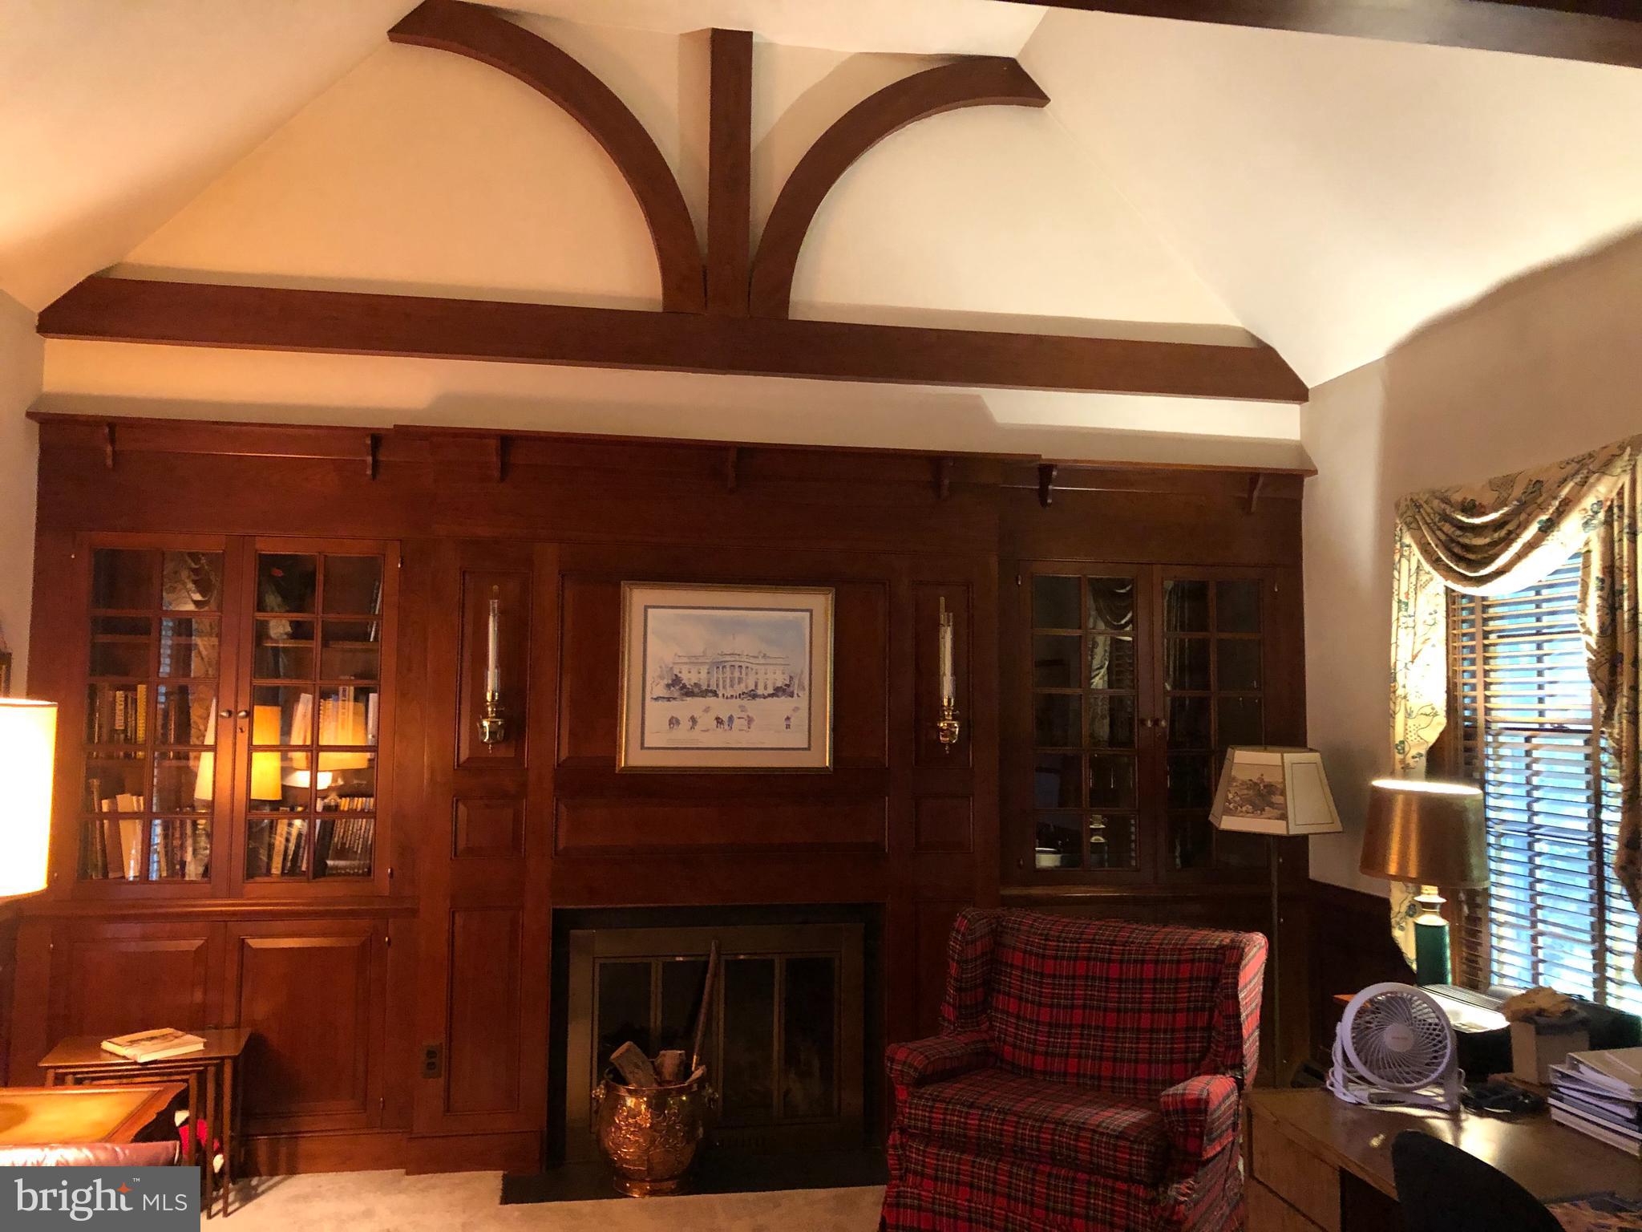
    Bar, Cedar Closet(s), Kitchen Island, Recessed Lighting, Walk-In Closet(s), Vaulted Ceiling(s), High Ceilings, Built-in Features, Beamed Ceilings, Crown Molding

  • Total Bedrooms

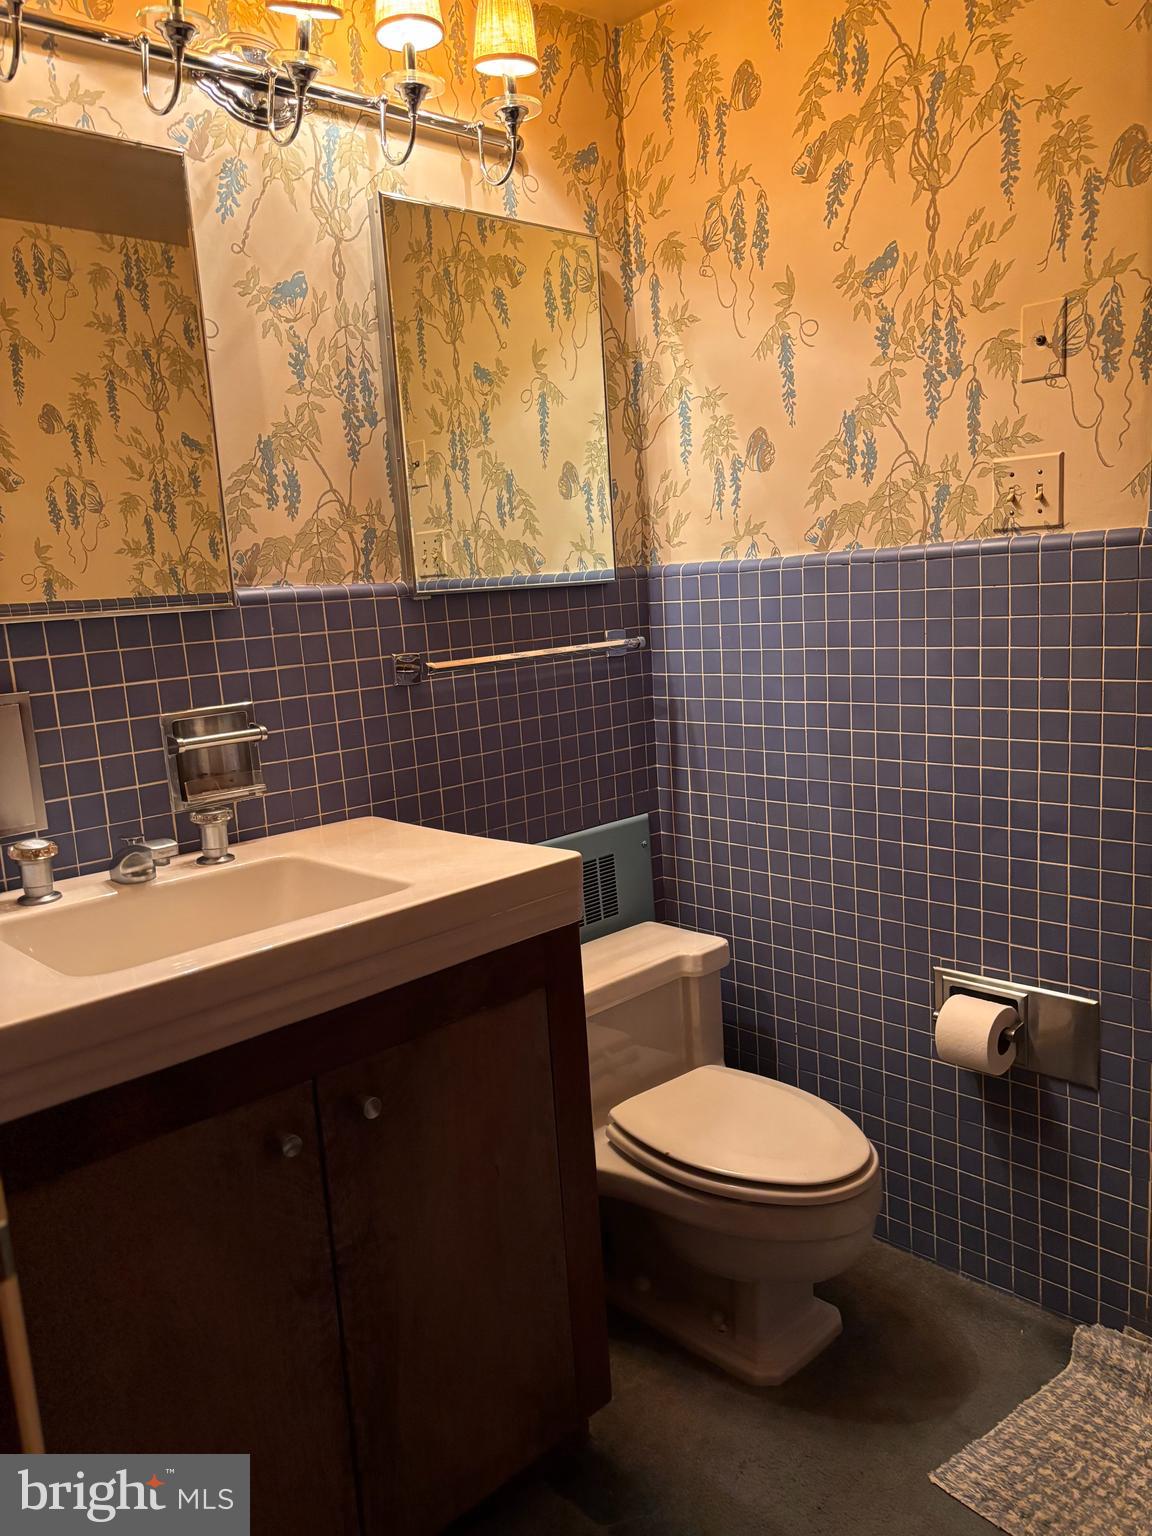
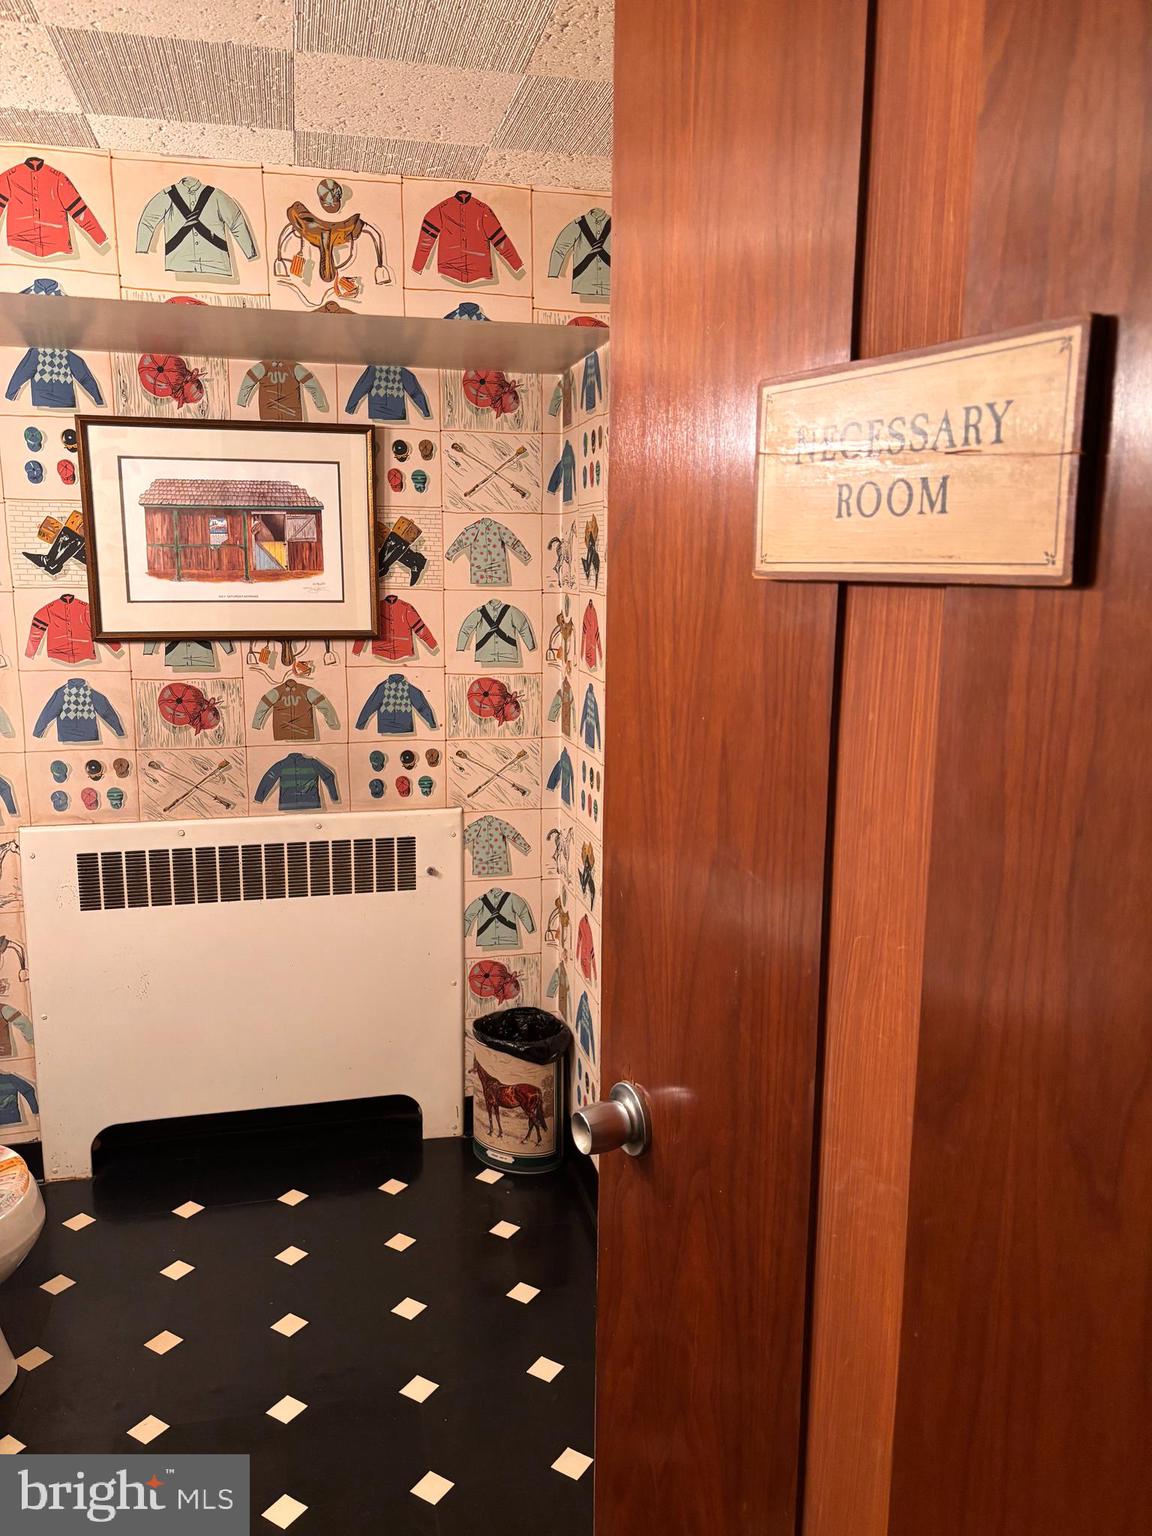
    4

  • Bathrooms

    5

  • 1/2 Bathrooms

    3

  • Above Grade Finished Area

    4263.0

  • Basement YN

    YES

  • Cooling YN

    YES

  • Cooling

    Central Air, Electric

  • Fireplace YN

    YES

  • Heating YN

    YES

  • Heating

    Oil, Forced Air, Baseboard

  • Main Level Bedrooms

    2

  • Pet friendly

    Yes

Exterior

  • Garage

    Yes

  • Garage spaces

    1

  • Construction Materials

    Brick

  • Other Exterior Features

    Balcony

  • Parking

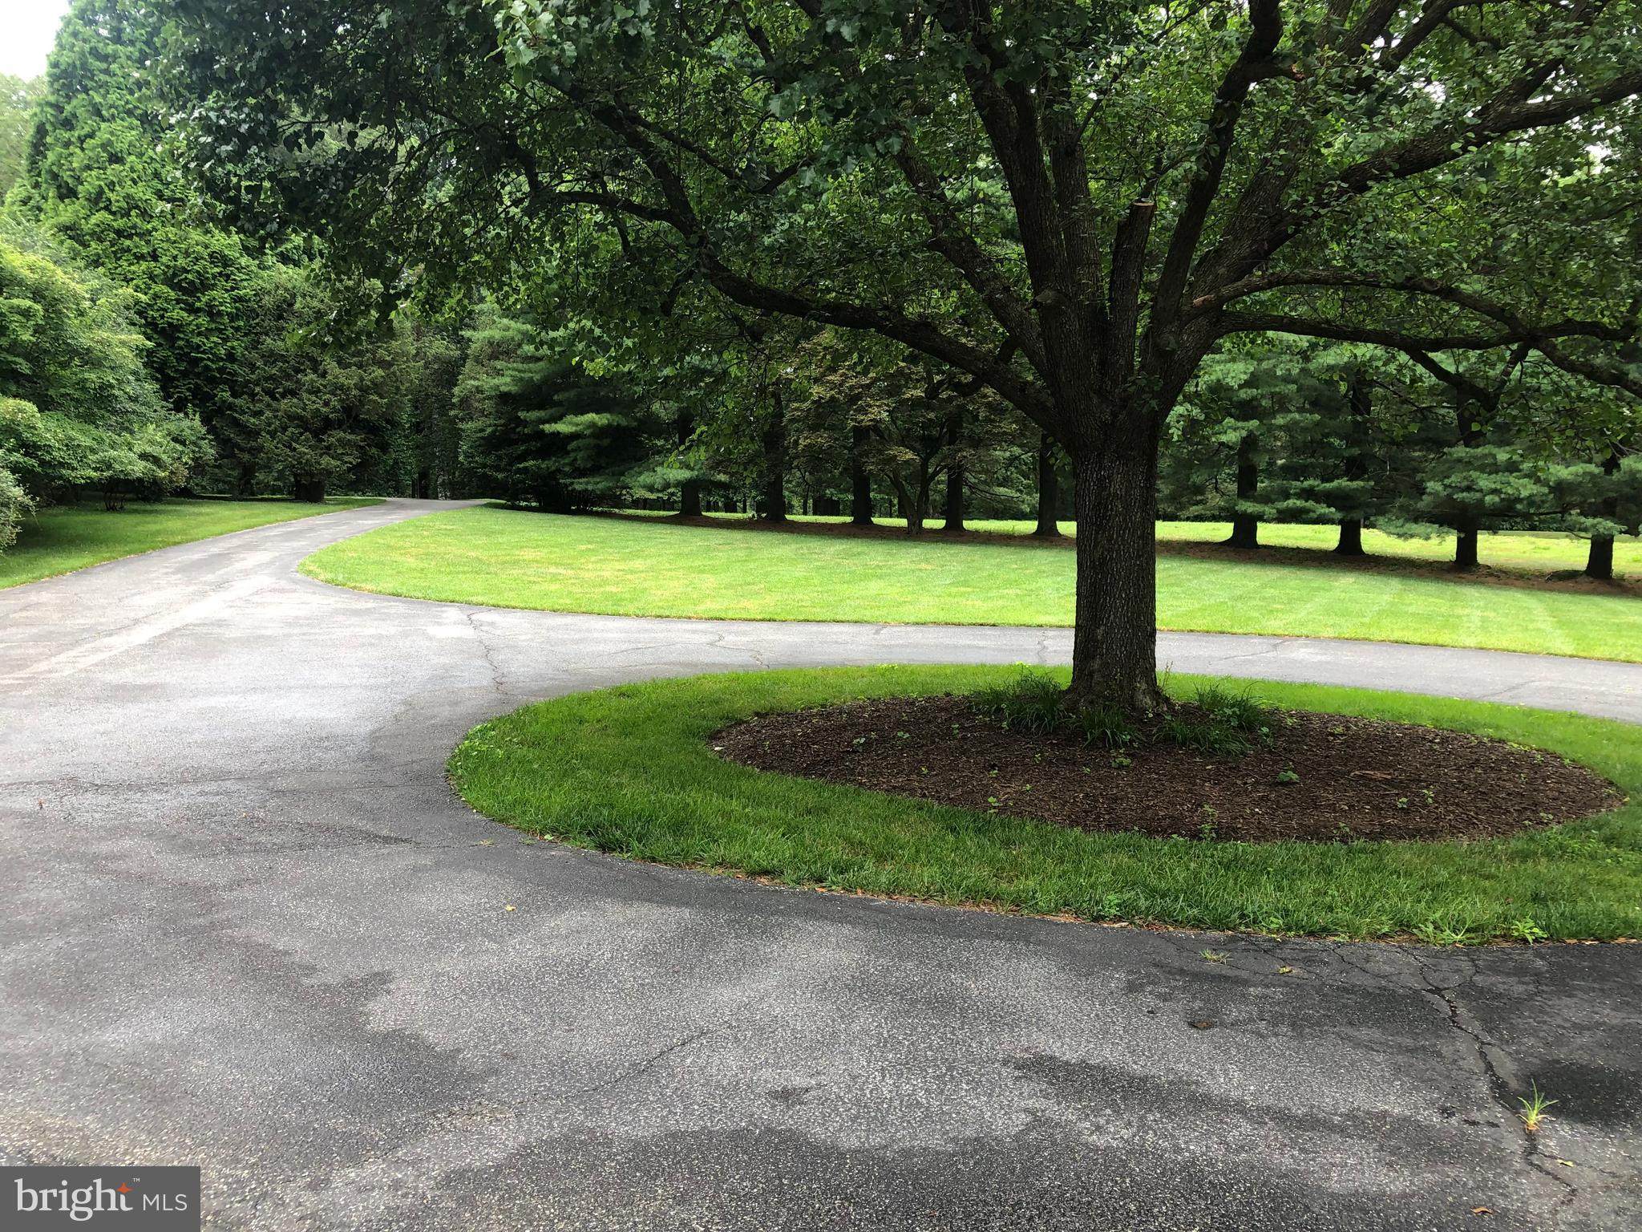
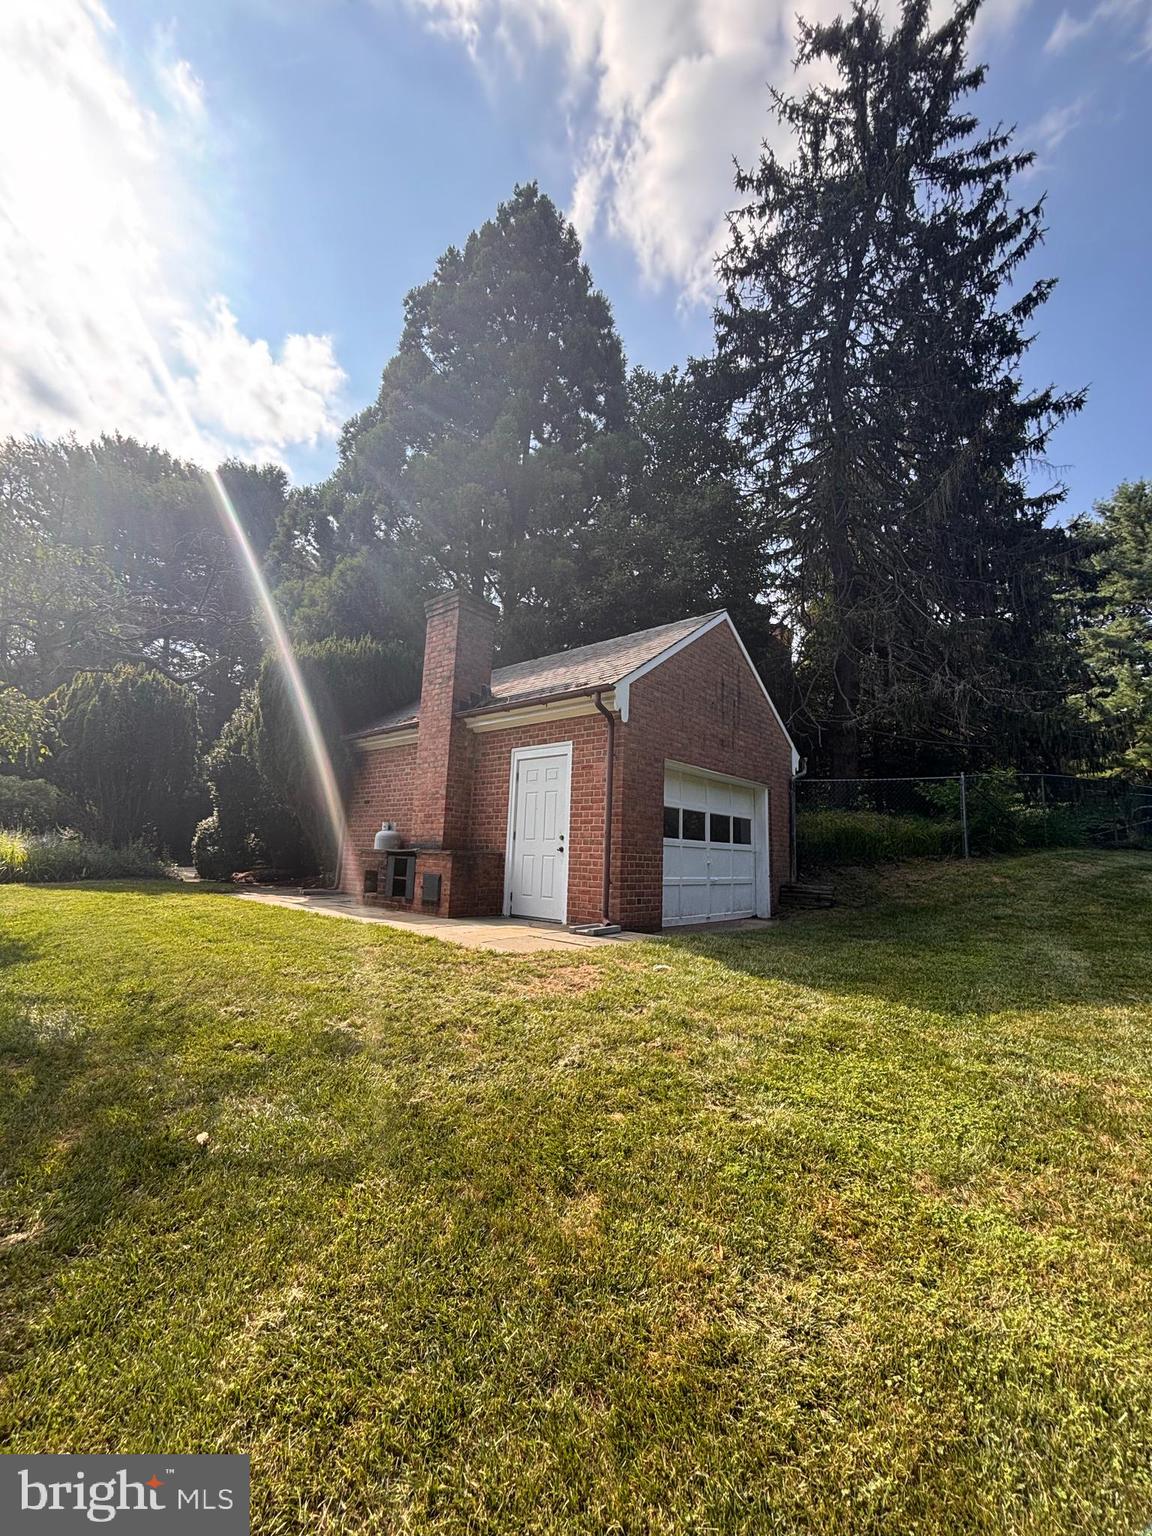
    Off Street, Circular Driveway, Garage, Attached

  • Patio and Porch Features

    Porch

  • Pool

    No

  • Waterfront YN

    NO

  • View

    Garden

Area & Lot

  • Lot Size(acres)

    4.71

  • Lot Size(square feet)

    205,168

  • Property Type

    Residential

  • Property Sub Type

    Single Family Residence

  • Architectural Style

    Traditional

Price

  • Sales Price

    $1,450,000

  • Tax Amount

    $14,659

  • Financing Options

    Cash, Conventional

  • Sq. Footage

    6,263

  • Price/SqFt

    $231

HOA

  • Association

    No

Property Resources

  • Horse Property

    NO

School District

  • Elementary School

    N/A

  • Middle School

    N/A

  • High School

    N/A

Property Features

  • New Construction

    NO

  • Foundation Details

    Block

  • Senior Community YN

    NO

  • Sewer

    Septic Tank

  • Water Source

    Well

Schedule a Showing

Showing scheduled successfully.

<
>
IN PERSON
VIA CHAT

What is 3 + 4 ?


Change time

Mortgage calculator

Estimate your monthly mortgage payment, including the principal and interest, property taxes, and HOA. Adjust the values to generate a more accurate rate.

Your payment

Principal and Interest:

$

Property taxes:

$

HOA fees:

$

Total loan payment:

$

Total interest amount:

$

Location

County

BALTIMORE

Elementary School

Middle School

High School

Listing Courtesy of Dorian I Filbert , O'Conor, Mooney & Fitzgerald

RealHub Information is provided exclusively for consumers' personal, non-commercial use, and it may not be used for any purpose other than to identify prospective properties consumers may be interested in purchasing. All information deemed reliable but not guaranteed and should be independently verified. All properties are subject to prior sale, change or withdrawal. RealHub website owner shall not be responsible for any typographical errors, misinformation, misprints and shall be held totally harmless.

Agent David Riddle

AGENT

David Riddle

Call David today to schedule a private showing.


* Listings on this website come from the FMLS IDX Compilation and may be held by brokerage firms other than the owner of this website. The listing brokerage is identified in any listing details. Information is deemed reliable but is not guaranteed. If you believe any FMLS listing contains material that infringes your copyrighted work please click here to review our DMCA policy and learn how to submit a takedown request.© 2024 FMLS.
Falls Road Corridor – Classic Architecture Meets Country Living

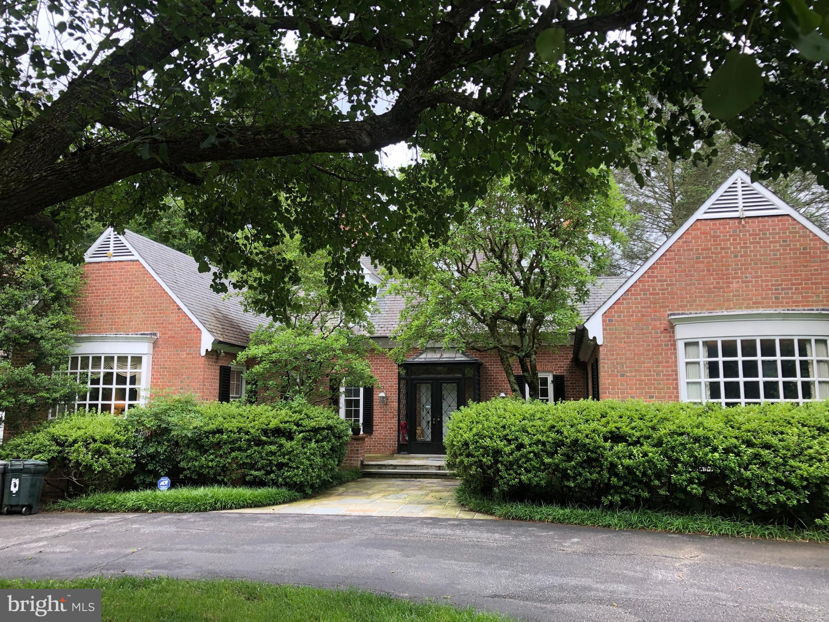
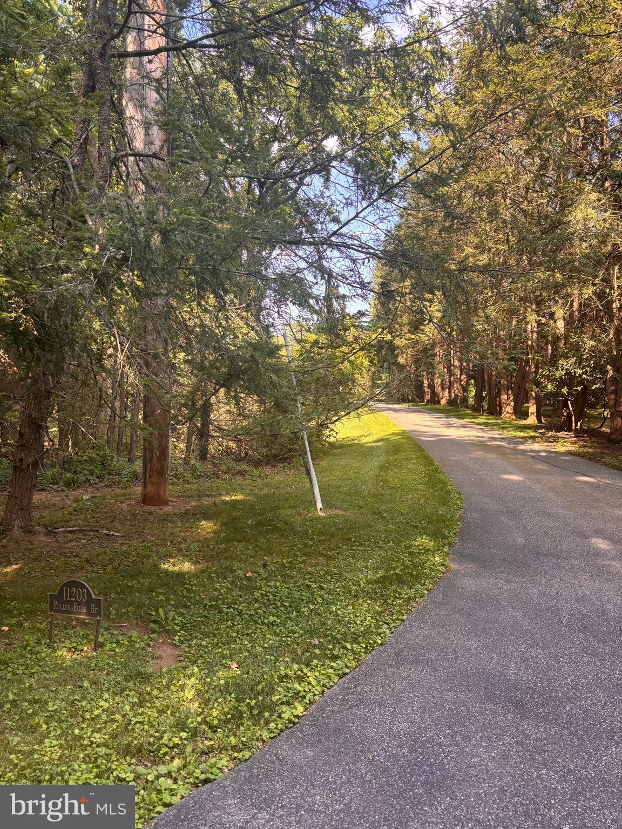
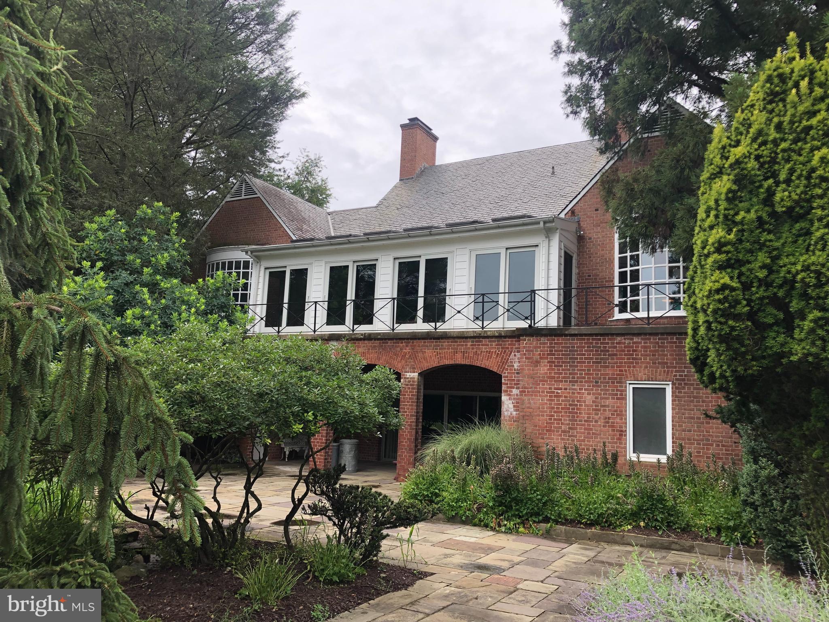
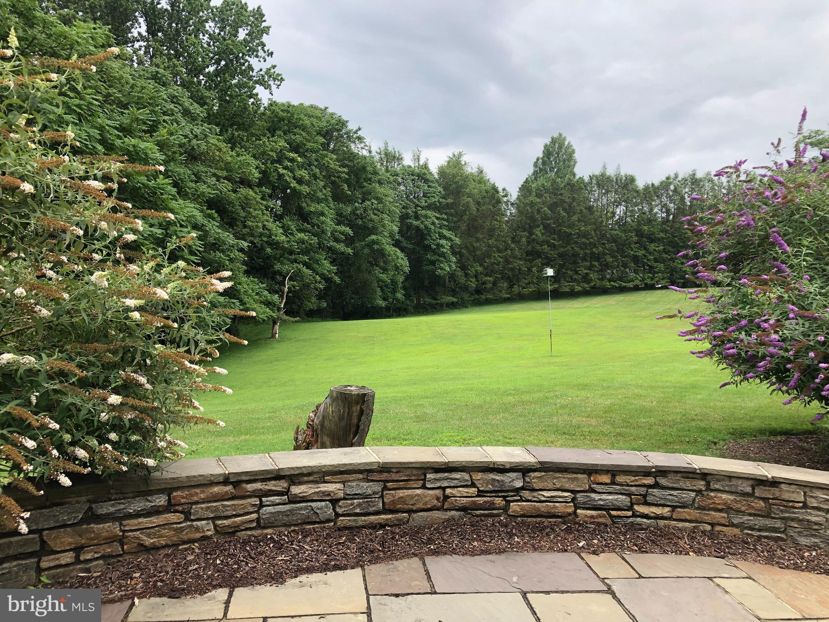
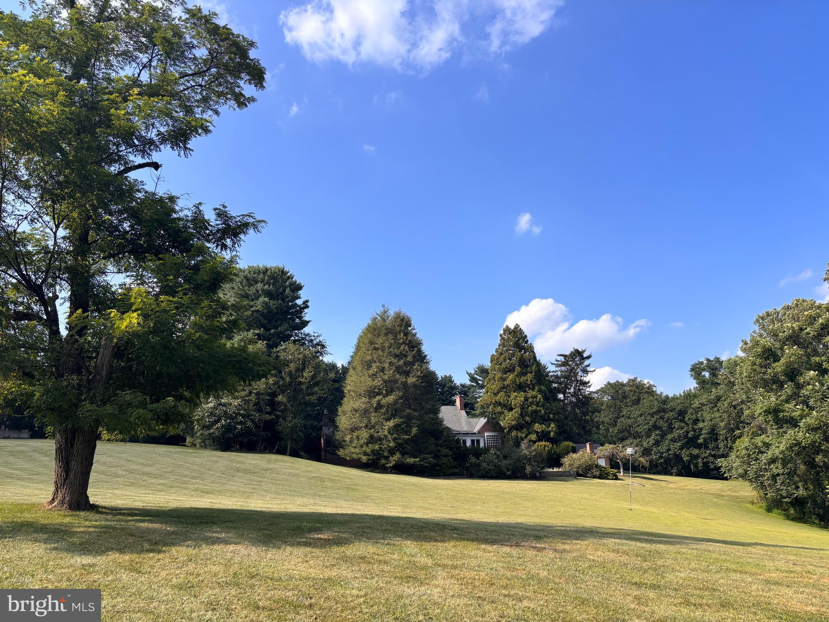
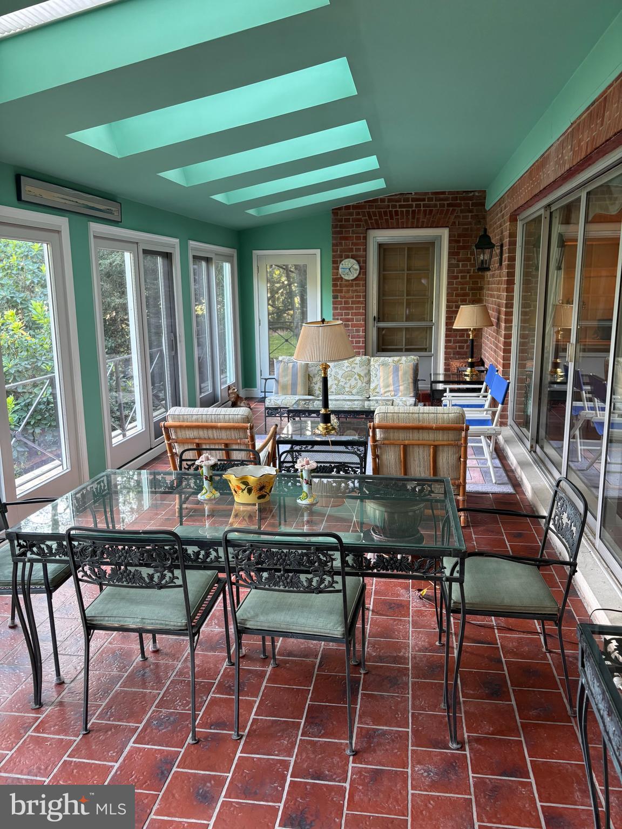
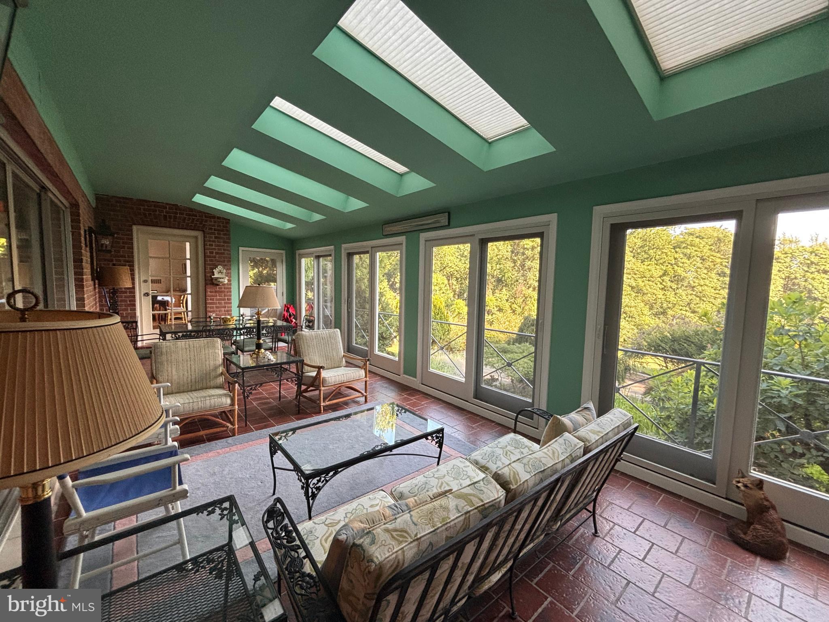
Nestled on over 4+ private, park-like acres in one of the area's most desirable neighborhoods, this solid brick home offers timeless elegance and exceptional craftsmanship. Blending classic architecture with modern comfort, the residence features four spacious bedrooms and five baths, complemented by charming details throughout.

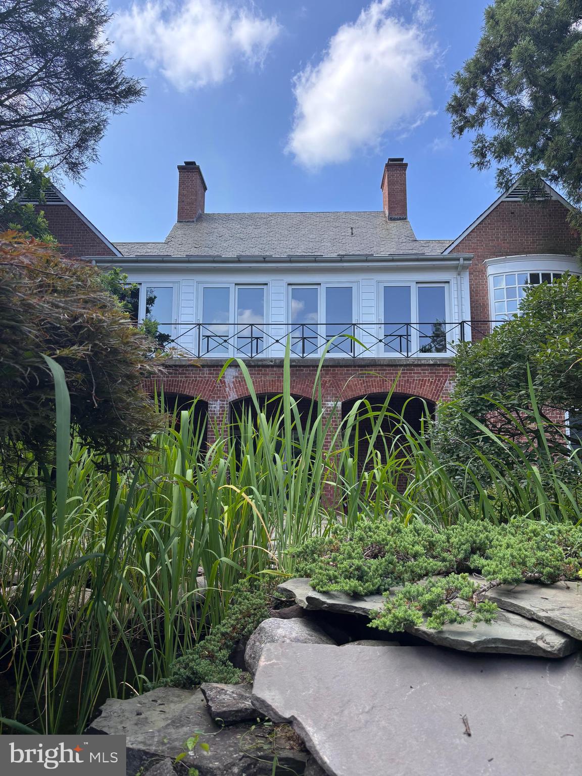
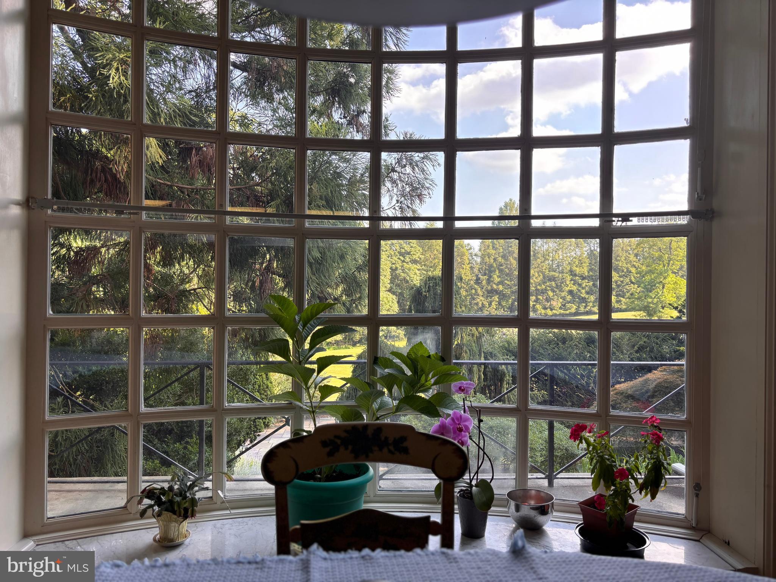
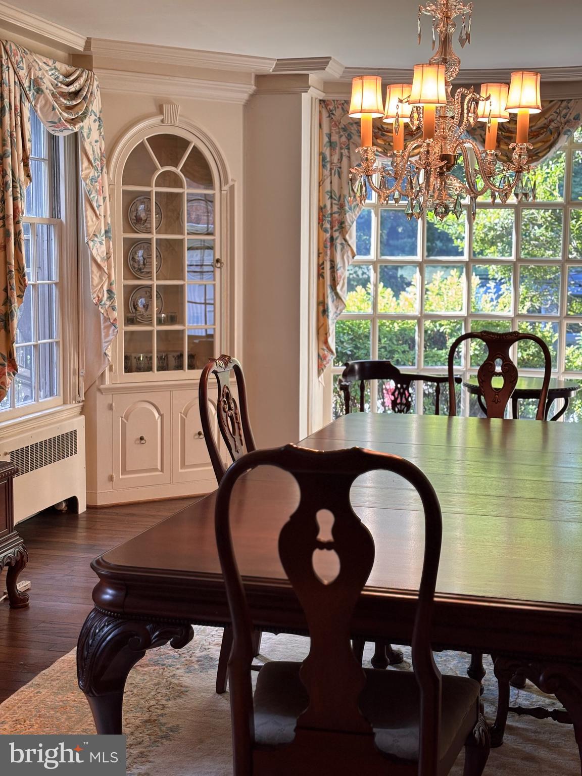
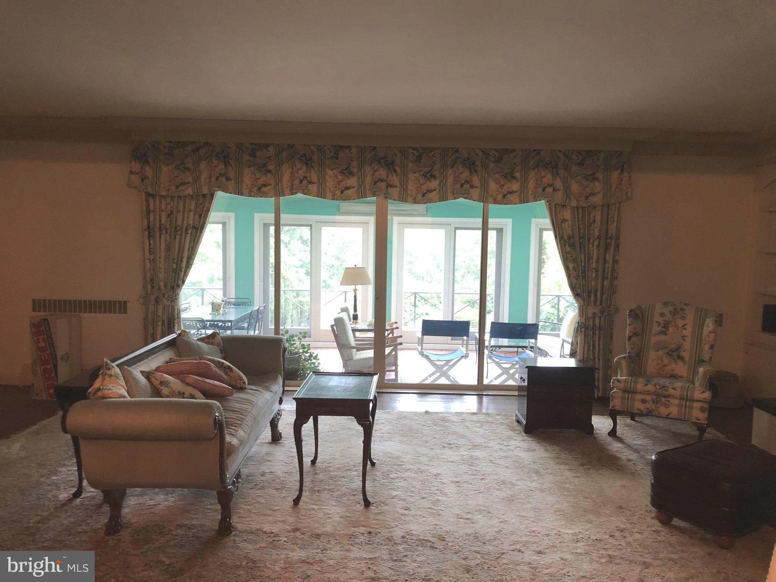
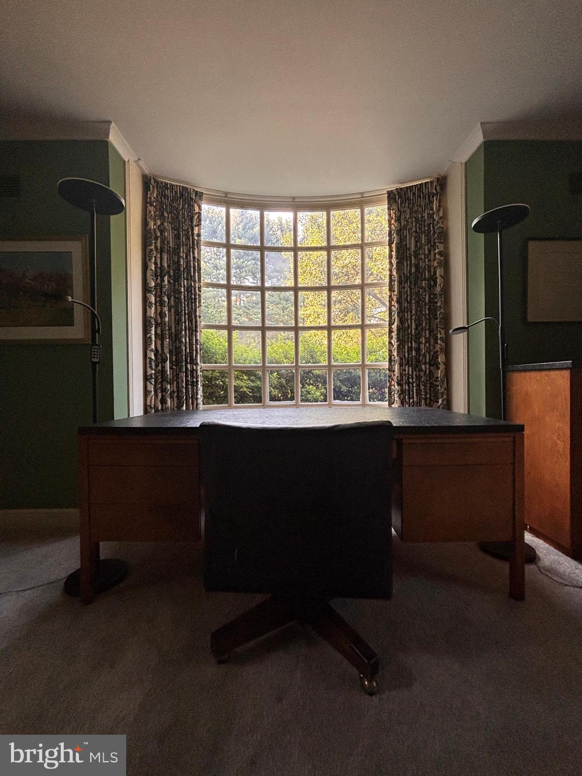
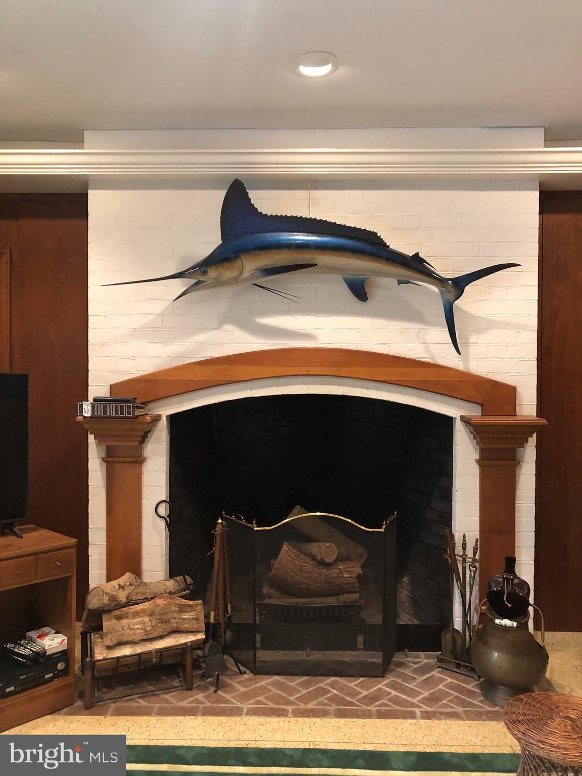
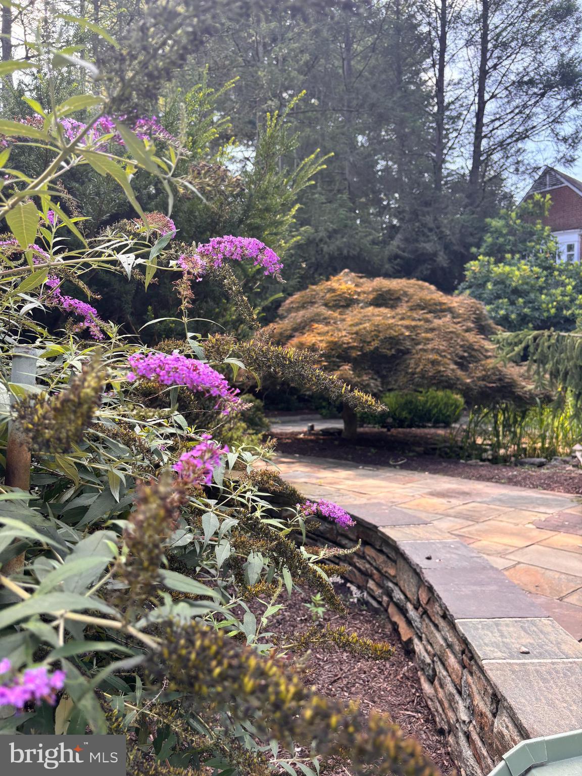
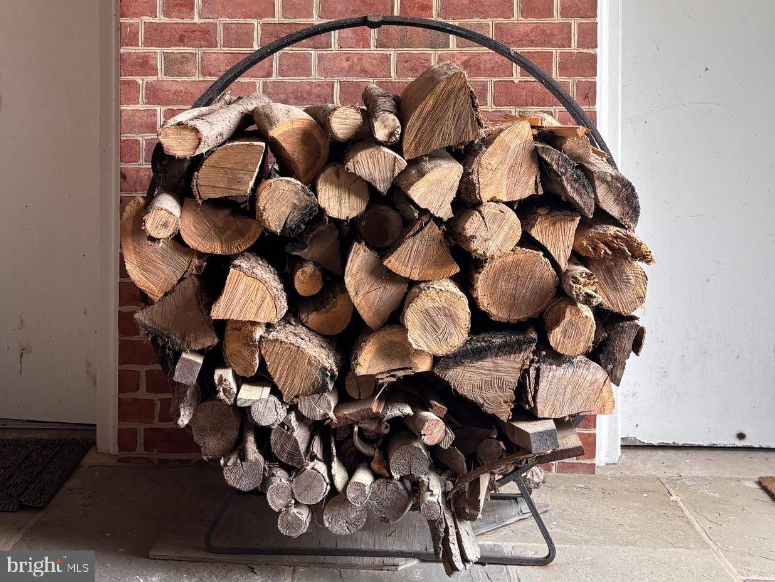
Enjoy superior construction with highlights such as three fireplaces, bow windows, balconies, a sunporch that fills the home with natural light, and beautifully designed bluestone landscaping with a serene fish pond.

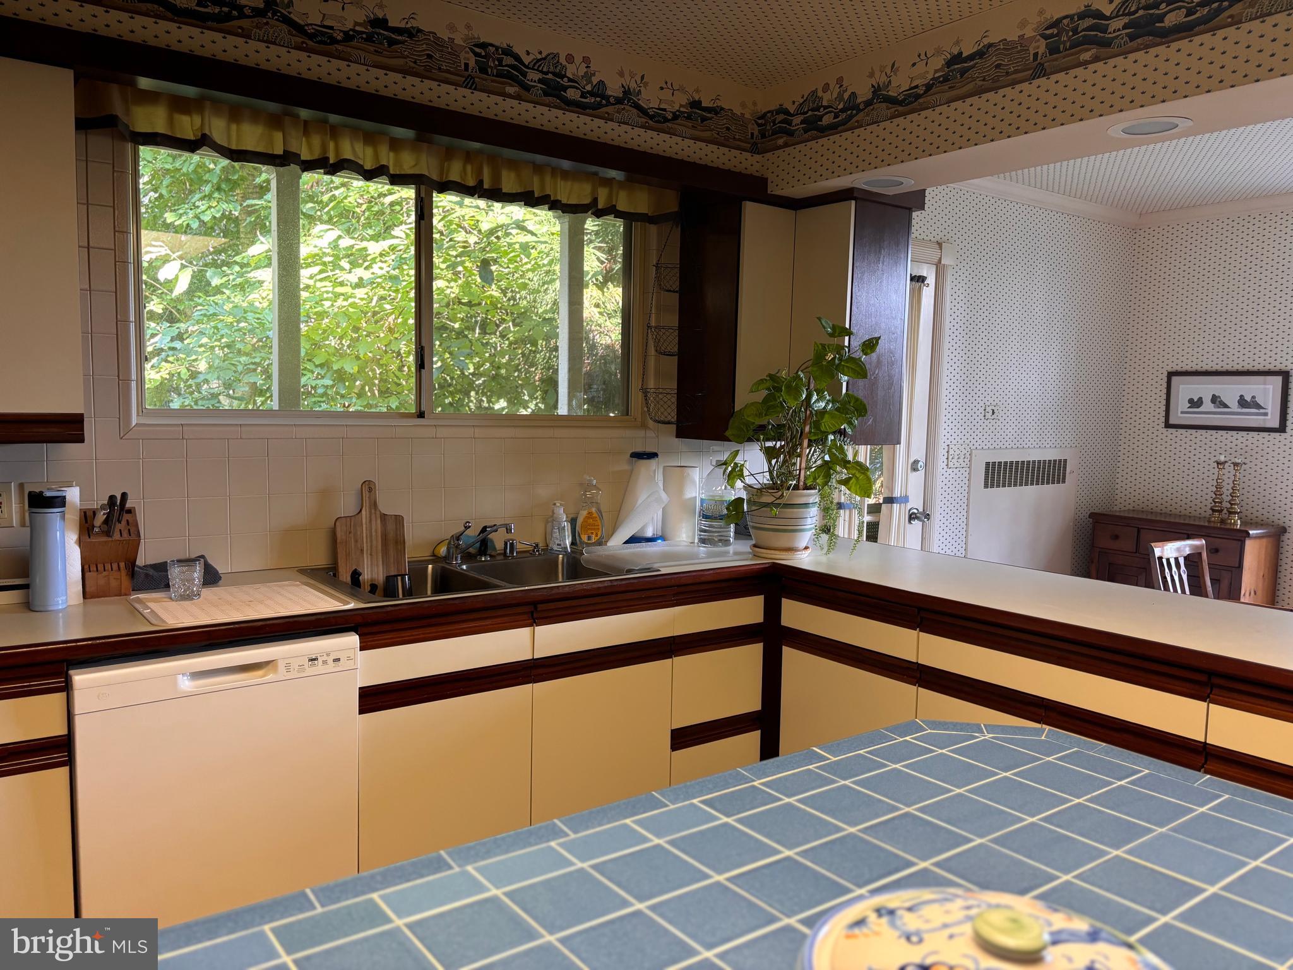
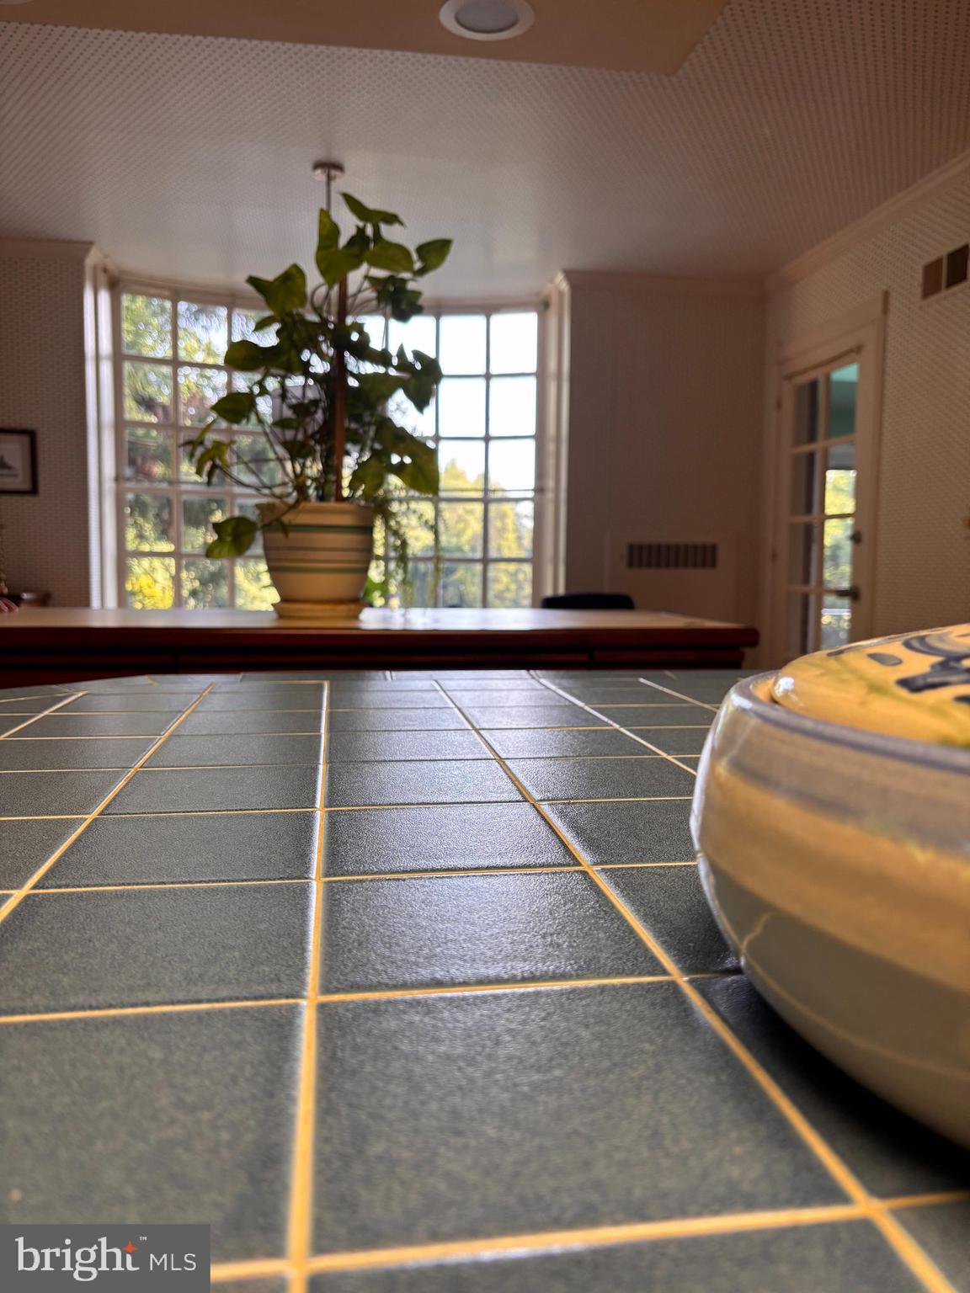
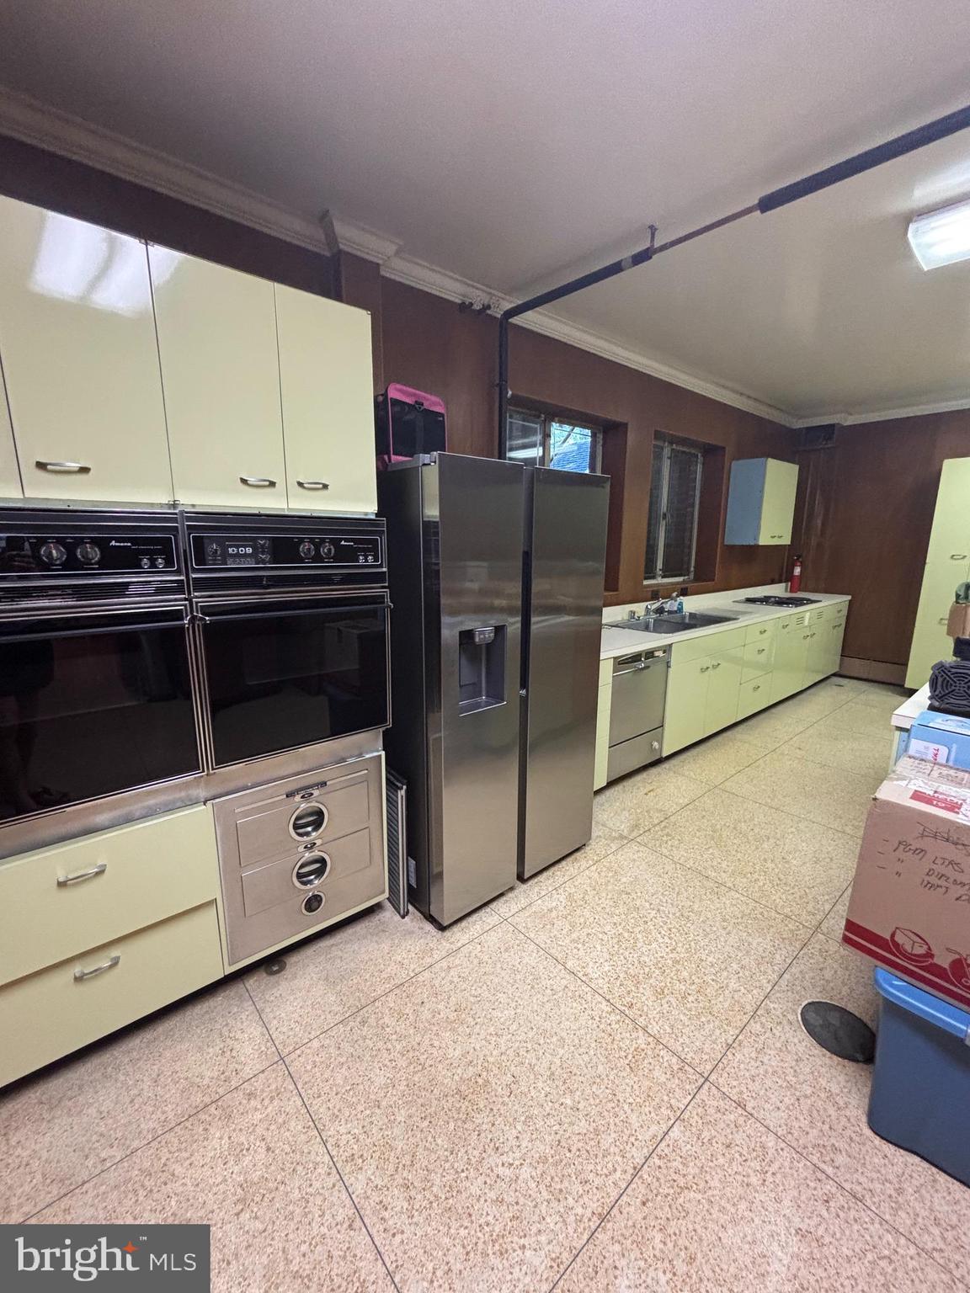
The kitchen is equipped with stainless steel appliances and a large tiled island—perfect for casual dining or entertaining. Choose between the cozy eat-in area or the elegant formal dining room. The adjacent living room and sunroom offer inviting spaces with custom built-in bookcases.

The fully furnished, expansive Terrace Level provides abundant space for recreation and relaxation.

Located just minutes from Greenspring Station and convenient to downtown Baltimore.

Please note: DO NOT drive onto the property. Professional photography and additional details to follow.

11203 FALLS ROAD

Message successfully sent.

What would you like to know?

What is 3 + 4 ?

I agree to receive email communication and understand I can unsubscribe at any time.

I agree to be contacted by Charis Realty Group via call, email, and text for real estate services. To opt out, you can reply 'stop' at any time or reply 'help' for assistance. You can also click the unsubscribe link in the emails. Message and data rates may apply. Message frequency may vary. Privacy Policy

Related Properties

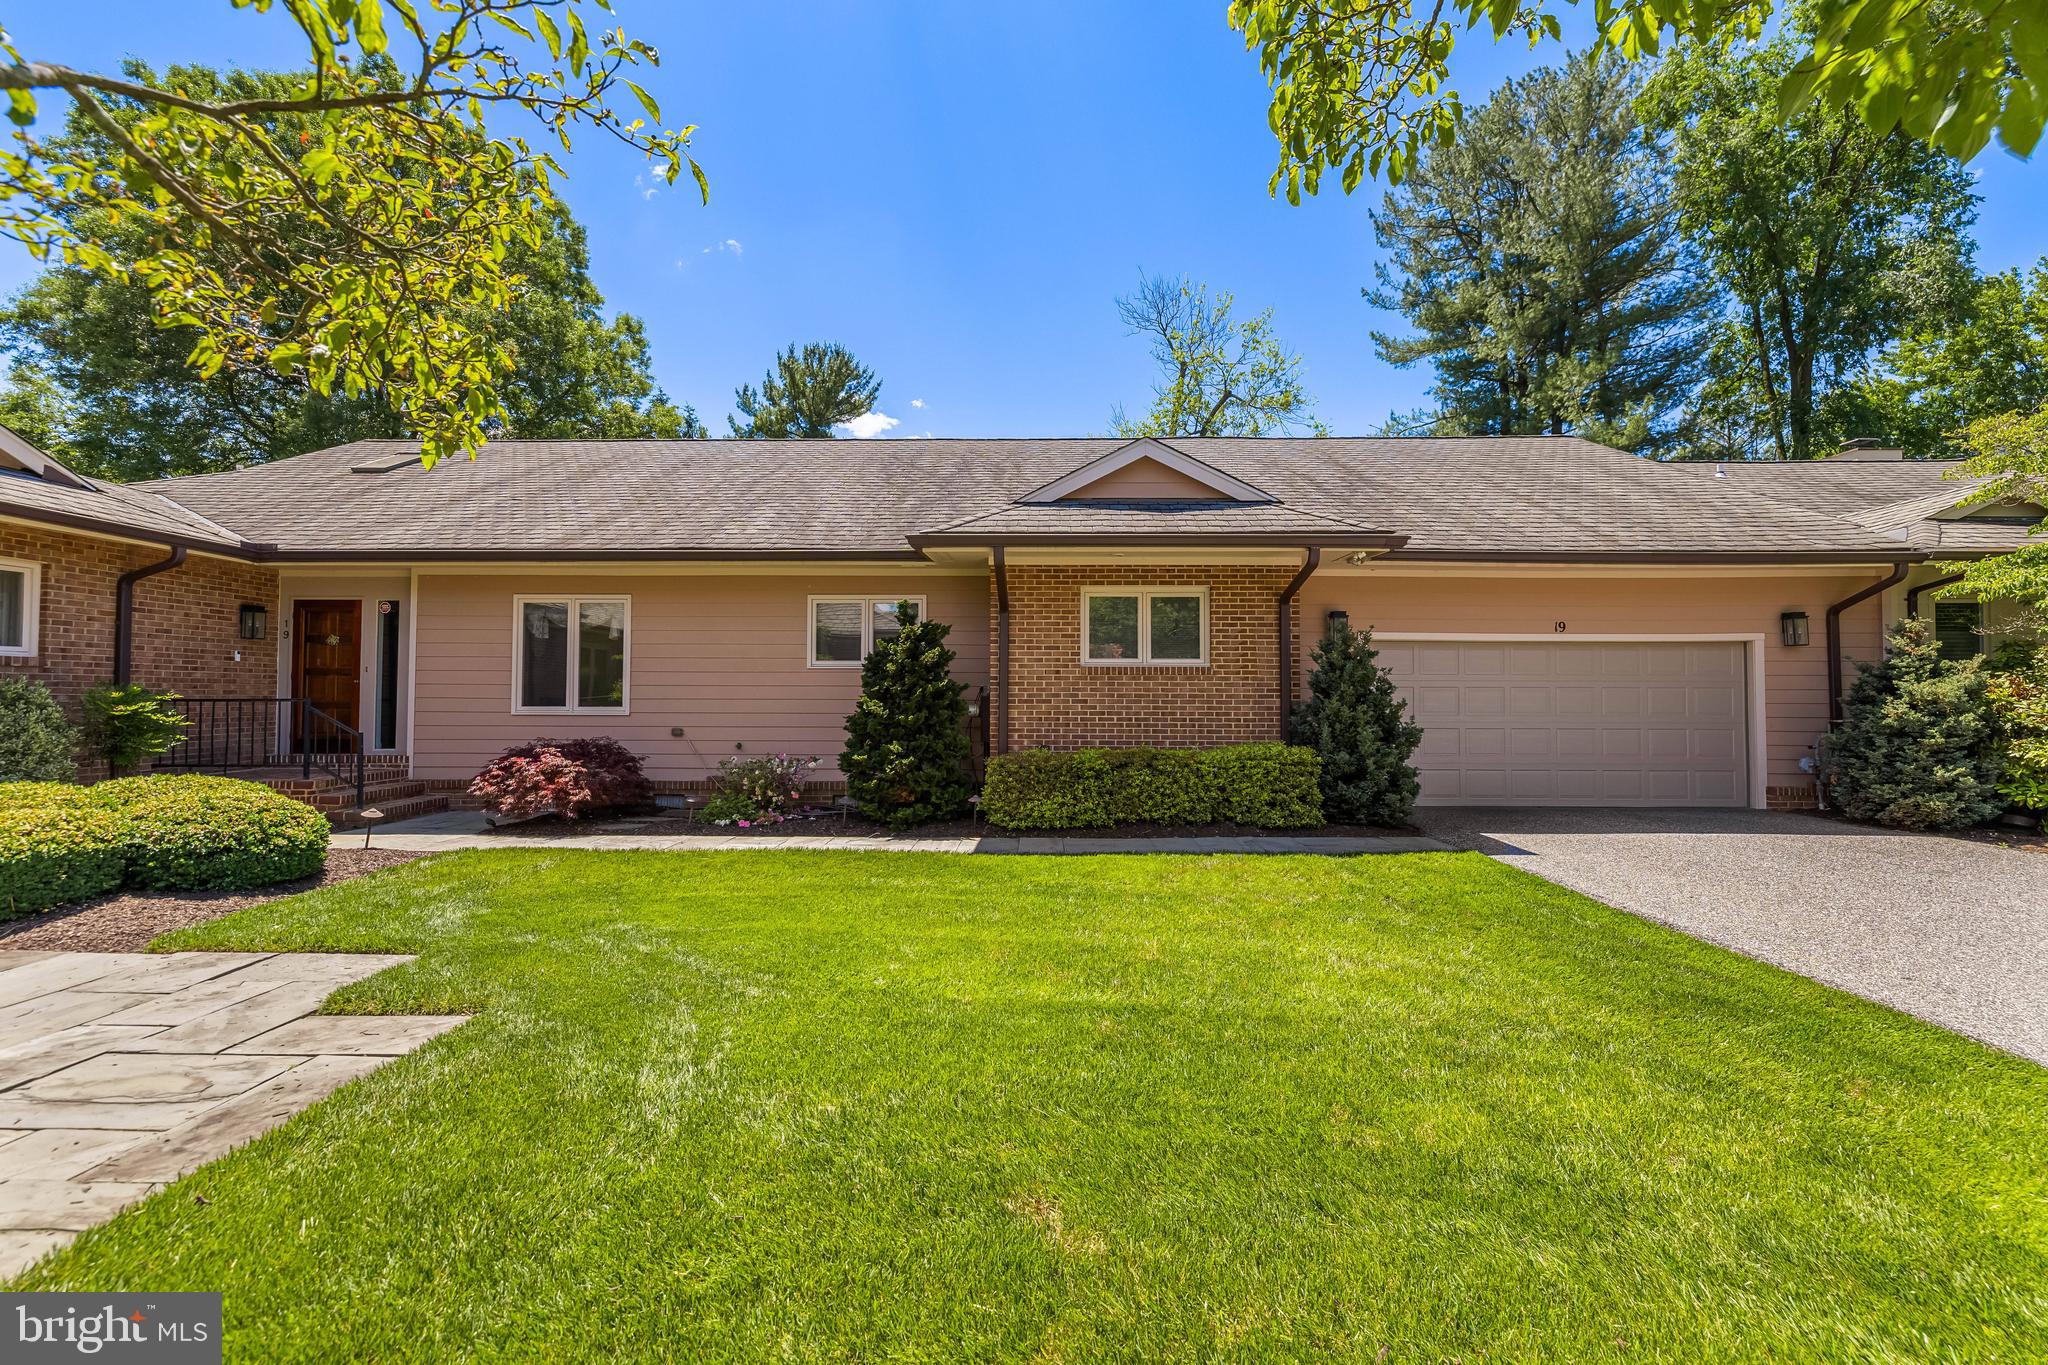
Bright and spacious Seminary Springs townhome offering nearly 3,400 square feet of refined one-level living. A welcoming foyer flows to the formal dining room and elegant living room with gas fireplace and sliding glass doors to a private brick patio with retractable awning backing to trees. The gourmet kitchen features an island, stainless steel appliances, granite counters and open flow to a separate breakfast /casual dining room with a box-bay window and skylights. The family room is replete with a full width wall of built-in bookcases and French doors to a delightful vaulted sunroom with sliding glass door to the patio. A sumptuous secluded retreat, the primary suite begins with a large primary bedroom with a sitting area, 2 large custom fitted walk-in closets and private bath with double vanity and glass-enclosed walk-in shower. 
Also spacious, bedroom 2 with a private bath is perfect as a guest suite. Bedroom 3 is located adjacent the hall bath. A powder room, laundry room and large pantry complete the main level. The 2-car garage with an open stairway to a finished lower level bonus room, a flex space with many possible uses. Solar panels on the roof are owned. Located in the beautifully maintained Seminary Springs community of Lutherville, close to Greenspring Station, Towson, Hunt Valley and expressways with an easy commute to downtown Baltimore.
#MDBC2157974

LUTHERVILLE TIMONIUM

19 SEMINARY DRIVE

3 Beds

3 Baths

3,298 Sq.Ft.

$1,275,000

MLS#: MDBC2157974
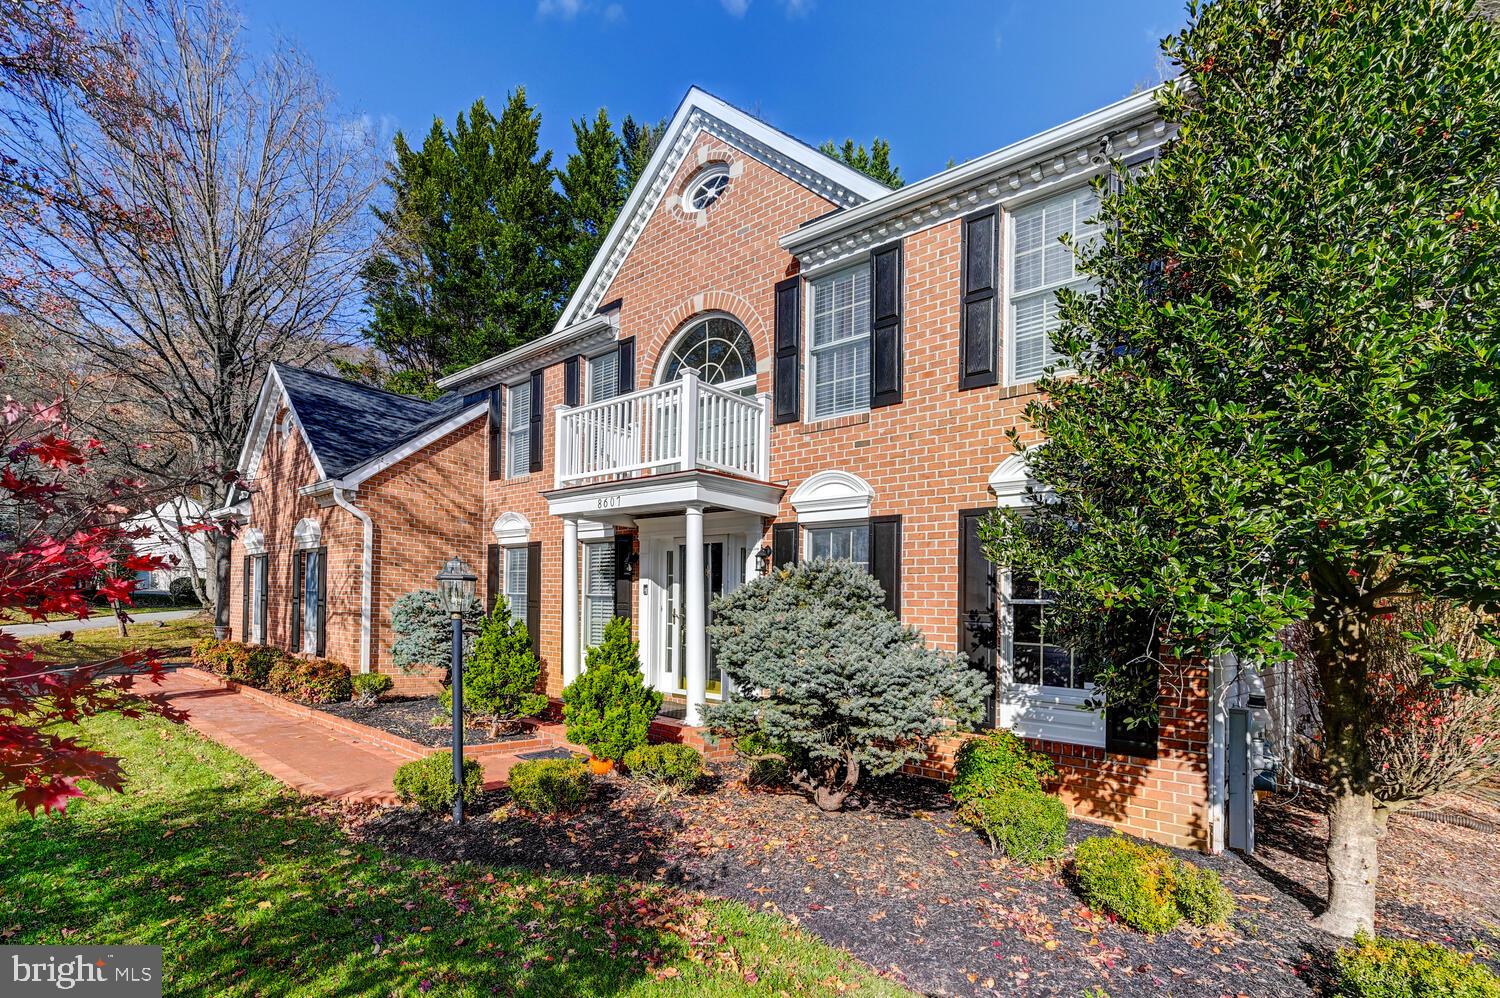
CAREFREE LIVING INSIDE & OUT WITH PRIVACY. MANY UPDATES INCLUDING A NEW ROOF 2025, NEWER KITCHEN,BATHS, DECK, THREE SEASON  CATHEDRAL SUN ROOM, AND A NEWLY FINISHED LARGE BEAUTIFUL LOWER LEVEL REC ROOM WITH KITCHENETTE AND AN EN-SUITE BEDROOM (6) AND FULL  BATH.  CAN USE AS AN IN-LAW SUITE.   LOCATED ON A QUIET COURT WITH TOTAL BACKYARD PRIVACY.   ENTERTAIN ON YOUR LARGE  MAINTENANCE FREE DECK  THAT FLOWS TO A CATHEDRAL 3 SEASON SUN ROOM. LARGE BEDROOMS, LUXURIOUS  MASTER SUITE WITH HIS AND HER WALK-INS & VAULTED SEPARATE SITTING RM.   OPEN FLOOR PLAN WITH STYLISH KITCHEN OVERLOOKING THE FAMILY ROOM.  1ST FLR OFFICE OR BEDRM.  WALK ALONG THE SIDEWALKS TO THE SEMINARY OVERLOOK PRIVATE COMMUNITY'S 2 ACRE PARK WHERE ALL MEET TO PLAY OR RUN THEIR PETS.  SHOP & EAT AT GREEN SPRING STATION.   POPULAR PUBLIC  & PRIVATE SCHOOLS .  ONLY 15 MIN TO DOWNTOWN BALTIMORE.  THIS IS ONE OF LUTHERVILLE'S MOST FAVORITE COMMUNITIES!!!
#MDBC2142070

LUTHERVILLE TIMONIUM

8607 COUNTRY BROOKE WAY

6 Beds

3 Baths

3,744 Sq.Ft.

$1,200,000

MLS#: MDBC2142070
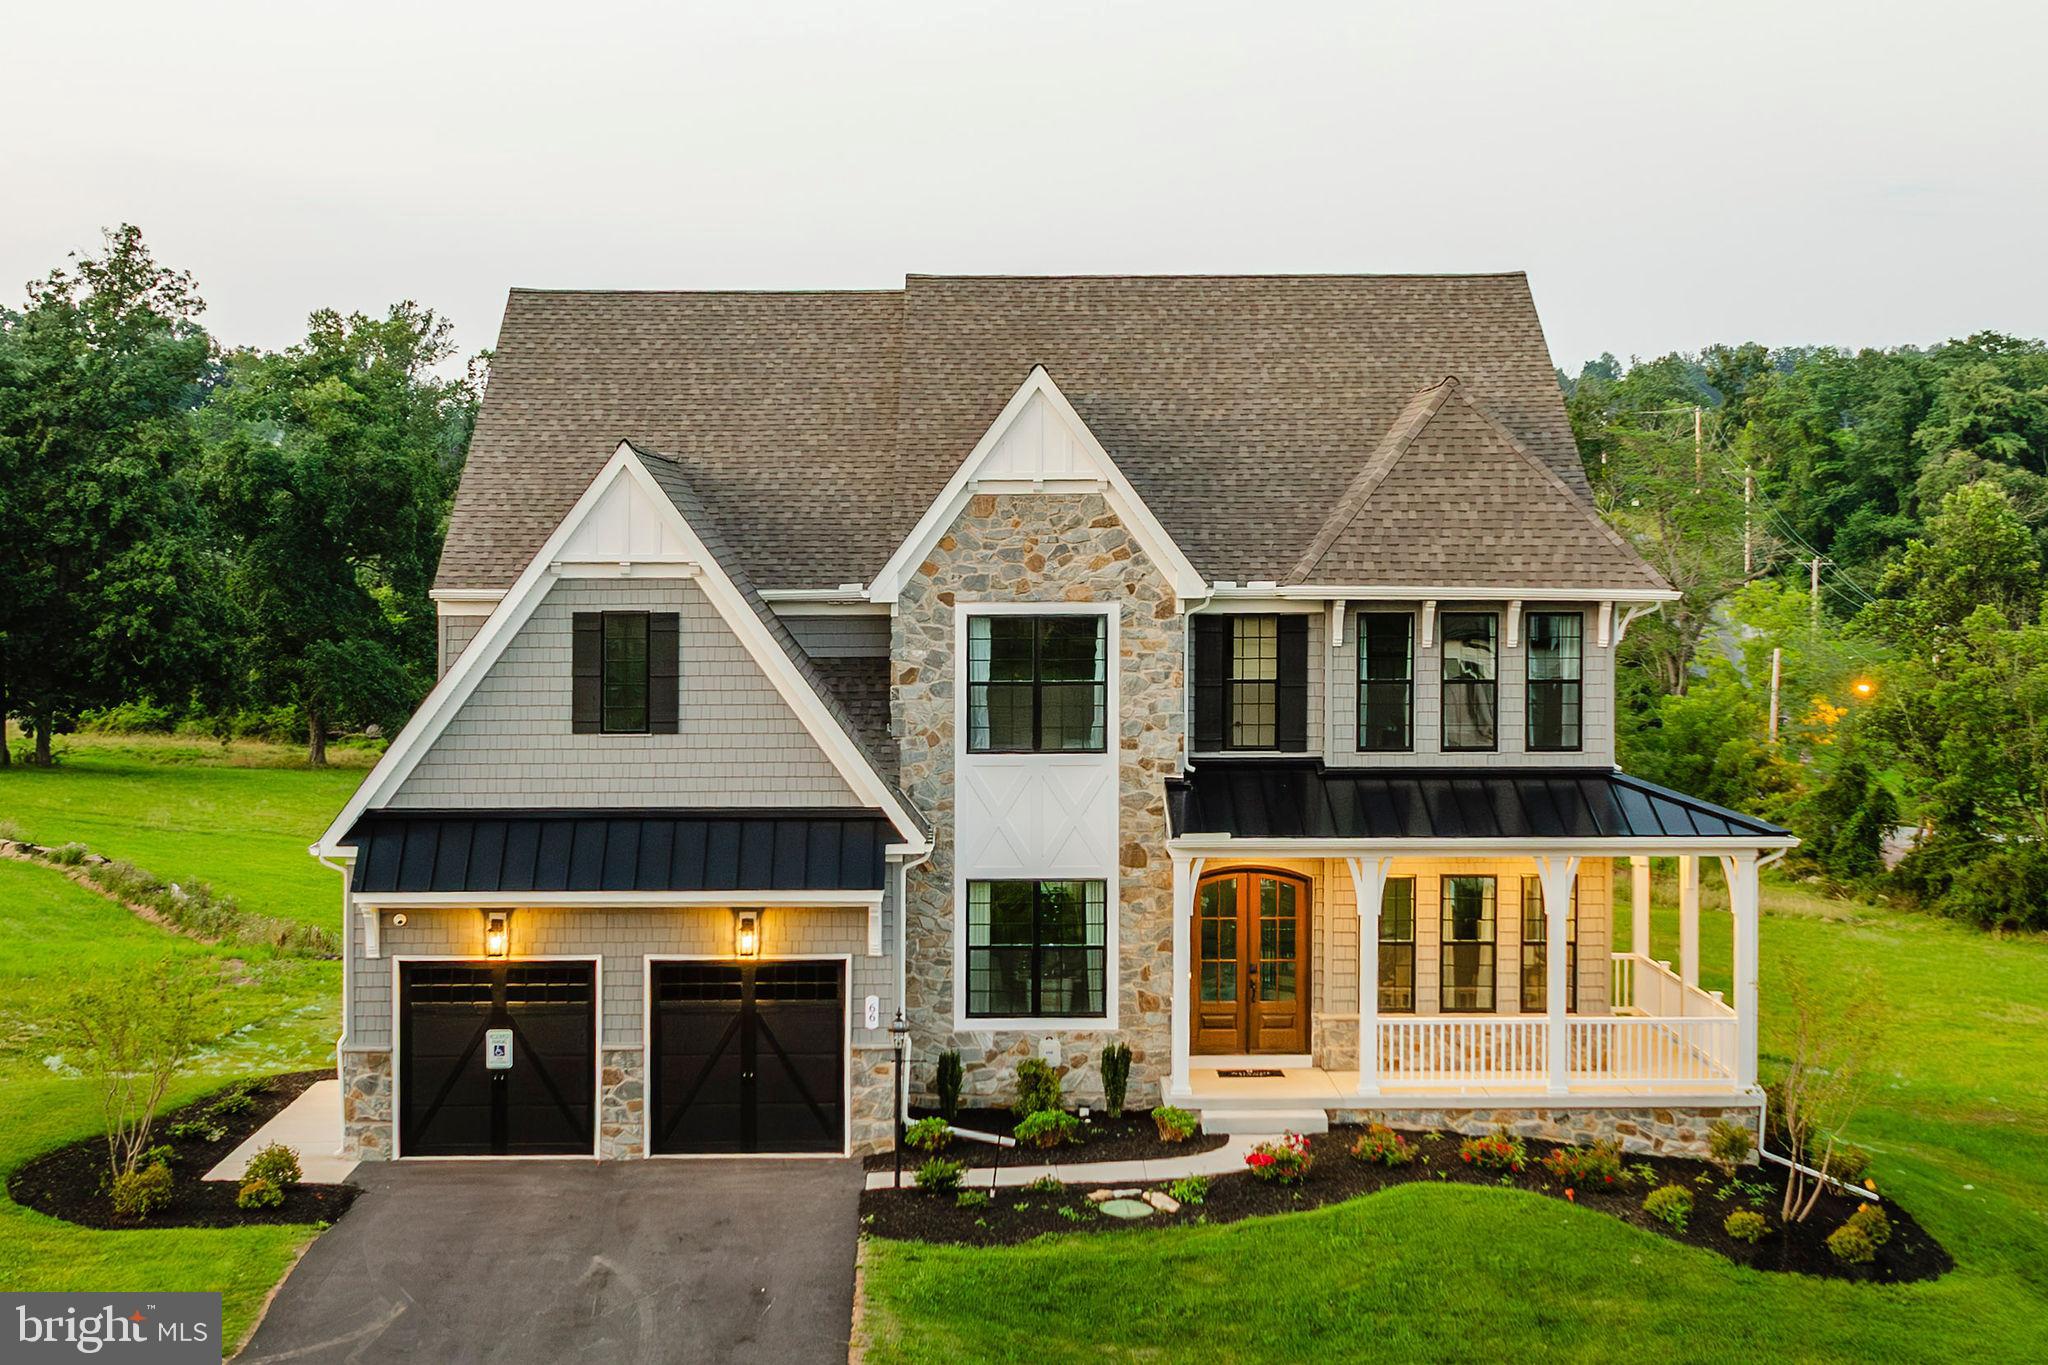
The Devonshire Cottage is a 4+ bed, 4.5+ bath home featuring an open floorplan, 2 staircases, and many unique customization options. Inside the Foyer, there is a Living Room to one side and Dining Room to the other. In the main living area, the 2-story Family Room with a fireplace opens to the upgraded Chef’s Kitchen with a large eat-in island. The Kitchen also has a walk-in pantry and butlers pantry. A back hall leads to the Study/Guest suite with full bath and the 2nd staircase to the 2nd floor. Upstairs, the spacious Owner's Suite has a walk-in closet and includes the upgraded Serenity bath package. There are three additional bedrooms - bedroom 2 with an ensuite full bath and bedrooms 3 and 4 share a Jack and Jill bath. The Laundry Room is conveniently located on the same floor as all bedrooms. A 3-car garage is included.
#MDBC2165782

LUTHERVILLE TIMONIUM

Lot #1 MEYLSTON DRIVE

5 Beds

4 Baths

4,088 Sq.Ft.

$1,406,857

MLS#: MDBC2165782
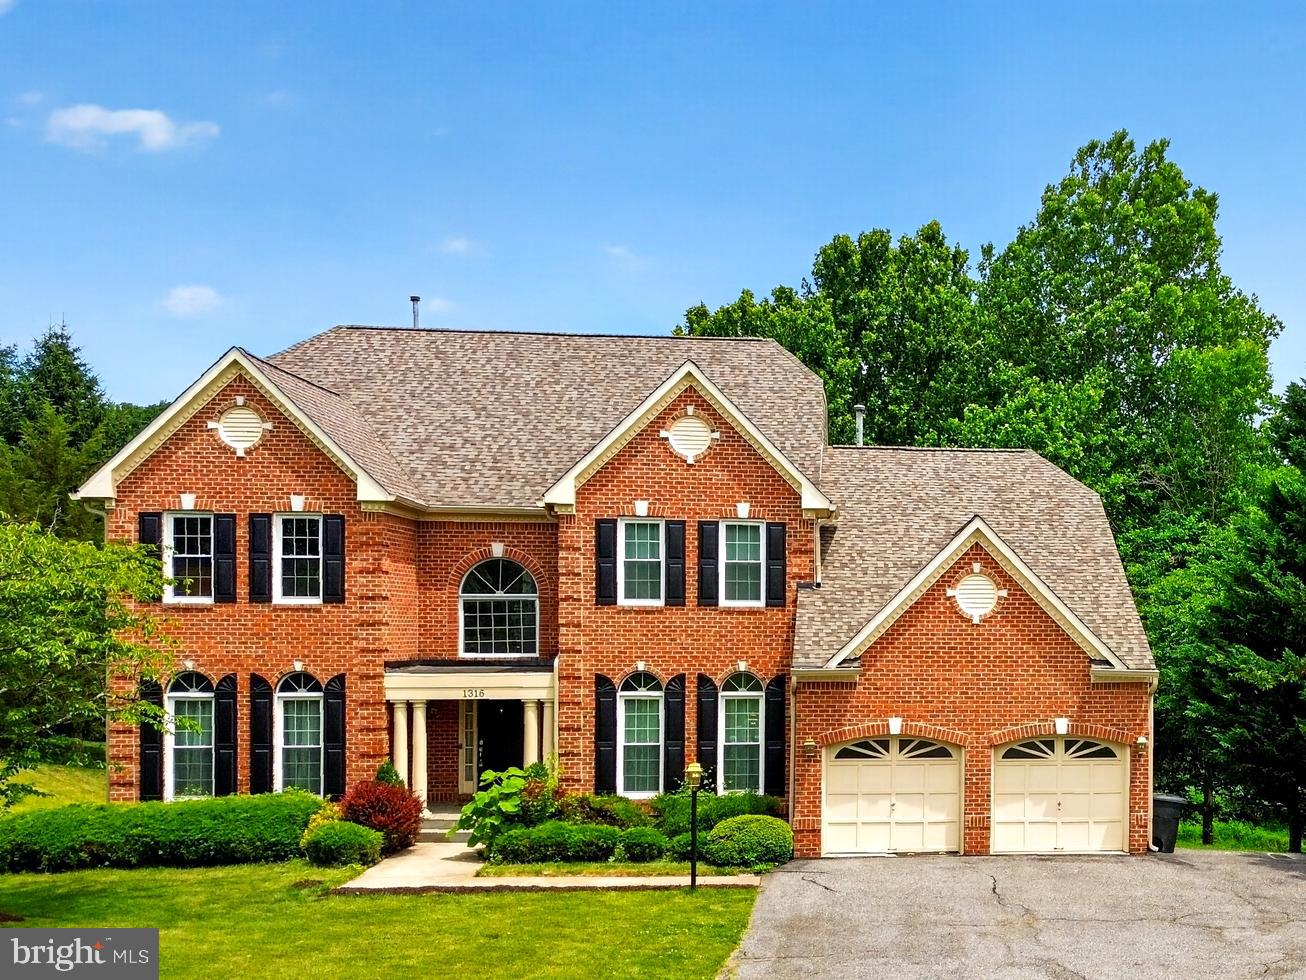
Welcome home to this magnificent 6,282 finished-square-foot, Colonial estate, offering an unparalleled blend of grand architectural scale and over $100,000+ in premium modern upgrades. Certified by a recent $1,500,000 appraisal, this 6-bedroom, 5-bathroom masterpiece delivers exceptional value and is priced to sell with an ASSUMABLE VA LOAN at 4.75%!

Pass through the threshold into a breathtaking, light-filled two-story living room, where dramatic floor-to-ceiling windows and stunning visible catwalk create an unforgettable first impression. The main level flows effortlessly into a crisp, modern kitchen featuring pristine white cabinetry, a custom multi-toned designer backsplash, premium dark granite countertops, and brand-new Samsung Bespoke appliances. Nearby, a fully remodeled luxury laundry room features a brand-new washer and dryer setup. Gorgeous, brand-new wood floors guide you into the main-floor bedrooms.

Retreat to the palatial primary suite, completely reimagined as a private sanctuary. The bedroom and high-end walk-in changing room offer boutique-level storage, leading into a jaw-dropping spa bath renovation designed for ultimate relaxation. Beyond the cosmetic perfection lies total peace of mind. Every major component of this home has been meticulously updated for maximum efficiency: a brand-new roof, new gutters, comprehensive electric conversion, a new heat pump water heater, and two brand-new high-efficiency heat pump HVAC systems. Boasting 6 generous bedrooms, a cozy LED fireplace, a classic wood-burning fireplace, and massive flexibility for multi-generational living or a high-end home office, this grand estate is completely turnkey and ready for its next chapter. Schedule your private tour today to experience this unparalleled offering in person.
#MDBC2163600

LUTHERVILLE TIMONIUM

1316 W SEMINARY AVENUE

6 Beds

5 Baths

6,282 Sq.Ft.

$1,390,000

MLS#: MDBC2163600
New on site today
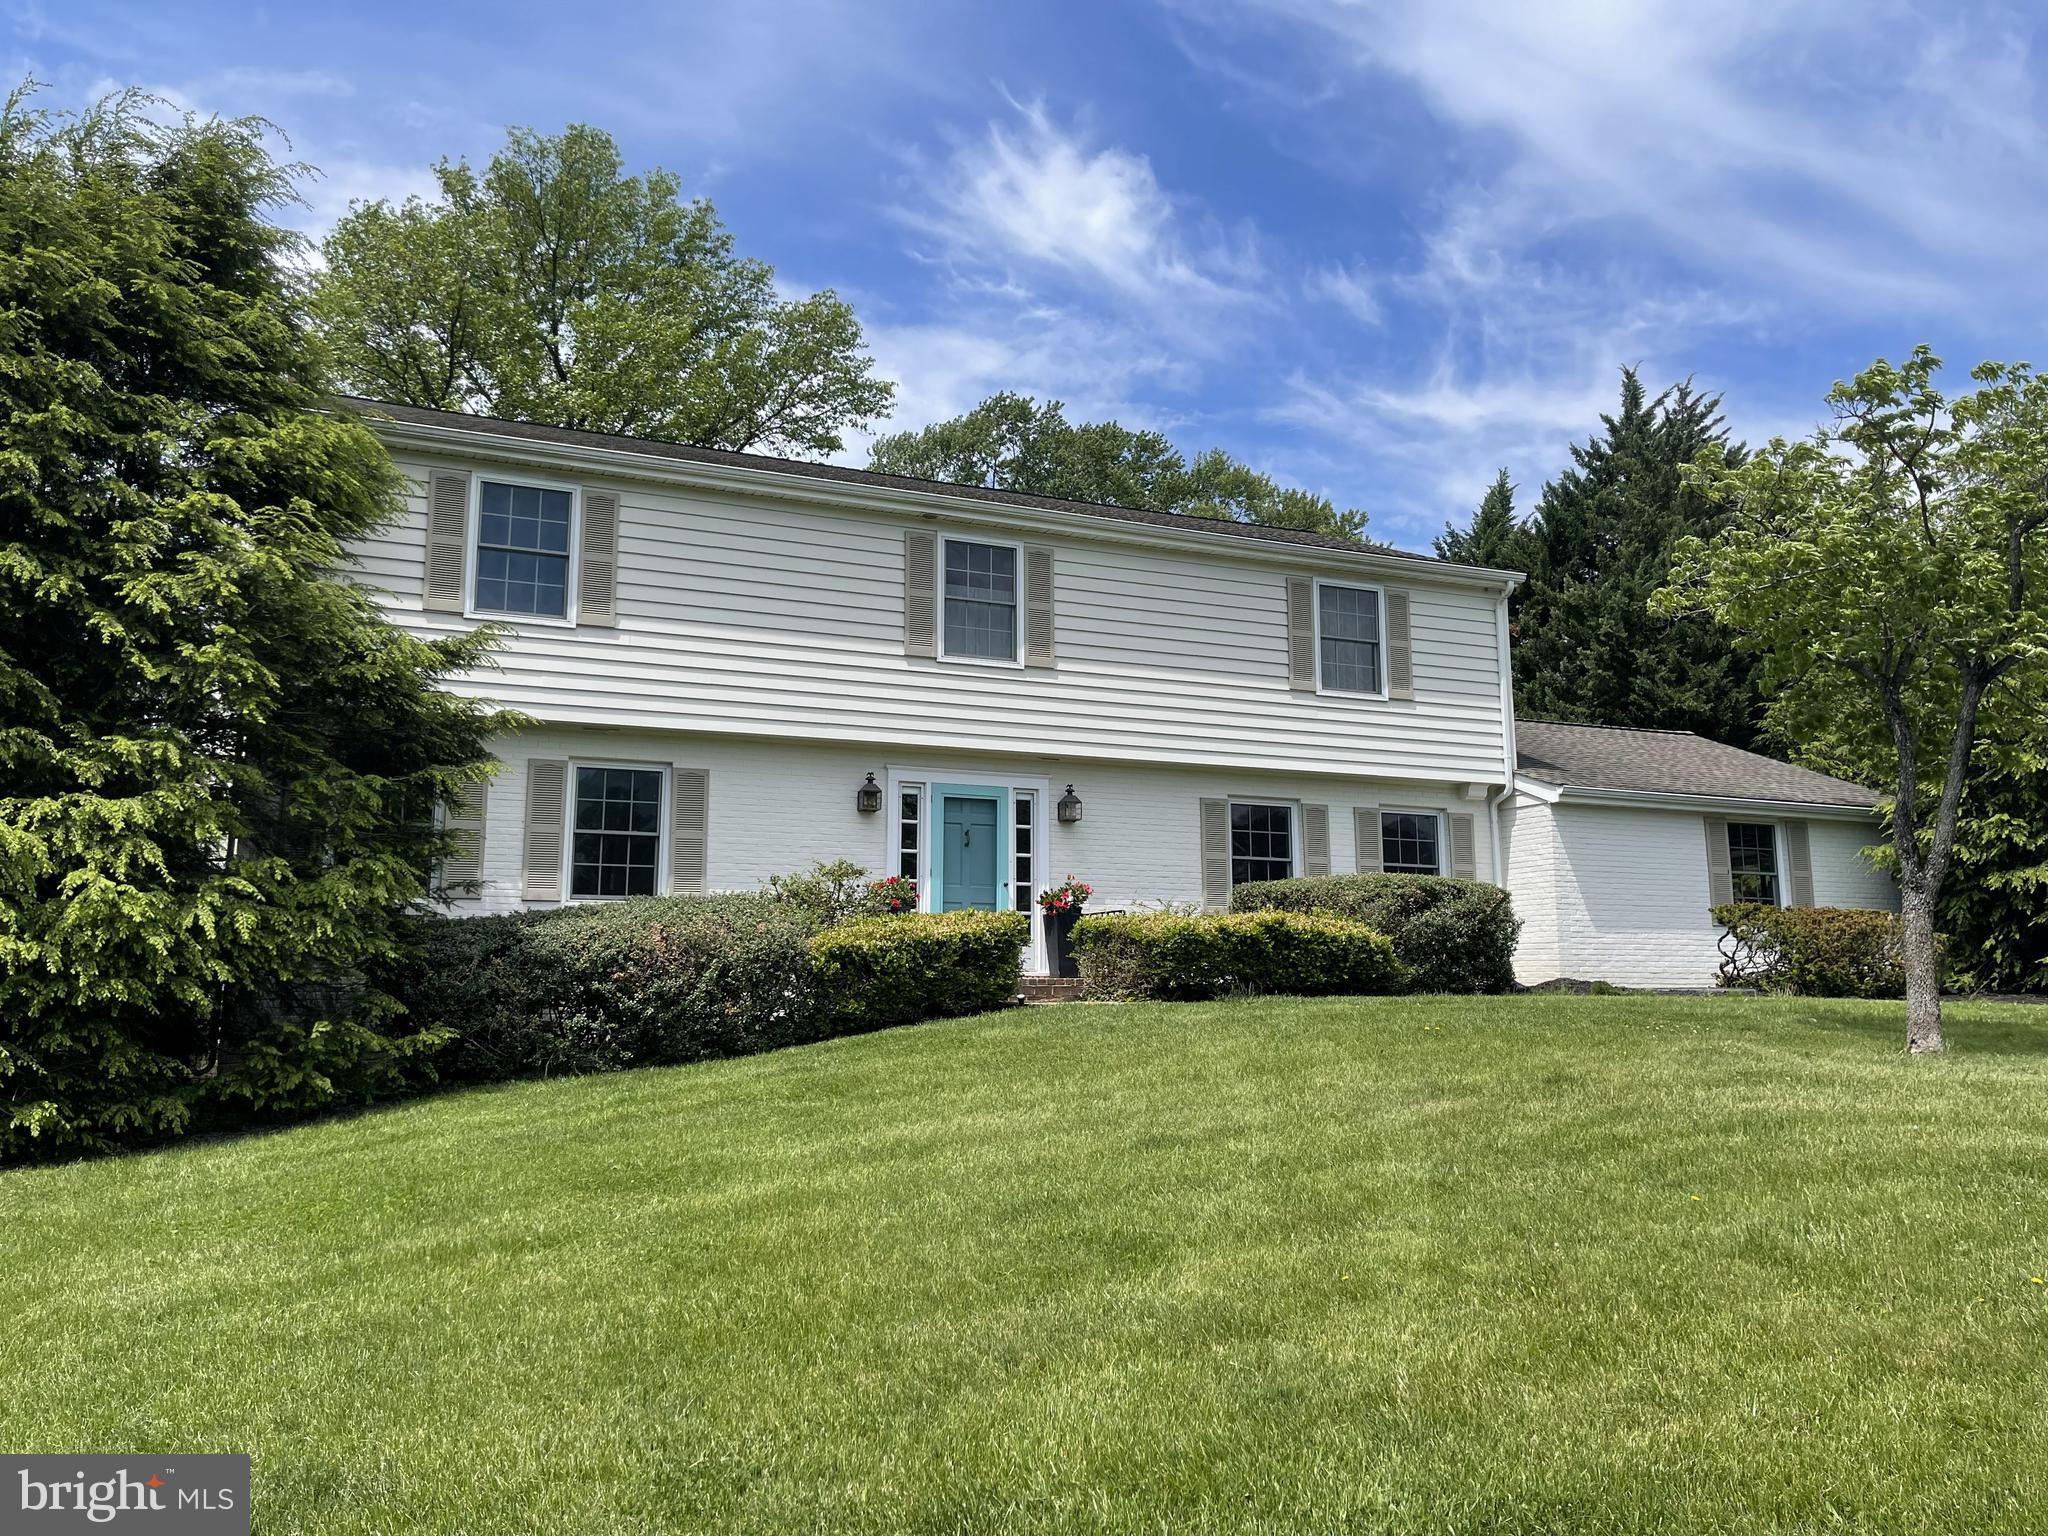
Rarely available colonial in the desirable Fox Chapel community. Exceptional scale, comfort, and functionality can be found in this beautifully renovated home. A thoughtful design and open floor plan lends itself to entertaining. The  indoor spaces flow seamlessly to the outdoors. Private backyard oasis with saltwater pool (built in 2014), large patio with pergola, fruit trees, raspberry patch, and hot tub for year round enjoyment. Placement of the pool allows for comfortable swimming through September. Since 2013, this home has undergone a complete transformation featuring new roof, windows and doors, large mudroom addition (rough-in plumbing and drain for bath add-on), built in book shelves with storage bench in living room offering the perfect setting for books, art, photographs, and treasured collections. The living room also features a large pellet stove with separate thermostat, creating a warm and elegant gathering space, and reducing utilities. The four season family/sunroom is sure to be a favorite space with its beautiful brick floor and surround windows bringing the outdoors in. The sunroom is pre-wired for stereo surround sound. Other features of this home include central vacuum, generous sized rooms throughout, elegant custom kitchen with lots of storage. First floor office or flex space, and full unfinished basement with endless possibilities. Optional HOA. Lovely community just a stone's throw from miles of hiking trails in the beautiful Loch Raven Watershed. 6 Candlelight Court is a rare opportunity to own a refined, turnkey home in one of Baltimore County's most coveted neighborhoods. Great location.
#MDBC2168428

LUTHERVILLE TIMONIUM

6 CANDLELIGHT COURT

4 Beds

2 Baths

3,239 Sq.Ft.

$1,185,000

MLS#: MDBC2168428
New on site today
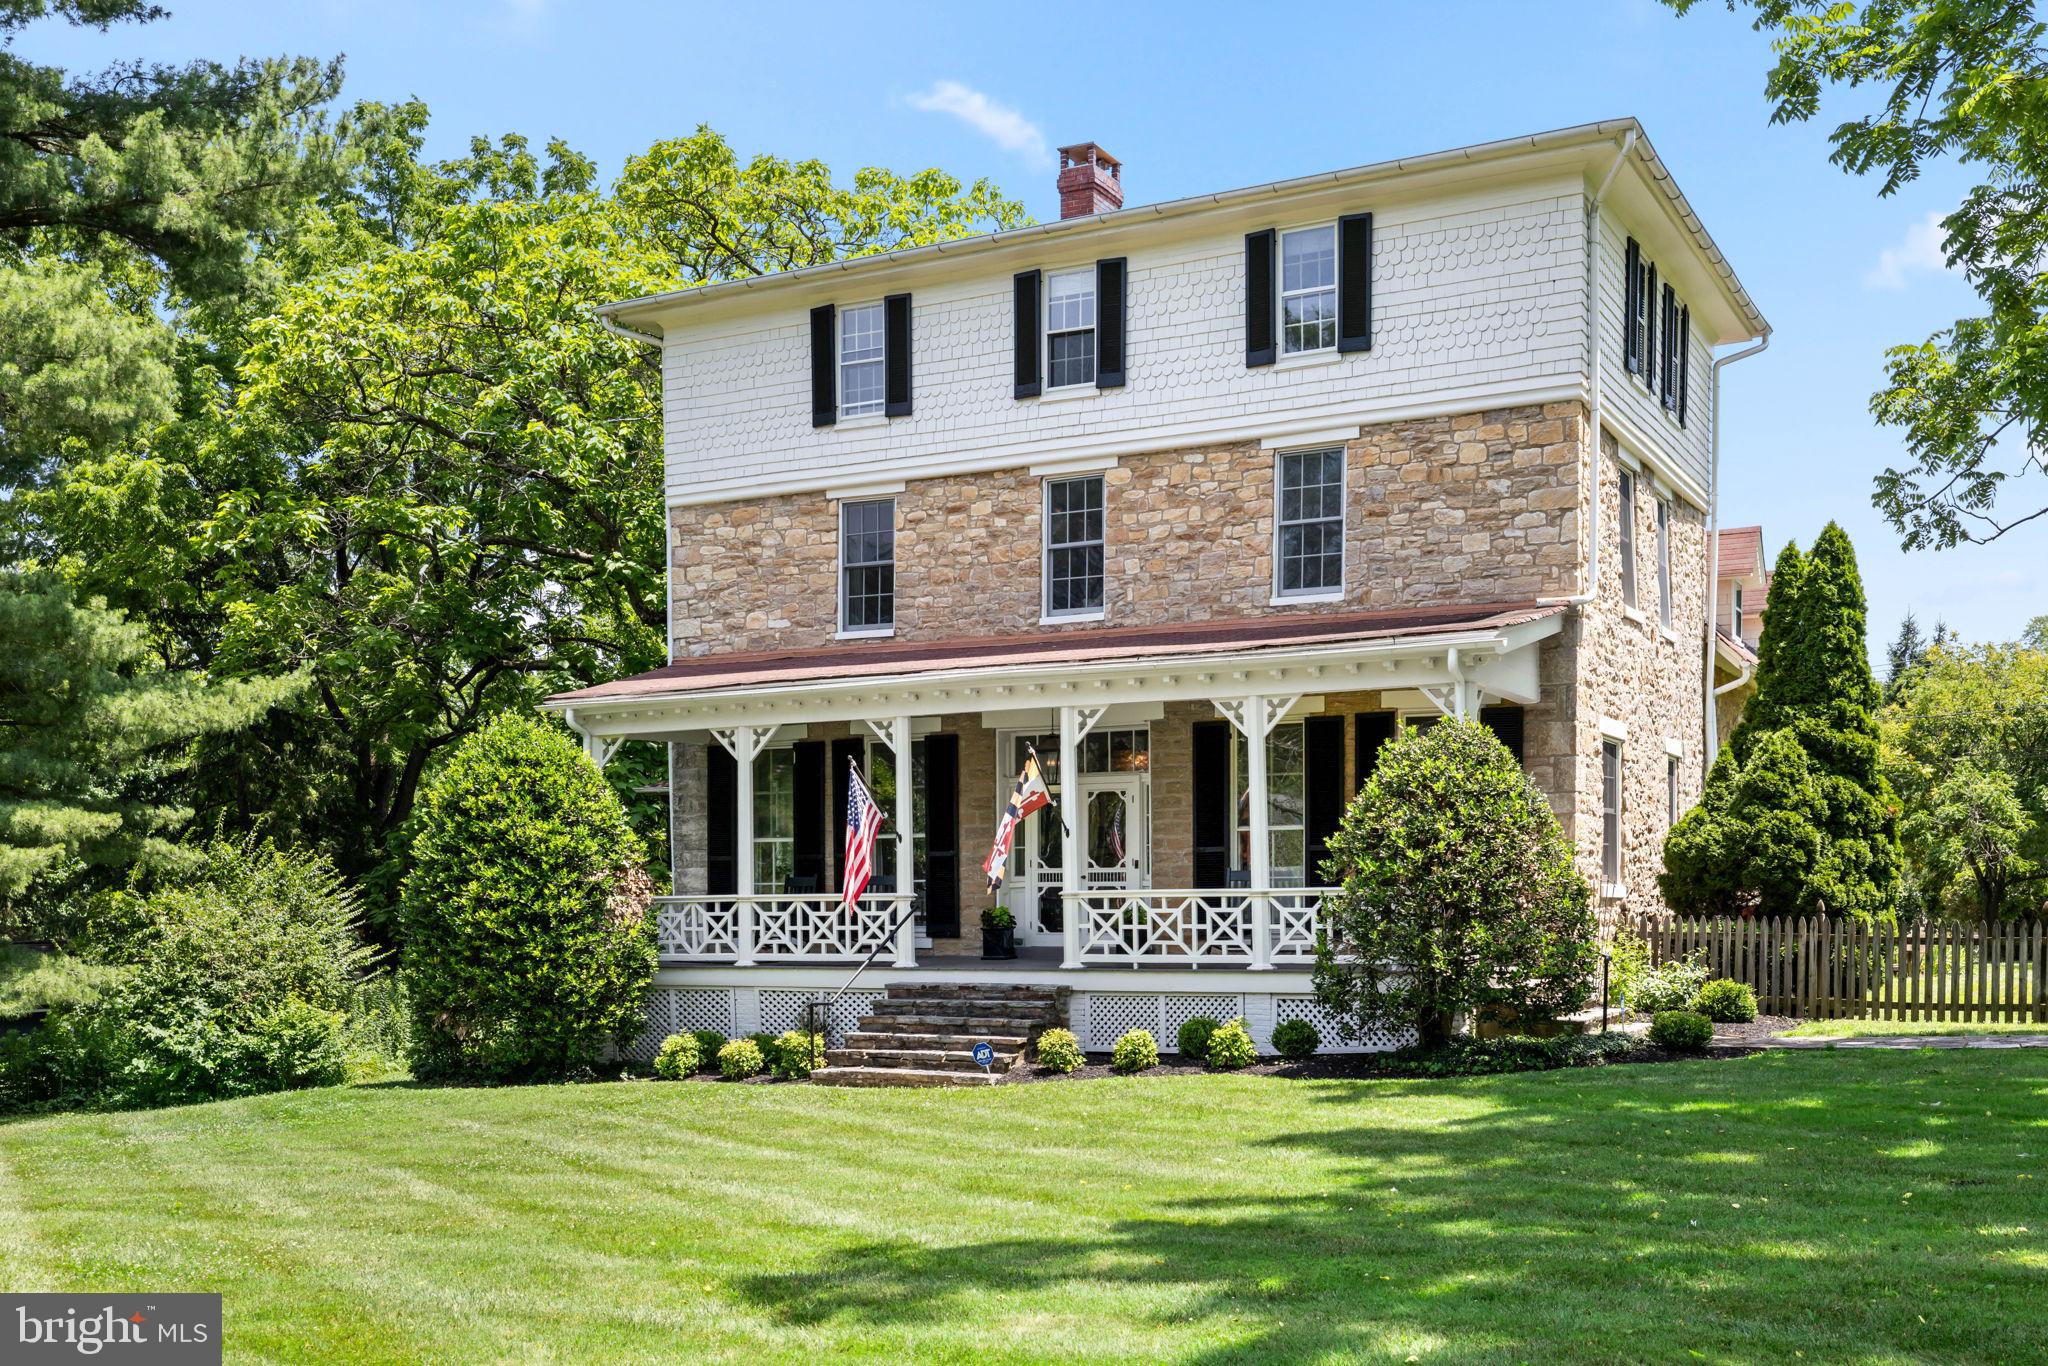
Welcome to Graystone in Historic Lutherville, where timeless elegance meets modern living! This gracious stone home built in 1857 at the corner of Kurtz Avenue and Church Road on almost three quarters of an acre manicured property blends old world charm with modern amenities and updates. This exceptional home offers contemporary comforts and conveniences in a beautifully preserved residence. From the front porch to the back gazebo, there is so much to enjoy. Step inside a spacious front center hall and foyer to soaring ceilings and loads of natural light, with original architectural details and delights. Six bedrooms and three full and one half baths offer everyone their own spaces and flexibility for home offices and gaming rooms. A second level full laundry room and walk-in closet offer today's amenities combined with the quality of construction of another era. Graystone's kitchen was remodeled and updated to seamlessly blend functionality and convenience in keeping with the historic nature of the home. Enjoy banquette seating, a walk-in pantry, and another pantry near the Wolf gas range. Perfect for entertaining. The mud room leads to a den offering a bar with beverage refrigerator, all located just outside the family room. The second level offers a home office with built-in shelving in the space above the main level foyer and two primary suite options, each with it's own remodeled bathroom. The back stairs lead to the laundry room and a walk-in closet off one of the suites. The third floor features four large bedrooms and a full bath, plus large foyer or hallway area. Large portions of the level yard are fenced, giving a perfect area for lacrosse or soccer goals. And the three-car-garage offers storage and car space.  This home is a contributing home to  Historic Lutherville.
#MDBC2165046

LUTHERVILLE TIMONIUM

1613 KURTZ AVENUE

6 Beds

3 Baths

4,874 Sq.Ft.

$1,185,000

MLS#: MDBC2165046
New on site today
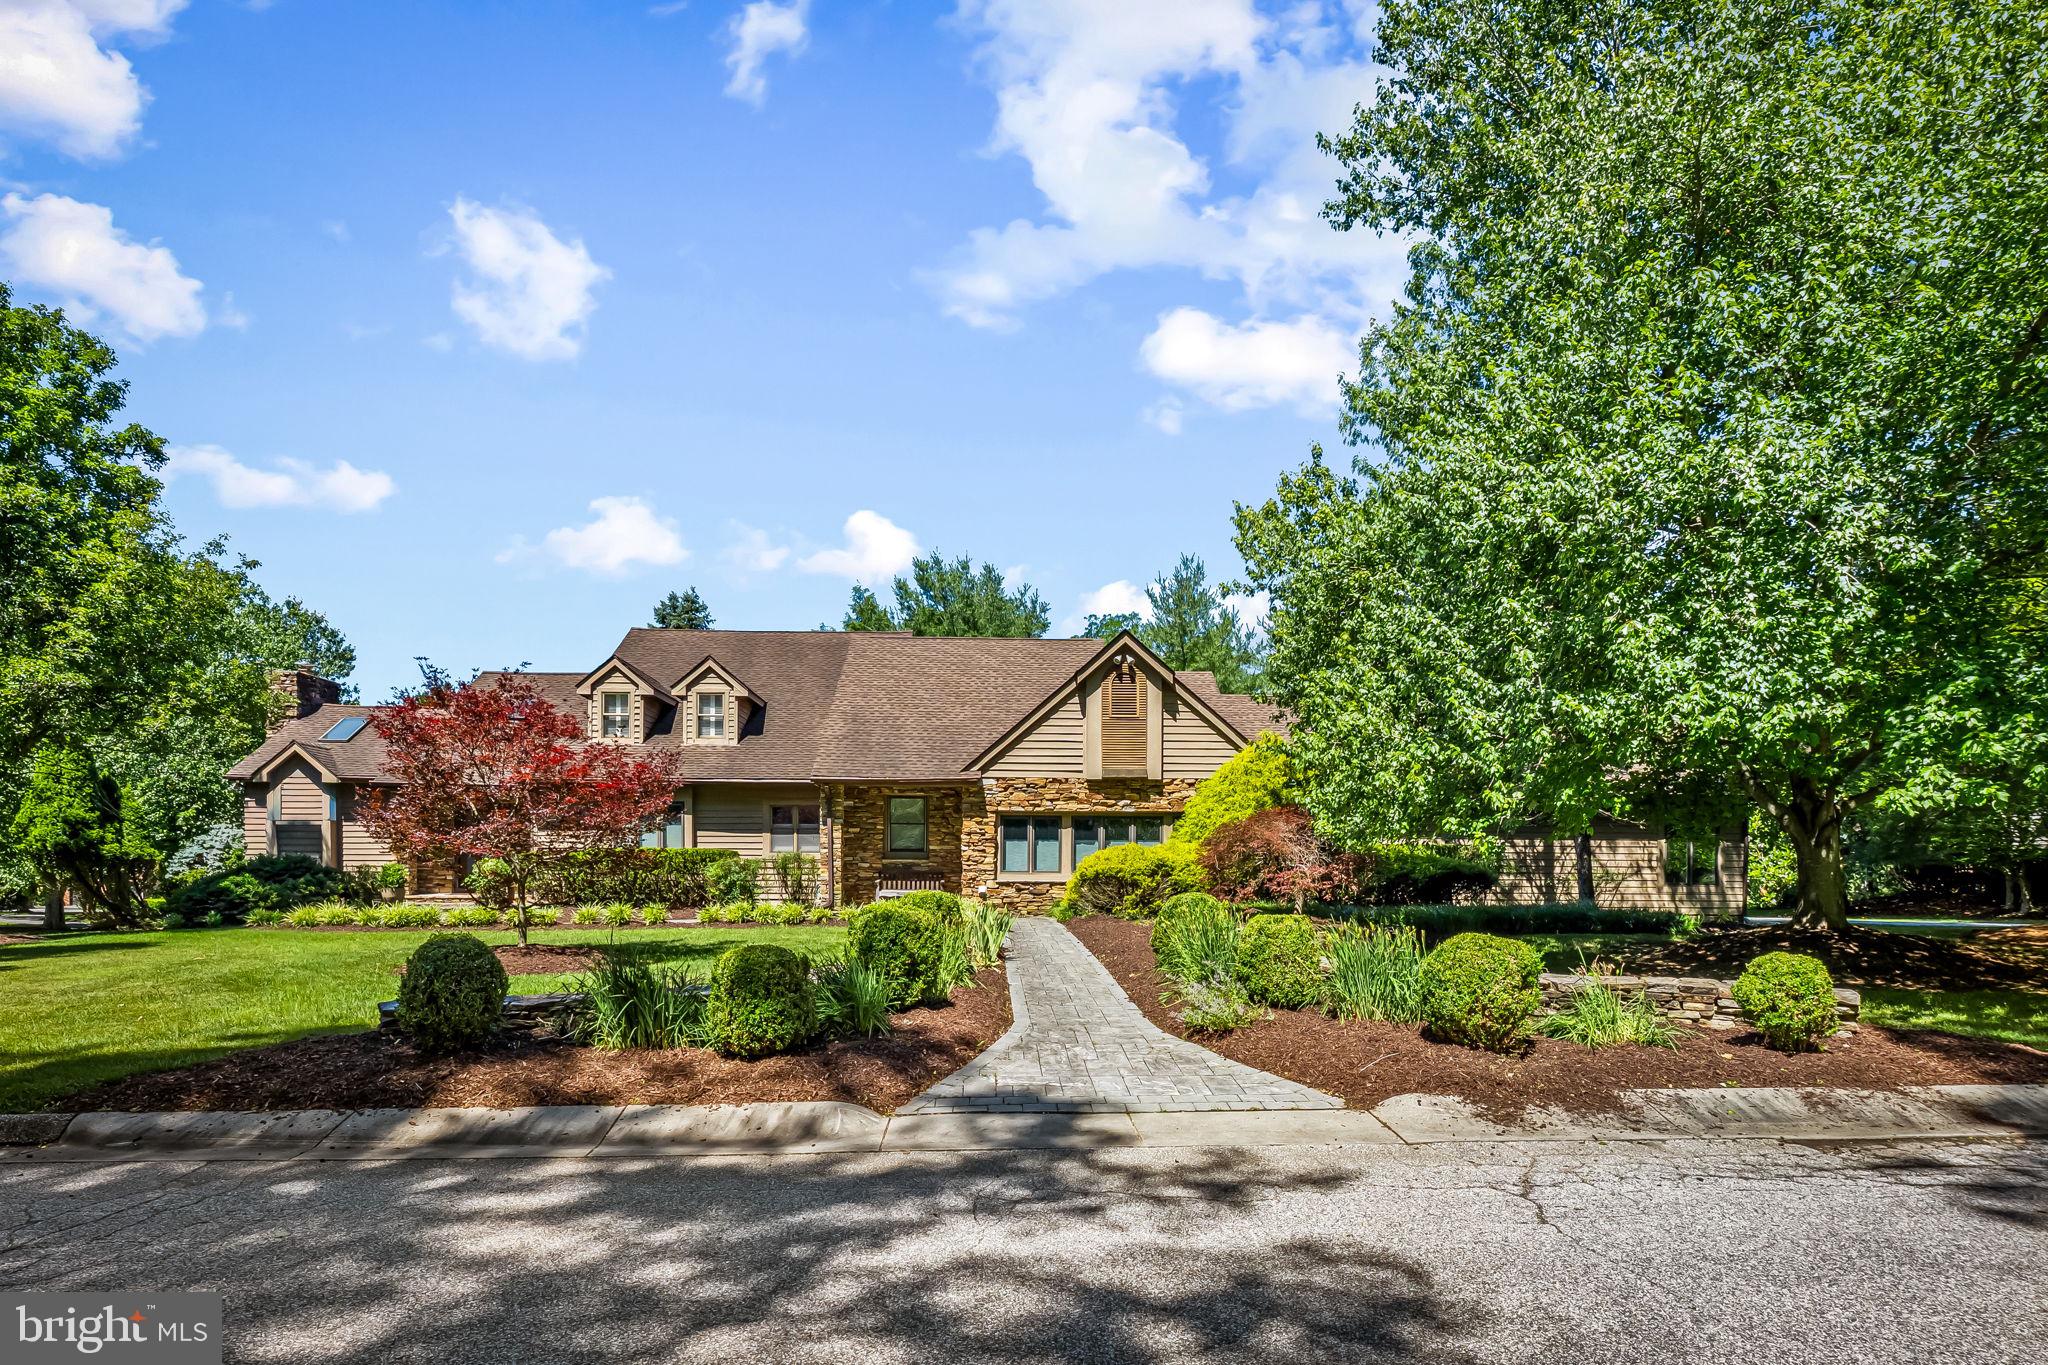
This architecturally distinctive home presents an exceptional opportunity to own a unique spacious home in one of Lutherville’s most sought-after communities. Beautifully positioned on a professionally landscaped corner lot, this custom-designed home has been lovingly maintained by its original owners for more than 30 years and is ready for its next chapter.
Offering approximately 6,300 total square feet, including 4,522 square feet above grade and approximately 800 finished square feet on the lower level, the home features an outstanding floor plan with soaring ceilings in the living room and dining room area, with expansive living spaces, and incredible flexibility.
The main level is highlighted by a spacious first-floor primary suite featuring a large en-suite bath and two walk-in closets. The dramatic two-story living and dining room area showcases a stunning floor-to-ceiling stone fireplace, while the oversized family room, eat-in kitchen, mudroom, and laundry room provide exceptional everyday living. Two additional unfinished rooms on the main level offer endless possibilities for a fourth bedroom, private guest suite, home office, fitness room, studio, or other customized living space.
The upper level offers two bedrooms, two full bathrooms, and abundant storage.
The finished lower level adds approximately 800 square feet of additional living space, complete with a half bath, plus extensive storage and utility rooms.
Additional highlights include an attached two-car garage and a four-zone HVAC system, three of which were replaced in 2022 and one in approximately 2018.
With exceptional scale, timeless architecture, and unlimited potential to personalize and update, this is a rare opportunity to create a truly spectacular home in a premier Lutherville location and community.
#MDBC2167804

LUTHERVILLE TIMONIUM

77 SEMINARY FARM ROAD

3 Beds

3 Baths

5,322 Sq.Ft.

$1,195,000

MLS#: MDBC2167804
None
#MDBC2162998

LUTHERVILLE TIMONIUM

2301 OLD BOSLEY ROAD

4 Beds

5 Baths

5,489 Sq.Ft.

$1,350,000

MLS#: MDBC2162998

 - property

Send a message

Message successfully sent.

Your message

What is 3 + 4 ?

Reason for contacting?

I agree to receive email communication and understand I can unsubscribe at any time.

I agree to be contacted by Charis Realty Group via call, email, and text for real estate services. To opt out, you can reply 'stop' at any time or reply 'help' for assistance. You can also click the unsubscribe link in the emails. Message and data rates may apply. Message frequency may vary. Privacy Policy

Sign Out

Virtual Assistant

Would you like to take the next step with this property? We can help you schedule a showing or virtual tour, or send you more details.

Yes, I would like more information.

Thank You for Your Reply, One of Our Agents will contact you as soon as possible

No, maybe later.

Thank you, you can always contact me via email, phone number or through the contact form.

Realhub AI

Lucy - Your AI-Powered Realtor

Update Your Temporary Password

Personalize your search

Enter your email and we'll notify you immediately when new listings match what you're looking for.

or enter email address

Already have an account ? Login here

Continue your home search

I agree to receive communications and understand I can unsubscribe at any time.

I agree to be contacted by Charis Realty Group via call, email, and text for real estate services. To opt out, you can reply 'stop' at any time or reply 'help' for assistance. You can also click the unsubscribe link in the emails. Message and data rates may apply. Message frequency may vary. Privacy Policy

Already have an account ? Login here

We use cookies

We use cookies primarily for analytics to enhance your experience. By accepting, you agree to our use of these cookies. You can manage your preferences or learn more about our cookies policy.