
Property
Beds
3
Full Baths
2
1/2 Baths
2
Year Built
2024
Sq.Footage
2,460
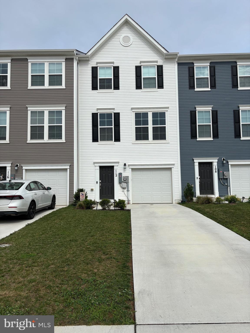
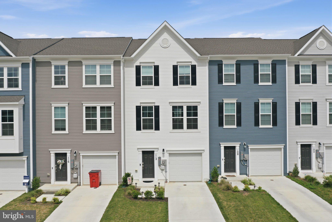
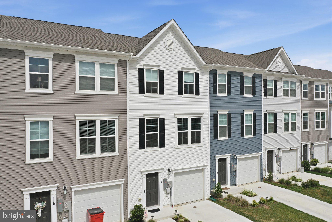
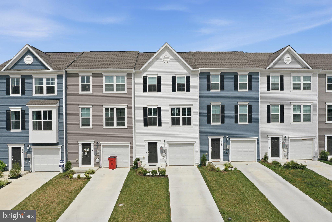
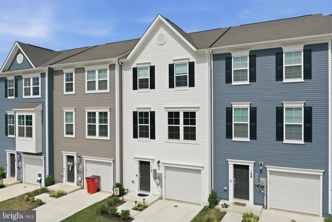
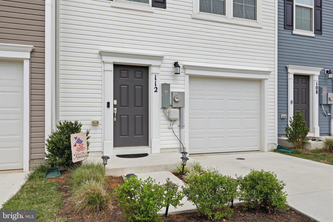
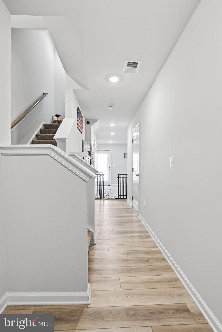
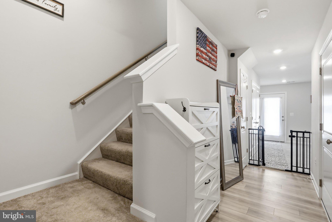
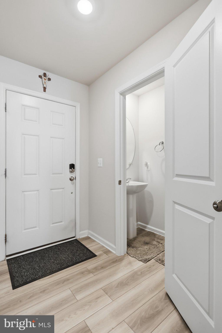
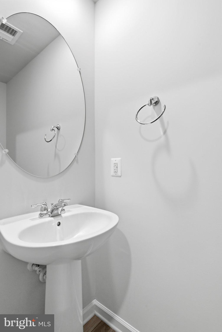
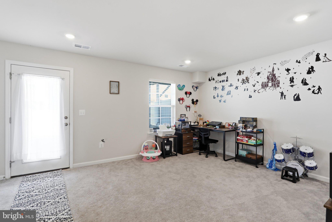
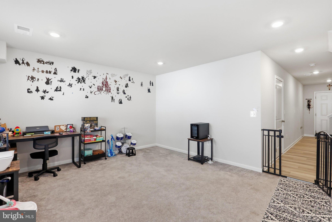
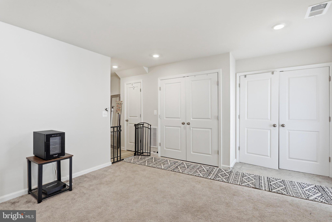
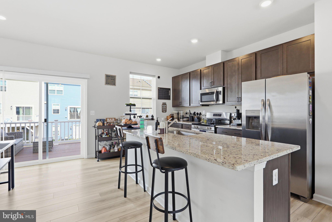
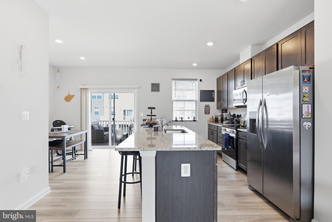
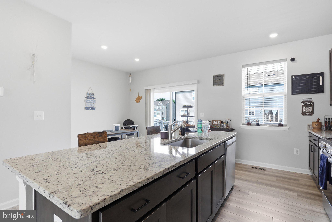
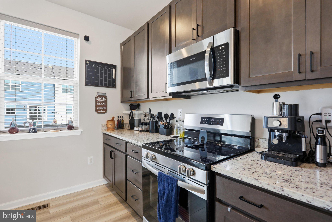
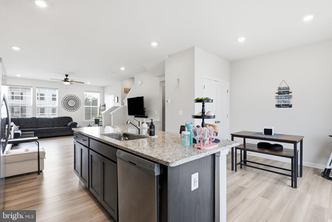
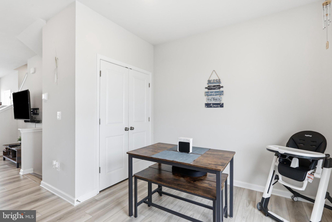
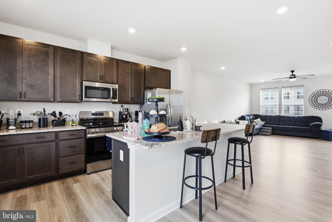
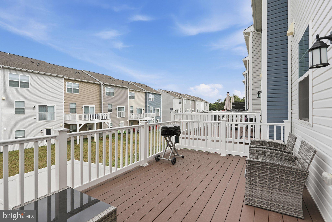
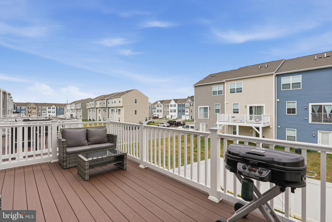
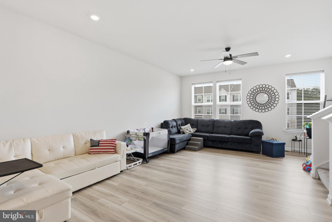
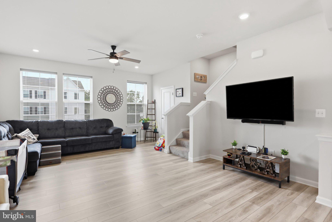
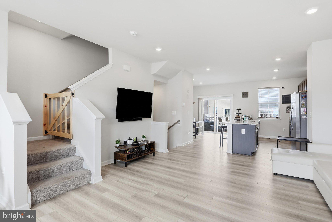
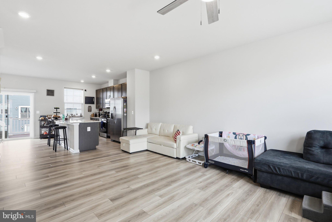
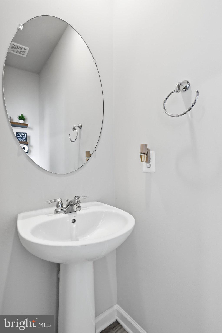
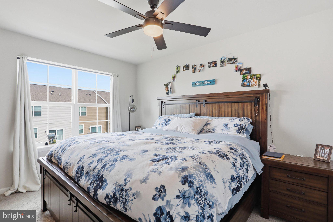
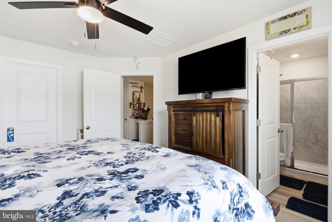
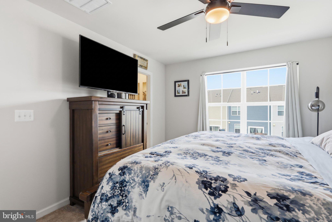
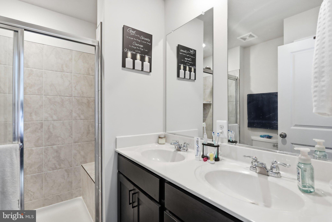
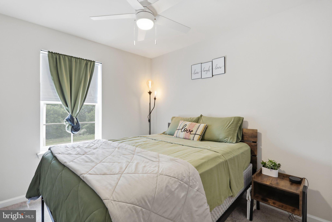
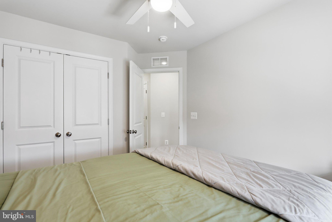
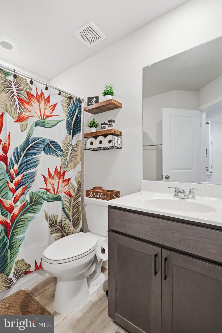
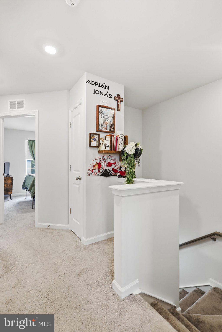
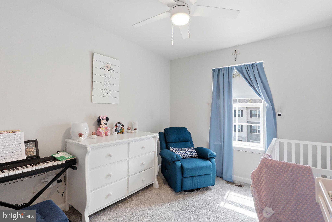
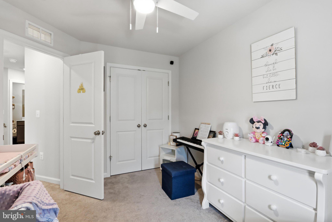
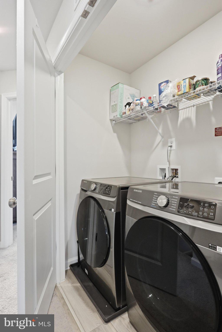
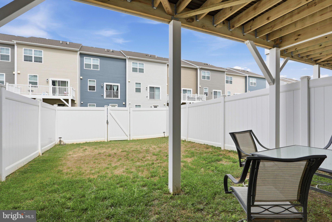
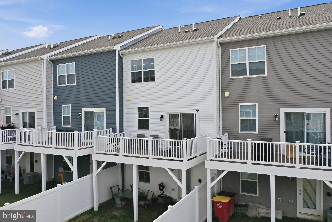
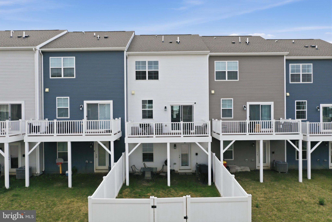
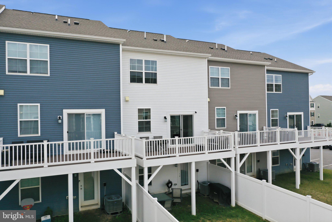
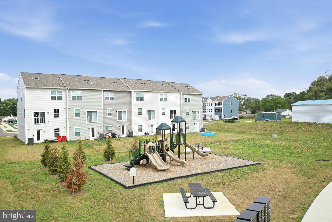
Why wait for new construction when you can move right into this beautifully upgraded, only two-year-old spacious Lancaster townhome? Thoughtfully enhanced by the current owners, this home offers added value with ceiling fans, upgraded light fixtures, window coverings, a fenced backyard, and a water treatment system, features that are often additional expenses in new construction. Designed with both comfort and functionality in mind, this spacious three-level home begins with a versatile recreation room, convenient half bath, and one-car garage on the entry level, perfect for a home office, fitness space, playroom, or media room. The heart of the home is found on the second level, where an open-concept floor plan seamlessly connects the living, dining, and kitchen areas, creating an ideal space for everyday living and entertaining. The well-appointed kitchen features white ornamental granite countertops, Barnett Maple Slate cabinetry, a pantry, and ample workspace for preparing everything from weeknight dinners to holiday gatherings. Step outside onto the generous 10' x 18' deck and enjoy your morning coffee or unwind after a long day. Upstairs, you'll find three comfortable bedrooms, including a spacious owner's suite complete with a walk-in closet and private ensuite bath. An upper-level laundry room adds everyday convenience. Located in the desirable Willow Glen community, you'll enjoy easy access to the natural beauty of the Shenandoah Valley, including Harpers Ferry National Historical Park, Cool Spring Nature Preserve, hiking, biking, and countless outdoor recreation opportunities. Commuters will appreciate being less than 10 miles from major highways and the Martinsburg MARC Station, providing convenient access to Northern Virginia, Baltimore, and Washington, D.C. Modern, move-in ready, and loaded with upgrades—this is one you won't want to miss!
Features & Amenities
Interior
-
Total Bedrooms
3
-
Bathrooms
2
-
1/2 Bathrooms
2
-
Above Grade Finished Area
1950.0
-
Basement YN
YES
-
Cooling YN
YES
-
Cooling
Heat Pump, Electric
-
Fireplace YN
NO
-
Heating YN
YES
-
Heating
Exhaust Fan, Electric, Heat Pump
-
Pet friendly
N/A
Exterior
-
Garage
Yes
-
Garage spaces
1
-
Construction Materials
Vinyl Siding
-
Parking
Garage, Attached
-
Pool
No
-
Waterfront YN
NO
Area & Lot
-
Lot Size(acres)
0.05
-
Lot Size(square feet)
1,999
-
Property Type
Residential
-
Property Sub Type
Townhouse
-
Architectural Style
Traditional
Price
-
Sales Price
$305,000
-
Tax Amount
$1,995
-
Sq. Footage
2,460
-
Price/SqFt
$123
HOA
-
Association
YES
-
Association Fee
$75
-
Association Fee Frequency
Monthly
-
Association Fee Includes
N/A
School District
-
Elementary School
N/A
-
Middle School
N/A
-
High School
N/A
Property Features
-
New Construction
NO
-
Foundation Details
Concrete Perimeter
-
Senior Community YN
NO
-
Sewer
Public Sewer
-
Tax Lot
172
-
Water Source
Public
Schedule a Showing
Showing scheduled successfully.
Mortgage calculator
Estimate your monthly mortgage payment, including the principal and interest, property taxes, and HOA. Adjust the values to generate a more accurate rate.
Your payment
Principal and Interest:
$
Property taxes:
$
HOA fees:
$
Total loan payment:
$
Total interest amount:
$
Location
County
BERKELEY
Elementary School
Middle School
High School
Listing Courtesy of Julia Foard-Lynch , Samson Properties
RealHub Information is provided exclusively for consumers' personal, non-commercial use, and it may not be used for any purpose other than to identify prospective properties consumers may be interested in purchasing. All information deemed reliable but not guaranteed and should be independently verified. All properties are subject to prior sale, change or withdrawal. RealHub website owner shall not be responsible for any typographical errors, misinformation, misprints and shall be held totally harmless.

AGENT
David Riddle
Call David today to schedule a private showing.

* Listings on this website come from the FMLS IDX Compilation and may be held by brokerage firms other than the owner of this website. The listing brokerage is identified in any listing details. Information is deemed reliable but is not guaranteed. If you believe any FMLS listing contains material that infringes your copyrighted work please click here to review our DMCA policy and learn how to submit a takedown request.© 2024 FMLS.
Related Properties
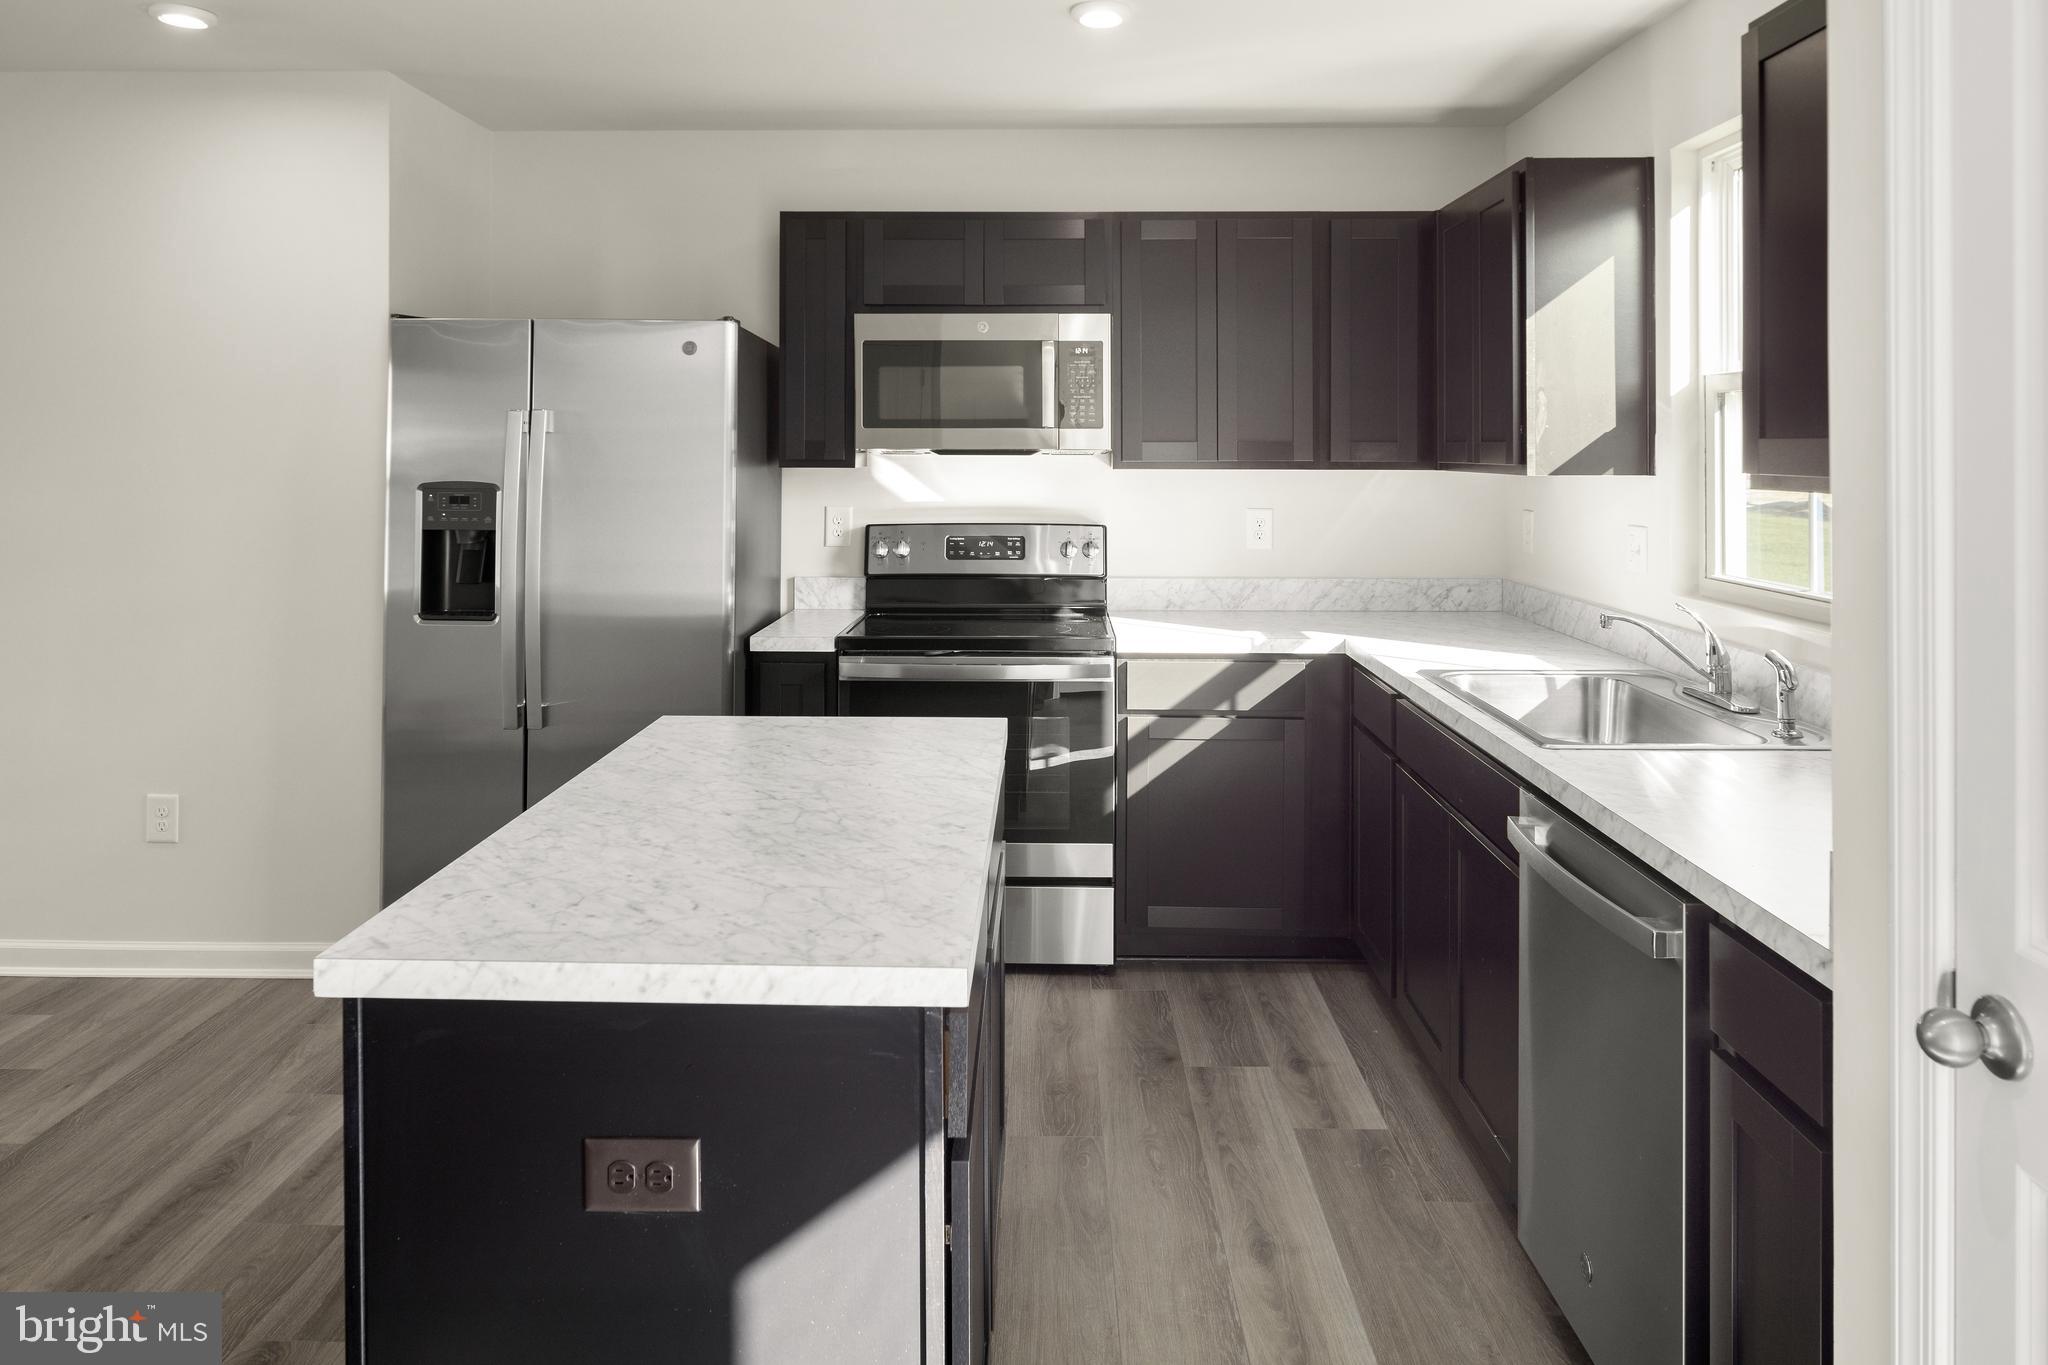
INWOOD
1454AB KETCHUM DRIVE
3 Beds
2 Baths
1,440 Sq.Ft.
$332,990
MLS#: WVBE2051648
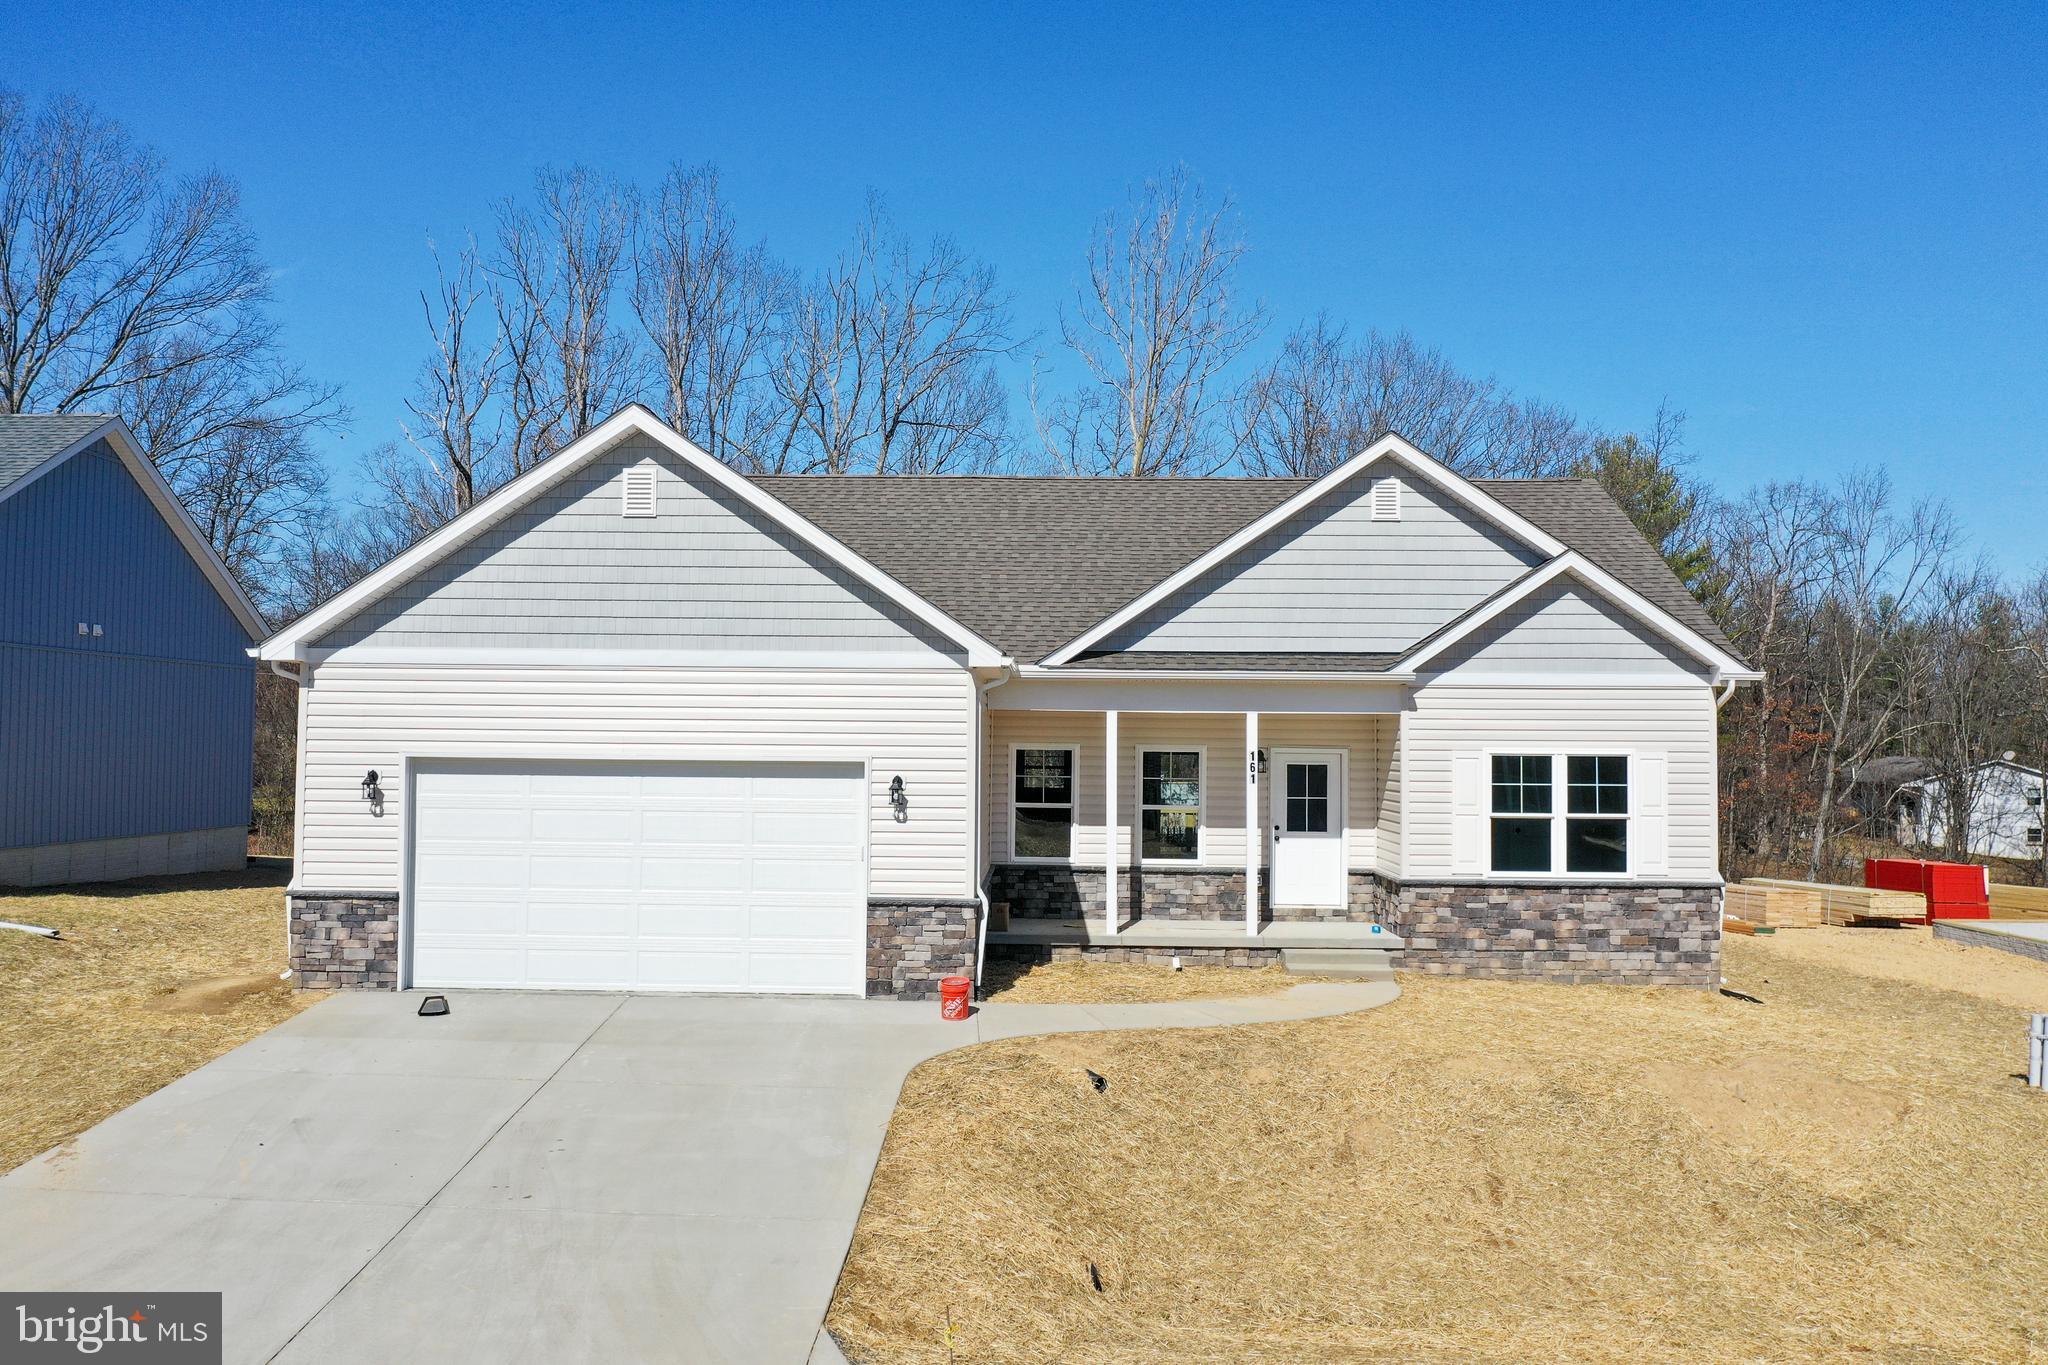
INWOOD
Lot 32 LARIMAR LANE
3 Beds
2 Baths
1,441 Sq.Ft.
$362,100
MLS#: WVBE2047030
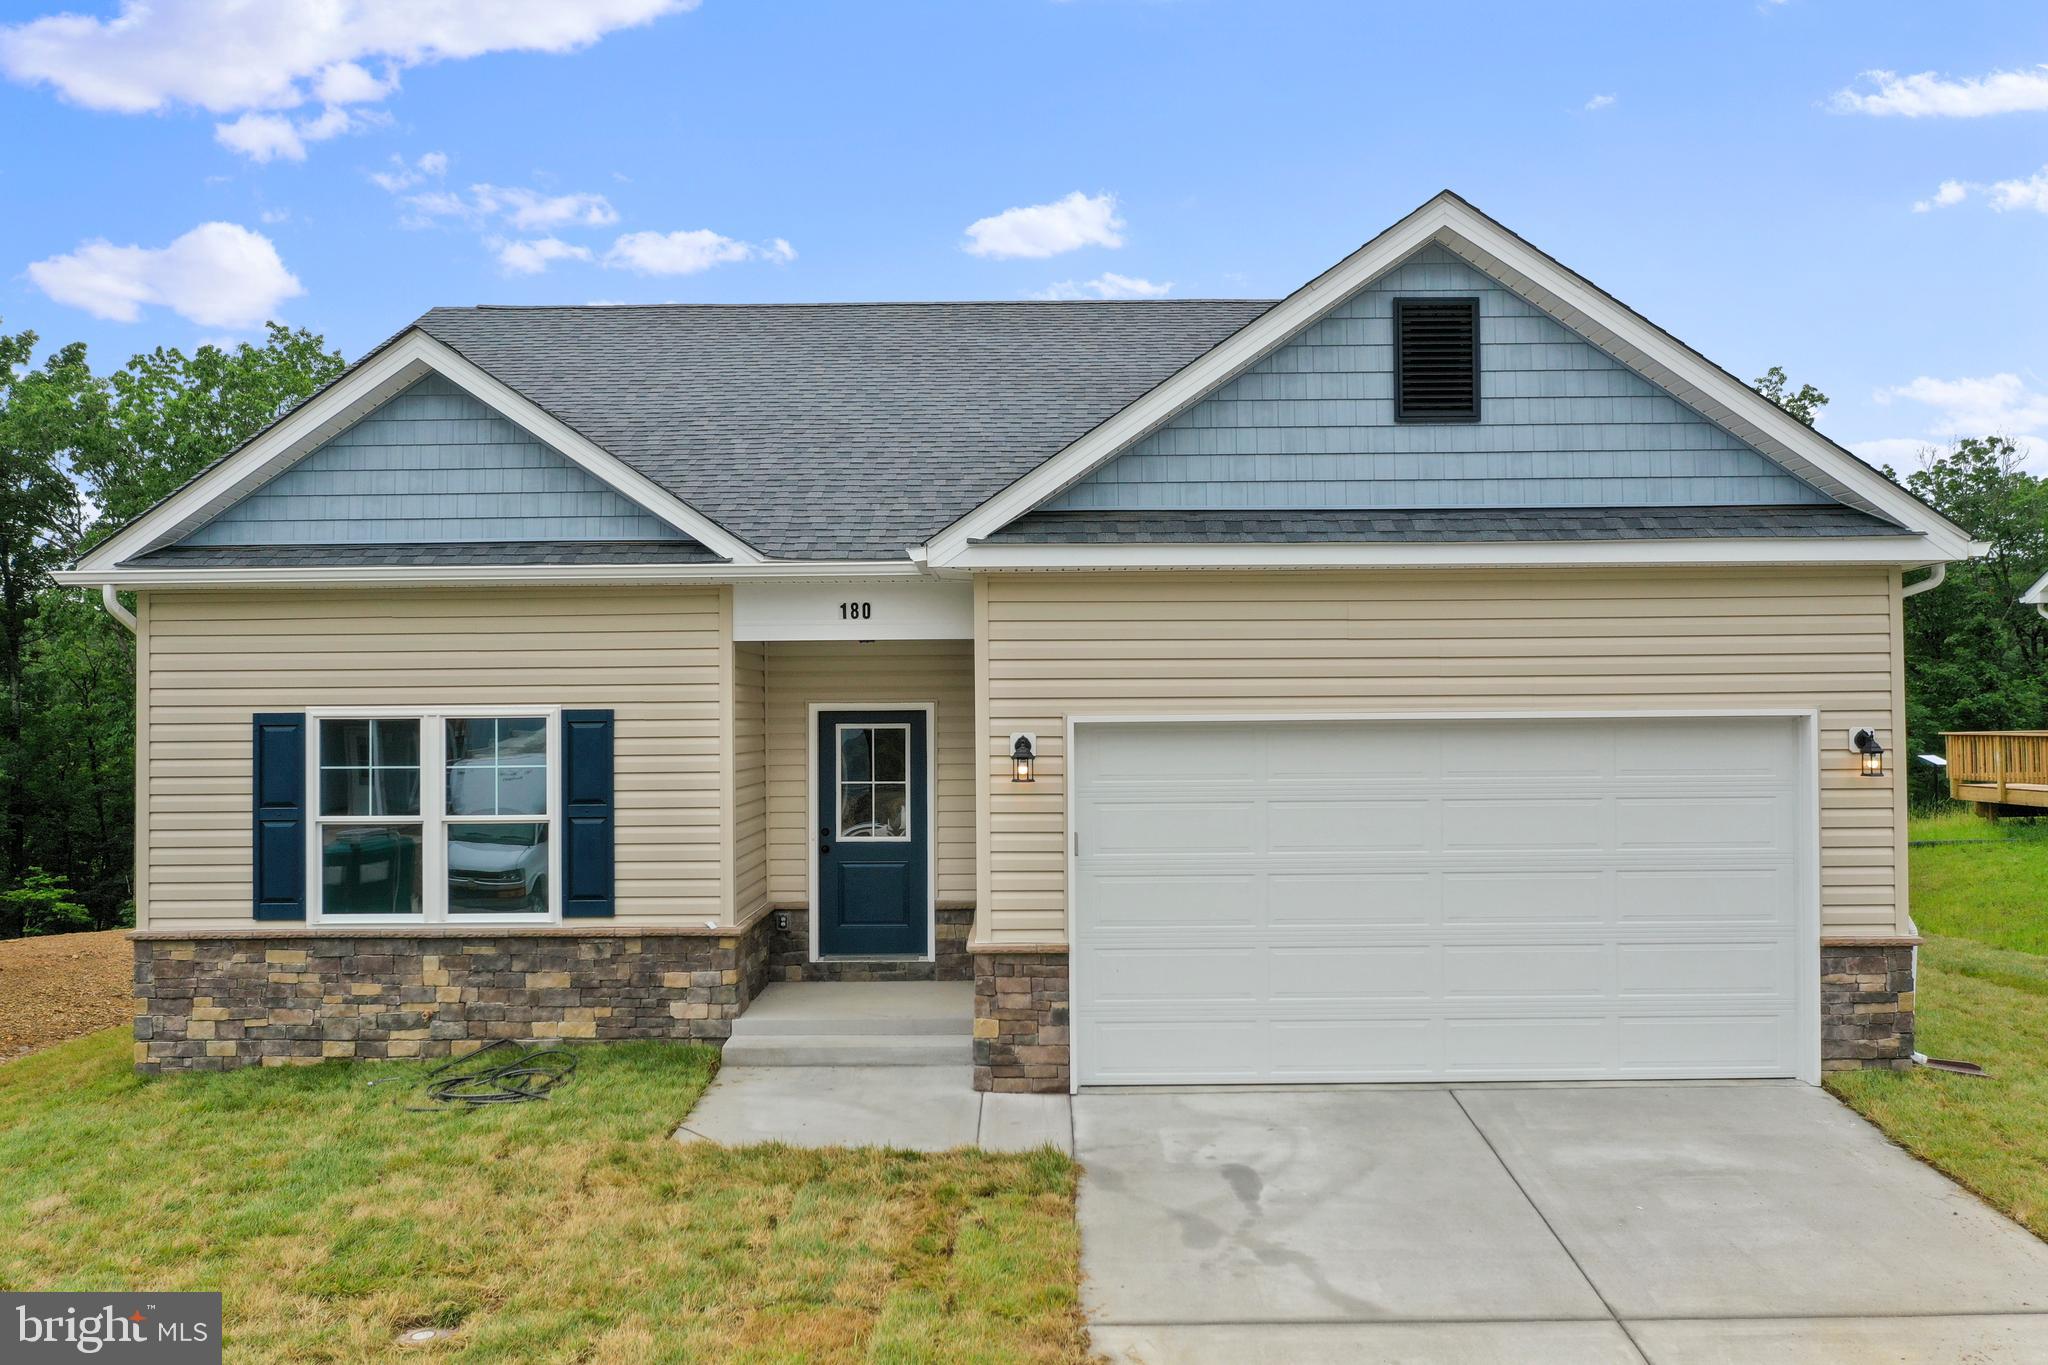
INWOOD
Lot 32 LARIMAR LANE
3 Beds
2 Baths
1,465 Sq.Ft.
$359,100
MLS#: WVBE2047034
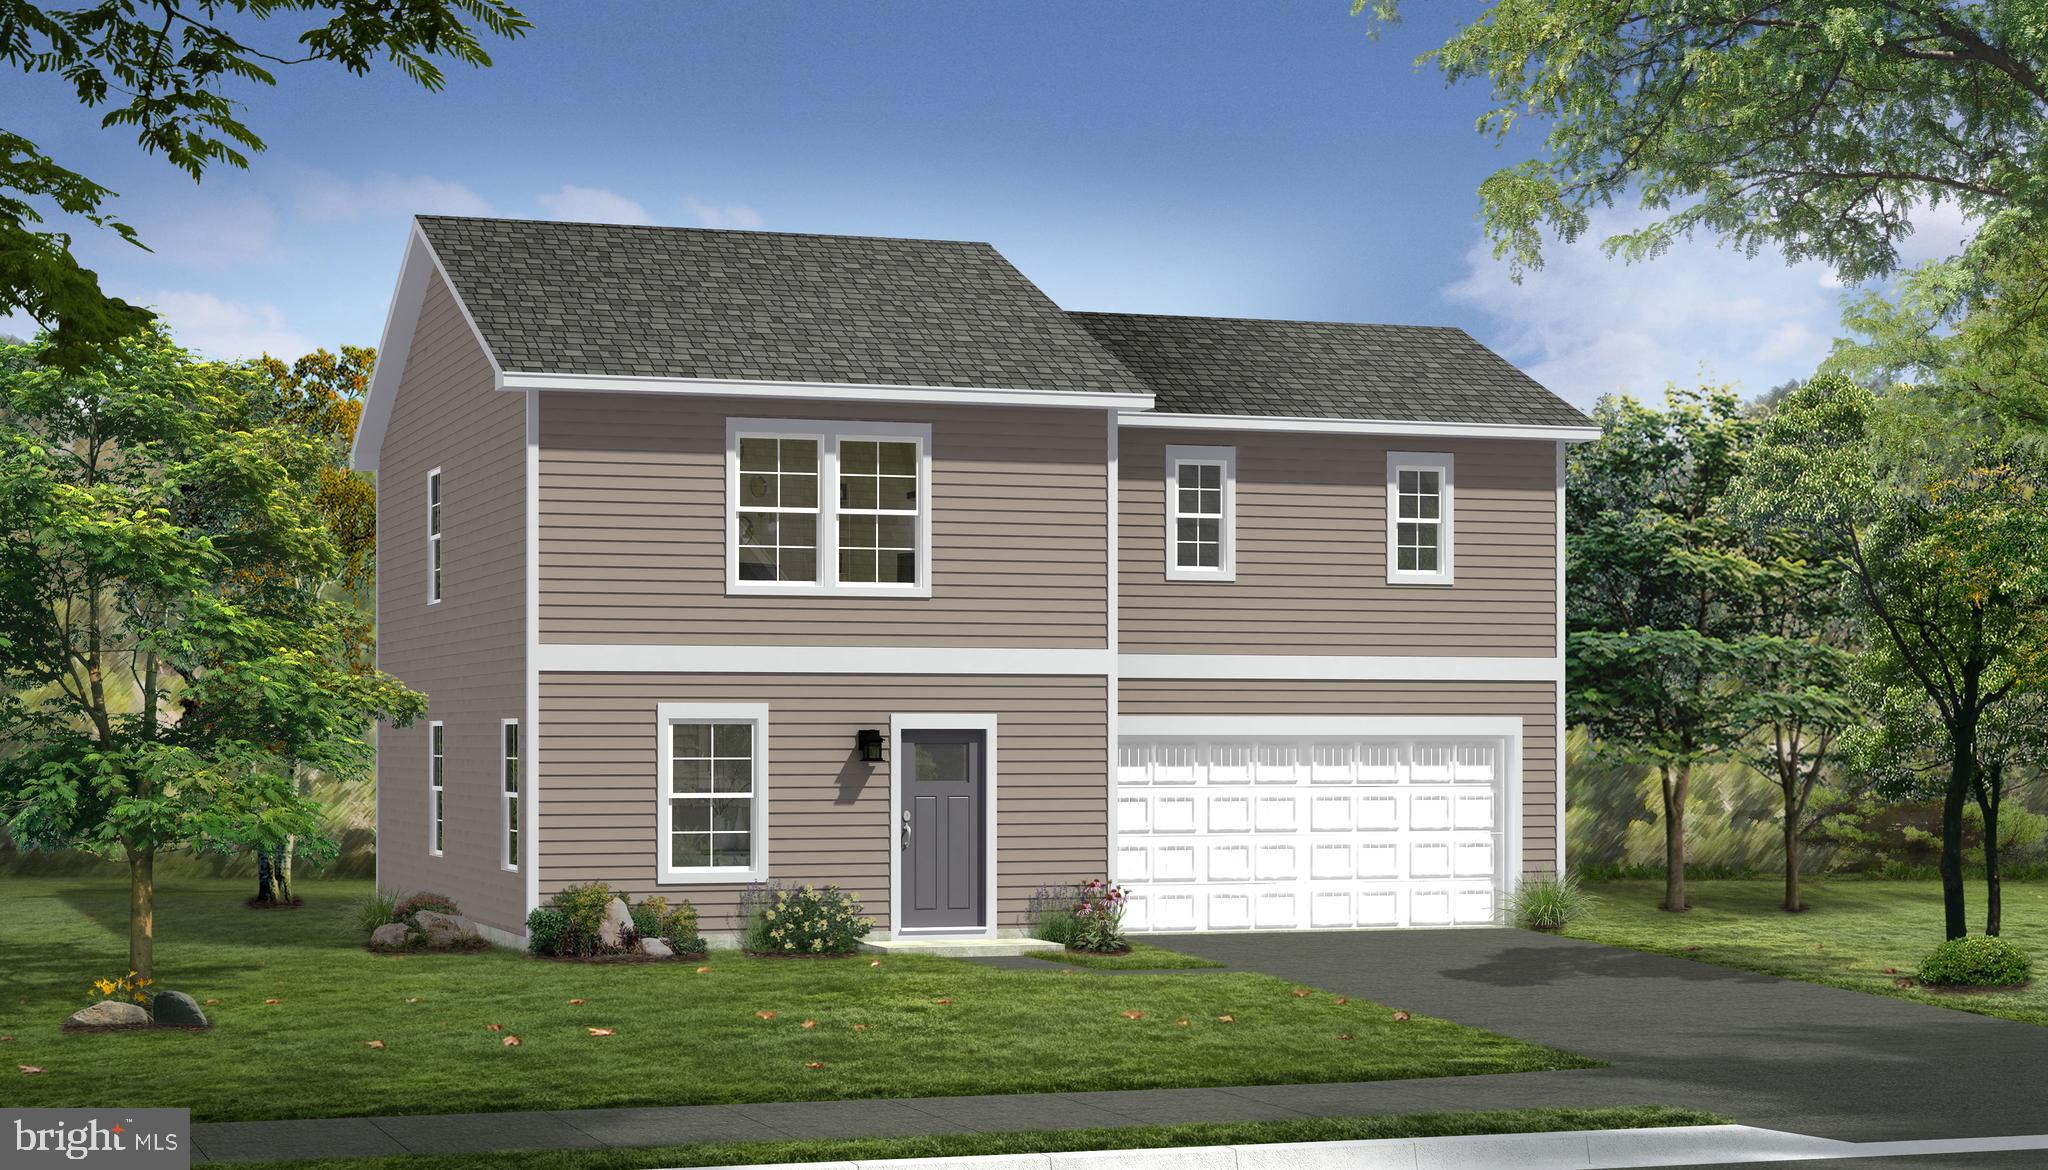
INWOOD
TBB OUTRIGGER ROAD CRAFTON II
4 Beds
2 Baths
1,800 Sq.Ft.
$340,990
MLS#: WVBE2046764
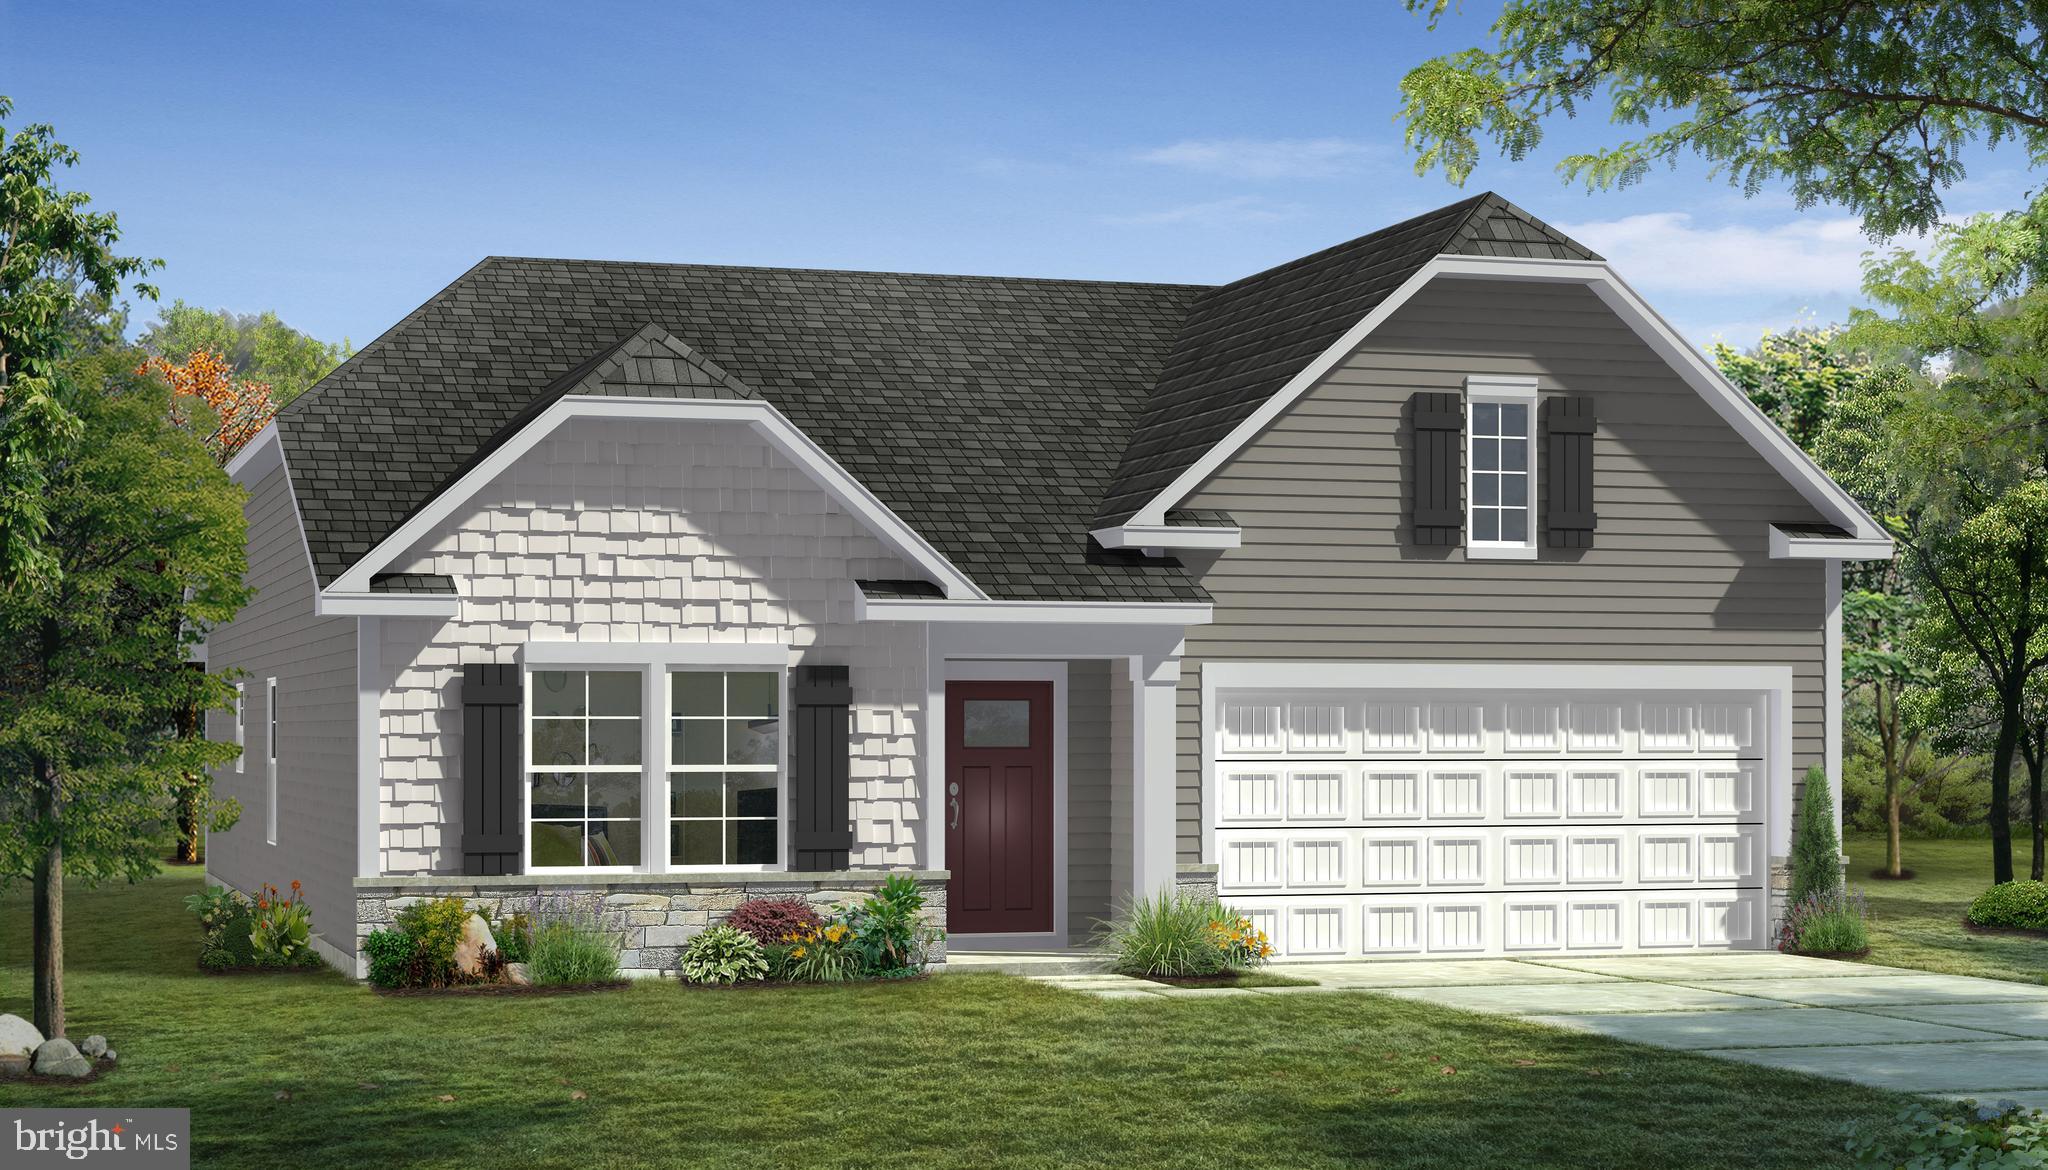
INWOOD
TBB OUTRIGGER ROAD EDGEWOOD II
3 Beds
2 Baths
1,687 Sq.Ft.
$347,990
MLS#: WVBE2046768
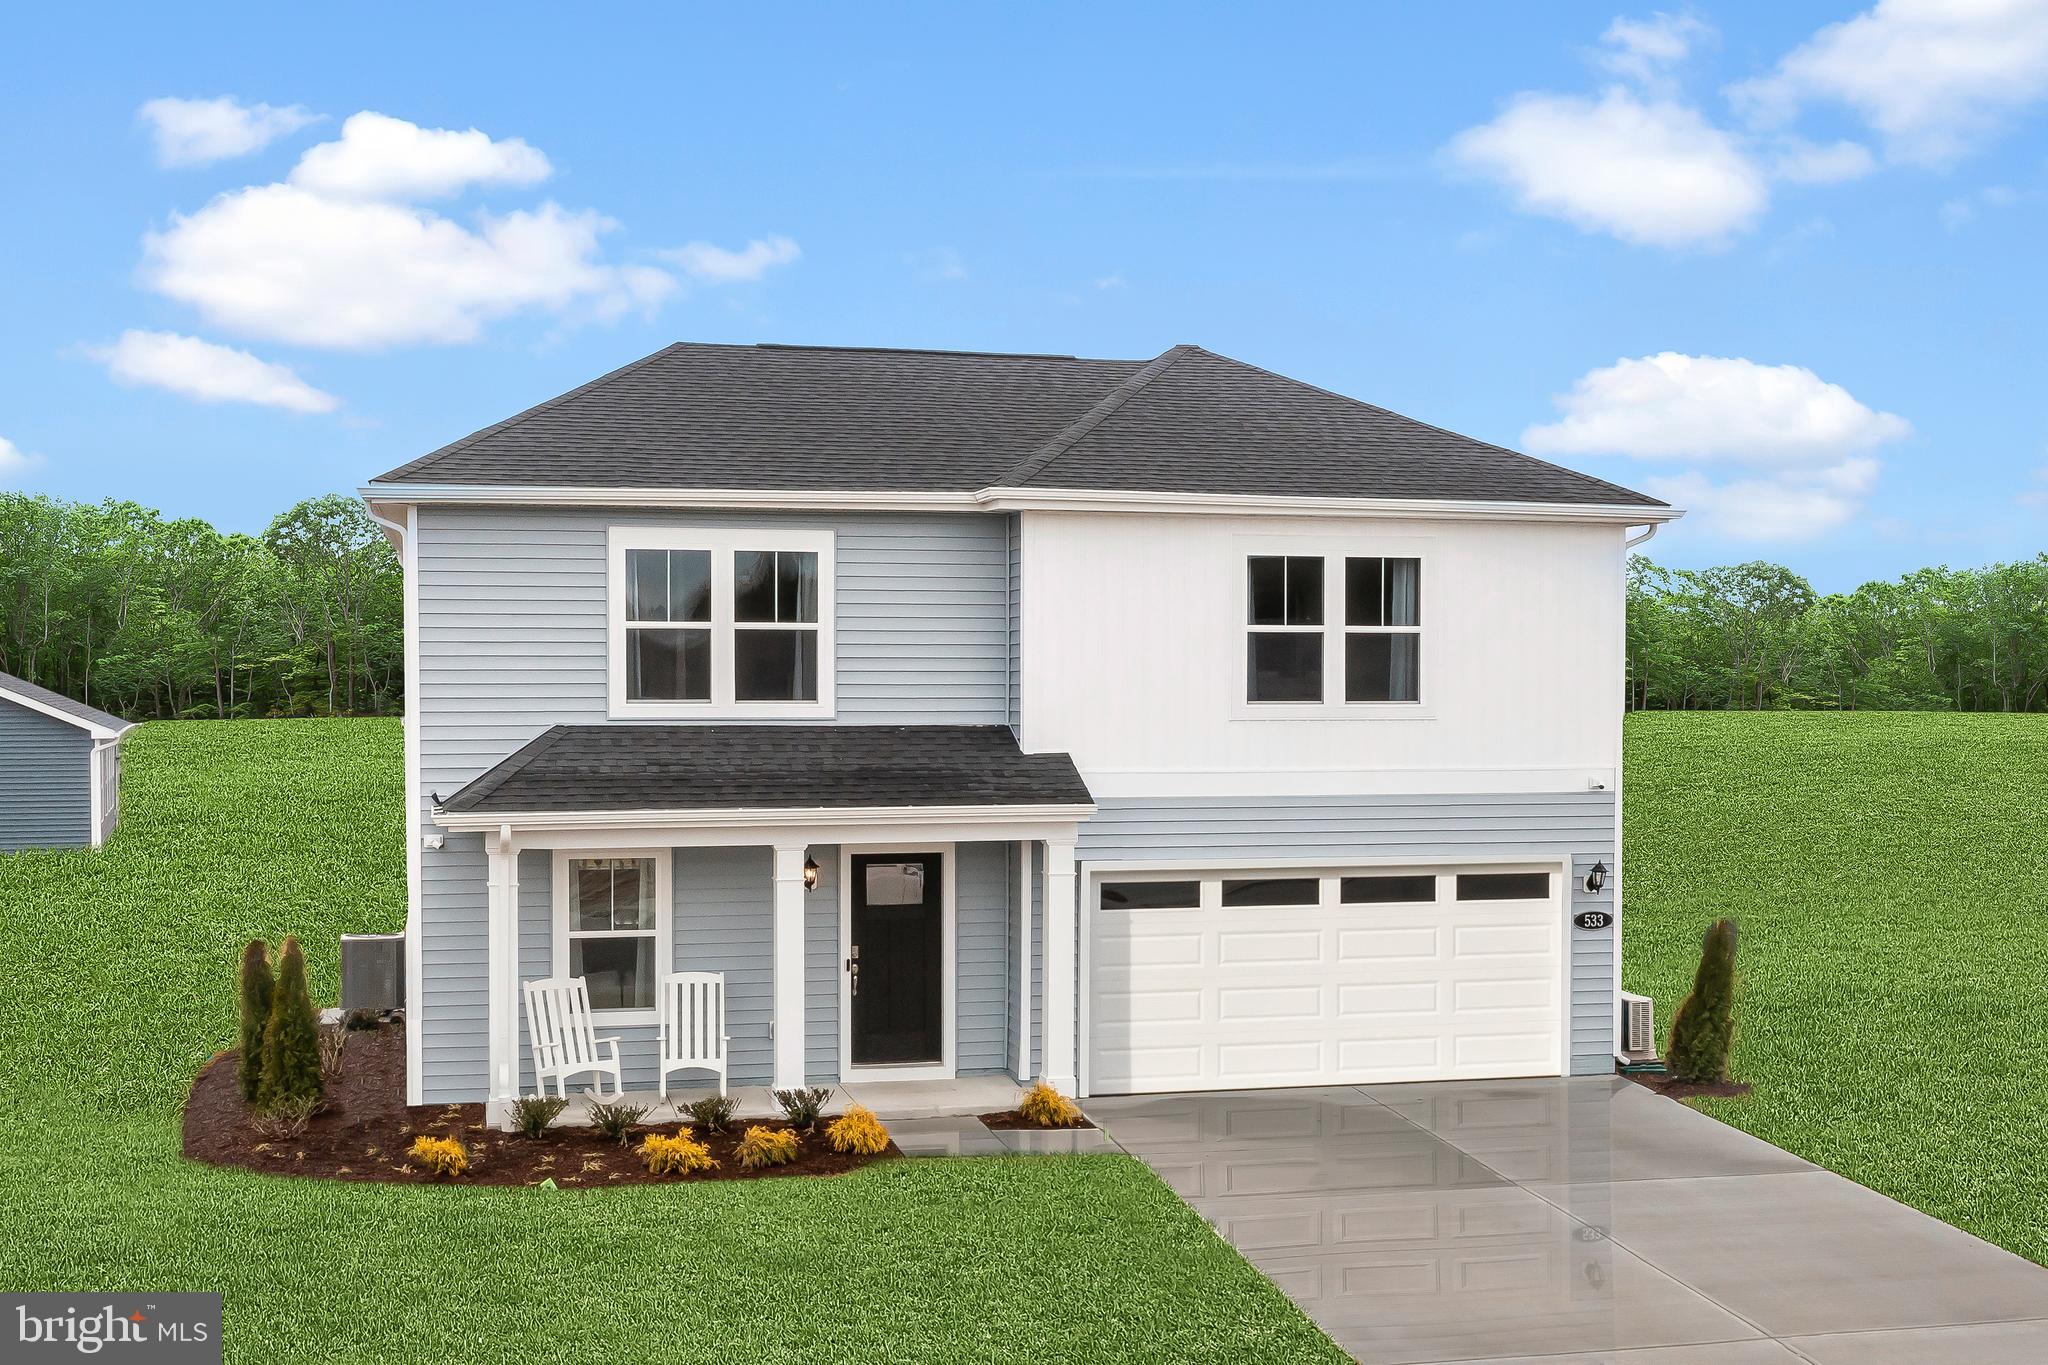
INWOOD
TBB OUTRIGGER ROAD WHITEHALL II
4 Beds
2 Baths
1,926 Sq.Ft.
$346,990
MLS#: WVBE2046776
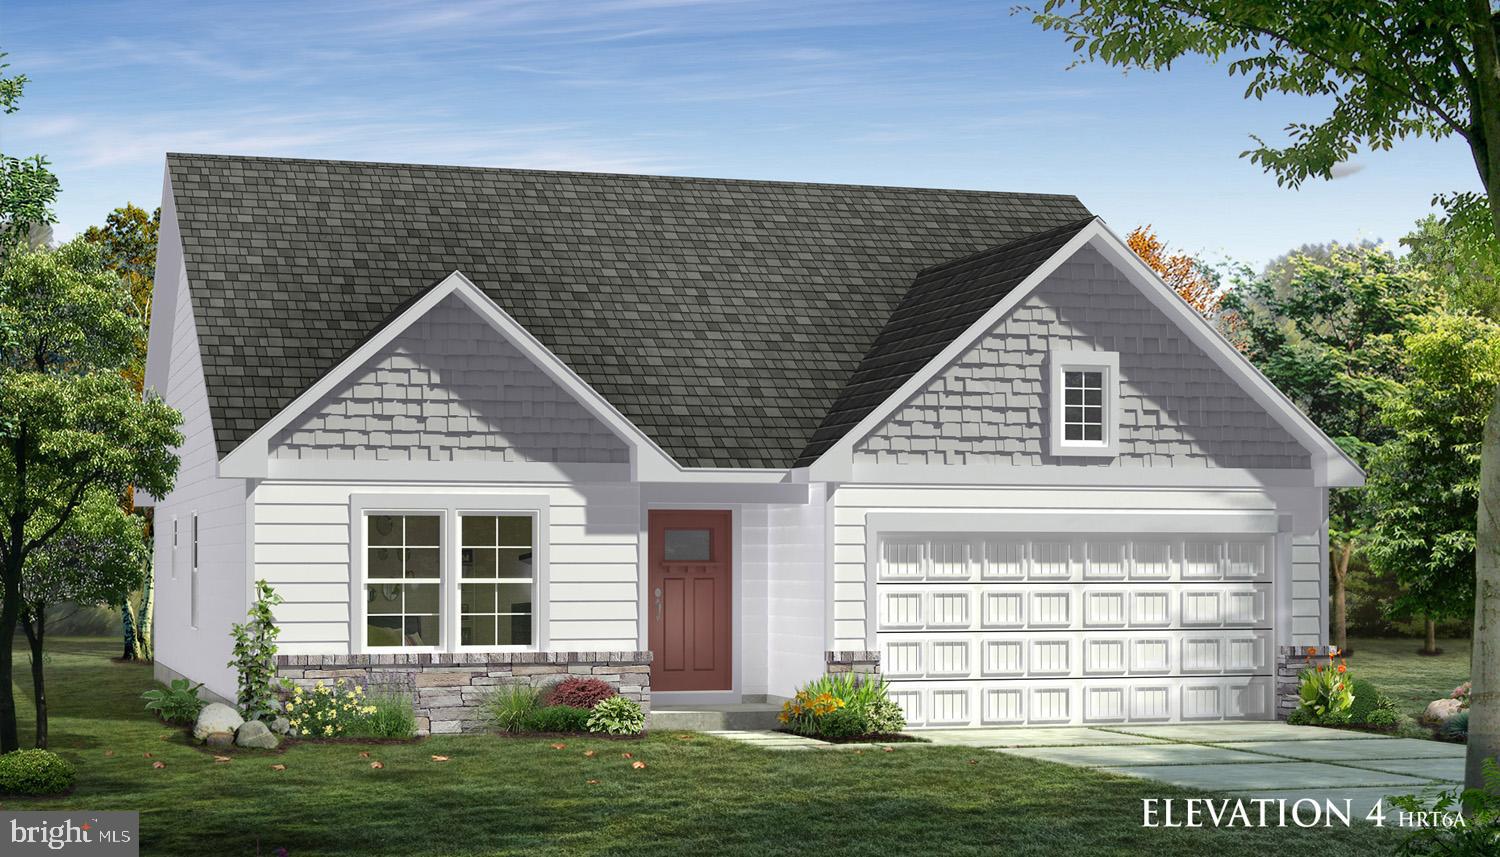
INWOOD
TBB OUTRIGGER ROAD CRANBERRY II
3 Beds
2 Baths
1,467 Sq.Ft.
$337,990
MLS#: WVBE2046766
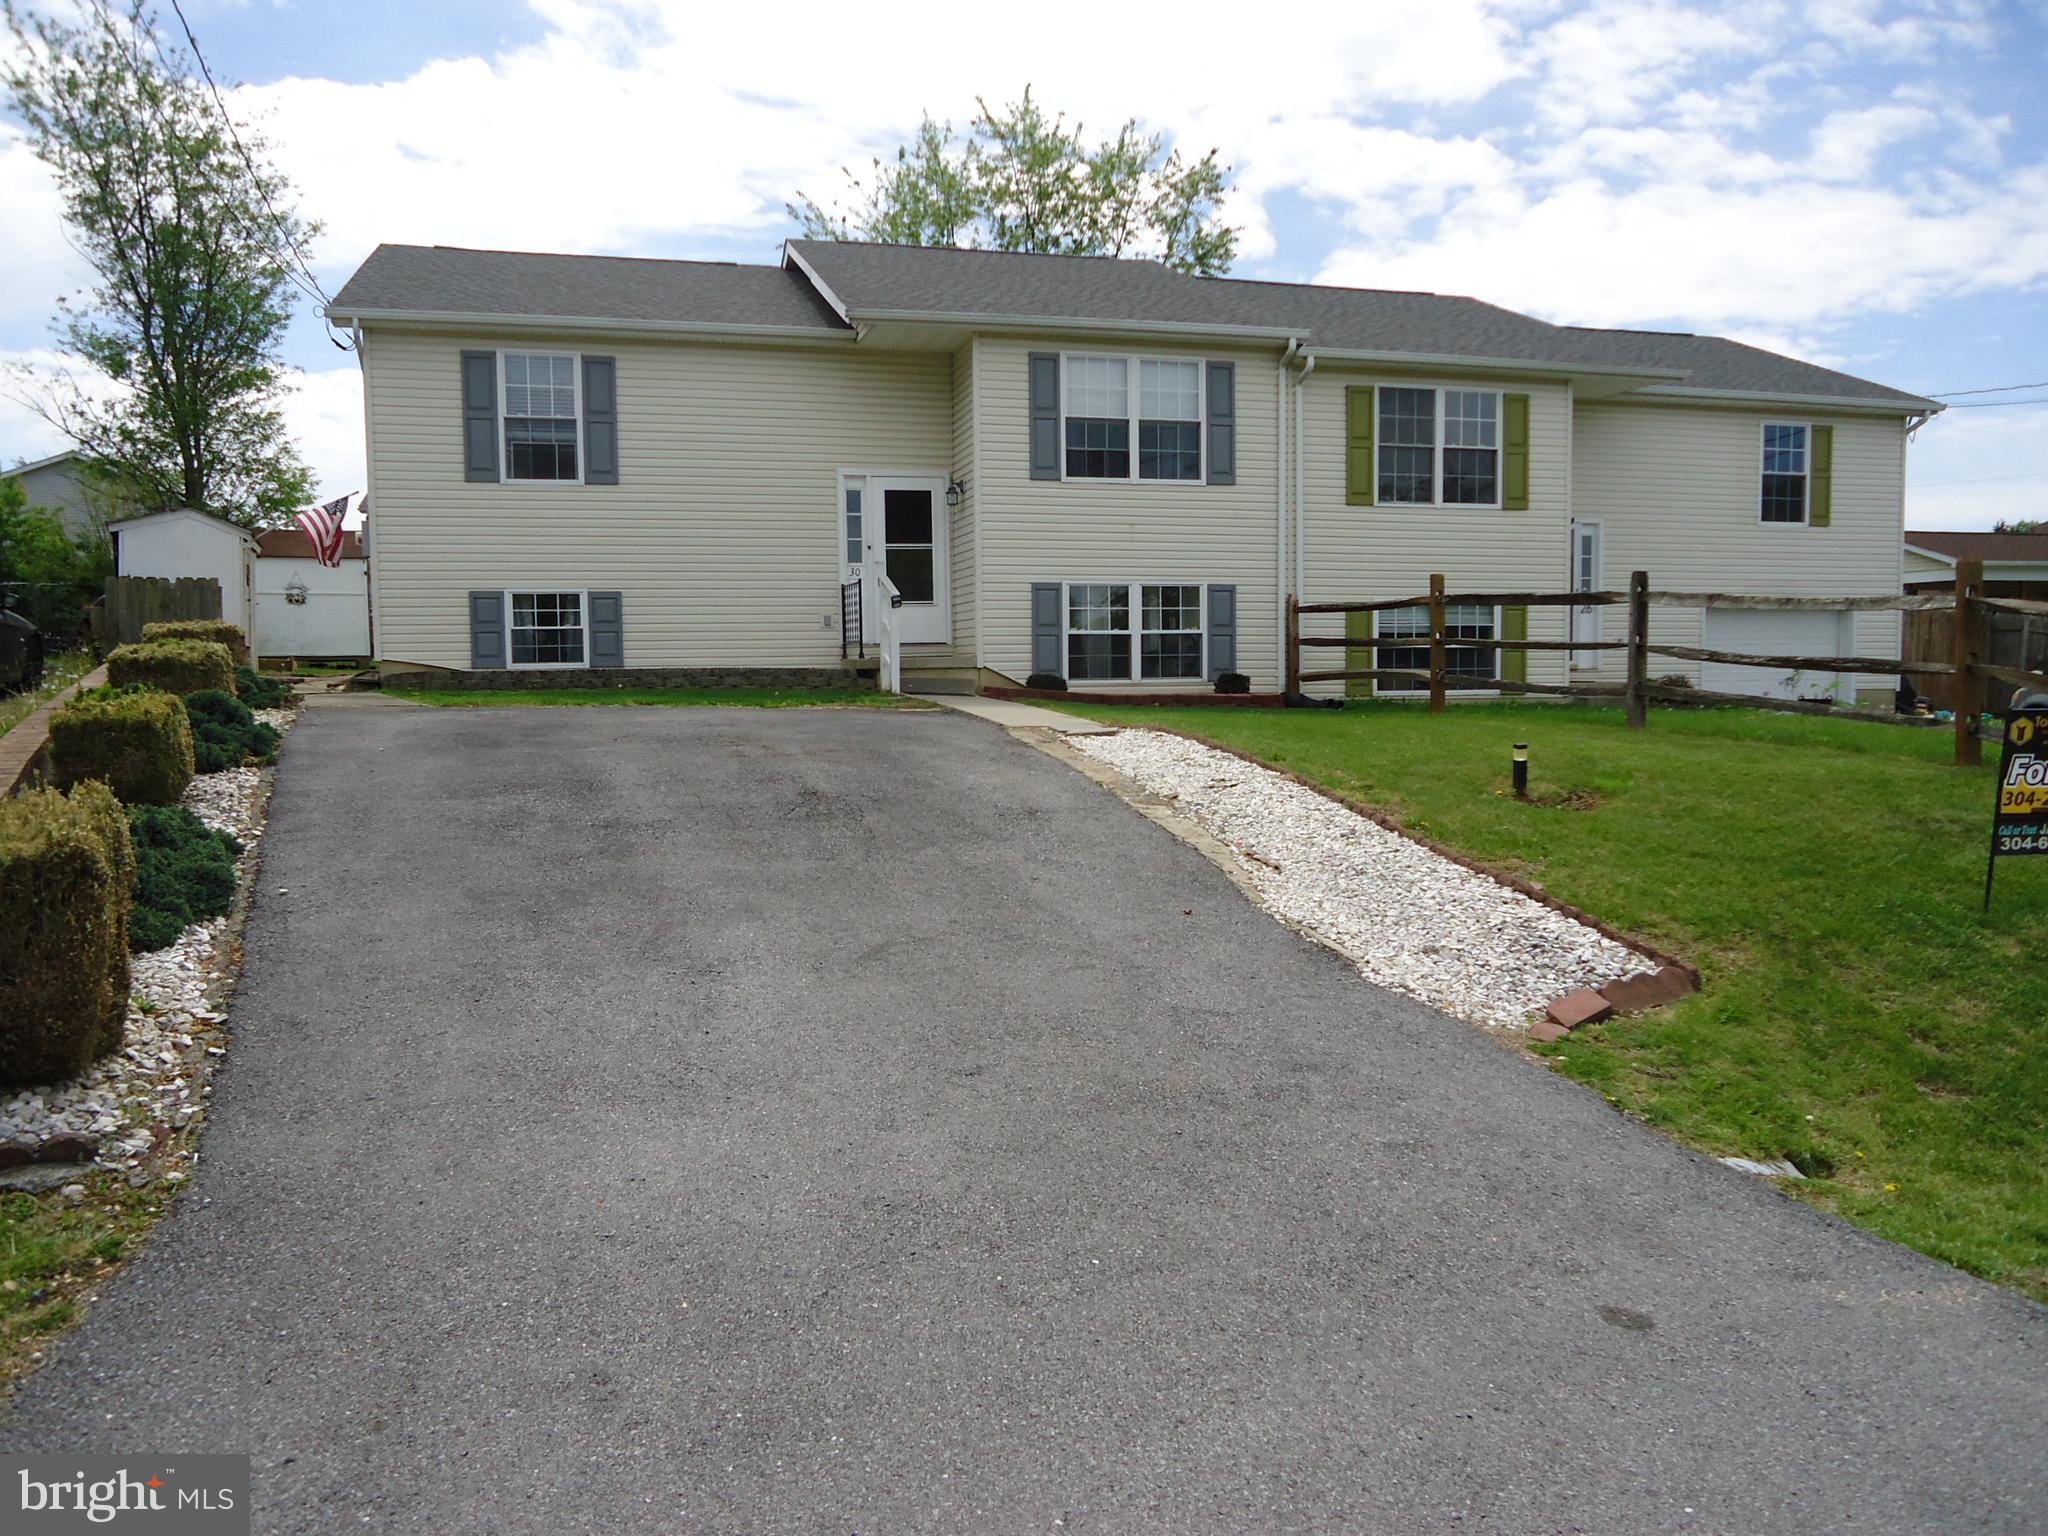
INWOOD
30 SQUIRE CIRCLE
3 Beds
2 Baths
2,136 Sq.Ft.
$279,900
MLS#: WVBE2050236
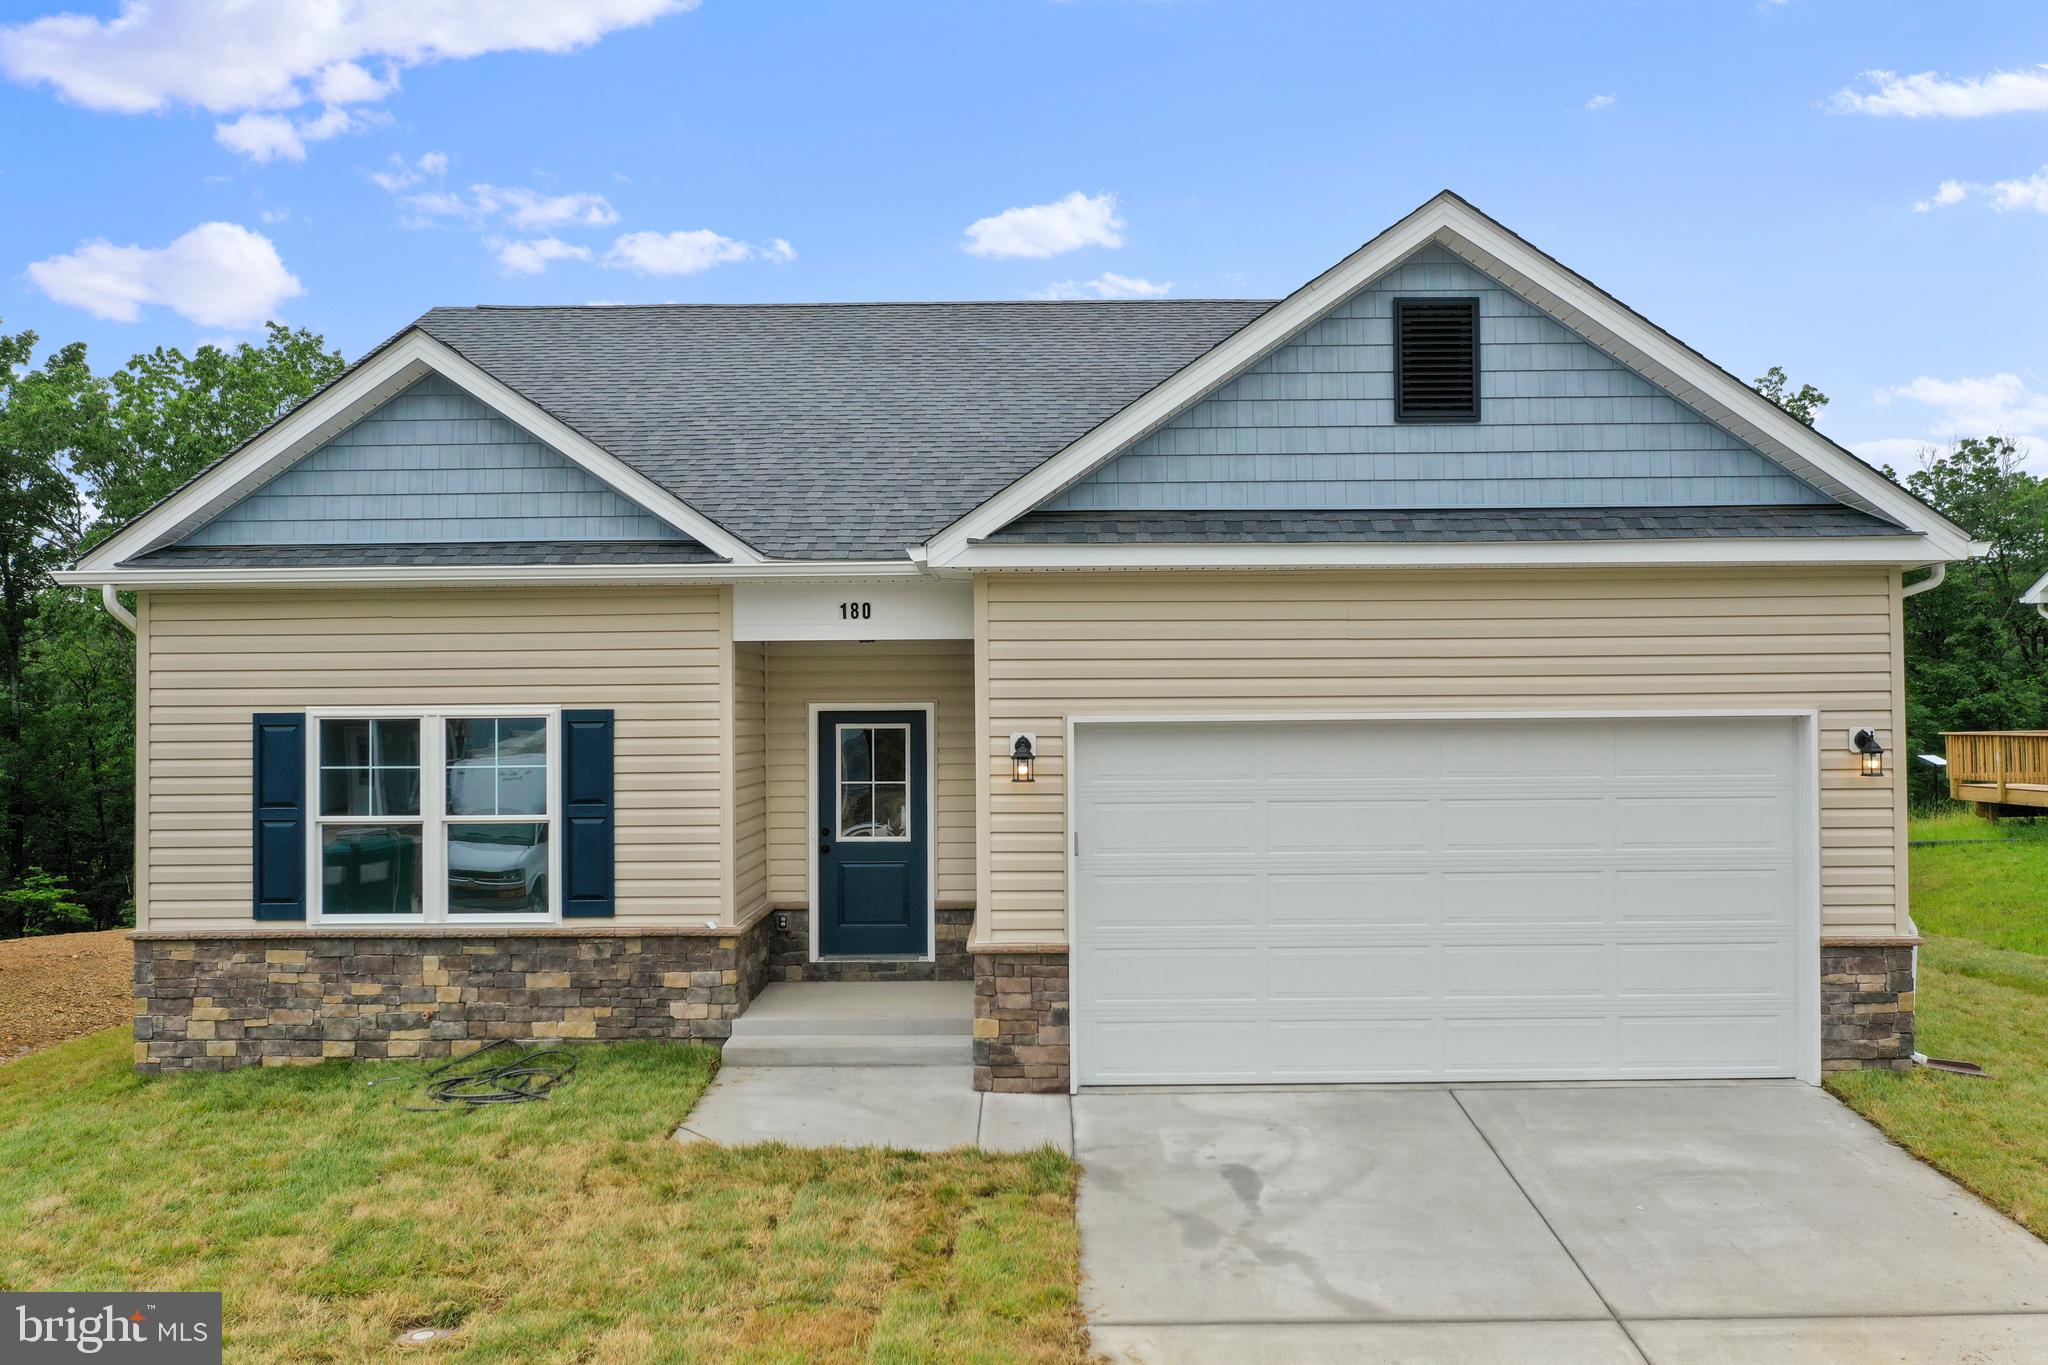
INWOOD
Lot 17 LARIMAR LANE
3 Beds
2 Baths
1,465 Sq.Ft.
$359,100
MLS#: WVBE2052768
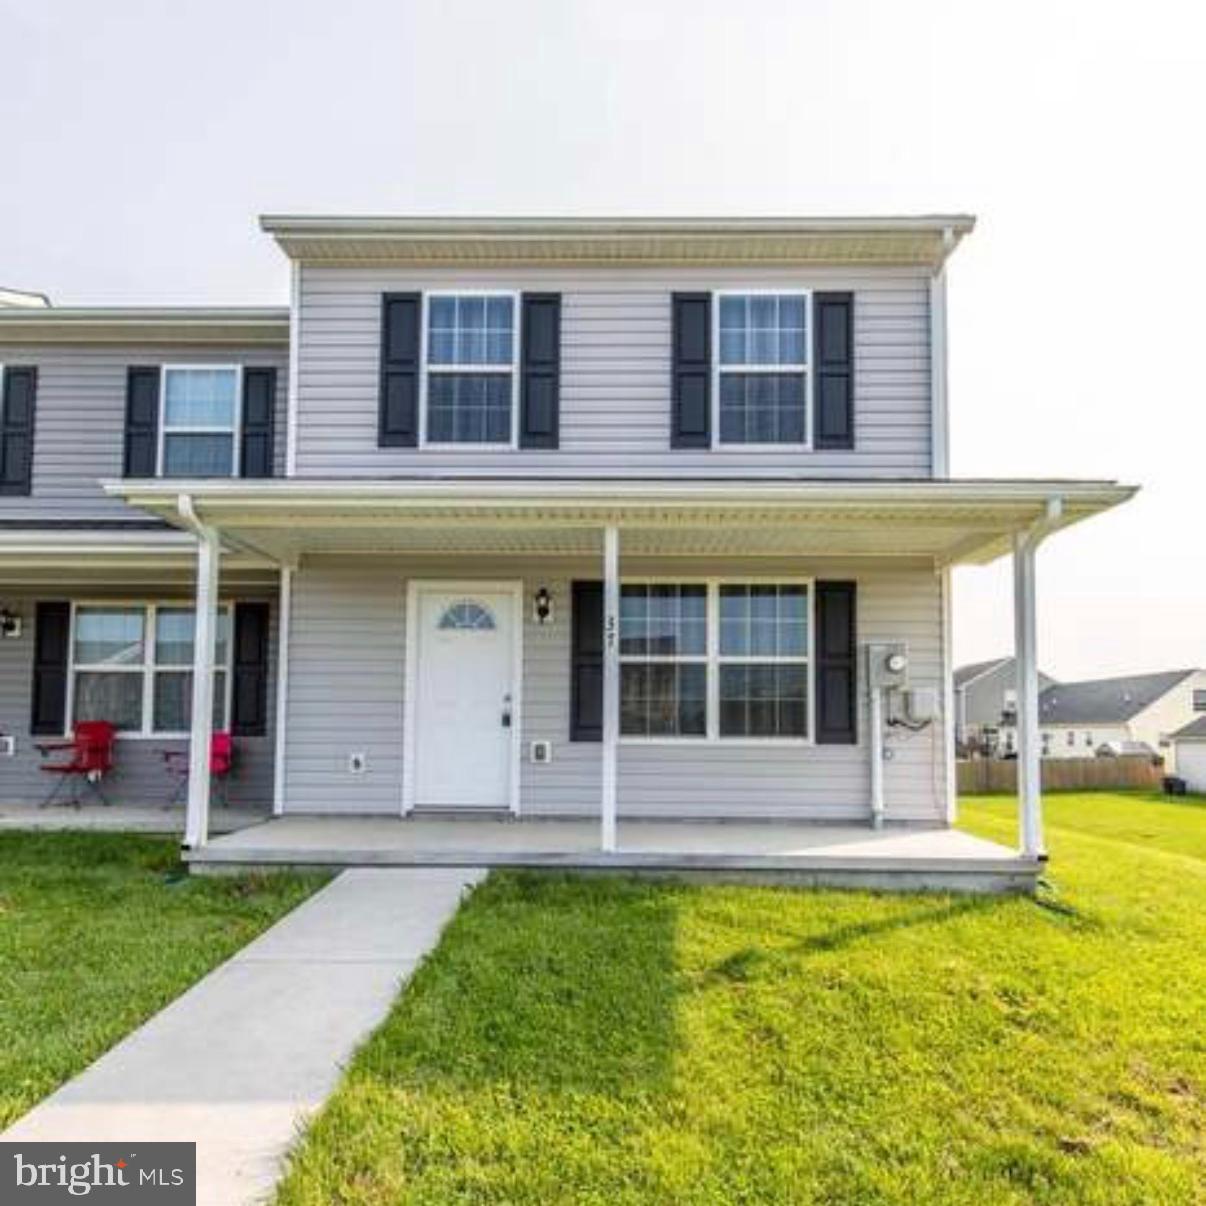
INWOOD
37 ORIGINAL LANE
3 Beds
2 Baths
1,280 Sq.Ft.
$248,900
MLS#: WVBE2052664
.png)