Features & Amenities

Interior

  • Other Interior Features

    Recessed Lighting, Kitchen Island, Vaulted Ceiling(s), Built-in Features, Crown Molding

  • Total Bedrooms

    3

  • Bathrooms

    3

  • 1/2 Bathrooms

    3

  • Above Grade Finished Area

    3579.0

  • Basement YN

    YES

  • Cooling YN

    YES

  • Cooling

    Central Air, Heat Pump, Electric

  • Fireplace YN

    YES

  • Heating YN

    YES

  • Heating

    Electric, Natural Gas, Heat Pump

  • Main Level Bedrooms

    1

  • Pet friendly

    Yes

Exterior

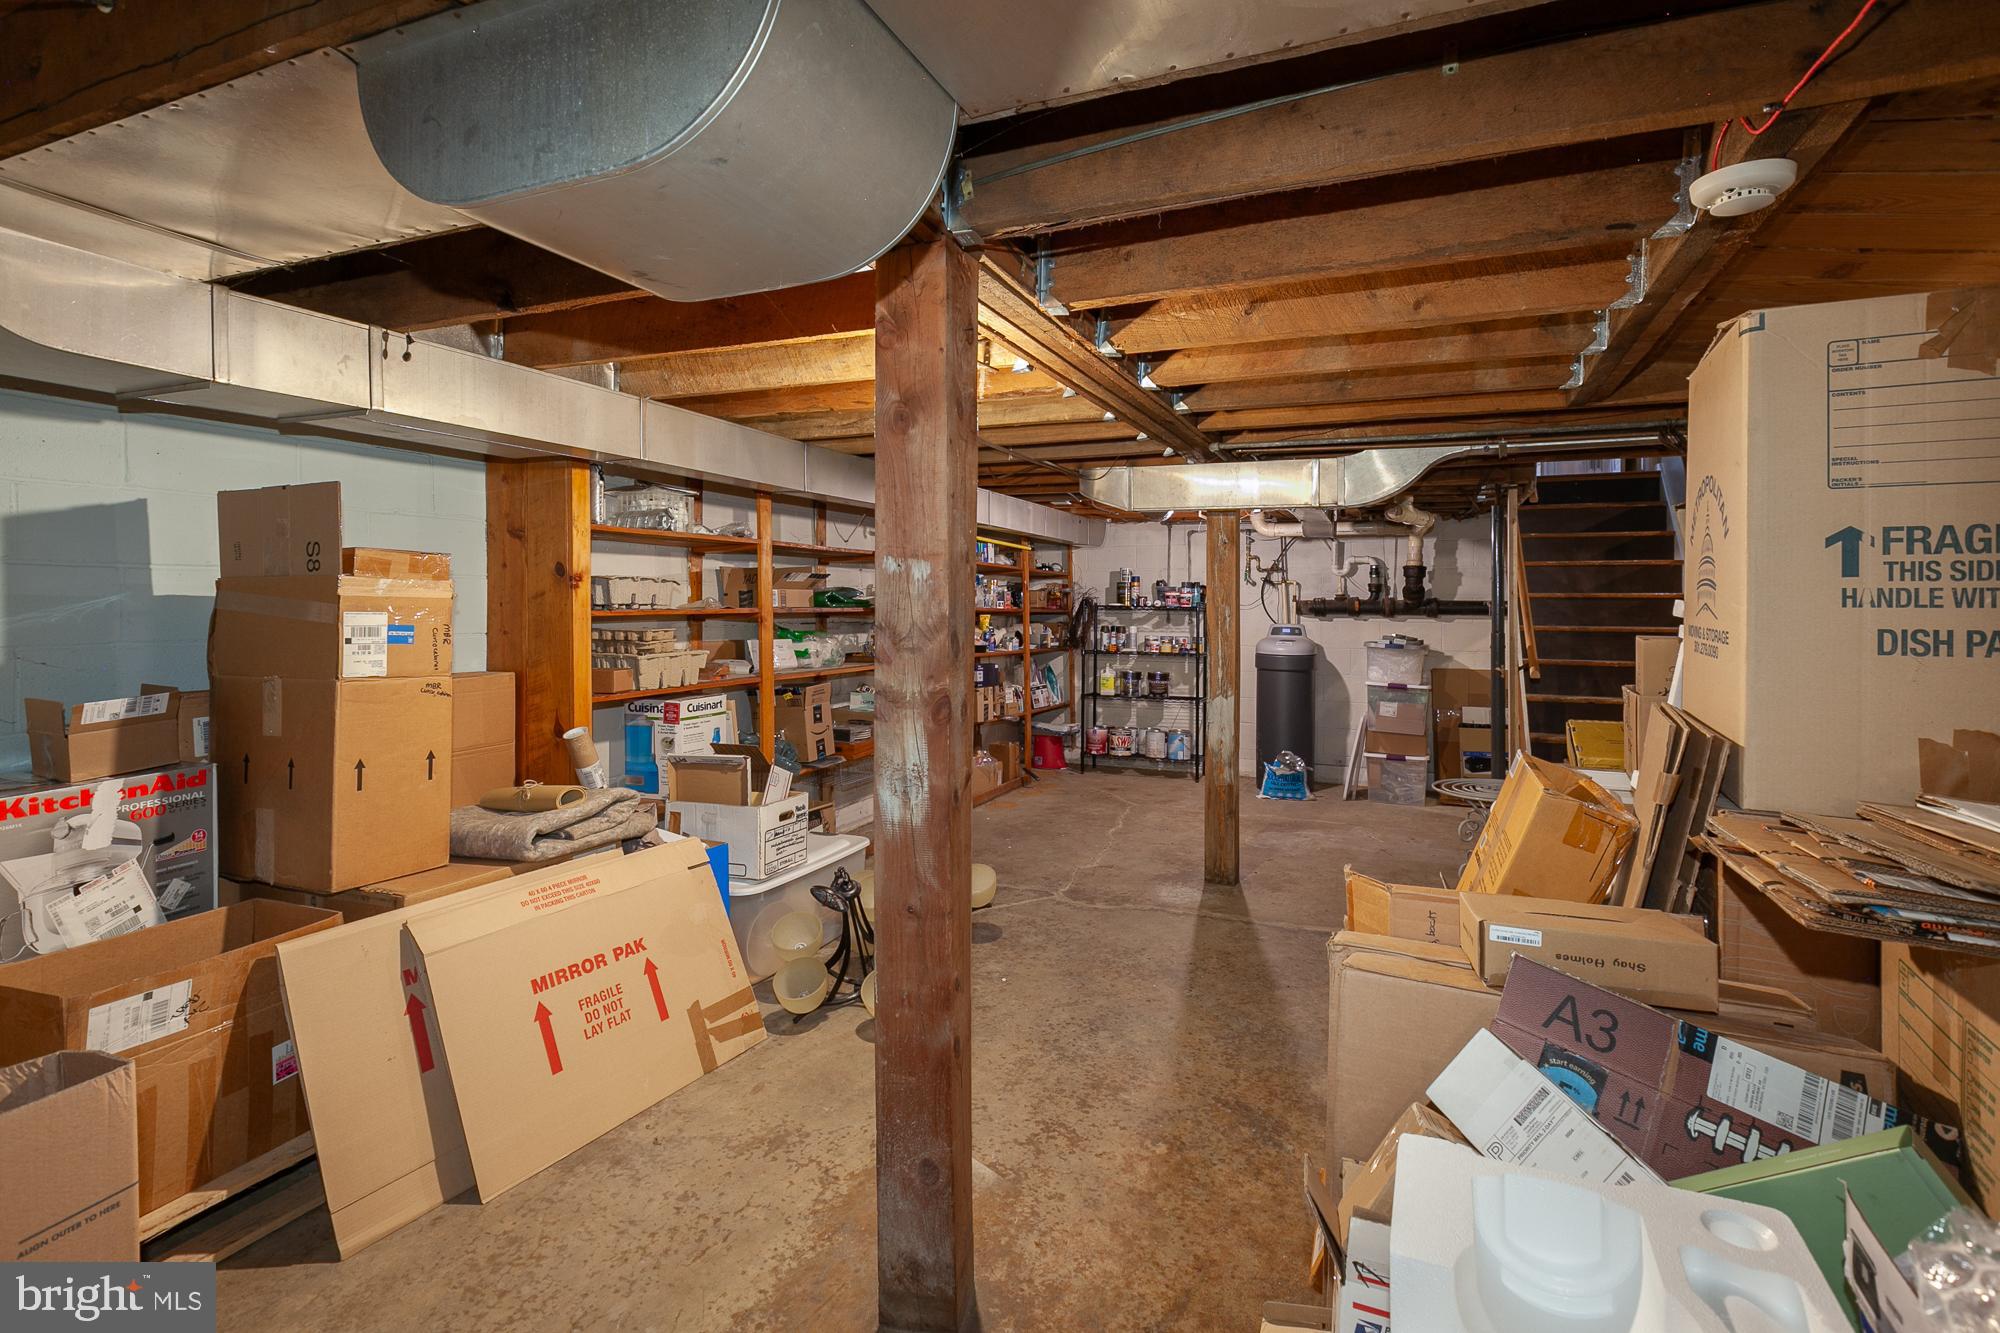
  • Garage

    Yes

  • Garage spaces

    1

  • Construction Materials

    Frame

  • Parking

    Garage Door Opener, Asphalt, Garage

  • Patio and Porch Features

    Patio, Porch

  • Pool

    No

  • Waterfront YN

    NO

  • View

    Water, Trees/Woods, Lake, Garden

Area & Lot

  • Lot Size(acres)

    1.0

  • Lot Size(square feet)

    43,560

  • Property Type

    Residential

  • Property Sub Type

    Single Family Residence

  • Architectural Style

    Ranch/Rambler, Contemporary

Price

  • Sales Price

    $625,000
  • Tax Amount

    $2,297.36

  • Financing Options

    Conventional, FHA, Cash, VA

  • Sq. Footage

    3,579

  • Price/SqFt

    $174

HOA

  • Association

    No

Property Resources

  • Horse Property

    NO

School District

  • Elementary School

    N/A

  • Middle School

    N/A

  • High School

    N/A

Property Features

  • New Construction

    NO

  • Foundation Details

    Concrete Perimeter

  • Senior Community YN

    NO

  • Sewer

    Public Sewer

  • Tax Lot

    45-46

  • Water Source

    Public

Schedule a Showing

Showing scheduled successfully.

<
>
IN PERSON
VIA CHAT

What is 3 + 4 ?


Change time

Mortgage calculator

Estimate your monthly mortgage payment, including the principal and interest, property taxes, and HOA. Adjust the values to generate a more accurate rate.

Your payment

Principal and Interest:

$

Property taxes:

$

HOA fees:

$

Total loan payment:

$

Total interest amount:

$

Location

County

BERKELEY

Elementary School

Middle School

High School

Listing Courtesy of Carolyn M Snyder , Snyder Bailey & Associates

RealHub Information is provided exclusively for consumers' personal, non-commercial use, and it may not be used for any purpose other than to identify prospective properties consumers may be interested in purchasing. All information deemed reliable but not guaranteed and should be independently verified. All properties are subject to prior sale, change or withdrawal. RealHub website owner shall not be responsible for any typographical errors, misinformation, misprints and shall be held totally harmless.

Agent David Riddle

AGENT

David Riddle

Call David today to schedule a private showing.


* Listings on this website come from the FMLS IDX Compilation and may be held by brokerage firms other than the owner of this website. The listing brokerage is identified in any listing details. Information is deemed reliable but is not guaranteed. If you believe any FMLS listing contains material that infringes your copyrighted work please click here to review our DMCA policy and learn how to submit a takedown request.© 2024 FMLS.
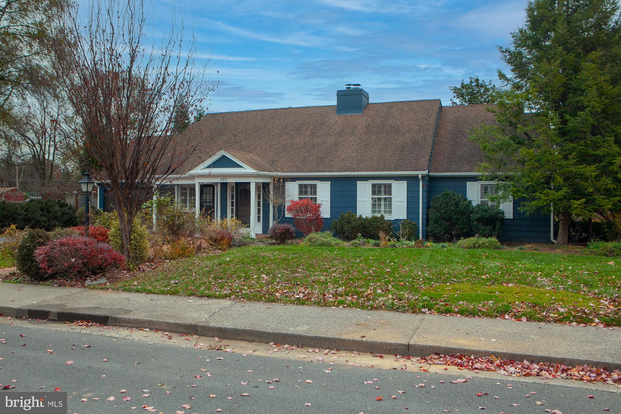
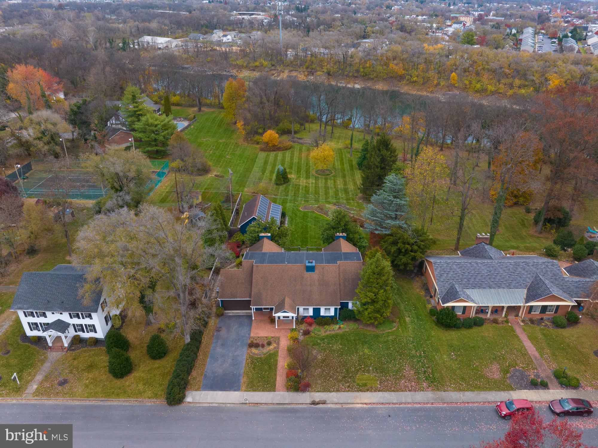
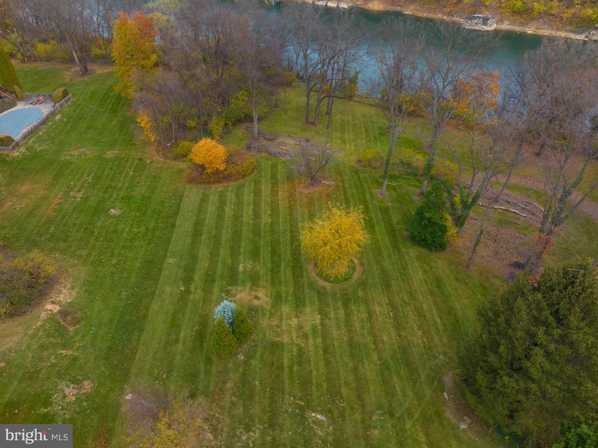
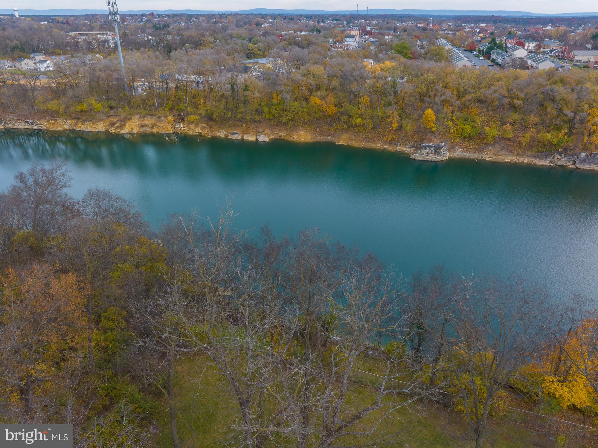
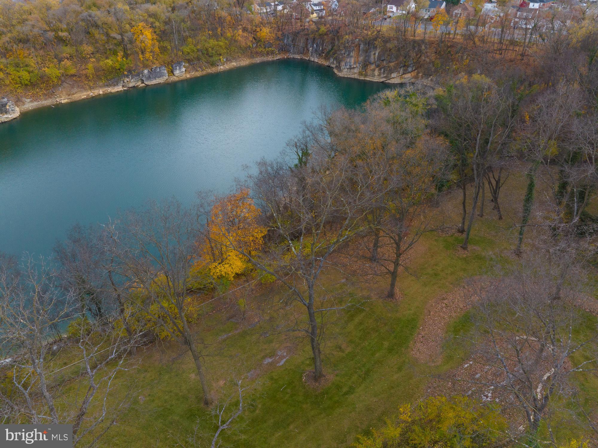
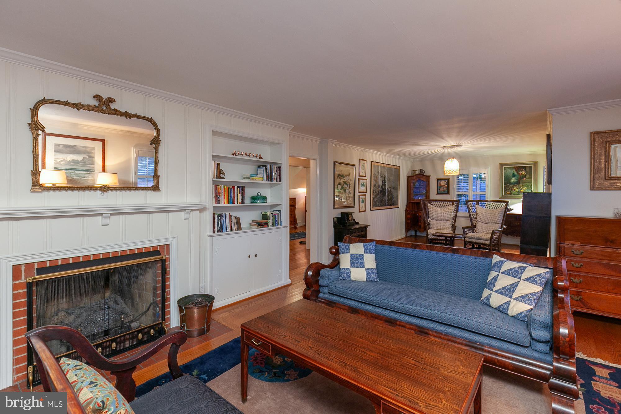
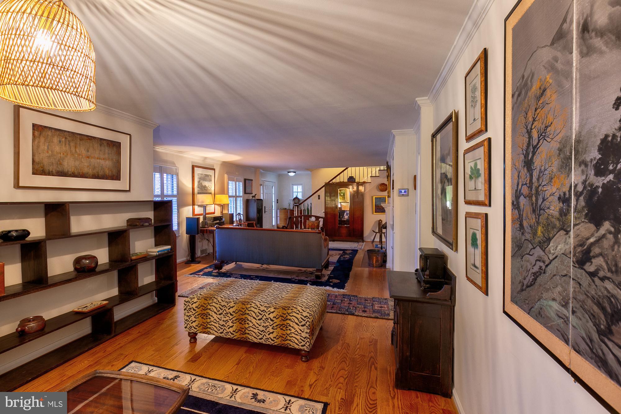
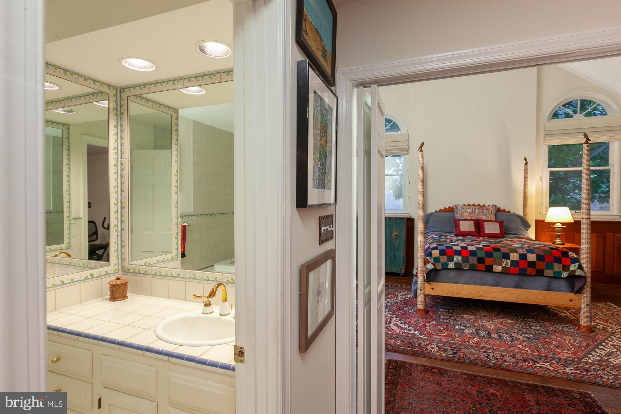
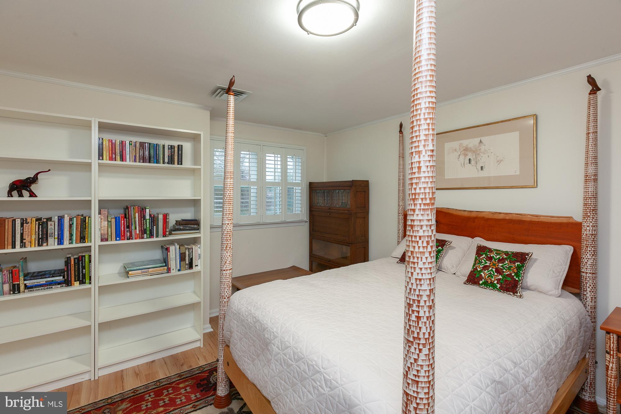
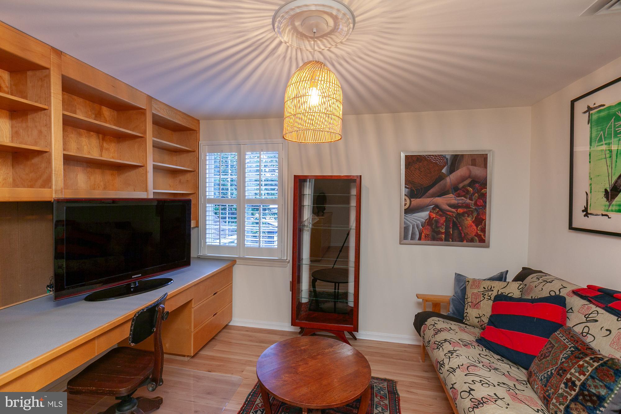
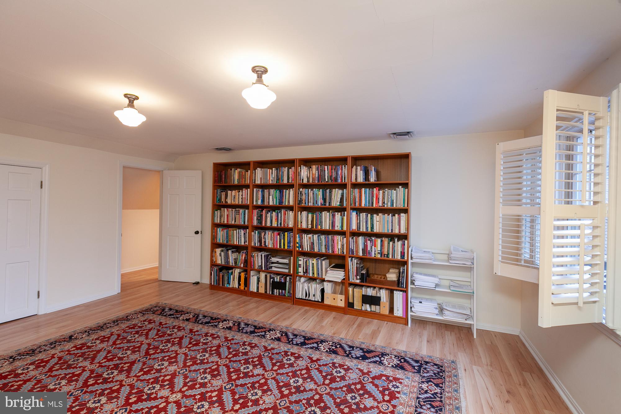
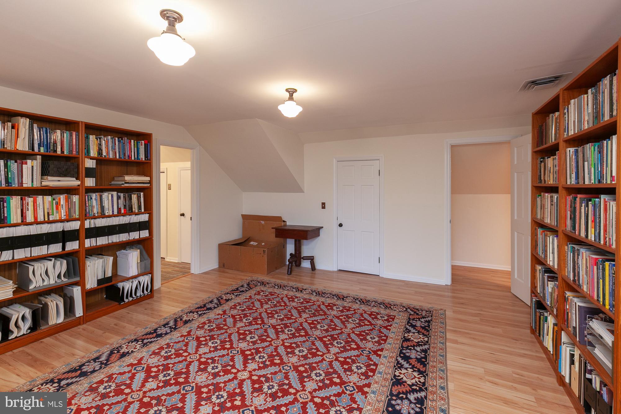
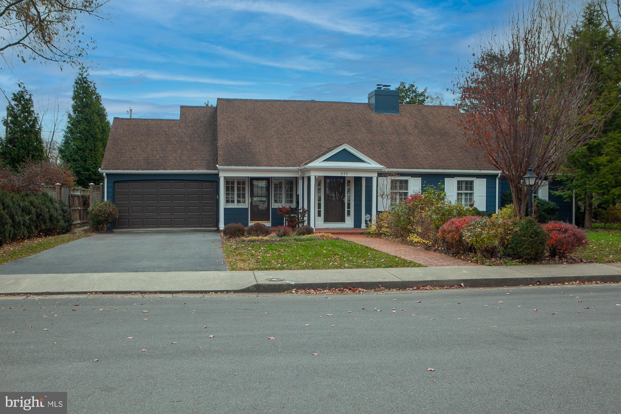
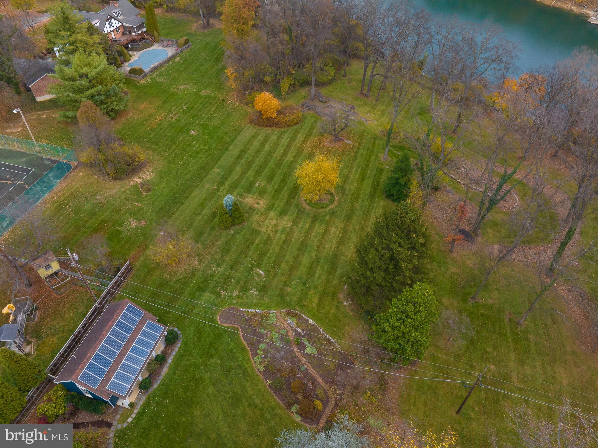
Substantial Price Drop  Motivated Seller  (Your Lucky Day) MUCH MUCH More than your average ranch house! (Contemporary) . Yes, a home with a  lake view  in-town.  1 acre property overlooks Lake Thomas.  Charming, elegant, spacious home on a quiet, non-through street, just minutes away from Memorial Park, Downtown Martinsburg and fine dining.  Combines possible one-floor living along with gracious capacity for a family. Second floor bedrooms, library, office. 
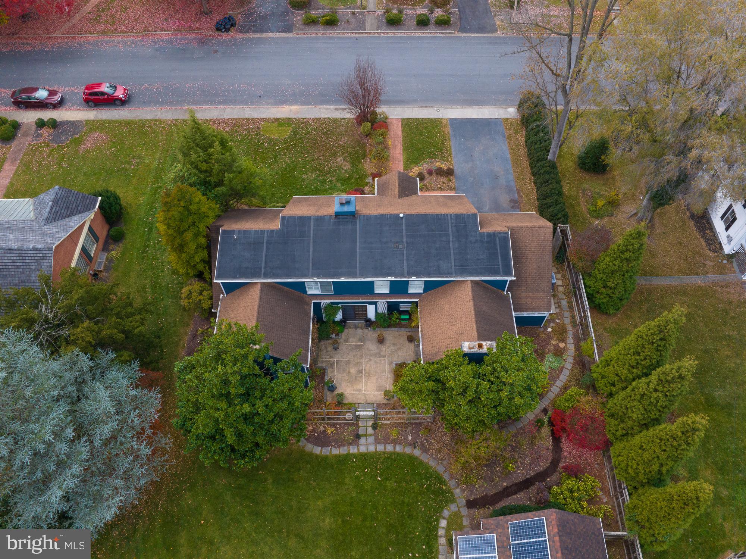
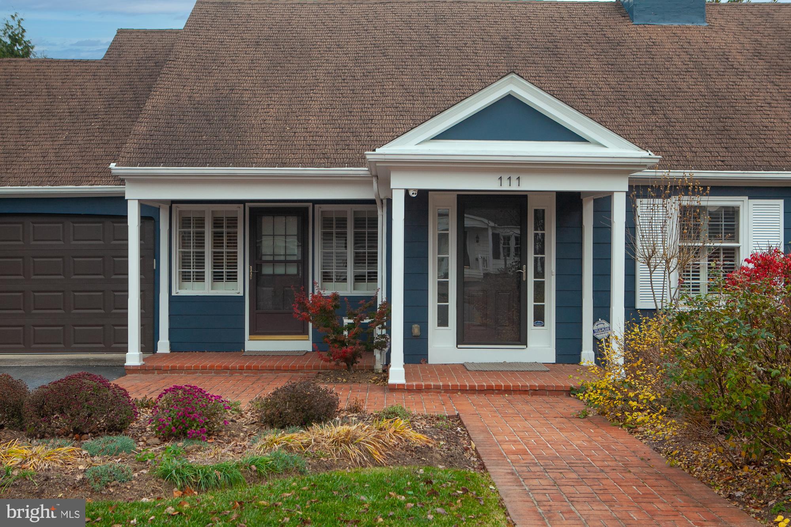
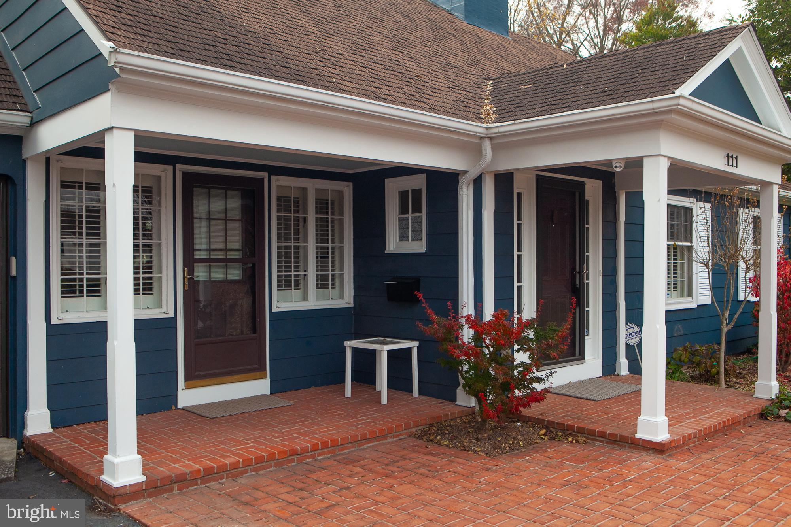
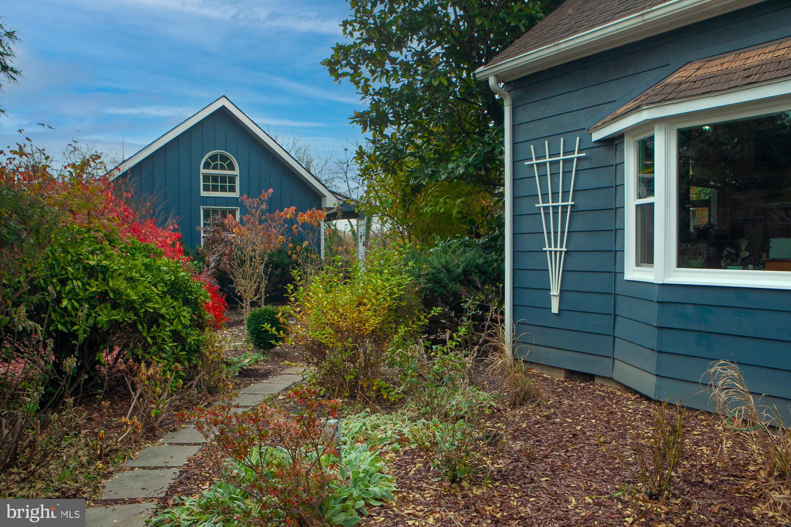
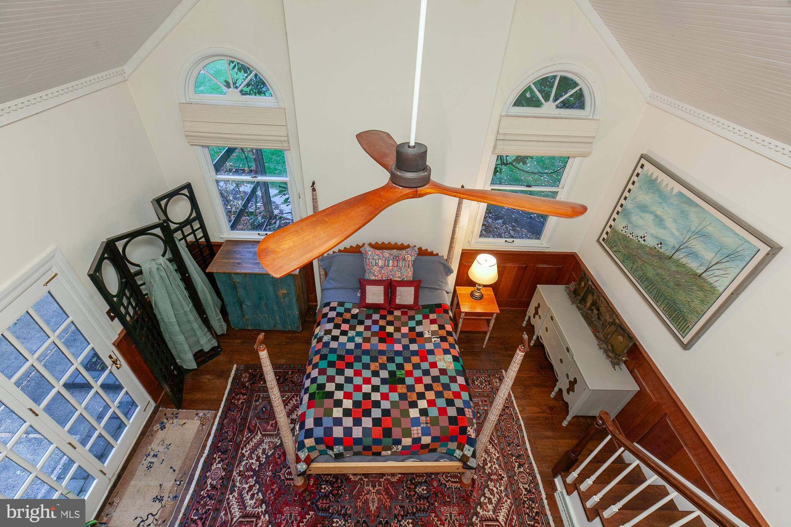
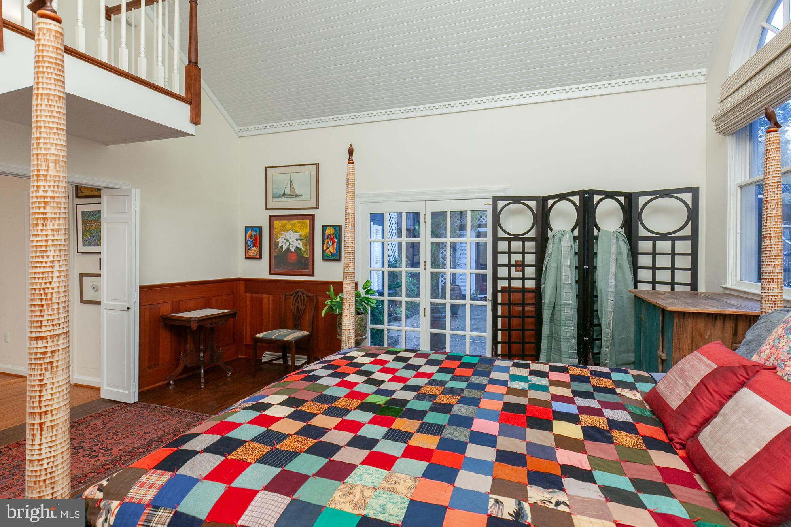
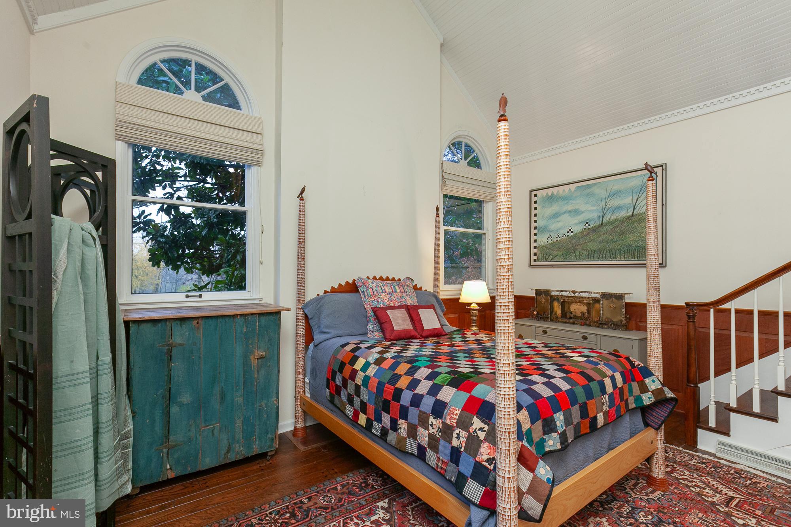
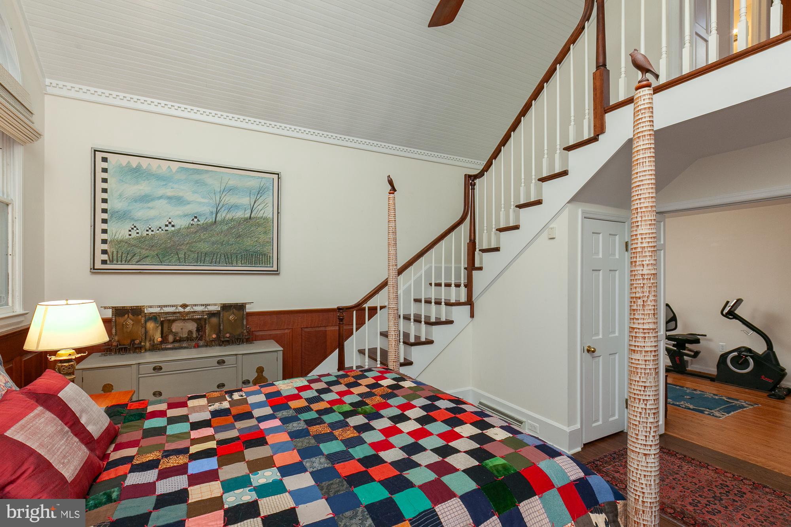
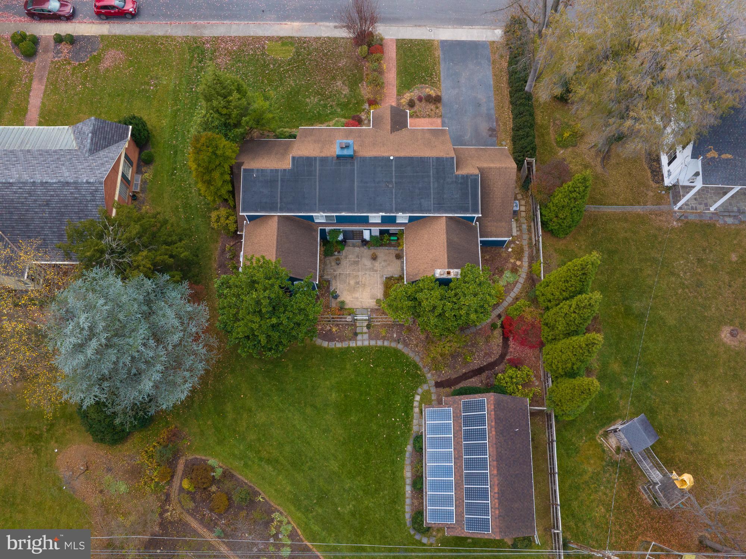
A delightful combination of city and country in this expanded mid-century home, 111 North Rosemont was built in 1968. Over time, the house was substantially expanded most notably with the addition of two large wings each with Palladian windows and soaring wood ceilings.  
All utility bills are available.  
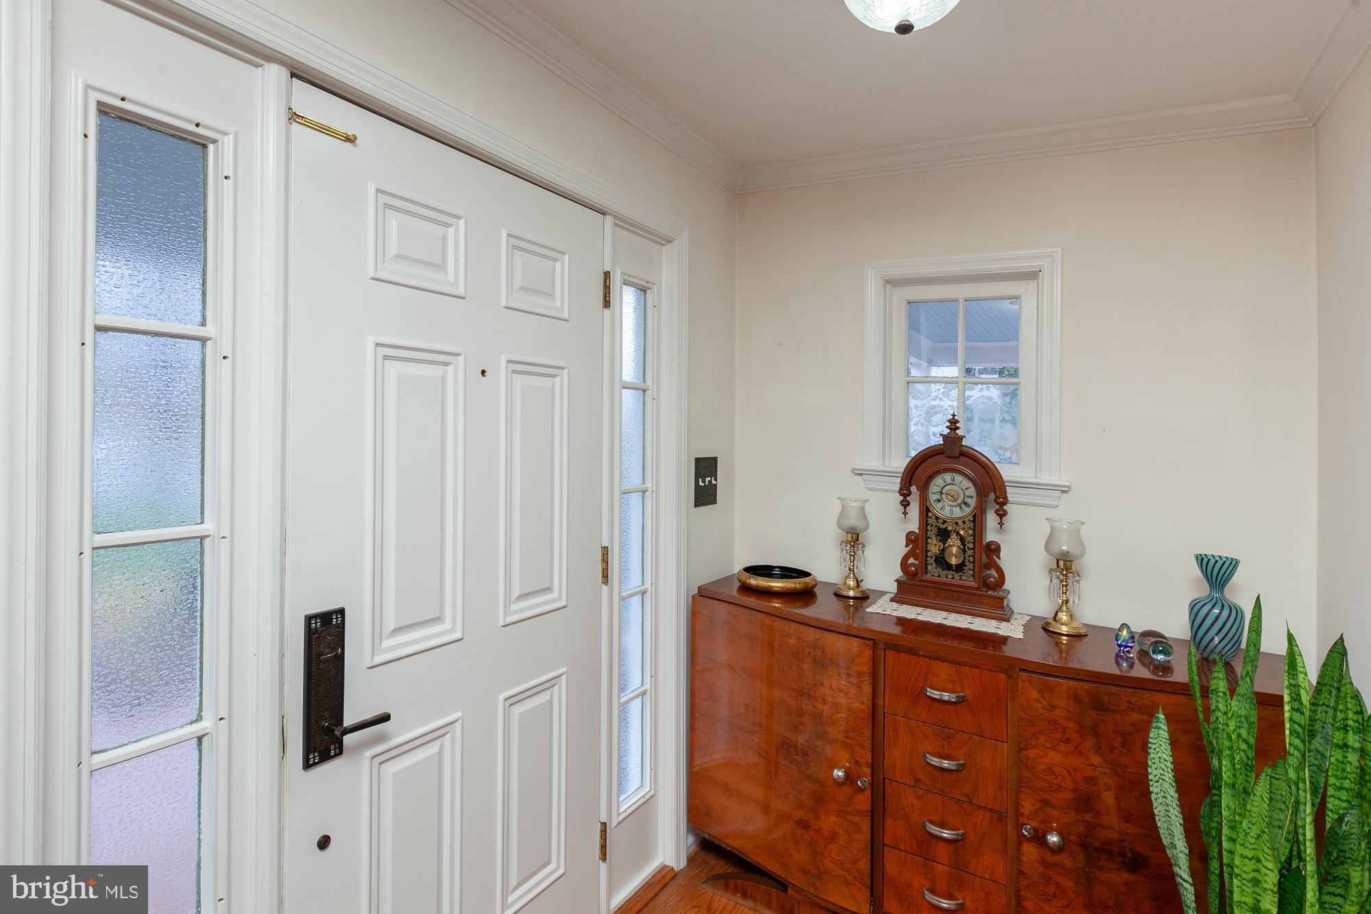
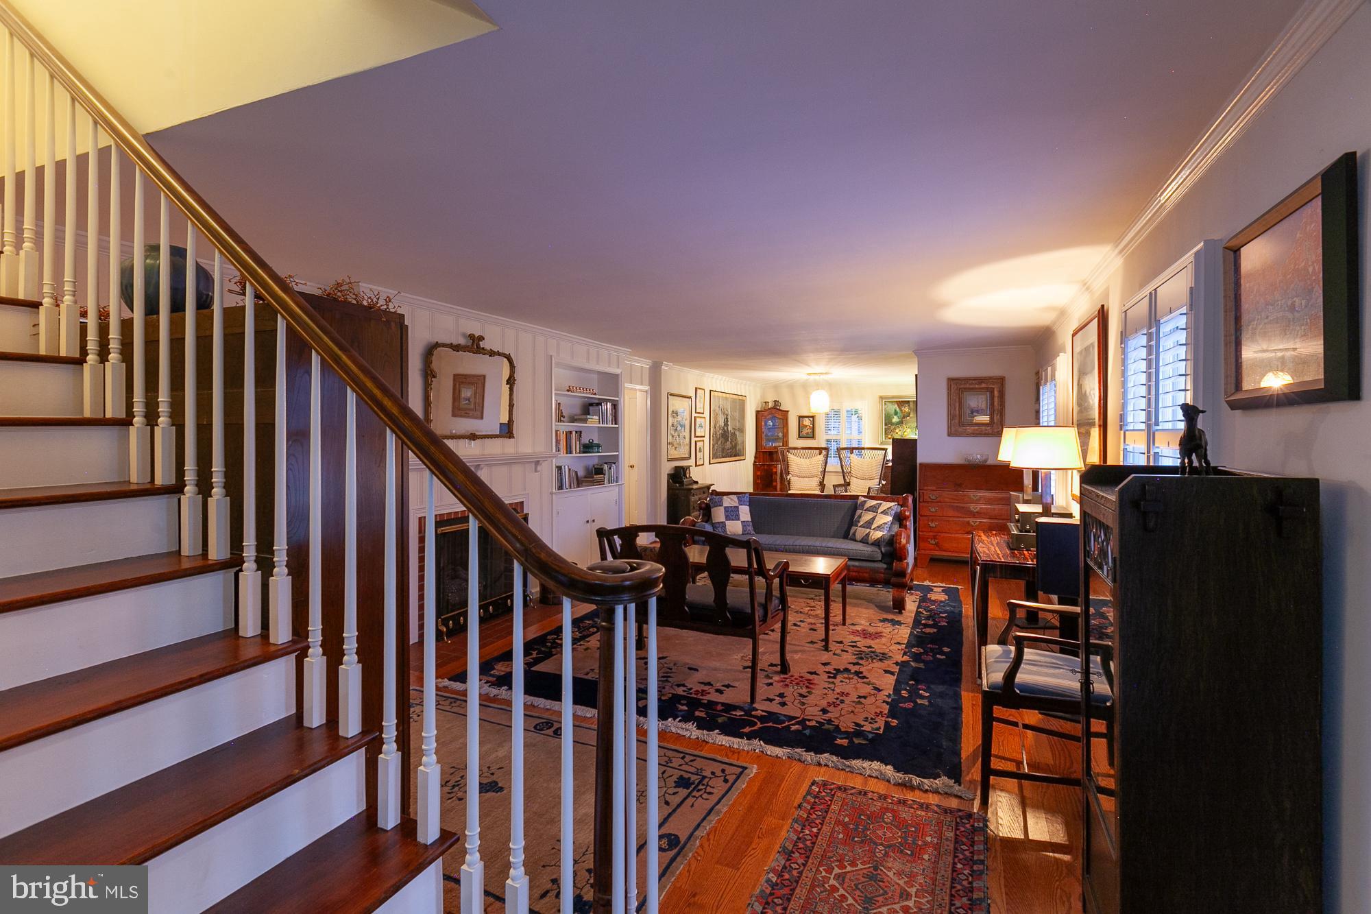
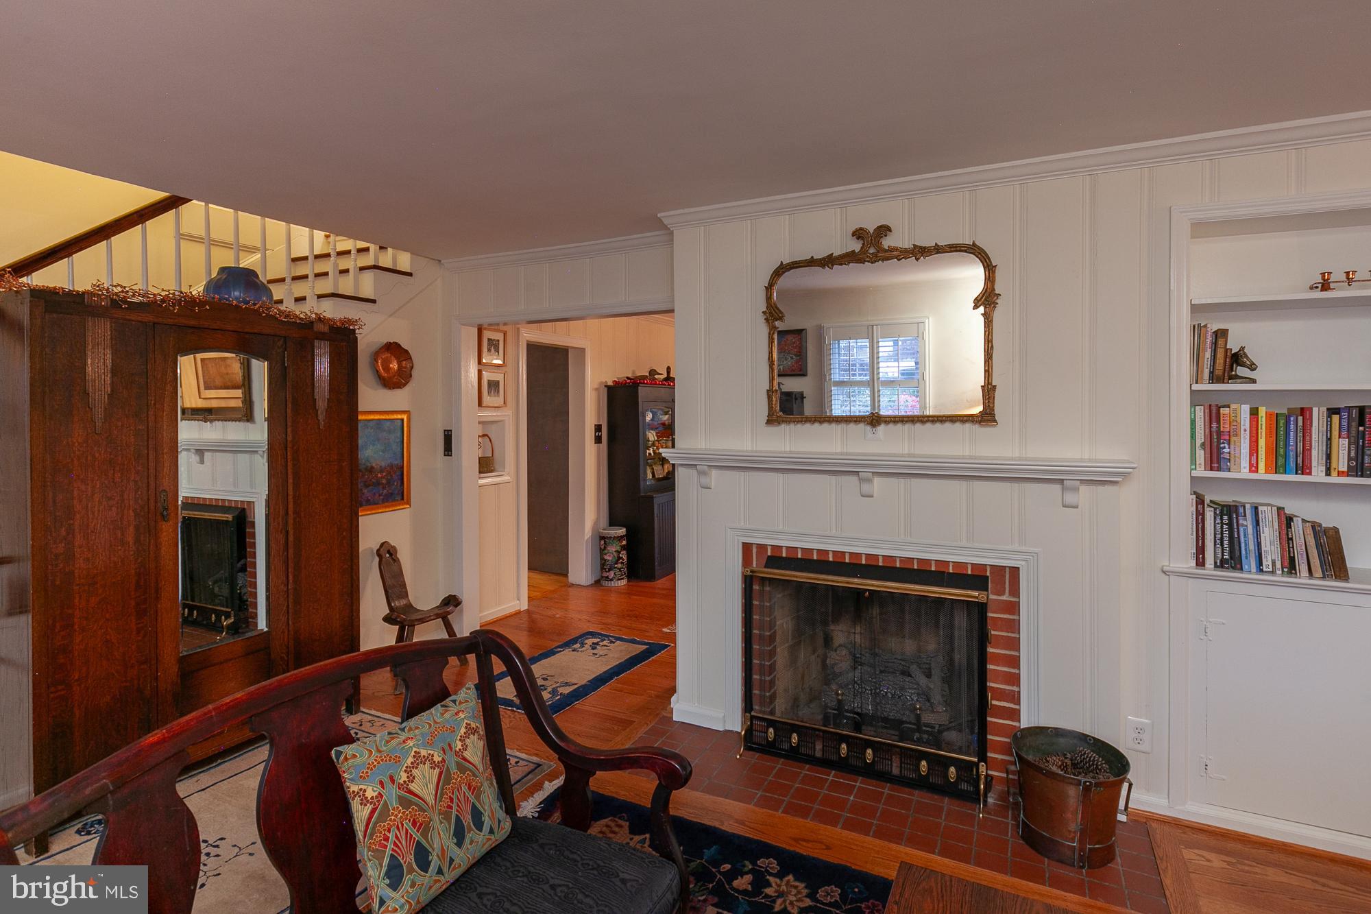
The covered front porch welcomes you to the generously sized living room with south and west facing windows and an  elegant staircase to the second floor.  A gas fireplace with built-in bookshelves on one side, will warm your winter evenings.
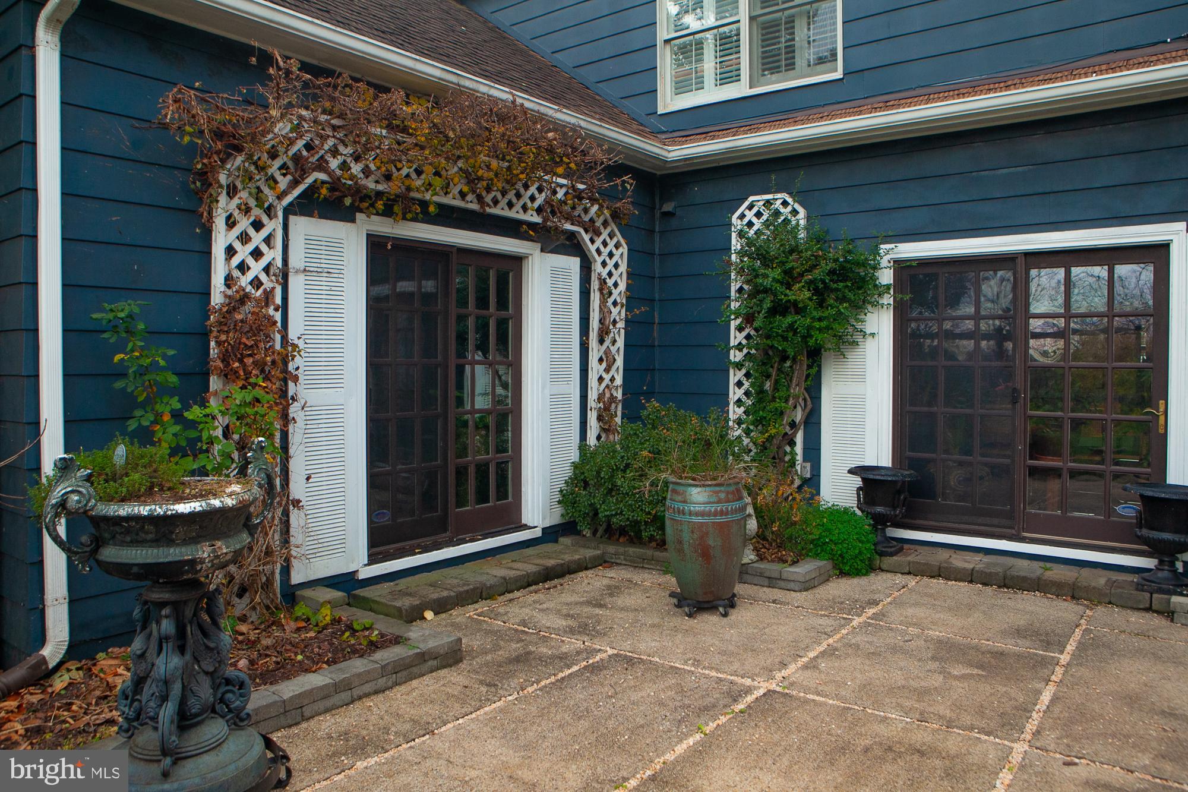
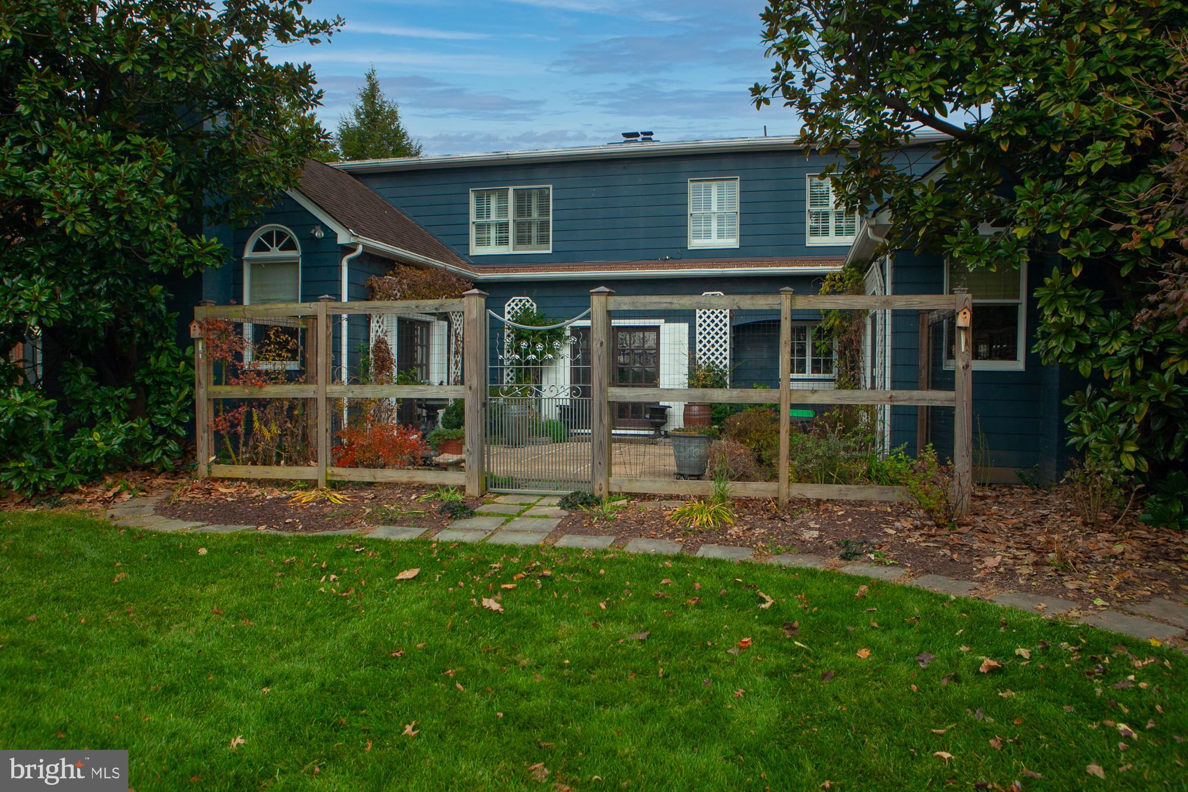
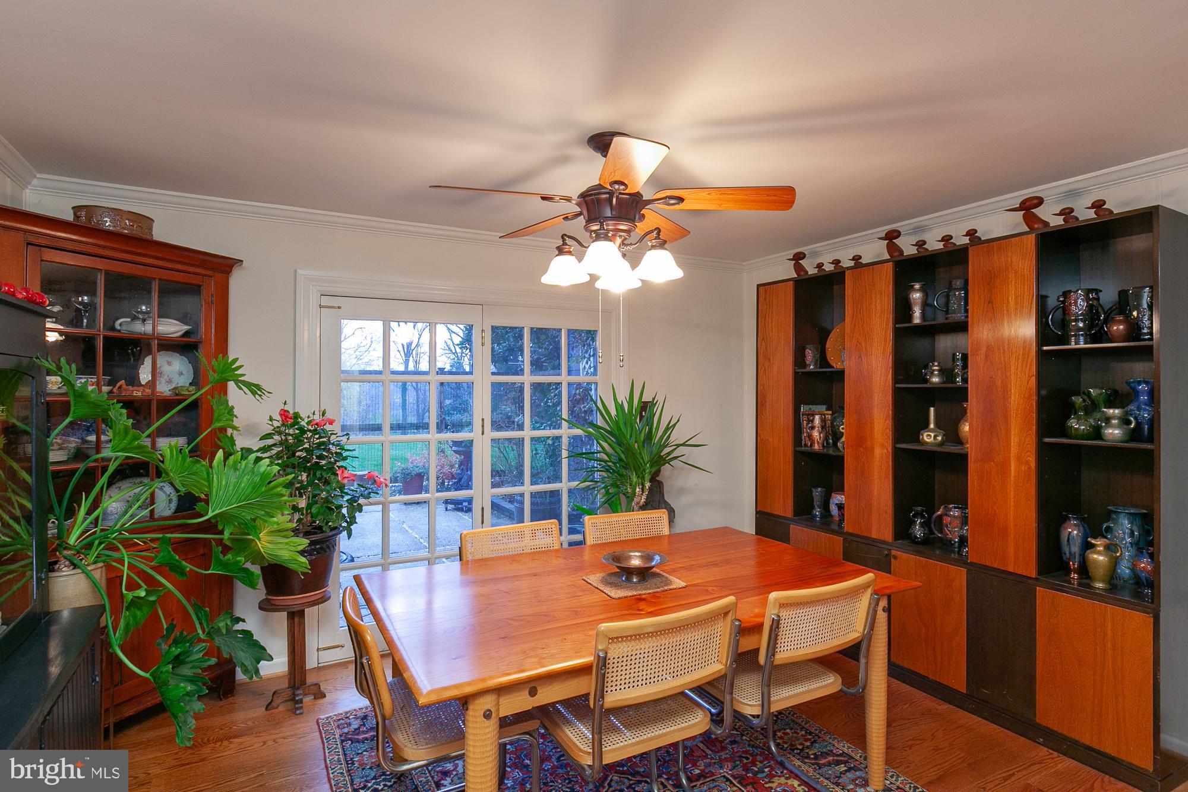
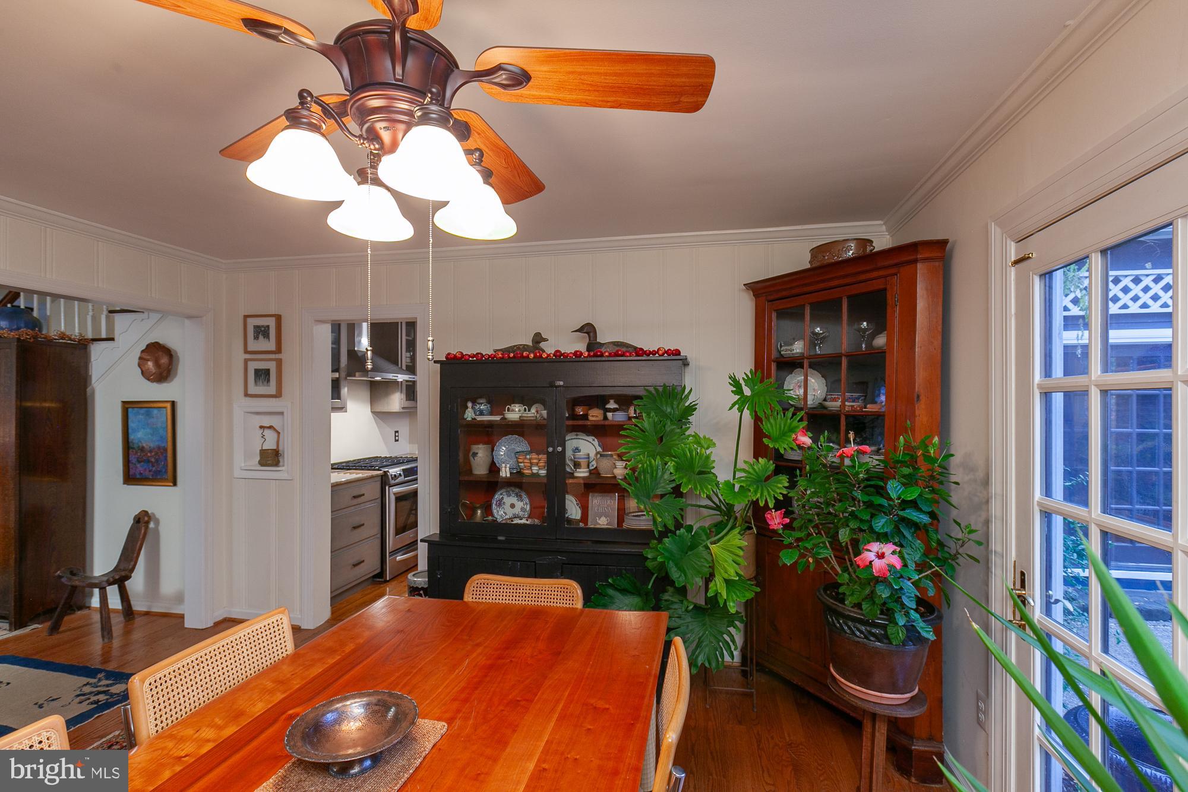
The dining room has French doors looking to the fenced in patio.  Its east facing windows start your day with the morning sun. 
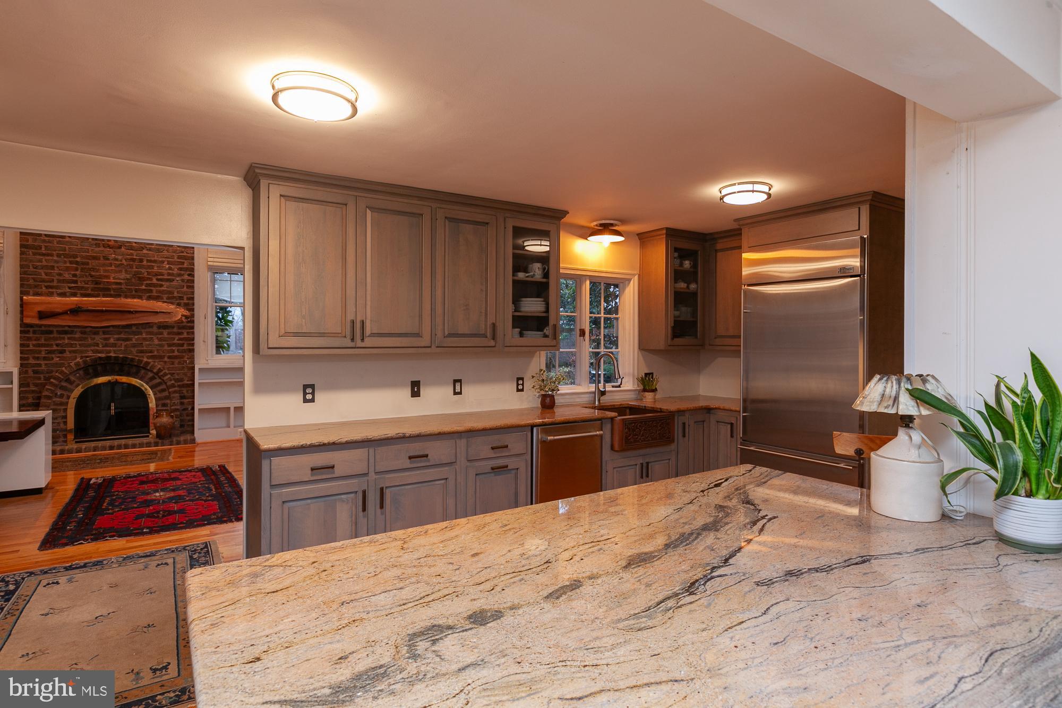
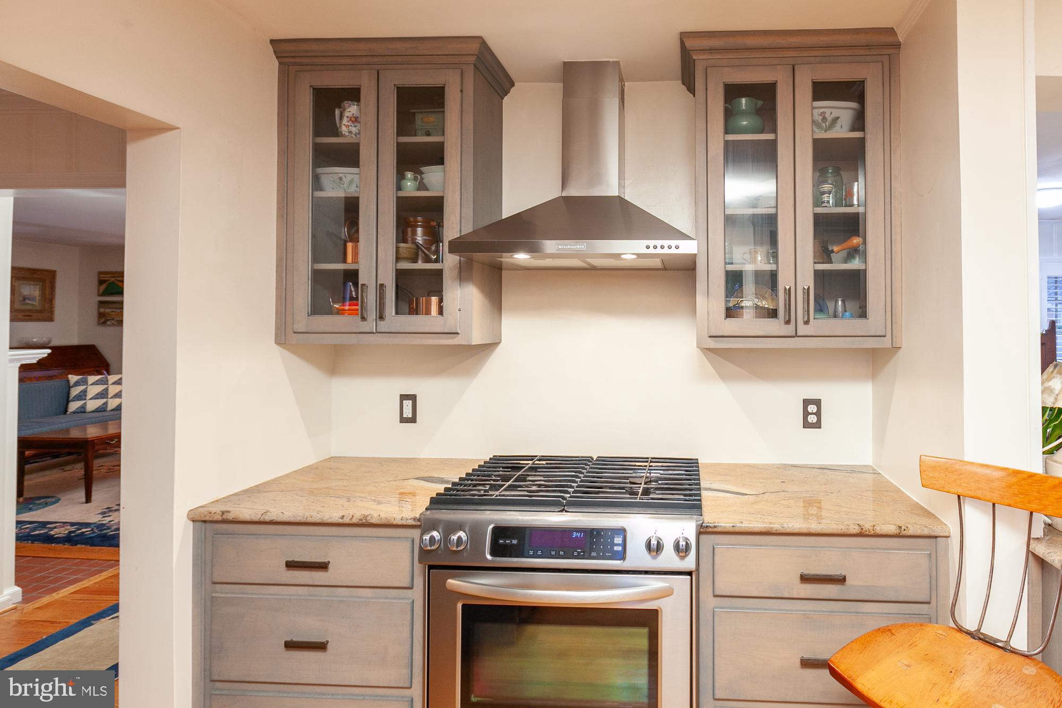
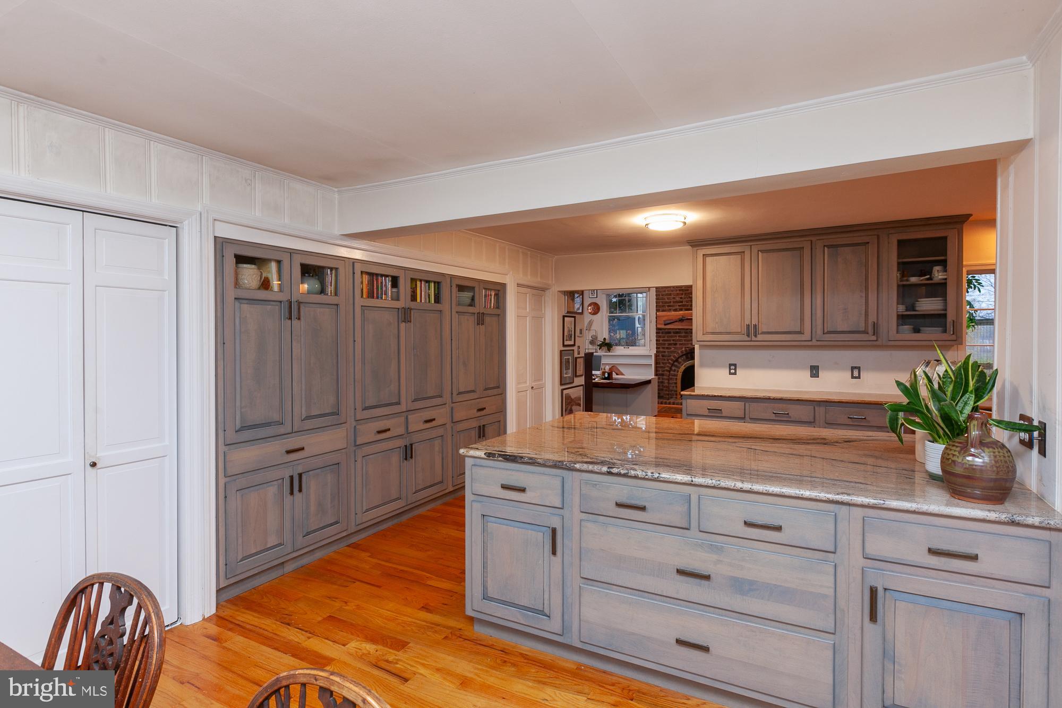
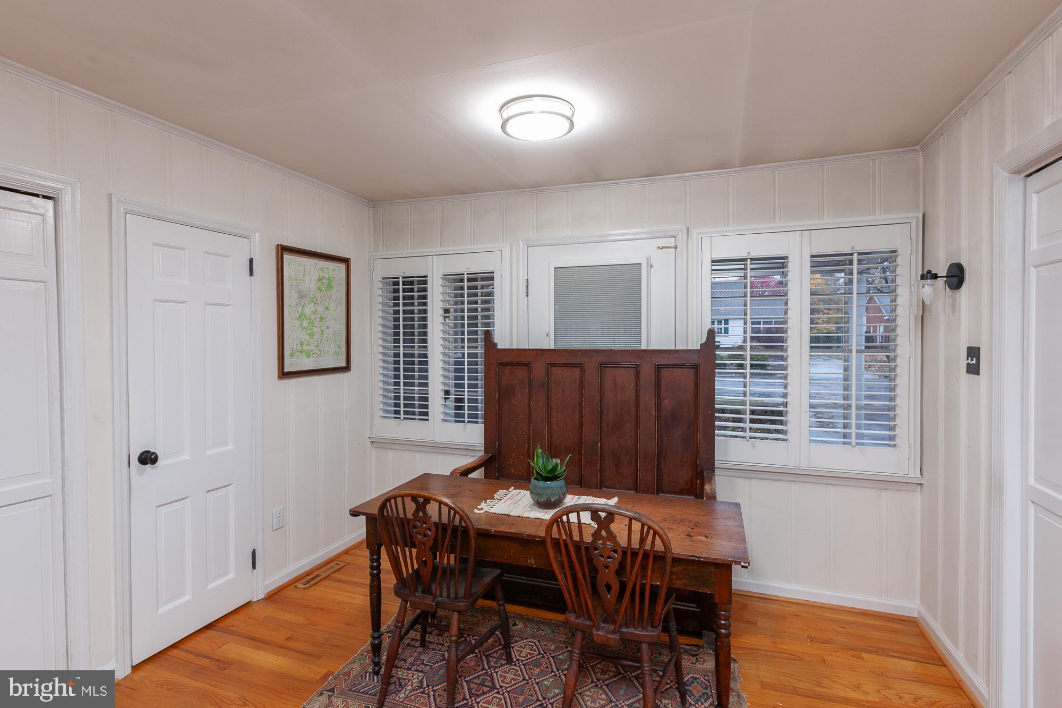
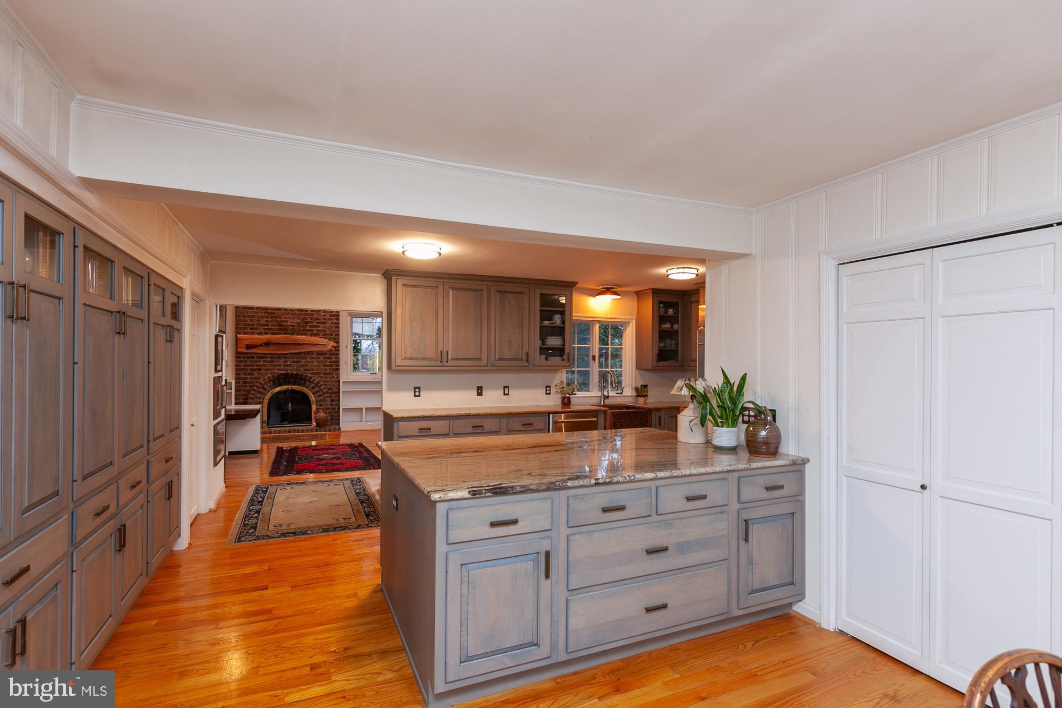
The bright, sunny kitchen with breakfast nook was totally remodeled in 2015 with solid wood cabinetry , high level granite counters, and an oversized island; renovated with attention to quality and detail. The warmth of the solid wood cabinets in a heather tone combines with the tones of the sweeping Pregrine granite counter tops. Focal points include the island and bank of cabinets offering a handy in-kitchen pantry.  Stainless steel appliances new in 2015, and a designer copper sink adds a French country touch.
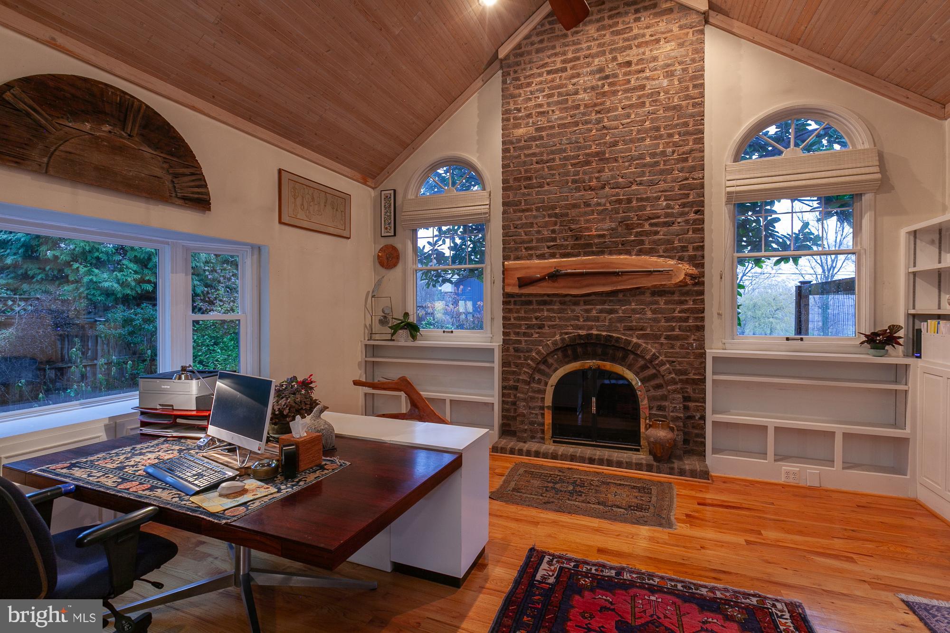
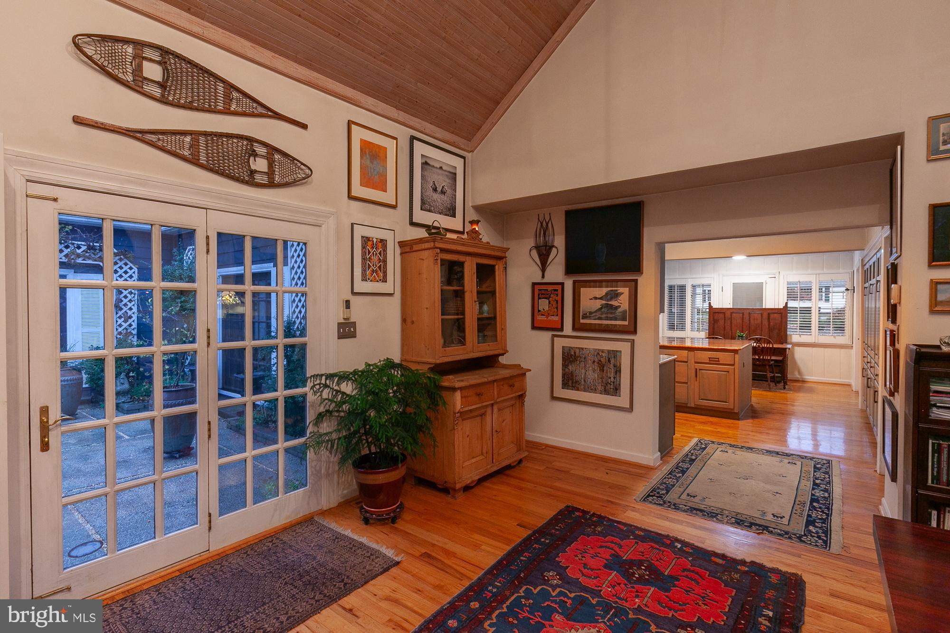
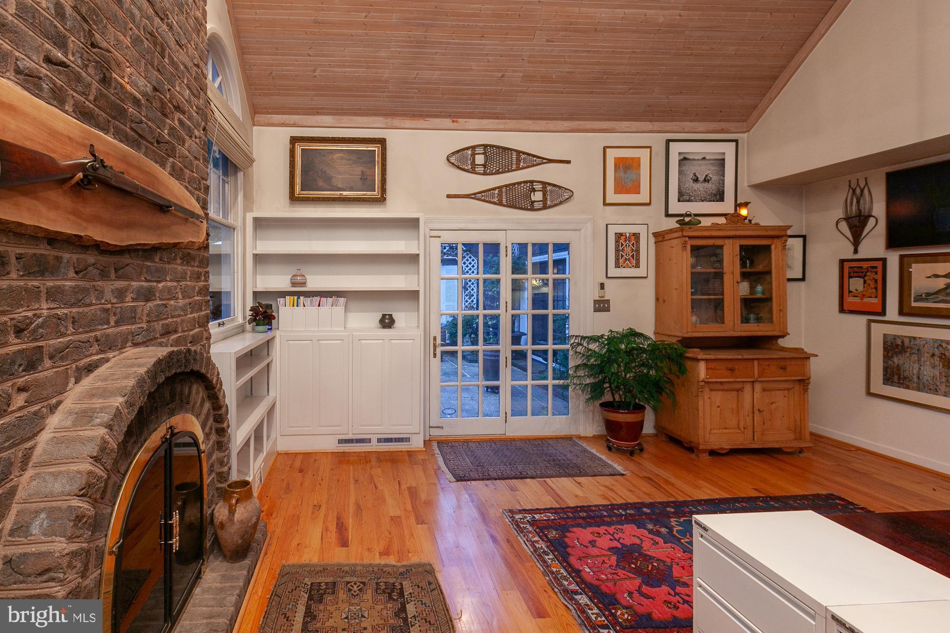
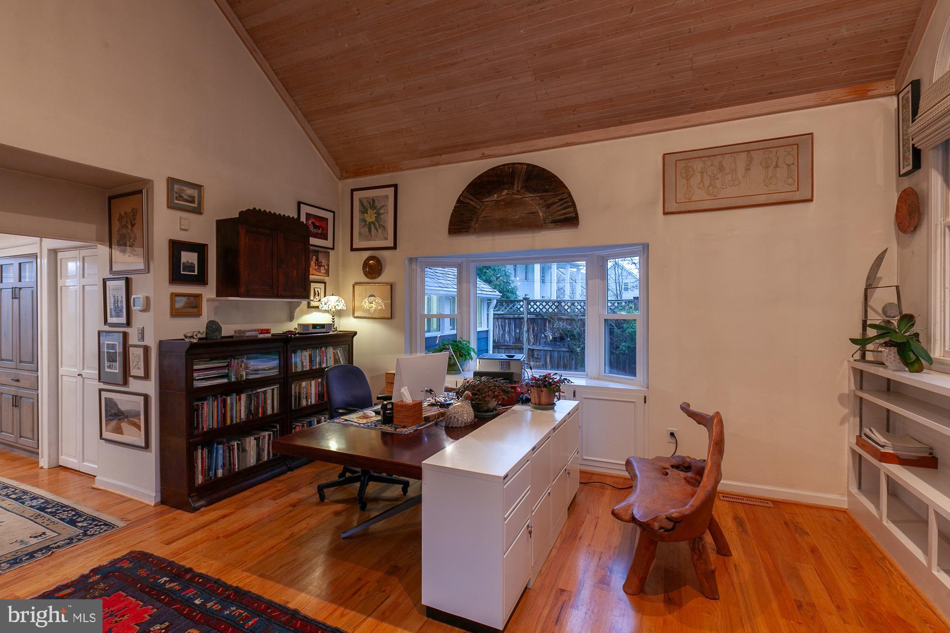
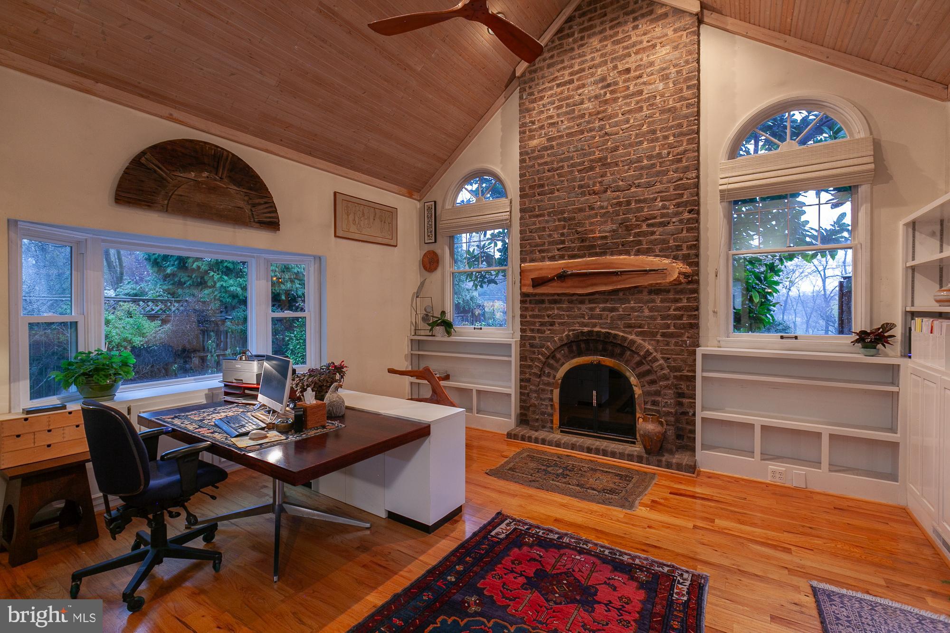
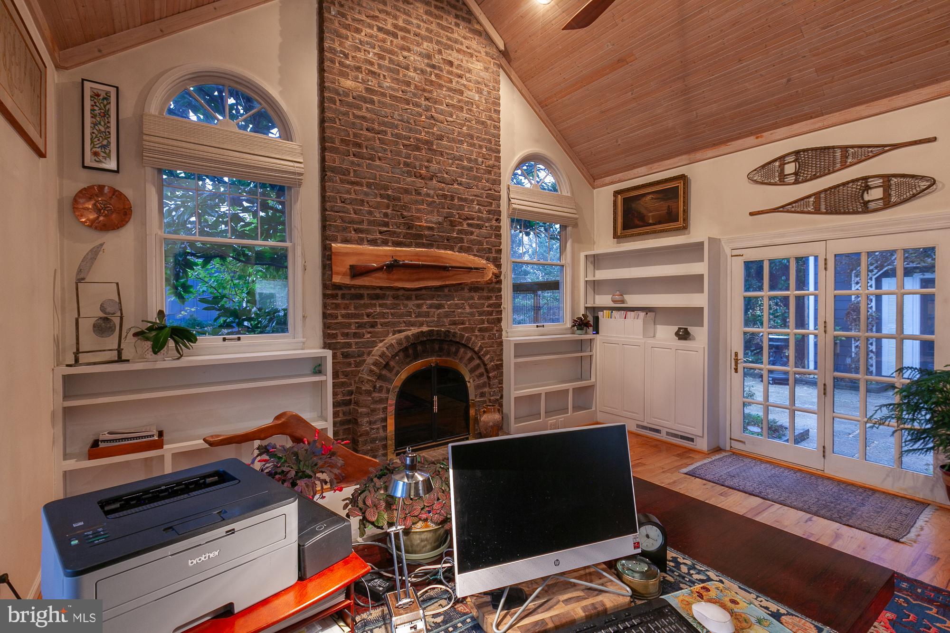
From the kitchen, you are welcomed to an expansive den with a dramatic rose brick gas fireplace that extends upward to the vaulted ceiling. It is flanked by built- bookshelves on both sides.  A new ( 2023 ) bay window faces north, Palladian windows face East, and a set of French doors on the south opens to the enclosed patio and garden beds. 
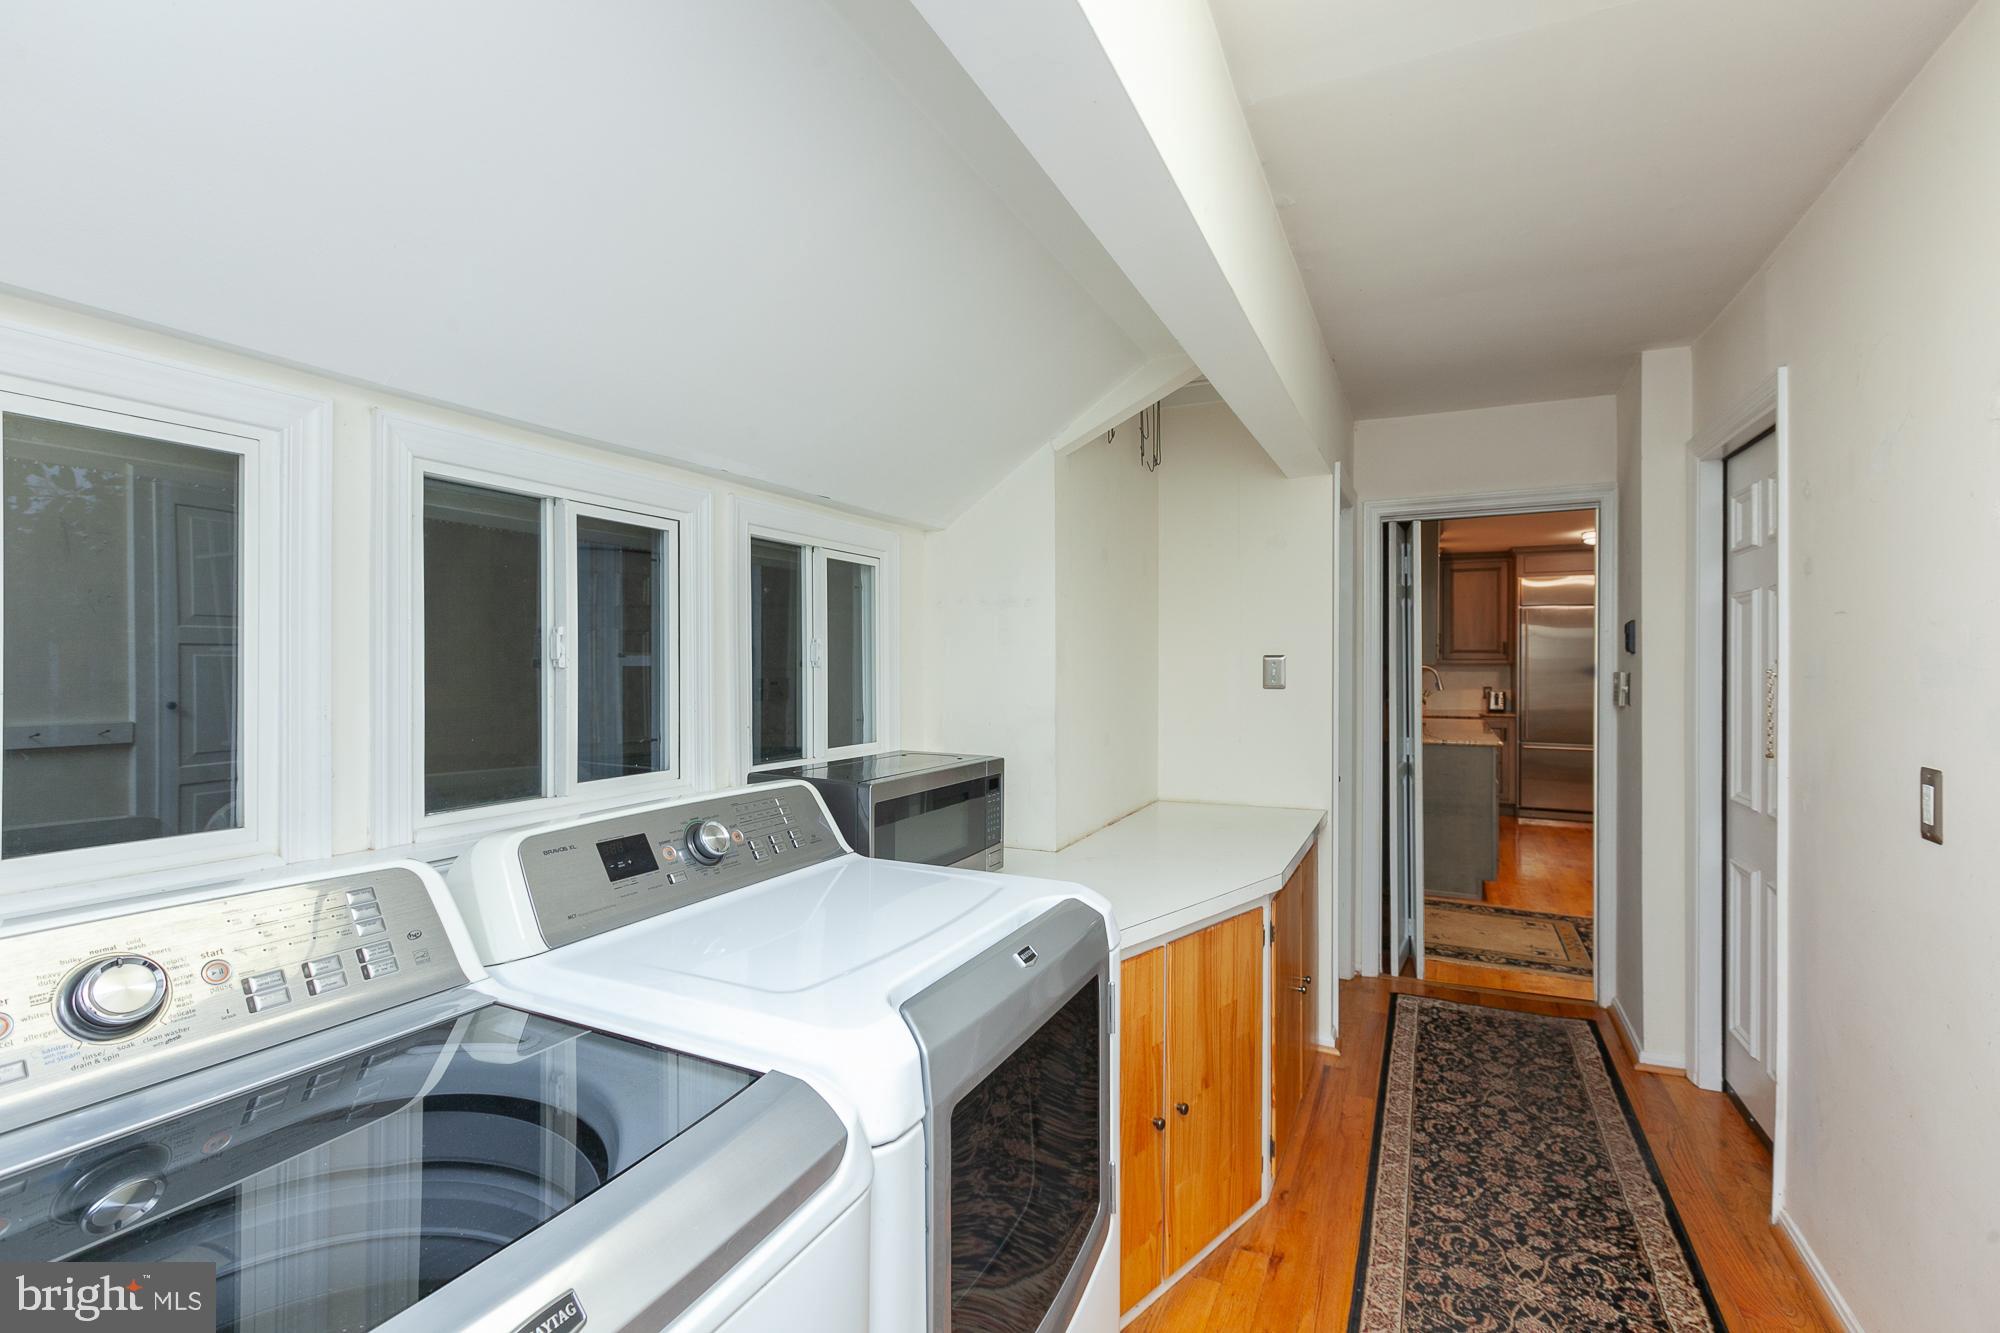
The light-filled ground floor laundry room includes functional counter space and wood cabinets.
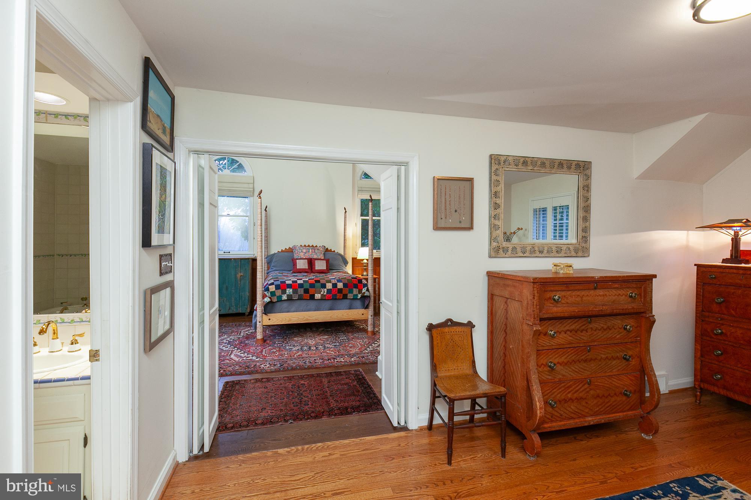
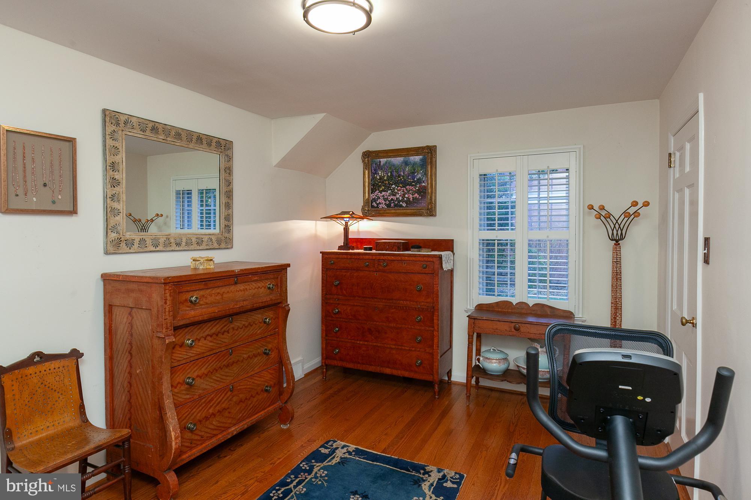
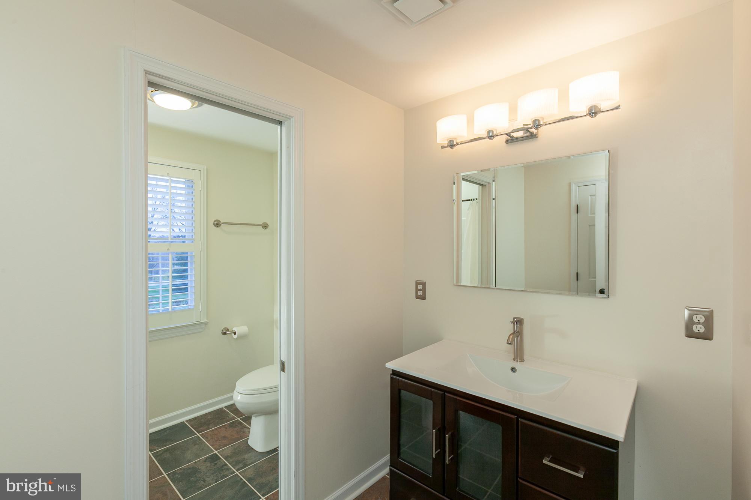
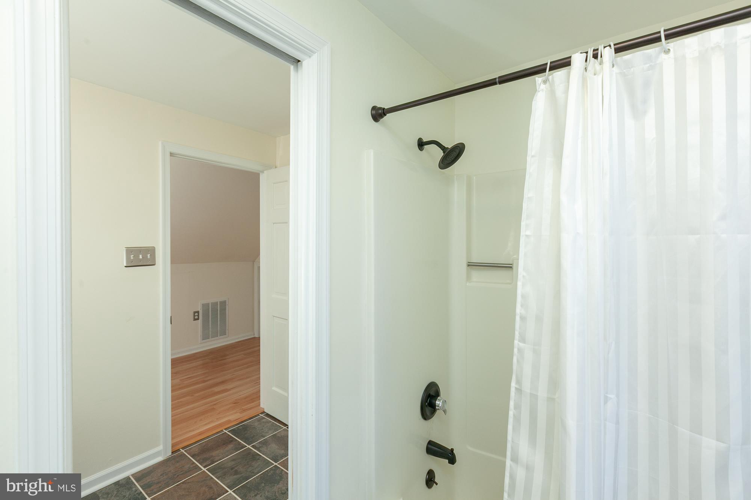
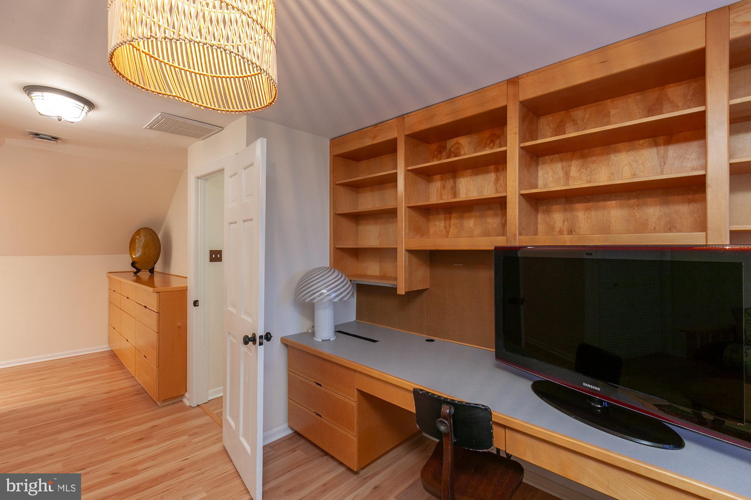
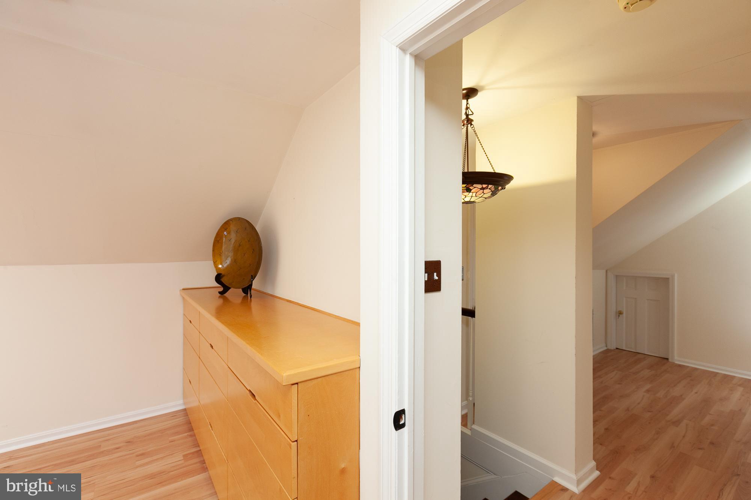
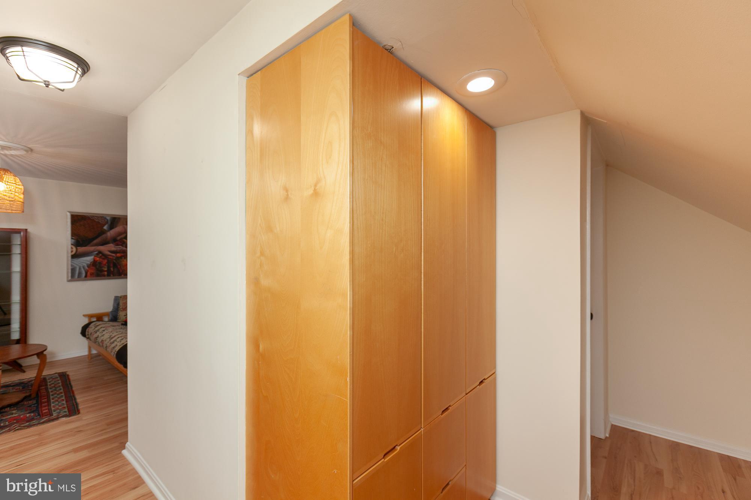
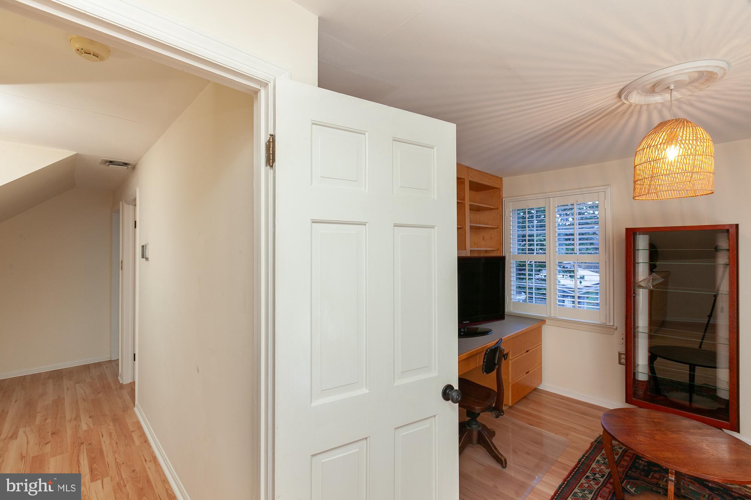
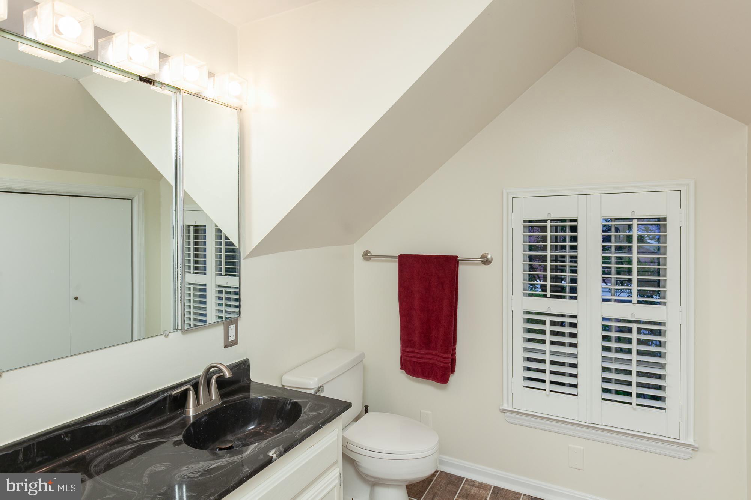
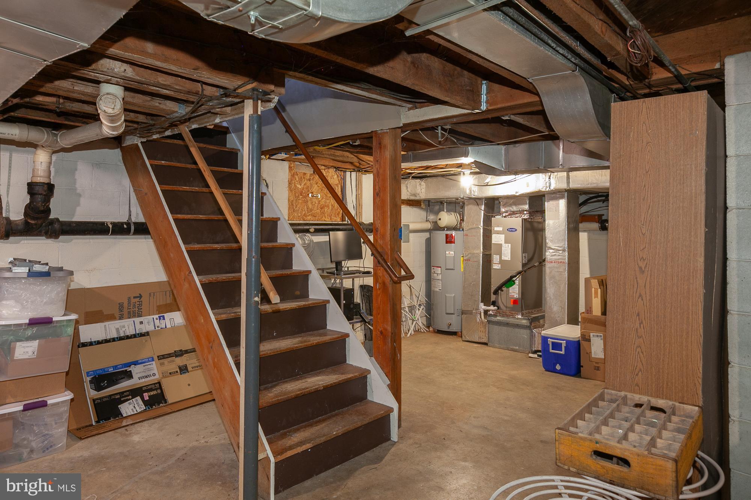
Other features: All second floor rooms are full height; a triple zone heating/cooling system updated in 2016 and 2019; ample closets;  and plantation shutters are installed throughout the house, with shades for the Palladian   windows.
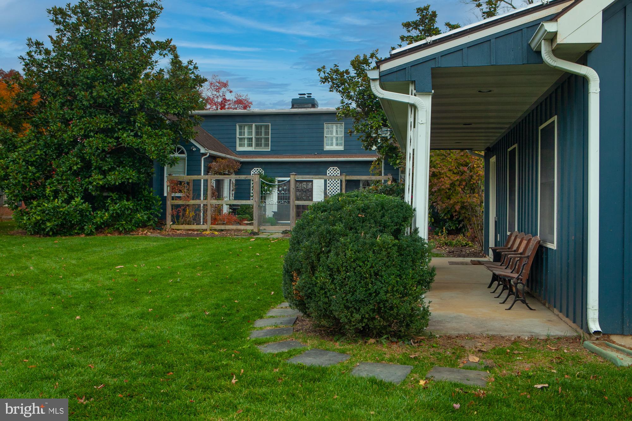
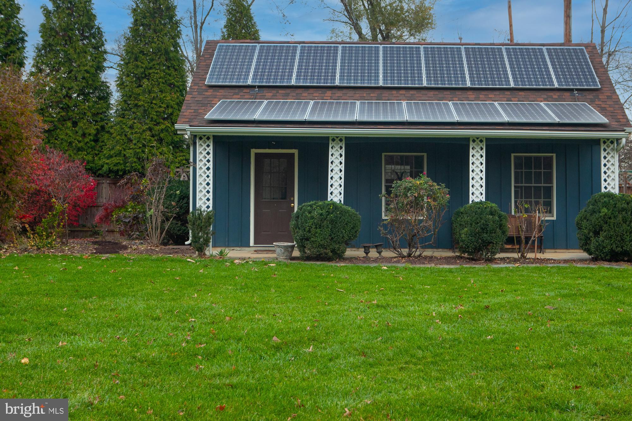
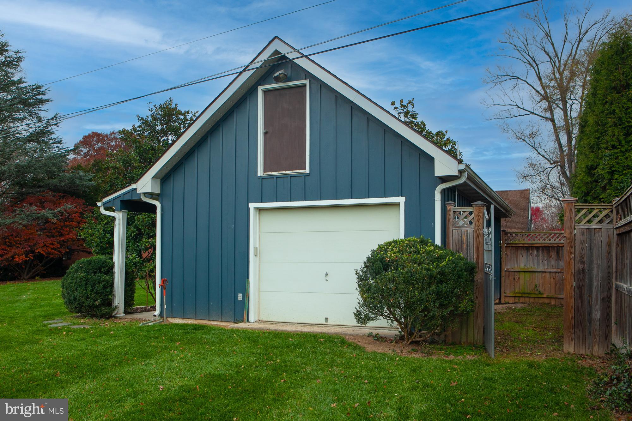
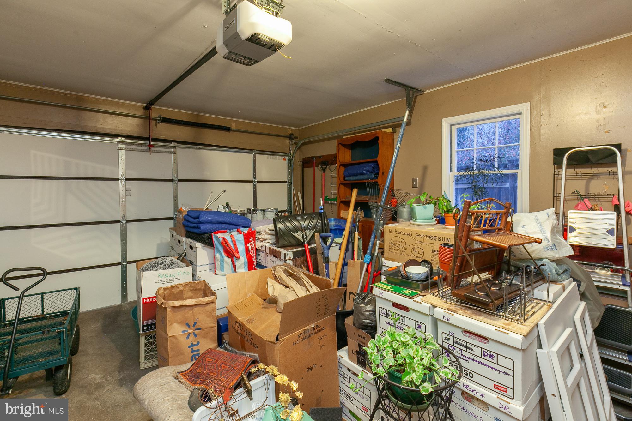
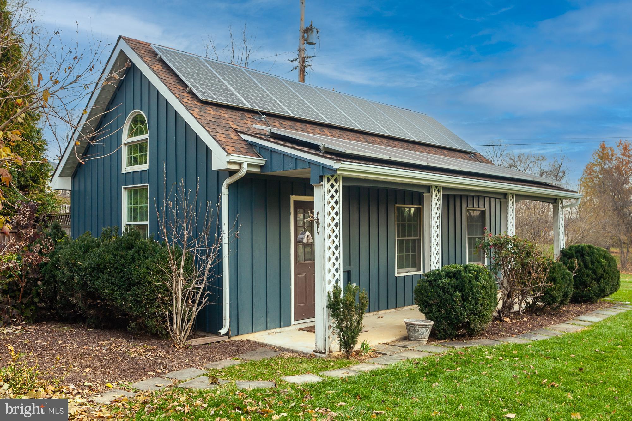
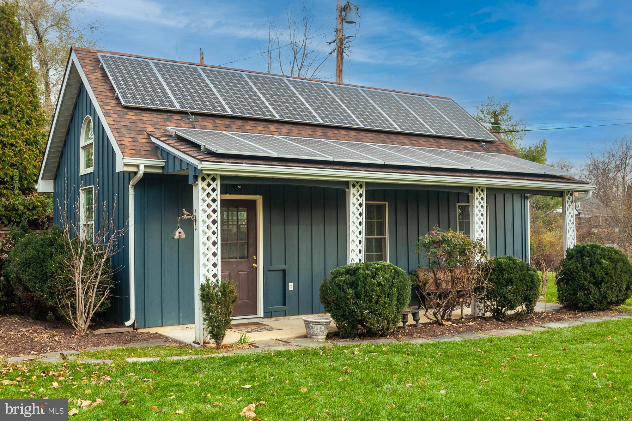
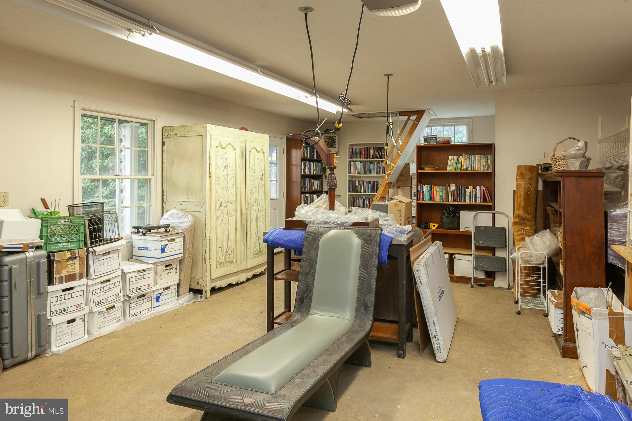
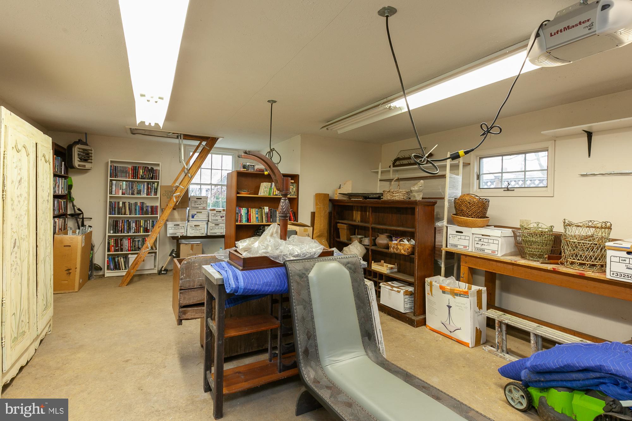
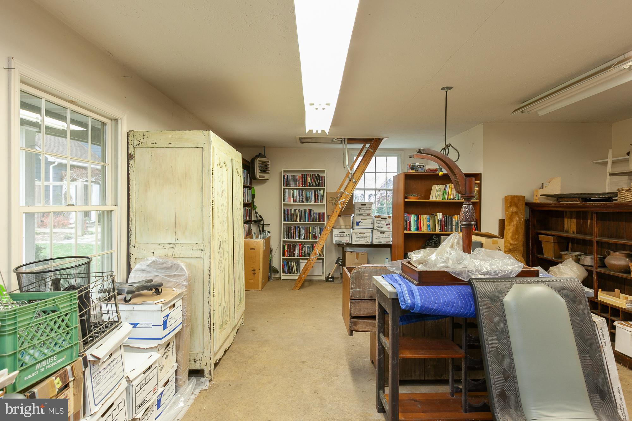
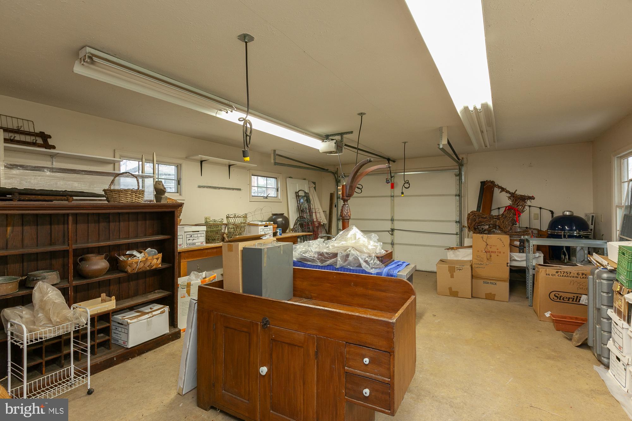
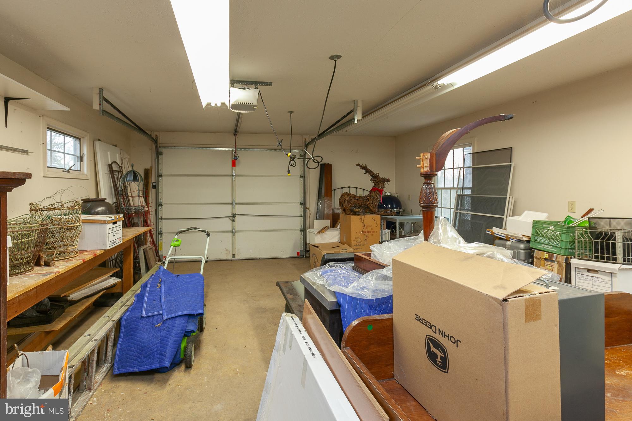
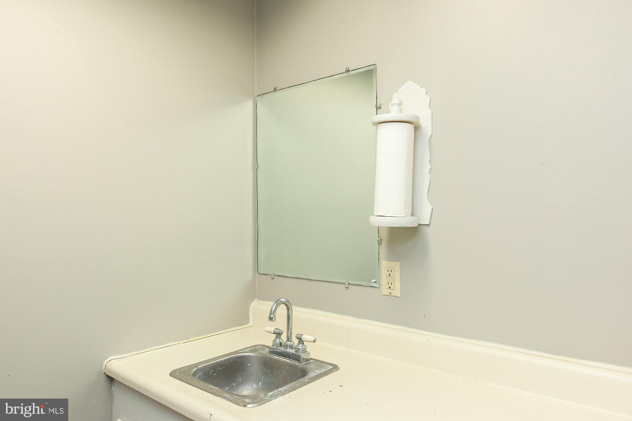
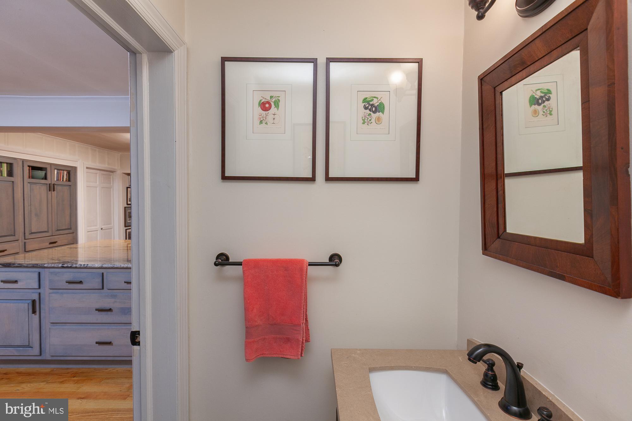
The generously sized carriage shed boasts an automatic garage door, half  bathroom
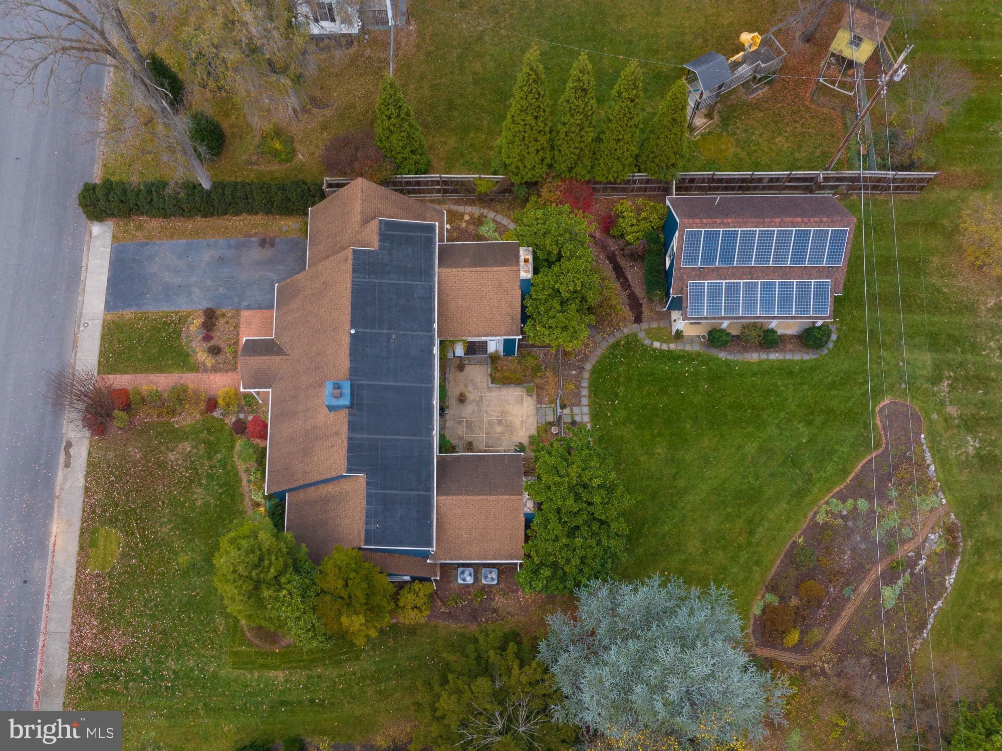
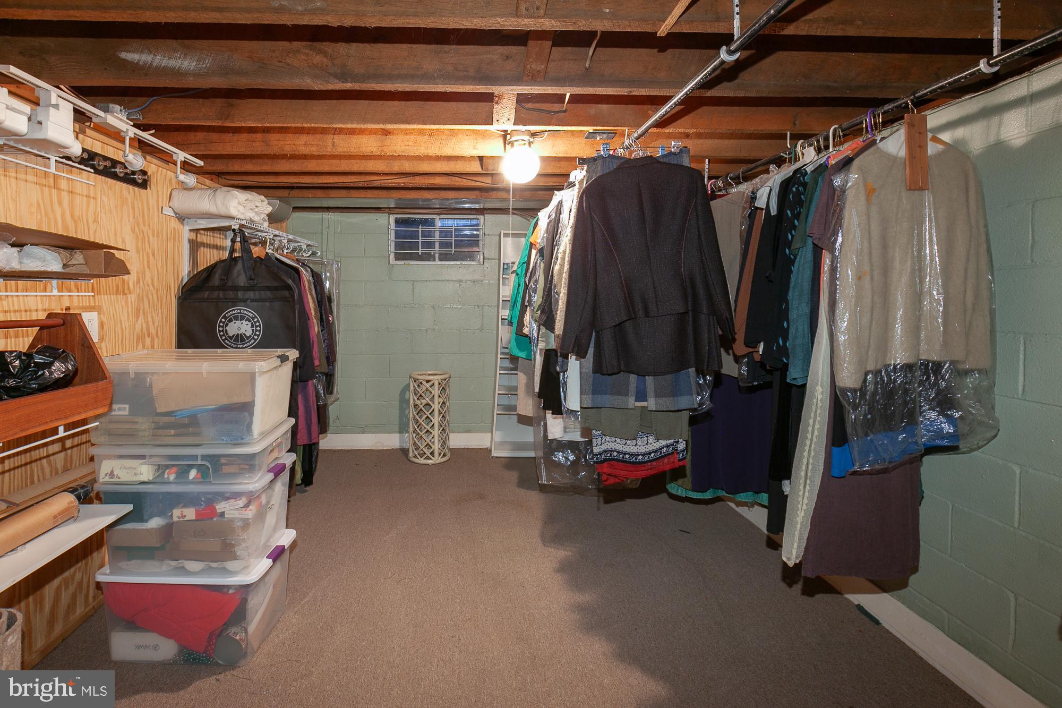
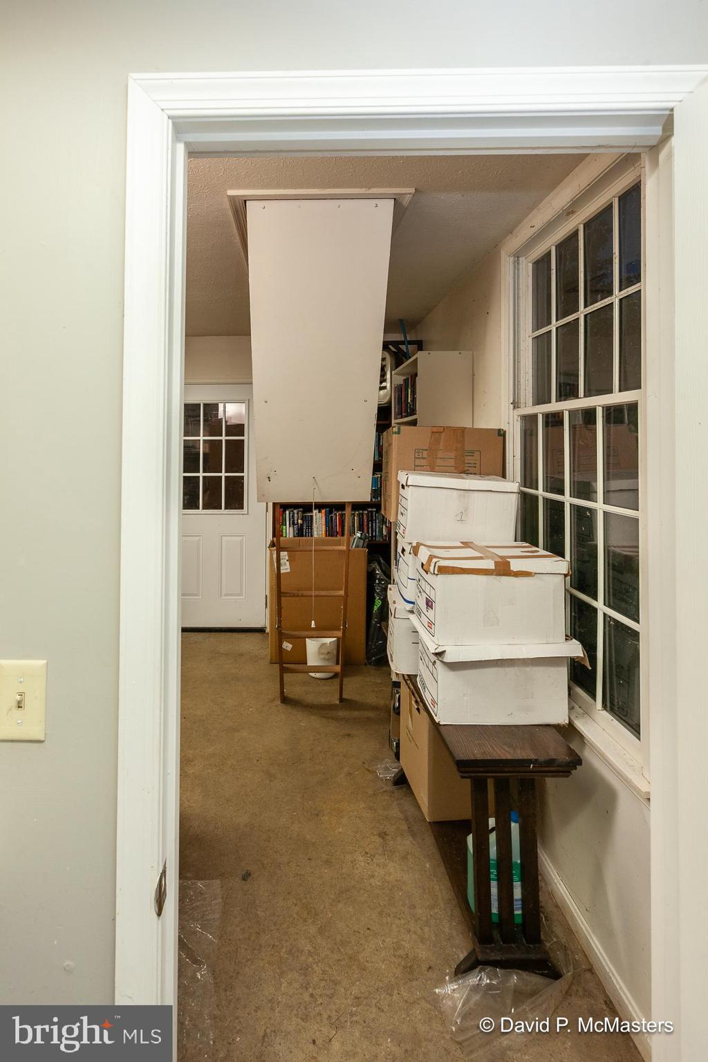
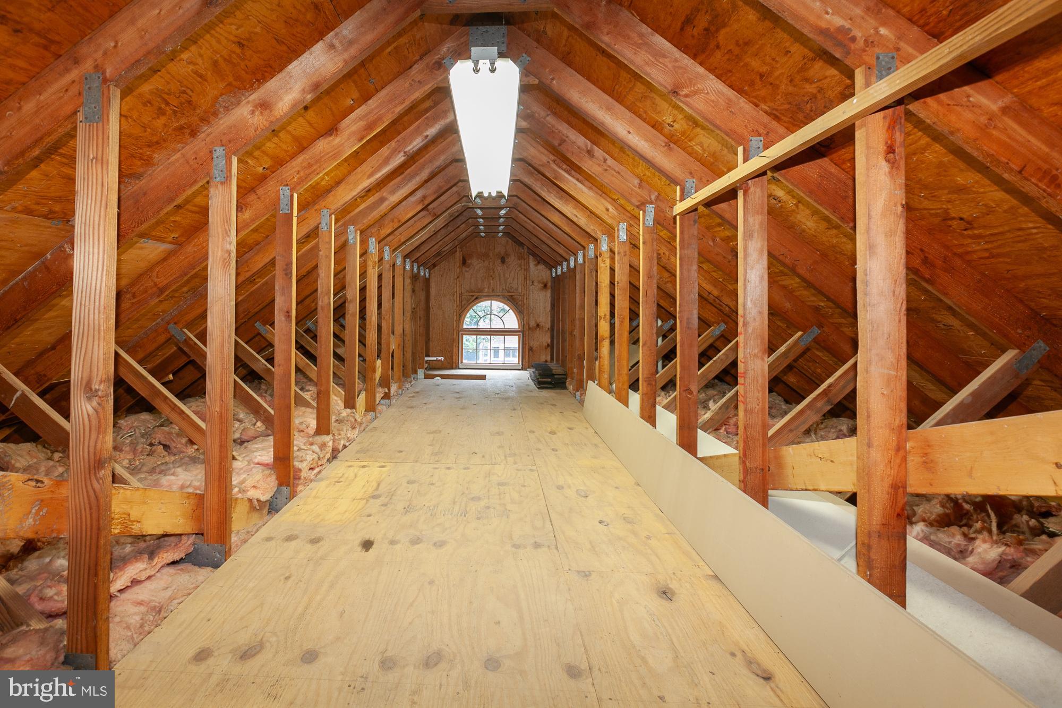
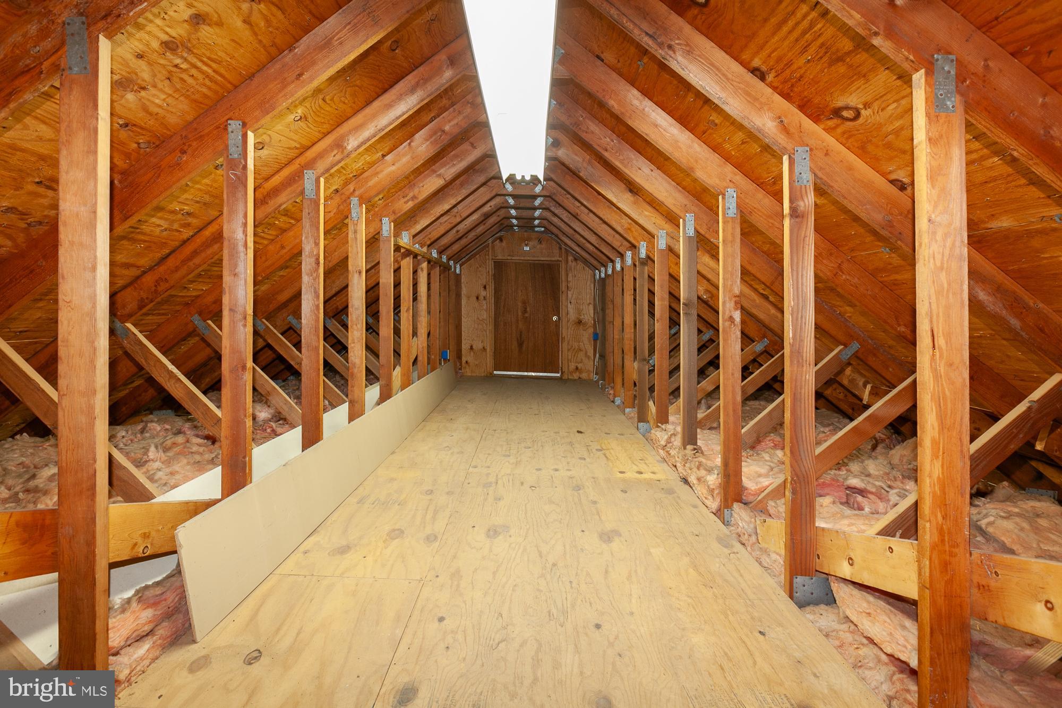
 and large built-in work bench. The second floor, accessible via pull-down stairs, offers additional storage space.  Solar panels installed in 2020 contribute to energy savings every year. 
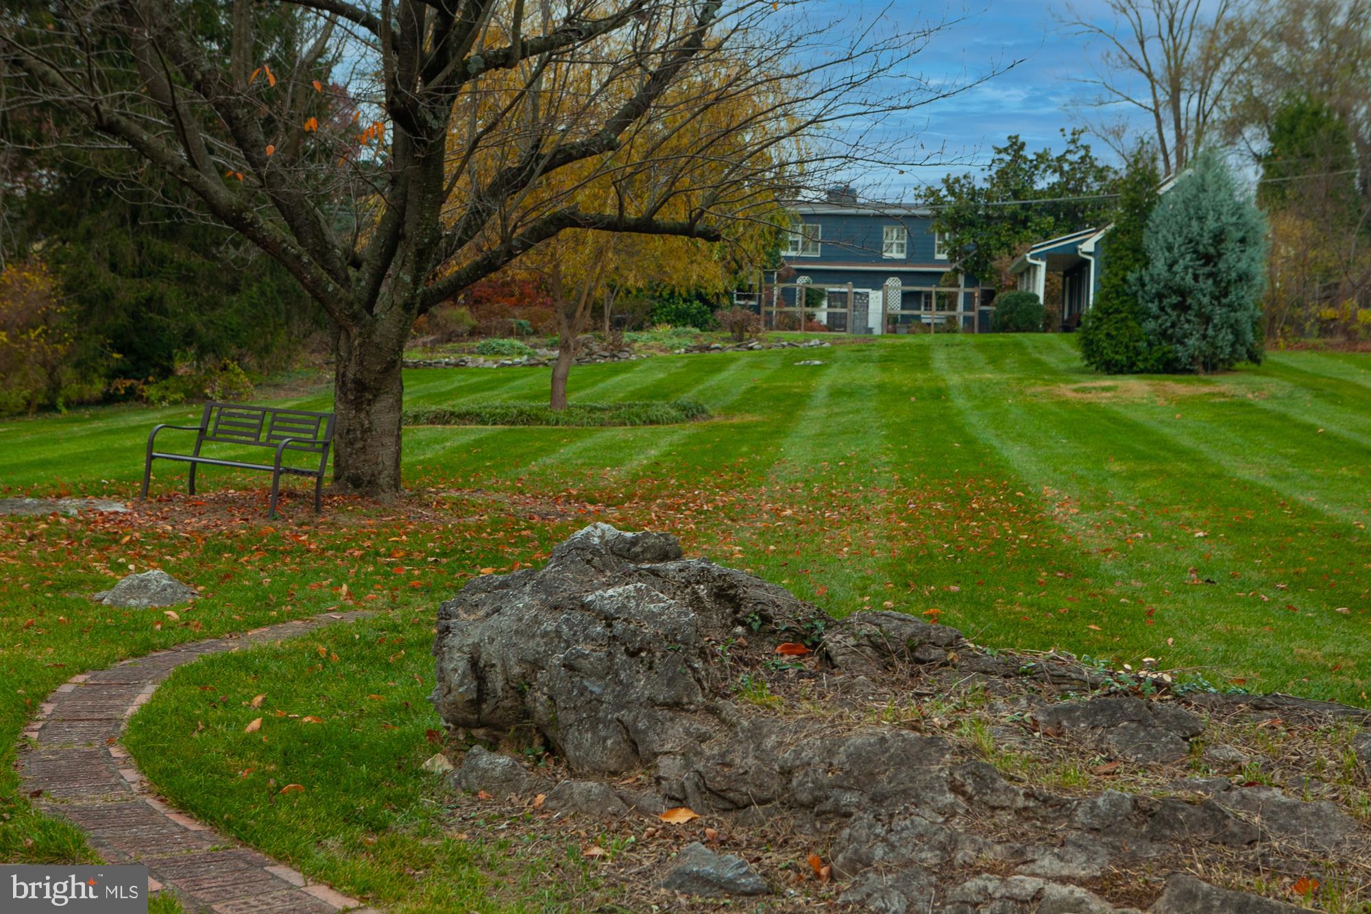
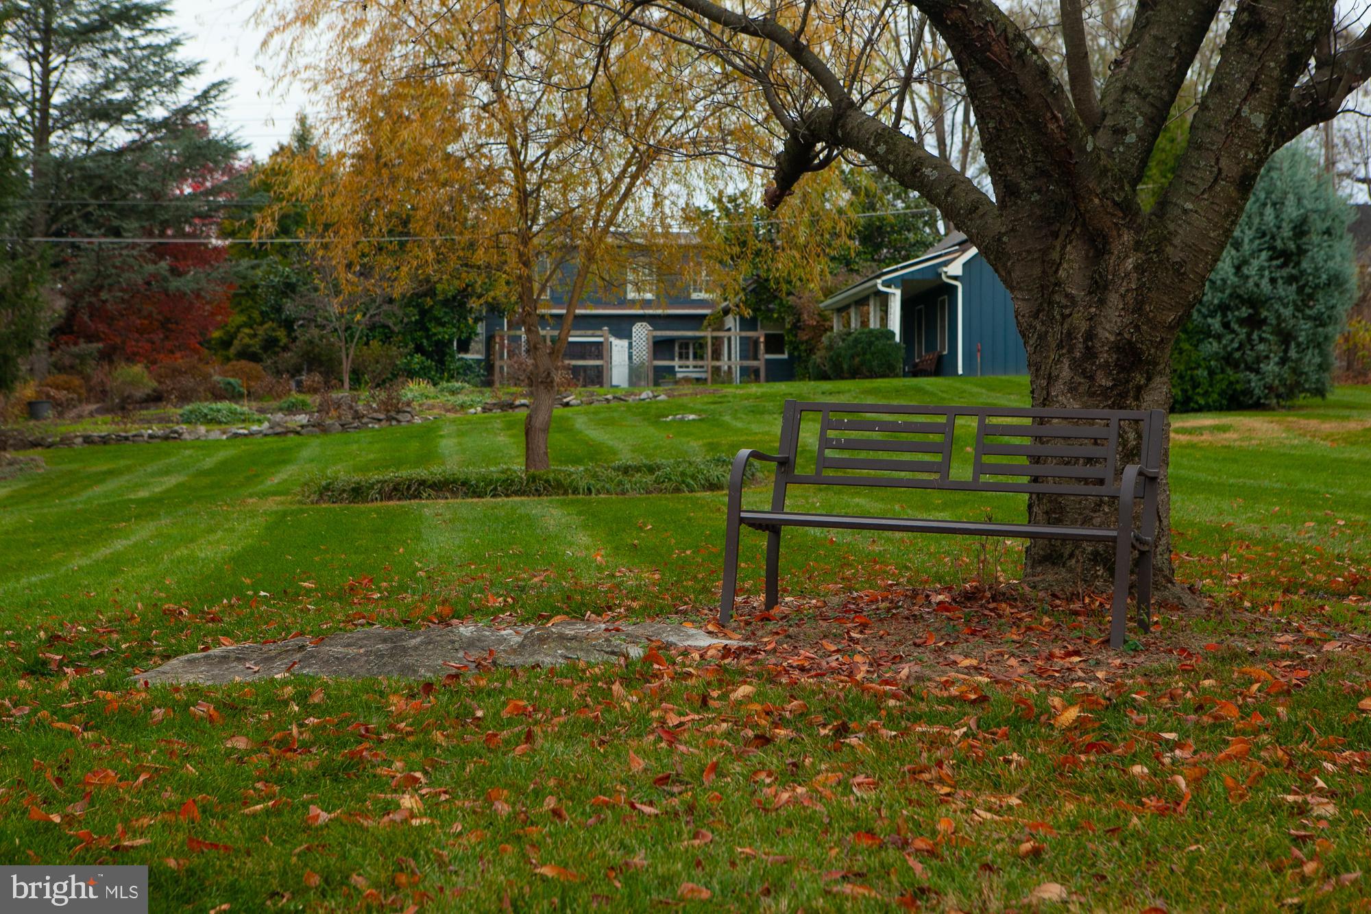
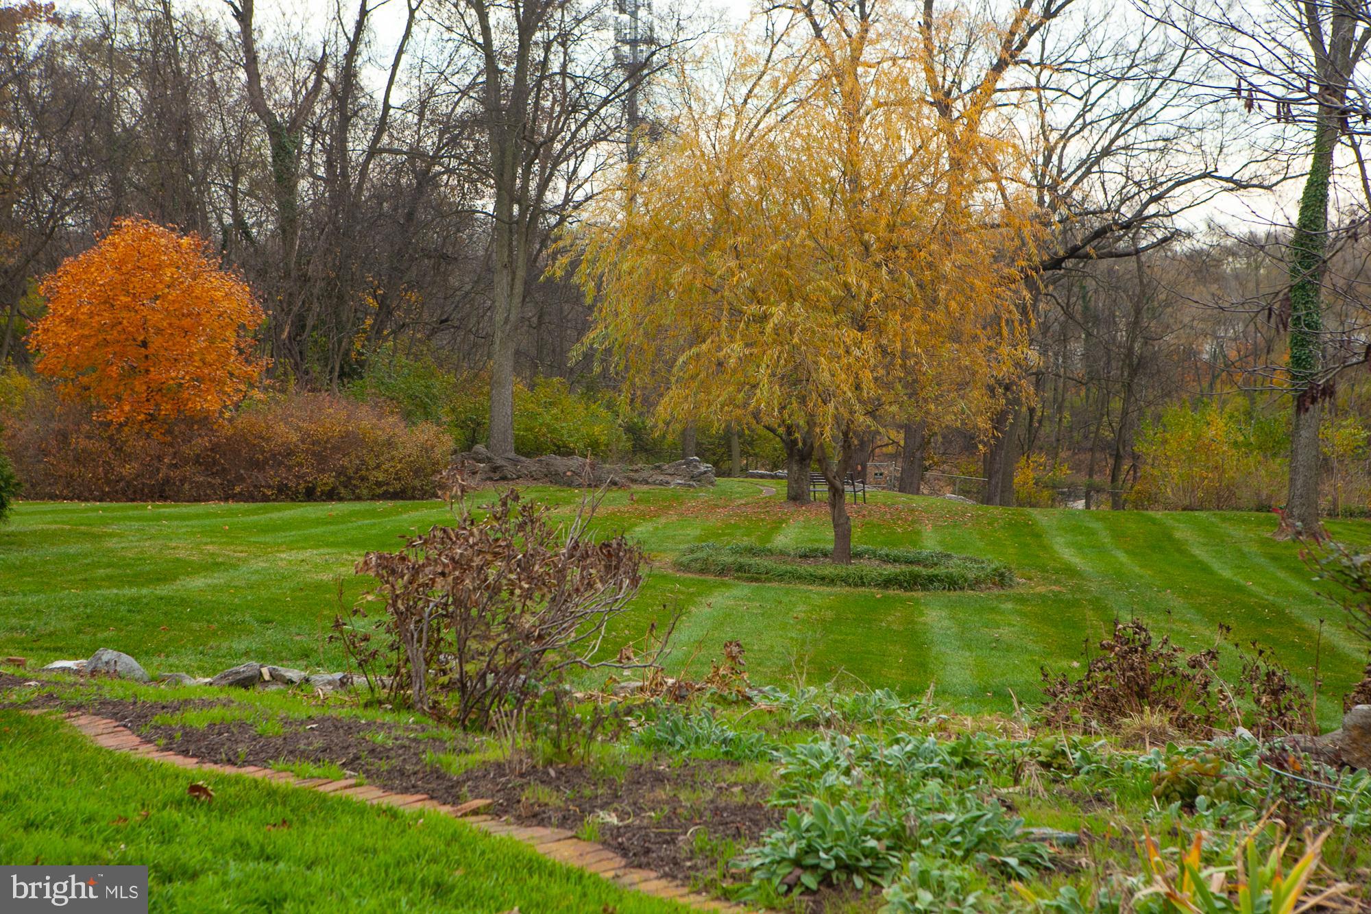
A longtime previous owner was an avid gardener. She laid out the rock garden design with its charming brick pathway and overall harmony  with the natural limestone outcroppings that add so much character to the backyard.  The park like  landscaped yard includes established perennials  beds surrounding the house with a pollinator pocket garden in the patio.  Peonies herald the spring as do numerous blooming shrubs throughout the summer.  But there's plenty of room for you to add you own touches.  Further along toward the lake are a  graceful willow tree and a charming cherry tree, both offering changing color throughout the year to the view from the kitchen window.  A majestic black walnut tree stands sentinel as you enter the lower yard and approach the west bank of Lake Thomas, a serene quarry lake in the middle of Martinsburg.
Convenient location.  Just blocks to down town Martinsburg, fine restaurants, Marc Commuter train to DC, EZ access to I-81.  Wonderful walkable neighborhood.

111 ROSEMONT AVENUE N

Message successfully sent.

What would you like to know?

What is 3 + 4 ?

I agree to receive email communication and understand I can unsubscribe at any time.

I agree to be contacted by Charis Realty Group via call, email, and text for real estate services. To opt out, you can reply 'stop' at any time or reply 'help' for assistance. You can also click the unsubscribe link in the emails. Message and data rates may apply. Message frequency may vary. Privacy Policy

Related Properties

Serene Retreat Custom 3-Bedroom Ranch with First-Floor Master
Discover the perfect blend of modern luxury and tranquil living in this to-be-built custom home. Nestled on a spacious lot that backs directly to a private, wooded area, this home offers the peace you desire with the modern design you deserve. The thoughtful layout features a coveted first-level master suite, serving as a private sanctuary with a spa-inspired bath. The heart of the home is a chef-worthy gourmet kitchen, featuring modern colors, sleek finishes, and a large island, ideal for entertaining. Act now to work directly with the builder to customize finishes, select your paint palette, and choose modern features that reflect your personal style before construction begins.

This house is to-be-built, permit is in hand and construction will begin within the next month or so. Perfect opportunity for a homeowner to pick all of their desired colors, finishes, etc. without the 2-3 month wait period on getting a permit. Act now before construction starts.
#WVBE2047952

MARTINSBURG

Lot 40 STORMFIELD DRIVE W

3 Beds

2 Baths

1,972 Sq.Ft.

$749,000

MLS#: WVBE2047952

Sitting on three-quarters of an acre in The Reserve at Tuscarora, this stunning luxury-built home, designed by Panhandle Homes of Berkeley County, is now ready for its new owner.  This custom-designed, one-level home shows off an impressive front elevation with a beautiful timber-framed gable, Hardie Plank board and batten siding, and a large front porch.  You’ll be greeted with an open living area with oversized windows and a stone fireplace as you walk through the front French doors.  The gourmet kitchen has upgraded stainless steel appliances, a large center island, quartz countertops, ceramic tile backsplash, and a walk-in pantry with wooden shelving.  The primary bedroom shows off a tray ceiling and large windows, and a sliding glass door to a large, covered rear porch.  The owner’s bathroom has a ceramic tile floor, custom cabinetry, a bench with storage, and a large walk-in tile shower with a stone mosaic floor!  The walk-in closet is massive with a window for natural light and plenty of wooden shelves for organization.  The additional two bedrooms are on the opposite side of the home, separated by a large guest bathroom with a dual bowl vanity.  This home also has a dedicated laundry room with a laundry sink and cabinetry along with an oversized two-car, side-load garage, which has an insulated mechanical closet.  Home comes with a 1 year builders warranty.  Home has public water and sewer, electric appliances and a Trane HVAC system.
#WVBE2051040

MARTINSBURG

70 MIDLAND COURT

3 Beds

2 Baths

1,760 Sq.Ft.

$559,900

MLS#: WVBE2051040

Welcome to this quiet, serene escape from the hustle bustle of everyday living that combines the convenience of main level living with a lower level, walk out basement housing an in-law suite.  This beautifully updated brick rambler is comfortable, charming and has an incredible rear deck and outdoor space.  With 1.87 acres that include mature fruit trees, this home is a private retreat with plenty of room to enjoy the great outdoors.  Inside you'll immediately notice the thoughtful updates, including renovated bathrooms with walk-in showers and multiple storage closets to keep everything organized. The full finished walk-out basement offers space for a multitude of uses —an in-law suite, a cozy hangout spot, a home gym, or even a guest suite, the possibilities are endless!  The bright sunroom is a wonderful location for a home office or play area.   The multi-level deck is perfect for hosting family and friends, and offers a place to relax, unwind, or enjoy the beautiful yard.  With all this space inside and out, plus easy access to town and major roadways, this home truly has it all. If you’ve been looking for the perfect blend of modern updates and outdoor beauty, this all brick home is calling your name!  MOTIVATED SELLER wants an offer!
#WVBE2048756

MARTINSBURG

40 MARSTON DRIVE

4 Beds

3 Baths

4,852 Sq.Ft.

$589,000

MLS#: WVBE2048756

Discover luxury and comfort in this stunning brand-new 4-bedroom, 3.5-bath colonial perfectly situated on 1.50+ private acres. Designed with both elegance and functionality in mind, this home welcomes you with a breathtaking two-story cathedral living room that creates an immediate “wow” factor with its soaring ceilings and open feel. Front yard will all be sodded. currently in process. 


The main-level primary suite offers a true retreat, featuring a spa-inspired en suite bath complete with a relaxing soaker tub, double vanities, walk-in shower, private toilet closet, and spacious walk-in closet. The gourmet kitchen is built for everyday living and entertaining alike, showcasing granite countertops, stainless steel Whirlpool appliances, and ample space for gathering with family and friends.


Downstairs, the fully finished basement expands your living space with endless possibilities and includes a full bath, making it perfect for entertaining, a recreation room, guest space, or home theater setup. A side-loading garage enhances the home’s curb appeal while adding convenience and functionality. Step outside onto the rear deck and enjoy peaceful early mornings with coffee or unwind during quiet evenings overlooking your spacious property.


This exceptional new construction combines modern luxury, thoughtful design, and room to enjoy both inside and out. Welcome home.
#WVBE2051234

MARTINSBURG

84 HUNTSVILLE COURT

4 Beds

3 Baths

3,113 Sq.Ft.

$599,900

MLS#: WVBE2051234

Prime 13.5+ Acre Estate: Unlimited Commercial Potential & Massive Living Space!
136 Snooks Lane, Martinsburg, WV 25405

Price: $599,999.00 (Priced to Sell As-Is)

Specs: 3 Bedrooms | 3 Bathrooms | 3,000+ Sq. Ft. | 13.56 Acres | No Restrictions

The Opportunity of a Lifetime
Opportunities like this do not come around often. Situated on 13.56 breathtaking, private acres with absolutely no restrictions, this prime piece of Martinsburg real estate is a blank canvas for your dreams. Whether you are looking for an unmatched private homestead or the perfect commercial lot to launch or expand your business, this property delivers.

The Land & Outbuildings
The acreage itself is stunning, offering a perfect blend of privacy and accessibility. For business owners, hobbyists, or craftsmen, the property is already equipped with fantastic infrastructure:

Dedicated Woodworking Sheds: Outfitted and ready for your projects, trade, or storage needs.

Additional Bonus Sheds: Ample room for equipment, tools, or inventory.

Commercial Vision: With over 13 acres of unrestricted land close to everything, it makes an ideal spot for a commercial shop, yard, or specialized business venture.

The Residence: Over 3,000 Sq. Ft. of Living Space
Nestled on the property is an expansive, beautifully updated doublewide home resting on a permanent foundation. Offering a spacious, open layout, this home features:

Fresh Updates: Brand new carpet runs throughout the entire home.

Generous Floorplan: 3 spacious bedrooms and 3 full bathrooms.

Bonus Living Space: A massive, custom-added family room provides the perfect central gathering space.

Deep Potential: A huge, partially finished basement adds incredible square footage, waiting for your final personal touches, a home gym, or massive extra storage.

Unbeatable Location
Enjoy the peace and quiet of a deeply private, expansive acreage without sacrificing convenience. You are just minutes away from local shopping, dining, schools, and major commuter routes—truly the best of both worlds.
#WVBE2052708

MARTINSBURG

136 SNOOKS LANE

3 Beds

2 Baths

3,144 Sq.Ft.

$599,999

MLS#: WVBE2052708

Welcome to this beautifully maintained home in the highly desirable Red Hill community in Martinsburg. This spacious property features a modern open-concept layout with a bright living area, high ceilings, and elegant crown molding throughout.
The upgraded gourmet kitchen offers ample cabinetry, quartz countertops and backsplash, and stainless steel appliances. Luxury hardwood flooring flows throughout the main level, adding warmth and sophistication.
Enjoy outdoor living on the large covered back deck, along with upgraded window blinds and  screen curtain control for added comfort and convenience.
The home offers generously sized bedrooms, including a relaxing primary suite with a private luxury bath and walk-in closet.
The fully finished walk-out basement with high ceilings includes a spacious in-law suite with a primary bedroom, an additional fifth bedroom, a second kitchen, and private access to a fenced porch—ideal for multi-generational living or potential rental income. Perfect for living upstairs while utilizing the lower level as an income-producing space.
Situated on a premium corner lot, this property provides added privacy and curb appeal, along with a storage shed in the backyard. Conveniently located near shopping, dining, schools, and major commuter routes with easy access to I-81.
Low HOA, well-maintained community in a growing area. Don’t miss this incredible opportunity—schedule your showing today!
#WVBE2049284

MARTINSBURG

210 AYLESBURY LANE

5 Beds

4 Baths

4,548 Sq.Ft.

$525,000
MLS#: WVBE2049284

Welcome to 305 North Red Hill Road, a timeless all-brick colonial nestled in one of Martinsburg’s most sought-after neighborhoods. Offering over 3,700 square feet of living space, this beautifully maintained 5-bedroom, 3.5-bath home combines classic charm, generous room sizes, and modern updates in a setting designed for both everyday living and memorable entertaining.
Step inside to discover spacious living and dining areas, abundant natural light, and a floor plan that offers flexibility for growing families, remote work, or multi-generational living. The updated roof provides peace of mind, while the home’s solid brick construction reflects quality craftsmanship built to stand the test of time.
Outdoors, your private backyard retreat awaits. Spend summer days relaxing by the in-ground pool, hosting gatherings on the patio, or enjoying the mature landscaping that creates a sense of privacy rarely found in town. The detached garage offers additional storage, workshop space, or room for recreational vehicles and hobbies
Located in the desirable Rosemont area, this property offers convenient access to shopping, dining, schools, medical facilities, and major commuter routes while maintaining the character and charm of an established neighborhood.
Whether you’re entertaining poolside, gathering with family for the holidays, or simply enjoying a quiet evening at home, 305 North Red Hill Road offers the space, comfort, and lifestyle you’ve been searching for.
Schedule your private showing today and experience everything this exceptional property has to offer.
#WVBE2047858

MARTINSBURG

305 N RED HILL ROAD

5 Beds

3 Baths

3,704 Sq.Ft.

$599,900

MLS#: WVBE2047858

Price reduction!
Discover the charm of this stunning Colonial home nestled in the desirable Red Hill community. Built in 2023, this residence boasts a perfect blend of modern design and comfort, featuring an inviting open floor plan that seamlessly connects the kitchen, dining, and living areas. The upgraded countertops and stainless steel appliances in the kitchen make it a delightful space for culinary adventures. With four spacious bedrooms, including a convenient entry-level option, this home offers flexibility for various lifestyles. The primary bath is a serene retreat, while the additional bathrooms ensure ample space for everyone. Enjoy the warmth of natural light through double-pane insulated windows, enhancing the cozy atmosphere throughout. Step outside to a beautifully landscaped lot, complete with a front yard and rear yards perfect for outdoor gatherings or quiet moments of reflection. The rear covered porch invites you to relax and take in the breathtaking mountain and pasture views, creating a picturesque backdrop for your daily life. Additional features include a full basement with potential for customization, a main floor laundry for convenience, and an attached two-car garage with a front entry. Sidewalks throughout the neighborhood encourage leisurely strolls, fostering a sense of community. This home is not just a place to live; it’s a place to thrive. Experience the perfect blend of comfort, style, and functionality in this beautiful property.
#WVBE2049834

MARTINSBURG

93 ORPINGTON DRIVE

4 Beds

2 Baths

2,450 Sq.Ft.

$514,900

MLS#: WVBE2049834

Experience the perfect blend of elegance, comfort, and breathtaking views in this beautifully designed Cape Cod. A grand two story foyer with a stunning curved staircase creates an unforgettable first impression and sets the tone for the rest of the home.
The spacious main level features a desirable primary suite, a dramatic two story great room with a beautiful stone fireplace, and a well appointed kitchen complete with granite countertops, stainless steel appliances, and ample cabinetry. A convenient half bath and attached two car garage add everyday functionality.
Upstairs, you’ll find two generously sized bedrooms and a full bath, with an open view overlooking the impressive grand foyer below.
Step outside onto the expansive rear deck and take in the spectacular million dollar views, the perfect backdrop for morning coffee, evening sunsets, or entertaining family and friends.
This exceptional home offers timeless character, thoughtful design, and a setting that is truly second to none. Professional photos and additional details coming soon. Don’t miss your opportunity to make this one yours!
#WVBE2052236

MARTINSBURG

47 CAMBRIDGE COURT

3 Beds

2 Baths

2,585 Sq.Ft.

$599,900

MLS#: WVBE2052236

Nestled in the charming Heritage Grove community, this stunning traditional Colonial home offers a perfect blend of elegance and comfort. Built in 2006, this residence boasts 4 spacious bedrooms and 3 full bathrooms, along with 2 convenient half baths. Step inside to discover a warm and inviting atmosphere with  beautiful hardwood floors and exquisite crown moldings throughout. The heart of the home features a well-appointed kitchen with a large center island, seamlessly connecting to the family room, making it ideal for gatherings. Enjoy formal dining in the separate dining area that boasts tray ceiling, crown moulding and chair rail; a perfect space for hosting memorable dinners. Retreat to the luxurious primary suite, complete with a walk-in closet and a spa-like bathroom featuring a soaking tub and separate shower. Each additional bedroom offers generous space and comfort, catering to all your needs. The daylight basement, with its walkout access provides endless possibilities for a home office, gym, or play area. Outside, the expansive 2-acre lot offers a serene setting for outdoor activities or simply enjoying nature. Solar panels provide energy to generate lower utility costs. With an attached side-entry garage and driveway parking, convenience is at your fingertips. This home is not just a place to live; it’s a sanctuary where cherished memories are made. A new whole home paint and new bedroom carpets make this beautiful home move in ready and active solar panels give you peace of mind with reduced utility costs ! Schedule a private tour and experience the perfect blend of style, space, and comfort in this exceptional property.
#WVBE2052184

MARTINSBURG

18 TREASURE DRIVE

4 Beds

3 Baths

4,229 Sq.Ft.

$725,000
MLS#: WVBE2052184

 - property

Send a message

Message successfully sent.

Your message

What is 3 + 4 ?

Reason for contacting?

I agree to receive email communication and understand I can unsubscribe at any time.

I agree to be contacted by Charis Realty Group via call, email, and text for real estate services. To opt out, you can reply 'stop' at any time or reply 'help' for assistance. You can also click the unsubscribe link in the emails. Message and data rates may apply. Message frequency may vary. Privacy Policy

Sign Out

Virtual Assistant

Would you like to take the next step with this property? We can help you schedule a showing or virtual tour, or send you more details.

Yes, I would like more information.

Thank You for Your Reply, One of Our Agents will contact you as soon as possible

No, maybe later.

Thank you, you can always contact me via email, phone number or through the contact form.

Realhub AI

Lucy - Your AI-Powered Realtor

Update Your Temporary Password

Personalize your search

Enter your email and we'll notify you immediately when new listings match what you're looking for.

or enter email address

Already have an account ? Login here

Continue your home search

I agree to receive communications and understand I can unsubscribe at any time.

I agree to be contacted by Charis Realty Group via call, email, and text for real estate services. To opt out, you can reply 'stop' at any time or reply 'help' for assistance. You can also click the unsubscribe link in the emails. Message and data rates may apply. Message frequency may vary. Privacy Policy

Already have an account ? Login here

We use cookies

We use cookies primarily for analytics to enhance your experience. By accepting, you agree to our use of these cookies. You can manage your preferences or learn more about our cookies policy.