Features & Amenities

Interior

  • Other Interior Features

    Walk-In Closet(s), Ceiling Fan(s)

  • Total Bedrooms

    3

  • Bathrooms

    2

  • 1/2 Bathrooms

    1

  • Above Grade Finished Area

    1433.0

  • Basement YN

    NO

  • Cooling YN

    YES

  • Cooling

    Central Air, Ceiling Fan(s), Electric

  • Fireplace YN

    NO

  • Heating YN

    YES

  • Heating

    Electric, Heat Pump

  • Pet friendly

    N/A

Exterior

  • Garage

    Yes

  • Garage spaces

    1

  • Construction Materials

    Stone, Vinyl Siding

  • Parking

    Garage Door Opener, Garage, Inside Entrance, Attached

  • Pool

    No

  • Waterfront YN

    NO

  • View

    Trees/Woods

Area & Lot

  • Lot Features

    Corner Lot, Front Yard, Level, Back Yard

  • Lot Size(acres)

    0.07

  • Lot Size(square feet)

    3,009

  • Property Type

    Residential

  • Property Sub Type

    Townhouse

  • Architectural Style

    Colonial

Price

  • Sales Price

    $230,000

  • Tax Amount

    $1,135

  • Financing Options

    Cash, Conventional, FHA, USDA, VA

  • Zoning

    Residential 1 Family

  • Sq. Footage

    1,933

  • Price/SqFt

    $118

HOA

  • Association

    YES

  • Association Fee

    $25

  • Association Fee Frequency

    Monthly

  • Association Fee Includes

    N/A

School District

  • Elementary School

    N/A

  • Middle School

    N/A

  • High School

    N/A

Property Features

  • New Construction

    NO

  • Association Amenities

    Playground

  • Foundation Details

    Slab

  • Senior Community YN

    NO

  • Sewer

    Public Sewer

  • Tax Lot

    196

  • Water Source

    Public

Schedule a Showing

Showing scheduled successfully.

<
>
IN PERSON
VIA CHAT

What is 3 + 4 ?


Change time

Mortgage calculator

Estimate your monthly mortgage payment, including the principal and interest, property taxes, and HOA. Adjust the values to generate a more accurate rate.

Your payment

Principal and Interest:

$

Property taxes:

$

HOA fees:

$

Total loan payment:

$

Total interest amount:

$

Location

County

BERKELEY

Elementary School

Middle School

High School

Listing Courtesy of James W. King, Jr. , Re/Max Roots

RealHub Information is provided exclusively for consumers' personal, non-commercial use, and it may not be used for any purpose other than to identify prospective properties consumers may be interested in purchasing. All information deemed reliable but not guaranteed and should be independently verified. All properties are subject to prior sale, change or withdrawal. RealHub website owner shall not be responsible for any typographical errors, misinformation, misprints and shall be held totally harmless.

Agent David Riddle

AGENT

David Riddle

Call David today to schedule a private showing.


* Listings on this website come from the FMLS IDX Compilation and may be held by brokerage firms other than the owner of this website. The listing brokerage is identified in any listing details. Information is deemed reliable but is not guaranteed. If you believe any FMLS listing contains material that infringes your copyrighted work please click here to review our DMCA policy and learn how to submit a takedown request.© 2024 FMLS.
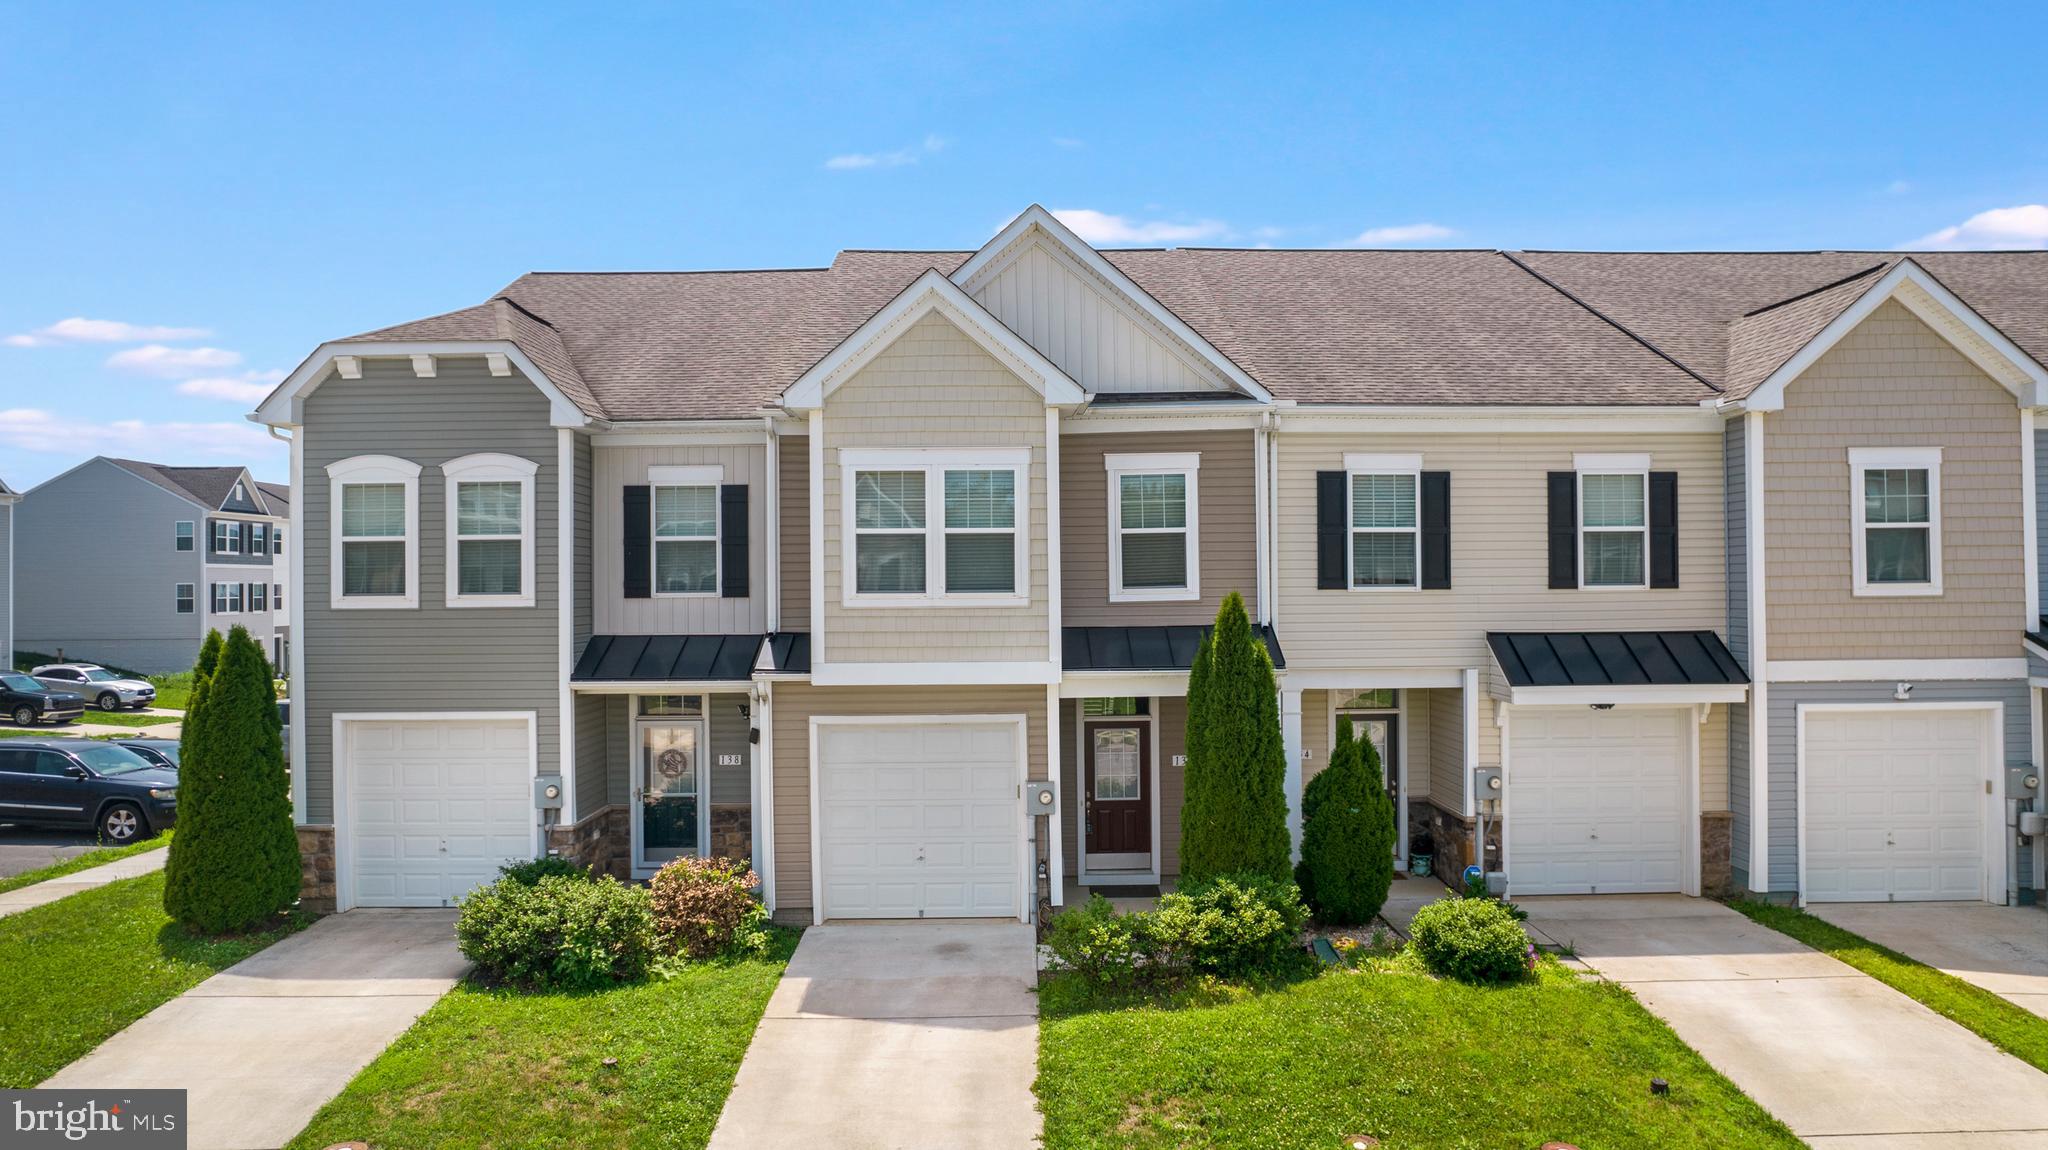
Charming 3-bedroom, 2.5-bathroom end-unit townhome in Mills Farm, ideally located in Martinsburg near commuter routes, shopping, restaurants, parks, and scenic hiking areas. Enjoy a tree-lined backyard and a bright, open main floor filled with natural light. The spacious primary suite includes a walk-in closet and private bathroom, while the one-car garage adds both convenience and storage. This home combines comfort, style, and a fantastic location—perfect for modern living. Professional photos to be done the week of 9/1 .

110 PONY CIRCLE

Message successfully sent.

What would you like to know?

What is 3 + 4 ?

I agree to receive email communication and understand I can unsubscribe at any time.

I agree to be contacted by Charis Realty Group via call, email, and text for real estate services. To opt out, you can reply 'stop' at any time or reply 'help' for assistance. You can also click the unsubscribe link in the emails. Message and data rates may apply. Message frequency may vary. Privacy Policy

Related Properties

Welcome to this well-maintained 3-bedroom, 2.5-bath townhome in the desirable Gallery subdivision, conveniently located just minutes from I-81, shopping, restaurants, and everyday amenities. The open-concept main level features durable LVP flooring and a spacious kitchen with upgraded countertops, an island, and pantry. Recent updates include a new HVAC system, water heater, refrigerator, and dishwasher, all installed in 2026, along with fresh interior paint. Enjoy outdoor living on the covered front porch or rear patio, plus the convenience of an attached one-car garage. Move-in ready and ideally located for commuters and everyday convenience!
#WVBE2052746

MARTINSBURG

136 OFLANNERY COURT

3 Beds

2 Baths

1,718 Sq.Ft.

$262,500

MLS#: WVBE2052746

1 owner well cared for Split Foyer sitting on 3 city lots, with large driveway and circular driveway in front. Main level has hardwood flooring, 3 bedrooms 2 full bath, Kitchen/dining combination, nice size living room. Primary bedroom with attached bath. Lower level is partially finished with family room with bar and sink. additional  rooms, full bath, laundry room with washer & dryer. Basement has 2 outdoor entrance with walk up stairs. Large yard, 2 tier deck has composite floor. Home is an estate selling as is. Consists of 2 deeds, home is on lot 38 & 39. Lot 37 currently on a separate deed will also convey. Additional lot is not big enough to build on. Home was built with a French drain around home.
#WVBE2053726

MARTINSBURG

616 UNION AVENUE

3 Beds

3 Baths

2,064 Sq.Ft.

$259,900

MLS#: WVBE2053726

LOCATION, SPACE & CONVENIENCE! Welcome to 202 E Martin St, Martinsburg, WV 25401, a spacious home ideally located in the heart of Martinsburg! Just half a block from the MARC Train Station, next to the Apollo Civic Theatre, and within walking distance to Downtown Martinsburg, this property offers exceptional convenience for commuters and those who enjoy being close to shopping, dining, entertainment, and local amenities.

This large home features 5 bedrooms and 3 full bathrooms, providing plenty of space and flexibility. The huge kitchen offers generous room for cooking, gathering, and entertaining, while the charming back porch is a great place to relax and enjoy the outdoors. Outside, you'll find a large fenced backyard offering privacy and plenty of space for outdoor activities, along with a detached private carport for convenient off-street parking.

A large unfinished attic provides additional storage and potential for future use. With its spacious layout, convenient downtown location, and easy access to the MARC train, this property offers a unique opportunity in Martinsburg. Schedule your showing today!
#WVBE2053784

MARTINSBURG

202 E MARTIN STREET

5 Beds

3 Baths

2,644 Sq.Ft.

$265,000

MLS#: WVBE2053784

Welcome to 117 Walnut Street—a beautifully remodeled home tucked away on a quiet dead-end street in Martinsburg. This charming 2-bedroom, 1-bath home has been extensively updated and offers the perfect blend of modern improvements and cozy living.

Step inside to find all-new flooring, fresh paint throughout, a brand-new roof, and a newly completed addition that adds even more functionality to the home. The private backyard is partially fenced, providing a great space for pets, gardening, or simply relaxing outdoors.

Conveniently located just minutes from downtown Martinsburg, shopping, dining, schools, and commuter routes, this move-in-ready property offers both privacy and accessibility. Whether you're a first-time homebuyer, looking to downsize, or searching for a low-maintenance investment property, this home is one you won't want to miss.

Schedule your private showing today and see everything 117 Walnut Street has to offer!
#WVBE2053114

MARTINSBURG

117 WALNUT ST

2 Beds

1 Baths

600 Sq.Ft.

$209,900

MLS#: WVBE2053114
*OFFERING UP TO $12,500 IN CLOSING COST ASSISTANCE FOR PRIMARY RESIDENCE WITH USE OF APPROVED LENDER AND TITLE.*
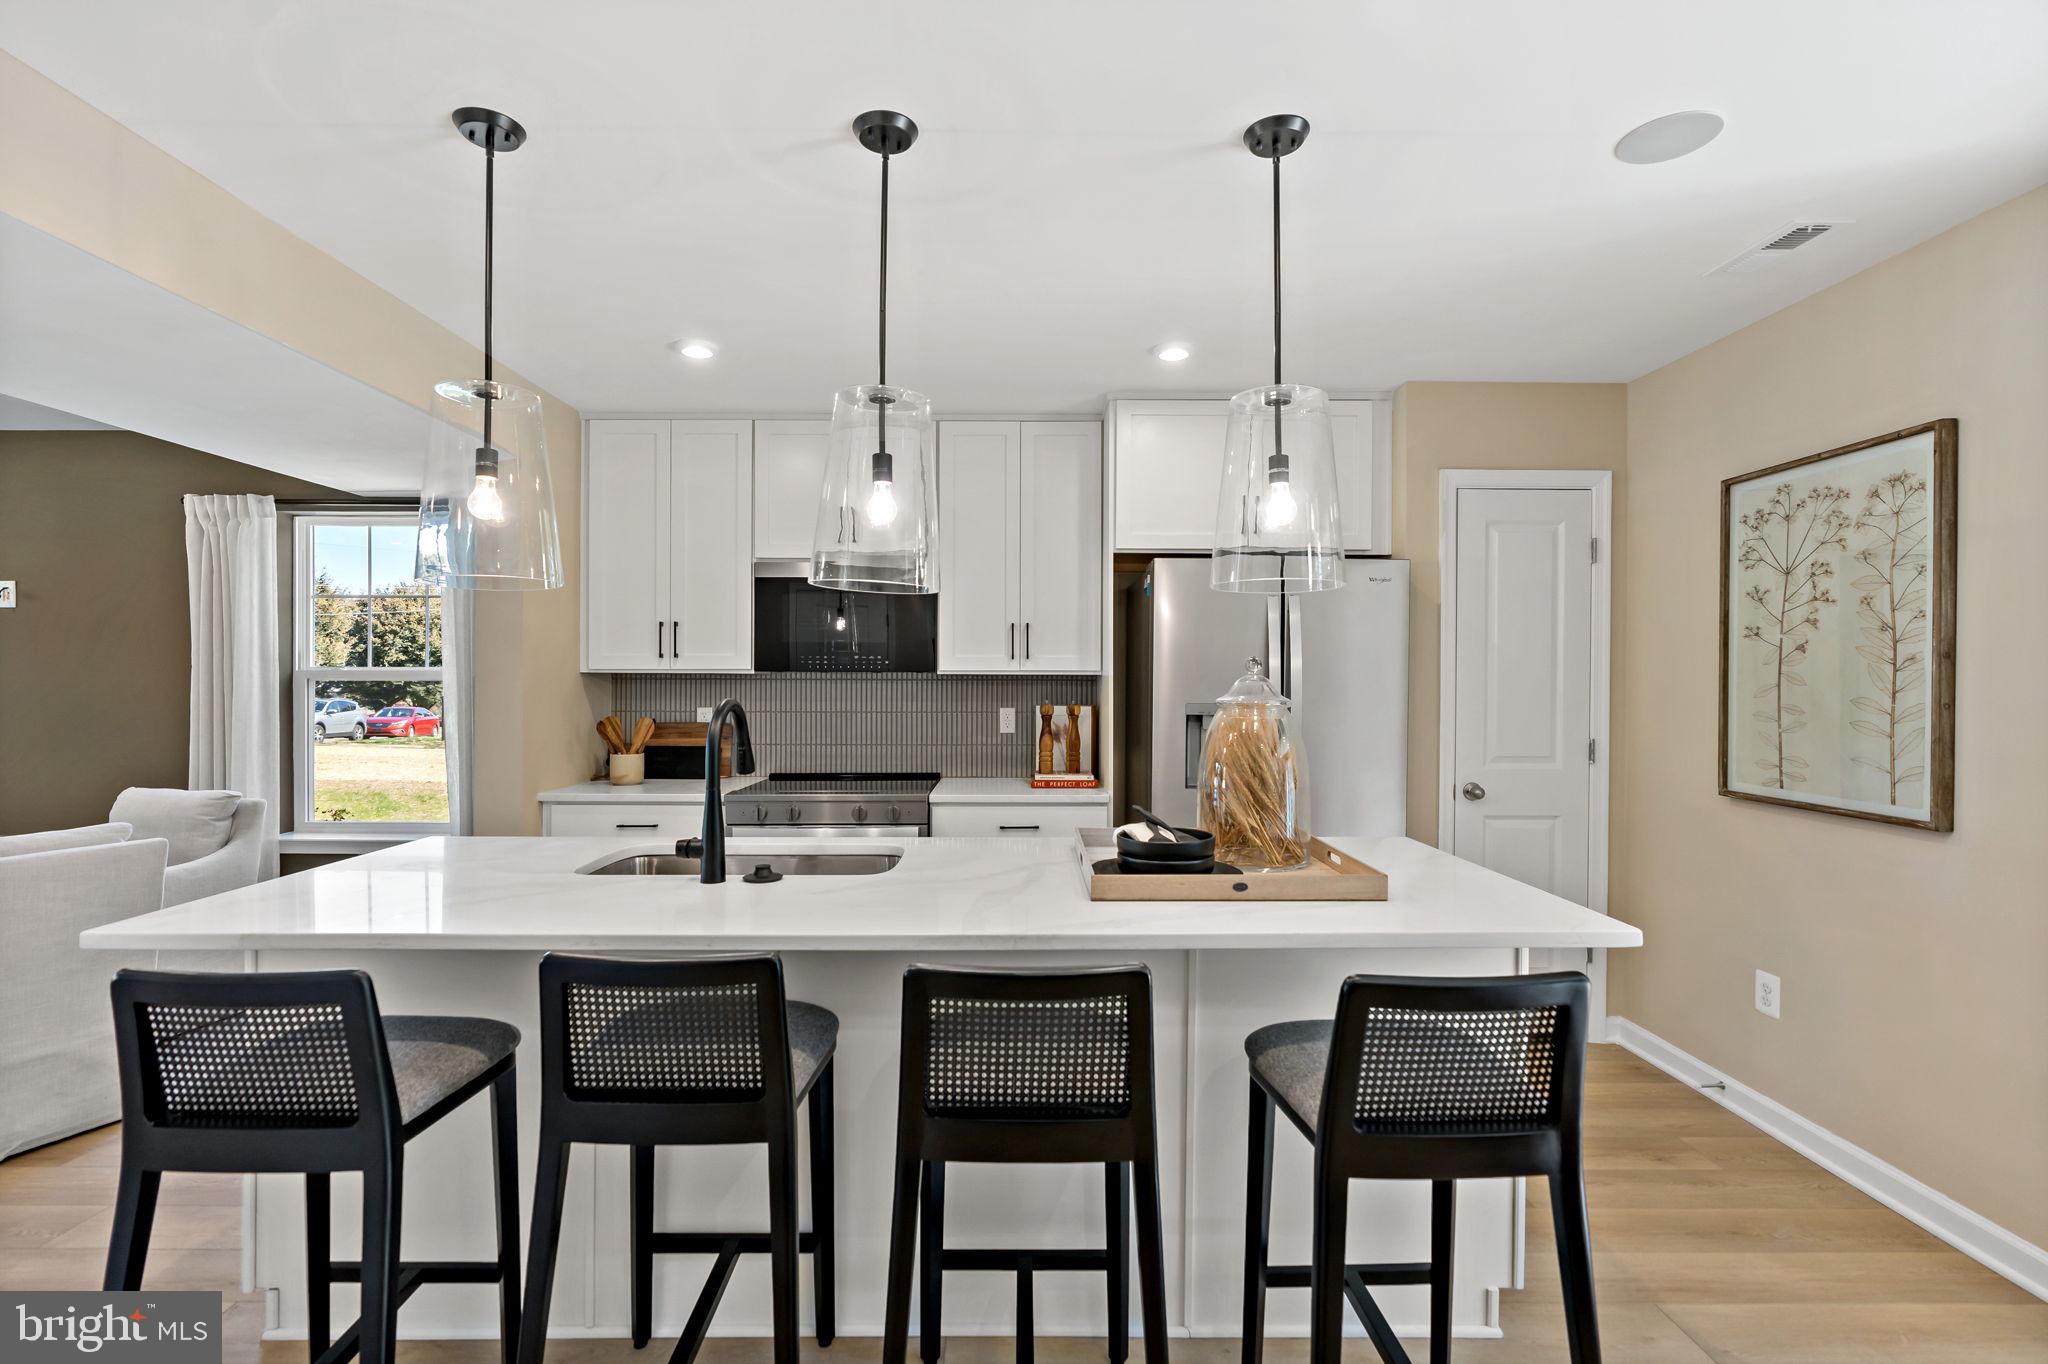
Welcome to Homesite 69, a stunning end-unit townhome that perfectly combines style, functionality, and some truly hard-to-find upgrades. Featuring 3 bedrooms, 2.5 bathrooms, and an abundance of natural light, this beautiful two-story home stands out from the moment you arrive. As you pull up, you'll immediately notice the impressive curb appeal and highly desirable two-car-wide driveway, offering parking for up to four vehicles. The exterior showcases horizontal siding, board and batten accents in the gable, and decorative shutters that create a charming and welcoming first impression. Step inside and you'll immediately appreciate the open-concept layout and bright, airy feel throughout the main level. Just off the entry, a convenient powder room is perfectly positioned for guests. Continue into the heart of the home where you'll find a beautifully designed kitchen featuring rich walnut cabinetry, elegant cabinet crown molding, an extended island with a built-in pull-out trash can, a sleek single-bowl sink, and premium appliances throughout. This is the only home currently available with the full premium appliance package in the kitchen, making it a truly rare opportunity for buyers looking for a home with elevated finishes already included. Just off the dining room, step outside to your backyard where you'll find an attached storage shed, providing valuable space for seasonal items, outdoor equipment, and more. Heading upstairs, you'll discover one of the home's most sought-after features—the stunning boxed oak staircase. Similar to the model home, this wider staircase features two spacious landings and creates an impressive focal point that's rarely found in the community. Combined with the premium appliance package, these upgrades make Homesite 69 a standout among the available inventory. The spacious primary suite serves as a private retreat, complete with a large walk-in closet and an ensuite bathroom featuring a standing shower with built-in seat, double bowl vanity, and even a dedicated linen closet for additional storage. Two secondary bedrooms are located at the front of the home and share a full hallway bathroom, offering flexibility. To make everyday living even more convenient, the laundry room is located upstairs near all the bedrooms. With its desirable end-unit location, premium appliance package, model-inspired boxed oak staircase, and thoughtful design throughout, Homesite 69 is a rare opportunity to own one of the most upgraded homes currently available at Villages at Courthouse Square.  *Photos may not be of actual home. Photos may be of similar home/floorplan if home is under construction or if this is a base price listing.
#WVBE2052066

MARTINSBURG

HOMESITE 69 HOPKINS COURT

3 Beds

2 Baths

1,294 Sq.Ft.

$269,990

MLS#: WVBE2052066

*OFFERING UP TO $12,500 IN CLOSING COST ASSISTANCE FOR PRIMARY RESIDENCE WITH USE OF APPROVED LENDER AND TITLE.* Welcome home to this beautifully designed interior row townhome where comfort, style, and thoughtful details come together perfectly. Enter and you’re greeted by a bright and welcoming open-concept main floor designed for the way you live today. The spacious layout flows effortlessly from the living area into the kitchen and dining room, creating the perfect space for entertaining guests, hosting holidays, or simply enjoying a cozy night at home. Just beyond the dining area, the sought-after morning room extension adds even more living space and fills the home with natural light, giving the entire main floor an airy, open feel you’ll instantly fall in love with. The kitchen is both stylish and functional, featuring rich Sand-colored cabinetry throughout the home that brings warmth and sophistication to every space. Matte black finishes in the kitchen create a modern, elevated look that beautifully complements the cabinetry, while the large center island offers the perfect gathering spot for meals, conversations, or entertaining. The sleek single bowl sink, stainless steel appliances, and thoughtful design details complete this beautiful space that truly feels like the heart of the home. Just off the morning room, outside is your backyard space and enjoy the added bonus of the attached storage shed which is perfect for storing outdoor essentials, seasonal décor, bikes, and more. Near the front entry, the conveniently located half bathroom adds functionality for guests while keeping your private spaces tucked away upstairs. Upstairs, the morning room extension continues into the primary suite, creating an even larger and more relaxing retreat. Imagine ending your day in this spacious sanctuary with room for a sitting area, reading nook, or simply extra breathing room to unwind. The ensuite bath offers a spa-like feel with a double bowl vanity, elegant silver finishes, and a spacious walk-in shower complete with a built-in seat for added comfort and convenience. The upstairs laundry room adds convenience right where you need it most, making everyday chores feel just a little easier. Two additional bedrooms provide flexible space for guests or even the ideal home office setup, all sharing a beautifully designed full hall bath with matching Sand cabinetry and silver finishes. Every detail in this home was designed to combine beauty with functionality. From the warm cabinetry and designer finishes to the added living space that makes the home feel larger, brighter, and more inviting. This isn’t just a townhome… it’s a place where memories are waiting to be made. Once you go inside, you’ll understand why this home feels so special. *Photos may not be of actual home. Photos may be of similar home/floorplan if home is under construction or if this is a base price listing.*
#WVBE2053848

MARTINSBURG

HOMESITE 82 HOPKINS COURT

3 Beds

2 Baths

1,461 Sq.Ft.

$274,990

MLS#: WVBE2053848

Welcome home to this beautifully maintained 3-bedroom, 2.5-bath townhouse in the desirable Spring Mills area of Martinsburg! Just six years young, this home offers a bright, open floor plan that's perfect for everyday living and entertaining. The spacious kitchen flows seamlessly into the dining and living areas, creating an inviting atmosphere. This home includes  propane cooking, heating and an on-demand hot water.

Enjoy the convenience of an attached garage, paved driveway, and an unfinished basement that's ready for your personal touch—whether you envision a recreation room, home office, or additional living space. The fenced rear yard provides added privacy and a great place to relax or entertain outdoors.

The community boasts a dog park, kids playground and pavilion for get togethers, picnics, etc. 

Ideally located with easy access to I-81 and just minutes from everything the Exit 20/Spring Mills area has to offer, including shopping, dining, and everyday conveniences. This home shows well and is move-in ready. Don't miss this opportunity!
#WVBE2053382

MARTINSBURG

133 RHEA DRIVE

3 Beds

2 Baths

1,350 Sq.Ft.

$255,000

MLS#: WVBE2053382

New on site 3 days ago
This delightful Cape Cod home offers a perfect blend of comfort and style. With 1,058 sq. ft. of thoughtfully designed living space, this residence features three inviting bedrooms and two full bathrooms, including a primary bath with a stall shower and secondary bath with a tub/shower combo for your relaxation. Step inside to discover warm wood floors and a cozy atmosphere enhanced by ceiling fans throughout. New windows everywhere bring peace of mind for energy efficiency. The kitchen is a meal prep delight, equipped with stainless steel appliances, including a built-in microwave, dishwasher, and electric oven/range, making breakfast, lunch, and dinner a breeze. The lower-level laundry adds convenience to your daily routine. Enjoy outdoor living on the screened porch, perfect for morning coffee, afternoon iced tea, or evening gatherings. The corner lot provides a spacious rear yard, ideal for gardening or play. The location is exceptionally convenient, with the nearby rec center and parks offering green spaces for recreation and relaxation. Accessible local schools and public services enhance the neighborhood's appeal, ensuring a vibrant lifestyle for all residents. Experience the charm of city views and the warmth of a close-knit community in this lovely home, where comfort meets convenience. Don't miss the opportunity to make this your own! IF YOU LIKE WHAT YOU SEE, CALL !!!!!
#WVBE2053954

MARTINSBURG

800 N HIGH STREET

3 Beds

2 Baths

1,058 Sq.Ft.

$230,000

MLS#: WVBE2053954

Welcome to 34 Snickers Court, a three-level townhome located in The Lakes at Martinsburg in Martinsburg, West Virginia. Offering three bedrooms, two-and-a-half bathrooms, a private fenced backyard, and access to community amenities, this home combines comfortable everyday living with a convenient location.

The three-level layout offers a comfortable flow with plenty of flexibility for everyday living and entertaining. An instant hot water system adds another convenient feature to the home.

Upstairs, you’ll find three bedrooms, including the primary bedroom, along with two full bathrooms. The additional bedrooms offer flexibility for guests, a home office, hobbies, or whatever best fits your needs.

Out back, enjoy a fully fenced yard surrounded by a six-foot white vinyl privacy fence, creating a private space for pets, outdoor seating, grilling, or relaxing at the end of the day.

The Lakes at Martinsburg community also offers a dog park, pavilion, and open green space for residents to enjoy.  With three finished levels, a private backyard, community amenities, and easy access to everything Martinsburg has to offer, 34 Snickers Court is ready for its next owner.
#WVBE2053742

MARTINSBURG

34 SNICKERS COURT

3 Beds

2 Baths

1,360 Sq.Ft.

$250,000

MLS#: WVBE2053742

Don't miss this spectacular townhouse located in the sought after Spring Mills area.  This delightful townhouse offers a perfect blend of comfort and convenience. Built in 2008, this home features three spacious bedrooms and two and a half bathrooms, providing ample space for relaxation and daily living. With a total finished area of 2,072 sq. ft. and 3 finished levels, there's plenty of room for everyone to spread out. The rear deck, overlooking a spacious fenced yard and common area beyond, invites you to enjoy peaceful evenings or weekend gatherings, while the attached garage and driveway offer convenient parking solutions. For extra peace of mind, seller will provide a 1 year home warranty at closing. Local amenities are just a short drive away, ensuring that shopping, dining, recreational options and medical offices are always within reach. Embrace the lifestyle that Hammonds Mill has to offer, where comfort meets convenience.
#WVBE2053470

MARTINSBURG

143 TEAGUE LANE

3 Beds

2 Baths

2,072 Sq.Ft.

$260,000

MLS#: WVBE2053470

 - property

Send a message

Message successfully sent.

Your message

What is 3 + 4 ?

Reason for contacting?

I agree to receive email communication and understand I can unsubscribe at any time.

I agree to be contacted by Charis Realty Group via call, email, and text for real estate services. To opt out, you can reply 'stop' at any time or reply 'help' for assistance. You can also click the unsubscribe link in the emails. Message and data rates may apply. Message frequency may vary. Privacy Policy

Sign Out

Virtual Assistant

Would you like to take the next step with this property? We can help you schedule a showing or virtual tour, or send you more details.

Yes, I would like more information.

Thank You for Your Reply, One of Our Agents will contact you as soon as possible

No, maybe later.

Thank you, you can always contact me via email, phone number or through the contact form.

Realhub AI

Lucy - Your AI-Powered Realtor

Update Your Temporary Password

Personalize your search

Enter your email and we'll notify you immediately when new listings match what you're looking for.

or enter email address

Already have an account ? Login here

Continue your home search

I agree to receive communications and understand I can unsubscribe at any time.

I agree to be contacted by Charis Realty Group via call, email, and text for real estate services. To opt out, you can reply 'stop' at any time or reply 'help' for assistance. You can also click the unsubscribe link in the emails. Message and data rates may apply. Message frequency may vary. Privacy Policy

Already have an account ? Login here

We use cookies

We use cookies primarily for analytics to enhance your experience. By accepting, you agree to our use of these cookies. You can manage your preferences or learn more about our cookies policy.