












Property
Beds
3
Full Baths
2
1/2 Baths
1
Year Built
2021
Sq.Footage
2,280
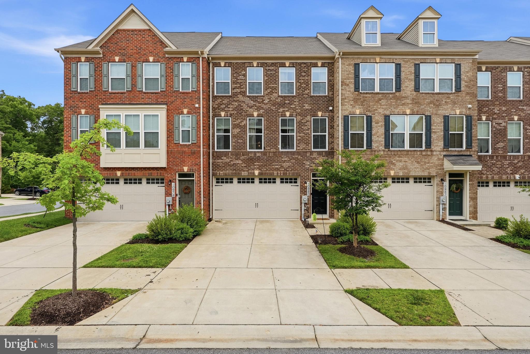
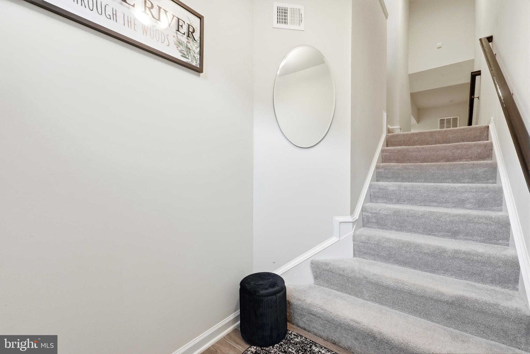
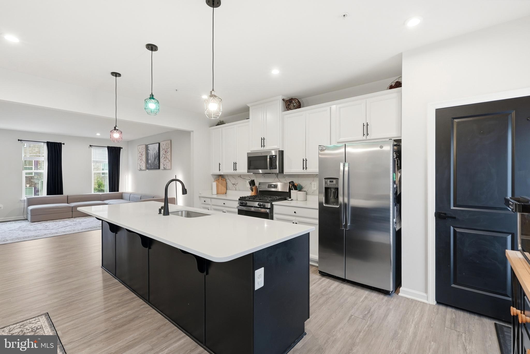
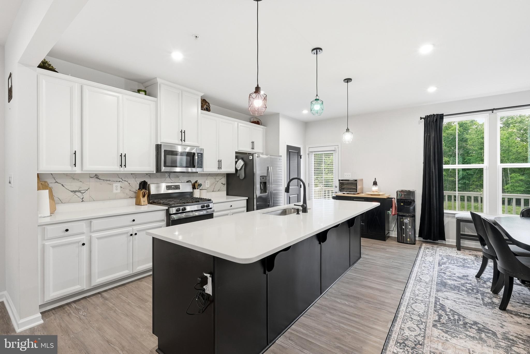
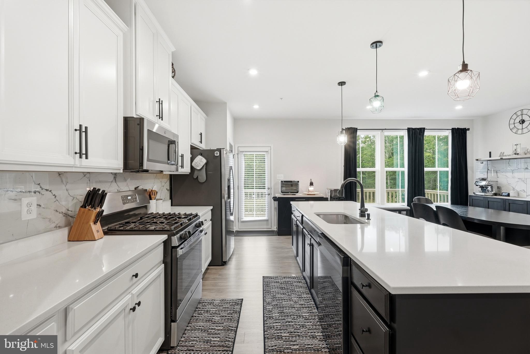
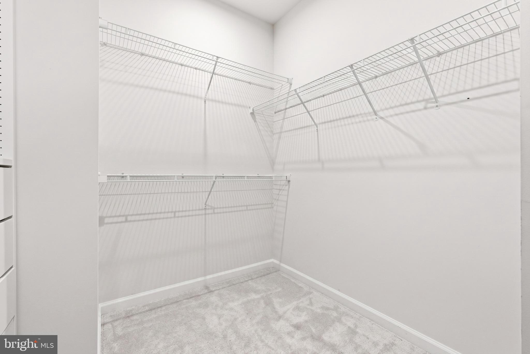
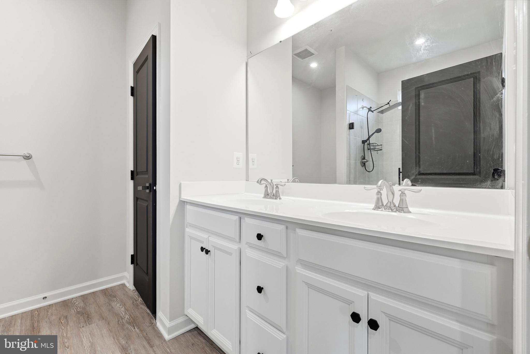
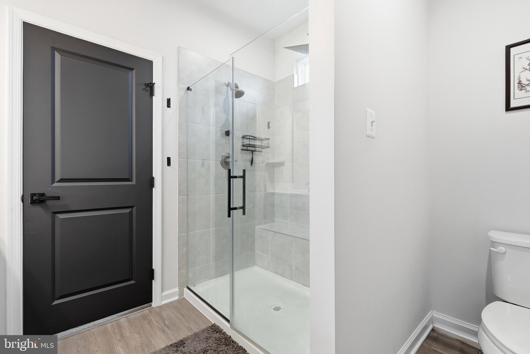
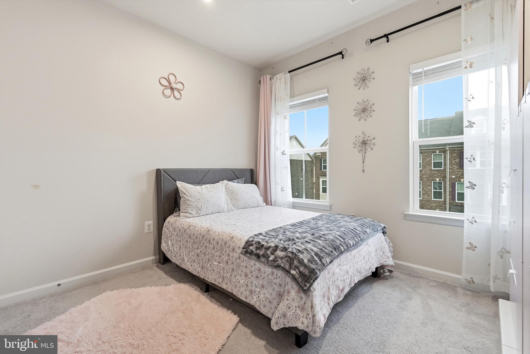
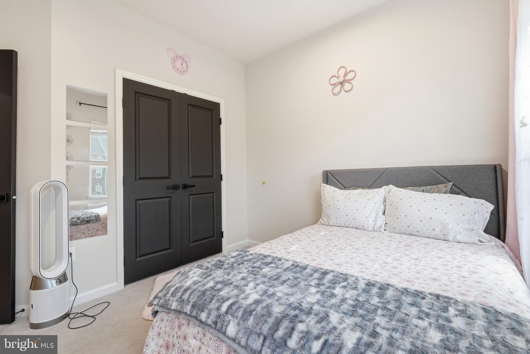
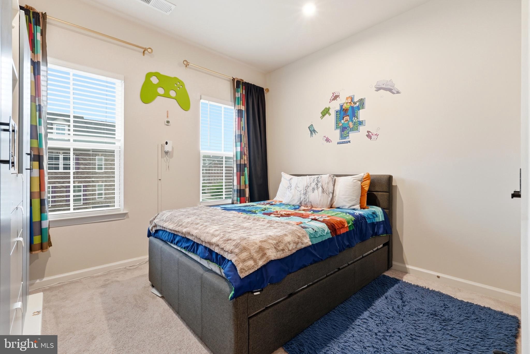
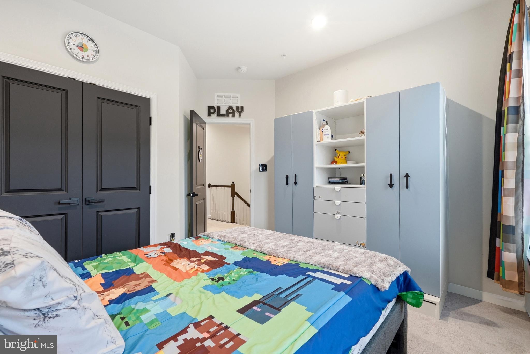
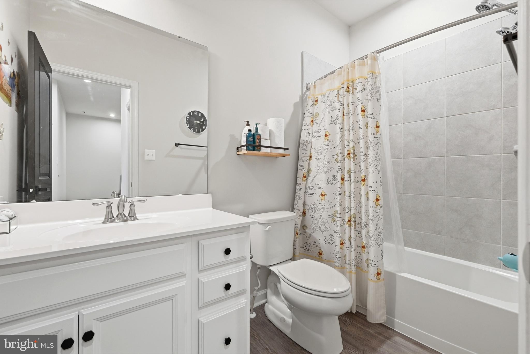
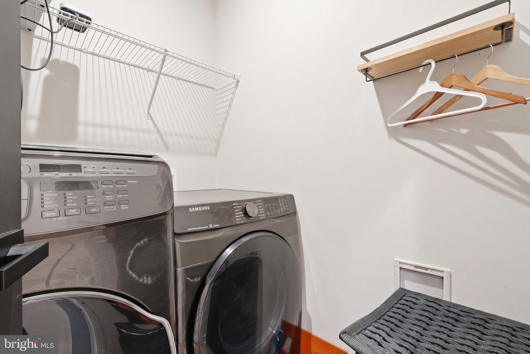
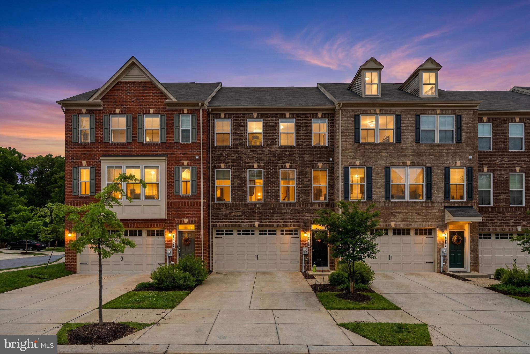
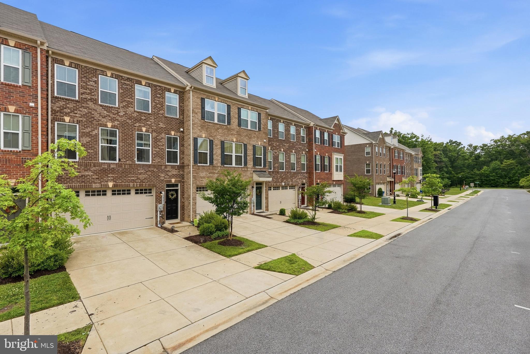
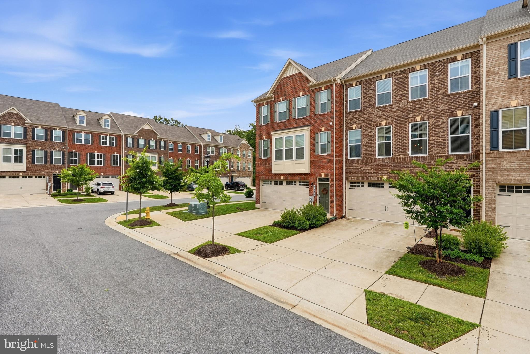
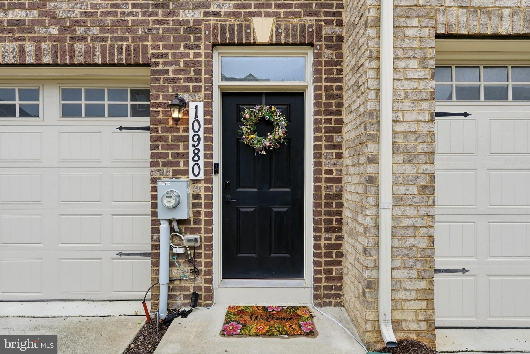
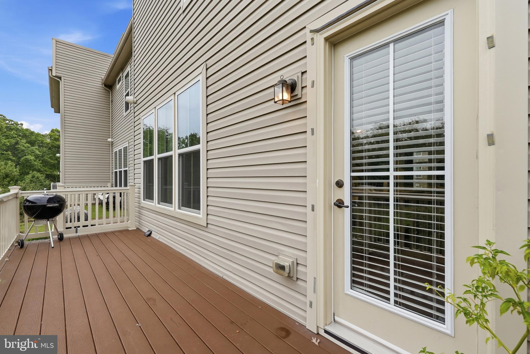
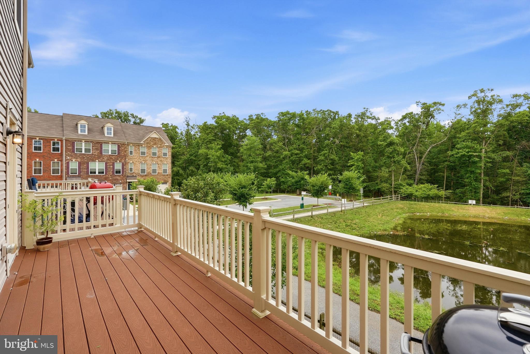
What if your next home gave you the space you wanted without giving you more to maintain? Step inside this Westchester Square townhome and you may be surprised by just how much room you have. With 2,280 square feet across three finished levels, there is space to spread out, entertain, work from home, and still have room that feels like your own. The open main level brings everyone together, whether it’s a quiet morning, dinner at home, or an evening with friends. Upstairs, your primary suite offers a place to retreat at the end of the day, with two additional bedrooms and laundry conveniently located on the same level. Out back, the wooded backdrop creates a more private setting, while the two-car garage gives you the parking and storage space you’ve been looking for. You’ll also enjoy a community pool and parks, with lawn care and snow removal handled through the HOA. Shopping, dining, and commuter routes are all conveniently nearby. Sometimes you have to step inside a home to realize just how much it has to offer. Come experience 10980 Oswestry Street for yourself and see why this one deserves a closer look.
Features & Amenities
Interior
-
Total Bedrooms
3
-
Bathrooms
2
-
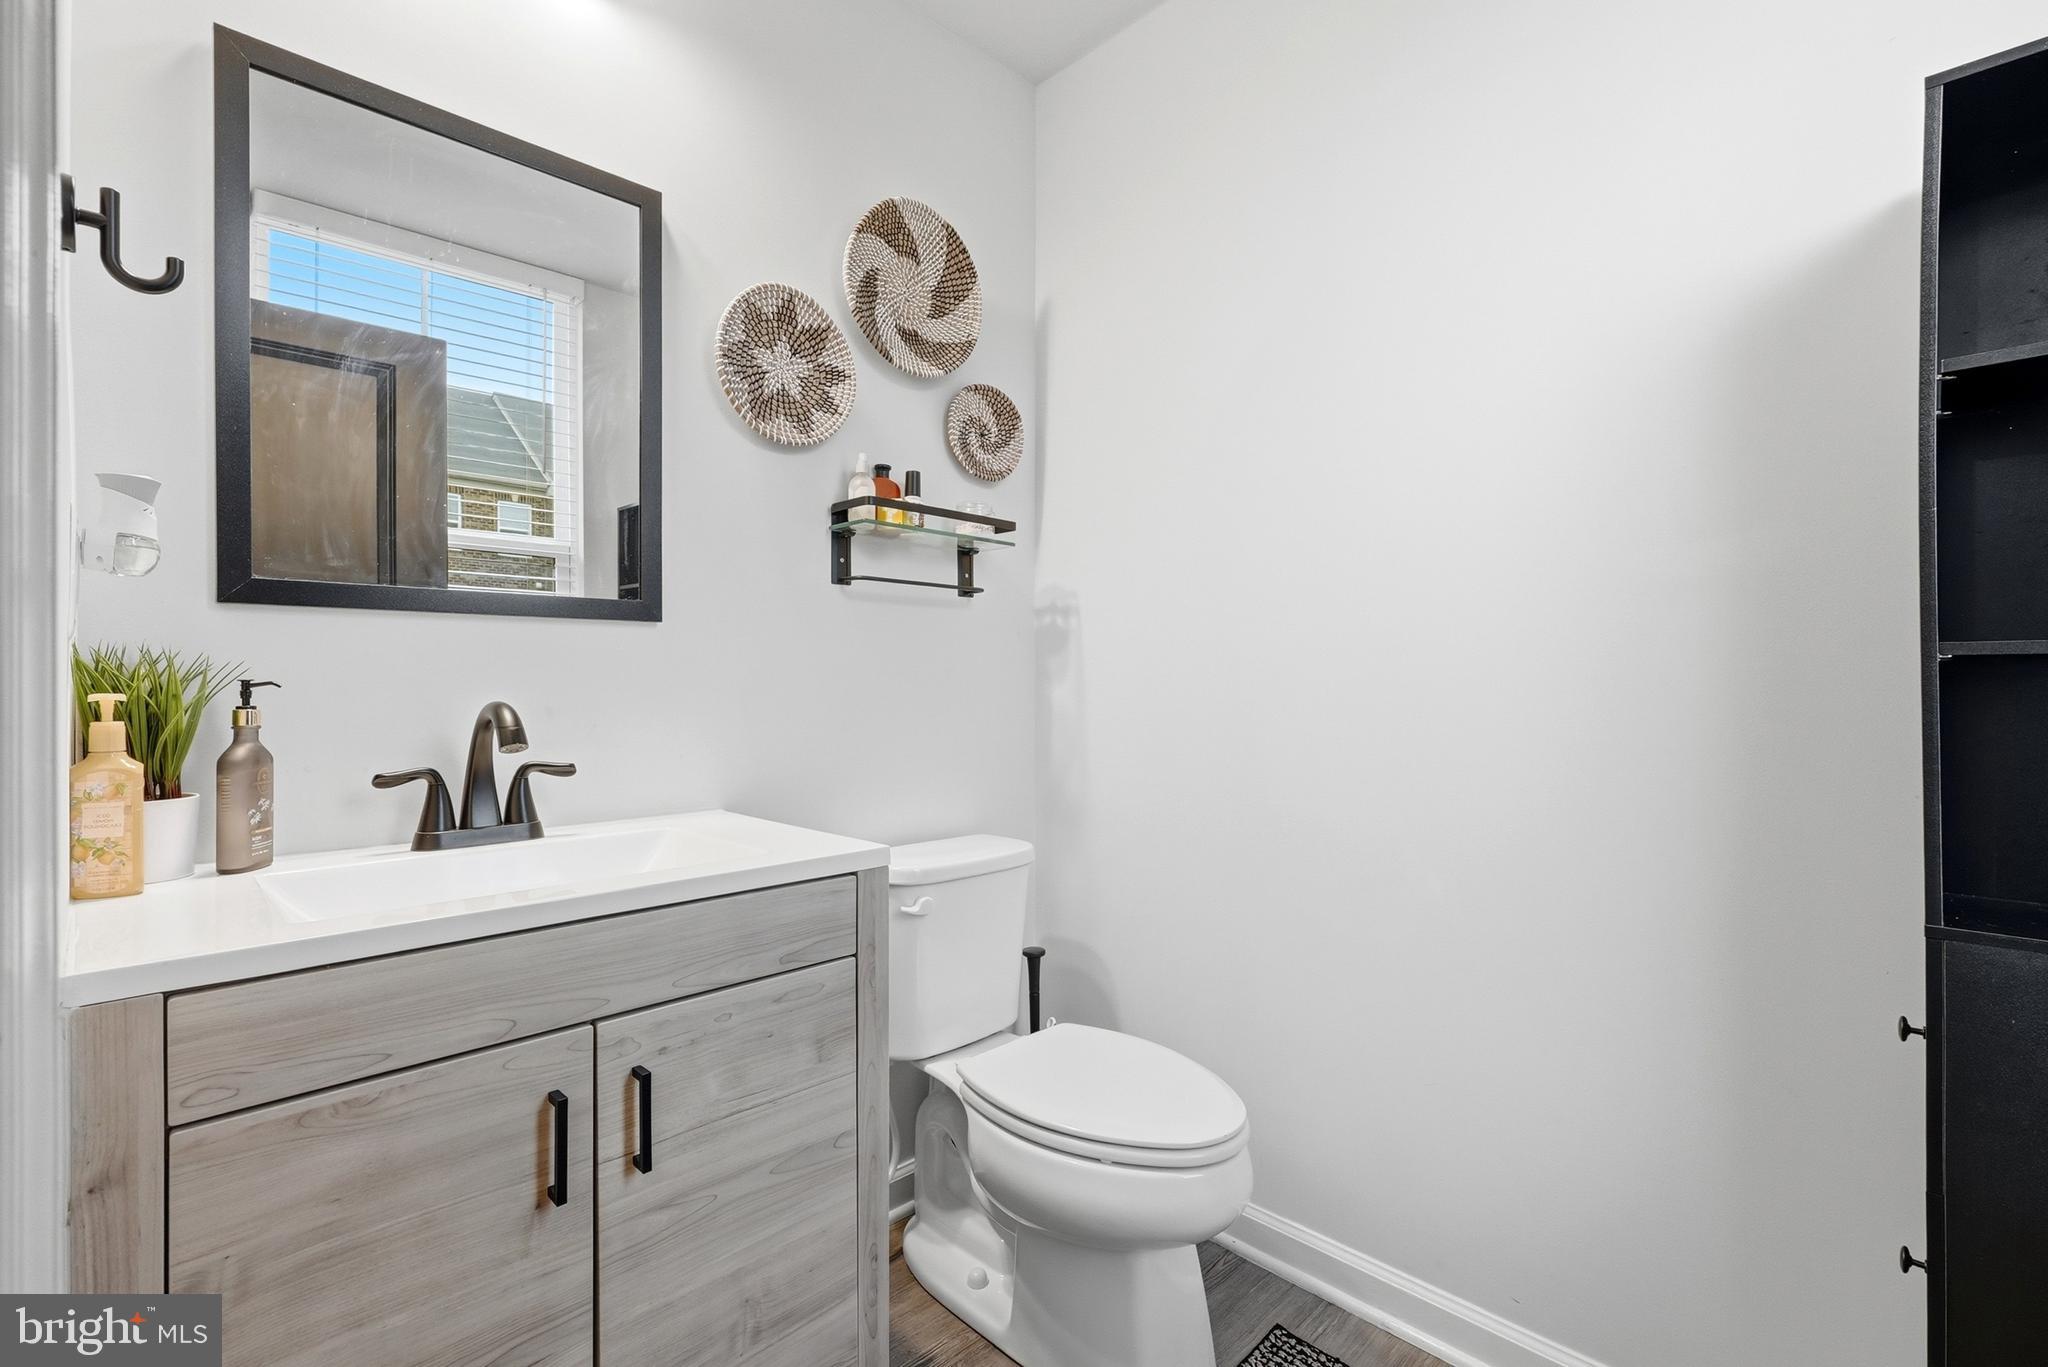
1/2 Bathrooms
1
-
Above Grade Finished Area
2280.0
-
Basement YN
NO
-
Cooling YN
YES
-
Cooling
Central Air, Electric
-
Fireplace YN
NO
-
Heating YN
YES
-
Heating
Natural Gas, Central
-
Pet friendly
N/A
Exterior
-
Garage
Yes
-
Garage spaces
2
-
Construction Materials
Brick Veneer, Vinyl Siding
-
Parking
Garage, Attached
-
Pool
Yes
-
Pool Features
Community
-
Waterfront YN
NO
Area & Lot
-
Lot Size(acres)
0.04
-
Lot Size(square feet)
1,699
-
Property Type
Residential
-
Property Sub Type
Townhouse
-
Architectural Style
Traditional
Price
-
Sales Price
$440,000
-
Tax Amount
$5,486
-
Sq. Footage
2,280
-
Price/SqFt
$192
HOA
-
Association
YES
-
Association Fee
$375
-
Association Fee Frequency
Quarterly
-
Association Fee Includes
N/A
School District
-
Elementary School
N/A
-
Middle School
N/A
-
High School
N/A
Property Features
-
New Construction
NO
-
Foundation Details
Concrete Perimeter
-
Senior Community YN
NO
-
Sewer
Septic Tank, Public Sewer
-
Tax Lot
189
-
Water Source
Public
Schedule a Showing
Showing scheduled successfully.
Mortgage calculator
Estimate your monthly mortgage payment, including the principal and interest, property taxes, and HOA. Adjust the values to generate a more accurate rate.
Your payment
Principal and Interest:
$
Property taxes:
$
HOA fees:
$
Total loan payment:
$
Total interest amount:
$
Location
County
CHARLES
Elementary School
Middle School
High School
Listing Courtesy of Tabitha Richardson, NextHome Leaders
RealHub Information is provided exclusively for consumers' personal, non-commercial use, and it may not be used for any purpose other than to identify prospective properties consumers may be interested in purchasing. All information deemed reliable but not guaranteed and should be independently verified. All properties are subject to prior sale, change or withdrawal. RealHub website owner shall not be responsible for any typographical errors, misinformation, misprints and shall be held totally harmless.

Salesperson, Realtor
David Riddle
Call David today to schedule a private showing.

* Listings on this website come from the FMLS IDX Compilation and may be held by brokerage firms other than the owner of this website. The listing brokerage is identified in any listing details. Information is deemed reliable but is not guaranteed. If you believe any FMLS listing contains material that infringes your copyrighted work please click here to review our DMCA policy and learn how to submit a takedown request.© 2024 FMLS.
Related Properties

WALDORF
817 COPLEY AVENUE
3 Beds
2 Baths
1,689 Sq.Ft.
$401,000
MLS#: MDCH2058670

WALDORF
2896 PORTOBELLO COURT
3 Beds
2 Baths
1,734 Sq.Ft.
$499,990
MLS#: MDCH2057722

WALDORF
5705 NIGHT SERGEANT COURT
3 Beds
2 Baths
1,664 Sq.Ft.
$444,000
MLS#: MDCH2057350

WALDORF
12081 LAPLATA ROAD
4 Beds
2 Baths
2,597 Sq.Ft.
$490,000
MLS#: MDCH2055690

WALDORF
2193 CEDAR TREE LANE
4 Beds
2 Baths
2,136 Sq.Ft.
$519,000
MLS#: MDCH2058372

WALDORF
12339 SWEETBRIAR PLACE
3 Beds
2 Baths
1,860 Sq.Ft.
$359,000
MLS#: MDCH2057928

WALDORF
6825 COLOGO COURT
3 Beds
2 Baths
1,908 Sq.Ft.
$439,000
MLS#: MDCH2059288
WALDORF
10608 QUILLBACK STREET
3 Beds
3 Baths
1,994 Sq.Ft.
$389,900
MLS#: MDCH2056880

WALDORF
2413 PINEFIELD ROAD
4 Beds
3 Baths
2,374 Sq.Ft.
$475,000
MLS#: MDCH2055696

WALDORF
12631 WILLOW VIEW PLACE
3 Beds
3 Baths
2,046 Sq.Ft.
$380,000
MLS#: MDCH2058828
.png)