Features & Amenities

Interior

  • Other Interior Features

    Eat-in Kitchen, Ceiling Fan(s), Recessed Lighting, Walk-In Closet(s), Soaking Tub

  • Total Bedrooms

    3

  • Bathrooms

    2

  • 1/2 Bathrooms

    1

  • Above Grade Finished Area

    3200.0

  • Basement YN

    YES

  • Cooling YN

    YES

  • Cooling

    Heat Pump, Ceiling Fan(s), Multi Units, Electric

  • Fireplace YN

    NO

  • Heating YN

    YES

  • Heating

    Exhaust Fan, Electric, Heat Pump

  • Pet friendly

    N/A

Exterior

  • Garage

    Yes

  • Garage spaces

    2

  • Construction Materials

    Vinyl Siding

  • Other Exterior Features

    Lighting, Rain Gutters

  • Parking

    Garage Door Opener, Gravel, Garage, Driveway, Inside Entrance, Attached

  • Patio and Porch Features

    Deck, Porch

  • Pool

    No

  • Waterfront YN

    NO

  • View

    Mountain(s), Trees/Woods

Area & Lot

  • Lot Features

    Wooded, Cleared, Few Trees

  • Lot Size(acres)

    22.5

  • Lot Size(square feet)

    980,100

  • Property Type

    Residential

  • Property Sub Type

    Single Family Residence

  • Architectural Style

    Farmhouse/National Folk

Price

  • Sales Price

    $849,000

  • Tax Amount

    $2,474

  • Sq. Footage

    3,200

  • Price/SqFt

    $265

HOA

  • Association

    No

Property Resources

  • Horse Property

    NO

School District

  • Elementary School

    WIDMYER

  • Middle School

    WARM SPRINGS

  • High School

    BERKELEY SPRINGS

Property Features

  • New Construction

    NO

  • Accessibility Features

    Accessible Hallway(s)

  • Foundation Details

    Concrete Perimeter, Other

  • Senior Community YN

    NO

  • Water Source

    Well

Schedule a Showing

Showing scheduled successfully.

<
>
IN PERSON
VIA CHAT

What is 3 + 4 ?


Change time

Mortgage calculator

Estimate your monthly mortgage payment, including the principal and interest, property taxes, and HOA. Adjust the values to generate a more accurate rate.

Your payment

Principal and Interest:

$

Property taxes:

$

HOA fees:

$

Total loan payment:

$

Total interest amount:

$

Location

County

MORGAN

Elementary School

WIDMYER

Middle School

WARM SPRINGS

High School

BERKELEY SPRINGS

Listing Courtesy of Melissa J Sipes , Berkeley Springs Realty

RealHub Information is provided exclusively for consumers' personal, non-commercial use, and it may not be used for any purpose other than to identify prospective properties consumers may be interested in purchasing. All information deemed reliable but not guaranteed and should be independently verified. All properties are subject to prior sale, change or withdrawal. RealHub website owner shall not be responsible for any typographical errors, misinformation, misprints and shall be held totally harmless.

Agent David Riddle

AGENT

David Riddle

Call David today to schedule a private showing.


* Listings on this website come from the FMLS IDX Compilation and may be held by brokerage firms other than the owner of this website. The listing brokerage is identified in any listing details. Information is deemed reliable but is not guaranteed. If you believe any FMLS listing contains material that infringes your copyrighted work please click here to review our DMCA policy and learn how to submit a takedown request.© 2024 FMLS.
Truly Rare Find!  22.5 Unrestricted Acres with pleasing mountain views and just minutes from downtown Berkeley Springs, WV.   The impressive Farmhouse with attached 2 car garage built in 2017 boasts;  2x6" exterior walls, covered front porch & cozy back deck each built with 2x6" boards (not deck boards), spacious rooms with plentiful natural light (Jeld-Wen: aluminum-clad windows, 36" pine 6 panel doors throughout interior & fiberglass exterior doors), strand woven Bamboo floors, country kitchen with soft close cabinets/drawers & black stainless steel appliances opens to dining room.  Master Suite offers huge walk-in/through closet to master bath with tiled walk in shower, his/her sinks & soaking tub.  Laundry conveniently located on 2nd level, central to all bedrooms.  Ample storage space with attic access via pull down stairs on 2nd level & main level in garage.  2 separate heat pumps; plus if desired bonus alternate heat source possible via radiant heat- PEX pipe installed in basement & garage concrete floors via rigid insulated panels and main level subfloor via aluminum heat-transfer plates (final connections to outdoor wood burner never completed).  Full unfinished basement but thanks to the "Superior Walls" construction the exterior walls are already insulated & studded out - ready to finish!  Also notable mention, land has a wet weather stream!

1089 WAUGH ROAD

Message successfully sent.

What would you like to know?

What is 3 + 4 ?

I agree to receive email communication and understand I can unsubscribe at any time.

I agree to be contacted by Charis Realty Group via call, email, and text for real estate services. To opt out, you can reply 'stop' at any time or reply 'help' for assistance. You can also click the unsubscribe link in the emails. Message and data rates may apply. Message frequency may vary. Privacy Policy

Related Properties

Late summer delivery!
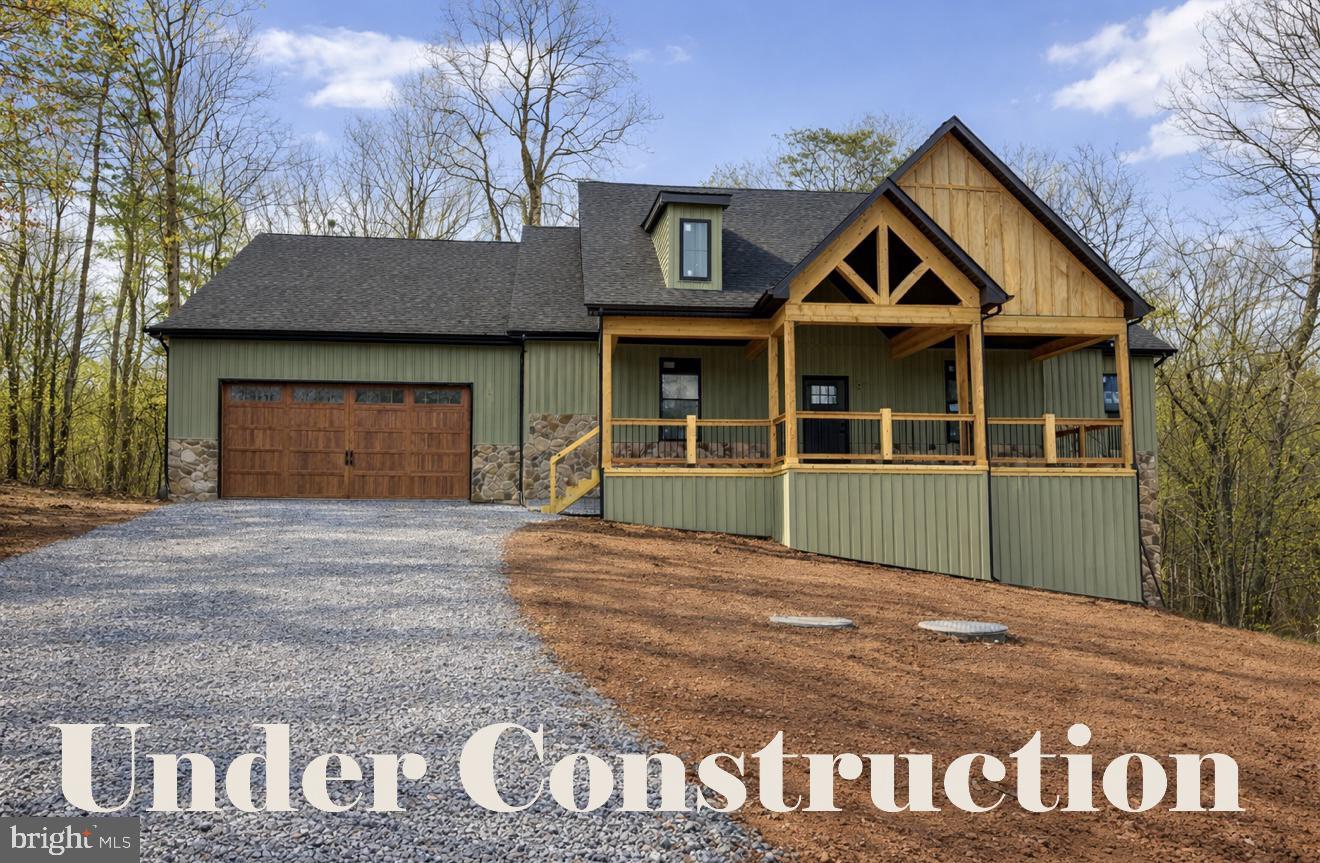
This beautifully designed 4-bedroom, 3.5-bath home offers the perfect blend of elegance, comfort, and functionality in a peaceful, wooded setting. The exterior highlights a stylish mix of stone and siding, creating a timeless and elegant curb appeal. Highlighted interior features include a split-bedroom layout with a spacious primary suite that includes dual primary bathrooms — each with its own shower, sink, and toilet. The open-concept living area highlights a partial stone fireplace with shiplap accent, a formal dining room, and a dedicated office complete with built-ins. The kitchen will feature a large island, Quartz countertops throughout, and a stainless steel kitchen appliance package. 
Upstairs, the loft provides an additional bedroom and bathroom. The unfinished basement with combo safe room offers plenty of potential with a walkout to the backyard and storage. Enjoy outdoor living on the beautiful Sunroom and 8 x 24 composite back deck or relax on the welcoming front porch, surrounded by mature trees for privacy and serenity.
Hospital less than 5 minutes away and just minutes to Cacapon Resort State Park where residents can enjoy access to golf, dining, walking trails or visit downtown Berkeley Springs and more. Don’t miss your chance to make this incredible new home yours!

Under Construction close to hospital & amenities.

"Please note: The photos shown are of a similar completed home. The specific home may vary in floor plan, finishes, or upgrades. The builder reserves the right to substitute materials that may not be available to avoid delays."
#WVMO2007402

BERKELEY SPRINGS

FAIRVIEW DRIVE LOT 3A

4 Beds

3 Baths

2,875 Sq.Ft.

$699,900

MLS#: WVMO2007402
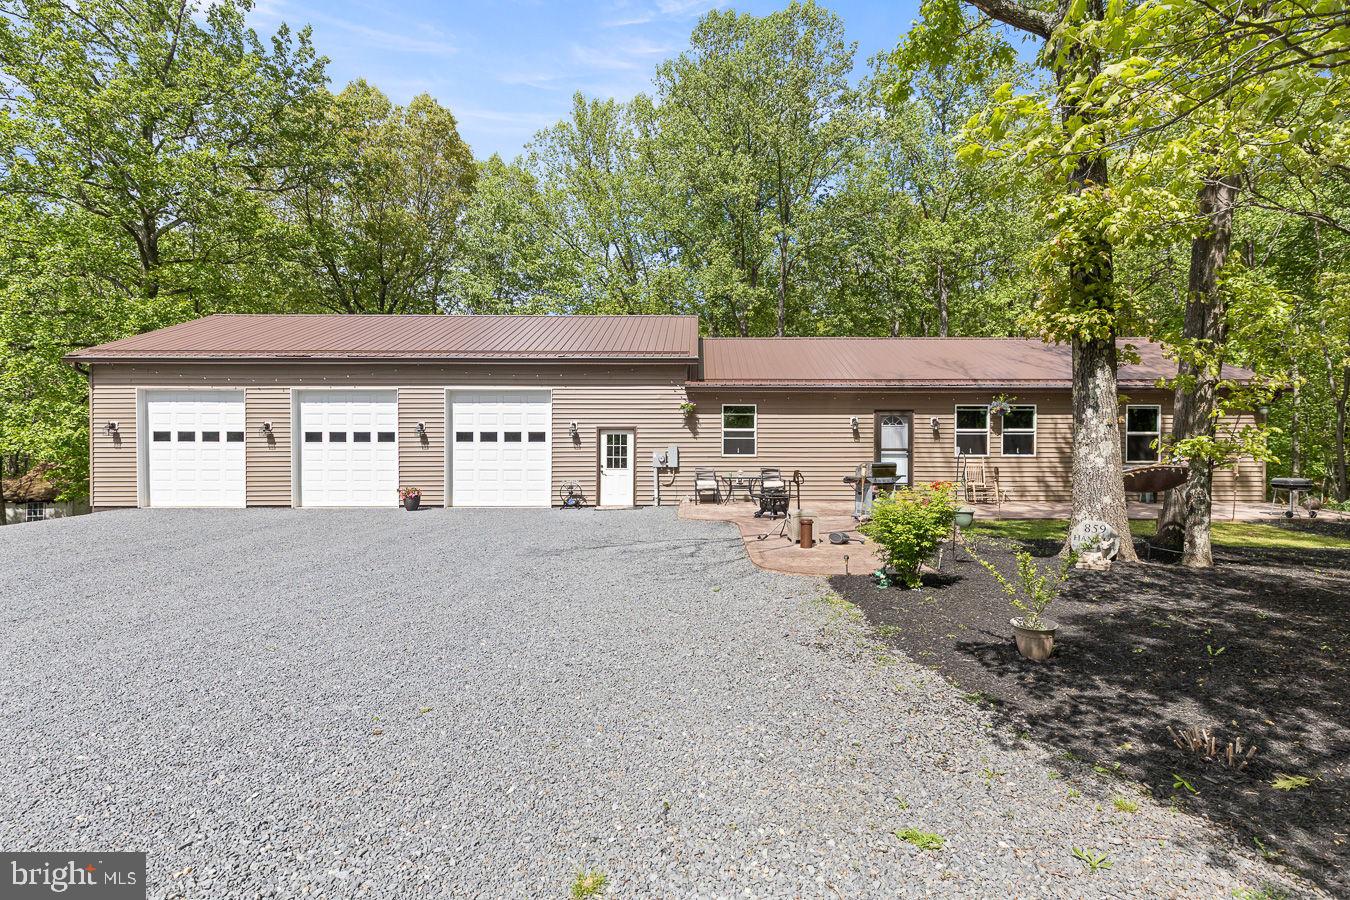
Custom-built and thoughtfully designed, this one-of-a-kind home on 5+ acres offers the perfect blend of craftsmanship, functionality, and peaceful country living tucked away in the rolling hills just outside Berkeley Springs. Built with durable 2x6 construction and heavy insulation, the home features extensive drainage around the poured foundation for long-term quality and care. Car enthusiasts, motorsports hobbyist and craftsman will love the impressive 1,500 sq ft attached garage/workshop complete with its own electrical box, multiple 220 outlets, water access, mini split system, and hydraulic lift hookup. Inside this truly warm and inviting home you will find solid wood doors, custom burnt trim throughout, luxury vinyl plank flooring and unique touches including two hidden bookshelf doors and an exquisite custom tiled shower in the primary bath. The spacious kitchen is centered around a stunning 8-foot island, perfect for entertaining and everyday living. The primary bedroom is on the main level, with 2 other bedrooms in the basement as well as a 4th room, great for an office/gym/hobby room. Outside, the property truly shines. Surrounded by natural beauty and open skies, the setting offers privacy, quiet, and the freedom to enjoy your hobbies without compromise. Enjoy the stamped concrete patios in the front and rear of the home, both with the footers already in place to add a covered porch and a deck, a RV hookup, and roofline outlets for hassle-free holiday lighting!  Walkout access from the garage, dining room and primary bedroom to your future deck adds convenience and connection to the outdoors. Located just minutes from Sleepy Creek Wildlife Management Area, you'll enjoy hiking, camping, fishing, swimming and boating. Whether you're looking for privacy and NO HOA, workshop space or a home designed with custom details throughout, this property is perfect as a primary residence, weekend retreat, or enthusiast getaway within easy reach of the DC and Northern Virginia metro areas. Schedule your showing today!
#WVMO2007548

BERKELEY SPRINGS

859 HANK LANE

3 Beds

3 Baths

3,000 Sq.Ft.

$725,000

MLS#: WVMO2007548
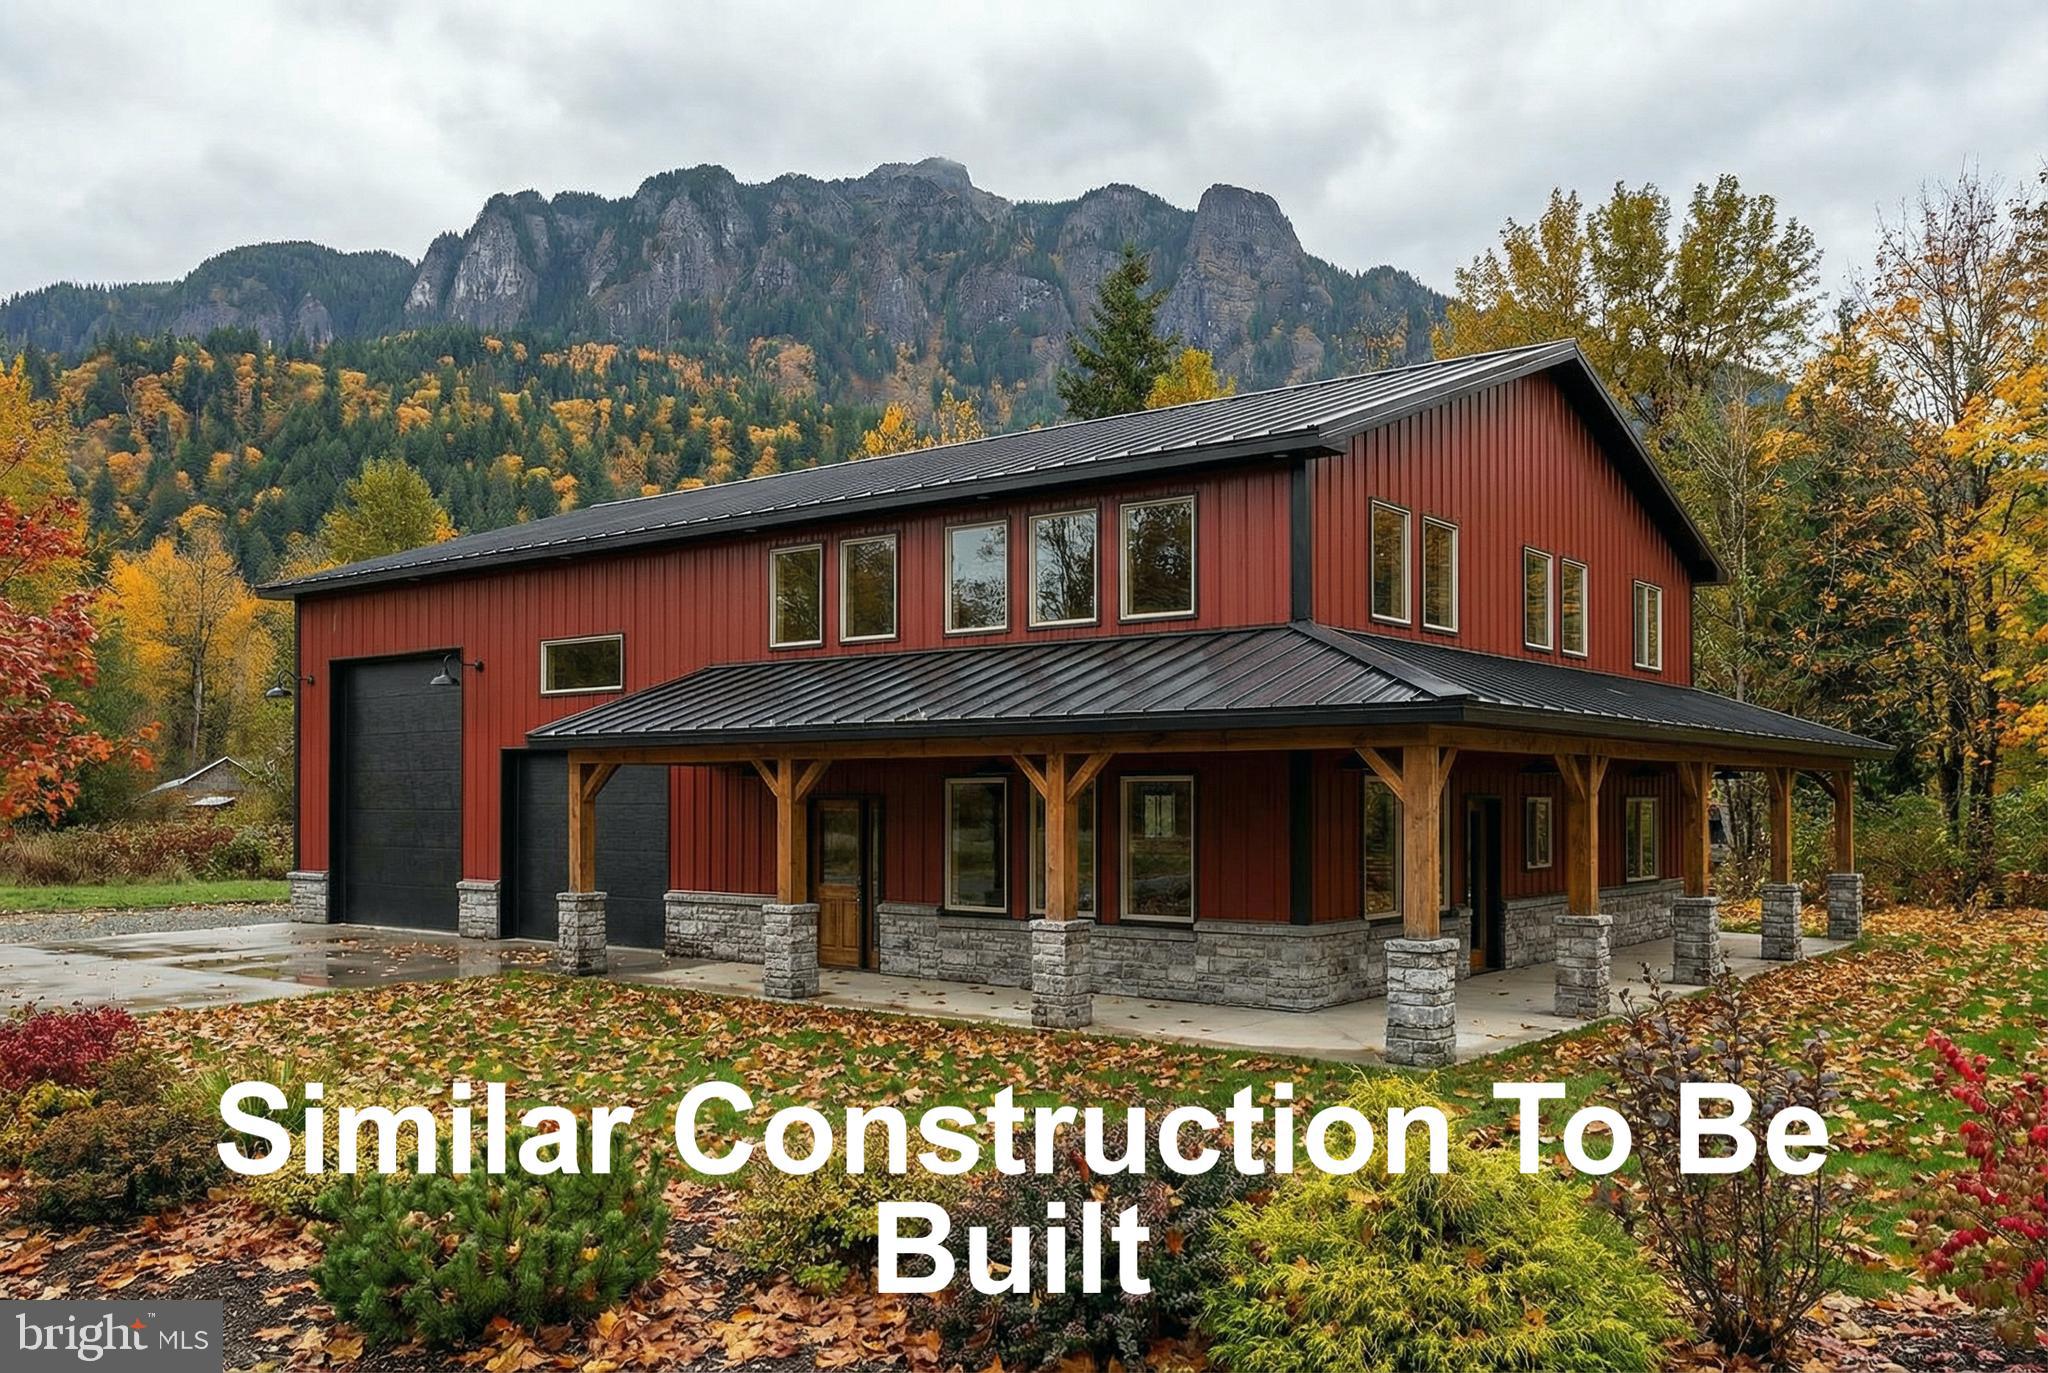
TO BE BUILT HOME. Nestled on 7.75 private acres at the end of a quiet cul-de-sac, this stunning barndominium offers the perfect blend of comfort and functionality. Featuring 4 bedrooms, 2.5 bathrooms, an open-concept living area, and expansive covered porches, this home is designed for both everyday living and entertaining. A standout feature is the massive pull-through RV garage, complemented by an attached two-car garage, providing exceptional space for RVs, boats, vehicles, and hobbies. Enjoy peaceful country living with room to roam, all while having the convenience of a thoughtfully designed modern home. 

Located just 15 minutes from historic downtown Berkeley Springs and Berkeley Springs State Park, 20 minutes from Cacapon Resort State Park, 30 minutes from Winchester, VA, and under 2 hours from Washington, D.C. and Baltimore, this location provides easy access to shopping, dining, outdoor recreation, and commuter routes while maintaining a peaceful country setting. Depending on the stage of construction, buyers may still have the opportunity to select certain finishes and colors!  HOA fee unknown. Please note: The photos shown are of a similar completed home. The specific home may vary in floor plan, finishes, or upgrades. The builder reserves the right to substitute materials that may not be available to avoid delays.
#WVMO2007704

BERKELEY SPRINGS

Lot 16 MEADOW LANE

4 Beds

2 Baths

2,084 Sq.Ft.

$759,900

MLS#: WVMO2007704

 - property

Send a message

Message successfully sent.

Your message

What is 3 + 4 ?

Reason for contacting?

I agree to receive email communication and understand I can unsubscribe at any time.

I agree to be contacted by Charis Realty Group via call, email, and text for real estate services. To opt out, you can reply 'stop' at any time or reply 'help' for assistance. You can also click the unsubscribe link in the emails. Message and data rates may apply. Message frequency may vary. Privacy Policy

Sign Out

Virtual Assistant

Would you like to take the next step with this property? We can help you schedule a showing or virtual tour, or send you more details.

Yes, I would like more information.

Thank You for Your Reply, One of Our Agents will contact you as soon as possible

No, maybe later.

Thank you, you can always contact me via email, phone number or through the contact form.

Realhub AI

Lucy - Your AI-Powered Realtor

Update Your Temporary Password

Personalize your search

Enter your email and we'll notify you immediately when new listings match what you're looking for.

or enter email address

Already have an account ? Login here

Continue your home search

I agree to receive communications and understand I can unsubscribe at any time.

I agree to be contacted by Charis Realty Group via call, email, and text for real estate services. To opt out, you can reply 'stop' at any time or reply 'help' for assistance. You can also click the unsubscribe link in the emails. Message and data rates may apply. Message frequency may vary. Privacy Policy

Already have an account ? Login here

We use cookies

We use cookies primarily for analytics to enhance your experience. By accepting, you agree to our use of these cookies. You can manage your preferences or learn more about our cookies policy.