Features & Amenities

Interior

  • Other Interior Features

    Ceiling Fan(s), Kitchen Island, Pantry, Recessed Lighting, Other, Open Floorplan

  • Total Bedrooms

    4

  • Bathrooms

    2

  • 1/2 Bathrooms

    1

  • Above Grade Finished Area

    2235.0

  • Basement YN

    YES

  • Cooling YN

    NO

  • Cooling

    Central Air, Ceiling Fan(s), Electric

  • Fireplace YN

    YES

  • Heating YN

    YES

  • Heating

    Electric, Heat Pump

  • Main Level Bedrooms

    4

  • Pet friendly

    Yes

Exterior

  • Garage

    Yes

  • Garage spaces

    2

  • Construction Materials

    Batts Insulation, Concrete, Glass, Vinyl Siding, Other

  • Parking

    Gravel, Off Street, Garage, Driveway, Inside Entrance, Attached

  • Pool

    No

  • Waterfront YN

    NO

Area & Lot

  • Lot Size(acres)

    5.17

  • Lot Size(square feet)

    225,205

  • Property Type

    Residential

  • Property Sub Type

    Single Family Residence

  • Architectural Style

    Colonial

Price

  • Sales Price

    $629,999

  • Financing Options

    Conventional, FHA, VA, Cash, Other

  • Sq. Footage

    2,235

  • Price/SqFt

    $281

HOA

  • Association

    No

Property Resources

  • Horse Property

    YES

School District

  • Elementary School

    N/A

  • Middle School

    N/A

  • High School

    N/A

Property Features

  • New Construction

    YES

  • Foundation Details

    Concrete Perimeter, Other

  • Senior Community YN

    NO

  • Water Source

    Well

Schedule a Showing

Showing scheduled successfully.

<
>
IN PERSON
VIA CHAT

What is 3 + 4 ?


Change time

Mortgage calculator

Estimate your monthly mortgage payment, including the principal and interest, property taxes, and HOA. Adjust the values to generate a more accurate rate.

Your payment

Principal and Interest:

$

Property taxes:

$

HOA fees:

$

Total loan payment:

$

Total interest amount:

$

Location

County

JEFFERSON

Elementary School

Middle School

High School

Listing Courtesy of Rick M Boswell III , Gain Realty

RealHub Information is provided exclusively for consumers' personal, non-commercial use, and it may not be used for any purpose other than to identify prospective properties consumers may be interested in purchasing. All information deemed reliable but not guaranteed and should be independently verified. All properties are subject to prior sale, change or withdrawal. RealHub website owner shall not be responsible for any typographical errors, misinformation, misprints and shall be held totally harmless.

Agent David Riddle

AGENT

David Riddle

Call David today to schedule a private showing.


* Listings on this website come from the FMLS IDX Compilation and may be held by brokerage firms other than the owner of this website. The listing brokerage is identified in any listing details. Information is deemed reliable but is not guaranteed. If you believe any FMLS listing contains material that infringes your copyrighted work please click here to review our DMCA policy and learn how to submit a takedown request.© 2024 FMLS.
Ready Now! Your Ideal Homestead Awaits – 5.17± Acre Animal-Friendly Property with Barn!
Welcome to peaceful rural living with all the modern comforts—no HOA, animal-friendly, and ideally located for both privacy and convenience on a 5.17± acre level lot. Whether you're dreaming of a micro farm, horse property, or simply more space to breathe, this is the perfect setting.
Home Features:
Craftsman-style ranch home offers high-quality construction and thoughtfully selected upgrades, including:
4 spacious bedrooms | 2.5 bathrooms
Alaska White Quartz countertops for a clean, timeless kitchen finish
Soft-close cabinetry, full stainless steel appliance package
Luxury vinyl plank flooring, carpeted bedrooms
Vaulted ceilings and open-concept layout
Full, unfinished basement ready for future expansion
Photos are actual of this house and property
The Barn:
A dream setup for animal lovers or hobby farmers:
35' x 50' barn
7 stalls (4 west side, 3 east side)
Tack and feed room
Upper hayloft for storage
Historical Significance Nearby: 
The property is within reach of several Civil War sites:
Harpers Ferry National Historical Park: Home to John Brown's Fort and the Bolivar Heights Battlefield, offering rich history and scenic views.
Ball's Bluff Battlefield Regional Park: A site of a significant 1861 battle, featuring trails and interpretive markers.
Fort Evans and Fort Johnston in Leesburg: Civil War-era forts with preserved earthworks and historical markers. 
Outdoor Recreation: 
Enjoy a variety of hiking and biking trails:
Appalachian Trail near Harpers Ferry, offering scenic hikes.
Washington & Old Dominion (W&OD) Trail: A multi-use trail in Loudoun County for biking and walking.
Winchester Green Trail: A pedestrian-friendly trail in Winchester, perfect for walking and biking.
Prime Location:
Experience the perfect blend of rural serenity and easy access to towns and attractions:
Minutes to Harpers Ferry, Charles Town, and Winchester
Short drive to Loudoun County
Close to historic Civil War sites like Bolivar Heights, Ball’s Bluff, and more
Access to hiking and biking trails, including the Appalachian Trail and W&OD Trail

108 PABALEENA LANE

Message successfully sent.

What would you like to know?

What is 3 + 4 ?

I agree to receive email communication and understand I can unsubscribe at any time.

I agree to be contacted by Charis Realty Group via call, email, and text for real estate services. To opt out, you can reply 'stop' at any time or reply 'help' for assistance. You can also click the unsubscribe link in the emails. Message and data rates may apply. Message frequency may vary. Privacy Policy

Related Properties

This remarkable Colonial combines impressive scale, refined finishes, and exceptional outdoor living in an elevated cul-de-sac setting with a fully fenced oversized backyard. Extensive hardscaping highlights the outdoor spaces, including a dramatic two-story covered deck, a lower-level pergola-covered deck, a stone patio with a built-in firepit, retaining walls, and dedicated exterior storage.
Inside, a grand two-story foyer opens to rich hardwood flooring that extends through the sitting room, formal dining room, and spacious family room centered around a striking wood-burning stone fireplace. The kitchen features granite countertops, abundant cabinetry, and a double oven range, while the adjoining morning room provides access to the covered deck overlooking the surrounding landscape.
The upper level is anchored by a spacious primary suite with vaulted ceilings, a large walk-in closet, and a spa-inspired bath featuring dual vanities, a soaking tub, a walk-in shower, and a private water closet. Three additional generously sized bedrooms and a full bath with dual vanities complete the second floor.
The fully finished walkout lower level adds substantial living space with a large recreation room, versatile bonus room, full bath, storage area, and direct access to the lower deck and backyard. Additional features include a Culligan water conditioning system, reverse osmosis kitchen filtration, home security system, structured wiring panel, and Nest Learning Thermostats, offering a blend of comfort, functionality, and thoughtful upgrades in one of Jefferson County’s most sought-after communities.
#WVJF2023796

KEARNEYSVILLE

148 CONTRAIL DRIVE

4 Beds

3 Baths

4,376 Sq.Ft.

$590,000

MLS#: WVJF2023796

Waterfront living on Opequon Creek meets exceptional craftsmanship in this extensively renovated five-bedroom home. Taken down to the studs and thoughtfully rebuilt, every space has been professionally designed to create a home that feels both refined and welcoming. A wooded path leads through the trees to the creek, where kayaking, tubing, fishing, and peaceful afternoons on the water are just steps from your door.

Rich hardwood floors span the main level, where the open-concept design centers around a showpiece kitchen with an enormous island, soap stone countertops, Smart Café appliances, custom cabinetry, and a custom range hood. The adjoining living room is anchored by a fireplace, creating a warm gathering space for everyday living and entertaining. Two primary suites, one on each level, offer exceptional flexibility, while three additional bedrooms provide plenty of room for guests, work, or hobbies.

The finished lower level expands the home’s entertaining space with a wet bar in the spacious rec room, ideal for hosting family and friends after a day on the creek. Outside, a covered front deck, patio and off-street parking provide a welcoming arrival, while the wooded setting offers privacy without sacrificing convenience. Located just off Route 51 with quick access to I-81 and an easy drive to the Washington, DC metro area, this rare creekfront property is equally suited as a full-time residence or a weekend retreat.
#WVJF2025014

KEARNEYSVILLE

78 JOE MILLER ROAD

5 Beds

3 Baths

3,750 Sq.Ft.

$750,000

MLS#: WVJF2025014
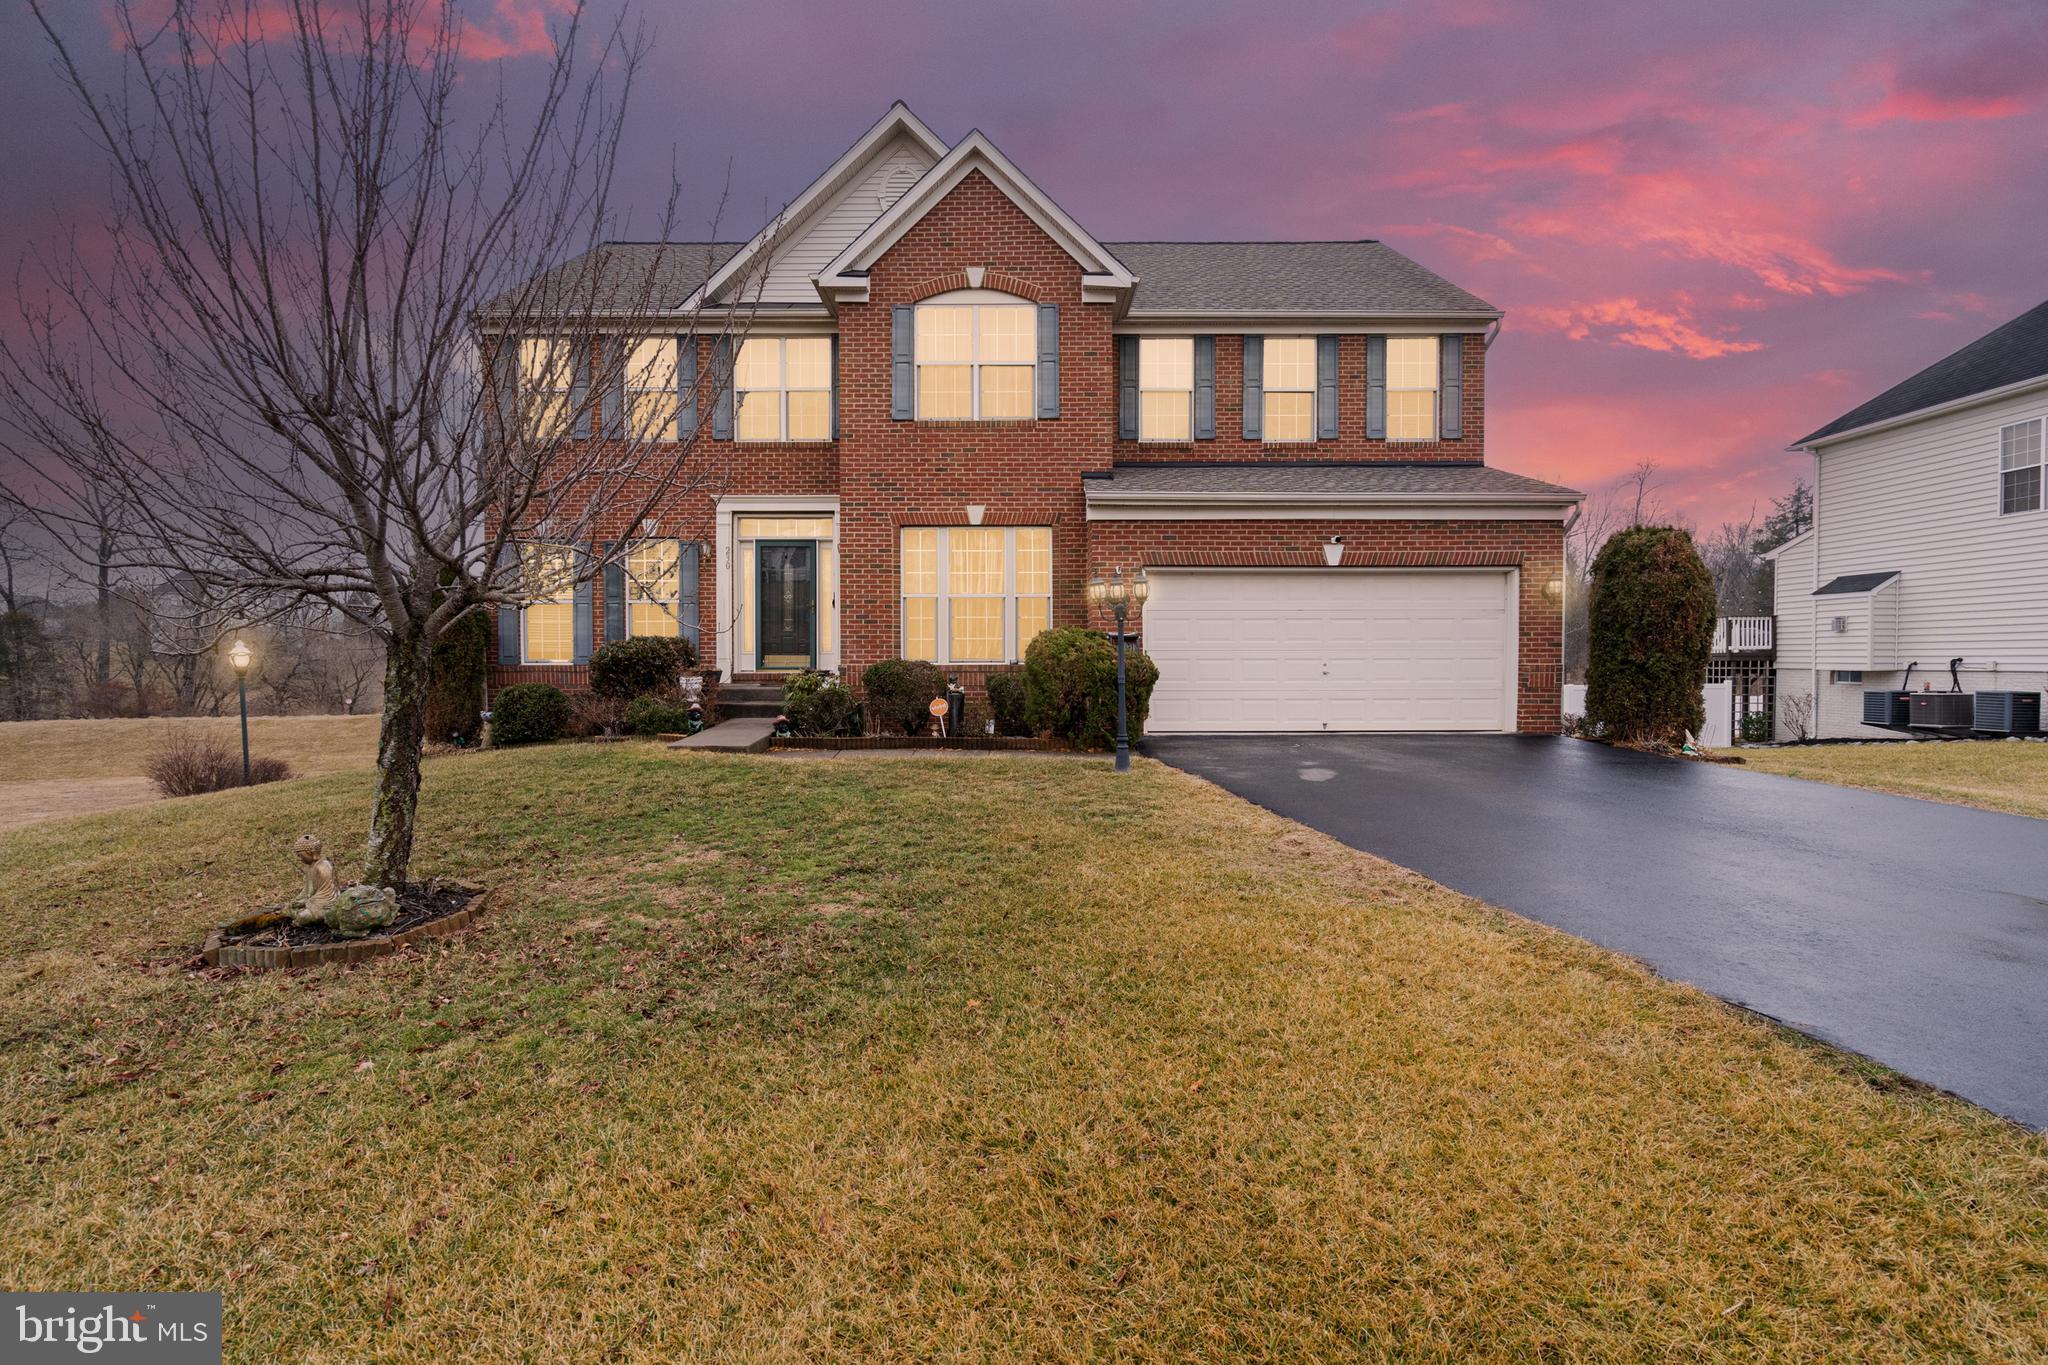
Refined elegance meets everyday comfort in desirable Chapel View. Offering over 3,600 sq ft of beautifully designed living space, this impressive home features a formal dining room and sophisticated sitting room, perfect for entertaining. The spacious kitchen opens to inviting gathering areas . Upstairs, the expansive primary suite provides a private retreat with a spa-inspired bath, complemented by generously sized secondary bedrooms. The fully finished walk-out lower level adds exceptional versatility with an additional bedroom, full bath, and expansive family room—ideal for guests or multi-generational living. Thoughtfully designed with space, style, and functionality in mind, this home delivers elevated living in a prime Jefferson County location with convenient commuter access.
#WVJF2022272

KEARNEYSVILLE

230 SUMMER GROVE DRIVE

5 Beds

3 Baths

3,676 Sq.Ft.

$530,000

MLS#: WVJF2022272

L00K no farther, this home is waiting for you!!  Welcome to this beautifully maintained all-brick rancher situated on approximately 3 picturesque acres, offering the perfect blend of comfort, functionality, and outdoor living. This exceptional property allows chickens (no roosters) and horses, making it an ideal retreat for those seeking space without sacrificing convenience. The thoughtfully designed main level features a spacious primary suite along with two additional bedrooms. The primary bath offers a tiled floor, double vanity, and a custom tiled walk-in shower complete with a Bluetooth-enabled light and speaker. Gorgeous hardwood floors flow throughout the main level, complemented by recessed lighting that creates a warm and inviting atmosphere. The heart of the home is the stunning family room showcasing exposed wood beams and a floor-to-ceiling stone wood-burning fireplace. Additional living spaces include a welcoming foyer, formal dining room, breakfast nook, and a well-appointed kitchen featuring granite countertops, stainless steel appliances, and a pantry with automatic lighting that illuminates when the doors are opened. A full hallway bathroom and a convenient main-level laundry area with washer and dryer complete the first floor. The fully finished lower level offers incredible flexibility with a spacious family room, recreation room featuring a bar and wood stove, a bonus room, full bathroom, two storage rooms, and plenty of space for entertaining, hobbies, or multi-generational living. This home has been thoughtfully updated for comfort and peace of mind with an HVAC system featuring an APCO-X Whole House Air Purifier installed in 2022, an active radon mitigation system, and the addition of a roof cricket in 2024 to enhance roof drainage and performance. Step outside to your own private backyard oasis. Enjoy summer days in the impressive 16' x 32' heated saltwater in-ground pool surrounded by a concrete pool deck, or relax in the 13' x 11' pool house equipped with air conditioning and large windows overlooking the pool area. A generous 30' x 13' rear deck provides the perfect place for outdoor dining and entertaining while overlooking the beautifully fenced backyard. Stadium lighting illuminates the backyard for evening recreation and gatherings. Additional exterior features include an oversized 22' x 35' two-car garage, a 7' x 7' storage shed, and a long driveway lined with beautiful Eastern Dogwood trees. The park-like grounds are enhanced with mature birch trees, a chestnut tree, plum, apricot, and peach trees, along with attractive landscaping that creates outstanding curb appeal. This one-of-a-kind property combines timeless craftsmanship, modern amenities, abundant indoor and outdoor living space, and the peaceful setting you've been searching for. With quality updates, exceptional outdoor amenities, and room to enjoy country living, this remarkable property is ready to welcome you home. Don't miss the opportunity to make this exceptional rancher your next home! CALL TODAY TO SCHEDULE A TOUR!
#WVJF2025494

KEARNEYSVILLE

887 WOODBURY DRIVE

3 Beds

3 Baths

3,180 Sq.Ft.

$665,000

MLS#: WVJF2025494

 - property

Send a message

Message successfully sent.

Your message

What is 3 + 4 ?

Reason for contacting?

I agree to receive email communication and understand I can unsubscribe at any time.

I agree to be contacted by Charis Realty Group via call, email, and text for real estate services. To opt out, you can reply 'stop' at any time or reply 'help' for assistance. You can also click the unsubscribe link in the emails. Message and data rates may apply. Message frequency may vary. Privacy Policy

Sign Out

Virtual Assistant

Would you like to take the next step with this property? We can help you schedule a showing or virtual tour, or send you more details.

Yes, I would like more information.

Thank You for Your Reply, One of Our Agents will contact you as soon as possible

No, maybe later.

Thank you, you can always contact me via email, phone number or through the contact form.

Realhub AI

Lucy - Your AI-Powered Realtor

Update Your Temporary Password

Personalize your search

Enter your email and we'll notify you immediately when new listings match what you're looking for.

or enter email address

Already have an account ? Login here

Continue your home search

I agree to receive communications and understand I can unsubscribe at any time.

I agree to be contacted by Charis Realty Group via call, email, and text for real estate services. To opt out, you can reply 'stop' at any time or reply 'help' for assistance. You can also click the unsubscribe link in the emails. Message and data rates may apply. Message frequency may vary. Privacy Policy

Already have an account ? Login here

We use cookies

We use cookies primarily for analytics to enhance your experience. By accepting, you agree to our use of these cookies. You can manage your preferences or learn more about our cookies policy.