Features & Amenities

Interior

  • Other Interior Features

    Ceiling Fan(s), Pantry, Walk-In Closet(s), High Ceilings, Built-in Features, Open Floorplan, Soaking Tub

  • Total Bedrooms

    3

  • Bathrooms

    2

  • Above Grade Finished Area

    2075.0

  • Basement YN

    NO

  • Cooling YN

    YES

  • Cooling

    Central Air, Ceiling Fan(s), Electric

  • Fireplace YN

    YES

  • Heating YN

    YES

  • Heating

    Electric, Heat Pump

  • Main Level Bedrooms

    3

  • Pet friendly

    N/A

Exterior

  • Garage

    Yes

  • Garage spaces

    2

  • Construction Materials

    Brick, Concrete

  • Parking

    Garage Door Opener, Asphalt, Garage, Driveway, Inside Entrance, Attached

  • Patio and Porch Features

    Deck, Porch

  • Pool

    No

  • Waterfront YN

    NO

Area & Lot

  • Lot Size(acres)

    2.0

  • Lot Size(square feet)

    87,120

  • Property Type

    Residential

  • Property Sub Type

    Single Family Residence

  • Architectural Style

    Ranch/Rambler

Price

  • Sales Price

    $489,900

  • Tax Amount

    $2,641

  • Financing Options

    Cash, Conventional, FHA, USDA, VA, Other

  • Sq. Footage

    2,075

  • Price/SqFt

    $236

HOA

  • Association

    YES

  • Association Fee

    $400

  • Association Fee Frequency

    Annually

  • Association Fee Includes

    N/A

School District

  • Elementary School

    N/A

  • Middle School

    N/A

  • High School

    N/A

Property Features

  • New Construction

    NO

  • Foundation Details

    Slab

  • Senior Community YN

    NO

  • Sewer

    Septic Tank

  • Tax Lot

    49

  • Water Source

    Well

Schedule a Showing

Showing scheduled successfully.

<
>
IN PERSON
VIA CHAT

What is 3 + 4 ?


Change time

Mortgage calculator

Estimate your monthly mortgage payment, including the principal and interest, property taxes, and HOA. Adjust the values to generate a more accurate rate.

Your payment

Principal and Interest:

$

Property taxes:

$

HOA fees:

$

Total loan payment:

$

Total interest amount:

$

Location

County

BERKELEY

Elementary School

Middle School

High School

Listing Courtesy of Jillian Elizabeth Hayes , Samson Properties

RealHub Information is provided exclusively for consumers' personal, non-commercial use, and it may not be used for any purpose other than to identify prospective properties consumers may be interested in purchasing. All information deemed reliable but not guaranteed and should be independently verified. All properties are subject to prior sale, change or withdrawal. RealHub website owner shall not be responsible for any typographical errors, misinformation, misprints and shall be held totally harmless.

Agent David Riddle

AGENT

David Riddle

Call David today to schedule a private showing.


* Listings on this website come from the FMLS IDX Compilation and may be held by brokerage firms other than the owner of this website. The listing brokerage is identified in any listing details. Information is deemed reliable but is not guaranteed. If you believe any FMLS listing contains material that infringes your copyrighted work please click here to review our DMCA policy and learn how to submit a takedown request.© 2024 FMLS.
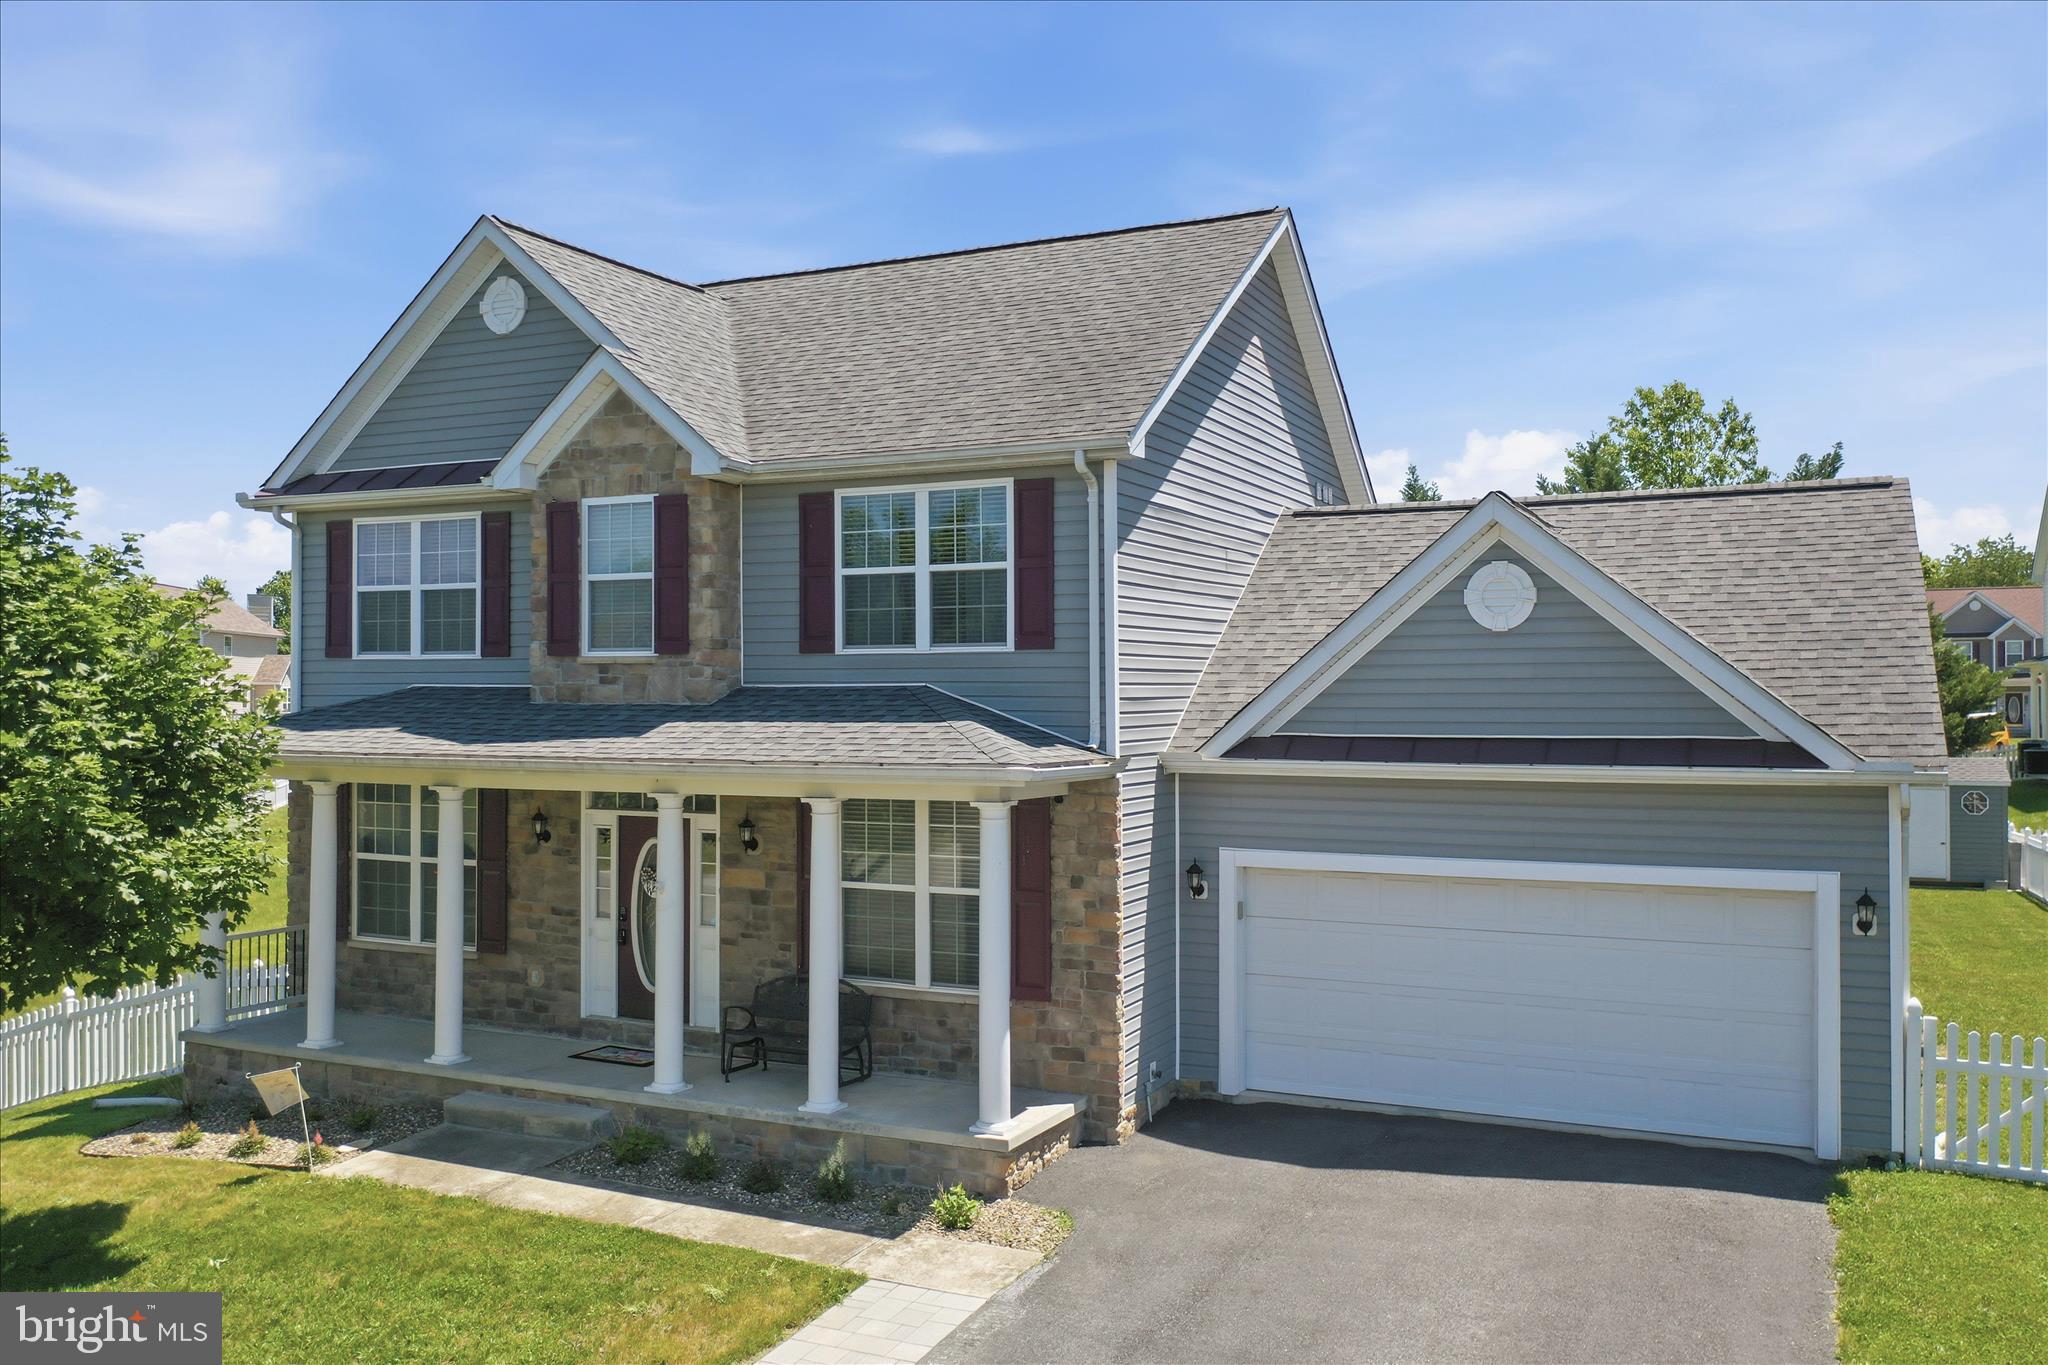
107 Palace Ct sits on 2 beautiful acres in the sought-after Tabler Station community and has the peaceful, park-like setting everyone dreams about. 

Featuring 3 bedrooms, 2 full bathrooms, and a 2-car garage, this home was designed for both everyday living and entertaining. Inside, you’ll love the spacious open-concept kitchen, dining, and living area, along with a separate formal dining room and an additional flex room perfect for a home office, playroom, or cozy den. The bright and inviting sunroom is the perfect place to relax and take in the serene views.

The primary suite is a true escape with 2 walk-in closets and a spacious en-suite bathroom featuring a dual vanity, soaking tub, and separate stall shower. Two additional bedrooms and another full bathroom are thoughtfully located on the opposite side of the home for added privacy.

Outside, enjoy the peaceful setting, mature scenery, and extra storage with a 12’x20’ outbuilding. Plus, the HVAC system is less than 1 year old for added peace of mind.

All of this just minutes from I-81, making commuting and everyday convenience incredibly easy while still enjoying the tranquility of scenic living. This home truly has the rare combination of charm, functionality, and serene surroundings that’s hard to find!

107 PALACE COURT

Message successfully sent.

What would you like to know?

What is 3 + 4 ?

I agree to receive email communication and understand I can unsubscribe at any time.

I agree to be contacted by Charis Realty Group via call, email, and text for real estate services. To opt out, you can reply 'stop' at any time or reply 'help' for assistance. You can also click the unsubscribe link in the emails. Message and data rates may apply. Message frequency may vary. Privacy Policy

Related Properties

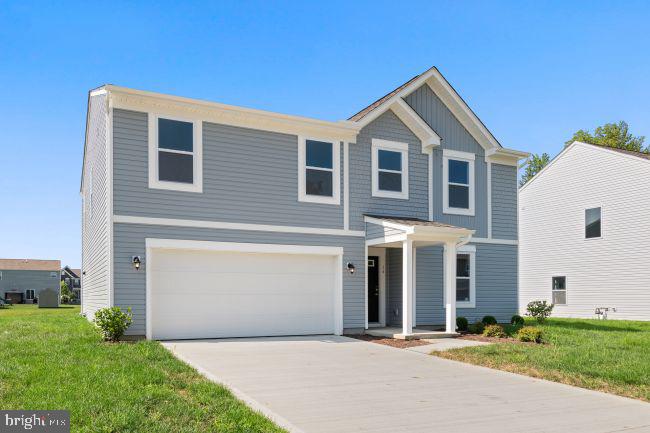
**Just Listed in South Brook – The Lotus Floor Plan! TO BE BUILT.**

The Lotus is one of Maronda Homes' most versatile floor plans, thoughtfully designed to provide exceptional space, flexibility, and modern comfort for today's lifestyles.

Offering 4 bedrooms and 2.5 baths as standard, the Lotus can expand to up to 6 bedrooms and 4 full baths, including an optional main-level bedroom and full bath that's ideal for guests, multi-generational living, or a private home office.

**For a limited time, enjoy a finished basement rec room included at base price**, providing additional living space that's perfect for entertaining, a home office, hobbies, fitness, or simply relaxing. A full basement also offers additional storage and future flexibility, bringing the home to three functional levels from day one.

The open-concept main level creates a seamless flow between the kitchen, dining, and living areas, making it ideal for everyday living and entertaining. An optional sunroom, featuring windows on three sides, fills the home with natural light while adding additional living space to both the main level and basement.

Upstairs, you'll find four generously sized bedrooms along with a versatile loft that can remain open as a secondary living area or be converted into a fifth bedroom.

With more than 2,600 finished square feet above grade and the potential to exceed 3,700 total finished square feet with available options, the Lotus offers outstanding flexibility to grow alongside your family's needs. A spacious 20' x 20' two-car garage provides plenty of room for vehicles, storage, or outdoor equipment.

Built by Maronda Homes and backed by a 10-year structural warranty, the Lotus combines quality construction, energy-efficient design, and lasting value in one exceptional home.

📍 For more information, visit the Maronda Homes Sales Office at 109 Spatterdock Road.

📸 Photos are of a similar home. Actual features, finishes, and options may vary.
#WVBE2049814

INWOOD

7 EDDY ROAD

4 Beds

2 Baths

3,454 Sq.Ft.

$394,990

MLS#: WVBE2049814
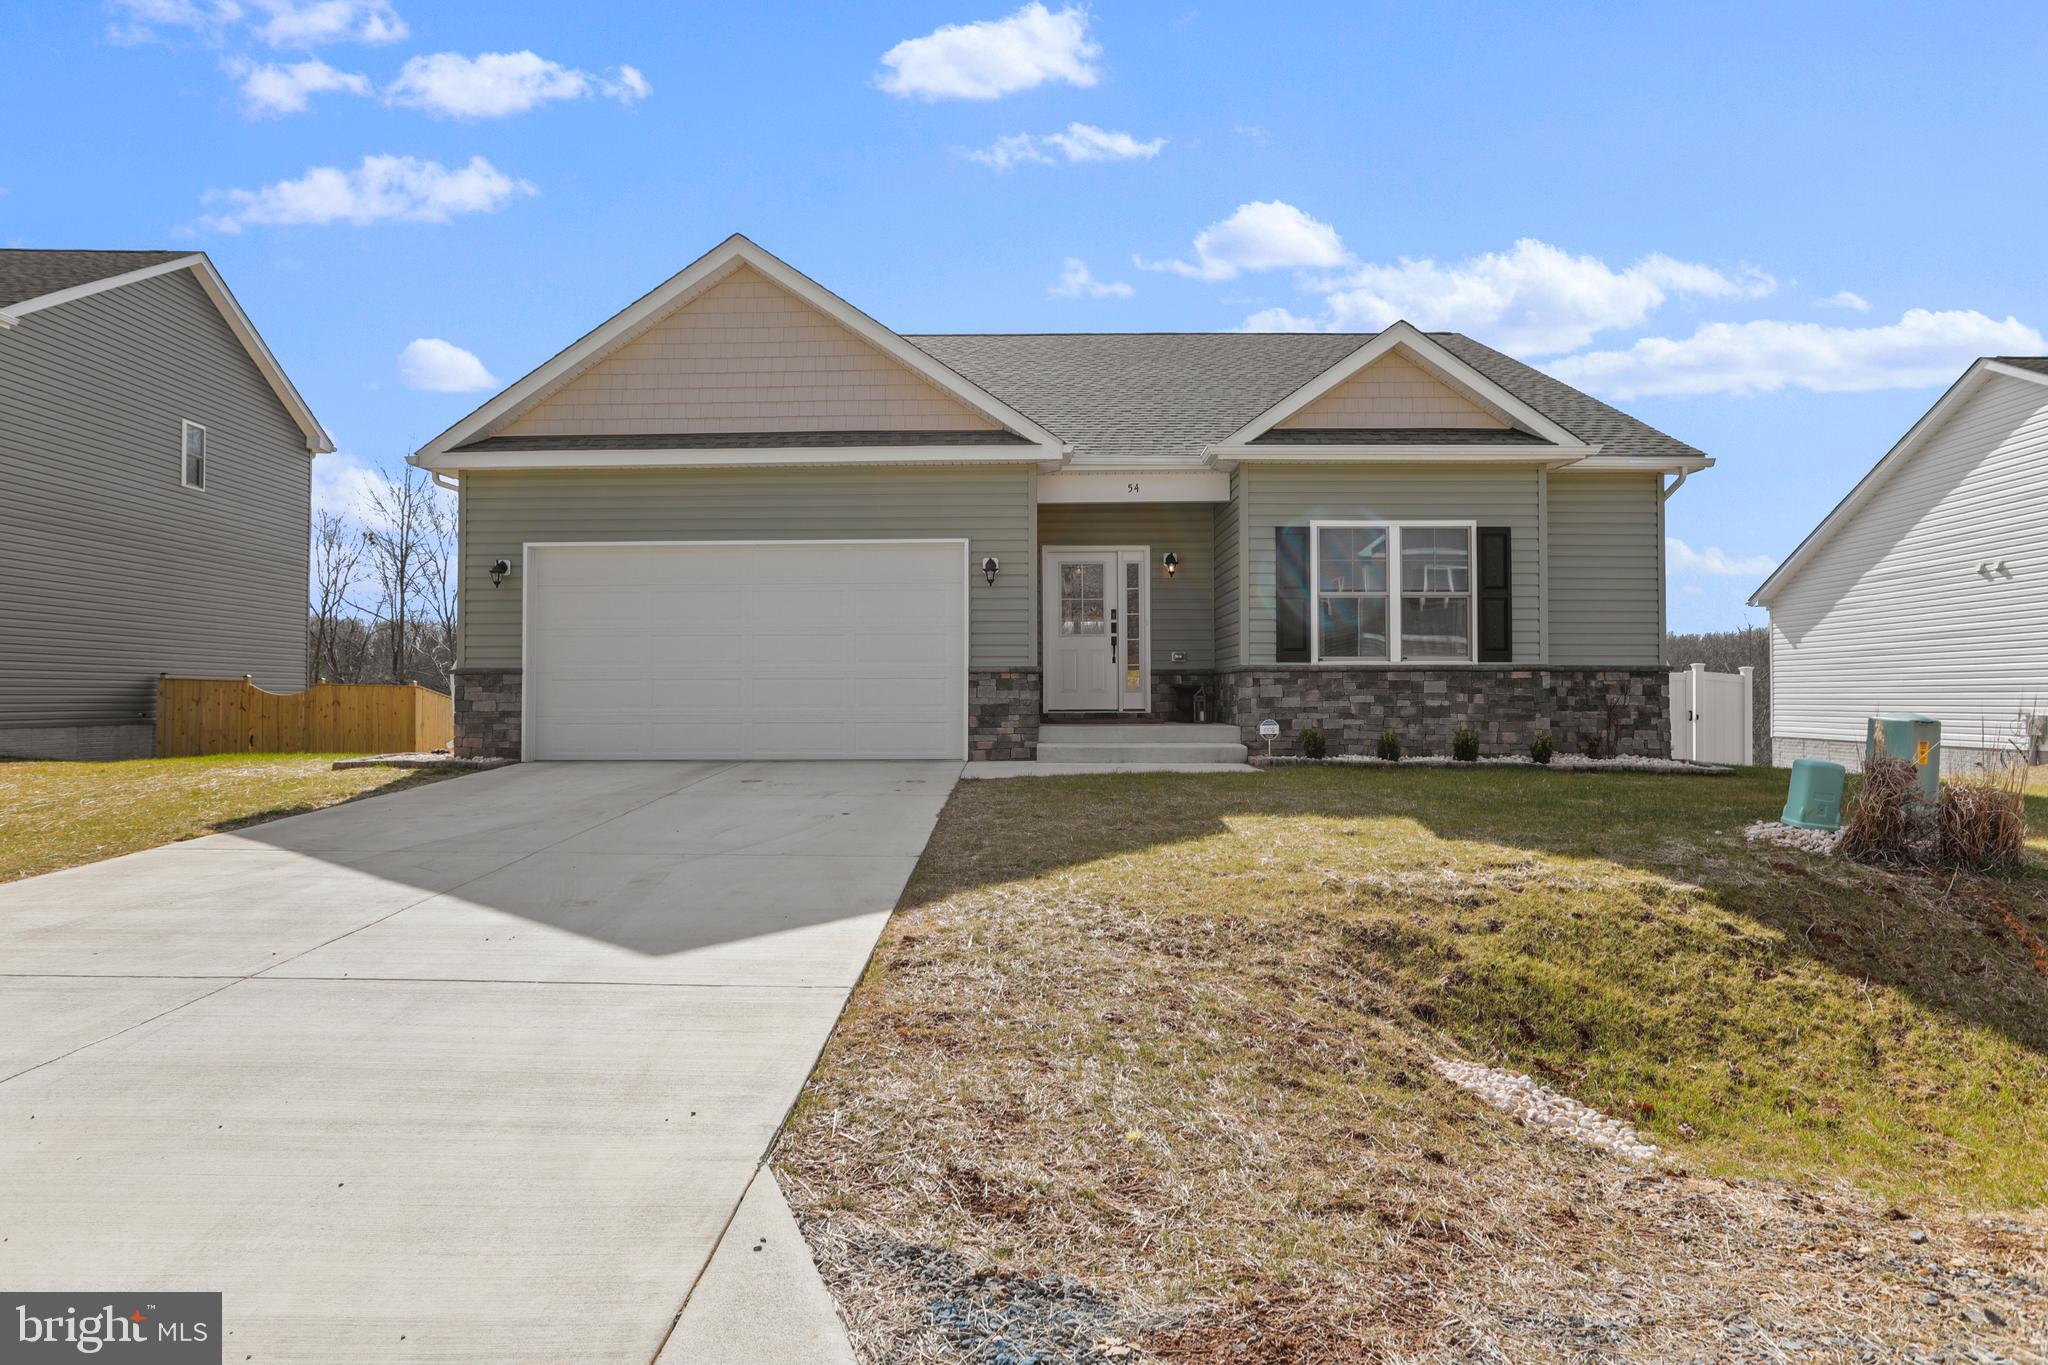
Have you been dreaming of a home that offers one-level living? Perhaps you have been strategizing to make a plan to retire in place. Warfield Homes Inc. has been building custom homes in the Northern Shenandoah Valley for over 30 years. You'll love the openness of the floor plan, the 9' ceilings & the luxury vinyl plank flooring. The kitchen is beautifully finished with soft close cabinets, stainless steel appliances & upgraded countertops. The primary suite features an enormous walk-in closet, dual sinks & a custom shower with floor to ceiling tile. A $2,000 closing cost credit & a free appraisal are available with the use of the builder's preferred lender. The completion time frame is approximately 120 days from the issuance of the county building permit.
#WVBE2047038

INWOOD

Lot 32 LARIMAR LANE

3 Beds

2 Baths

1,729 Sq.Ft.

$419,600

MLS#: WVBE2047038
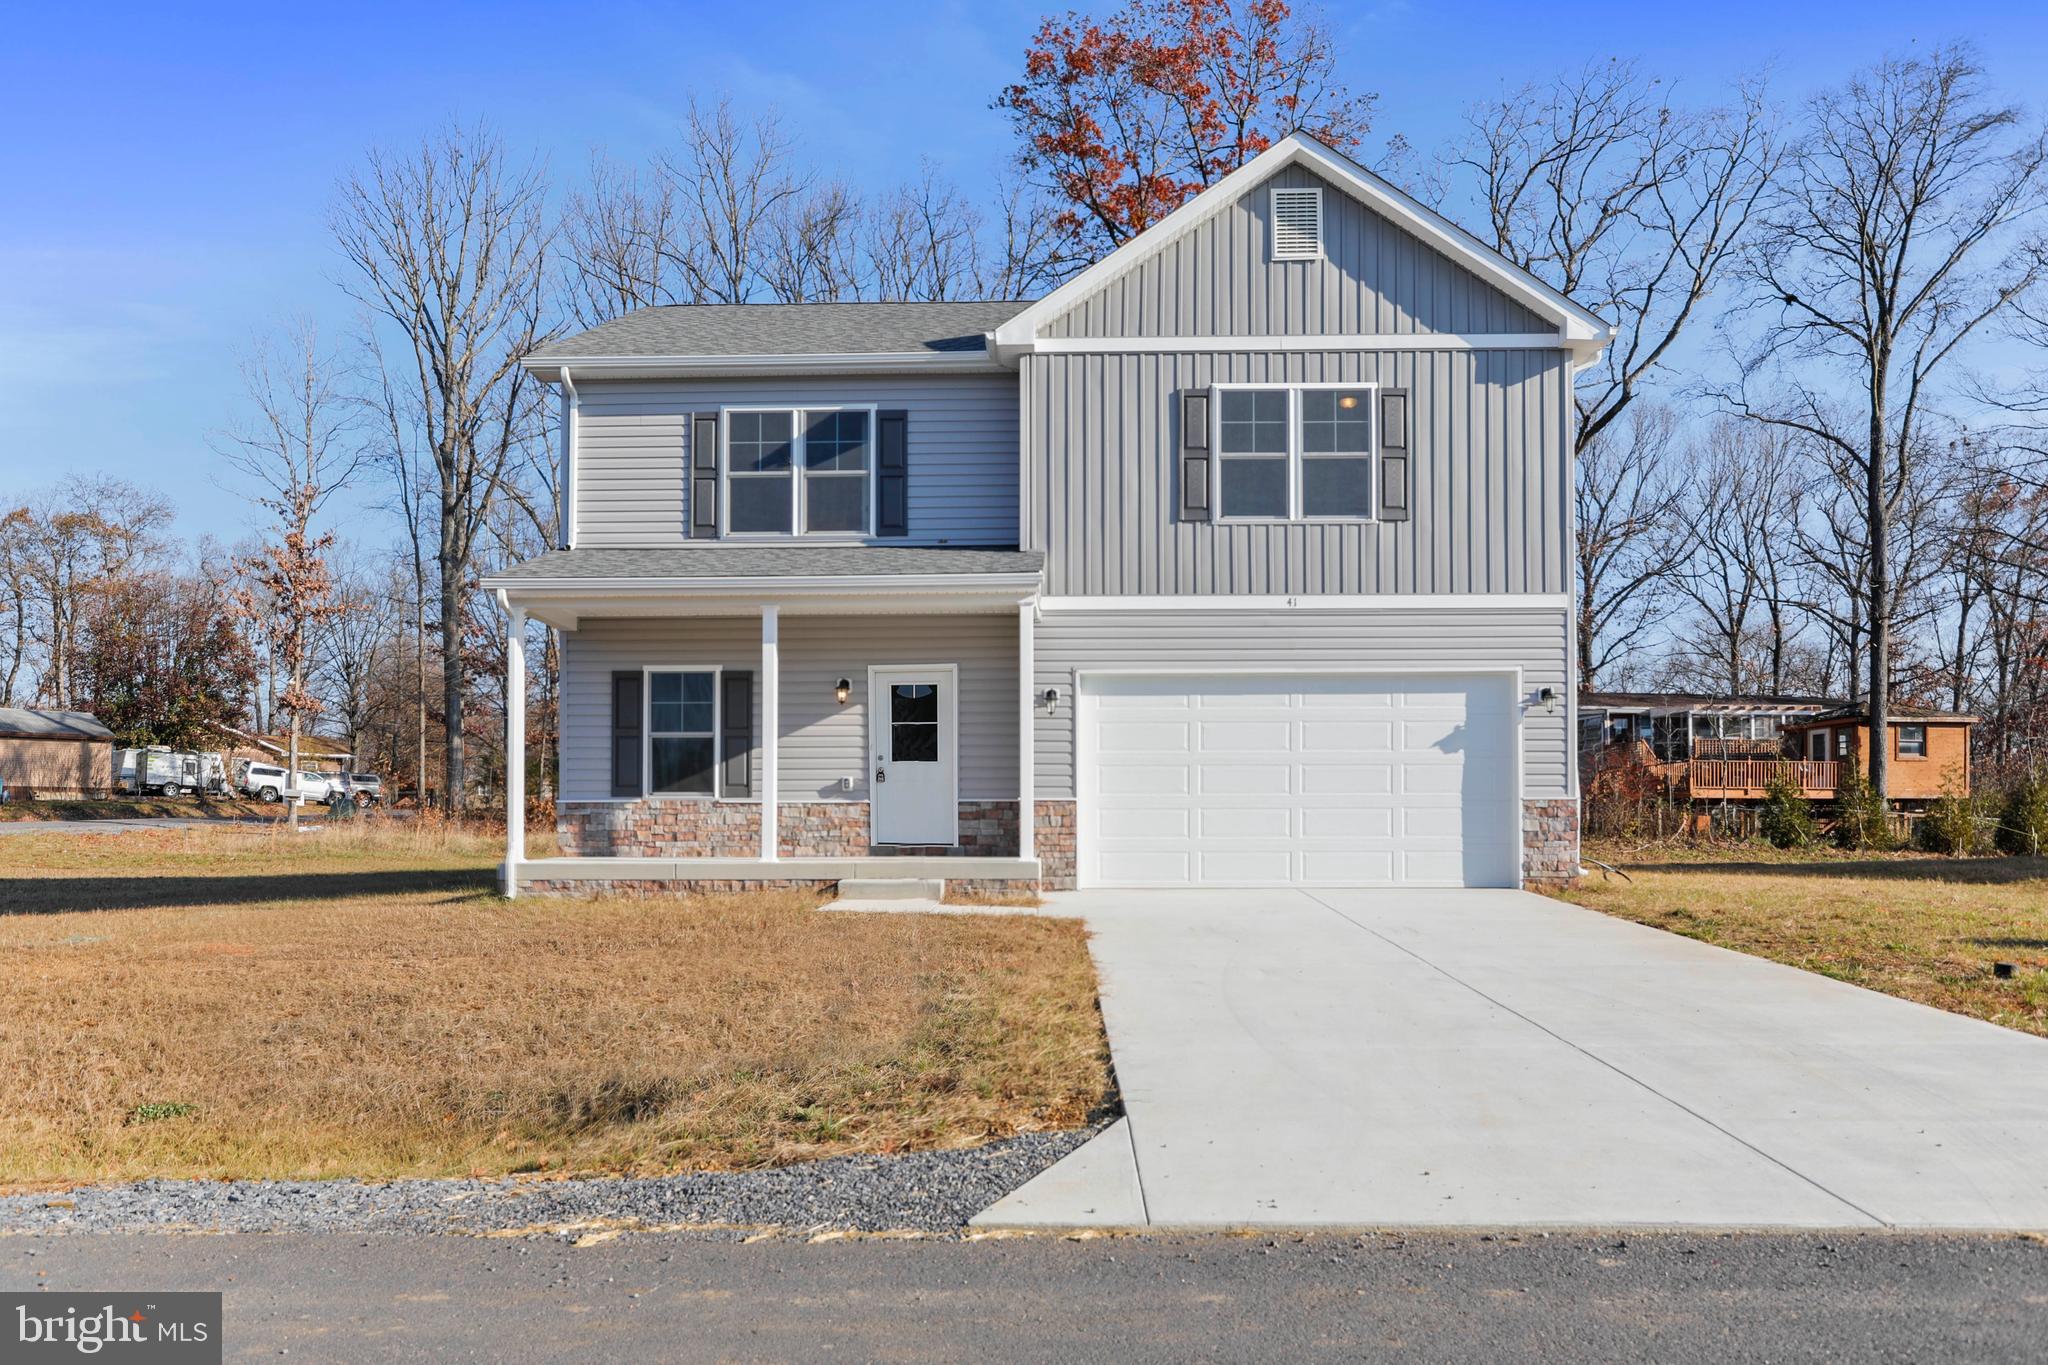
Warfield Homes Inc. has been building custom homes in the Northern Shenandoah Valley for over 30 years. You'll love the openness of the floor plan, the 9' ceilings & the luxury vinyl plank flooring. The kitchen is beautifully finished with soft close cabinets, stainless steel appliances & upgraded countertops. There is a convenient office space on the main level. The spacious owners suite features a stunning tile shower, dual sinks & a walk-in closet.  The laundry room is located on the bedroom level. Enjoy morning coffee on the covered front porch. A $2,000 closing cost credit & a free appraisal are available with the use of the builder's preferred lender. The completion time frame is approximately 120 days from the issuance of the county building permit.
#WVBE2047046

INWOOD

Lot 32 LARIMAR LANE

4 Beds

2 Baths

1,927 Sq.Ft.

$397,600

MLS#: WVBE2047046
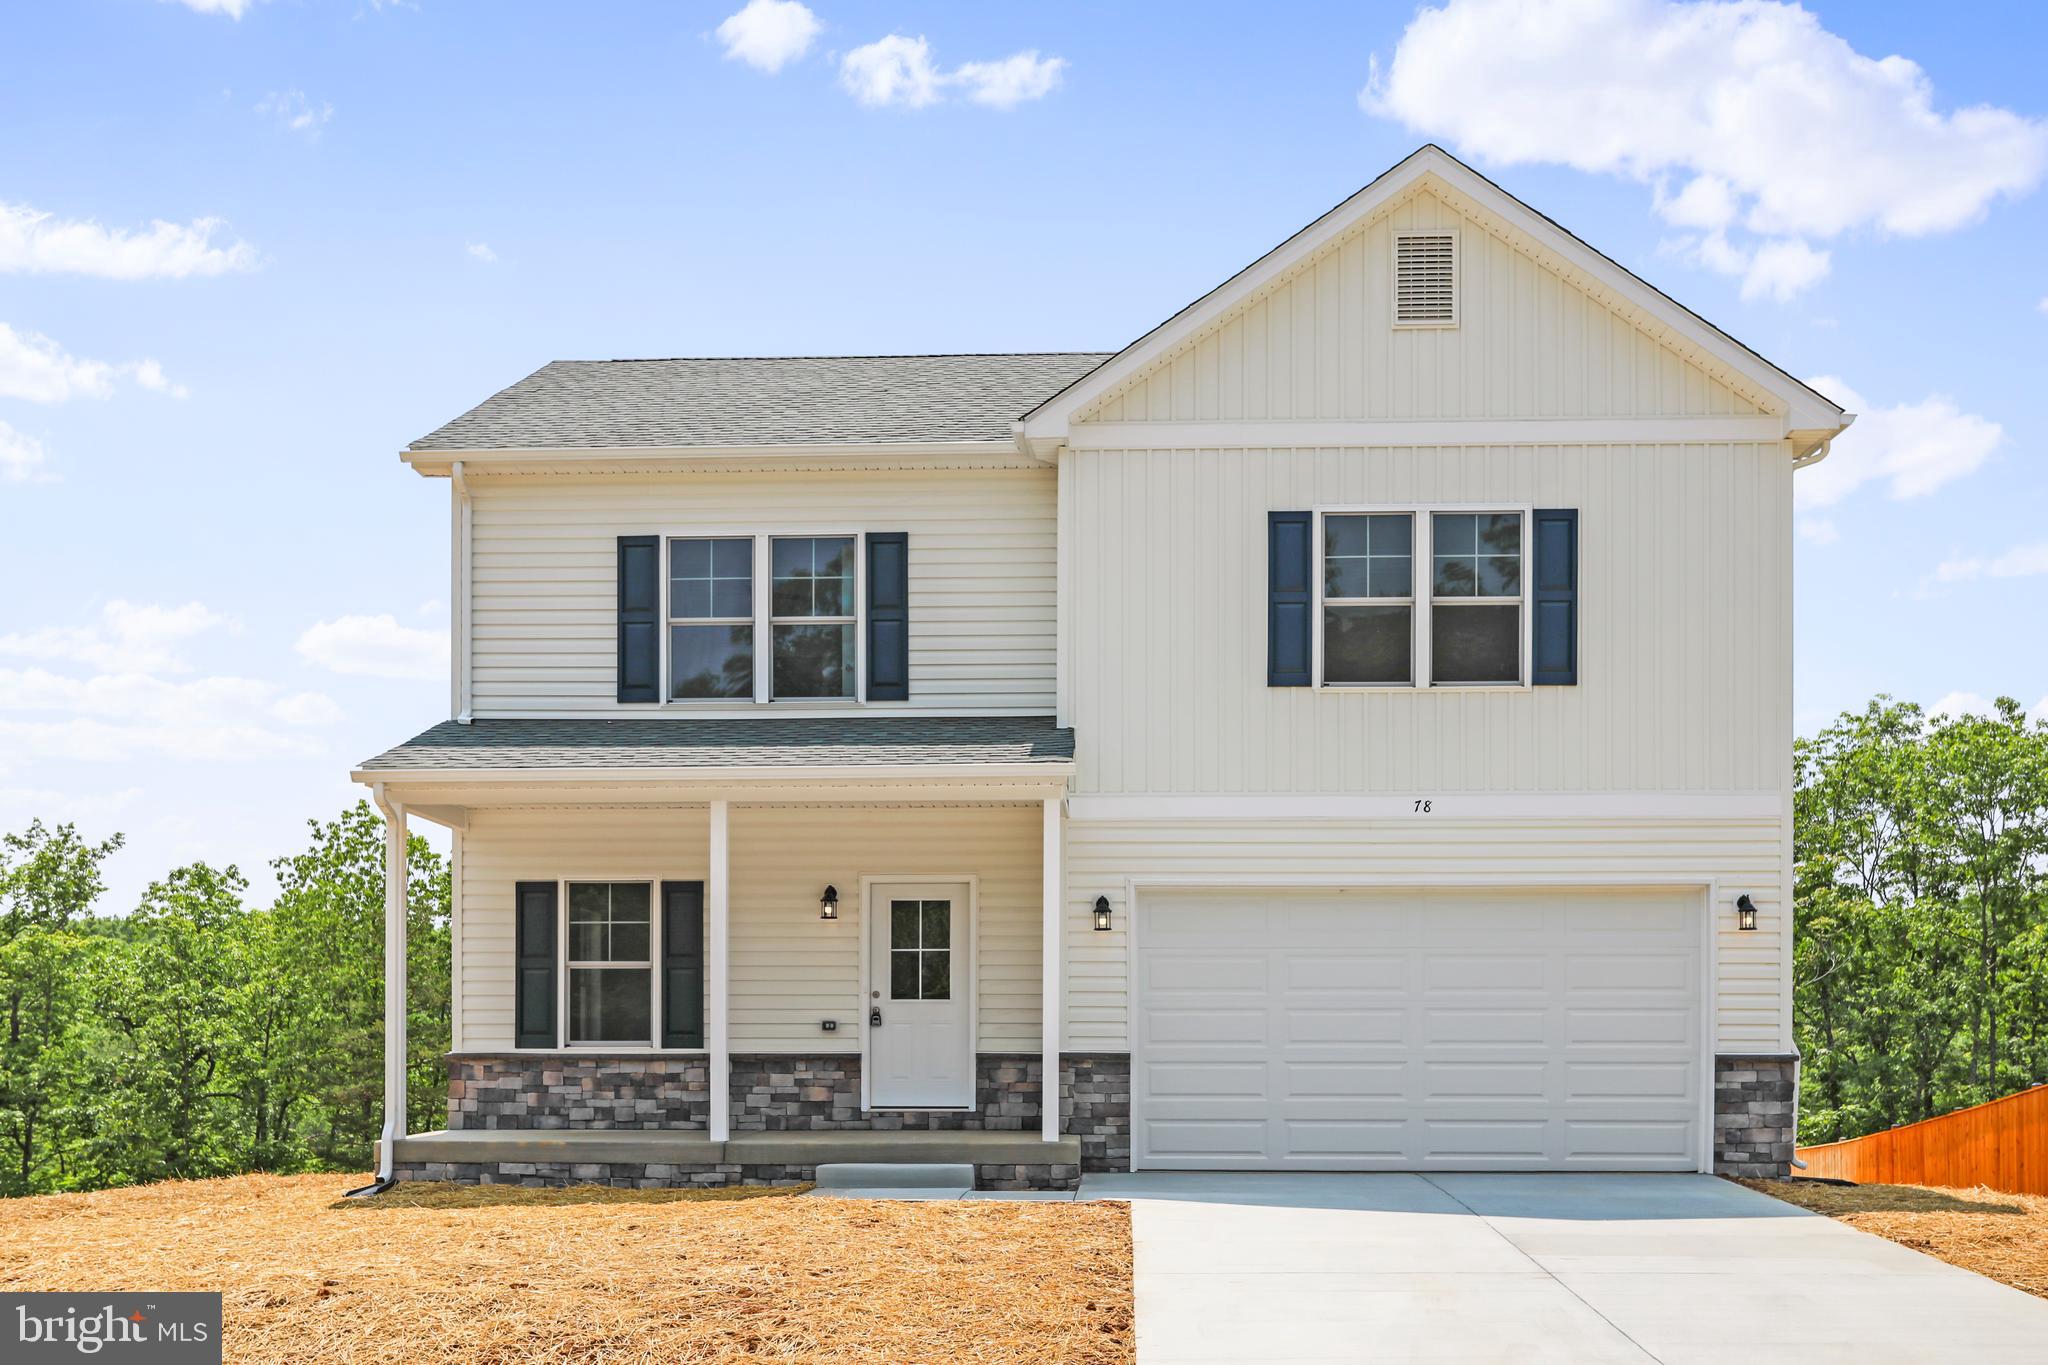
Warfield Homes Inc. has been building custom homes in the Northern Shenandoah Valley for over 30 years. You'll love the openness of the floor plan, the 9' ceilings & the luxury vinyl plank flooring. The kitchen is beautifully finished with soft close cabinets, stainless steel appliances & upgraded countertops. There is a convenient office space on the main level. The spacious owners suite features a stunning tile shower, dual sinks & a walk-in closet.  The laundry room is located on the bedroom level. Enjoy morning coffee on the covered front porch. A $2,000 closing cost credit & a free appraisal are available with the use of the builder's preferred lender. The completion time frame is approximately 120 days from the issuance of the county building permit.
#WVBE2047048

INWOOD

Lot 32 LARIMAR LANE

4 Beds

2 Baths

1,927 Sq.Ft.

$406,600

MLS#: WVBE2047048

Warfield Homes Inc. has been building custom homes in the Northern Shenandoah Valley for over 30 years. You'll love the openness of the floor plan, the 9' ceilings & the luxury vinyl plank flooring. The kitchen is beautifully finished with soft close cabinets, stainless steel appliances & upgraded countertops. There is a convenient office space on the main level. The spacious owners suite features a stunning tile shower, dual sinks & a walk-in closet.  The laundry room is located on the bedroom level. Enjoy morning coffee on the covered front porch. A $2,000 closing cost credit & a free appraisal are available with the use of the builder's preferred lender. The completion time frame is approximately 120 days from the issuance of the county building permit.
#WVBE2053180

INWOOD

Lot 18 LARIMAR LANE

4 Beds

2 Baths

1,927 Sq.Ft.

$406,600

MLS#: WVBE2053180

Warfield Homes Inc. has been building custom homes in the Northern Shenandoah Valley for over 30 years. You'll love the openness of the floor plan, the 9' ceilings & the luxury vinyl plank flooring. The kitchen is beautifully finished with soft close cabinets, stainless steel appliances & upgraded countertops. There is a convenient office space on the main level. The spacious owners suite features a stunning tile shower, dual sinks & a walk-in closet.  The laundry room is located on the bedroom level. Enjoy morning coffee on the covered front porch. A $2,000 closing cost credit & a free appraisal are available with the use of the builder's preferred lender. The completion time frame is approximately 120 days from the issuance of the county building permit.
#WVBE2053178

INWOOD

Lot 18 LARIMAR LANE

4 Beds

2 Baths

1,927 Sq.Ft.

$397,600

MLS#: WVBE2053178

This builder spec home is already in the planning stage. Act now for a quicker delivery. Warfield Homes Inc. has been building custom homes in the Northern Shenandoah Valley for over 30 years. This home features a lovely front porch to display your seasonal decor. You'll love the openness of the floor plan, the 9' ceilings & the luxury vinyl plank flooring.  The kitchen sparkles with soft close cabinets, stainless steel appliances & upgraded countertops. On the upper level, there is a spacious primary suite, 2 secondary bedrooms, a laundry room & a multi purpose loft to utilize how ever suits you best. The unfinished walkout basement has rough-in plumbing for a future 3rd bath. Enjoy peace & serenity on the back deck. A $2,000 closing cost credit & a free appraisal are available with the use of the builder's preferred lender. The completion time frame is approximately 120 days from when the county issues the building permit.
#WVBE2053176

INWOOD

Lot 18 LARIMAR LANE

3 Beds

2 Baths

1,874 Sq.Ft.

$403,100

MLS#: WVBE2053176
Beautiful  colonial on a .25 acre in sought after Webber Springs. This home features 3 bedrooms and 3.5 baths. The main level has a formal living room, a dining room with wood floors. A gourmet kitchen with new granite countertops and stove. a microwave, refrigerator, dishwasher, recessed lighting and a pantry. The kitchen flows into the family room with gas a fireplace and access to the large deck with gas hookup for your grill to entertain. Walk down to the fenced yard and patio area to relax. The upstairs has 3 generous sized bedrooms all with ceiling fans. The primary bedroom includes a soaking tub, separate shower, double sinks and a walk in closet.  The large finished basement area has a den and exercise room with wide walkup steps to the backyard. There is a 2 car attached garage with remotes and a new shed in the backyard for your mower. Make an appointment today.
#WVBE2051368

INWOOD

171 WEBBER SPRINGS DRIVE

3 Beds

3 Baths

3,680 Sq.Ft.

$429,900

MLS#: WVBE2051368

Welcome to 179 Reprisal Road, a beautifully maintained ranch home built in 2019, featuring a fully finished walkout basement and located in the highly desirable Stoney Ridge community.  Offering 5 bedrooms and 3 full bathrooms, this home boasts an open-concept layout with vaulted ceilings and hardwood flooring that seamlessly connect the living area and gourmet kitchen. Designed for both everyday living and entertaining, the kitchen showcases granite countertops, stainless steel appliances, abundant cabinetry, generous prep space, and a pantry for added storage.   The spacious primary suite features a walk-in closet and private ensuite bath, while two additional bedrooms and a full bath are thoughtfully positioned on the opposite side of the home. Step outside to the 10x12 rear deck overlooking the backyard, perfect for relaxing or gathering with friends and family. The finished lower level offers a large recreation room ideal for a media space, game room, home gym, or play area, along with two additional bedrooms, a full bathroom, and direct walkout access to the yard.  Completing the property is an oversized, fully insulated two-car garage. Combining comfort, style, and functionality, this exceptional home is just minutes from I-81, shopping, dining, and entertainment. Schedule your private tour today and discover all that 179 Reprisal Road has to offer!
#WVBE2052222

INWOOD

179 REPRISAL ROAD

5 Beds

3 Baths

2,740 Sq.Ft.

$420,000

MLS#: WVBE2052222

Under Construction,  3500 finished sqft rancher in desired South Berkeley location.  Home features kitchen with island, granite countertops, pantry and stainless steel appliances, large family Room with gas fireplace and vaulted ceilings, and formal dining room on the main level.   The primary bedroom has walk in closets and primary bath with tile shower.  The fully finished lower level offers additional bedroom, full bath, a spacious rec room and an additional media room.  Home has 10x12 rear covered/ screened in porch and opens to additional/ separate deck, stone water table across front, and a 3- car garage with auto openers.  **Photos are similar construction**
#WVBE2049152

INWOOD

Lot 69 BISMARK ROAD

4 Beds

3 Baths

3,503 Sq.Ft.

$504,500

MLS#: WVBE2049152

 - property

Send a message

Message successfully sent.

Your message

What is 3 + 4 ?

Reason for contacting?

I agree to receive email communication and understand I can unsubscribe at any time.

I agree to be contacted by Charis Realty Group via call, email, and text for real estate services. To opt out, you can reply 'stop' at any time or reply 'help' for assistance. You can also click the unsubscribe link in the emails. Message and data rates may apply. Message frequency may vary. Privacy Policy

Sign Out

Virtual Assistant

Would you like to take the next step with this property? We can help you schedule a showing or virtual tour, or send you more details.

Yes, I would like more information.

Thank You for Your Reply, One of Our Agents will contact you as soon as possible

No, maybe later.

Thank you, you can always contact me via email, phone number or through the contact form.

Realhub AI

Lucy - Your AI-Powered Realtor

Update Your Temporary Password

Personalize your search

Enter your email and we'll notify you immediately when new listings match what you're looking for.

or enter email address

Already have an account ? Login here

Continue your home search

I agree to receive communications and understand I can unsubscribe at any time.

I agree to be contacted by Charis Realty Group via call, email, and text for real estate services. To opt out, you can reply 'stop' at any time or reply 'help' for assistance. You can also click the unsubscribe link in the emails. Message and data rates may apply. Message frequency may vary. Privacy Policy

Already have an account ? Login here

We use cookies

We use cookies primarily for analytics to enhance your experience. By accepting, you agree to our use of these cookies. You can manage your preferences or learn more about our cookies policy.