


Property
Beds
2
Full Baths
2
1/2 Baths
None
Year Built
2023
Sq.Footage
1,798
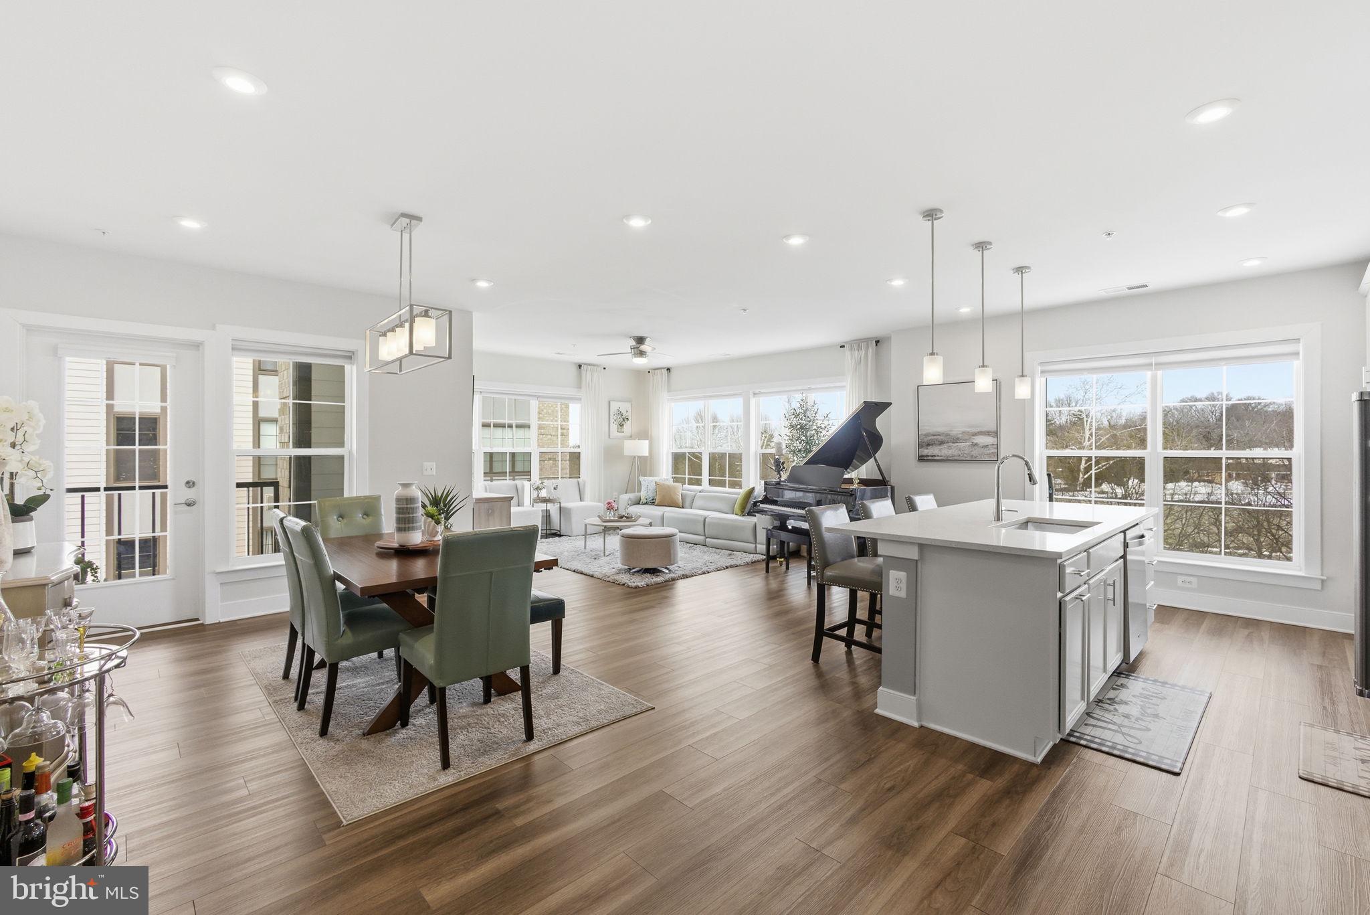
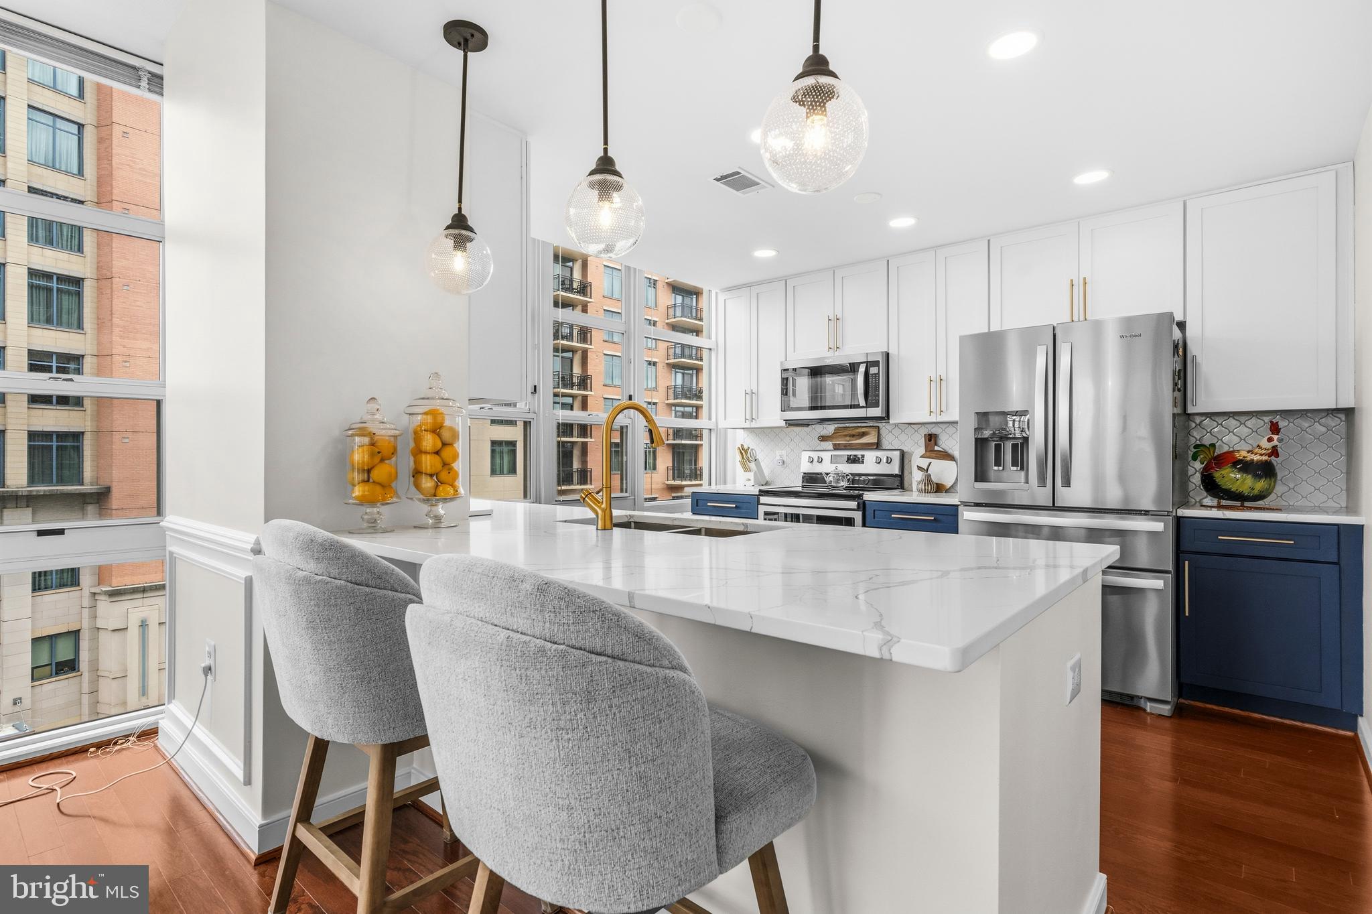
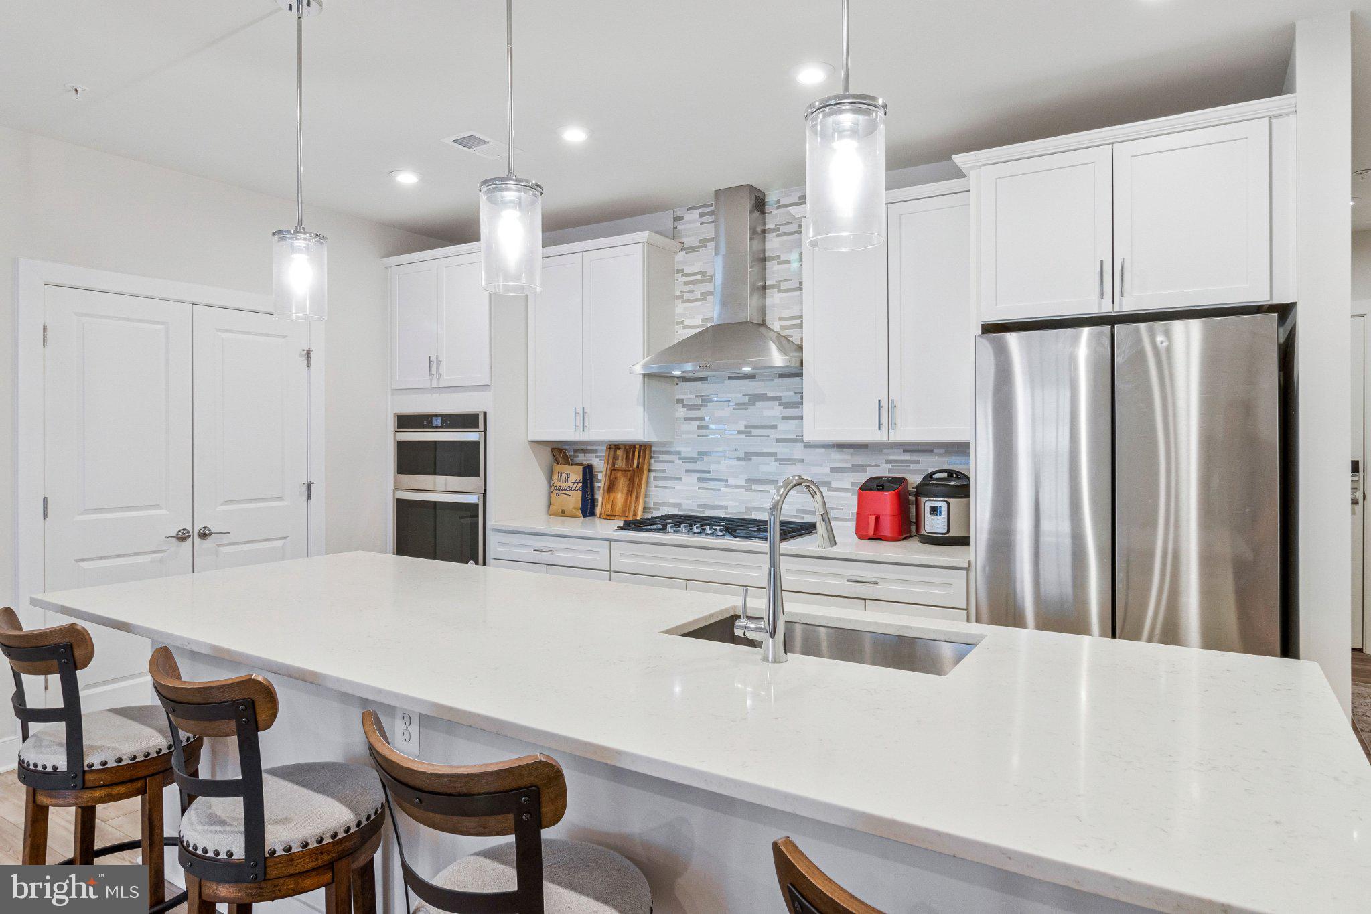
Experience effortless, upscale living in The Ella—the largest and most coveted floor plan at The Flats at National Harbor. Designed with an open-concept flow ideal for quiet relaxation and high-end entertaining, this 1,798 sq. ft., single-level condo offers seamless elevator and garage accessibility. Directly off the foyer, a spacious private den serves as the perfect home office or retreat. Premium finishes feature luxury flooring, custom white cabinetry, quartz countertops, a stylish glass tile backsplash, and stainless steel appliances. The owner's suite includes an upgraded bathroom with elegant ceramic tile, while newly installed carpet and fresh, stain-protective paint run throughout. Modern tech upgrades offer smart home integration, dedicated media connections, and hardwired internet in every room. Complete with a private covered balcony with built-in storage and 2 designated parking spots conveniently located near service outlets for EV charging, you are just steps from the vibrant Waterfront District. Walk to local dining, boutique shopping, Capital Bikeshare, or the water taxi to Washington, D.C. and Alexandria—all while enjoying nearby waterfront trails and Topgolf.
Features & Amenities
Interior
-
Other Interior Features
High Ceilings, Open Floorplan
-
Total Bedrooms
2
-
Bathrooms
2
-
Above Grade Finished Area
1798.0
-
Basement YN
NO
-
Cooling YN
YES
-
Cooling
Central Air, Electric
-
Fireplace YN
NO
-
Heating YN
YES
-
Heating
Natural Gas, Central
-
Main Level Bedrooms
2
-
Pet friendly
Yes
Exterior
-
Garage
Yes
-
Garage spaces
2
-
Construction Materials
Brick
-
Parking
Garage, Assigned, Inside Entrance, Community Structure
-
Pool
No
-
Waterfront YN
NO
Area & Lot
-
Property Type
Residential
-
Property Sub Type
Condominium
-
Architectural Style
Contemporary
Price
-
Sales Price
$624,400
-
Tax Amount
$7,467
-
Sq. Footage
1,798
-
Price/SqFt
$347
HOA
-
Association
No
School District
-
Elementary School
N/A
-
Middle School
N/A
-
High School
N/A
Property Features
-
New Construction
NO
-
Association Amenities
Elevator(s)
-
Senior Community YN
NO
-
Sewer
Public Sewer
-
Water Source
Public
Schedule a Showing
Showing scheduled successfully.
Mortgage calculator
Estimate your monthly mortgage payment, including the principal and interest, property taxes, and HOA. Adjust the values to generate a more accurate rate.
Your payment
Principal and Interest:
$
Property taxes:
$
HOA fees:
$
Total loan payment:
$
Total interest amount:
$
Location
County
PRINCE GEORGES
Elementary School
Middle School
High School
Listing Courtesy of Ali F Palmieri, Samson Properties
RealHub Information is provided exclusively for consumers' personal, non-commercial use, and it may not be used for any purpose other than to identify prospective properties consumers may be interested in purchasing. All information deemed reliable but not guaranteed and should be independently verified. All properties are subject to prior sale, change or withdrawal. RealHub website owner shall not be responsible for any typographical errors, misinformation, misprints and shall be held totally harmless.

Salesperson, Realtor
David Riddle
Call David today to schedule a private showing.

* Listings on this website come from the FMLS IDX Compilation and may be held by brokerage firms other than the owner of this website. The listing brokerage is identified in any listing details. Information is deemed reliable but is not guaranteed. If you believe any FMLS listing contains material that infringes your copyrighted work please click here to review our DMCA policy and learn how to submit a takedown request.© 2024 FMLS.
Related Properties
OXON HILL
102 SAINT IVES PLACE 307
2 Beds
2 Baths
1,592 Sq.Ft.
$649,000
MLS#: MDPG2191648
OXON HILL
157 FLEET STREET 509
2 Beds
2 Baths
1,785 Sq.Ft.
$625,000
MLS#: MDPG2205962
OXON HILL
102 SAINT IVES PLACE 308
2 Beds
2 Baths
1,791 Sq.Ft.
$632,000
MLS#: MDPG2204278

OXON HILL
106 SAINT IVES PLACE 408
2 Beds
2 Baths
1,708 Sq.Ft.
$629,900
MLS#: MDPG2195624
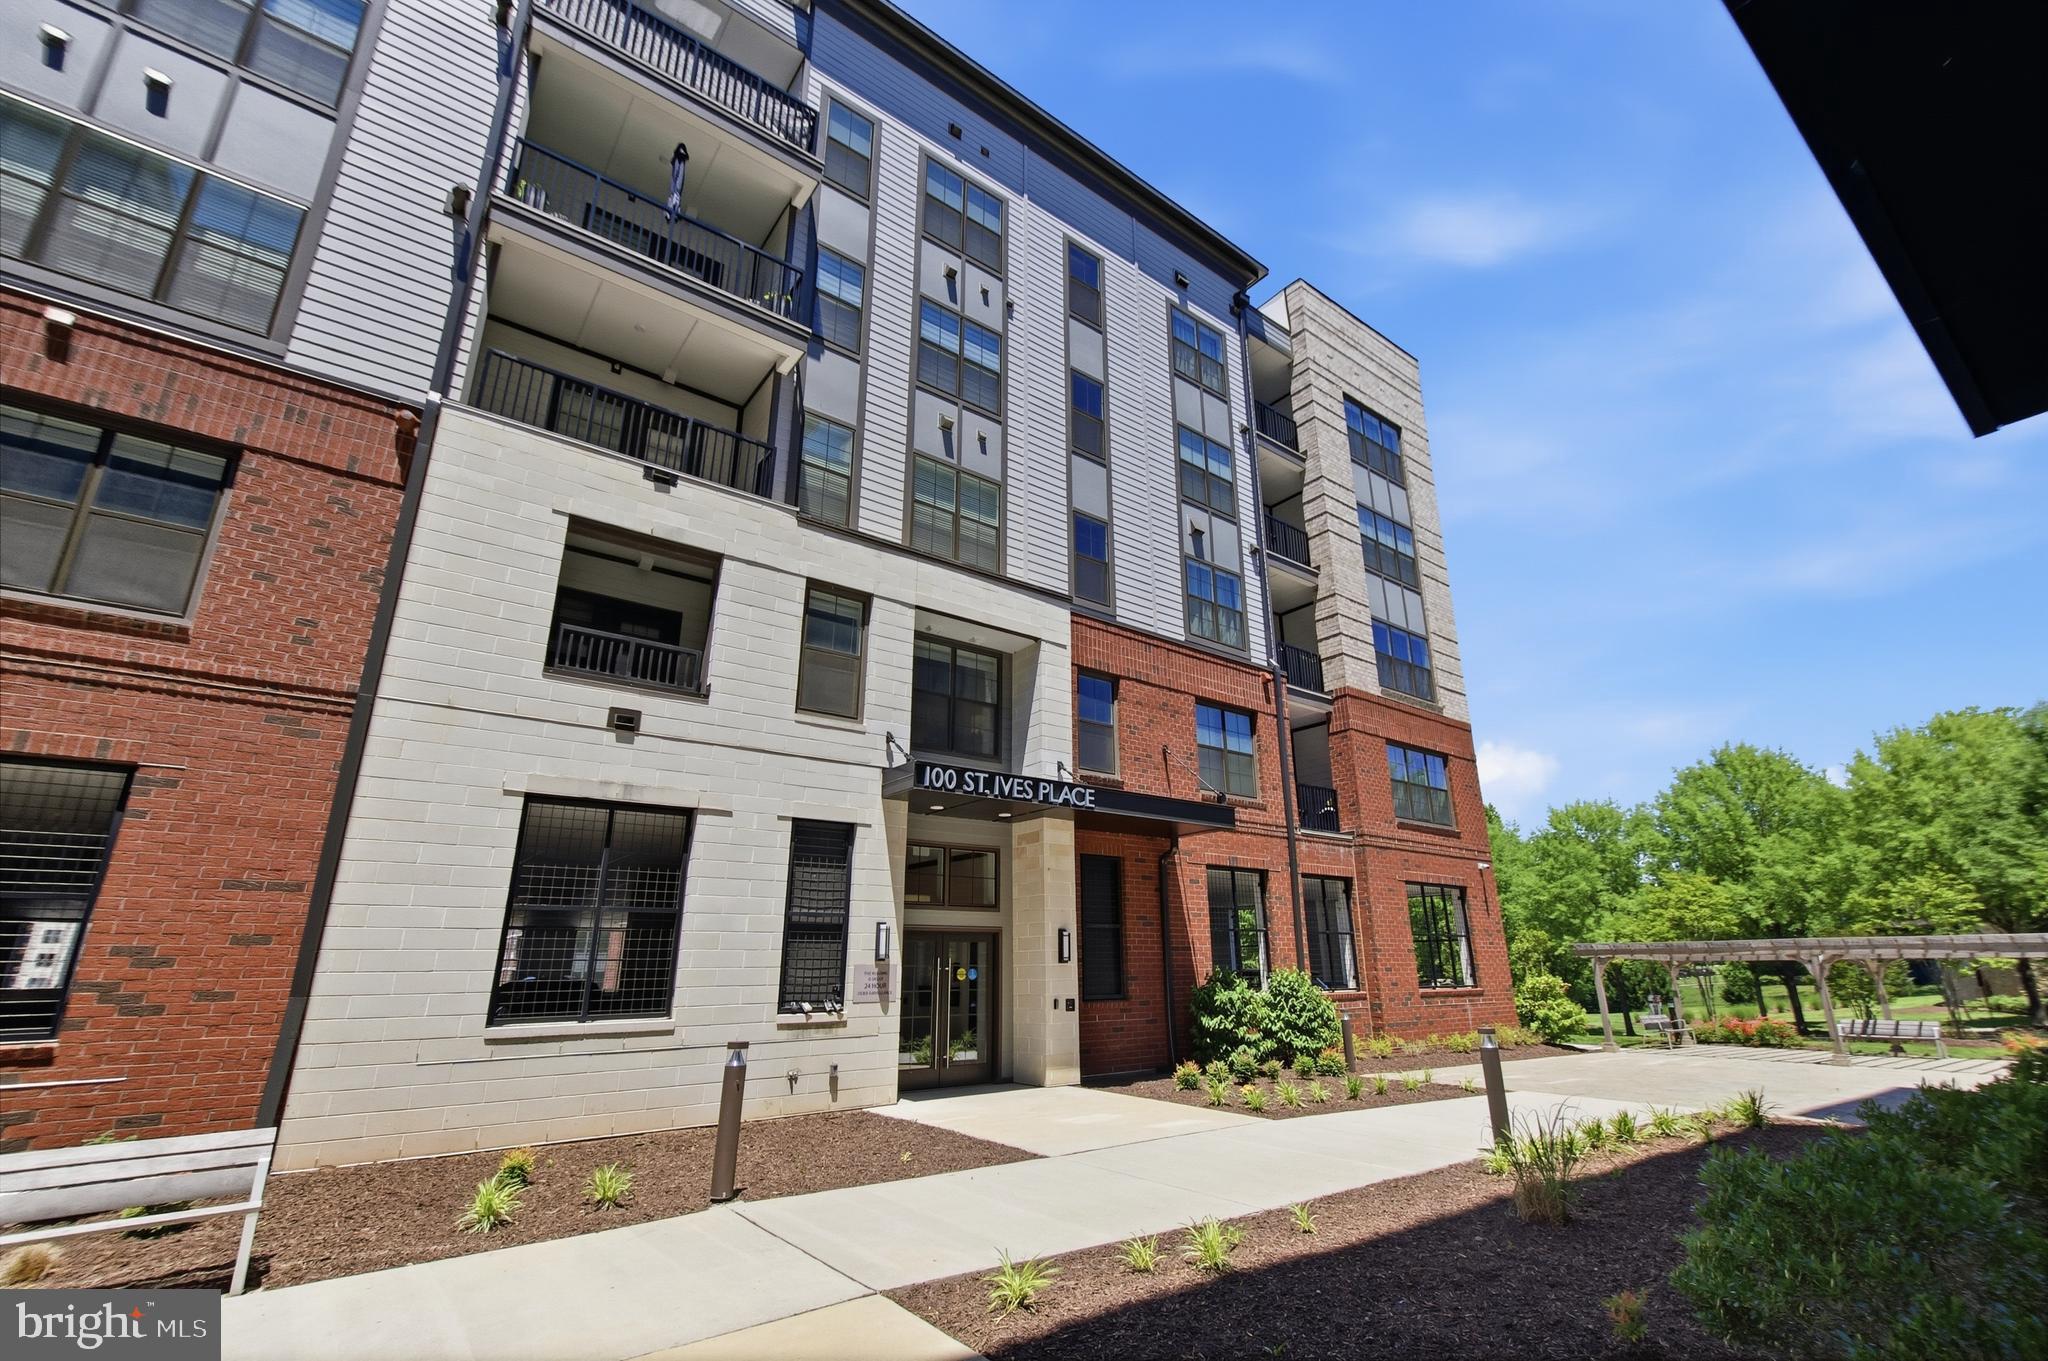
OXON HILL
100 SAINT IVES PLACE 108
2 Beds
2 Baths
1,738 Sq.Ft.
$625,000
MLS#: MDPG2207262

OXON HILL
145 RIVERHAVEN DRIVE 503
3 Beds
2 Baths
1,322 Sq.Ft.
$705,000
MLS#: MDPG2206736

OXON HILL
866 REGENTS SQUARE 336
3 Beds
3 Baths
2,737 Sq.Ft.
$735,000
MLS#: MDPG2211672
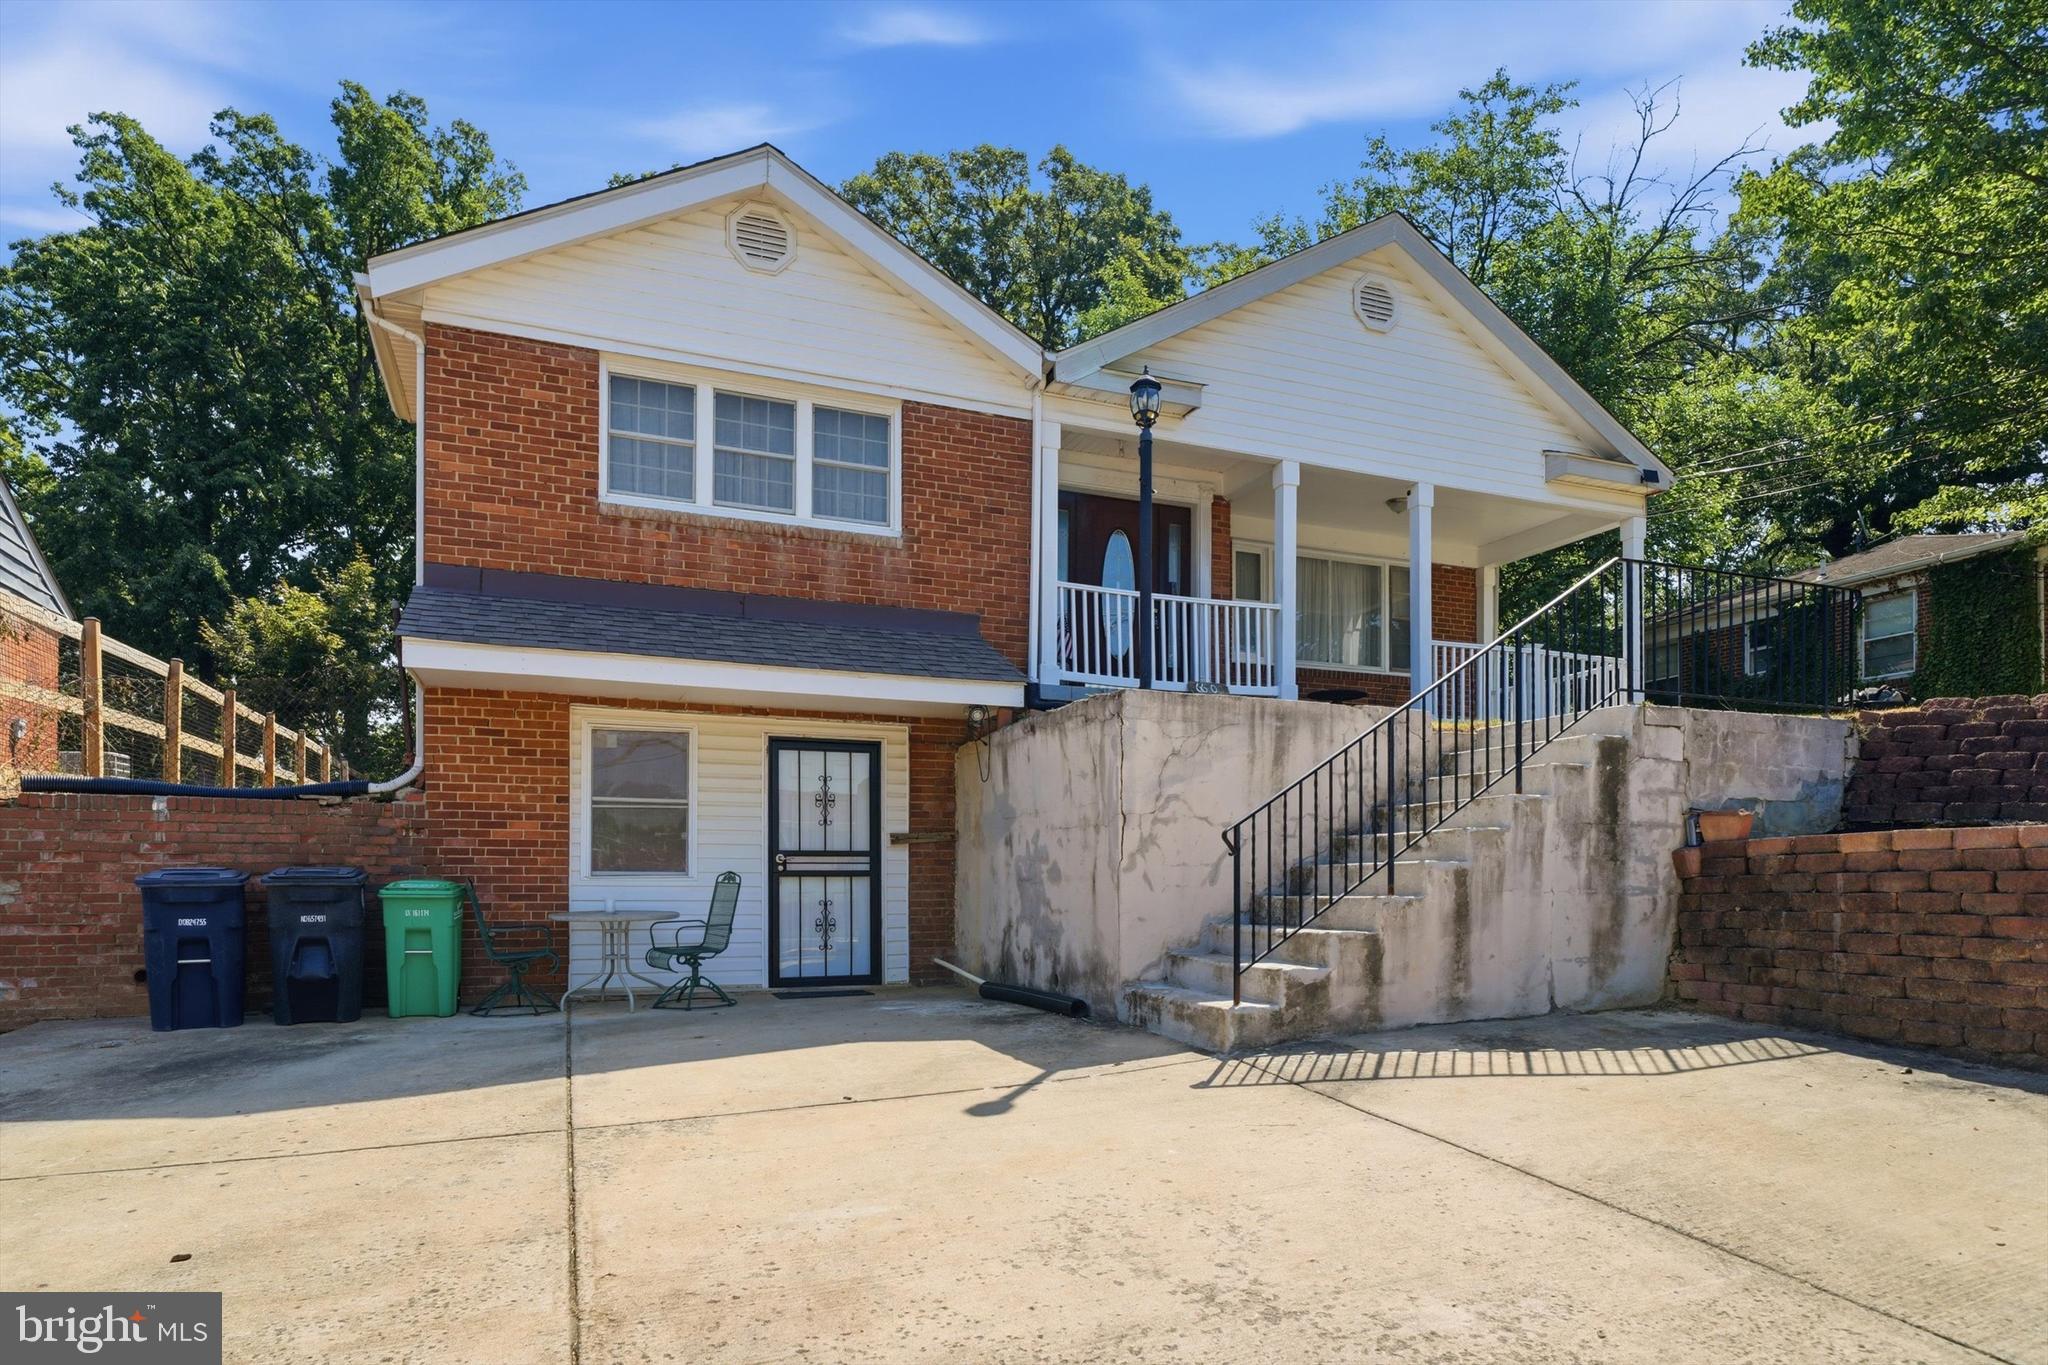
OXON HILL
6600 LIVINGSTON ROAD
6 Beds
4 Baths
3,144 Sq.Ft.
$549,900
MLS#: MDPG2203438

OXON HILL
517 OVERLOOK PARK DRIVE 47
3 Beds
3 Baths
3,375 Sq.Ft.
$735,000
MLS#: MDPG2204126

OXON HILL
5026 LELAND DRIVE
6 Beds
3 Baths
1,344 Sq.Ft.
$500,000
MLS#: MDPG2211480
.png)