
Ranch/Rambler
105 ROCK SPRING CHURCH ROAD
FOREST HILL, MD 21050
MLS#: MDHR2060622
$415,000


Property
Beds
3
Full Baths
2
1/2 Baths
1
Year Built
1953
Sq.Footage
1,930
Welcome Home to this beautifully renovated 3-bedroom, 2.5-bath home, where modern updates blend seamlessly with timeless charm. From the inviting front porch to the thoughtfully updated interior, this move-in-ready home offers comfort, style, and versatility throughout. Step inside to discover gleaming wood floors, recessed lighting, and an abundance of natural light creating a bright and welcoming atmosphere. The heart of the home is the stylishly renovated kitchen, featuring sleek quartz countertops and a convenient breakfast bar—ideal for morning coffee, casual meals, or entertaining guests. The spacious primary bedroom provides a peaceful retreat and features a private en-suite bath, while two additional bedrooms offer flexibility for family, guests, or a home office. The finished lower level adds valuable living space with a comfortable family room, flexible bonus room—perfect for a home office, gym, hobby space, or media room—plus a half bath, dedicated laundry room, and additional storage. Step outside and enjoy the spacious, level rear yard backing to serene wooded areas, offering a private and peaceful setting for relaxing, entertaining, gardening, or enjoying the outdoors. Two storage sheds provide plenty of room for tools, equipment, and seasonal items. Parking is exceptionally convenient with two driveways accommodating up to five vehicles, providing ample space for residents and guests. Beautifully updated, move-in ready, and offering an impressive amount of living and storage space. ***Recent updates include: new roof, siding, windows & doors, HVAC, well & septic, appliances and electric.*** Conveniently located near Shopping, Restaurants, Downtown Belair and much more. This home is one you won’t want to miss!
Features & Amenities
Interior
-
Other Interior Features
Ceiling Fan(s), Kitchen Island, Recessed Lighting, Built-in Features, Open Floorplan
-
Total Bedrooms
3
-
Bathrooms
2
-
1/2 Bathrooms
1
-
Above Grade Finished Area
1040.0
-
Basement YN
YES
-
Cooling YN
YES
-
Cooling
Central Air, Ceiling Fan(s), Electric
-
Heating YN
YES
-
Heating
Exhaust Fan, Electric, Forced Air, Heat Pump
-
Main Level Bedrooms
3
-
Pet friendly
N/A
Exterior
-
Garage
No
-
Construction Materials
Block
-
Other Exterior Features
Lighting
-
Parking
Asphalt, Off Street, Driveway
-
Patio and Porch Features
Porch
-
Pool
No
-
Waterfront YN
NO
-
View
Trees/Woods
Area & Lot
-
Lot Features
Front Yard, Level, Back Yard
-
Lot Size(acres)
0.6
-
Lot Size(square feet)
26,000
-
Property Type
Residential
-
Property Sub Type
Single Family Residence
-
Architectural Style
Ranch/Rambler
Price
-
Sales Price
$415,000
-
Tax Amount
$2,269.22
-
Sq. Footage
1,930
-
Price/SqFt
$215
HOA
-
Association
No
School District
-
Elementary School
FOREST LAKES
-
Middle School
FALLSTON
-
High School
FALLSTON
Property Features
-
New Construction
NO
-
Foundation Details
Block
-
Senior Community YN
NO
-
Sewer
Septic Tank
-
Water Source
Well
Schedule a Showing
Showing scheduled successfully.
Mortgage calculator
Estimate your monthly mortgage payment, including the principal and interest, property taxes, and HOA. Adjust the values to generate a more accurate rate.
Your payment
Principal and Interest:
$
Property taxes:
$
HOA fees:
$
Total loan payment:
$
Total interest amount:
$
Location
County
HARFORD
Elementary School
FOREST LAKES
Middle School
FALLSTON
High School
FALLSTON
Listing Courtesy of Michael C Booz, Signature Realty Group,LLC
RealHub Information is provided exclusively for consumers' personal, non-commercial use, and it may not be used for any purpose other than to identify prospective properties consumers may be interested in purchasing. All information deemed reliable but not guaranteed and should be independently verified. All properties are subject to prior sale, change or withdrawal. RealHub website owner shall not be responsible for any typographical errors, misinformation, misprints and shall be held totally harmless.

Salesperson, Realtor
David Riddle
Call David today to schedule a private showing.

* Listings on this website come from the FMLS IDX Compilation and may be held by brokerage firms other than the owner of this website. The listing brokerage is identified in any listing details. Information is deemed reliable but is not guaranteed. If you believe any FMLS listing contains material that infringes your copyrighted work please click here to review our DMCA policy and learn how to submit a takedown request.© 2024 FMLS.
Related Properties
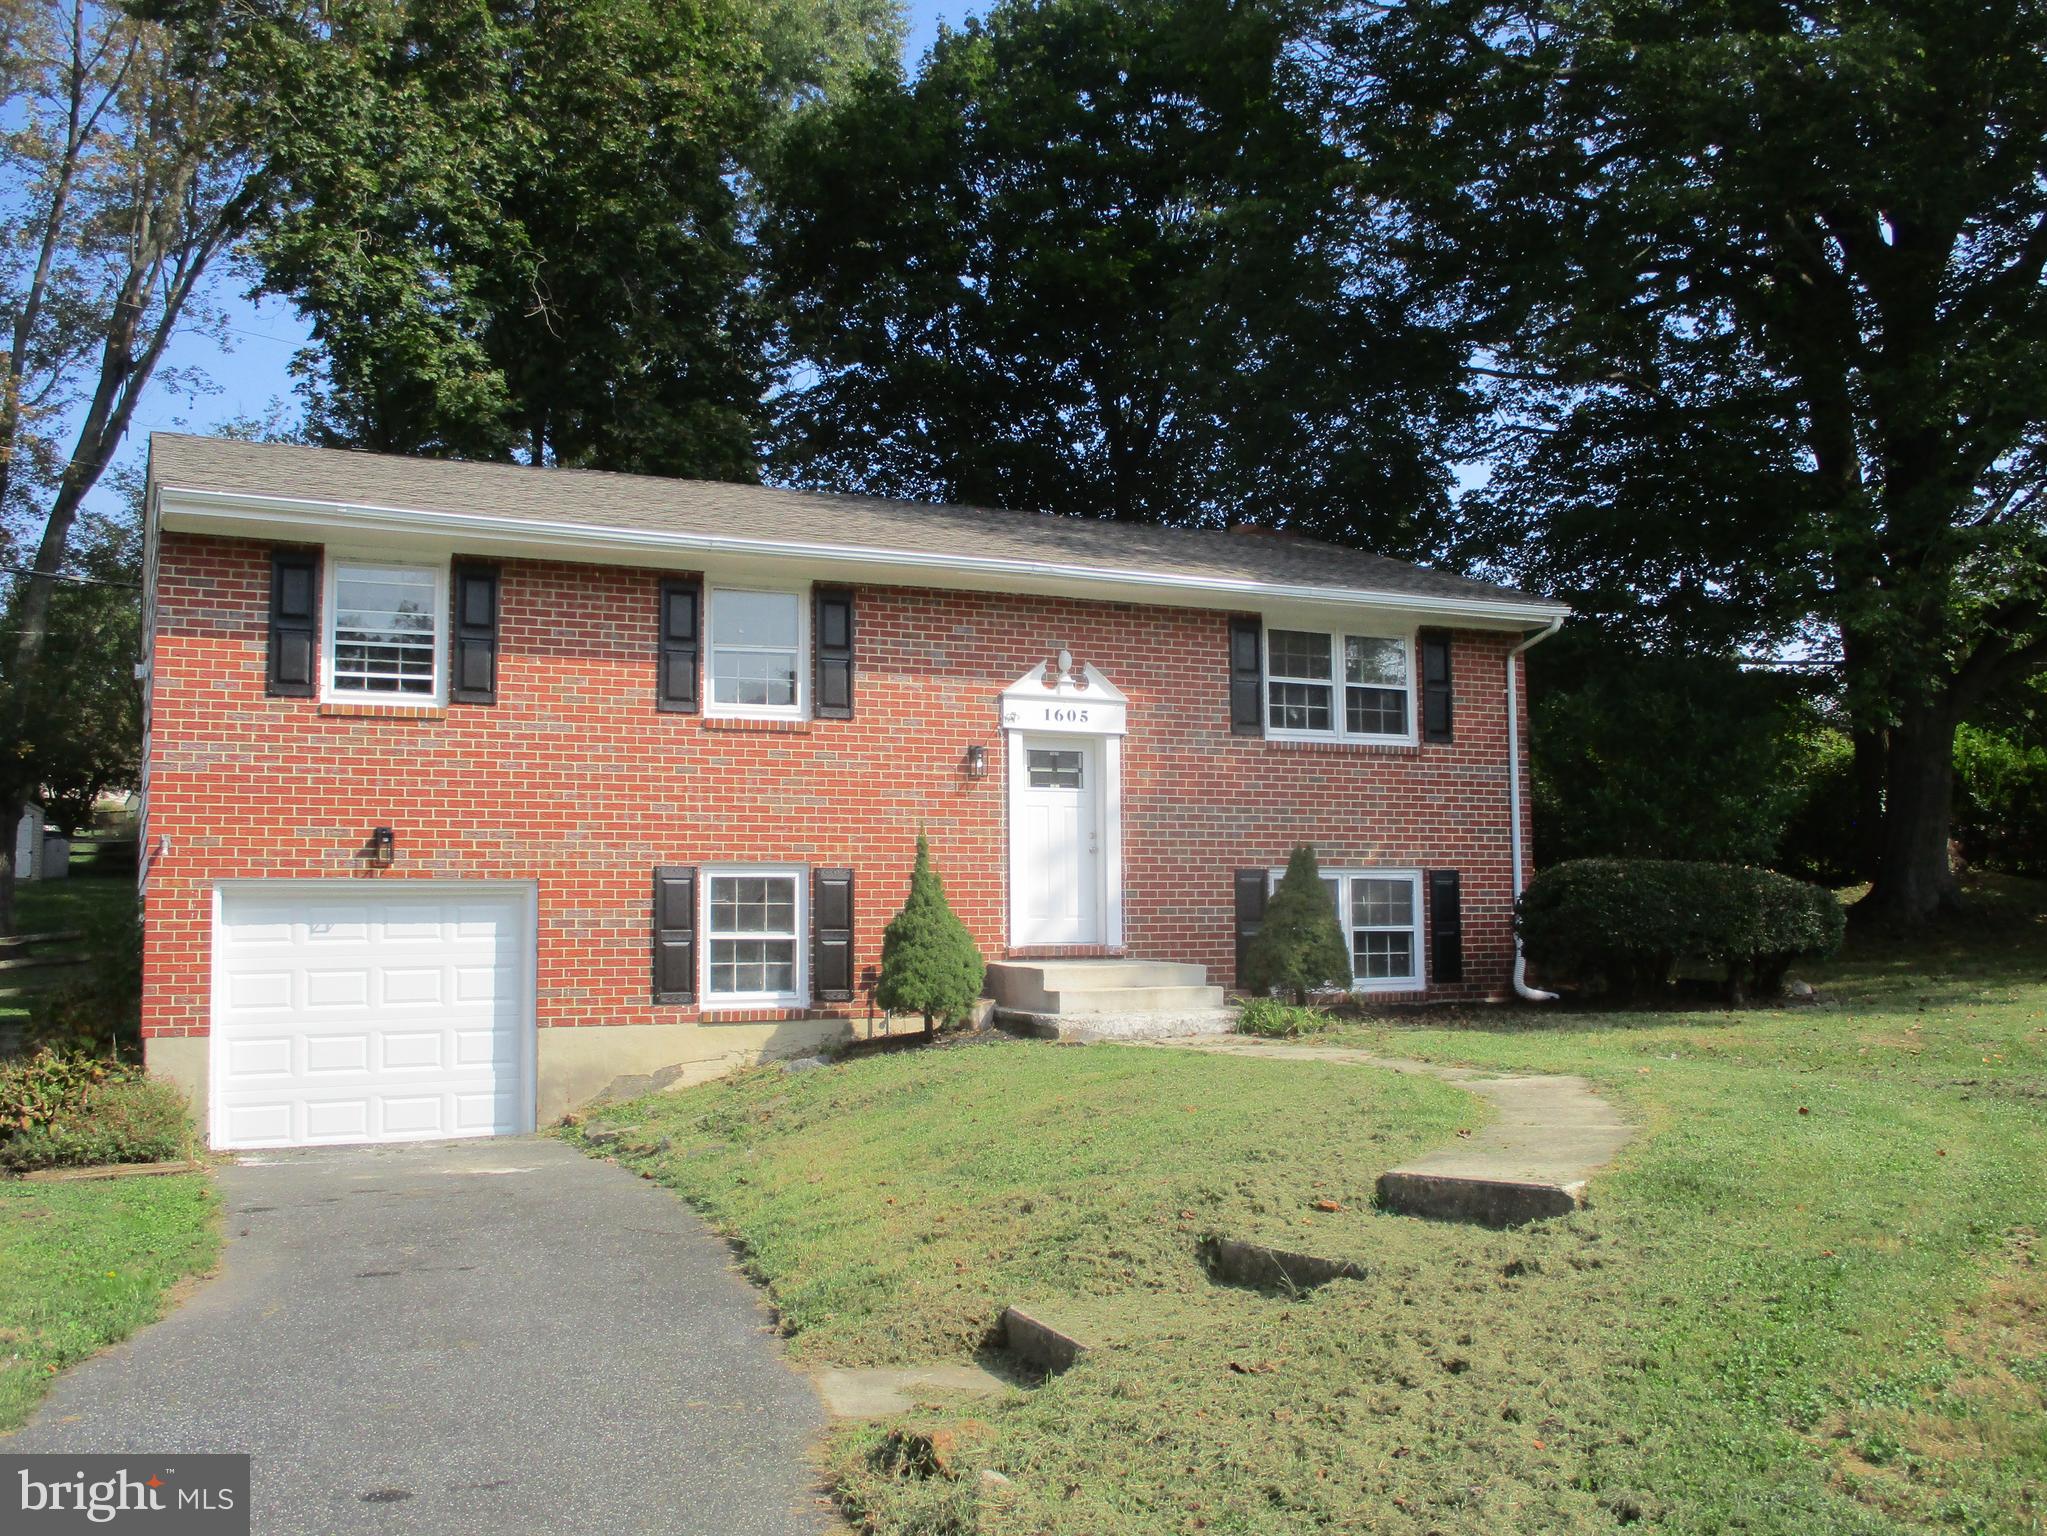
FOREST HILL
1605 SAMANTHA DRIVE
3 Beds
2 Baths
1,885 Sq.Ft.
$439,000
MLS#: MDHR2040270

FOREST HILL
218 BYNUM RIDGE ROAD
3 Beds
2 Baths
1,672 Sq.Ft.
$395,000
MLS#: MDHR2060822
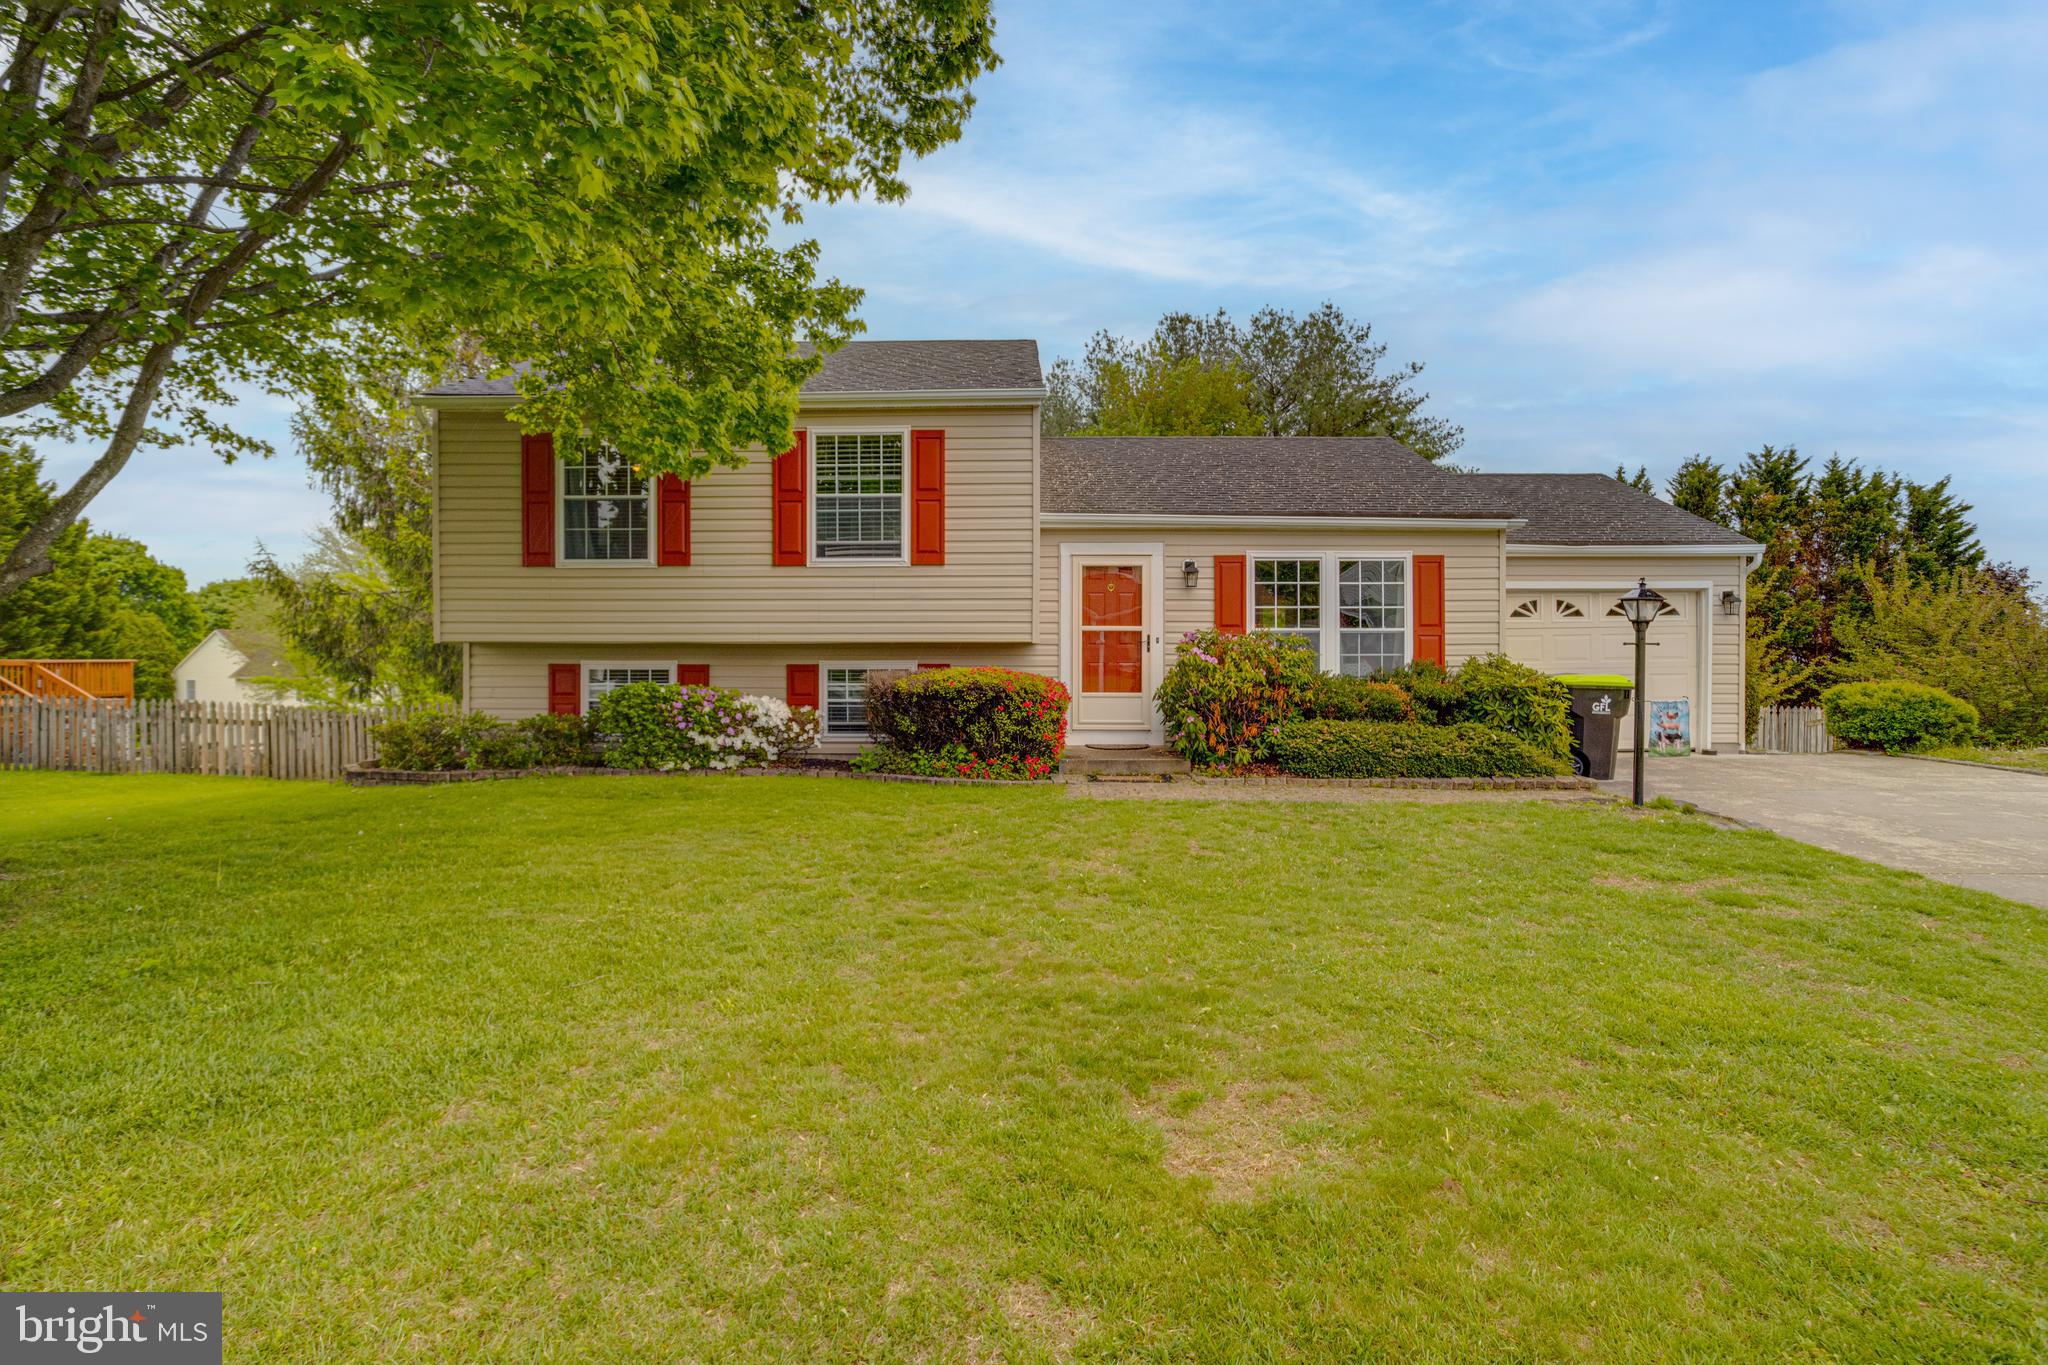
FOREST HILL
1923 MUNSEY DRIVE
3 Beds
2 Baths
2,088 Sq.Ft.
$465,000
MLS#: MDHR2053688

FOREST HILL
2120 MARDIC DRIVE
3 Beds
2 Baths
1,622 Sq.Ft.
$375,000
MLS#: MDHR2058590

FOREST HILL
2105 MARDIC DRIVE
3 Beds
2 Baths
1,650 Sq.Ft.
$389,333
MLS#: MDHR2058138

FOREST HILL
1907 LINCOLN ROAD
3 Beds
1 Baths
1,660 Sq.Ft.
$415,000
MLS#: MDHR2060354

FOREST HILL
1853 BETH BRIDGE CIRCLE
4 Beds
2 Baths
1,376 Sq.Ft.
$364,999
MLS#: MDHR2057516

FOREST HILL
2624 ROCKS ROAD
3 Beds
2 Baths
1,802 Sq.Ft.
$415,000
MLS#: MDHR2057482

FOREST HILL
303 WILLRICH CIRCLE J
2 Beds
2 Baths
1,340 Sq.Ft.
$335,000
MLS#: MDHR2059738
.png)