


Property
Beds
5
Full Baths
4
1/2 Baths
None
Year Built
1985
Sq.Footage
3,189
Welcome to 10421 Rosemont Drive, a completely renovated home where nearly every major detail has been thoughtfully updated with style, comfort, and functionality in mind. From the moment you step inside, the home makes a strong first impression with fresh modern finishes, new flooring, upgraded lighting, and a bright, open feel throughout. The heart of the home is the brand-new kitchen, designed to be both beautiful and highly functional, featuring sleek quartz countertops, a large center island, stainless steel appliances, a gas range, and a walk-in pantry that provides exceptional storage space. With 5 bedrooms and 4 full bathrooms, the layout offers an impressive amount of flexibility, including a massive main-level bedroom with its own private full bath — a rare and valuable feature that adds convenience and versatility. Upstairs, the spacious primary suite feels like a true retreat, highlighted by a beautifully renovated bathroom with a soaking tub, an oversized shower, and high-end finishes that give the space a polished, spa-like feel. The lower level expands the home even further with two separate offices or dens, making it easy to create dedicated spaces for work, hobbies, fitness, media, or additional storage. Outside, the rear patio offers a great setting for entertaining, relaxing, or enjoying the backyard, while the two-car garage and new roof add even more everyday convenience and peace of mind. With a full renovation, generous room sizes, modern upgrades, and quality finishes throughout, this home delivers the space and turnkey condition that today’s buyers are searching for.
Features & Amenities
Interior
-
Total Bedrooms
5
-
Bathrooms
4
-
Above Grade Finished Area
3189.0
-
Basement YN
YES
-
Cooling YN
YES
-
Cooling
Central Air, Electric
-
Fireplace YN
YES
-
Heating YN
YES
-
Heating
Natural Gas, Heat Pump
-
Main Level Bedrooms
1
-
Pet friendly
N/A
Exterior
-
Garage
Yes
-
Garage spaces
2
-
Construction Materials
Frame
-
Parking
Garage, Driveway, Inside Entrance, Attached
-
Pool
No
-
Waterfront YN
NO
Area & Lot
-
Lot Size(acres)
0.35
-
Lot Size(square feet)
15,289
-
Property Type
Residential
-
Property Sub Type
Single Family Residence
-
Architectural Style
Split Level
Price
-
Sales Price
$774,900
-
Tax Amount
$9,595
-
Sq. Footage
3,189
-
Price/SqFt
$242
HOA
-
Association
YES
-
Association Fee
$50
-
Association Fee Frequency
Annually
-
Association Fee Includes
N/A
School District
-
Elementary School
FULTON
-
Middle School
N/A
-
High School
RESERVOIR
Property Features
-
New Construction
NO
-
Foundation Details
Slab
-
Senior Community YN
NO
-
Sewer
Public Sewer
-
Tax Lot
30
-
Water Source
Public
Schedule a Showing
Showing scheduled successfully.
Mortgage calculator
Estimate your monthly mortgage payment, including the principal and interest, property taxes, and HOA. Adjust the values to generate a more accurate rate.
Your payment
Principal and Interest:
$
Property taxes:
$
HOA fees:
$
Total loan payment:
$
Total interest amount:
$
Location
County
HOWARD
Elementary School
FULTON
Middle School
High School
RESERVOIR
Listing Courtesy of Adam J Murphy, RE/MAX Realty Centre, Inc.
RealHub Information is provided exclusively for consumers' personal, non-commercial use, and it may not be used for any purpose other than to identify prospective properties consumers may be interested in purchasing. All information deemed reliable but not guaranteed and should be independently verified. All properties are subject to prior sale, change or withdrawal. RealHub website owner shall not be responsible for any typographical errors, misinformation, misprints and shall be held totally harmless.

Salesperson, Realtor
David Riddle
Call David today to schedule a private showing.

* Listings on this website come from the FMLS IDX Compilation and may be held by brokerage firms other than the owner of this website. The listing brokerage is identified in any listing details. Information is deemed reliable but is not guaranteed. If you believe any FMLS listing contains material that infringes your copyrighted work please click here to review our DMCA policy and learn how to submit a takedown request.© 2024 FMLS.
Related Properties

LAUREL
201 MAIN STREET
4 Beds
1 Baths
2,400 Sq.Ft.
$650,000
MLS#: MDPG2215916

LAUREL
11117 LAUREL ROAD
2 Beds
1 Baths
N/A
$749,000
MLS#: DESU2039842
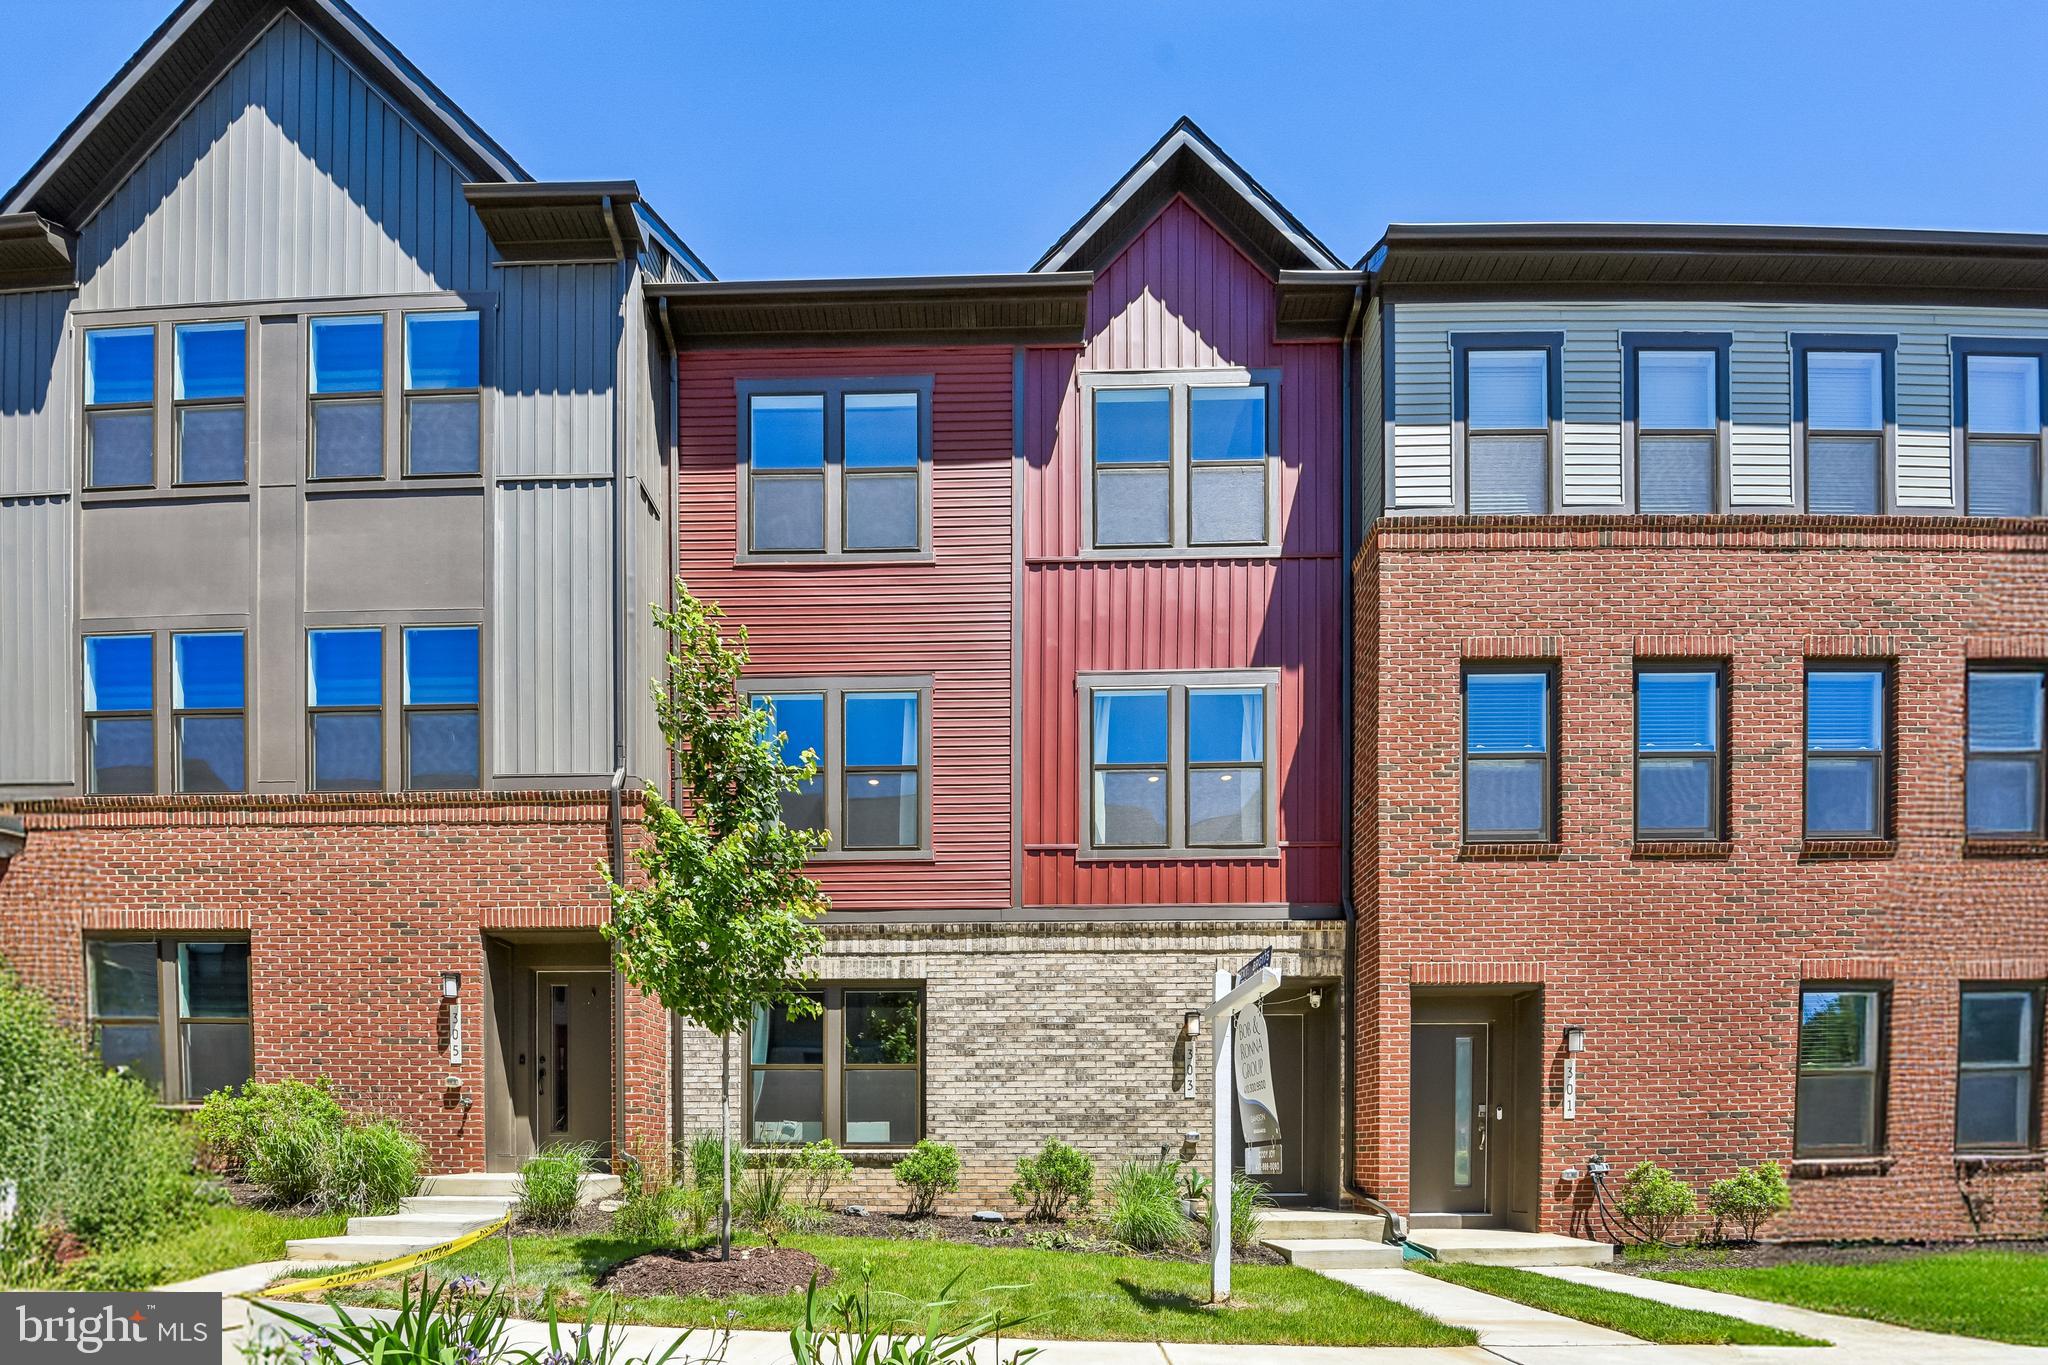
LAUREL
303 BENTHIC LN
3 Beds
3 Baths
2,789 Sq.Ft.
$640,000
MLS#: MDAA2146718

LAUREL
1256 CRESTED WOOD DRIVE
3 Beds
2 Baths
2,663 Sq.Ft.
$624,990
MLS#: MDAA2156262

LAUREL
1252 CRESTED WOOD DRIVE
3 Beds
3 Baths
2,663 Sq.Ft.
$659,990
MLS#: MDAA2156276
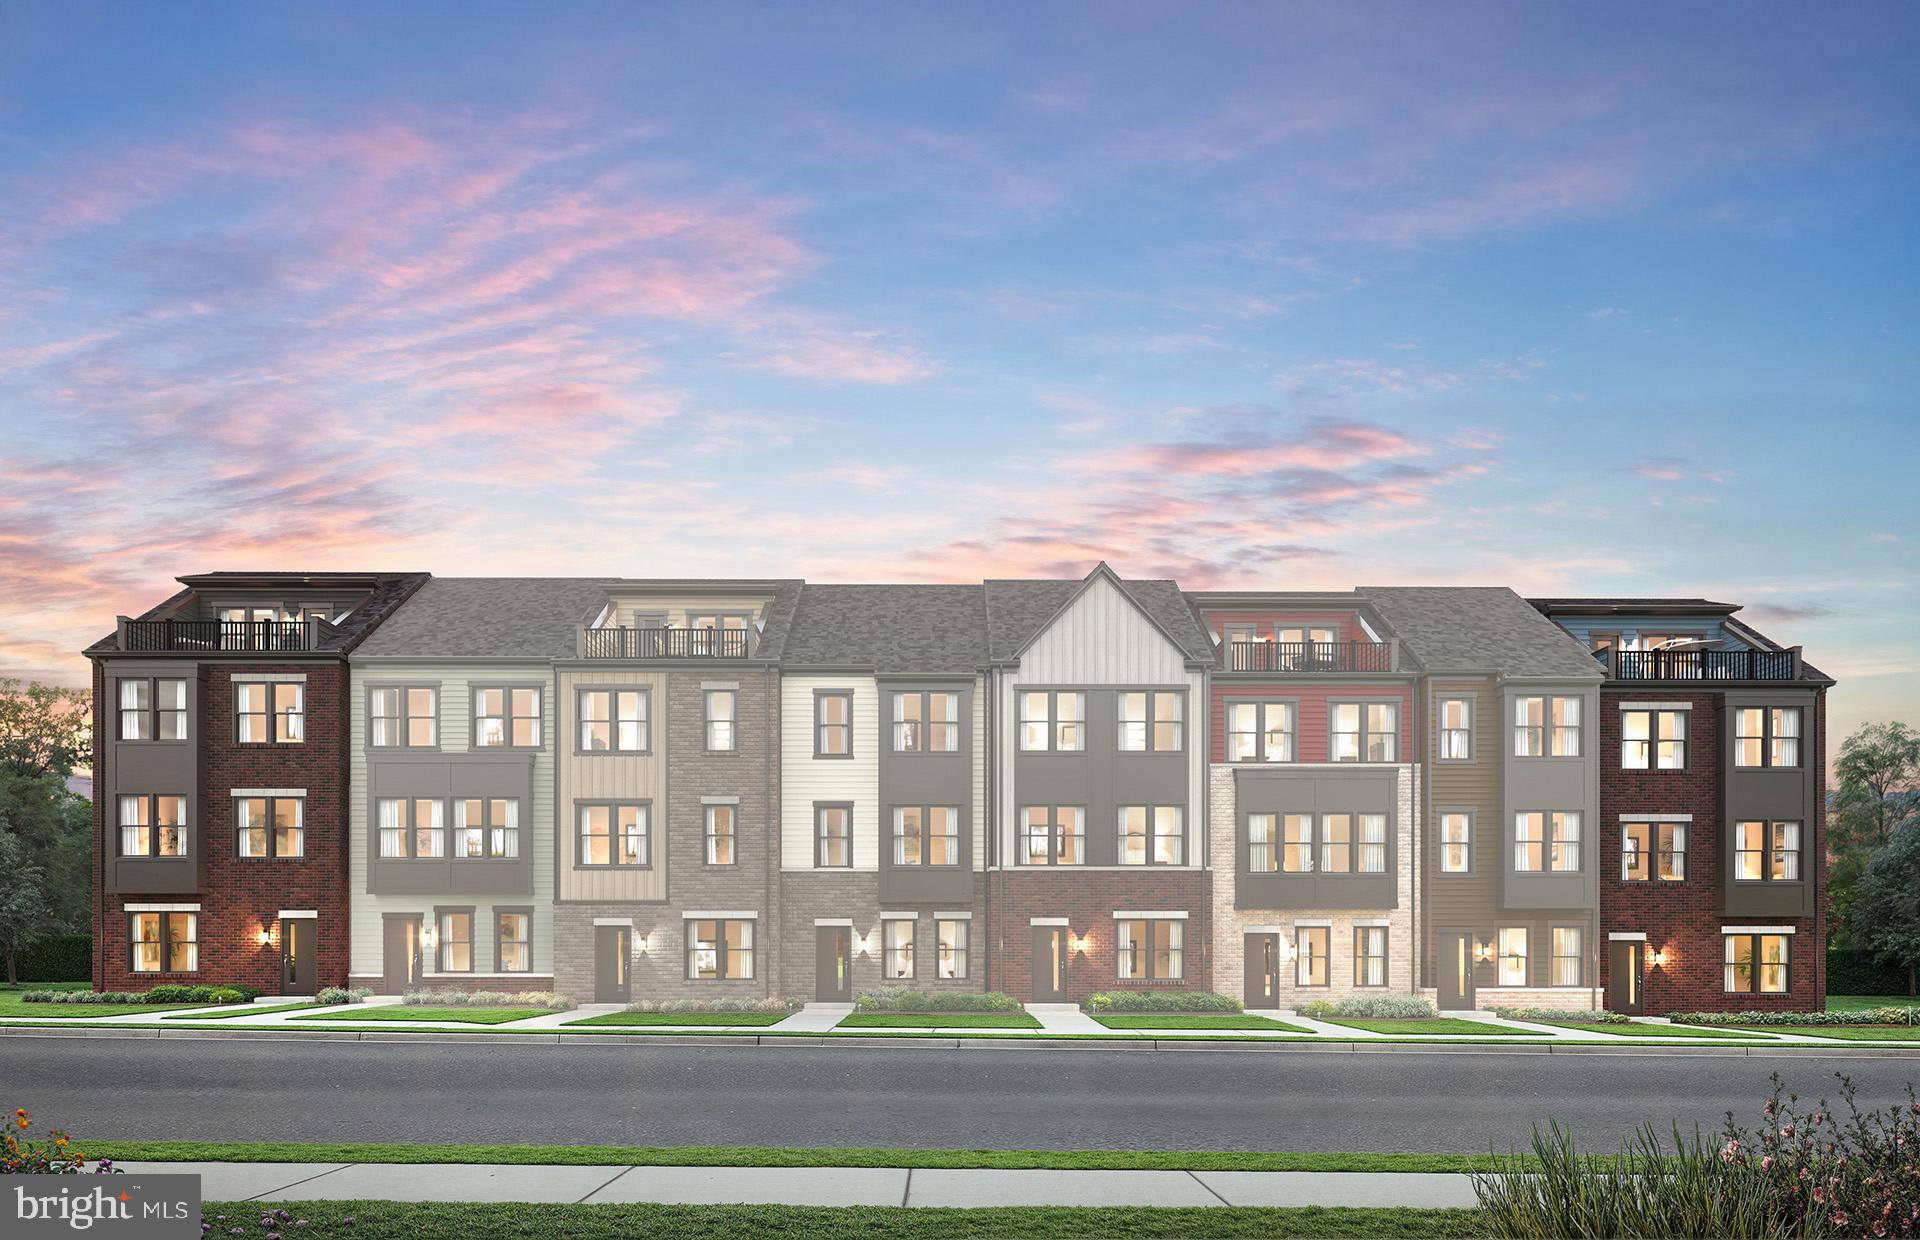
LAUREL
1729 BOLTONIA LANE
3 Beds
2 Baths
2,150 Sq.Ft.
$664,149
MLS#: MDAA2151508
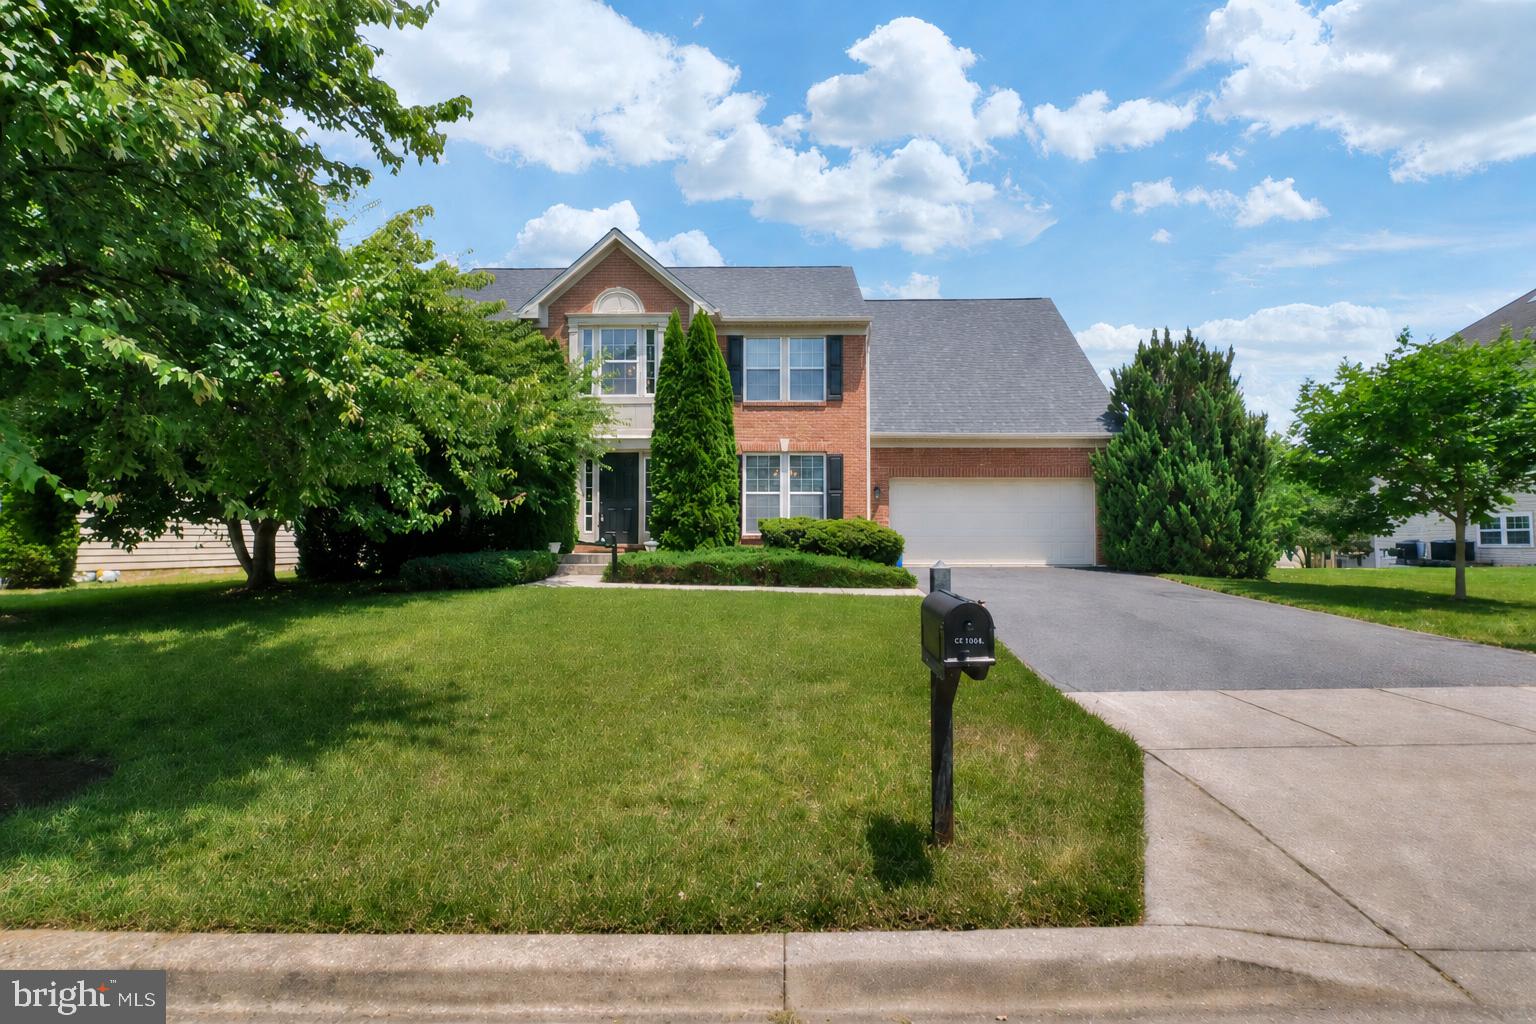
LAUREL
13509 OAKLANDS MANOR DRIVE
4 Beds
2 Baths
3,318 Sq.Ft.
$705,000
MLS#: MDPG2204398

LAUREL
3230 WATERSHED BOULEVARD
4 Beds
3 Baths
2,954 Sq.Ft.
$670,000
MLS#: MDAA2156428

LAUREL
7614 STRATFIELD LANE
5 Beds
3 Baths
2,100 Sq.Ft.
$650,000
MLS#: MDPG2215506

LAUREL
9780 JUNE FLOWERS WAY
4 Beds
3 Baths
3,080 Sq.Ft.
$675,000
MLS#: MDHW2072138
.png)