


Property
Beds
4
Full Baths
3
1/2 Baths
None
Year Built
2026
Sq.Footage
2,203
BACK TO SCHOOL SPECIAL - IMIDIATE DELIVERY - QUICK MOVE IN - SEPTEMBER 2026 **BUILDERS LENDER - KHAM CLOSING COST OFFERED** 🌸 Your Sweet Pea Awaits 🌸 Fall in love with your new home just in time to decorate the charming front porch for the season! Introducing The Sweet Pea – Ascend Series, a brand-new, thoughtfully designed floor plan offering 2,203 sq. ft. of beautifully curated living space with main-level living at its best. ✨ Highlights Include: Inviting front porch perfect for morning coffee or seasonal décor Main-level Primary Suite for comfort and convenience Flex Bedroom or Home Office on the main level, ideal for the WORK FROM HOME set up. The Sweet Pea features our stunning Farmhouse Upgrade Package, loaded with high-end finishes throughout: ✔️ 9-foot ceilings on the main level ✔️ Spacious, open-concept layout ✔️ Luxury plank laminate flooring ✔️ Upgraded cabinetry with quartz countertops ✔️ Oversized kitchen island & walk-in pantry ✔️ Stainless steel appliances, including a GE Profile counter-depth refrigerator ✔️ Recessed lighting in a beautifully styled kitchen ✔️ Main-level laundry room with utility sink and GE Washer & Dryer ✔️ Home Technology & Automation Package ✔️ Wi-Fi-enabled garage door opener 🛁 Primary Suite Retreat Enjoy a spa-like bath featuring a frameless walk-in shower, double vanities, and a huge walk-in closet designed for effortless organization. ⬆️ Upstairs Living Space Includes: 2 spacious bedrooms Versatile loft area Full bathroom Walk-in closet 💥 All of this is INCLUDED at this price! 📍 Located in Liberty Run, Berkeley County — right on the Jefferson County line, making it an ideal location for NOVA and DC commuters. ✨ Photos shown are of a similar Sweet Pea model. Taxes are estimated. 📞 Call today to schedule your private tour or visit our beautifully decorated model home. 💰 Ask about our amazing incentives!
Features & Amenities
Interior
-
Other Interior Features
Kitchen Island, Pantry, Walk-In Closet(s), Other, High Ceilings, Open Floorplan
-
Total Bedrooms
4
-
Bathrooms
3
-
Above Grade Finished Area
2203.0
-
Basement YN
NO
-
Cooling YN
YES
-
Cooling
ENERGY STAR Qualified Equipment, Electric
-
Heating YN
YES
-
Heating
Electric
-
Main Level Bedrooms
2
-
Pet friendly
N/A
Exterior
-
Garage
Yes
-
Garage spaces
2
-
Construction Materials
Batts Insulation, Blown-In Insulation, Concrete, Frame, Glass, Shake Siding, Stone, Vinyl Siding
-
Other Exterior Features
Lighting, Rain Gutters
-
Parking
Garage Door Opener, Garage, Driveway, Inside Entrance, Attached
-
Pool
No
-
Waterfront YN
NO
Area & Lot
-
Lot Features
Corner Lot
-
Lot Size(acres)
0.21
-
Lot Size(square feet)
9,220
-
Property Type
Residential
-
Property Sub Type
Single Family Residence
-
Architectural Style
Cottage
Price
-
Sales Price
$391,163
-
Tax Amount
$2,675
-
Sq. Footage
2,203
-
Price/SqFt
$177
HOA
-
Association
YES
-
Association Fee
$86
-
Association Fee Frequency
Monthly
-
Association Fee Includes
N/A
School District
-
Elementary School
CALL SCHOOL BOARD
-
Middle School
CALL SCHOOL BOARD
-
High School
CALL SCHOOL BOARD
Property Features
-
New Construction
YES
-
Association Amenities
Playground
-
Foundation Details
Concrete Perimeter, Permanent
-
Senior Community YN
NO
-
Sewer
Public Sewer
-
Tax Lot
143
-
Water Source
Public
Schedule a Showing
Showing scheduled successfully.
Mortgage calculator
Estimate your monthly mortgage payment, including the principal and interest, property taxes, and HOA. Adjust the values to generate a more accurate rate.
Your payment
Principal and Interest:
$
Property taxes:
$
HOA fees:
$
Total loan payment:
$
Total interest amount:
$
Location
County
BERKELEY
Elementary School
CALL SCHOOL BOARD
Middle School
CALL SCHOOL BOARD
High School
CALL SCHOOL BOARD
Listing Courtesy of Donald Gregory O'Wade Jr., Leading Edge Properties LLC
RealHub Information is provided exclusively for consumers' personal, non-commercial use, and it may not be used for any purpose other than to identify prospective properties consumers may be interested in purchasing. All information deemed reliable but not guaranteed and should be independently verified. All properties are subject to prior sale, change or withdrawal. RealHub website owner shall not be responsible for any typographical errors, misinformation, misprints and shall be held totally harmless.

Salesperson, Realtor
David Riddle
Call David today to schedule a private showing.

* Listings on this website come from the FMLS IDX Compilation and may be held by brokerage firms other than the owner of this website. The listing brokerage is identified in any listing details. Information is deemed reliable but is not guaranteed. If you believe any FMLS listing contains material that infringes your copyrighted work please review our DMCA policy and learn how to submit a takedown request.© 2024 FMLS.
Related Properties

MARTINSBURG
400 SALIDA TRAIL
5 Beds
2 Baths
2,200 Sq.Ft.
$385,000
MLS#: WVBE2053256
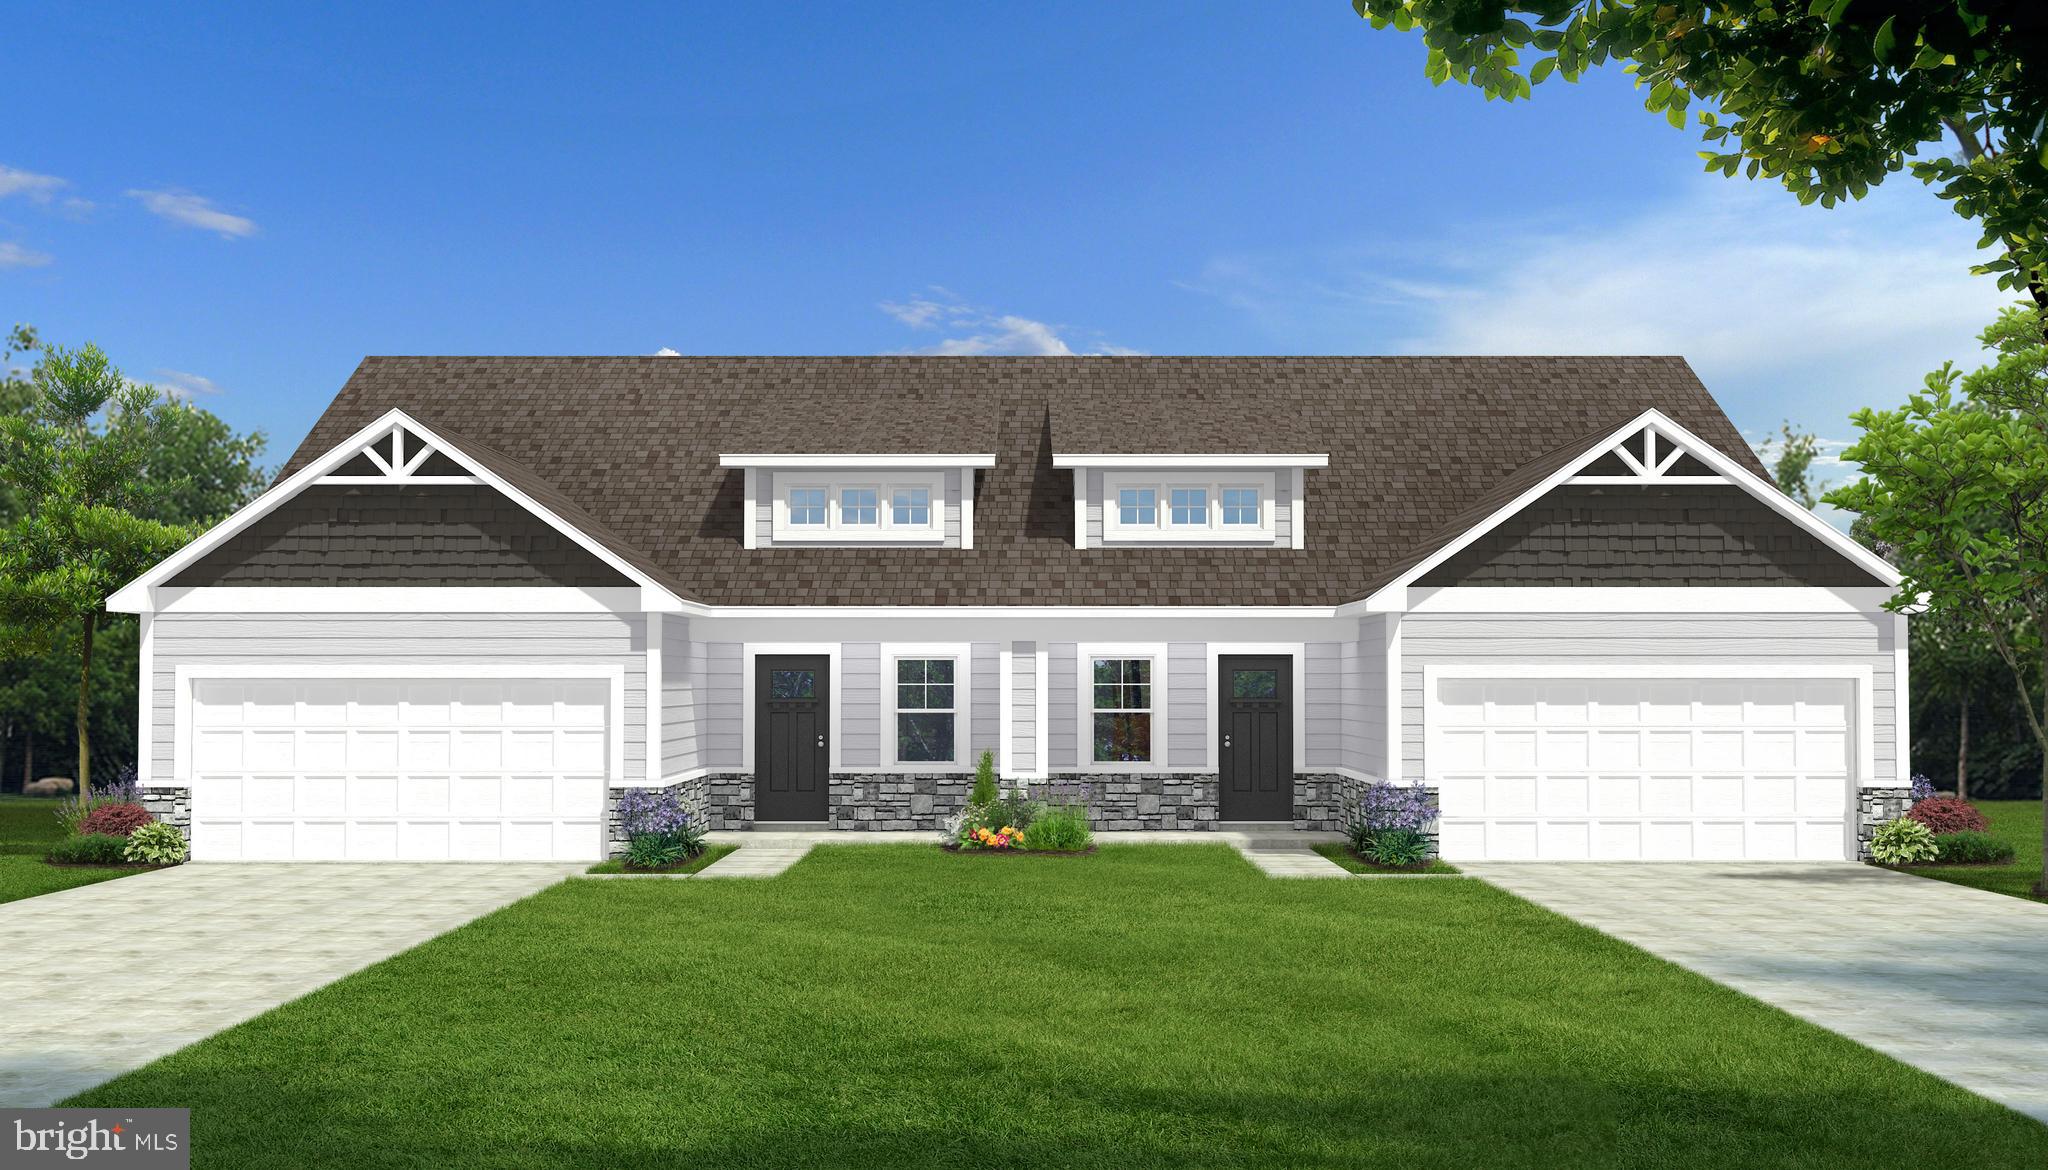
MARTINSBURG
P11 BARRIER REEF DRIVE
2 Beds
2 Baths
1,527 Sq.Ft.
$349,900
MLS#: WVBE2045496

MARTINSBURG
121 TARKAY PLACE
4 Beds
2 Baths
2,225 Sq.Ft.
$449,000
MLS#: WVBE2051390
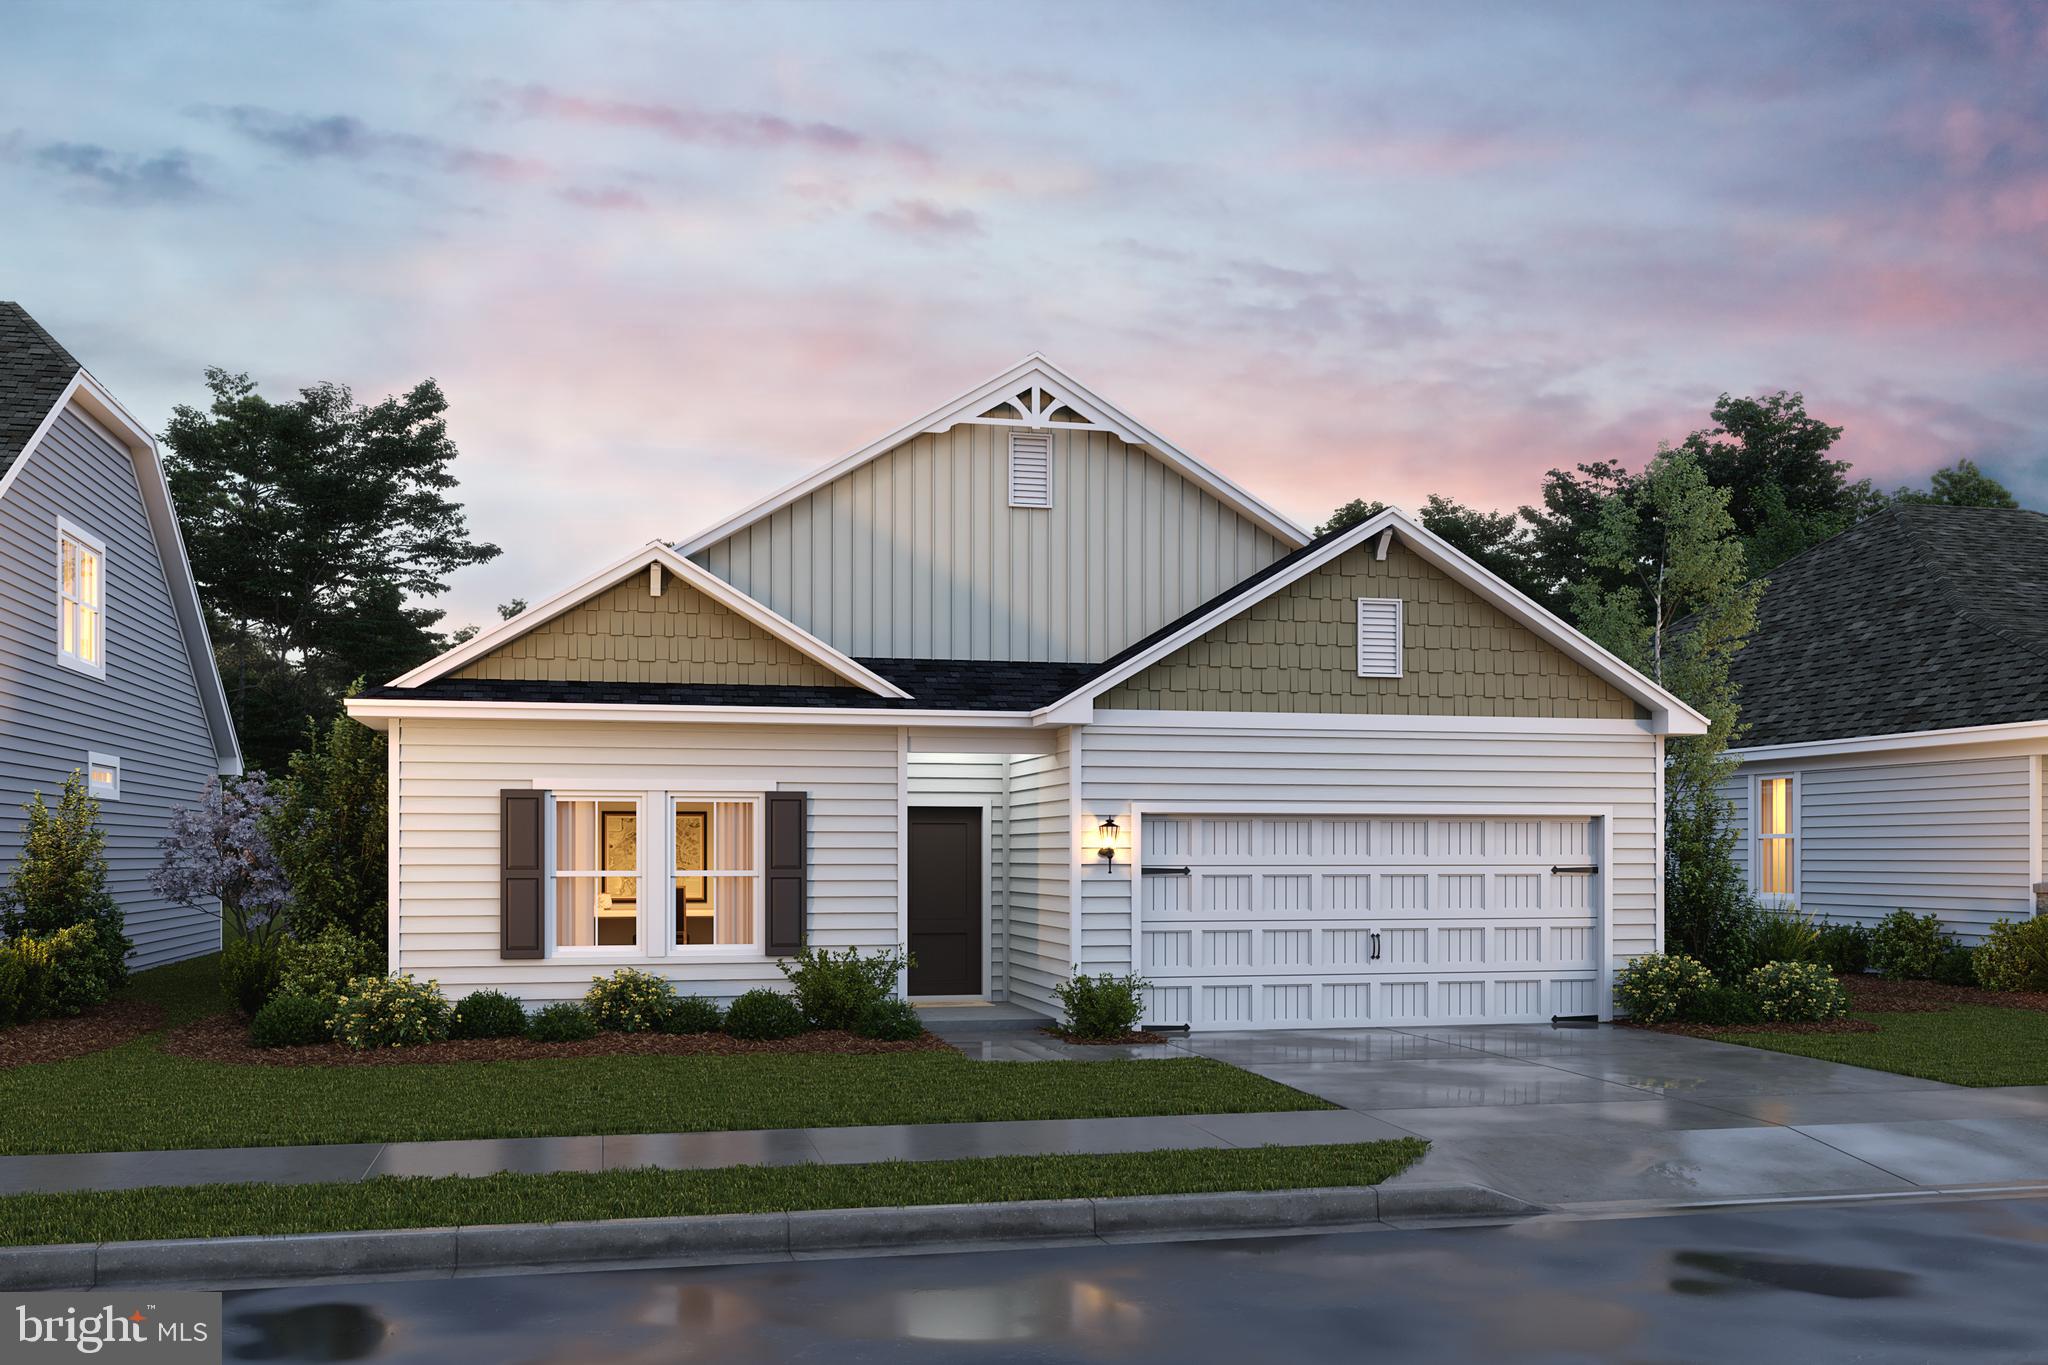
MARTINSBURG
TBB VALOR LANE
4 Beds
2 Baths
1,762 Sq.Ft.
$378,990
MLS#: WVBE2052130

MARTINSBURG
2912 RIDGE ROAD S
3 Beds
2 Baths
2,100 Sq.Ft.
$440,000
MLS#: WVBE2054146

MARTINSBURG
329 DAVIS DRIVE
3 Beds
2 Baths
1,680 Sq.Ft.
$339,900
MLS#: WVBE2054566

MARTINSBURG
1407 W KING STREET
4 Beds
2 Baths
2,947 Sq.Ft.
$450,000
MLS#: WVBE2054446
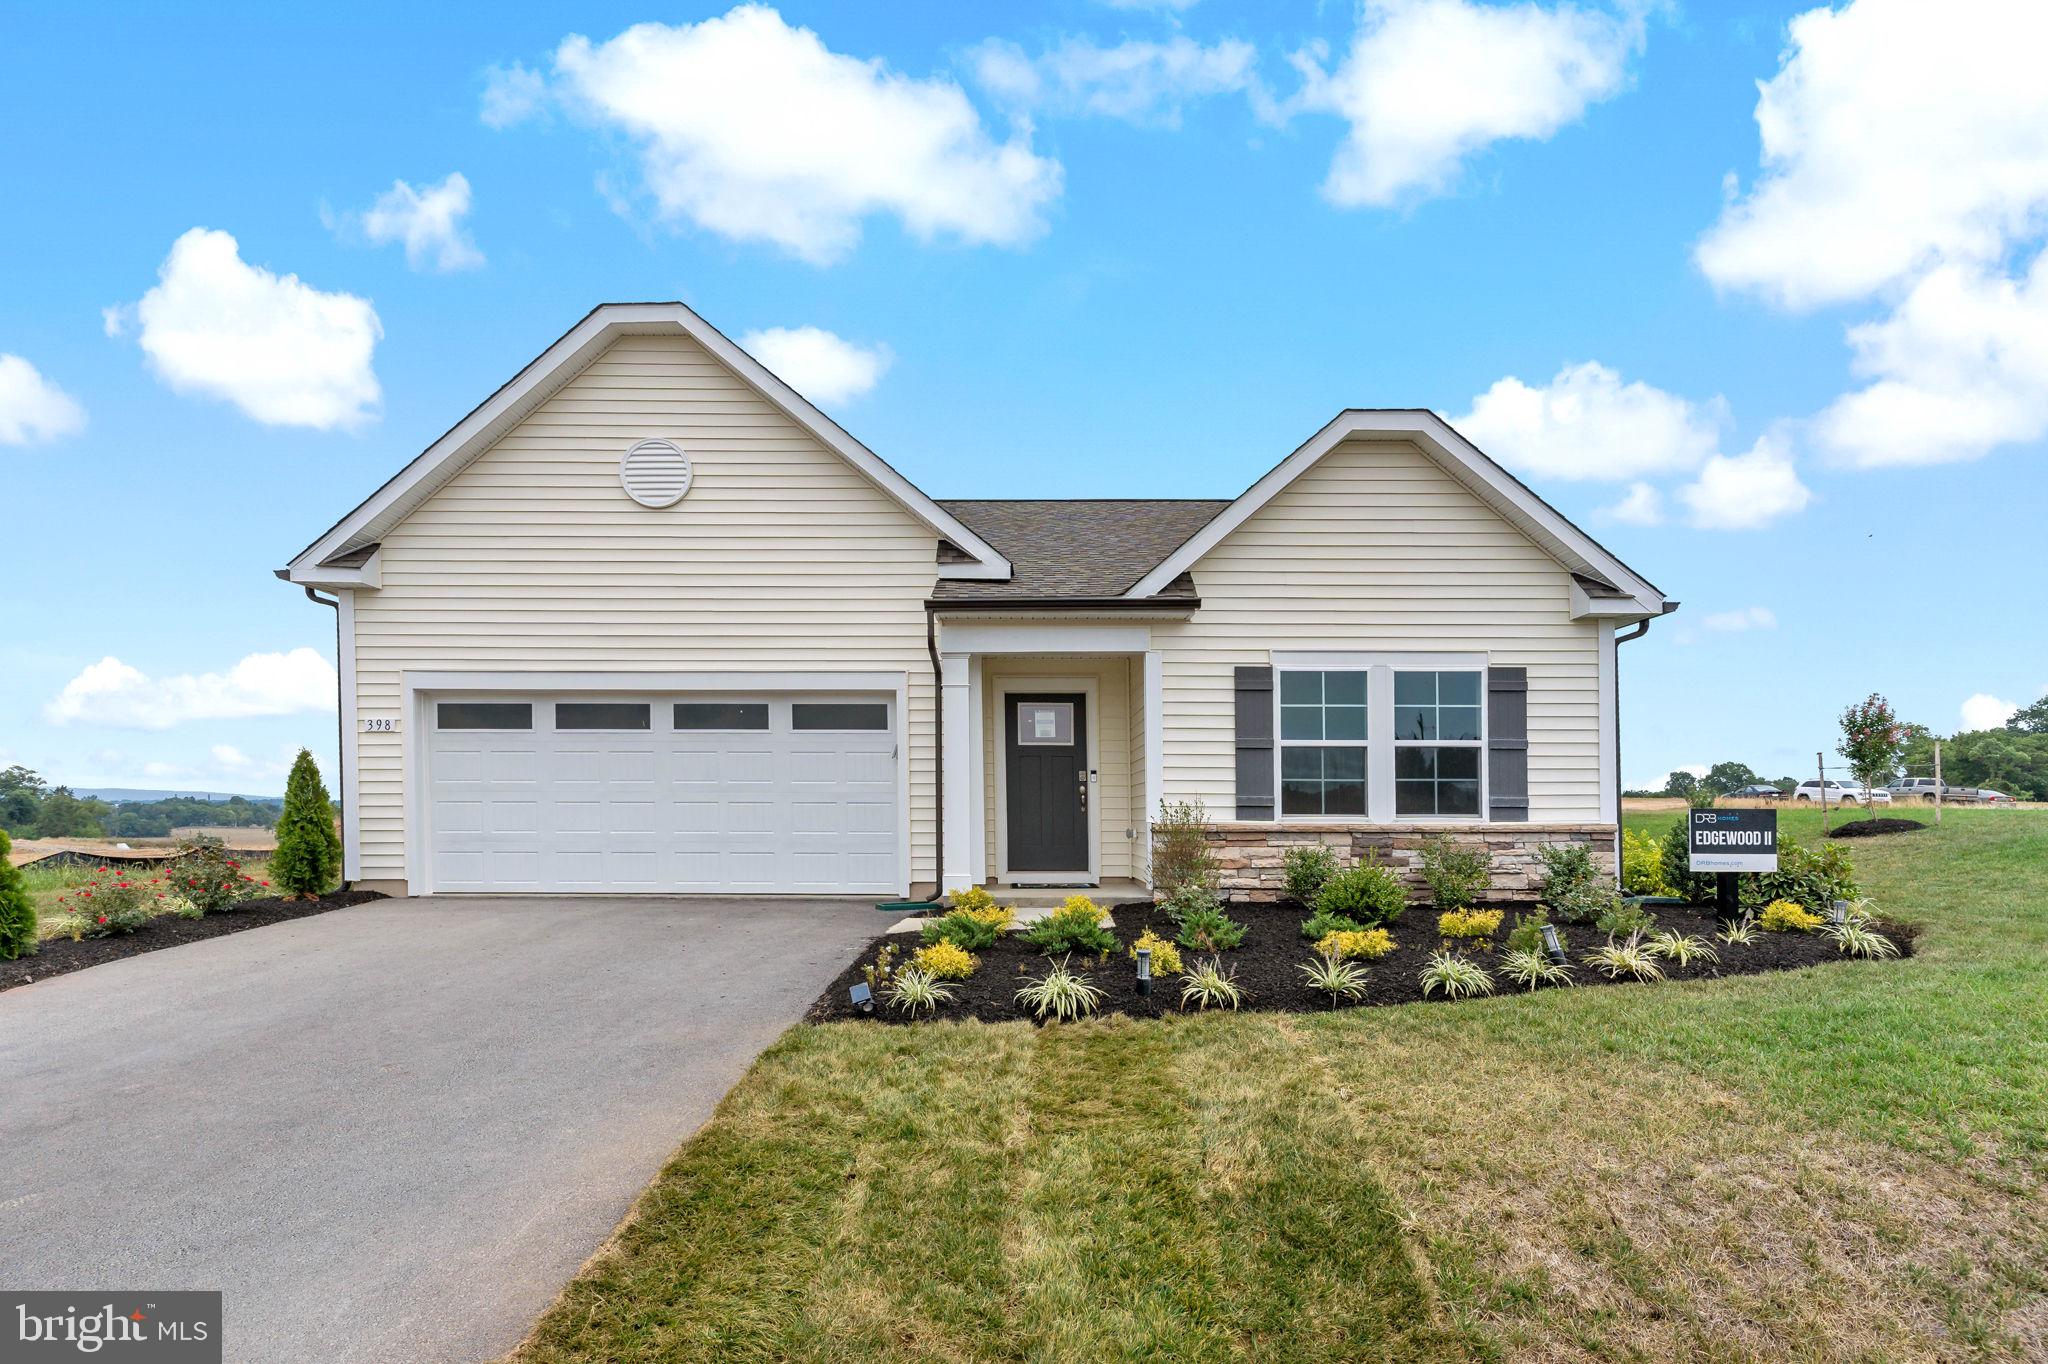
MARTINSBURG
TBB FONTANA CIRCLE EDGEWOOD II
3 Beds
2 Baths
1,687 Sq.Ft.
$356,990
MLS#: WVBE2046782

MARTINSBURG
HOMESITE 637 WAKITA DRIVE
3 Beds
3 Baths
1,901 Sq.Ft.
$322,990
MLS#: WVBE2054768
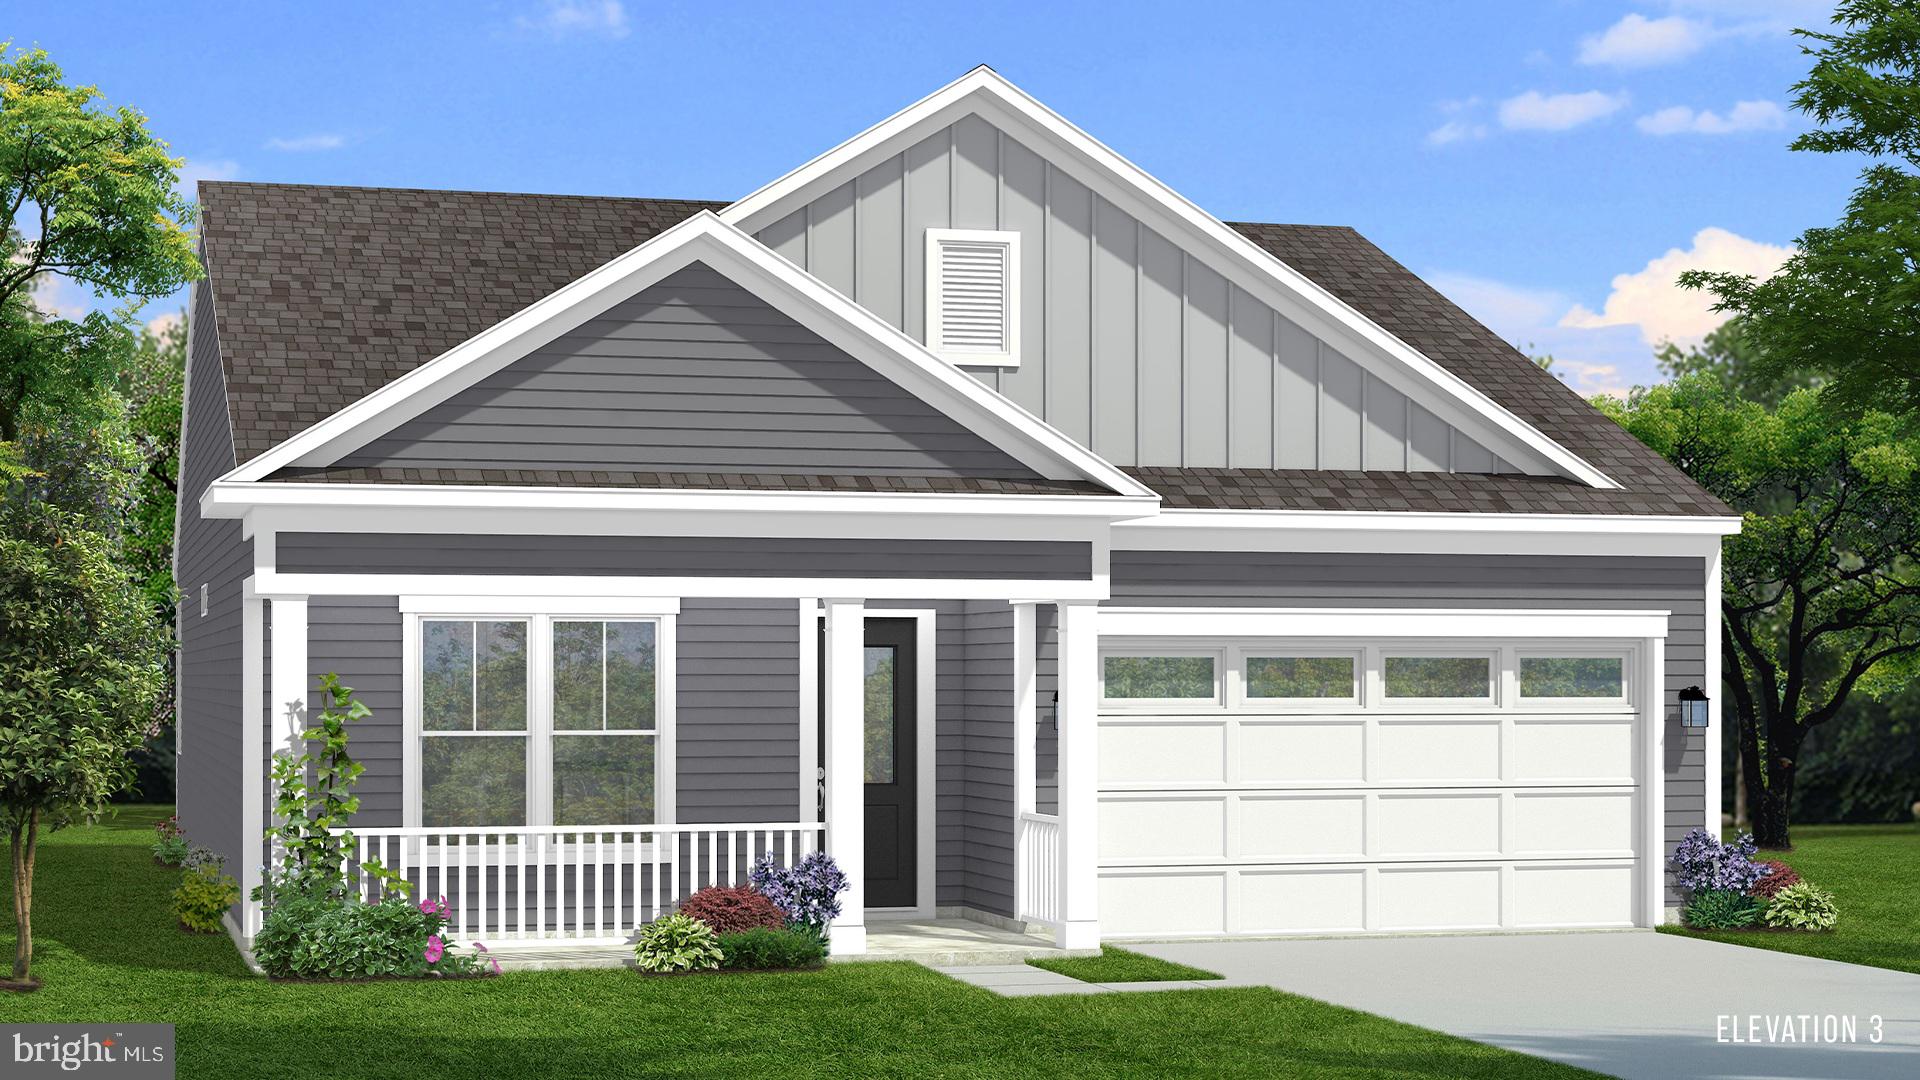
MARTINSBURG
TBB FONTANA CIRCLE SKYLARK II
2 Beds
2 Baths
1,693 Sq.Ft.
$366,990
MLS#: WVBE2046786
