


Property
Beds
5
Full Baths
4
1/2 Baths
1
Year Built
2006
Sq.Footage
5,446
Private Potomac River access, 5,446 finished sq ft, and a wooded cul-de-sac lot — welcome to 102 Aquifer Drive in Brookfield. This 5-bedroom, 4.5-bath Colonial gives you room to spread out on three finished levels, with a dual staircase, a 3-car side-entry garage, and a walkout lower level. The gourmet kitchen is the heart of the main level: granite counters, a large center island, pendant lighting, and plenty of cabinets. It opens to a sunny breakfast room with views of the trees. A formal dining room, a private home office, and a living room with a stone gas fireplace and built-ins round out the main floor. Upstairs, the primary suite is a true retreat with a walk-in closet, soaking tub, walk-in shower, and double vanity. Three more bedrooms, a Jack-and-Jill bath, and upstairs laundry make busy weekdays easier. The walkout lower level has 9.5-ft ceilings, a 5th bedroom, a full bath, a big rec room, and lots of storage, so it works for guests, a gym, or a media room. Outside, enjoy evenings on the wraparound porch, the stamped-concrete patio, the gazebo, and the hot tub. Peace-of-mind upgrades include dual HVAC (2 years old), smart thermostats, a smart lock, a security system, and an EcoFlow Delta Pro Ultra home battery backup that conveys. Brookfield residents enjoy a private river access, a boat ramp, a pavilion, and a playground, all minutes from I-81, Martinsburg, and Hagerstown. Open house Sunday, October 25!
Features & Amenities
Interior
-
Other Interior Features
Built-in Features, Crown Molding
-
Total Bedrooms
5
-
Bathrooms
4
-
1/2 Bathrooms
1
-
Above Grade Finished Area
4026.0
-
Basement YN
YES
-
Cooling YN
YES
-
Cooling
Central Air, Electric
-
Fireplace YN
YES
-
Heating YN
YES
-
Heating
Electric, Heat Pump
-
Pet friendly
N/A
Exterior
-
Garage
Yes
-
Garage spaces
3
-
Construction Materials
Vinyl Siding
-
Parking
Garage Door Opener, Off Street, Garage, Attached
-
Patio and Porch Features
Deck, Wrap Around, Patio
-
Pool
No
-
Waterfront YN
NO
Area & Lot
-
Lot Features
Cul-De-Sac
-
Lot Size(acres)
0.46
-
Lot Size(square feet)
20,038
-
Property Type
Residential
-
Property Sub Type
Single Family Residence
-
Architectural Style
Colonial
Price
-
Sales Price
$715,000
-
Tax Amount
$4,914
-
Sq. Footage
5,446
-
Price/SqFt
$131
HOA
-
Association
YES
-
Association Fee
$400
-
Association Fee Frequency
Annually
-
Association Fee Includes
N/A
School District
-
Elementary School
MARLOWE
-
Middle School
SPRING MILLS
-
High School
SPRING MILLS
Property Features
-
New Construction
NO
-
Foundation Details
Concrete Perimeter
-
Senior Community YN
NO
-
Sewer
Public Sewer
-
Tax Lot
254
-
Water Source
Public
Schedule a Showing
Showing scheduled successfully.
Mortgage calculator
Estimate your monthly mortgage payment, including the principal and interest, property taxes, and HOA. Adjust the values to generate a more accurate rate.
Your payment
Principal and Interest:
$
Property taxes:
$
HOA fees:
$
Total loan payment:
$
Total interest amount:
$
Location
County
BERKELEY
Elementary School
MARLOWE
Middle School
SPRING MILLS
High School
SPRING MILLS
Listing Courtesy of Carolyn Young, Samson Properties
RealHub Information is provided exclusively for consumers' personal, non-commercial use, and it may not be used for any purpose other than to identify prospective properties consumers may be interested in purchasing. All information deemed reliable but not guaranteed and should be independently verified. All properties are subject to prior sale, change or withdrawal. RealHub website owner shall not be responsible for any typographical errors, misinformation, misprints and shall be held totally harmless.

Salesperson, Realtor
David Riddle
Call David today to schedule a private showing.

* Listings on this website come from the FMLS IDX Compilation and may be held by brokerage firms other than the owner of this website. The listing brokerage is identified in any listing details. Information is deemed reliable but is not guaranteed. If you believe any FMLS listing contains material that infringes your copyrighted work please click here to review our DMCA policy and learn how to submit a takedown request.© 2024 FMLS.
Related Properties

FALLING WATERS
117 BEVERLY LANE
7 Beds
3 Baths
5,100 Sq.Ft.
$720,000
MLS#: WVBE2054560
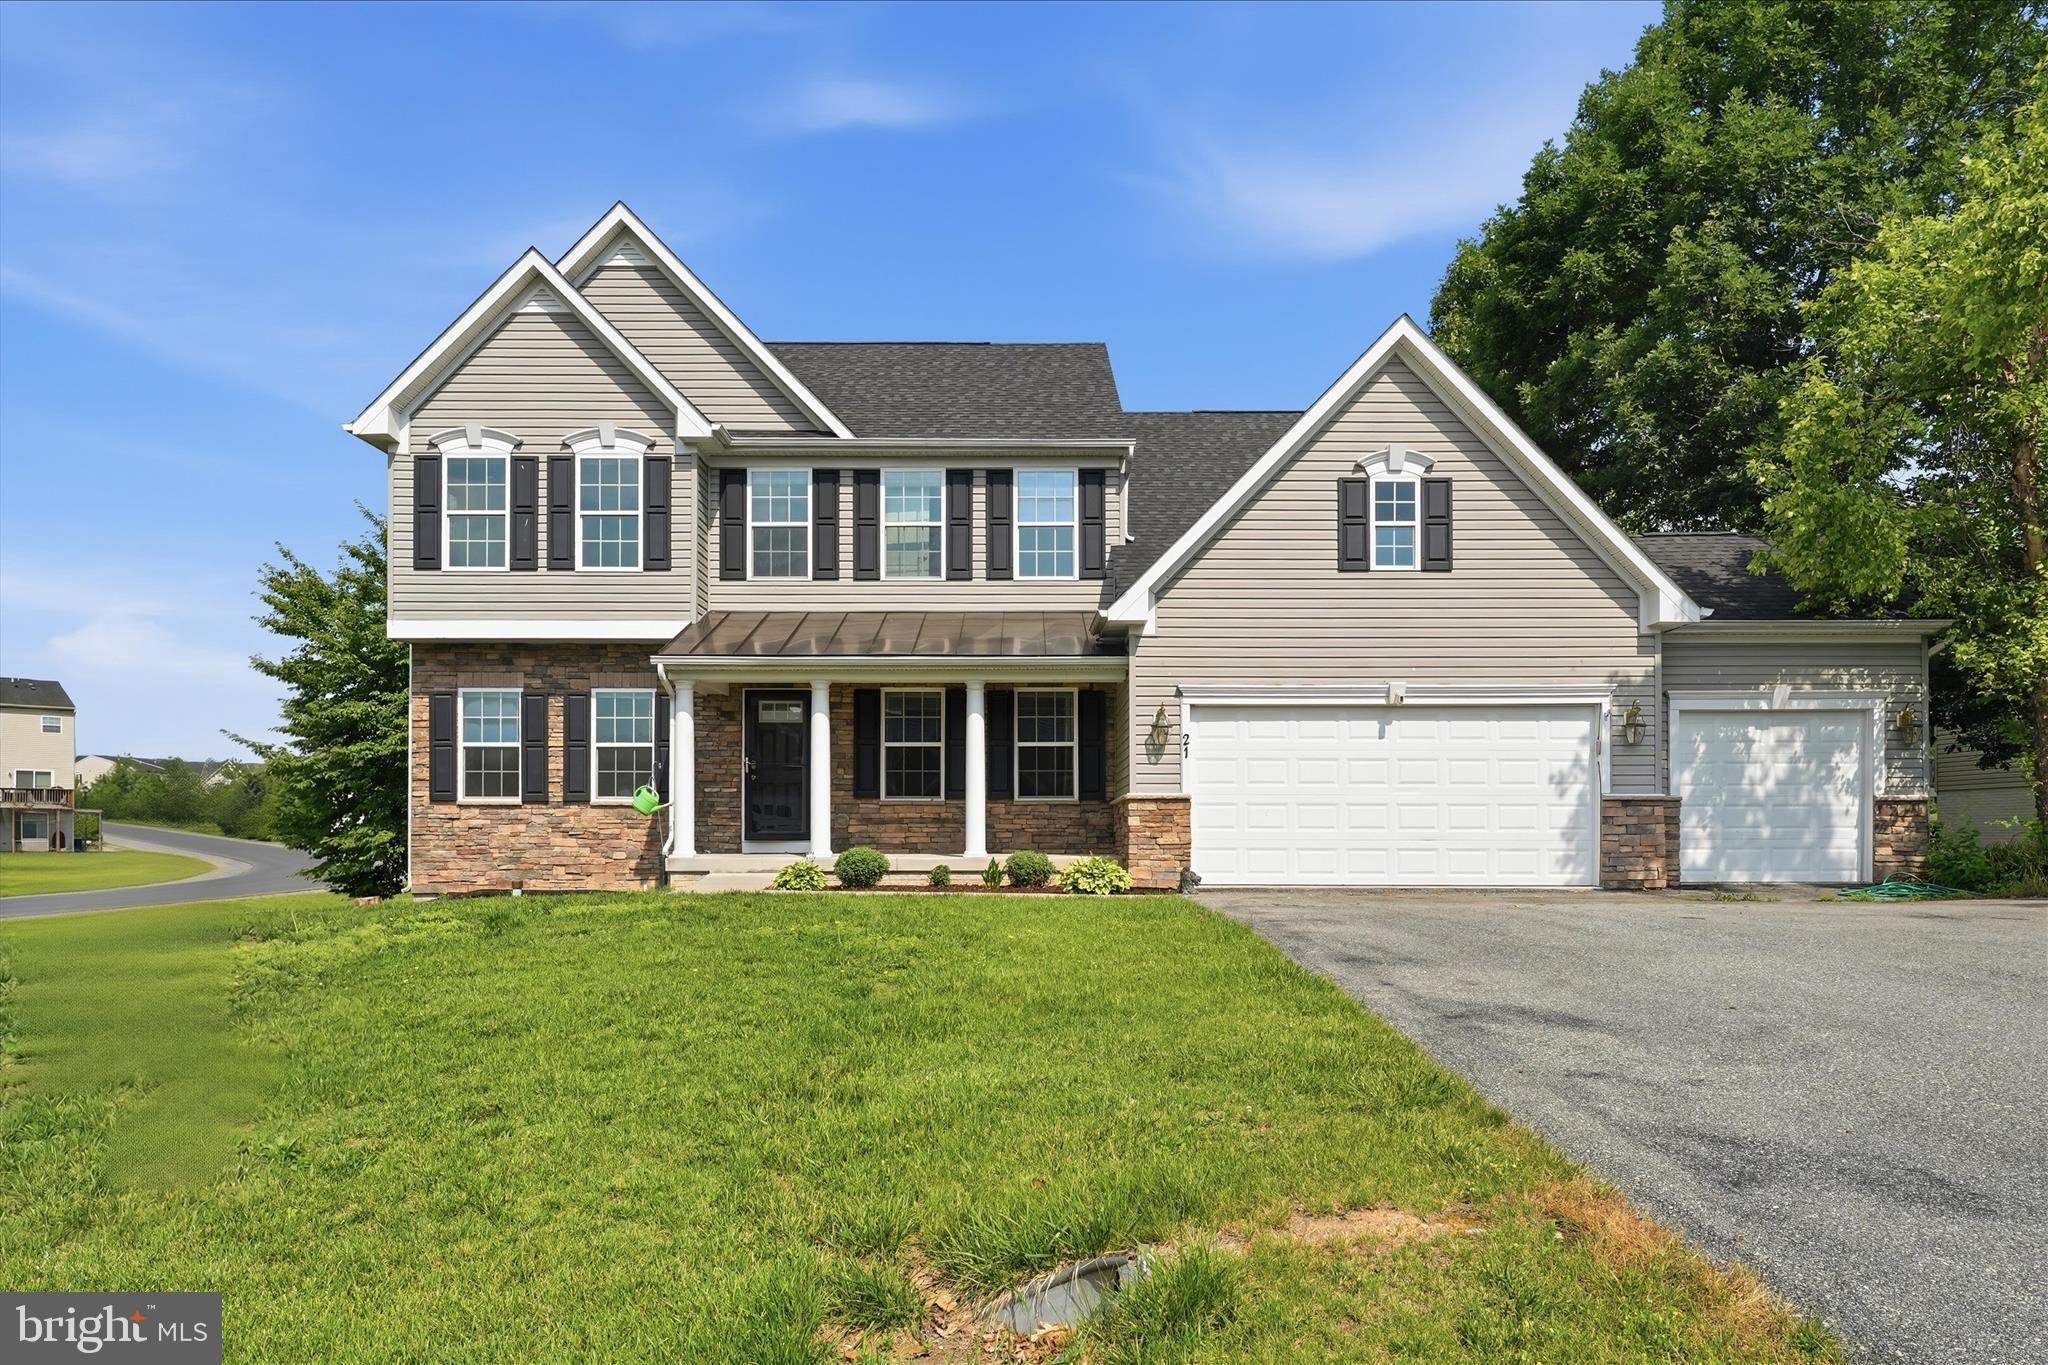
FALLING WATERS
21 WHIRLPOOL WAY
6 Beds
3 Baths
5,246 Sq.Ft.
$599,900
MLS#: WVBE2051614

FALLING WATERS
955 STAYMAN DRIVE
5 Beds
4 Baths
5,404 Sq.Ft.
$799,900
MLS#: WVBE2053228

FALLING WATERS
348 DORCHESTER DRIVE
4 Beds
2 Baths
3,376 Sq.Ft.
$579,000
MLS#: WVBE2053762
.png)