

Property
Beds
3
Full Baths
2
1/2 Baths
2
Year Built
1983
Sq.Footage
1,795
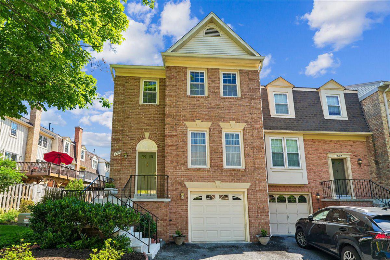
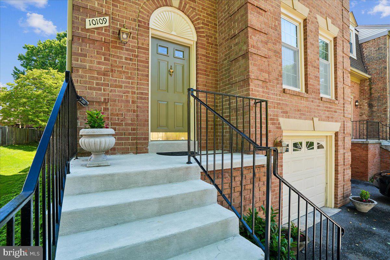
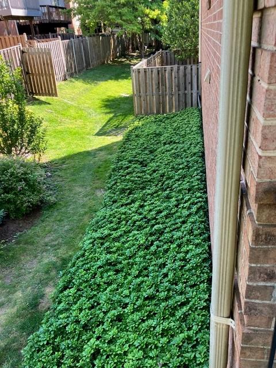
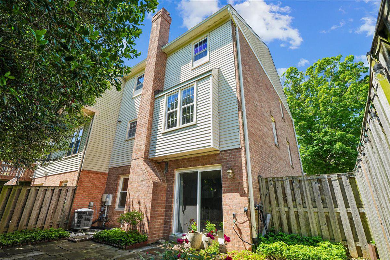
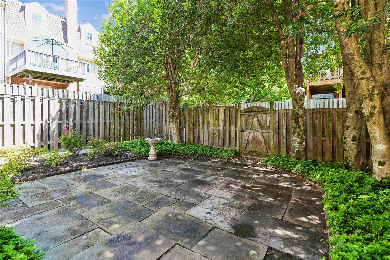
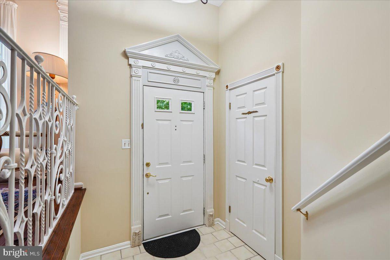
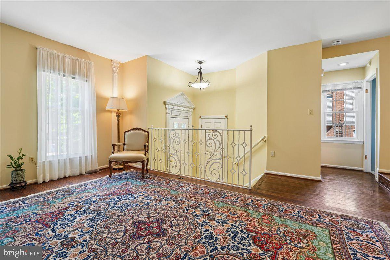
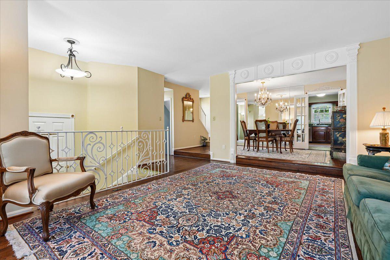
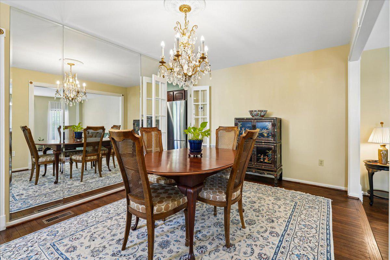
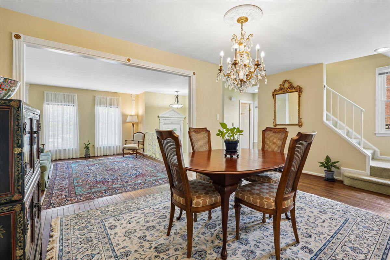
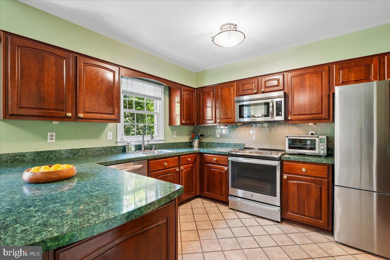
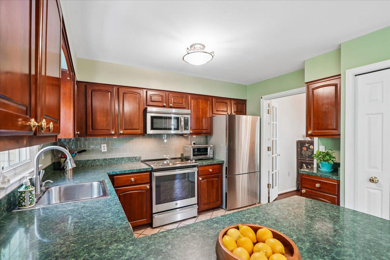
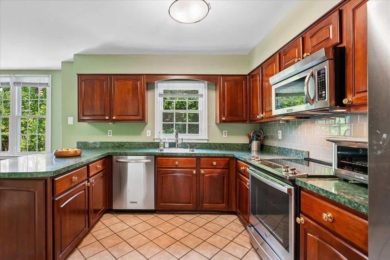
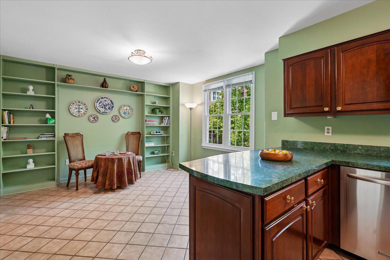
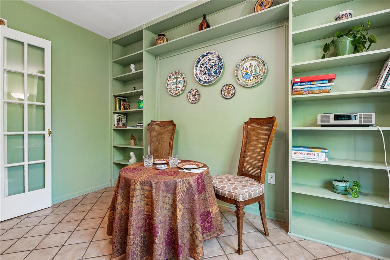
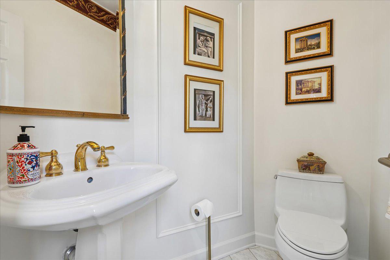
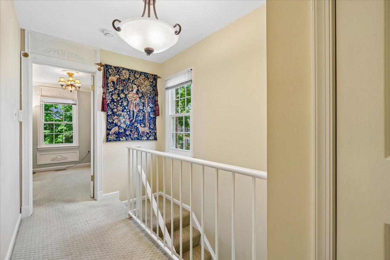
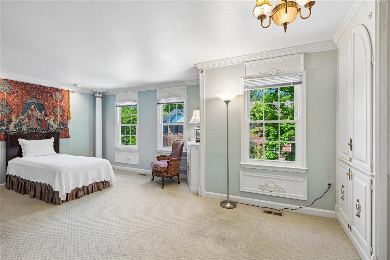
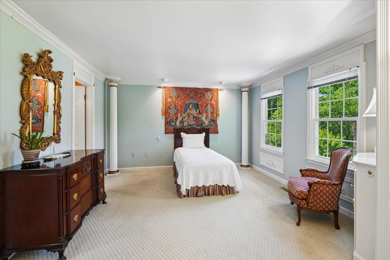
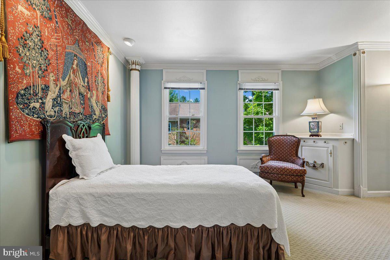
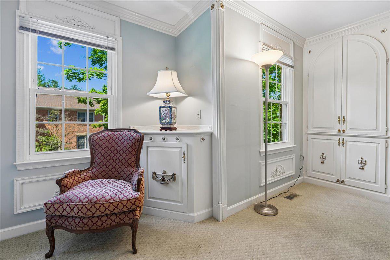
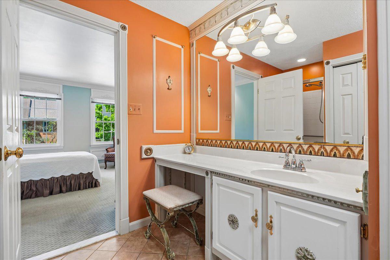
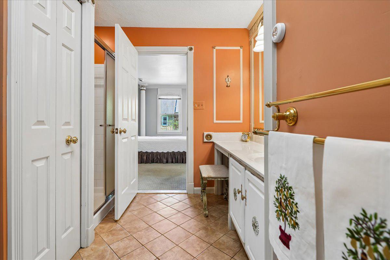
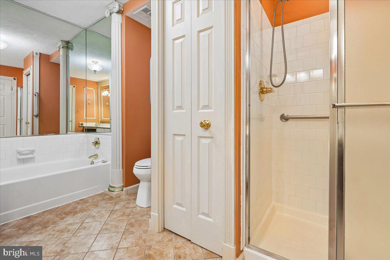
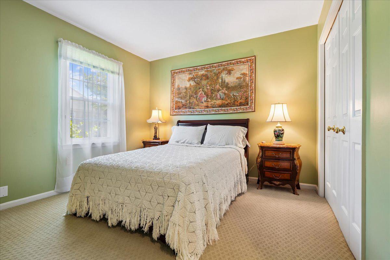
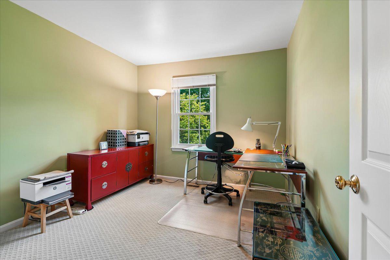
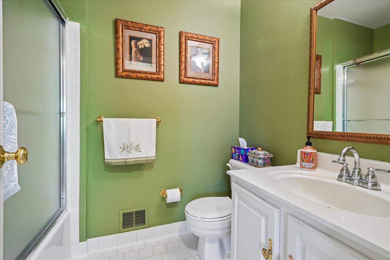
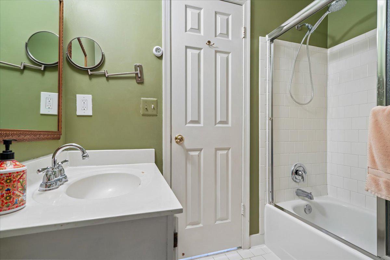
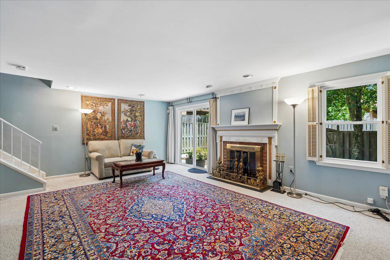
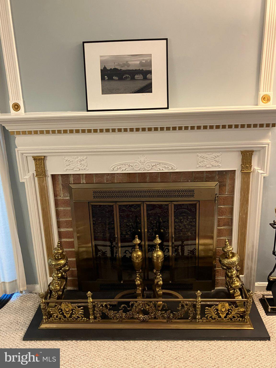
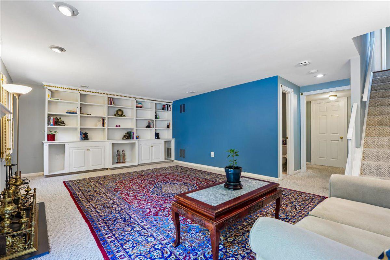
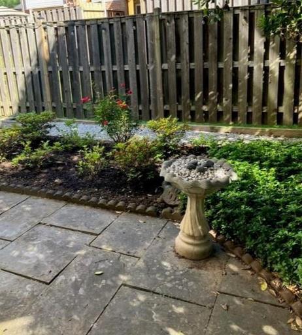
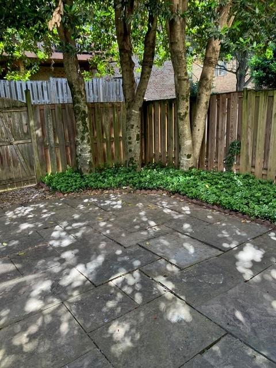
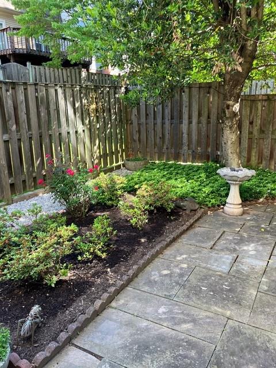
Location, location, location! This home's spacious, open layout and architectural details make it a unique property in Bethesda. It isn't recently updated – and that's an opportunity. No need to pay a premium for somebody else's renovation choices. Instead, pay for the things you can't easily change: location, lot, space, layout and privacy. Then make the cosmetic choices yourself. The home is clean and move-in ready, with major systems regularly maintained. The price leaves room to update what you want, when you want. This beautiful home sits on a bright corner lot in a charming Bethesda neighborhood within the Churchill cluster, with convenient access to I-495/I-270 without the highway noise, Westfield Montgomery Mall, restaurants, shopping, Strathmore Hall, Metro and the cultural attractions of Washington, DC. Located within a cul-de-sac, many neighbors have lived here for years, creating a sense of continuity and established neighborhood relationships that can be difficult to find. The property offers mature trees, beautiful plantings and a landscaped front, side and private back patio. Originally a model home for the development, the property features generous room sizes and abundant closet space. The kitchen includes a sitting area, built-in bookcases and ceramic tile flooring. Hardwood floors run through the main level, complemented by architectural details throughout. Upstairs, the spacious primary bedroom includes built-in closets, a walk-in closet and recessed accent lighting. The en-suite bath offers a bathtub, separate shower with a heat lamp, sit-down vanity and linen closet. Two additional bedrooms share another full bath. The spacious lower-level family and entertainment room includes built-ins, recessed lighting and a wood-burning fireplace. Sliding doors open onto a private fenced slate patio surrounded by mature azaleas, holly and pachysandra. The garage provides additional storage as well as a utility area. Guest parking is available within the cul-de-sac. Grosvenor-Strathmore and Bethesda Metro and local bus service provide additional transportation options. A hidden gem: a prime Bethesda location, spacious open layout, exceptional privacy and a price that leaves room to make it stylistically yours.
Features & Amenities
Interior
-
Other Interior Features
Recessed Lighting, Walk-In Closet(s), Built-in Features, Crown Molding, Open Floorplan, Soaking Tub
-
Total Bedrooms
3
-
Bathrooms
2
-
1/2 Bathrooms
2
-
Above Grade Finished Area
1795.0
-
Basement YN
YES
-
Cooling YN
YES
-
Cooling
Central Air, Heat Pump, Electric
-
Fireplace YN
YES
-
Heating YN
YES
-
Heating
Exhaust Fan, Electric, Central, Heat Pump
-
Pet friendly
Yes
Exterior
-
Garage
Yes
-
Garage spaces
1
-
Construction Materials
Brick
-
Other Exterior Features
Lighting
-
Parking
Garage Door Opener, Garage, Attached
-
Patio and Porch Features
Patio
-
Pool
No
-
Waterfront YN
NO
Area & Lot
-
Lot Size(acres)
0.06
-
Lot Size(square feet)
2,706
-
Property Type
Residential
-
Property Sub Type
Townhouse
-
Architectural Style
Colonial
Price
-
Sales Price
$840,000
-
Tax Amount
$10,005
-
Sq. Footage
1,795
-
Price/SqFt
$467
HOA
-
Association
YES
-
Association Fee
$133
-
Association Fee Frequency
Monthly
-
Association Fee Includes
N/A
School District
-
Elementary School
SEVEN LOCKS
-
Middle School
CABIN JOHN
-
High School
WINSTON CHURCHILL
Property Features
-
New Construction
NO
-
Association Amenities
Other
-
Foundation Details
Slab
-
Senior Community YN
NO
-
Sewer
Public Sewer
-
Tax Lot
45
-
Water Source
Public
Schedule a Showing
Showing scheduled successfully.
Mortgage calculator
Estimate your monthly mortgage payment, including the principal and interest, property taxes, and HOA. Adjust the values to generate a more accurate rate.
Your payment
Principal and Interest:
$
Property taxes:
$
HOA fees:
$
Total loan payment:
$
Total interest amount:
$
Location
County
MONTGOMERY
Elementary School
SEVEN LOCKS
Middle School
CABIN JOHN
High School
WINSTON CHURCHILL
Listing Courtesy of Lucinda A Beline , Weichert, REALTORS
RealHub Information is provided exclusively for consumers' personal, non-commercial use, and it may not be used for any purpose other than to identify prospective properties consumers may be interested in purchasing. All information deemed reliable but not guaranteed and should be independently verified. All properties are subject to prior sale, change or withdrawal. RealHub website owner shall not be responsible for any typographical errors, misinformation, misprints and shall be held totally harmless.

AGENT
David Riddle
Call David today to schedule a private showing.

* Listings on this website come from the FMLS IDX Compilation and may be held by brokerage firms other than the owner of this website. The listing brokerage is identified in any listing details. Information is deemed reliable but is not guaranteed. If you believe any FMLS listing contains material that infringes your copyrighted work please click here to review our DMCA policy and learn how to submit a takedown request.© 2024 FMLS.
Related Properties
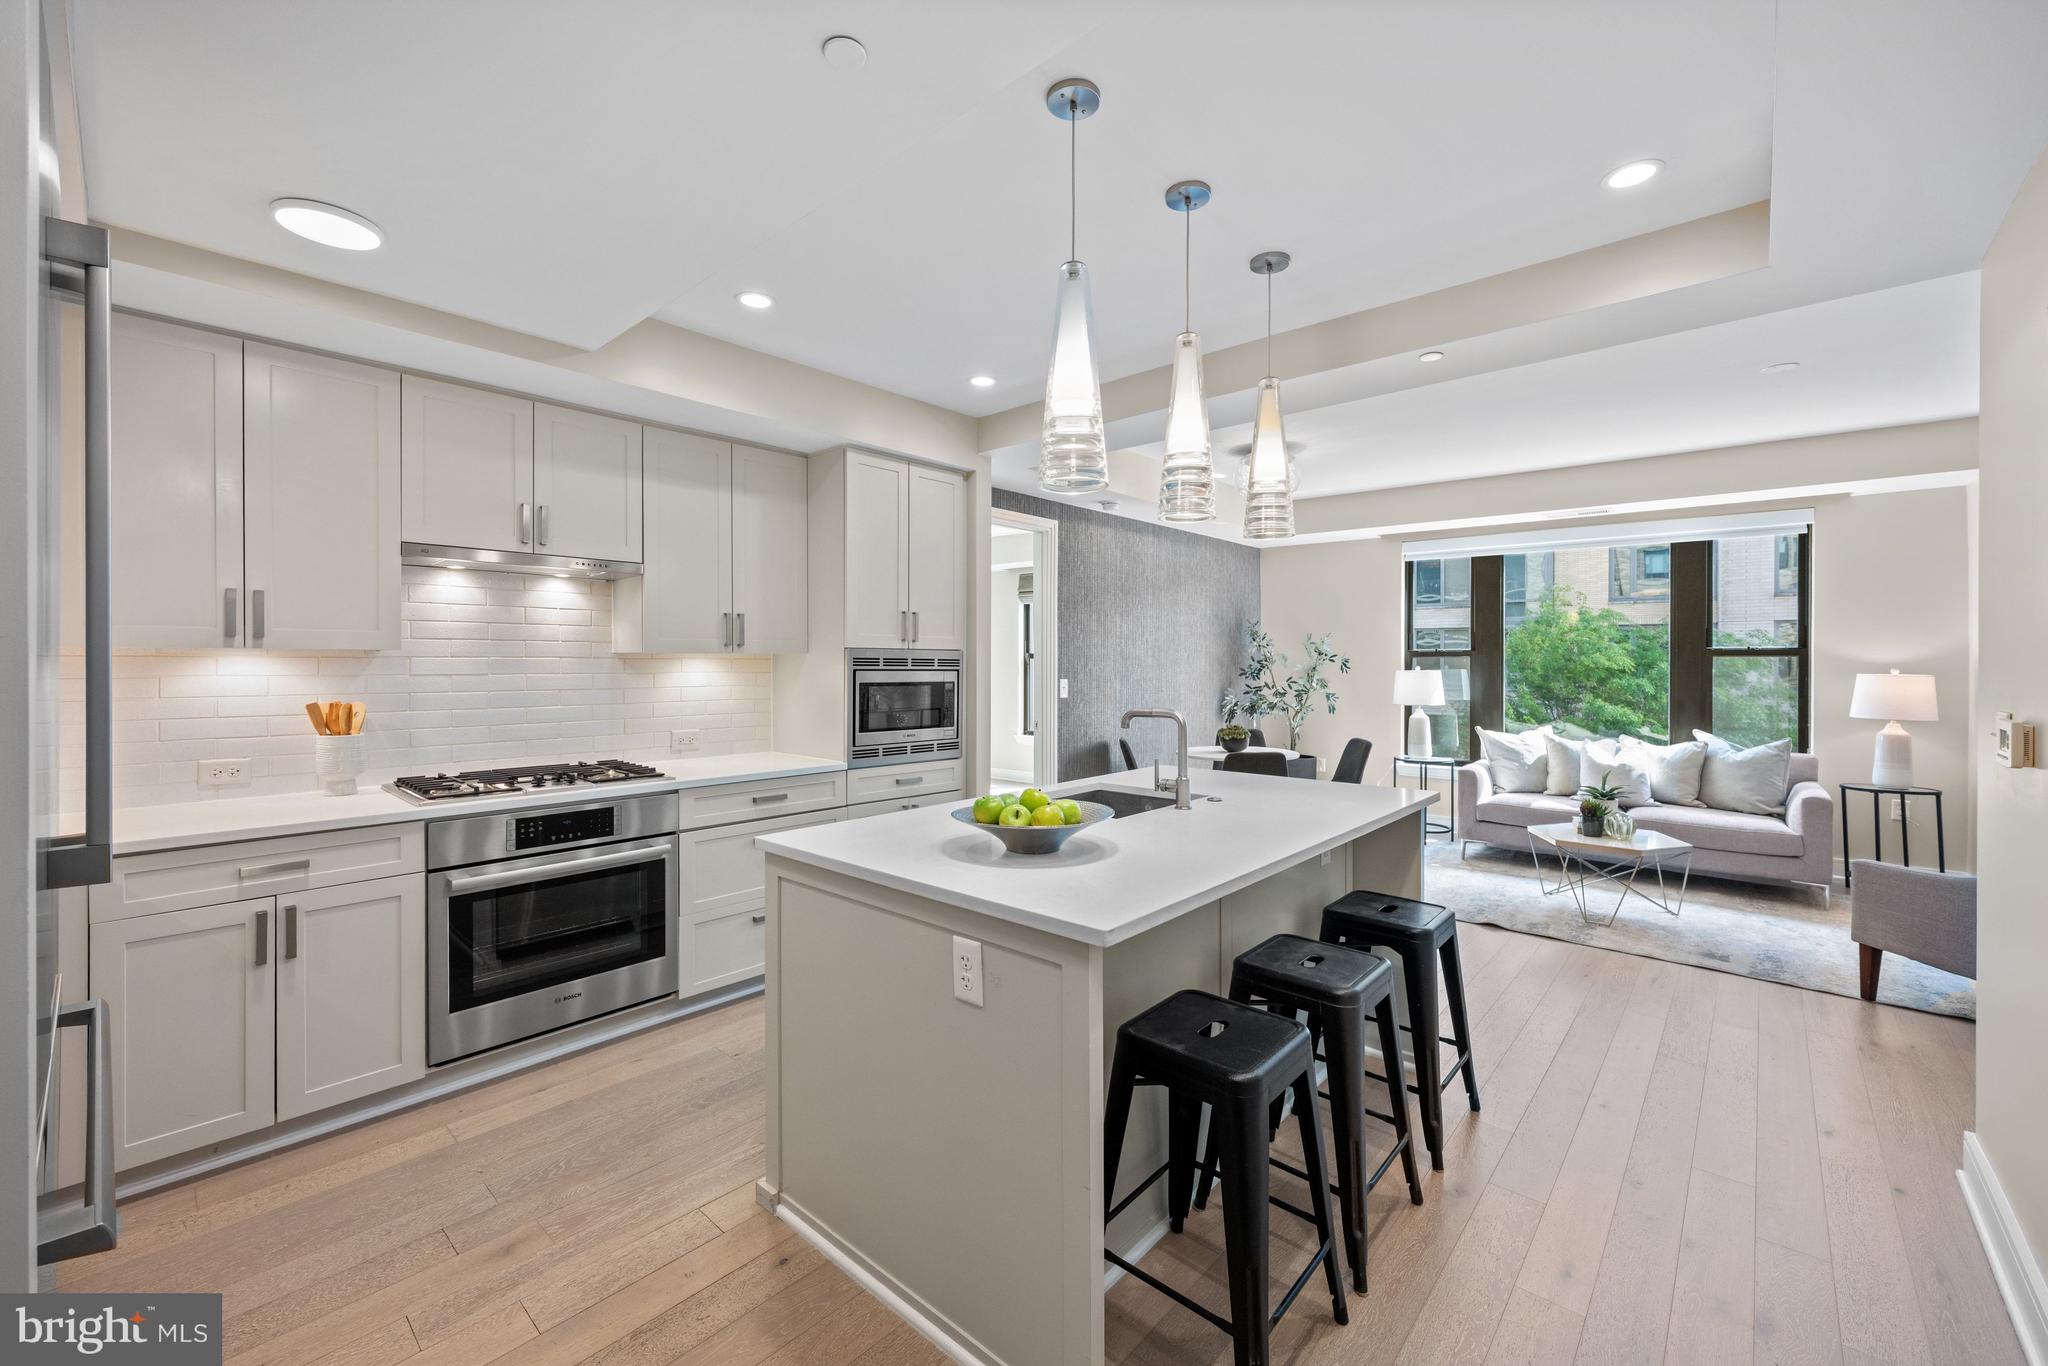
BETHESDA
8302 WOODMONT AVENUE 305
2 Beds
2 Baths
993 Sq.Ft.
$730,000
MLS#: MDMC2230152
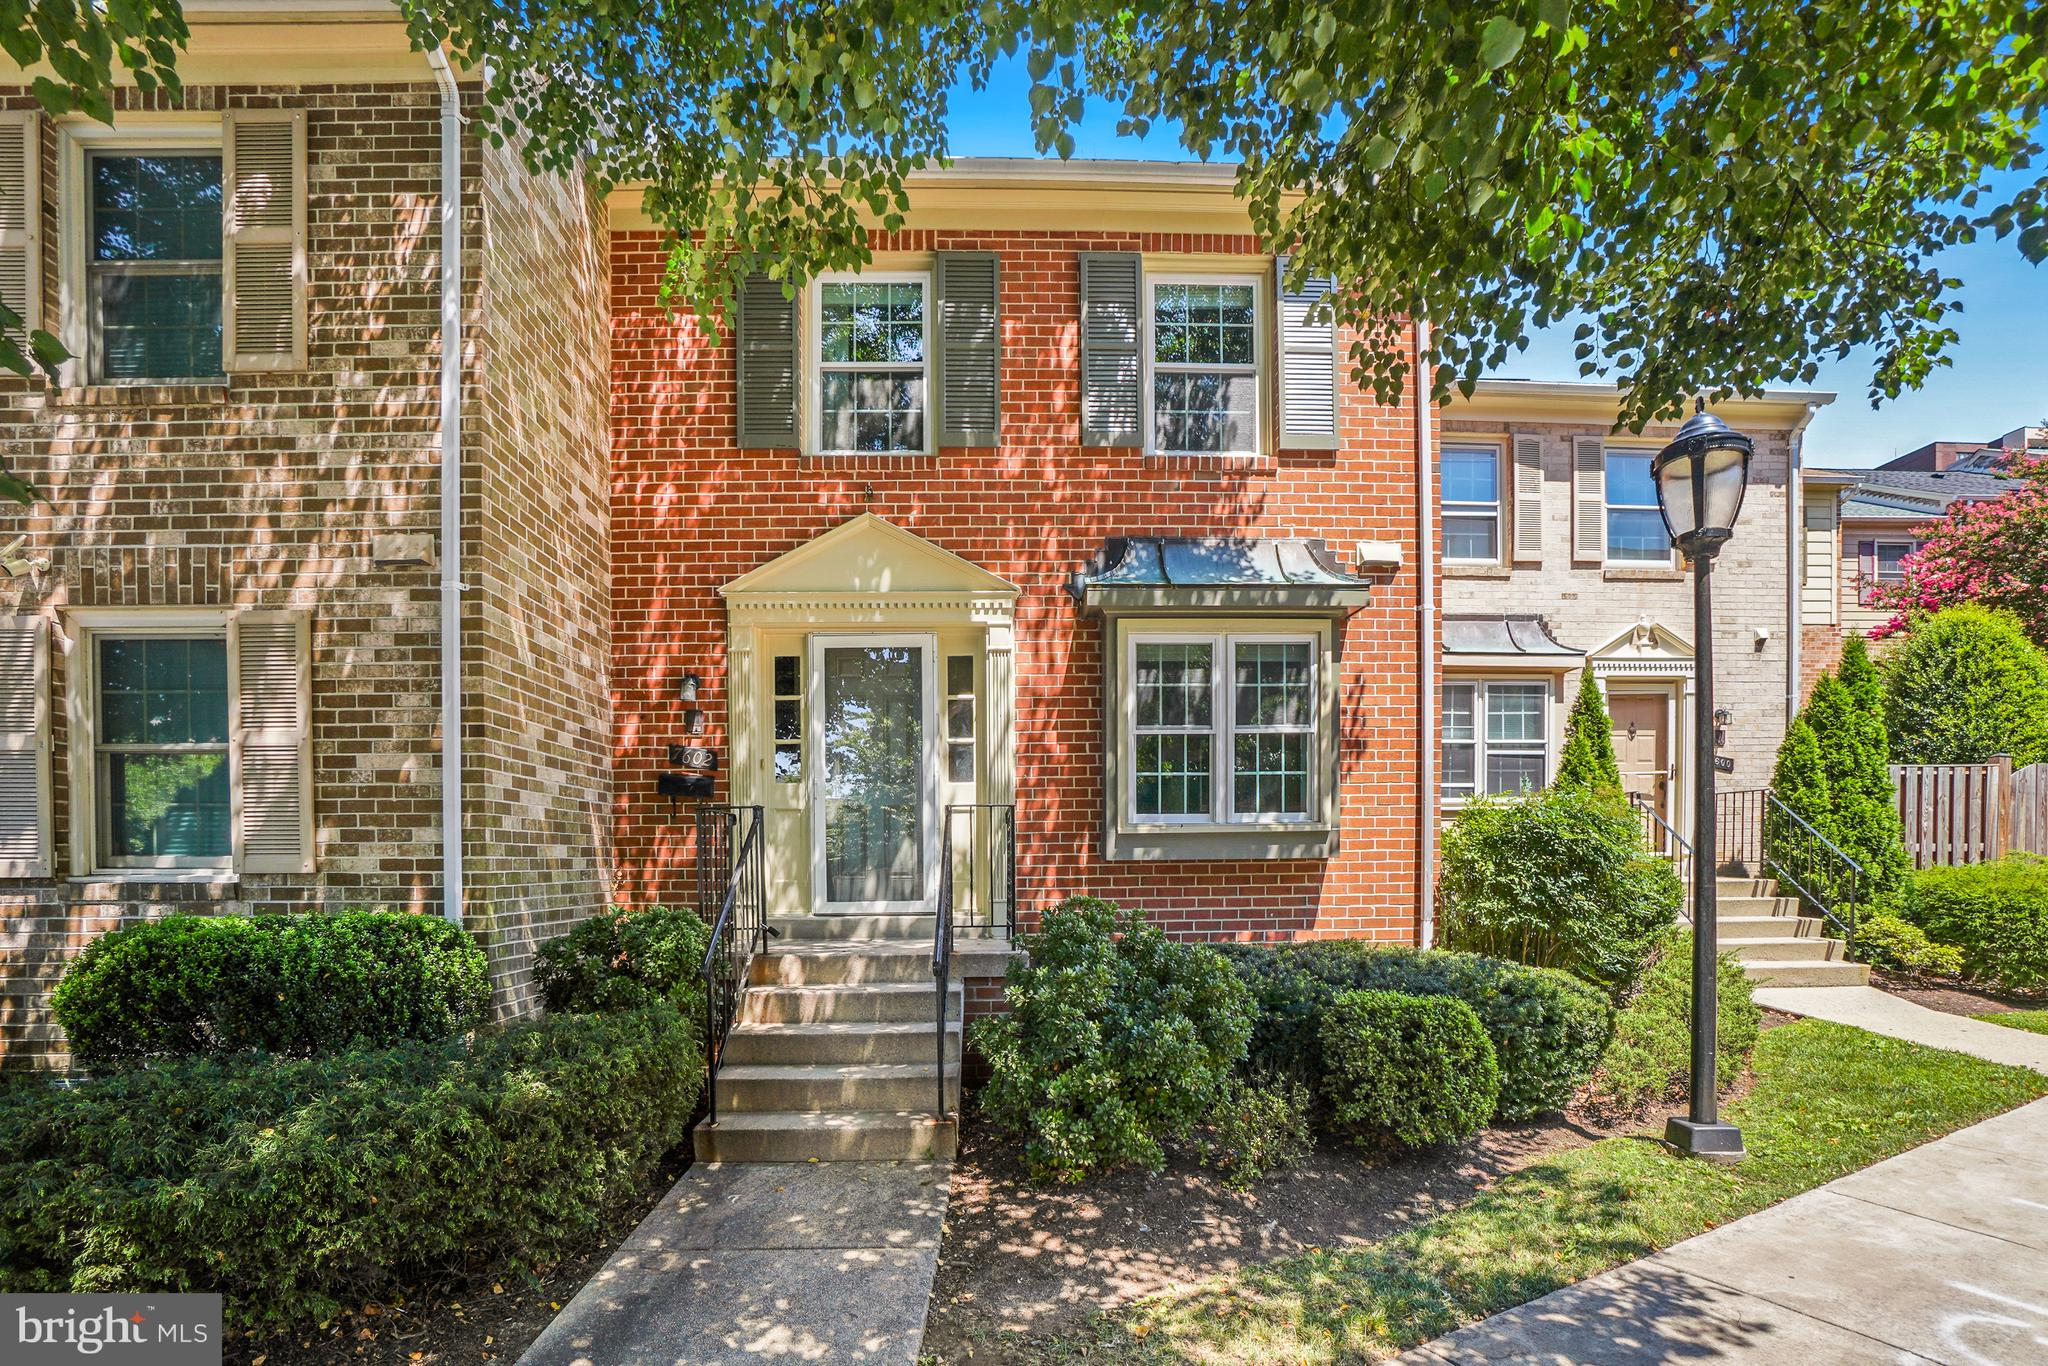
BETHESDA
7602 WESTLAKE TERRACE
4 Beds
3 Baths
2,114 Sq.Ft.
$720,000
MLS#: MDMC2247210
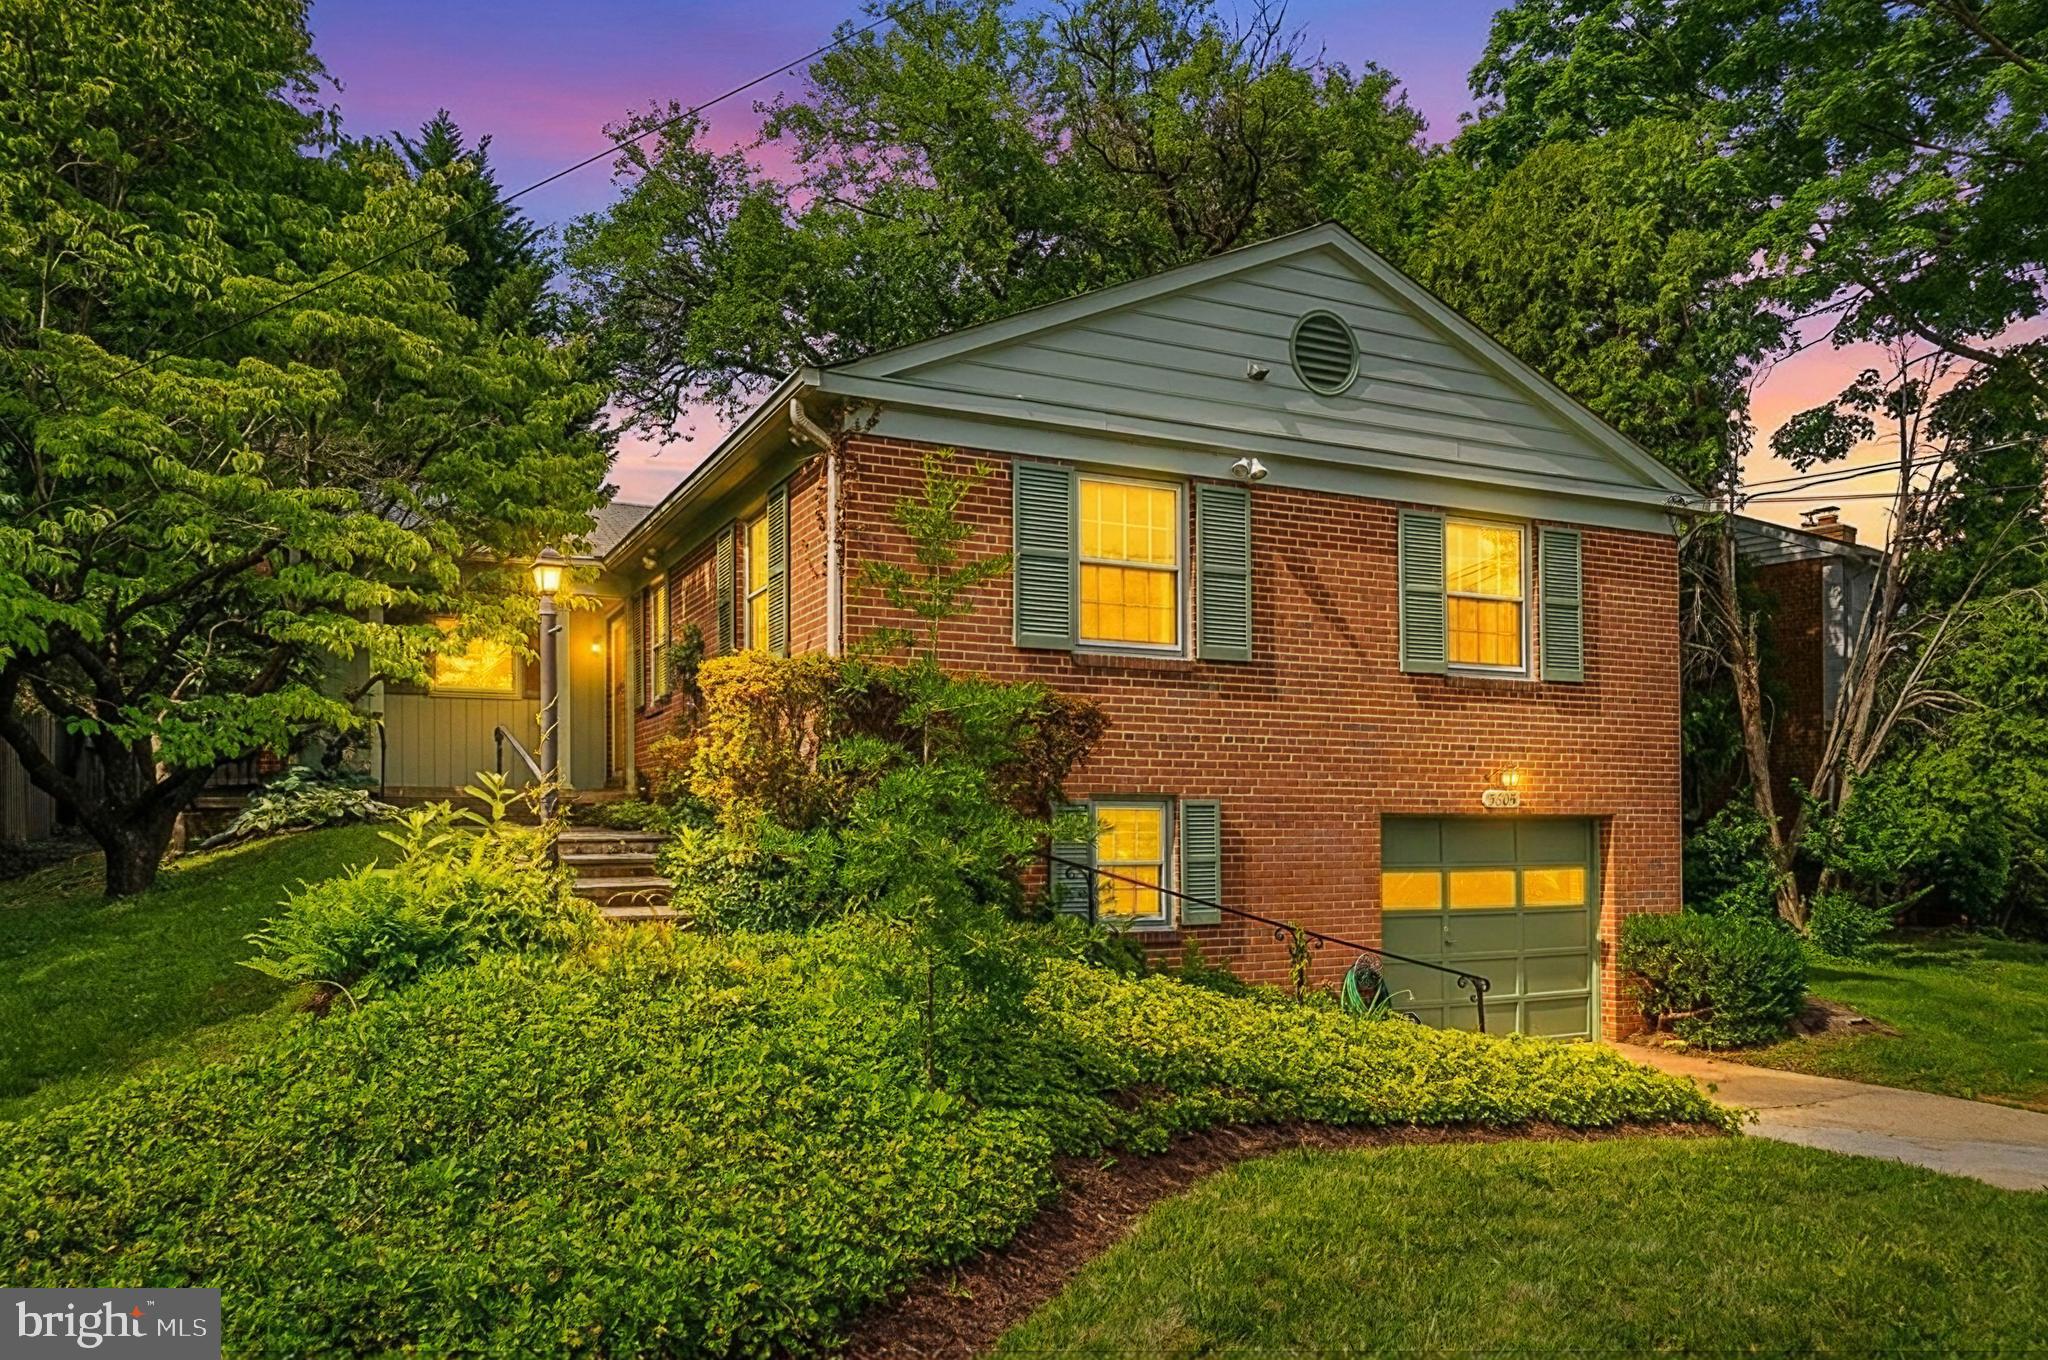
BETHESDA
5605 ALTA VISTA ROAD
3 Beds
2 Baths
2,286 Sq.Ft.
$950,000
MLS#: MDMC2237400
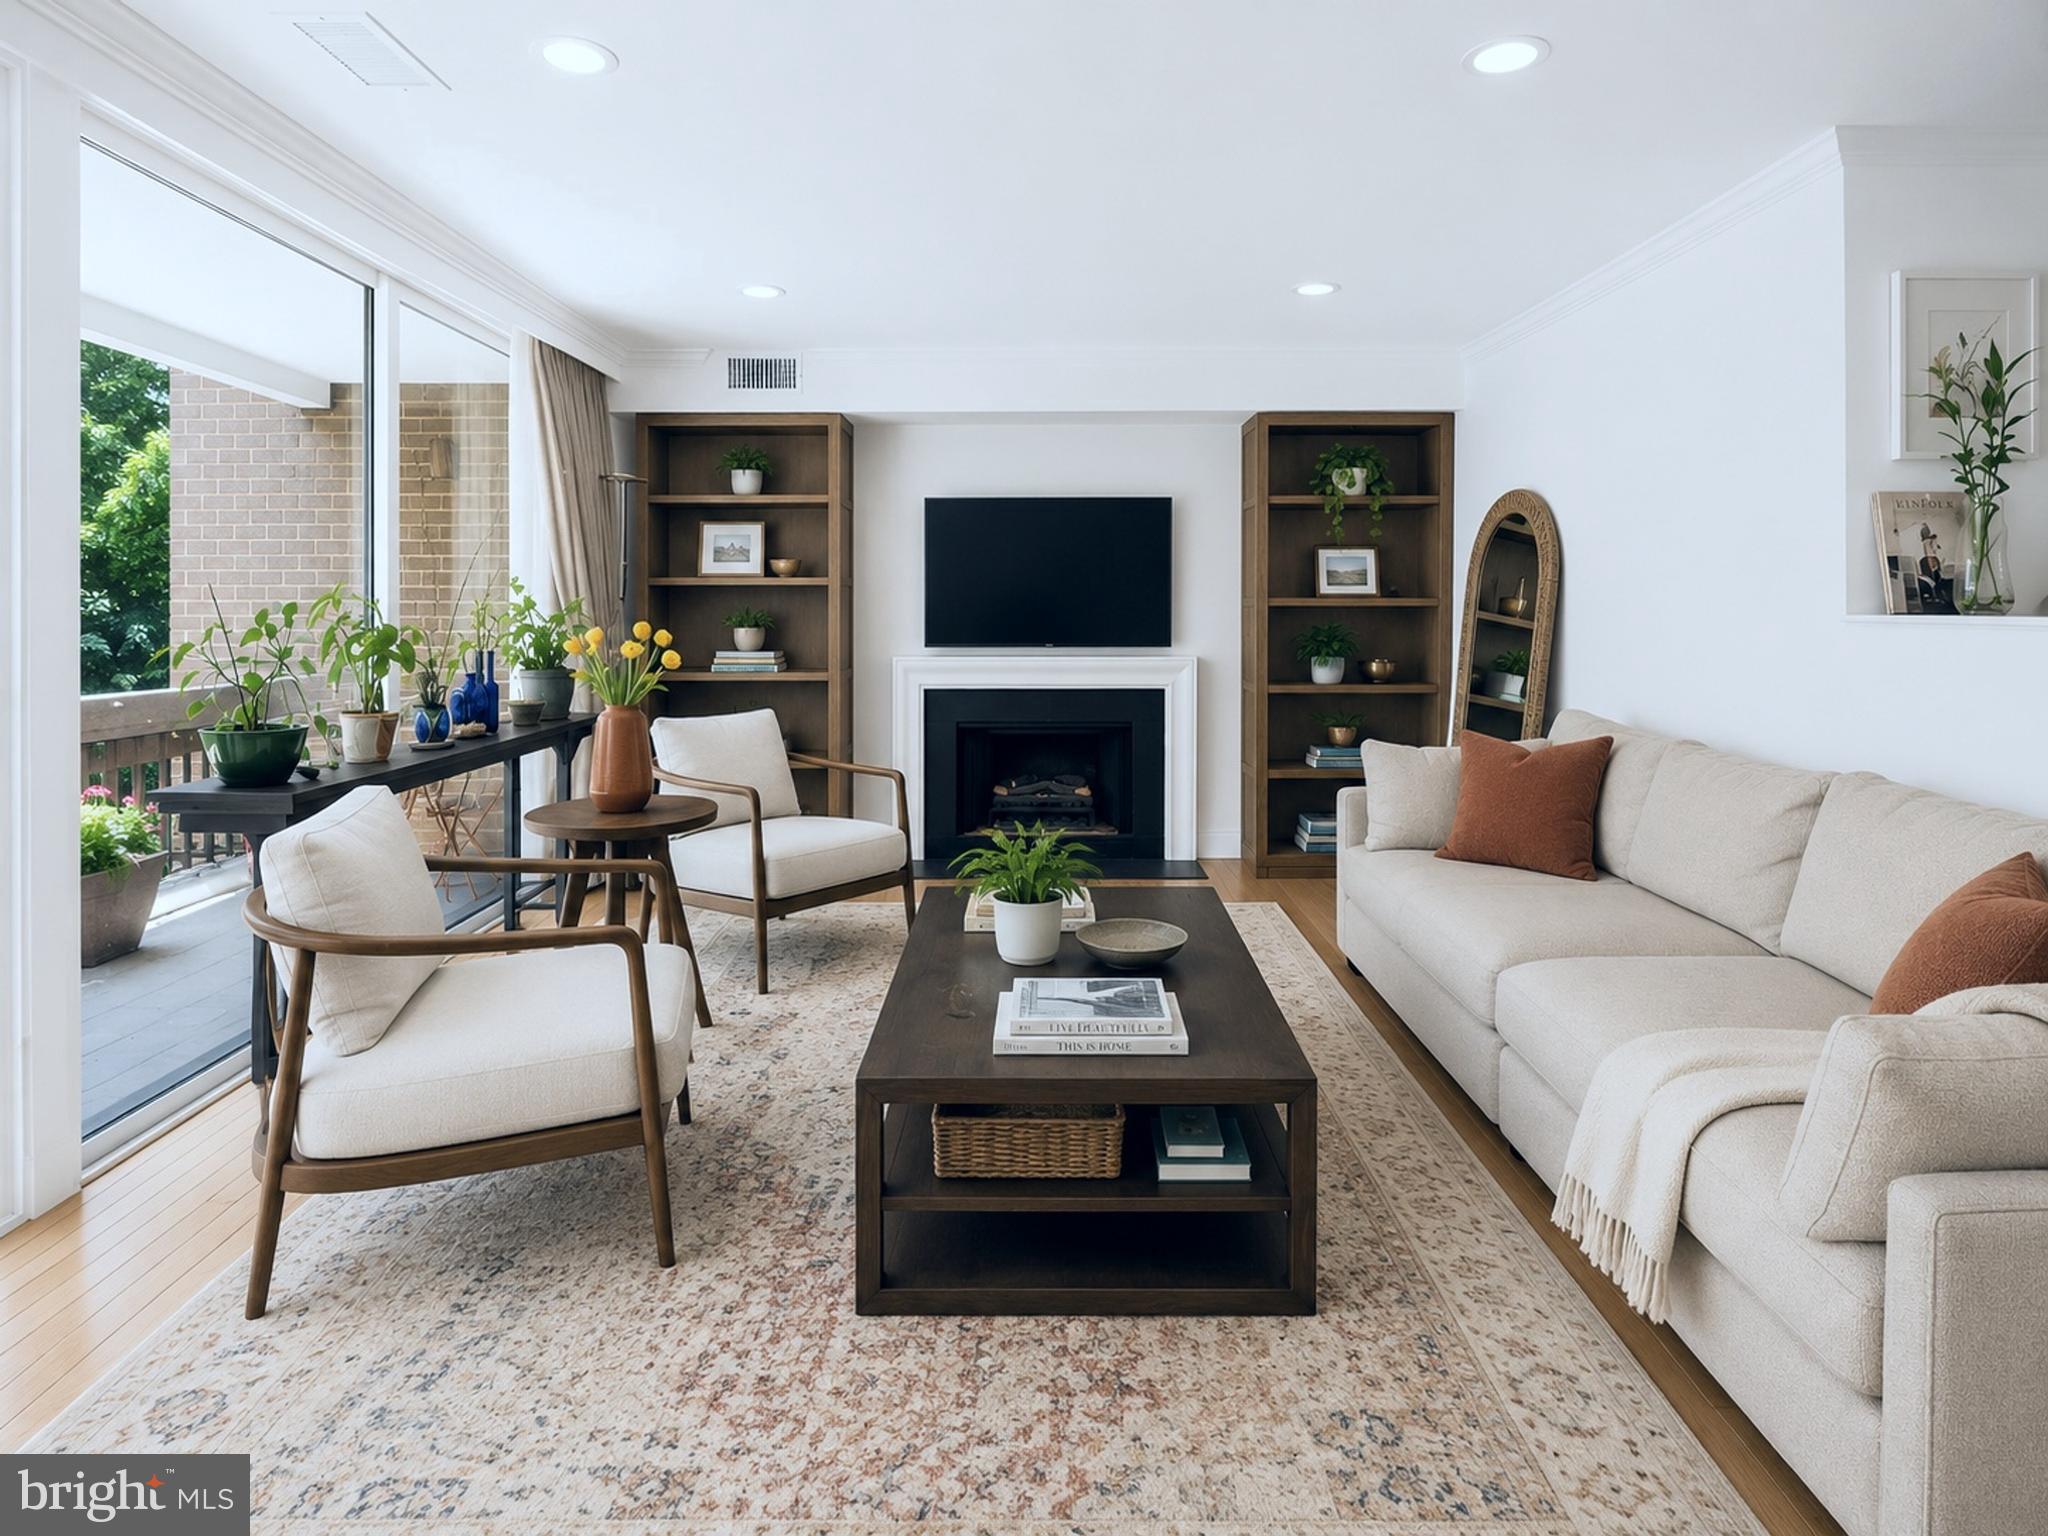
BETHESDA
4974 SENTINEL DRIVE 13-304
2 Beds
2 Baths
1,723 Sq.Ft.
$790,000
MLS#: MDMC2240174
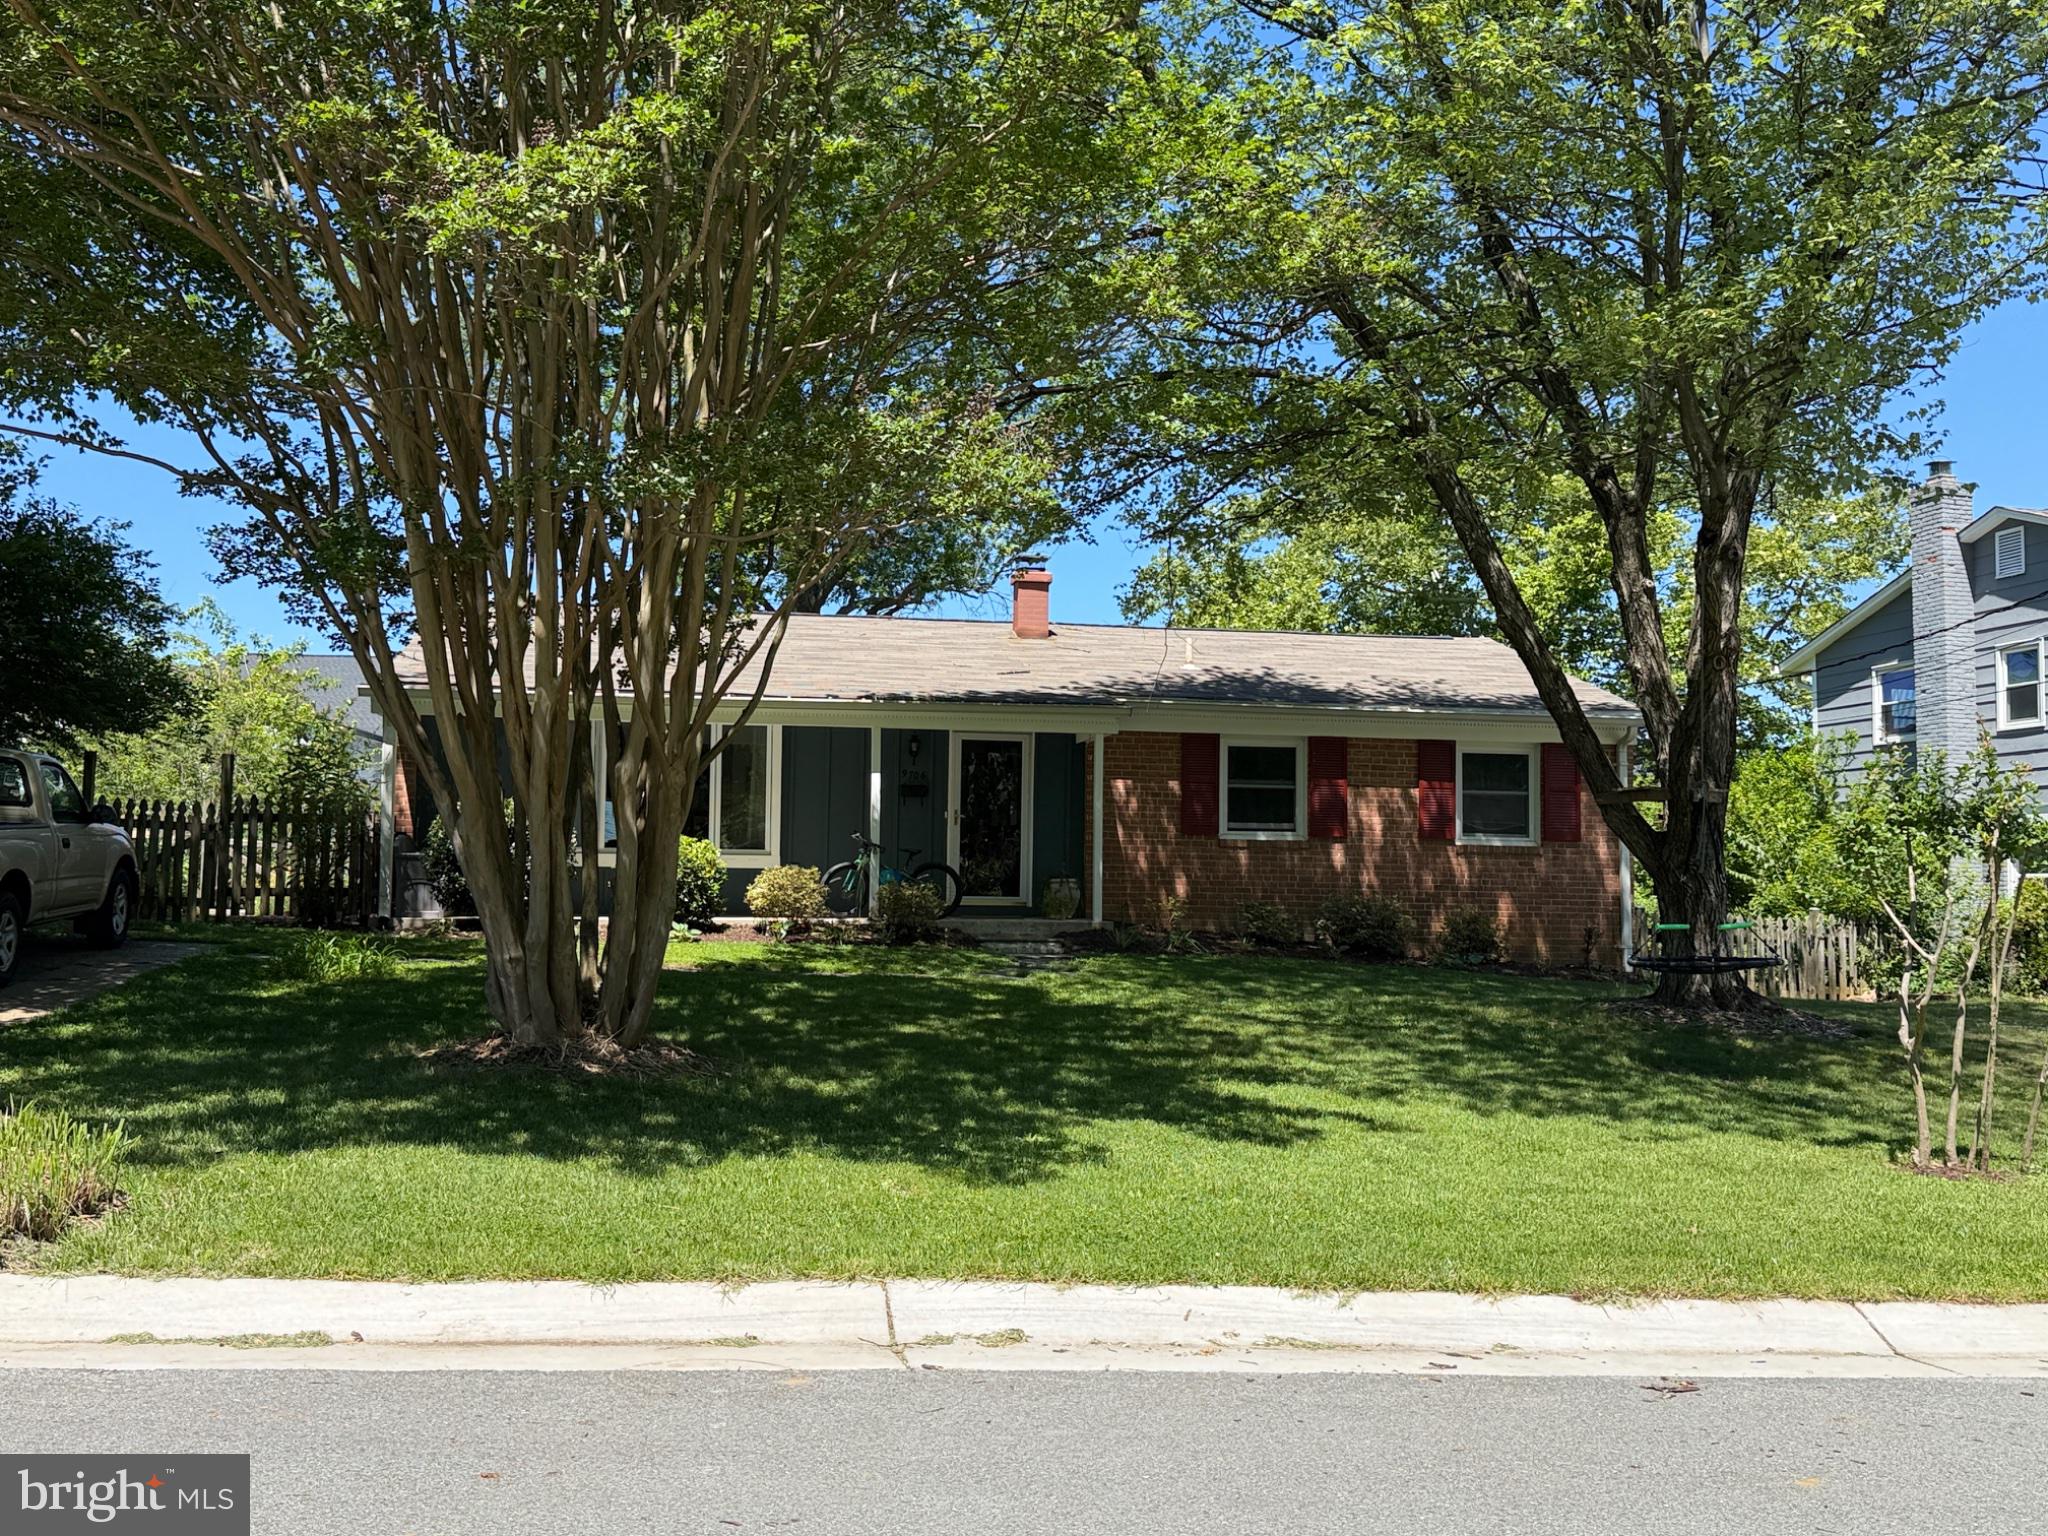
BETHESDA
9706 CORKRAN LANE
5 Beds
3 Baths
1,962 Sq.Ft.
$954,000
MLS#: MDMC2237518
BETHESDA
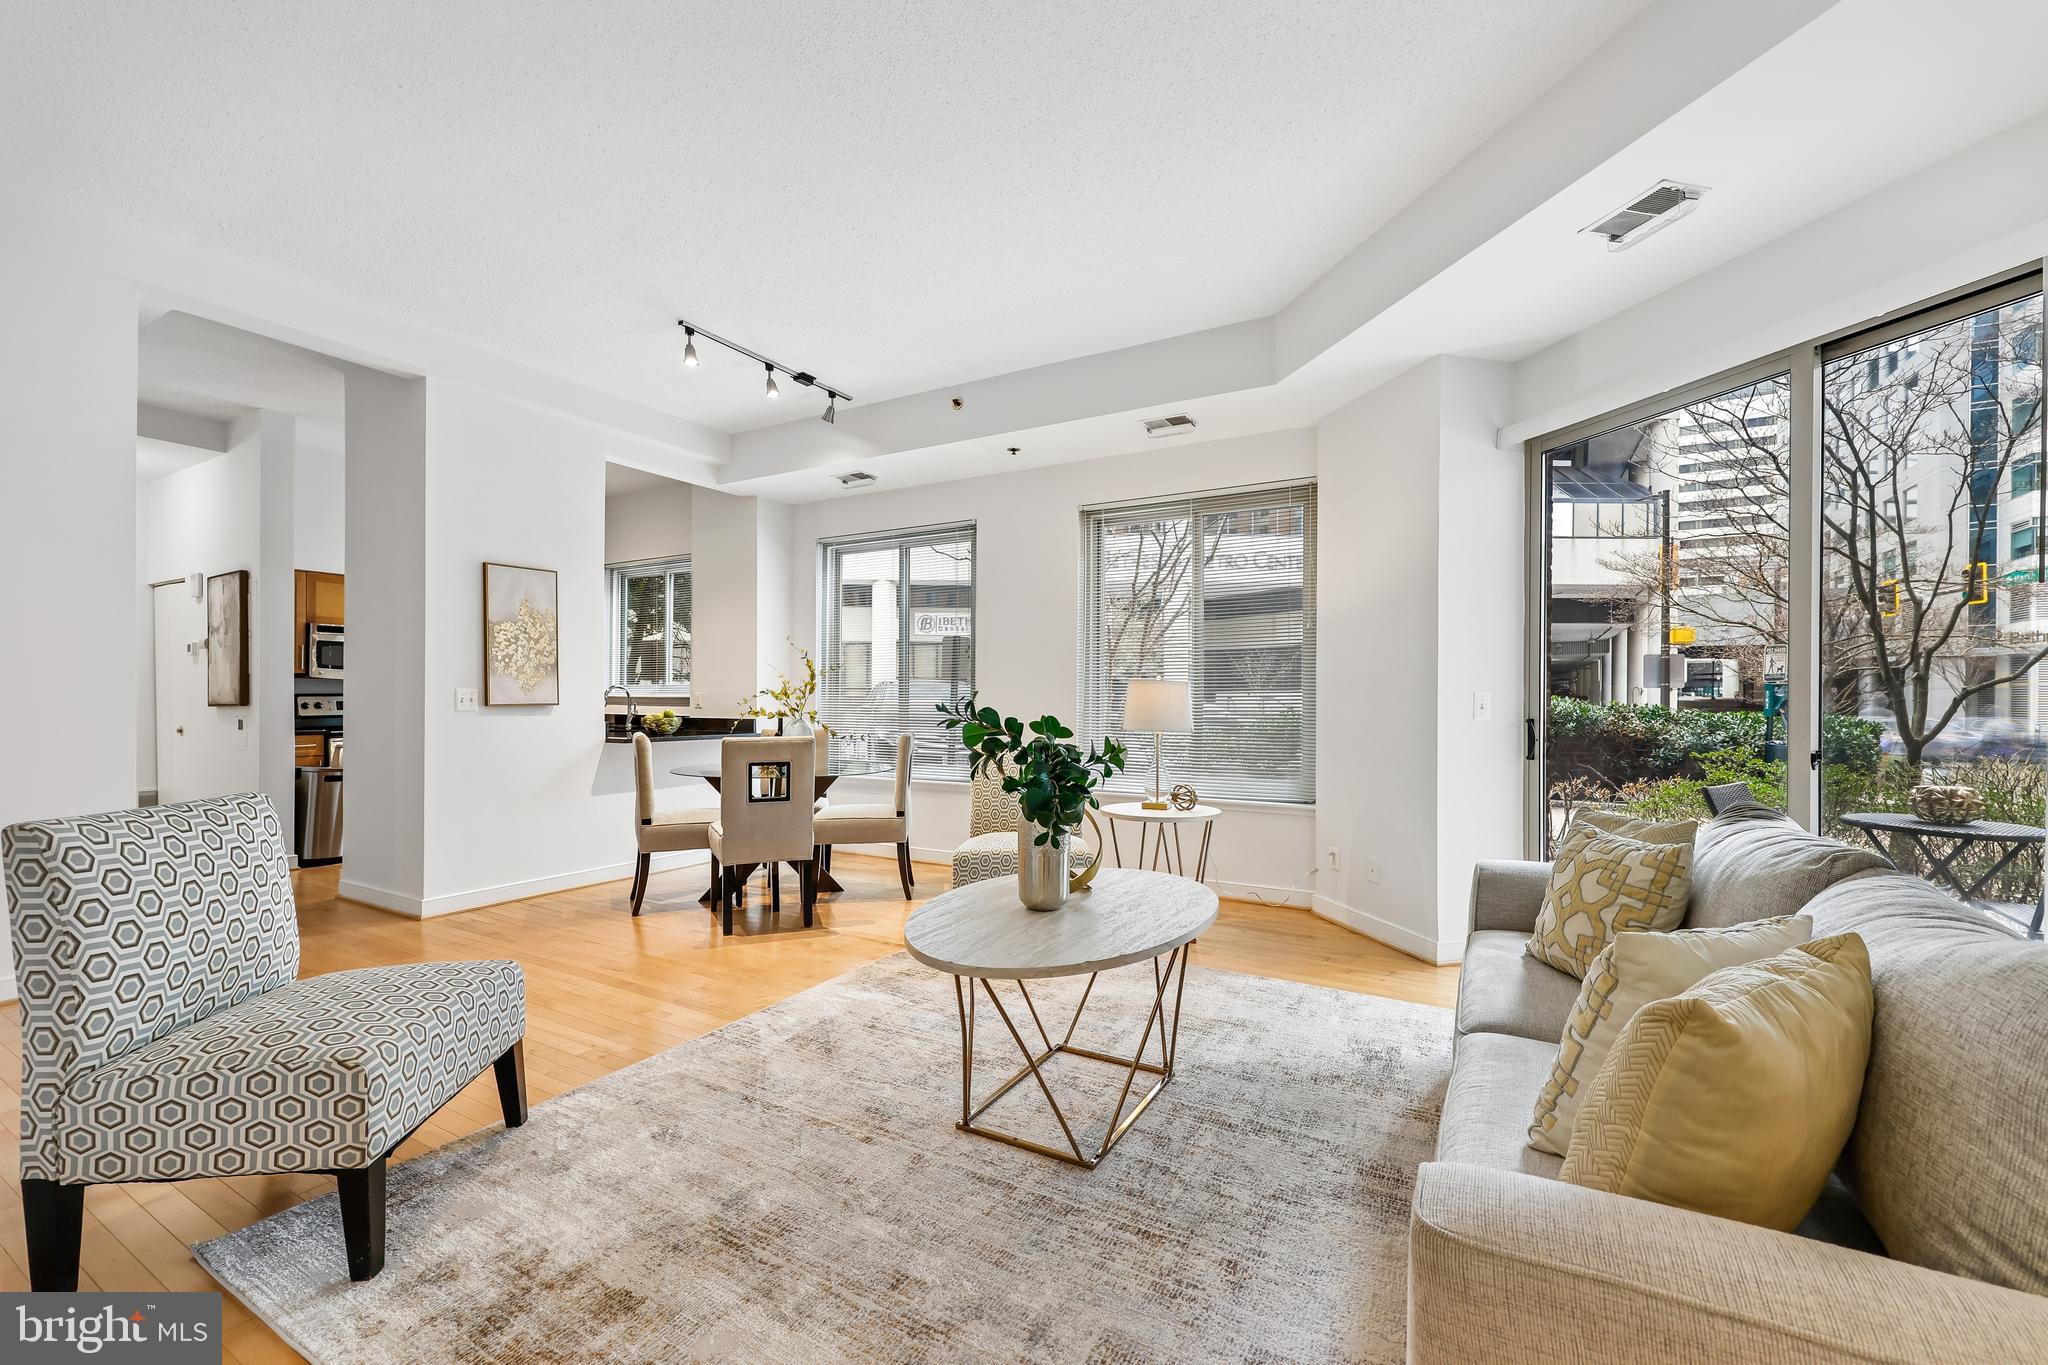
7500 WOODMONT AVENUE SL15
2 Beds
2 Baths
1,444 Sq.Ft.
$699,000
MLS#: MDMC2246754
BETHESDA
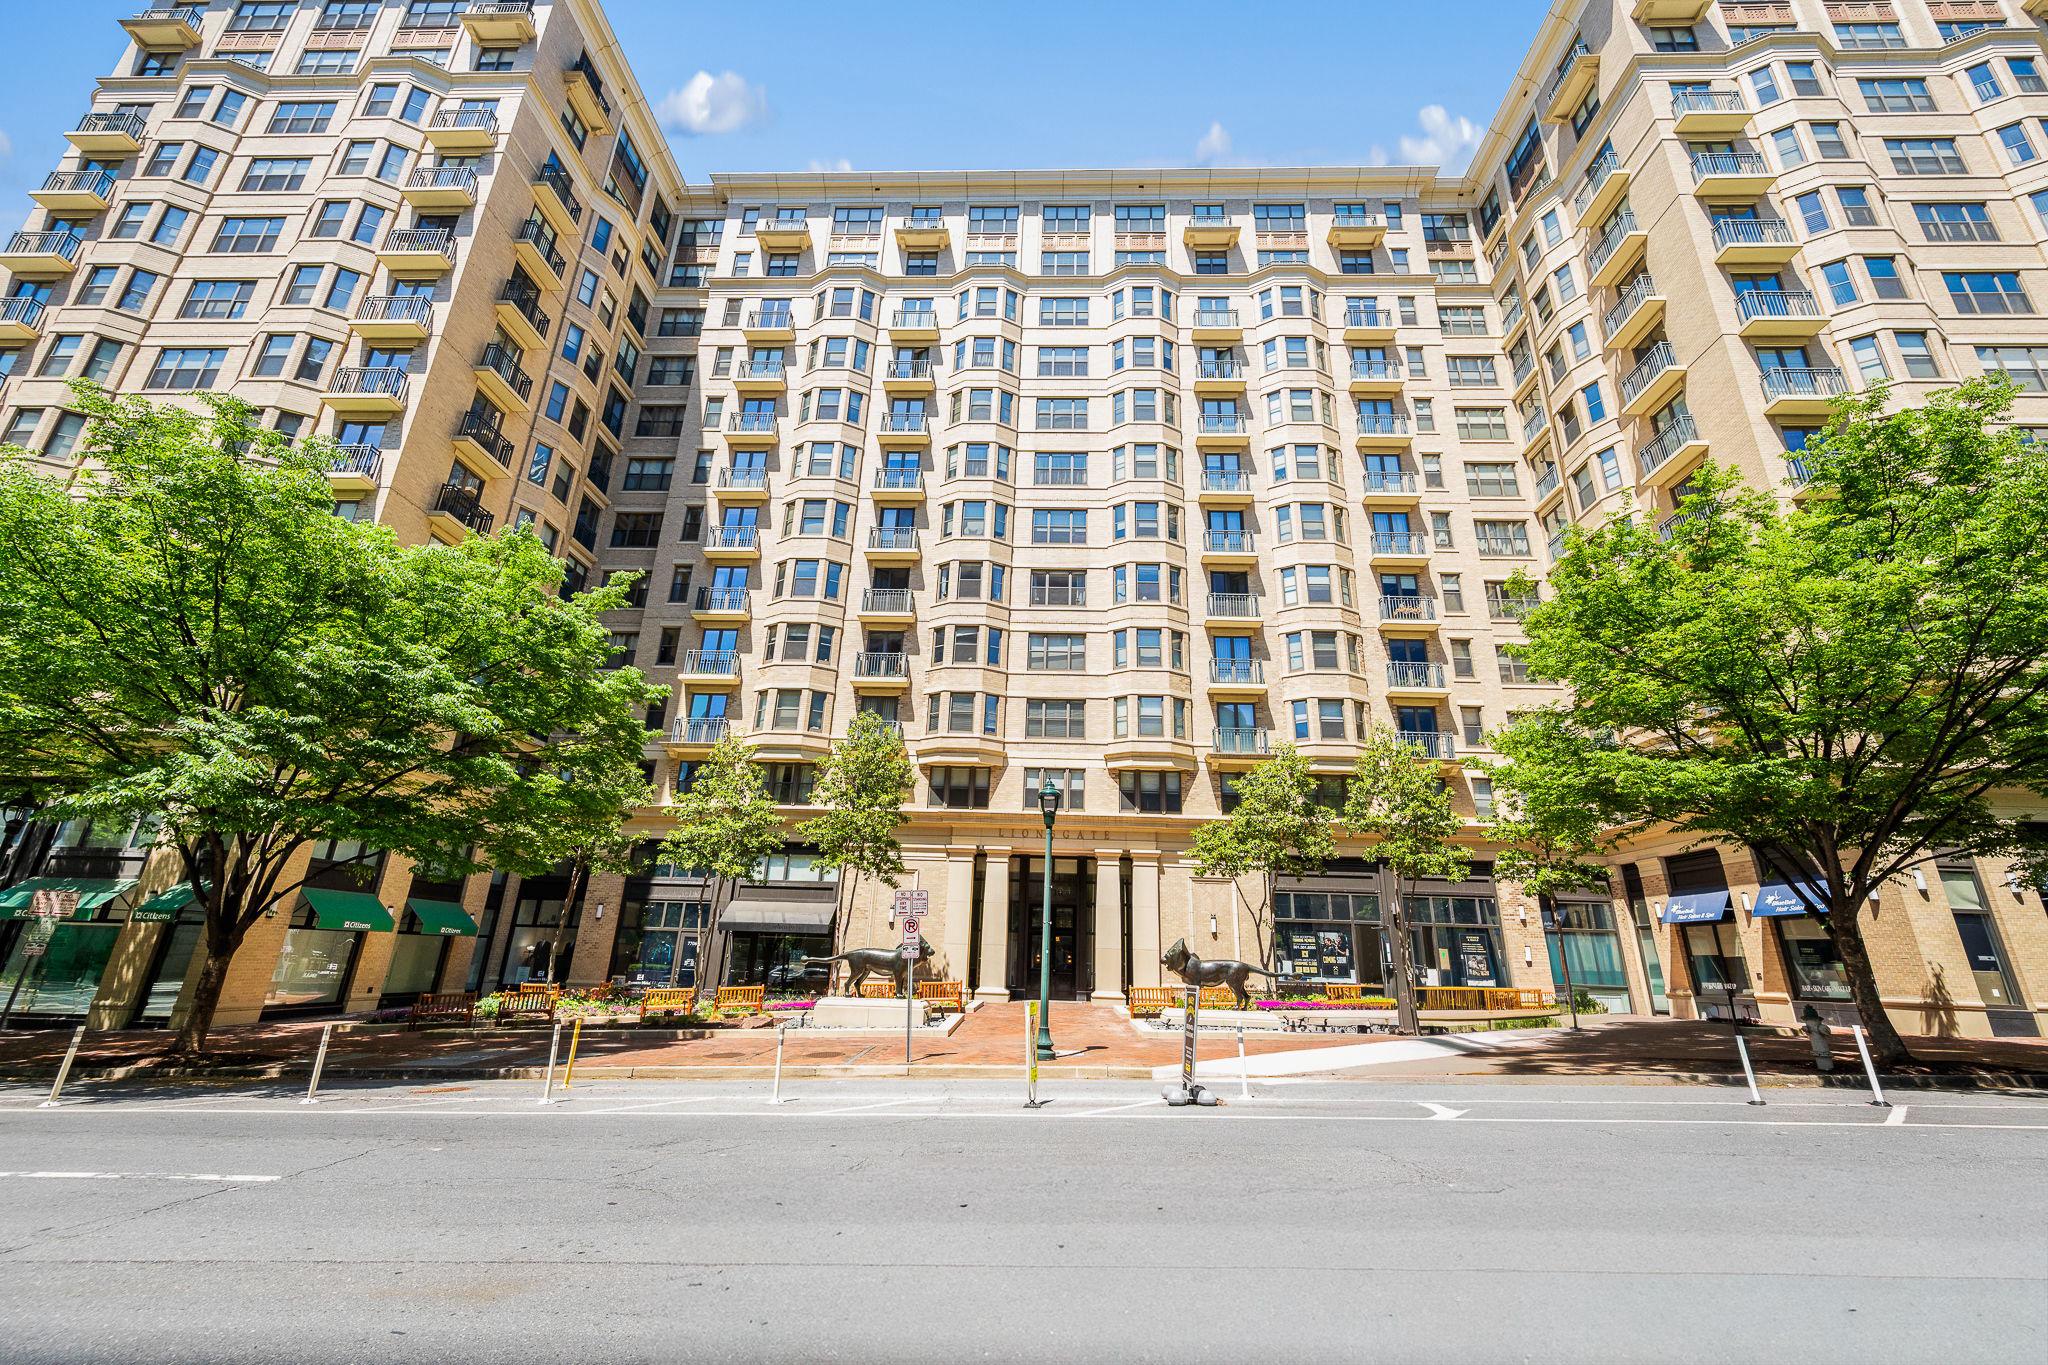
7710 WOODMONT AVENUE 204
1 Beds
1 Baths
1,137 Sq.Ft.
$699,000
MLS#: MDMC2227898

BETHESDA
4936 SENTINEL DRIVE 5-203
2 Beds
2 Baths
1,686 Sq.Ft.
$775,000
MLS#: MDMC2249680

BETHESDA
4956 SENTINEL DRIVE 9-402
2 Beds
2 Baths
1,768 Sq.Ft.
$850,000
MLS#: MDMC2246694
BETHESDA
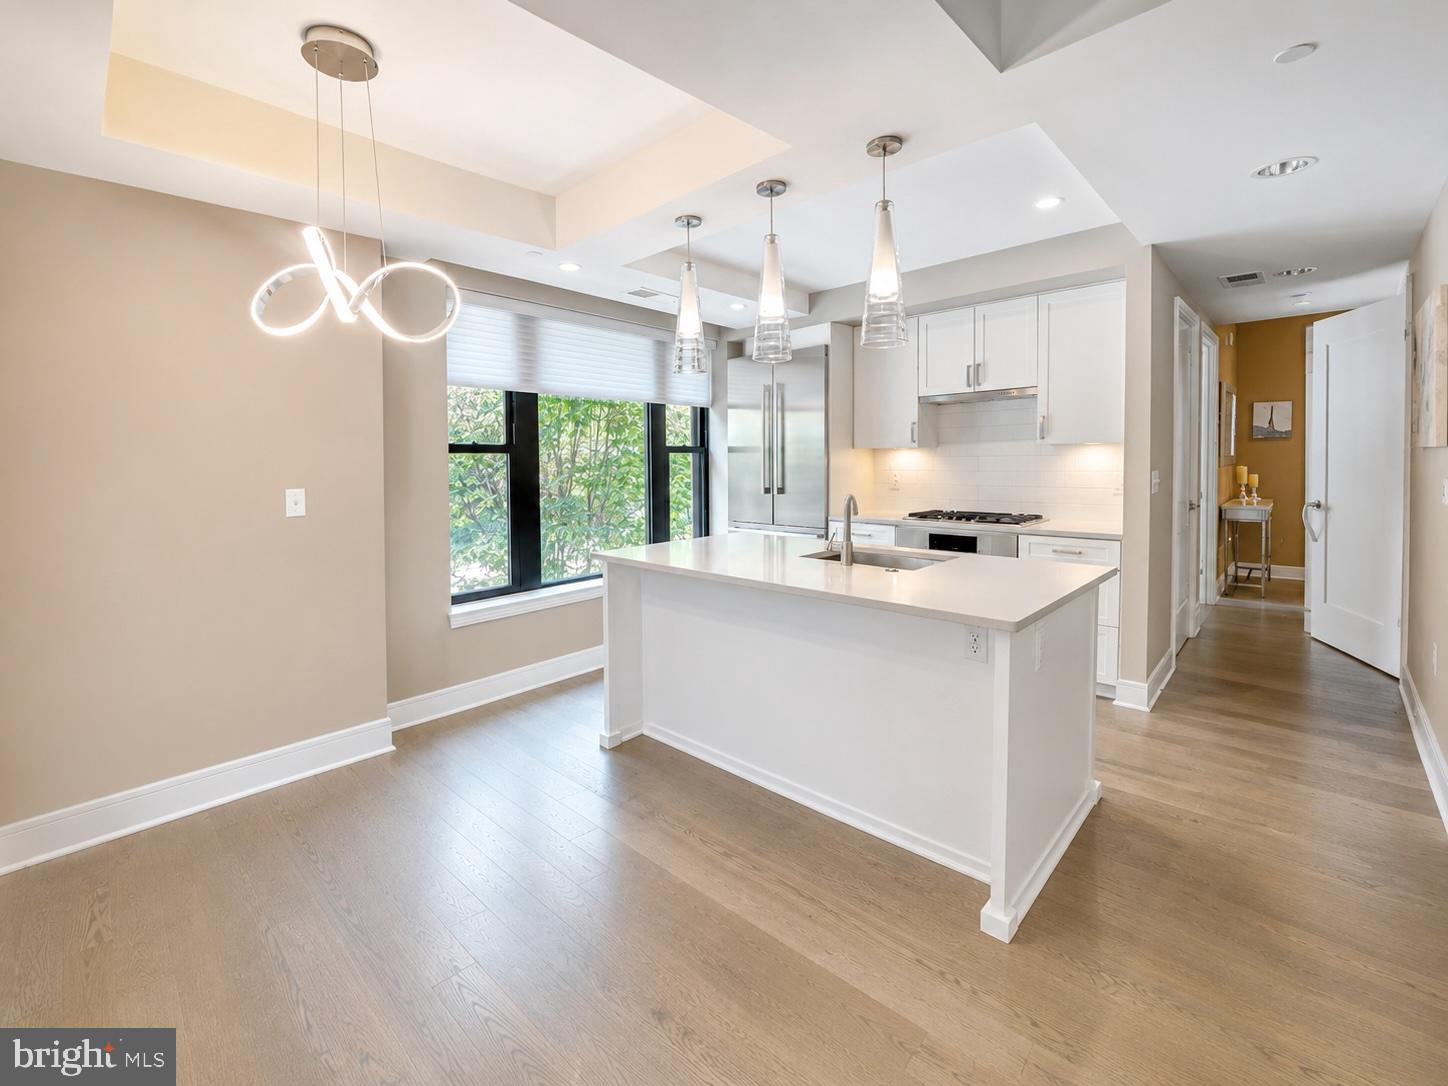
8302 WOODMONT AVENUE 203
2 Beds
2 Baths
1,033 Sq.Ft.
$685,000
MLS#: MDMC2217512
.png)