


Property
Beds
3
Full Baths
3
1/2 Baths
1
Year Built
2014
Sq.Footage
2,548
Welcome to 1009 Cypress Forest Drive, a beautifully maintained brick-front and side end-unit townhome in the desirable Raincliffe community of Sykesville. Offering three spacious levels, 3 bedrooms, 3.5 baths, and an attached 2-car garage, this home combines generous living space, thoughtful upgrades, and exceptional indoor-outdoor living. The light-filled main level features hardwood floors and an open layout ideal for both everyday living and entertaining. At the heart of the home is the gourmet kitchen, appointed with granite countertops, premium stainless steel appliances, abundant cabinetry, and an expansive center island with seating for up to six. The kitchen flows seamlessly into the surrounding living and dining areas and provides direct access to the large rear deck—perfect for outdoor dining, entertaining, or simply relaxing. Below the deck, a paver-stone patio matching the deck's footprint creates a second outdoor living and entertaining area overlooking the backyard. Together, the deck and patio provide exceptional flexibility for enjoying the outdoors. The fully finished, full-daylight walkout lower level adds valuable living space and versatility for a family room, recreation area, home office, guest space, or fitness area. A full bath enhances its functionality, while direct walkout access to the paver patio and backyard creates a natural extension of the living space outdoors. Upstairs, the private bedroom level offers a spacious primary suite with an en-suite bath, two additional bedrooms, another full bath, and convenient laundry. Freshly painted throughout and meticulously maintained, the home is move-in ready. Its desirable end-unit position provides additional natural light and privacy, while the brick front and side façade and 2-car garage give the home distinctive curb appeal. Enjoy a convenient location near Historic Downtown Sykesville, local shopping and dining, parks and recreation, and major commuter routes. Spacious, stylish, and move-in ready—1009 Cypress Forest Drive offers the size, features, outdoor living, and end-unit setting that make it stand out in Raincliffe.
Features & Amenities
Interior
-
Other Interior Features
Eat-in Kitchen, Kitchen Island, Crown Molding
-
Total Bedrooms
3
-
Bathrooms
3
-
1/2 Bathrooms
1
-
Above Grade Finished Area
2548.0
-
Basement YN
YES
-
Cooling YN
YES
-
Cooling
ENERGY STAR Qualified Equipment, Electric
-
Fireplace YN
NO
-
Heating YN
YES
-
Heating
Exhaust Fan, Natural Gas, Forced Air
-
Pet friendly
Yes
Exterior
-
Garage
Yes
-
Garage spaces
2
-
Construction Materials
Brick Veneer
-
Parking
Garage, Attached
-
Pool
No
-
Waterfront YN
NO
Area & Lot
-
Lot Size(acres)
0.07
-
Lot Size(square feet)
3,192
-
Property Type
Residential
-
Property Sub Type
Townhouse
-
Architectural Style
Colonial
Price
-
Sales Price
$584,900
-
Tax Amount
$7,236
-
Sq. Footage
2,548
-
Price/SqFt
$229
HOA
-
Association
YES
-
Association Fee
$153
-
Association Fee Frequency
Monthly
-
Association Fee Includes
N/A
School District
-
Elementary School
N/A
-
Middle School
N/A
-
High School
N/A
Property Features
-
New Construction
NO
-
Association Amenities
Playground
-
Foundation Details
Concrete Perimeter
-
Senior Community YN
NO
-
Sewer
Public Sewer
-
Tax Lot
39
-
Water Source
Public
Schedule a Showing
Showing scheduled successfully.
Mortgage calculator
Estimate your monthly mortgage payment, including the principal and interest, property taxes, and HOA. Adjust the values to generate a more accurate rate.
Your payment
Principal and Interest:
$
Property taxes:
$
HOA fees:
$
Total loan payment:
$
Total interest amount:
$
Location
County
CARROLL
Elementary School
Middle School
High School
Listing Courtesy of James P. McInerney, Coldwell Banker Realty
RealHub Information is provided exclusively for consumers' personal, non-commercial use, and it may not be used for any purpose other than to identify prospective properties consumers may be interested in purchasing. All information deemed reliable but not guaranteed and should be independently verified. All properties are subject to prior sale, change or withdrawal. RealHub website owner shall not be responsible for any typographical errors, misinformation, misprints and shall be held totally harmless.

Salesperson, Realtor
David Riddle
Call David today to schedule a private showing.

* Listings on this website come from the FMLS IDX Compilation and may be held by brokerage firms other than the owner of this website. The listing brokerage is identified in any listing details. Information is deemed reliable but is not guaranteed. If you believe any FMLS listing contains material that infringes your copyrighted work please click here to review our DMCA policy and learn how to submit a takedown request.© 2024 FMLS.
Related Properties

SYKESVILLE
6266 PINYON PINE
4 Beds
2 Baths
2,270 Sq.Ft.
$585,000
MLS#: MDCR2037310

SYKESVILLE
7424 GAITHER ROAD
5 Beds
2 Baths
2,550 Sq.Ft.
$525,000
MLS#: MDCR2036528

SYKESVILLE
706 W OLD LIBERTY ROAD
3 Beds
2 Baths
2,108 Sq.Ft.
$575,000
MLS#: MDCR2037978

SYKESVILLE
1402 COPPER BEECH COURT
4 Beds
2 Baths
2,532 Sq.Ft.
$699,000
MLS#: MDCR2037810

SYKESVILLE
5314 WENDY ROAD
3 Beds
3 Baths
1,260 Sq.Ft.
$535,000
MLS#: MDCR2037908
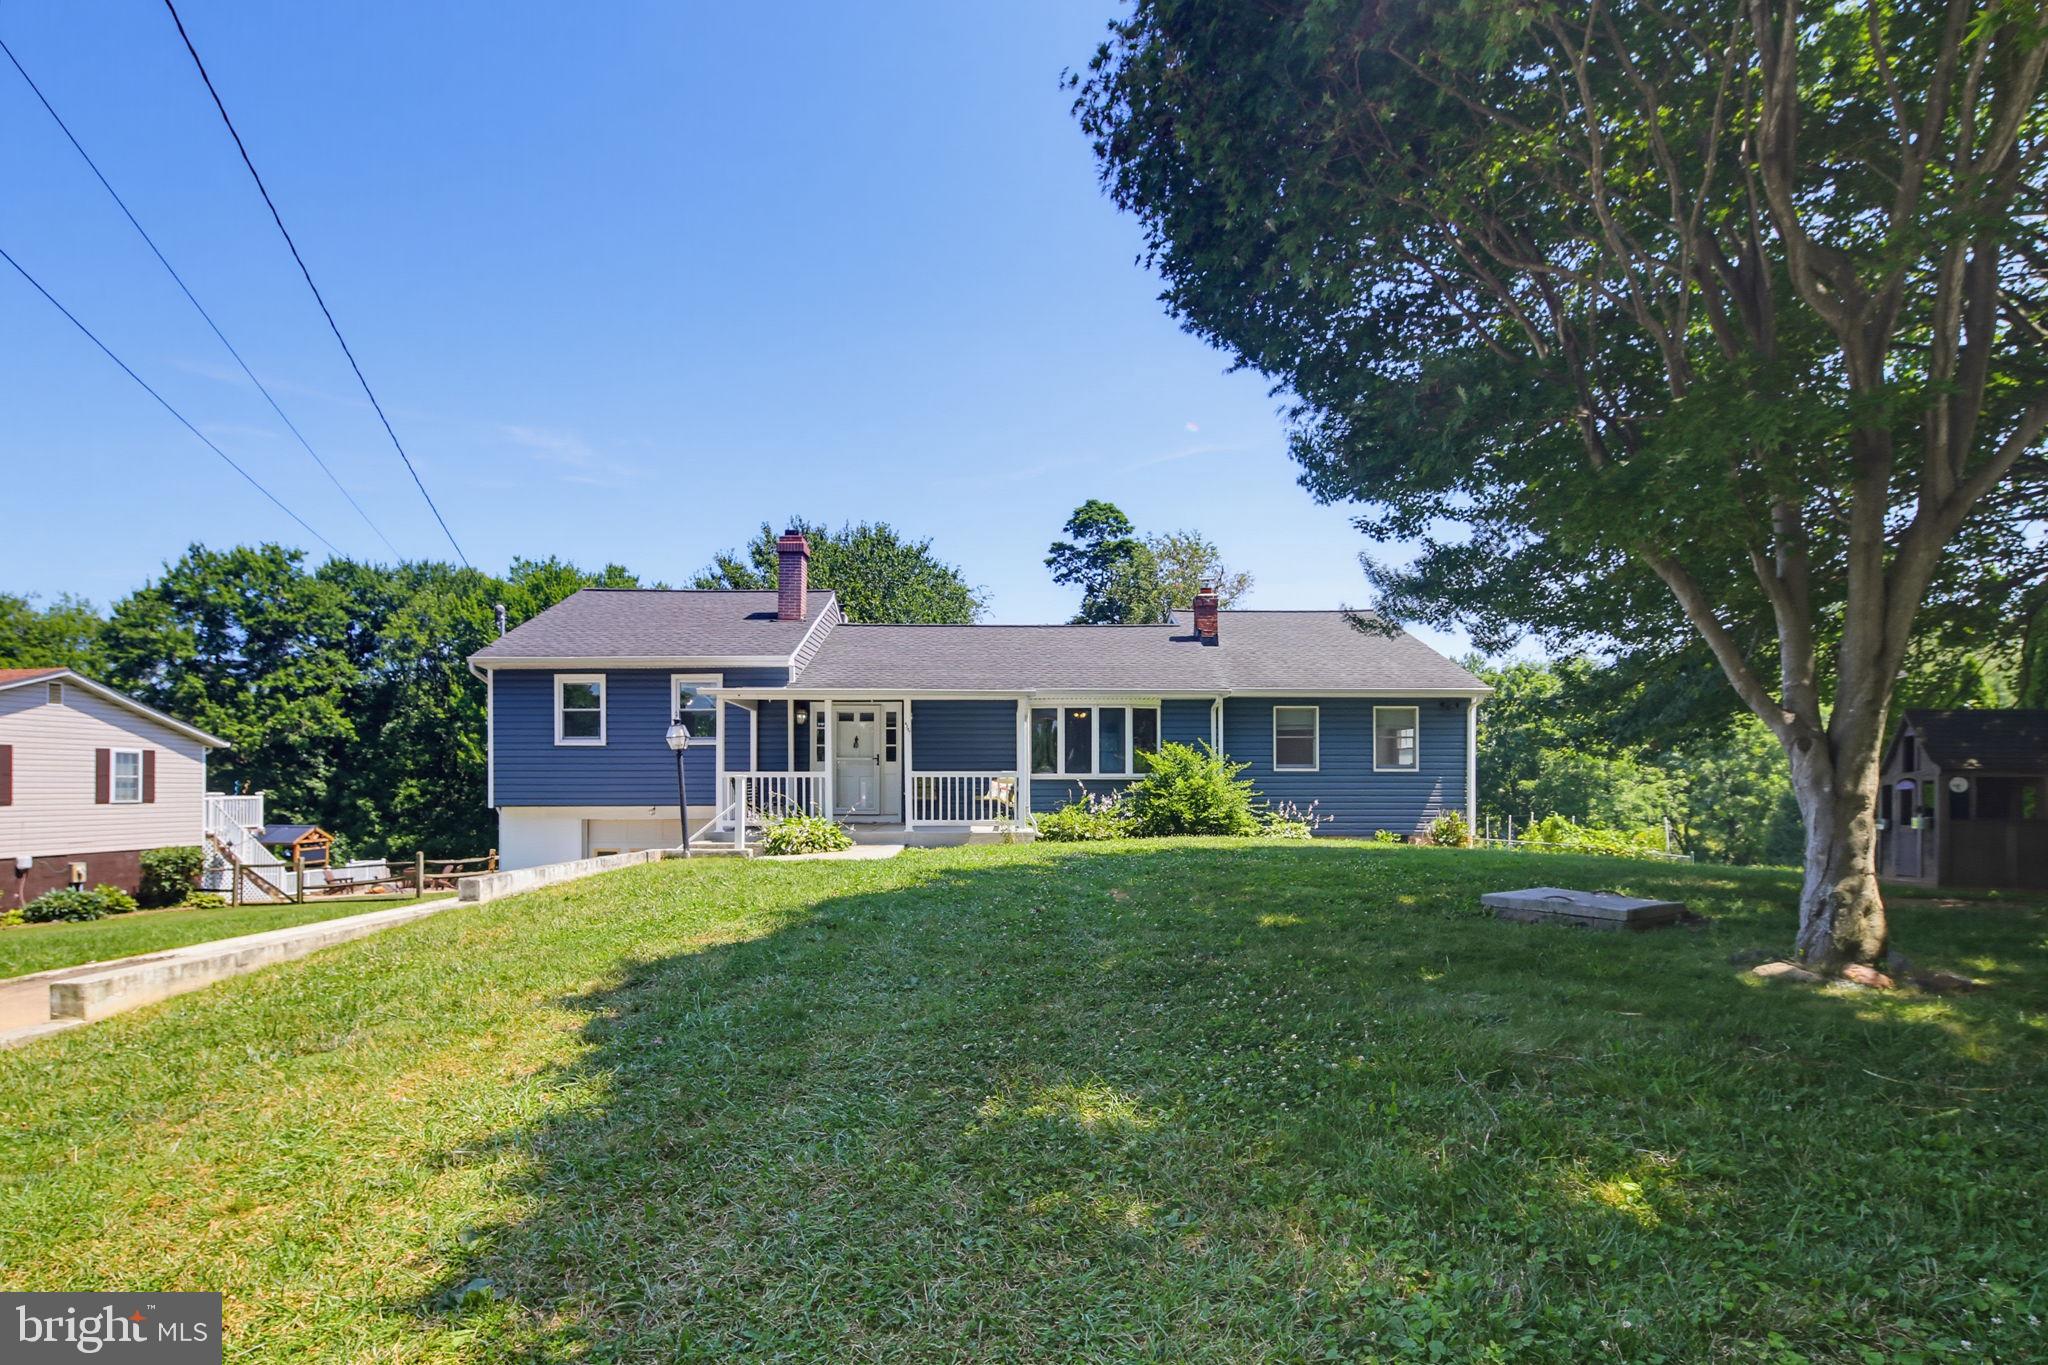
SYKESVILLE
4307 HOWARD DRIVE
4 Beds
2 Baths
2,038 Sq.Ft.
$474,900
MLS#: MDCR2035758

SYKESVILLE
1702 GEMINI DRIVE
4 Beds
2 Baths
1,560 Sq.Ft.
$474,550
MLS#: MDCR2037876

SYKESVILLE
614 TRIXSAM ROAD
4 Beds
3 Baths
3,136 Sq.Ft.
$630,000
MLS#: MDCR2037358

SYKESVILLE
5710 OAKVIEW DRIVE
6 Beds
4 Baths
3,836 Sq.Ft.
$599,000
MLS#: MDCR2037828

SYKESVILLE
465 GAITHER ROAD
3 Beds
1 Baths
2,452 Sq.Ft.
$689,000
MLS#: MDHW2073702
.png)