Properties

Browse or get in touch to schedule a walkthrough.

  • Nearby me
Price range

Popular Features

Community Features

Association

Property Features

Waterfront

View

Exterior Features

Interior Features

Style

10000 properties match your criteria

Updated 1 minute ago

E-Alert name
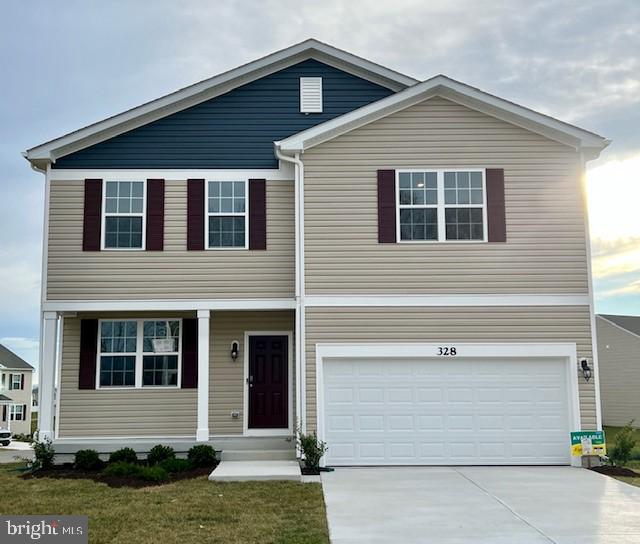
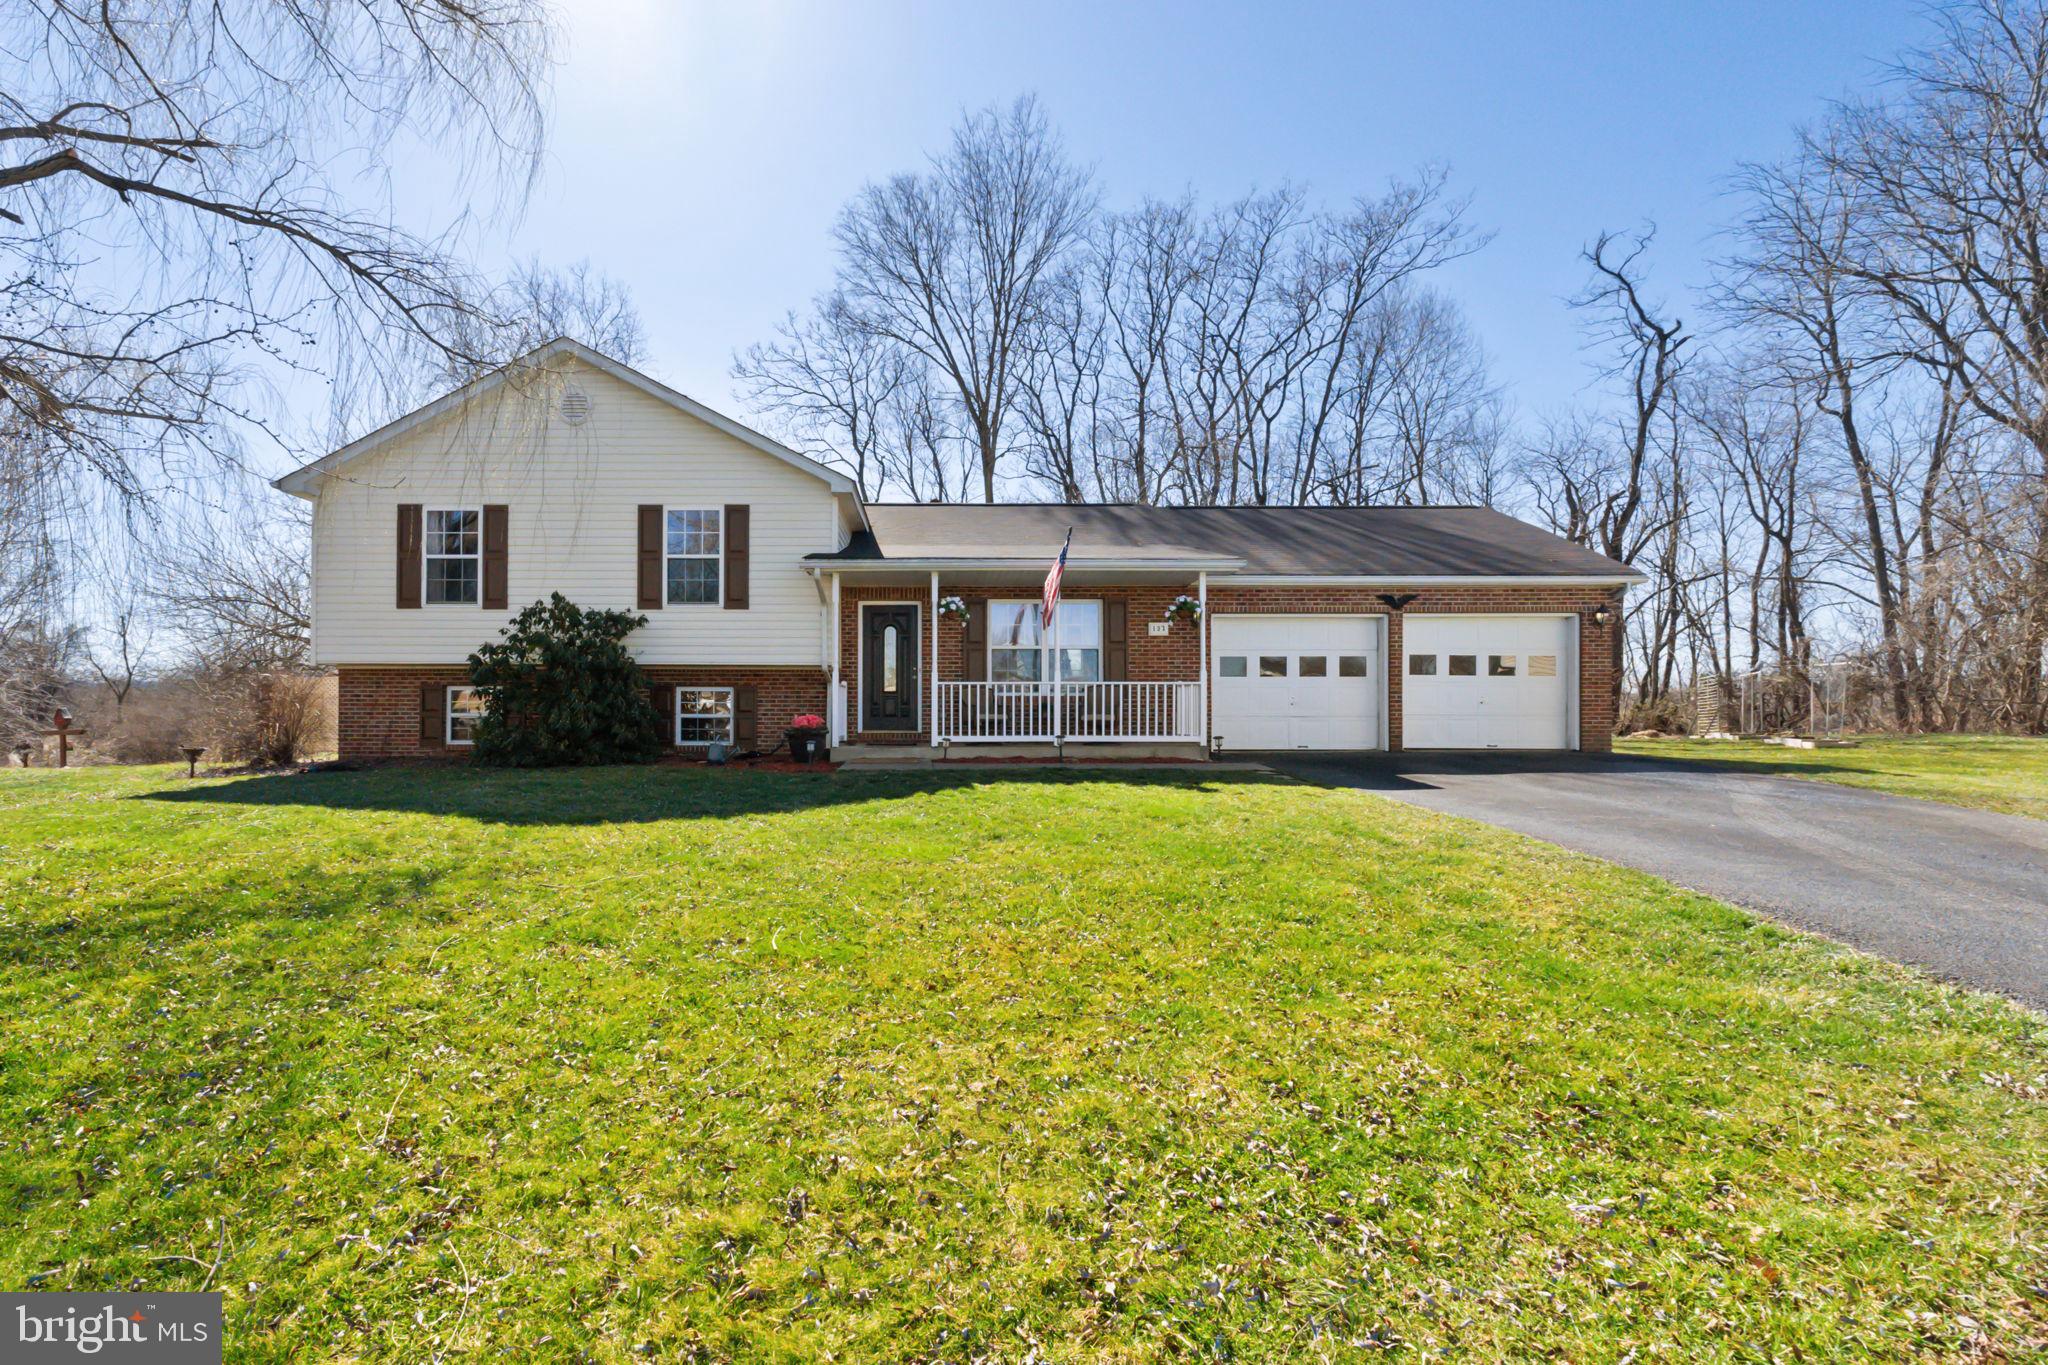
Welcome to this stunning colonial home nestled in a peaceful cul-de-sac, offering the perfect combination of style and functionality. The backyard is an entertainer's dream, featuring a fully fenced yard, basketball hoop with concrete pad, patio for outdoor gatherings, and a lush garden area—ideal for your dogs or creating your own outdoor oasis. Yard was also just seeded and treated, ready for spring! Inside, you'll find 5 generously sized bedrooms and soaring 10-foot ceilings that create an open, airy feel throughout. The beautifully designed kitchen boasts a large island perfect for cooking and gathering. The primary bedroom offers 2 separate walk-in closets, providing ample storage, and the primary bathroom features a spacious walk-in shower. The walk-out basement is plumbed and studded for a 4th bath and 6th bedroom, providing plenty of potential to expand. This home is truly a must-see—come envision your next chapter here!
#WVBE2038772

BUNKER HILL

102 CILANTRO LANE

5 Beds

3 Baths

2,160 Sq.Ft.

$469,900

MLS#: WVBE2038772

Welcome to 79 Primrose Drive — a well-maintained brick ranch offering comfortable one-level living in an established Martinsburg neighborhood. This home features a functional layout with warm, inviting spaces and thoughtful updates throughout.

The kitchen offers abundant solid wood cabinetry, natural gas cooking stove and stainless steel appliances, opening seamlessly to the dining area—ideal for everyday living and entertaining. Hardwood floors and natural light add to the home’s welcoming feel.

The main level includes comfortable bedrooms and a full bath, while the lower level provides additional space with exterior access—perfect for storage, hobbies, or future finishing. Outside, enjoy a spacious yard with room to relax, garden, or entertain, along with a driveway and attached garage for added convenience.

Centrally located near shopping, schools, medical facilities, and commuter routes, this home offers a great balance of privacy and accessibility.

Kitchen remodel (2015), central A/C (2018), recessed living room lighting and under-cabinet kitchen lighting (2025), and new gas hot water heater (2025). A solid, well-cared-for home with timeless brick construction—move-in ready and full of potential.
#WVBE2047088

MARTINSBURG

79 PRIMROSE DRIVE

3 Beds

1 Baths

1,158 Sq.Ft.

$270,000

MLS#: WVBE2047088

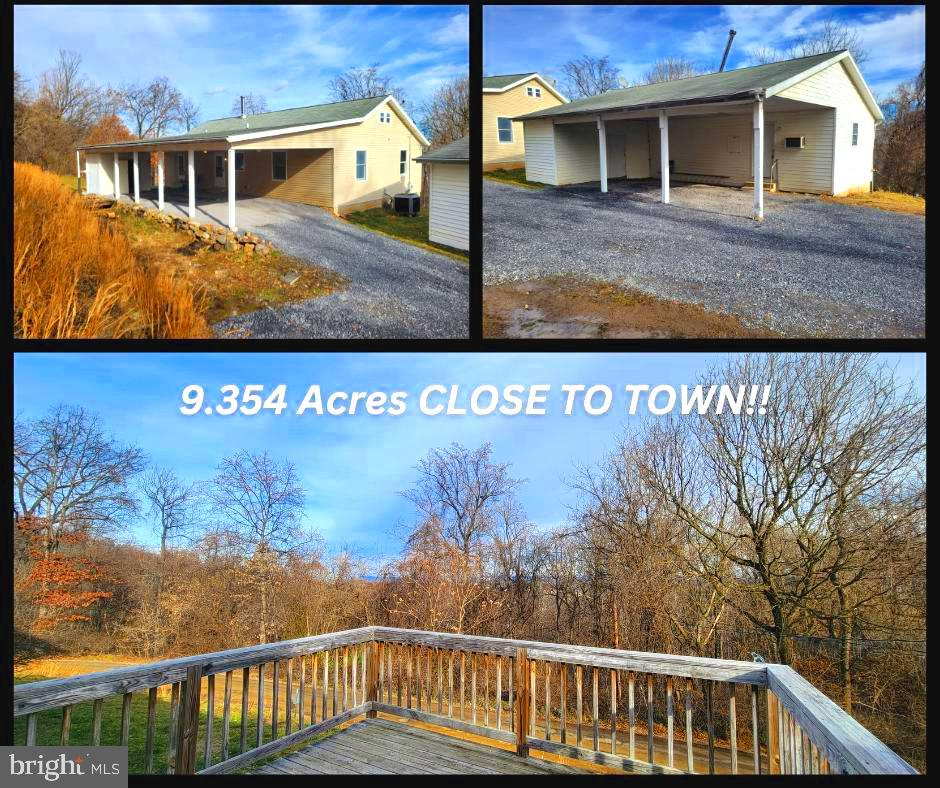
ON A SCALE 1 TO 10 THIS IS AN 11 - You'll fall in love this this spacious ranch home on 1.728 open acres close to the town on Berkeley Springs WV.  This home features an open floor plan with family room, kitchen, and breakfast room combo.  Sun room off the family room with new windows and custom shades. Large master bedroom with custom closet, master bath with ceramic tile-floor to ceiling, granite vanity top, custom cabinets and new French doors leading out to connector Trek patio. Patio furniture conveys.  New wood floors in the living rm, dining rm, and master bedroom. New ceramic tile in the kitchen with new granite counter tops and custom pantry.  New windows in the living room and master bedroom. Come and look at the landscaped back yard featuring a new stone walkway leading to a custom stone patio. More amenities are attached two car garage, ceiling fans, skylights, vaulted ceilings, mostly finished basement with workshop, office, bathroom and great room. Located in the peaceful desirable Ridge View Subdivision.
#WVMO115256

BERKELEY SPRINGS

358 RIDGE VIEW DRIVE

3 Beds

3 Baths

3,404 Sq.Ft.

$310,000

MLS#: WVMO115256

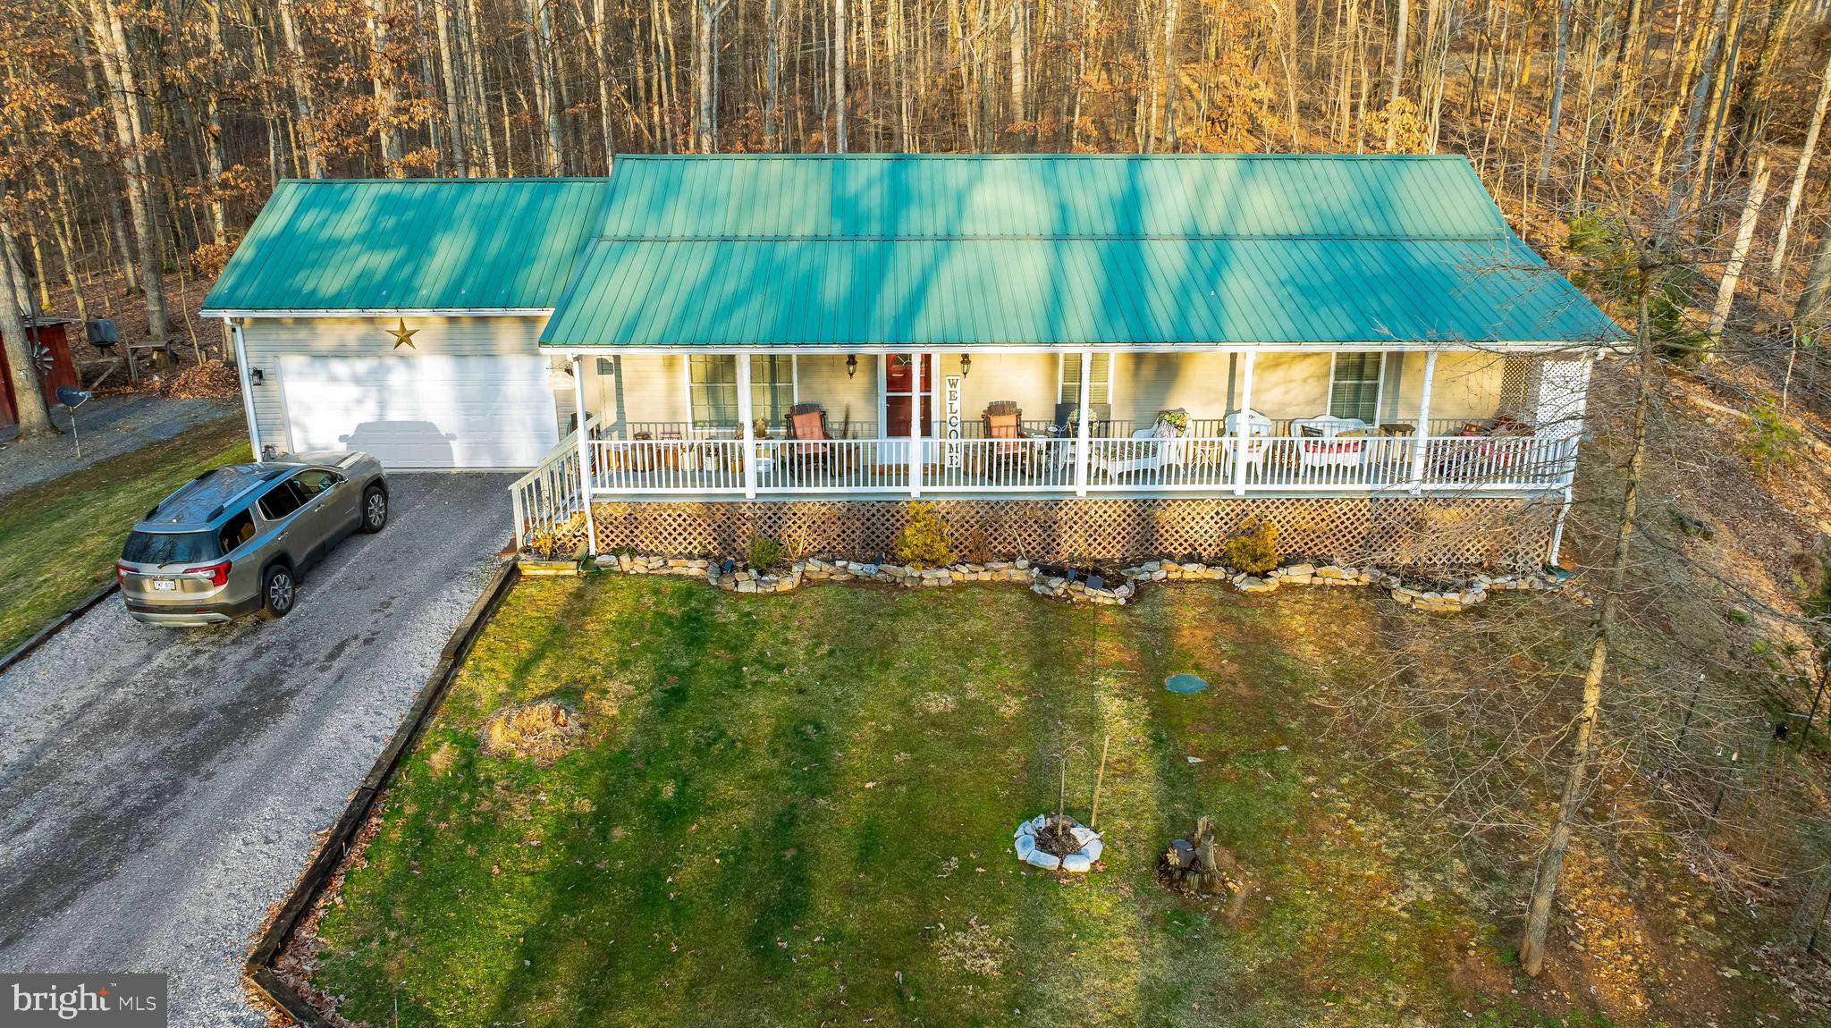
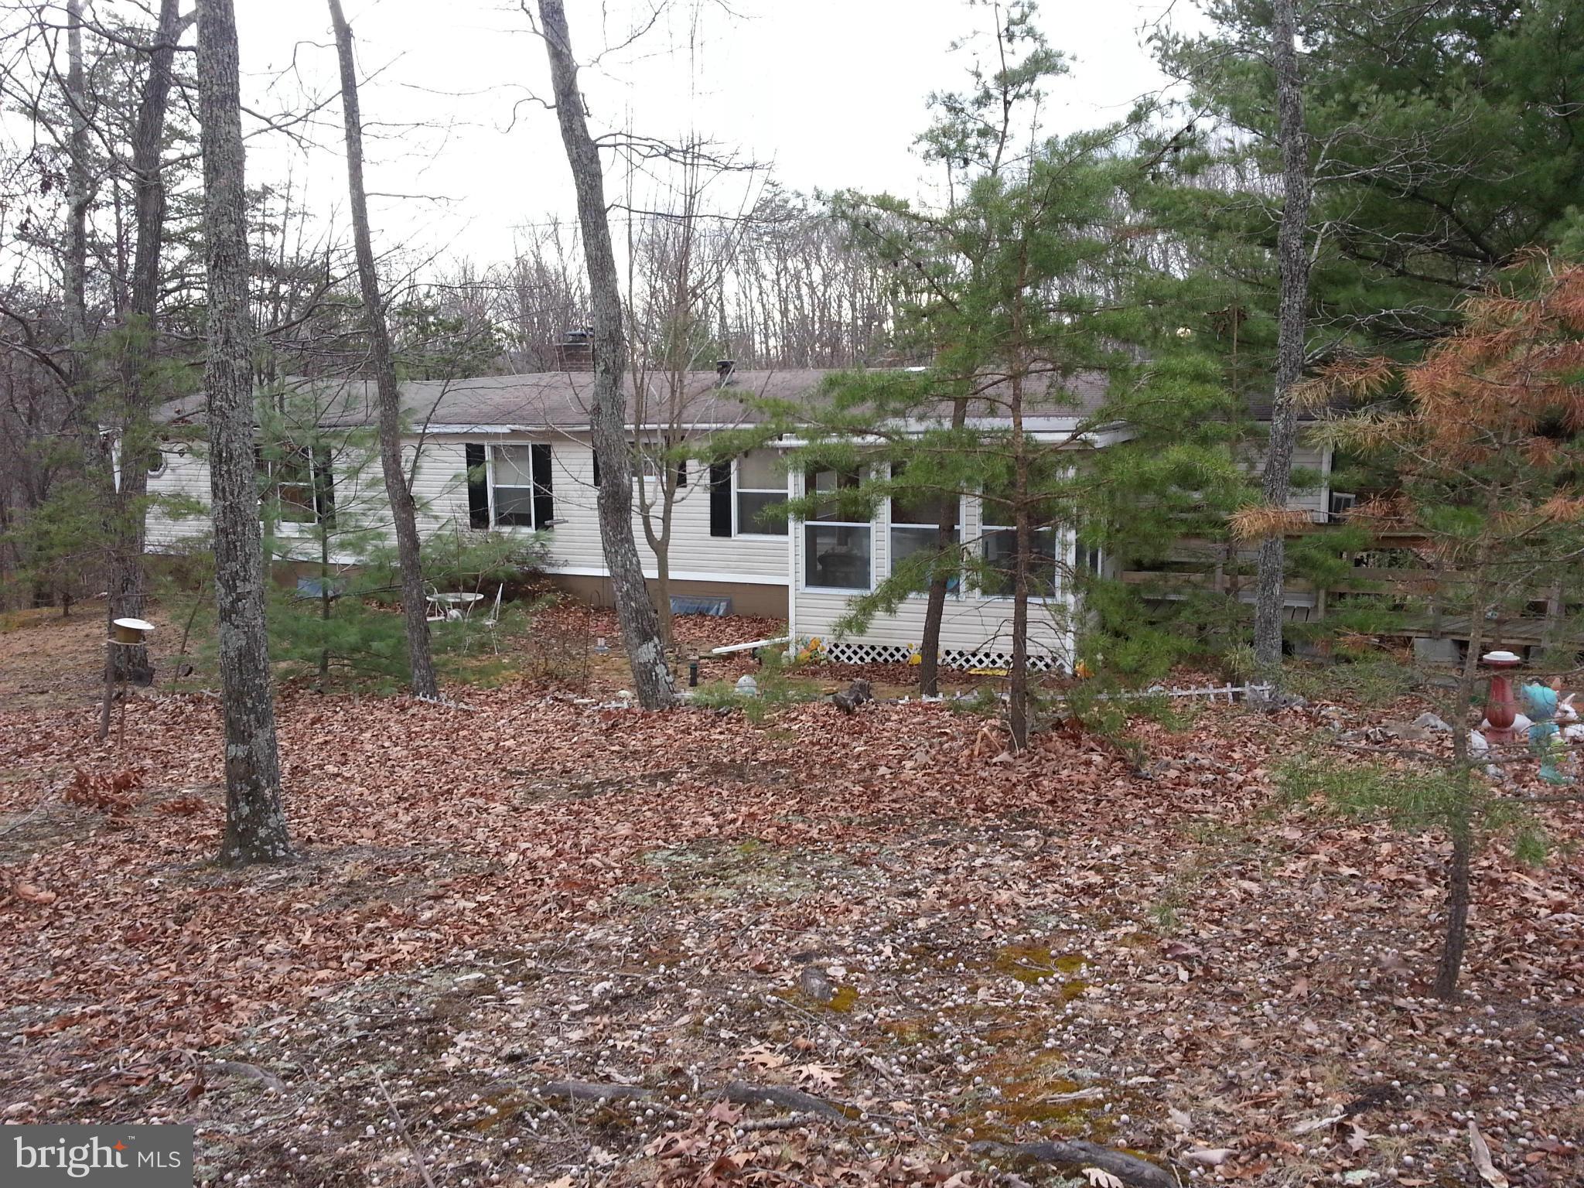
Newly renovated and private setting!  No HOA! This spacious, updated rancher offers 2 bedrooms 1 bathroom, and great living space.  New kitchen with quartz countertops and stainless steel appliance package.  Luxury vinyl plank throughout the living spaces.  Fresh paint and light fixtures.  New HVAC system and new roof!  2 screened in porches to enjoy your coffee and listen to the birds.  Great commuter location!  Also has a nice stream on the property.  Best access is the driveway off of Applejack Lane, you will see the Burch Real Estate Group sign at that access. GPS to 251 Apple Jack Ln, Harpers Ferry WV.  Agent is owner.
#WVJF2010314

HARPERS FERRY

250 SOUR MASH ROAD

2 Beds

1 Baths

1,016 Sq.Ft.

$249,900

MLS#: WVJF2010314

Spacious three-level townhouse with one car garage. Offering 3BR/2 full baths and 2 (1/2) baths. Open floor plan with living room, eat-in kitchen with island, and sunroom. Primary bedroom with two walk-in closets and full bath with double vanity, soaking tub, and shower. The first level boasts a finished family room, den/office, and laundry area.  Hardwood flooring, rear deck, and brick and vinyl siding for low maintenance. The roof was replaced within the last two years, new water softener and element in the stove have been replaced. HOA fee includes mowing of the lawn.  45-day settlement preferred.  Just minutes to shopping, restaurants and so much more. Ideal for commuters with easy access to Rt. 9/Rt. 340.
#WVJF142552

RANSON

1235 MARE STREET

3 Beds

2 Baths

1,984 Sq.Ft.

$232,000

MLS#: WVJF142552

IMMEDIATE MOVE IN, back to the market! LAST BASEMENT OPPORTUNITY at DILLON FARM!  Our wildly popular Oleander, design offers 4 generously sized bedrooms, 4 full luxury baths, a large great room area+ plus a home office, finished walk out basement and full two car (or SUV) garage set on a corner home site with breath taking mountain views!   Our main living area features a wide-open floorplan spotlighting a stunning professionally curated Farmhouse Look kitchen including upgraded gray cabinetry, tile backsplash, open shelving, Quartz countertops, kitchen island, stainless steel appliances multi- cycle Dishwasher, electric Range/ Oven, built in Microwave and Disposal. There's also a washer dryer and garage door opener included. Vinyl wood look flooring.  Luxury primary bath features Spa Shower, private toilet area, quartz counter tops, upgraded Black Matte Moen fixtures, shower enclosure, black framed mirrors with sconce lighting.  Finished Walk out Basement with Full Bath. Energy Efficient- (community) Propane heating and hot water, Barricade Plus house wrap and 'Air Tite' energy seal package, programmable wifi  thermostat are a few more of the benefits of a new KHOV Home at Dillon Farm!   ALL BRAND NEW with a PWC WARRANTY! Ask about 10k Closing Costs with the use of KHovnanian American Mortgage
#WVBE2028910

HEDGESVILLE

243 (Site 192) WHIMBREL ROAD

4 Beds

4 Baths

2,421 Sq.Ft.

$399,130

MLS#: WVBE2028910

Nestled within the esteemed Stonebridge Golf Course community in Martinsburg, WV, this exquisite four-bedroom, two-and-a half bath residence offers a blend of comfort and elegance. The neighborhood boasts an array of amenities, including a sparkling community pool, a tennis court, a basketball area, and a playground with walking path, perfect for leisure and recreation. The home features a generous fenced-in backyard, providing a private oasis for outdoor gatherings and relaxation. An oversized two-car garage and ample storage space in the basement ensures convenience and organization. The inviting living room is enhanced by a cozy fireplace, while the sunroom offers a serene retreat that opens up to a charming deck. 
Discover the perfect setting for the New Year in this splendid home, where luxury and community intertwine beautifully.
#WVBE2037984

MARTINSBURG

26 HOGAN DRIVE

4 Beds

2 Baths

2,397 Sq.Ft.

$2,500

MLS#: WVBE2037984

COMP PURPOSES
#WVJF111810

RANSON

585 THUMPER DRIVE

3 Beds

2 Baths

1,340 Sq.Ft.

$170,355

MLS#: WVJF111810

*released at no fault of seller* Wow! Newly renovated, very spacious home on a large lot! This home features 3 bedrooms, 1.5 bathrooms and lots of new!  The new kitchen offers white shaker cabinets, quartz countertops, and new stainless steel appliance package.  Open concept has a spacious living and dining area off of the kitchen.  Huge mud room/laundry room/pantry on the side entrance.  The main floor has 2 bedrooms and a nicely finished bathroom.  LVP floors throughout the entire main level.  Upstairs is a spacious room as a 3rd bedroom, office, playroom, or all of those things!  Plenty of driveway parking space and room to add a nice shop/garage!  Double paned vinyl windows, new HVAC, water heater, architectural shingle roof and vinyl siding.  New posts and railing on your expansive covered front porch!  Check this thing out!
#WVBE2027688

MARTINSBURG

505 ATHLETIC STREET

3 Beds

1 Baths

1,540 Sq.Ft.

$239,900

MLS#: WVBE2027688

Discover modern townhome living in the desirable Inwood, WV community of Willow Glen! Introducing the Harriett floor plan by Lennar, thoughtfully designed to combine style, comfort, and everyday convenience. This 3-level townhome features a front-load 1-car garage, a spacious backyard, and 3 generously sized bedrooms, along with 2 full baths and 1 half bath, providing functional space for today’s lifestyle.

The heart of the home showcases a beautifully designed kitchen featuring Valle Nevado granite countertops, Barnett Duraform cabinetry in Stone, and Frigidaire stainless steel appliances, all complemented by 9-foot ceilings that enhance the open and airy feel throughout the main living areas. An optional third-floor plan extension offers additional flexibility for expanded living space.

Homes are equipped with modern smart-home features, including a Ring Pro Video Doorbell and a Genie 2128 gear-driven garage door opener with two remotes, bringing both comfort and technology together. Construction is underway—don’t miss the opportunity to own a brand-new Lennar home in Willow Glen, offering outstanding value and convenient access to nearby commuter routes, shopping, and everyday amenities.
#WVBE2048198

INWOOD

33 CANNING ROAD

3 Beds

2 Baths

1,661 Sq.Ft.

$270,540

MLS#: WVBE2048198

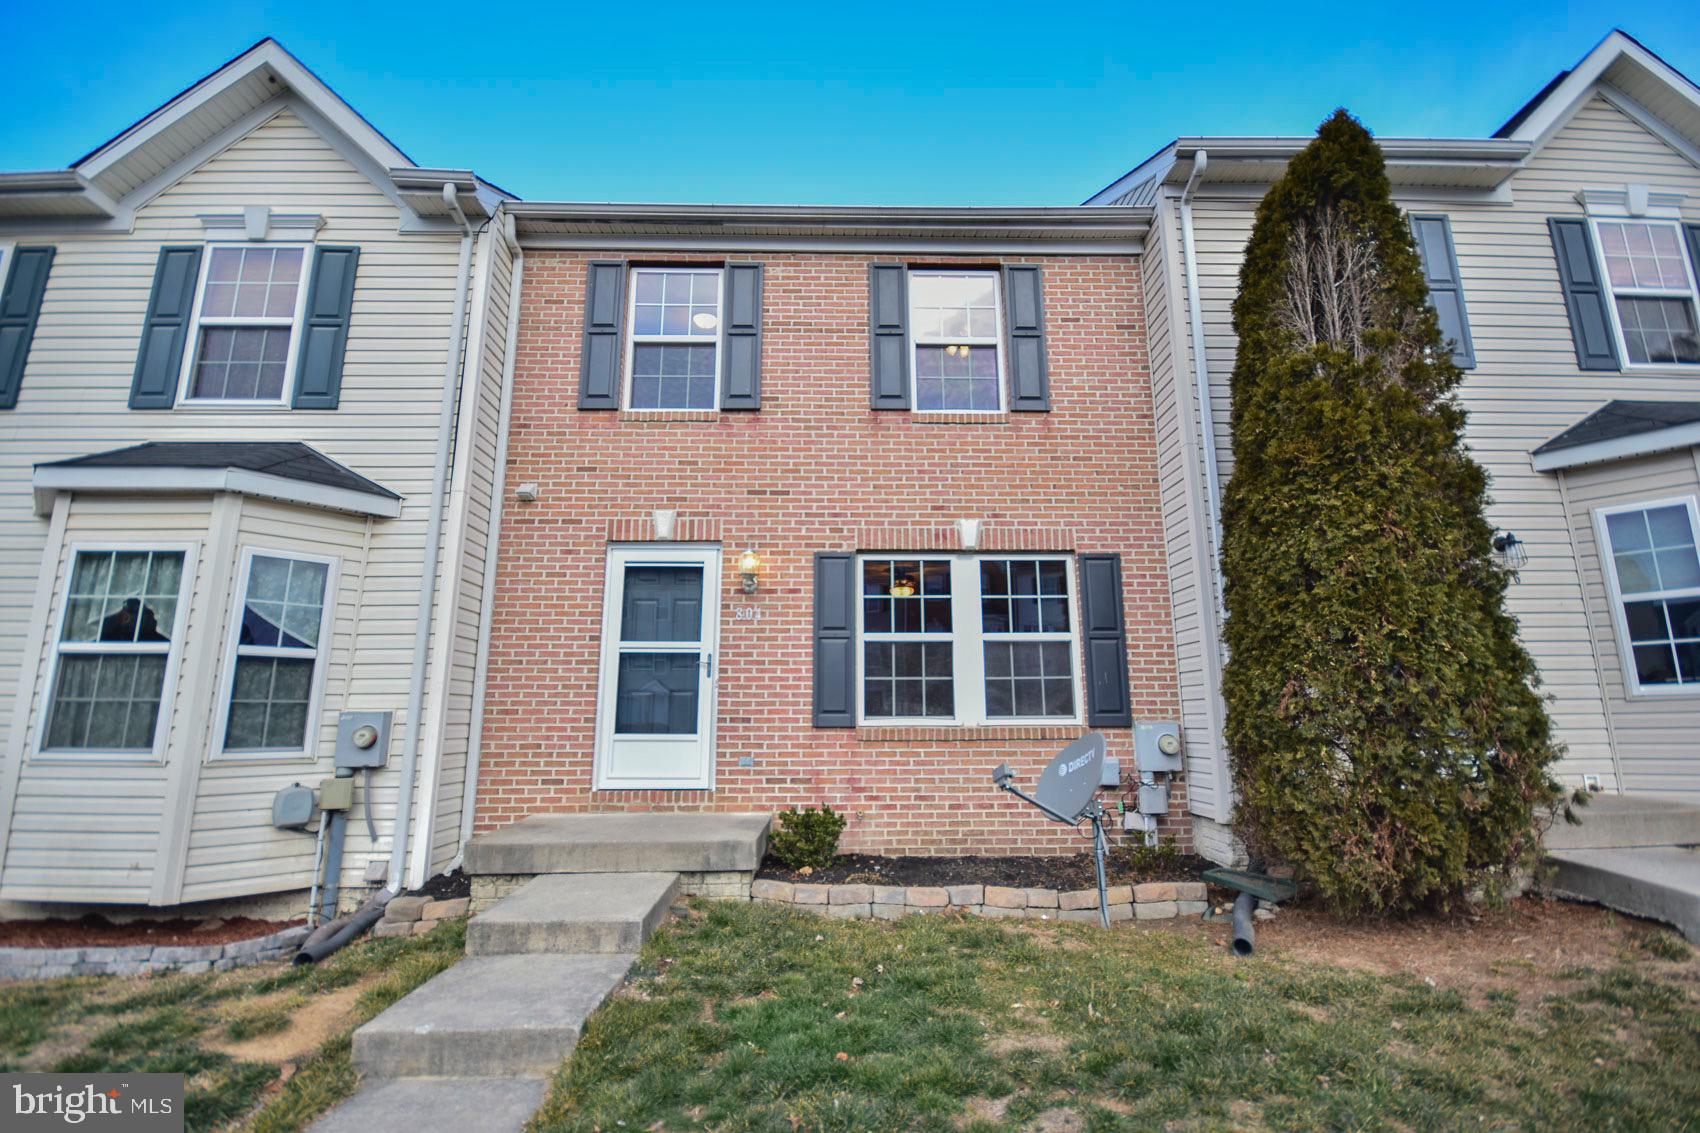
Affordable townhome in great location! This home features a spacious living room carpet and a large window for lots of natural light. Beyond the living room you have a large kitchen with dining space. Kitchen features easy-care vinyl floors and oak cabinetry. Laundry closet on the main level keeps your machines nicely tucked from view. There is a large closet under the stairs for tons of storage space. Upstairs you have a carpeted hallway leading to the bedrooms and bathroom. Bedroom 1 features carpet, a large window overlooking the front of the property, and a ceiling fan. The closet provides plenty of storage space. Bedroom 2 features carpet, overhead light, and large window overlooking your rear yard. The hall bath features a tub shower combo. There is plenty of storage between the medicine cabinet and single bowl vanity. Outside you have a large storage shed for yard tools. The spacious deck is perfect for enjoying the warmer months. It includes a ramp down to the rear yard with partial privacy fence. This home has everything you want in a great commuter location at an amazing price! Schedule your showing today!
#WVJF2014298

CHARLES TOWN

12 HERON COURT

2 Beds

1 Baths

1,016 Sq.Ft.

$179,900

MLS#: WVJF2014298

Our most popular floorplan in South Brook! This Carnegie II has some of the most sought after options such as the 4' rear extension and our Morning Room bump out! This home features a massive family room with kitchen adjacent which is perfect for entertaining. Upstairs you'll find 3 large secondary rooms, laundry and a oversized primary suite with walk-in shower, double vanity, and walk-in closet. The exterior is stunning with stone running all the way up to the second floor. A must see! *Photos may not be of actual home. Photos may be of similar home/floorplan if home is under construction or if this is a base price listing.
#WVBE2032788

INWOOD

93 GRAYLING ROAD

4 Beds

2 Baths

2,720 Sq.Ft.

$452,045

MLS#: WVBE2032788

IMMEDIATE DELIVERY!
Welcome to The Gallery, one of Martinsburg's newest communities! Located centrally to plenty of recreation, dining, and shopping options, and only 2 miles proximity to major metros like I-81, you'll have everything you need within minutes of your brand-new home!

Introducing the Harriett floor plan by Lennar, where luxury meets affordability. This 3-level townhome boasts a front-load 1-car garage, a spacious backyard, and 3 bedrooms. With 2 full baths and 1 half bath and an alternate third floor plan with a 2-foot extension, you'll have all the space and conveniences you desire. When you step into the home from the 1-car garage you will see the spacious rec room waiting to be transformed to meet your needs. Once on the second level, you'll see the kitchen features beautiful Valle Nevado granite countertops, Barnett Duraform cabinets in Linen, and Frigidaire stainless steel appliances.  This level has a half bath and an open concept connecting the dining room and great room. Upstairs, you will find all 3 bedrooms and 2 full bathrooms. The primary suite includes a walk-in closet. The laundry room is upstairs for added convenience. Don't miss your chance to be one of the first homeowners in this up-and-coming community!

*Prices and incentives are subject to change without notice. Photos are of a similar home. Prices and features may vary and are subject to change. Prices do not include closing costs and other fees to be paid by buyer and are subject to change without notice. This is not an offer in states where prior registration is required. Void where prohibited by law. Copyright © 2022 Lennar Corporation. Lennar, the Lennar logo are U. S. registered service marks or service marks of Lennar Corporation and/or its subsidiaries. Date 02/22
#WVBE2043676

MARTINSBURG

117 KINKADE COURT HARRIETT LOT 589

3 Beds

2 Baths

1,668 Sq.Ft.

$273,936

MLS#: WVBE2043676

Experience serenity along the Cacapon River at this fully renovated cabin, boasting over 1300 square feet of living space and natural light galore through numerous windows and skylights.  Unwind on the deck or screened porch, taking in the soothing sounds of the flowing water and birds singing.  Indulge in the ultimate living experience with this impressive home , offering a stylish kitchen, dining area, and living room complemented by a cathedral ceiling and a cozy wood burning fireplace.  The property is further enhanced by 2 sizable bedrooms, 2 immaculate full bathrooms and a convenient utility room.  Benefit from the efficiency of a heat pump/central air. This home comes equipped with the majority of the furnishings.  Your clothes are the only essential item you will need.  .41 acre.  *Flood elevation certificate states the existing cabins 1st floor is 2 feet above the 100 year flood elevation.
#WVMO2004232

GREAT CACAPON

320 ROCKCLIFF LANE

2 Beds

2 Baths

1,302 Sq.Ft.

$349,999

MLS#: WVMO2004232

Beautiful new and FINISHED  home in Shannondale, 2BR 2BA, partially finished basement, over 1500 sqft. of finished space,cathedral ceilings, LVP flooring, includes 12 x12 deck, covered front porch, Sodded front yard.
Located on .73 acre wooded lot in Shannondale - close to the Lake,  trails, Club and more. No HOA on state maintained road.  It's a must see.
#WVJF2013318

HARPERS FERRY

311 MOUNTAIN DEW LANE

2 Beds

2 Baths

1,508 Sq.Ft.

$359,900

MLS#: WVJF2013318

1 ... 83 84 85 86 87 ... 666
* Listings identified with the FMLS IDX logo come from FMLS and are held by brokerage firms other than the owner of this website. The listing brokerage is identified in any listing details. Information is deemed reliable but is not guaranteed. If you believe any FMLS listing contains material that infringes your copyrighted work please click here to review our DMCA policy and learn how to submit a takedown request. © 2024. First Multiple Listing Service, Inc.
 - property

Send a message

Message successfully sent.

Your message

What is 3 + 4 ?

Reason for contacting?

I agree to receive email communication and understand I can unsubscribe at any time.

I agree to be contacted by Charis Realty Group via call, email, and text for real estate services. To opt out, you can reply 'stop' at any time or reply 'help' for assistance. You can also click the unsubscribe link in the emails. Message and data rates may apply. Message frequency may vary. Privacy Policy

Sign Out

Virtual Assistant

Would you like to take the next step with this property? We can help you schedule a showing or virtual tour, or send you more details.

Yes, I would like more information.

Thank You for Your Reply, One of Our Agents will contact you as soon as possible

No, maybe later.

Thank you, you can always contact me via email, phone number or through the contact form.

Realhub AI

Lucy - Your AI-Powered Realtor

Update Your Temporary Password

Personalize your search

Enter your email and we'll notify you immediately when new listings match what you're looking for.

or enter email address

Already have an account ? Login here

Continue your home search

I agree to receive communications and understand I can unsubscribe at any time.

I agree to be contacted by Charis Realty Group via call, email, and text for real estate services. To opt out, you can reply 'stop' at any time or reply 'help' for assistance. You can also click the unsubscribe link in the emails. Message and data rates may apply. Message frequency may vary. Privacy Policy

Already have an account ? Login here

We use cookies

We use cookies primarily for analytics to enhance your experience. By accepting, you agree to our use of these cookies. You can manage your preferences or learn more about our cookies policy.