Properties

Browse or get in touch to schedule a walkthrough.

  • Nearby me
Price range

Popular Features

Community Features

Association

Property Features

Waterfront

View

Exterior Features

Interior Features

Style

10000 properties match your criteria

Updated 1 minute ago

E-Alert name
Call This House Your New Home! Inwood Meadows,3 Bedroom 2.5 Bath Home, Colonial, Covered Porch,  Freshly Painted Throughout Main Level, New Carpet Living Room-Family Room, Staircase, Hardwood Floors In Kitchen And Dining Room, Oversized Family Room On Main Level 26x11, Screened In Deck, Flat Usable Back Yard Space!
#1000580235

INWOOD

306 FORD CIRCLE

3 Beds

2 Baths

1,746 Sq.Ft.

$179,900

MLS#: 1000580235

Yes! Finally one has come up in SPRING MILLS SUBDIVISION! Come check out this beautiful 3 bedroom 2.5 bath well maintained end unit townhouse in Spring Mills. This stunning home and community will not disappoint! This home boasts an open floor plan with amazing kitchen space, living room space and tons of cabinet space in the kitchen.  This home opens up to a large commons area behind the house, and is right around the corner from guest parking. This home is located with in walking distance to the tennis courts, pool, playground and minutes from shopping, banks and grocery stores. Come check it out before its gone, they don't come up here very often!
#WVBE2028816

FALLING WATERS

36 CAVENDISH WAY

3 Beds

2 Baths

1,666 Sq.Ft.

$269,000

MLS#: WVBE2028816

Welcome home to the Litchfield II! This home is exclusively offered in North Berkeley County at the Overlook! Complete open concept on the main level with your kitchen/family room. Awesome Owner's suite with soaking tub and shower separate. 3 large Bedrooms, 2.5BA. 2x6 construction for added energy efficiency PLUS A GARAGE!  *
#WVBE175976

FALLING WATERS

Homesite 176 TUXFORD ROAD

3 Beds

2 Baths

1,612 Sq.Ft.

$193,990

MLS#: WVBE175976

MULTIPLE OFFERS, HIGHEST & BEST DUE TONIGHT AT 8 PM!!  End Unit Townhome with Impressive Curb Appeal!   Step into this immaculate, recently remodeled townhome that's ready for its new owners. Meticulously maintained and updated within the past few years, this home offers peace of mind with a semi-annual roof inspection and a host of recent improvements.  New washer and dryer (2024), upgraded 3.5-ton A/C unit (2021), Whirlpool stainless steel appliances (2020), AO Smith commercial-grade water heater (2020), and water softener (2020).  Pergo 12mm waterproof laminate flooring, including stairways. New vinyl flooring in the foyer, kitchen, and dining area (2020). All new hardware and lighting (2024). Bathrooms feature Allen + Roth floor tiles, Crest Hill vanities, updated lighting, and Kohler "Highland Curve" toilets (2024/2020). Recently refinished cabinets with slow-close hinges, granite countertops, undermount sink, faucet, garbage disposal, and a stunning backsplash (all 2024).  Just completed epoxy-painted garage floor and trim (2024), freshly seal-coated driveway, gables, downspouts, and walkway (2024). A privacy fence was added in 2023.  This townhome is a must-see, offering a blend of modern updates and timeless charm. Don't miss out on the opportunity to call this beautiful property your new home!
#WVBE2032174

MARTINSBURG

726 PRENTISS POINT

3 Beds

3 Baths

2,136 Sq.Ft.

$254,999

MLS#: WVBE2032174

Charming rancher that has been recently remodeled featuring all new energy efficient appliances, granite countertops, new luxury vinyl flooring, carpet, light fixtures, and fully remodeled bathrooms. Downstairs has plenty of storage along with a new hot water tank, HVAC system, electrical service, and finished recreational room/bedroom/man cave/game room whatever your imagination wants it to be! This updated rancher also has a brand new electrical and plumbing throughout! French doors located off the kitchen lead you out onto the back deck that overlooks the spacious backyard with a block firepit! ***Seller recently installed a French drain system on the right side of the house next to the foundation, in the front, and next to Knobley road!**

Schedule your showing today! This home won't last long!
#WVMI2002426

RIDGELEY

1135 KNOBLEY ROAD

3 Beds

2 Baths

1,874 Sq.Ft.

$179,000

MLS#: WVMI2002426

Gorgeous NEW build in Falling Waters features 3 bedrooms, 3.5 bathrooms, spacious kitchen with stainless steel appliances, dining area, living room, washer/dryer located near bedrooms, deck, patio, garage and yard.  Playground, dog park, basketball and tennis courts all located across the street.  Great commuter location off I-81 with shopping and restaurants in the community.  Pets allowed on case by case basis.
#WVBE2038040

FALLING WATERS

183 CLIFTON MANOR

3 Beds

3 Baths

1,858 Sq.Ft.

$1,945

MLS#: WVBE2038040

Welcome to this well maintained, 3 bedroom/2.5 bathroom end-row townhouse! The home is fully finished and is loaded with recent updates including a Ring doorbell, stainless steel kitchen appliances, light fixtures, new carpets on the 3rd floor, and fresh paint throughout. Bedrooms are spacious and the master suite includes a walk-in closet and a private en-suite full bath. Washer and dryer are located on the first floor. Family room on the first floor can be converted to an additional bedroom. 1 car garage with driveway that can accommodate an additional 2 cars, and plenty of off-street parking. Conveniently located near shopping, schools, and within a 5 minute drive to I-81. Don't miss out on making this beautiful residence your home and schedule your showing today! Realtor is related to the seller.
#WVBE2035128

INWOOD

244 TOPAZ LANE

3 Beds

2 Baths

2,080 Sq.Ft.

$240,000

MLS#: WVBE2035128

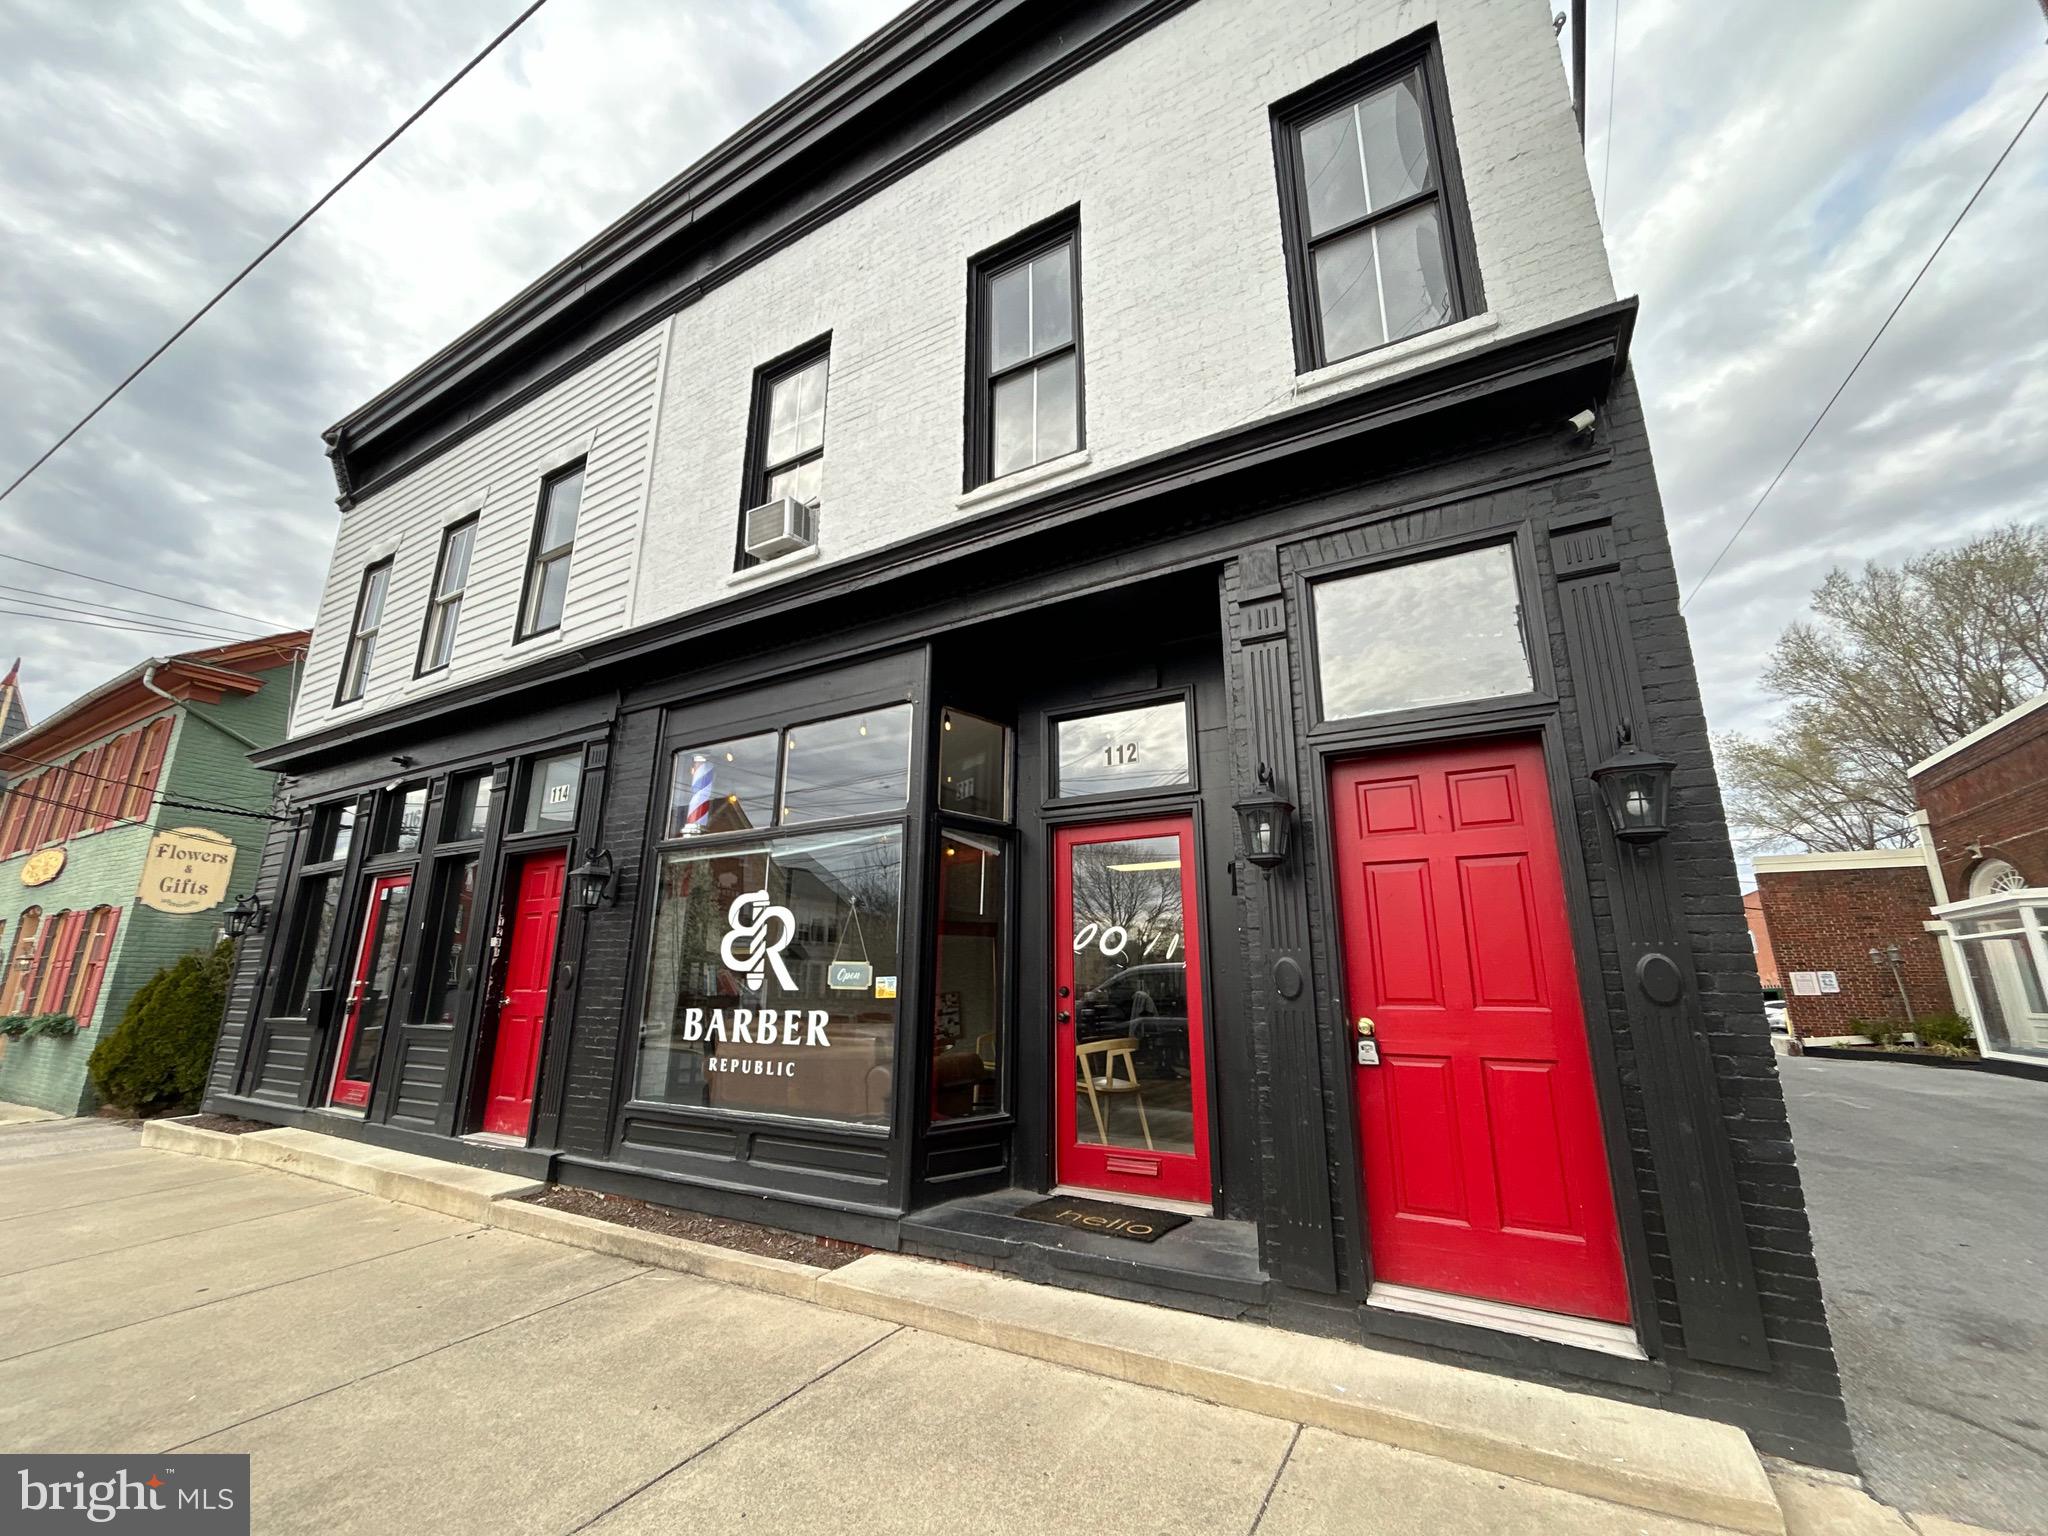
Cute third floor, one bedroom, one bath apartment with separate living room. Walk to Shepherd University or many other downtown destinations. Building main entrance secured with key pad entry.
#WVJF2020214

SHEPHERDSTOWN

114 S PRINCESS STREET 5

1 Beds

1 Baths

500 Sq.Ft.

$800

MLS#: WVJF2020214

Nestled in the serene Fishhook Cluster of The Woods Resort, this stunning townhouse offers a perfect blend of comfort and elegance, ideal for those seeking a tranquil lifestyle without sacrificing modern conveniences.  Step inside to discover an inviting and open floor plan that seamlessly connects the living and dining areas, enhanced by an abundance of natural light from skylights and a new large sliding glass door. The new luxurious vinyl plank flooring adds a touch of sophistication while ensuring durability for everyday living. Gather around the cozy wood fireplace that rests against a stone designer wall, complete with glass doors and a charming mantel, perfect for creating lasting memories. The heart of the home is undoubtedly the well-appointed kitchen, featuring new stainless steel appliances, including a self-cleaning oven and dishwasher, making meal prep a breeze. The combination of functionality and style is evident, with ample granite counter space and storage to accommodate all your culinary adventures. After a long day, retreat to the spacious primary suite where relaxation awaits. Indulge in the spa-like primary bath, complete with an oversized soaking/jetted tub, and a walk-in shower, or step out onto the Romeo and Juliet balcony to view the starry sky; the primary suite provides a serene escape after a long day. An ensuite and upper level laundry complete the upper level of the home. Venture downstairs to the fully finished lower level with 2 additional bedrooms, a versatile space perfect for a home office or entertainment area. With a walkout entrance and windows that invite natural light, this area expands your living space and enhances your lifestyle. The large screened porch is perfect for enjoying lazy days, gazing out over the lake, rain showers or quiet evenings; it's truly a space where you can breathe deep and relax. Outside, enjoy the community tennis courts, perfect for active living. The extensive hardscape with the well-maintained exterior, lighting and sidewalks create a welcoming atmosphere.  This is a home that offers both tranquility and accessibility, this townhouse is a rare find. The Woods Resort Class B Membership is available and makes accessible 2 outdoor pools, 1 indoor pool, fitness center, indoor and outdoor tennis, pickle ball and basketball courts, indoor racquetball court. Outside of the available membership, enjoy 2 public golf courses and Sleepy Creek Spa. Experience the charm of The Woods Resort and make this beautiful property your new primary home, vacation or investment home. With new windows, sliding doors, whole house paint, flooring, appliances, lighting, fans, and more, there's nothing for you to do but relax!  Don’t miss the opportunity to embrace a lifestyle of ease and elegance!
#WVBE2048904

HEDGESVILLE

164 FISHHOOK LANE

4 Beds

3 Baths

2,652 Sq.Ft.

$319,000

MLS#: WVBE2048904

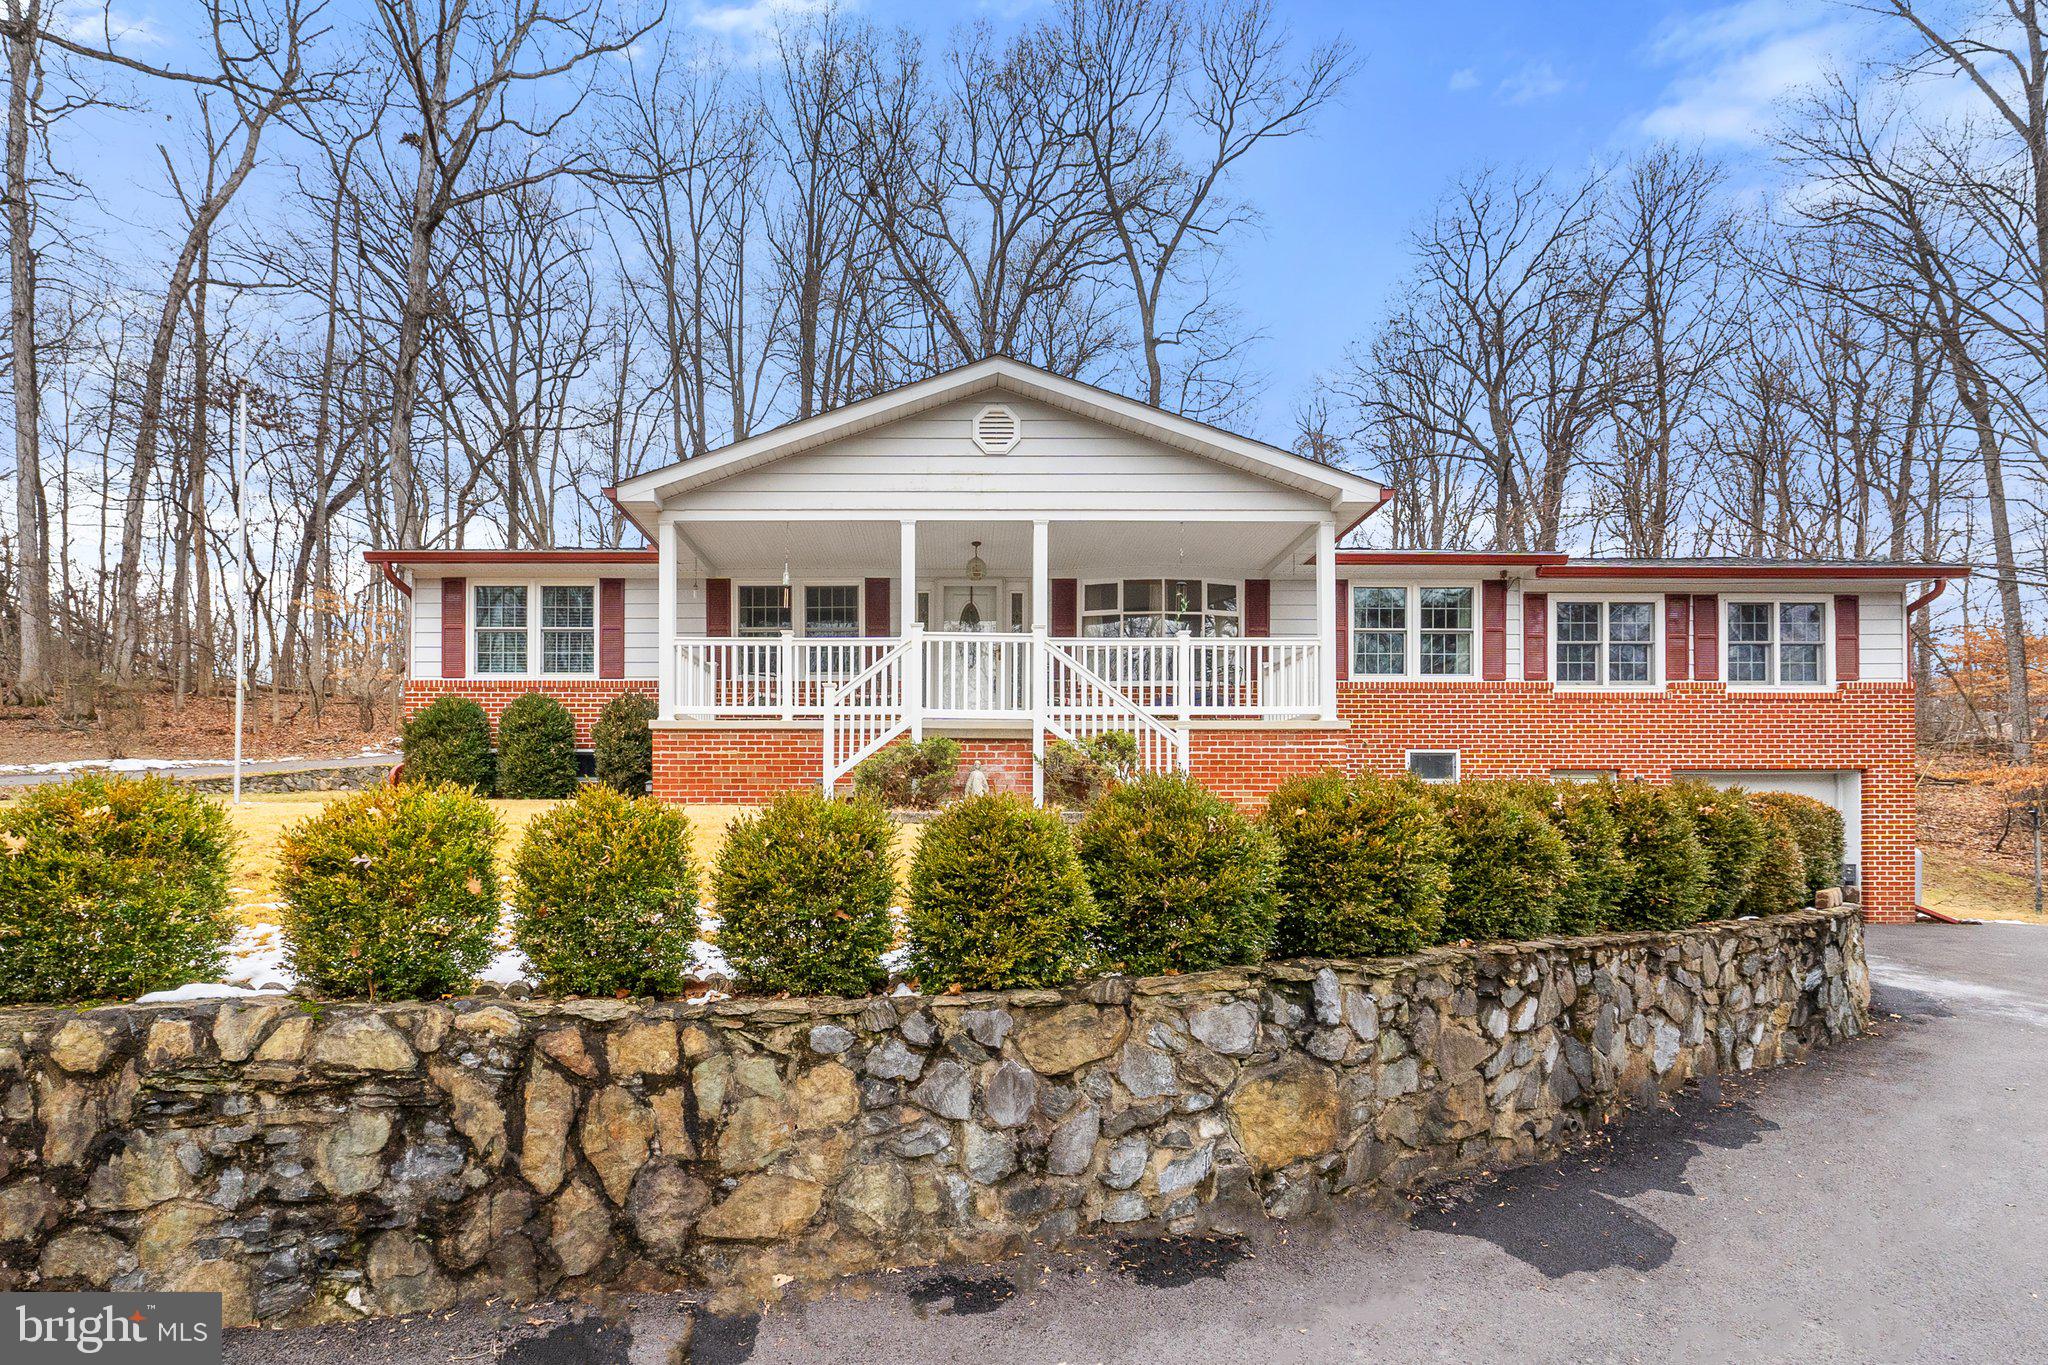
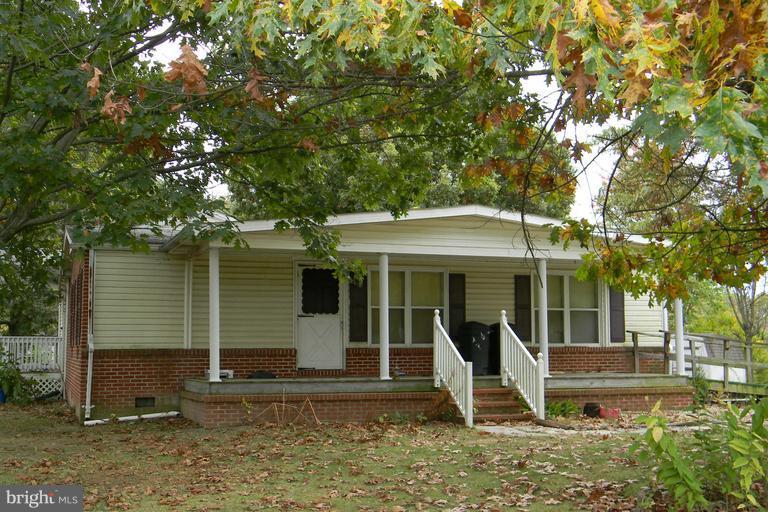
Call now to see this raised ranch style home on a corner lot consisting of 4 separate lots equaling almost one acre. The unrestricted lots could be used for another dwelling including manufactured homes. The home has a step-down living room, large foyer area, kitchen with a breakfast nook, extra room that can serve as a formal dining area or family room, 3 bedrooms, 1 bath and a basement waiting for your finishing touches. Enjoy the mountain views and the laid back feeling of living in wild wonderful West Virginia
#WVHS2005318

ROMNEY

31 G. WILLIAMS

3 Beds

1 Baths

1,454 Sq.Ft.

$169,000

MLS#: WVHS2005318

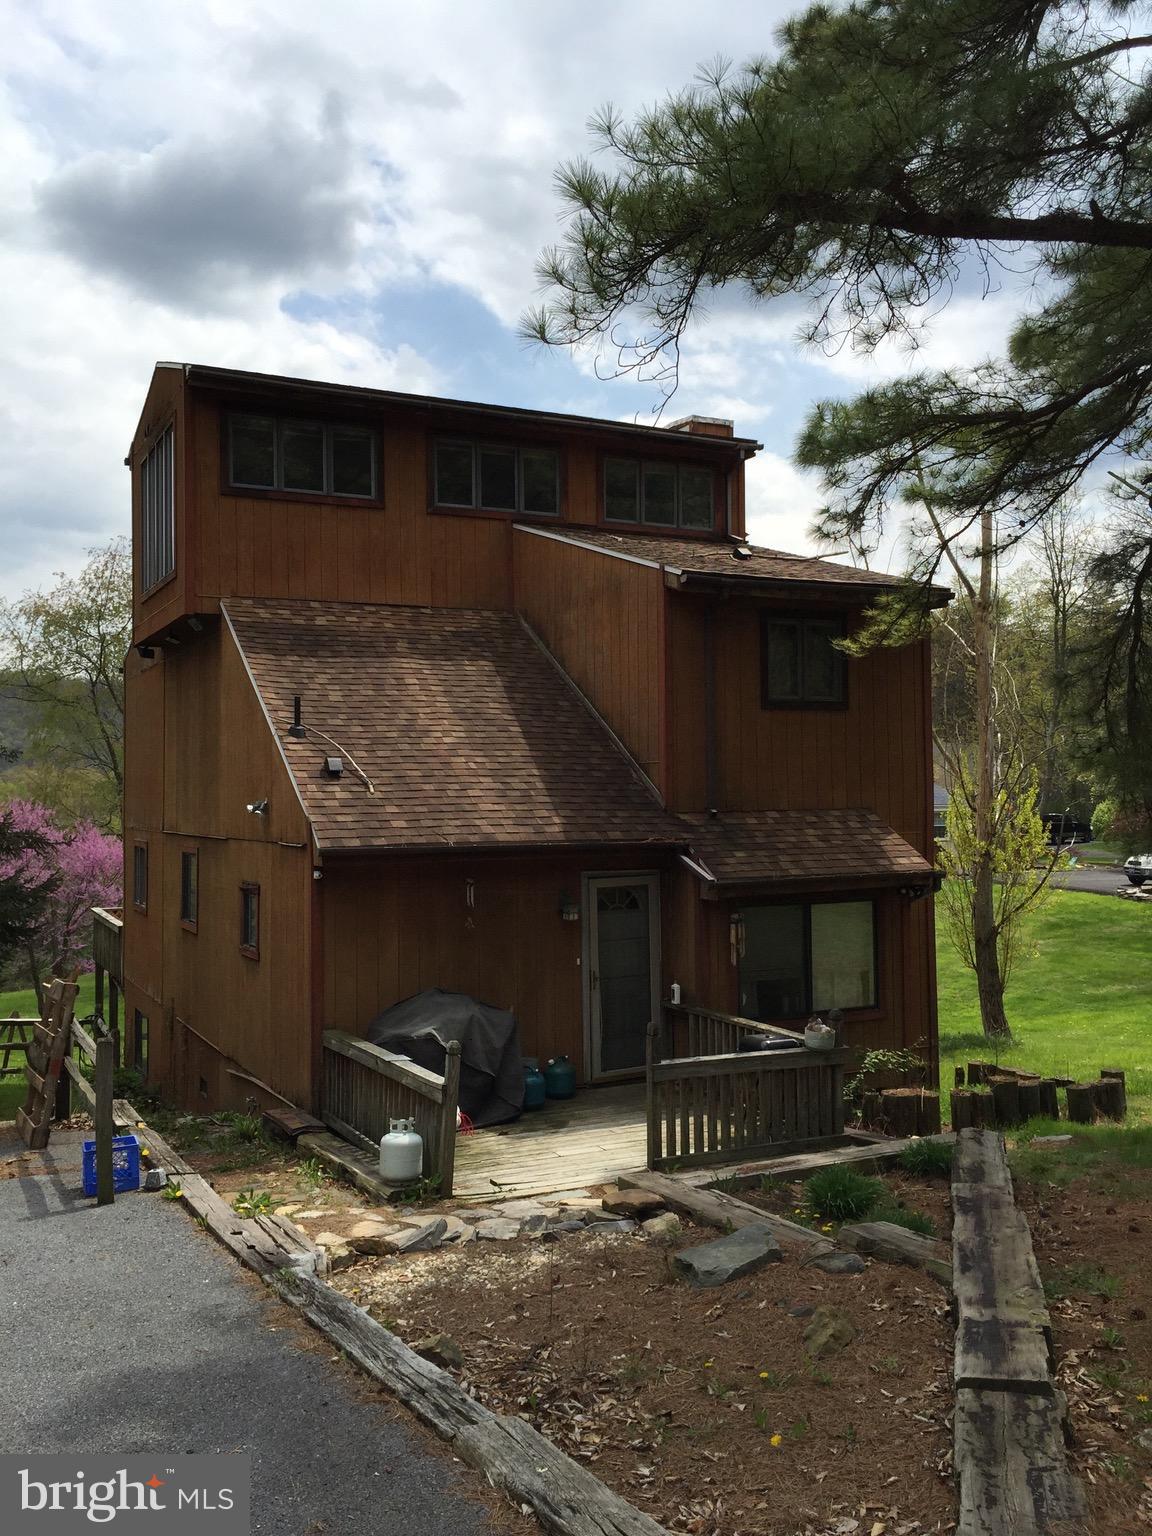
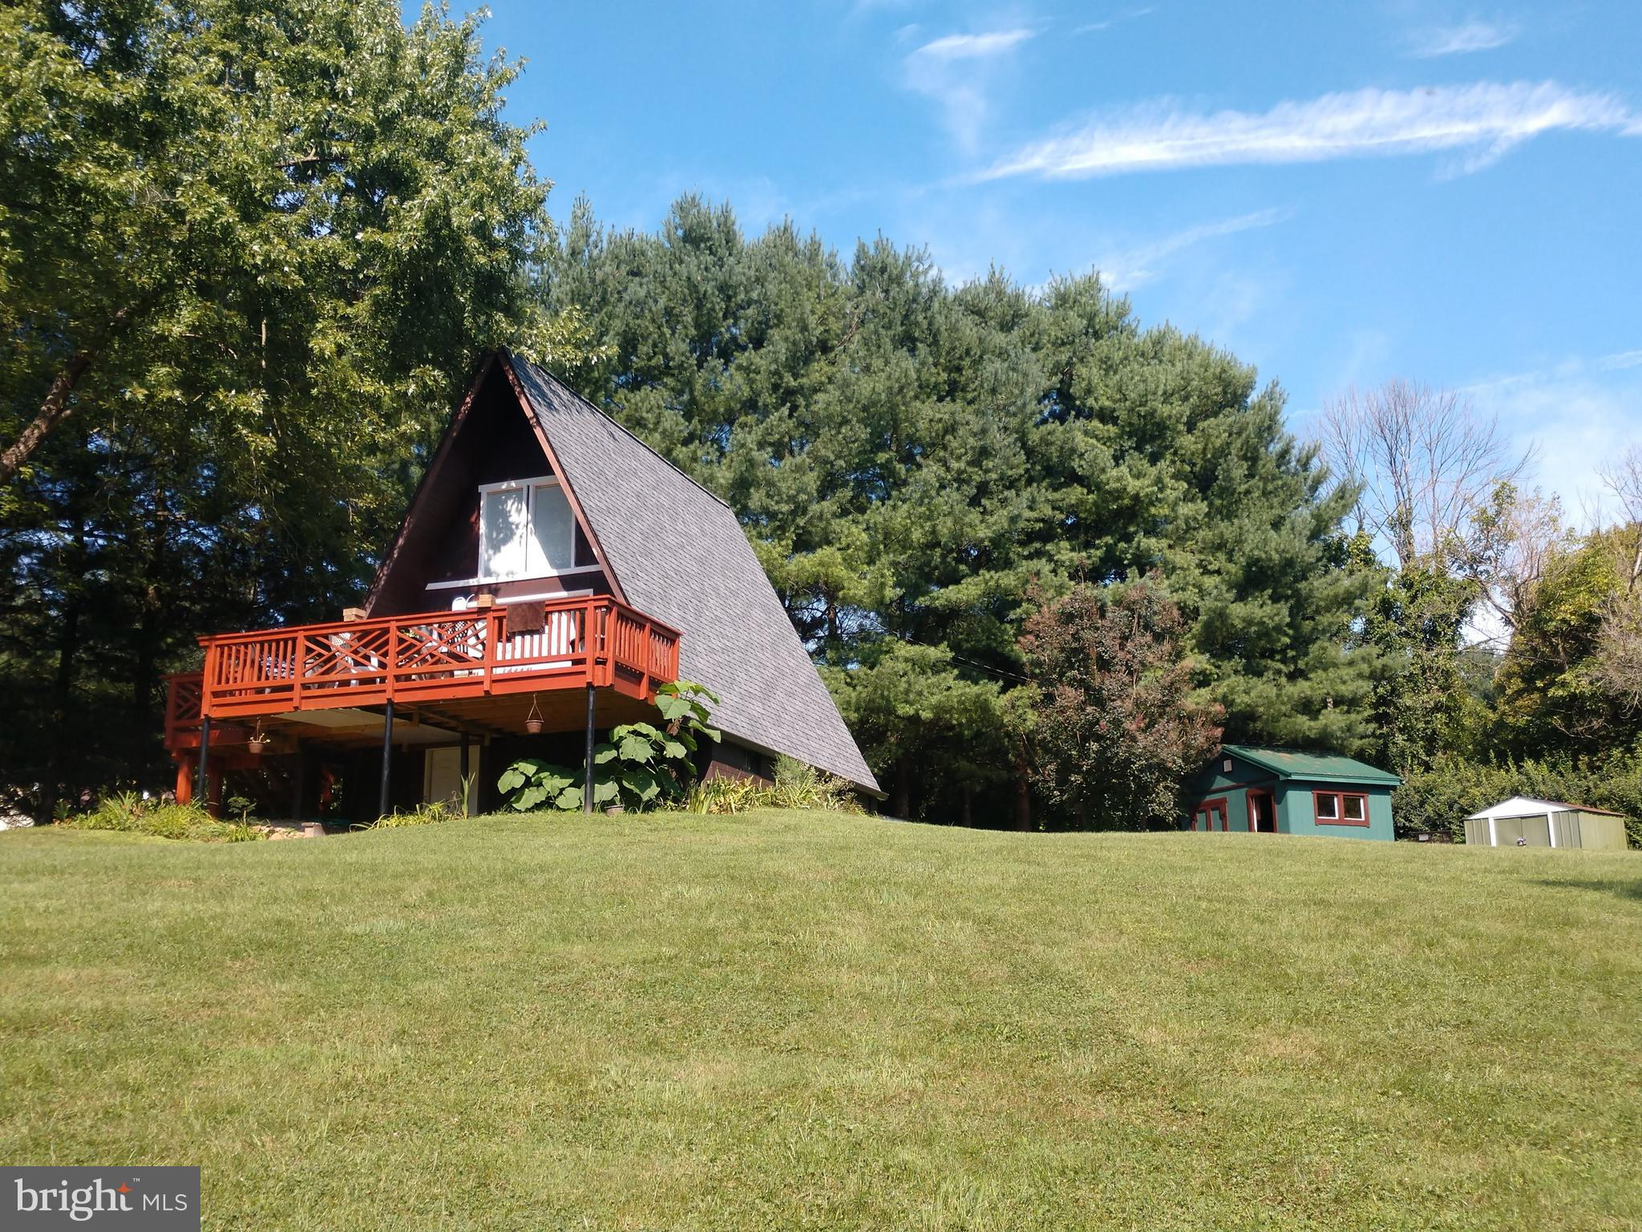
Cacapon River Access!! Situated on 5.34 Acres in gated communty, this well maintained cabin is the perfect get away from the business of the city. Open Living Room/Dining/Kitchen with stone woodburning fireplace.   Dining and Living room lead to a spacious wraparound deck.   1 bedroom and 1 bath on the main level, 2 bedroom and half bath on upper level.   Balcony off one of the bedrooms.  Beautiful mountain views.   Located in the locked gate community of River Ridge with access to a  pristine community park with stone BBQ's, picninc tables, storage racks for kayaks/canoes, access to the Cacapon River for floating in a canoe, kayak or tube and bathroom facility on site.
#WVMO2000696

GREAT CACAPON

1976 CONSTANT RUN ROAD

3 Beds

1 Baths

1,244 Sq.Ft.

$225,000

MLS#: WVMO2000696

This  Cypress II includes a partial stone front iwith porch, 4B, 3.5 BA, and 2 car garage.  Features include the 4 ft. rear extension on all 3 levels, morning room (main level and basement), gourmet kitchen, gas fireplace, finished basement area 1, finished basement under the morning room, and finished basement bathroom.
#WVBE175636

BUNKER HILL

54 GRAFTON COURT

None Beds

1 Baths

3,366 Sq.Ft.

$367,705

MLS#: WVBE175636

Welcome to the Laurel Floorplan at Red Clover Meadows!! This new two-story home features a generous open floorplan shared between the kitchen, breakfast room and Great Room on the first level to promote seamless transitions between spaces. The owner’s suite is privately situated toward the back, complete with a full-sized bathroom and walk-in closet. A large loft that can function as another entertainment space and two restful bedrooms occupy the top floor.

Don't miss the opportunity to own this exceptional home in Ranson, WV. Experience the perfect combination of comfort, style, and functionality. Schedule you’re viewing today!

Photos are for illustrative purposes only. Prices do not include closing costs and other fees to be paid by buyer and are subject to change without notice. This is not an offer in states where prior registration is required. Void where prohibited by law. Copyright © 2022 Lennar Corporation. Lennar, the Lennar logo are U. S. registered service marks or service marks of Lennar Corporation and/or its subsidiaries. Date 02/22
#WVJF2016152

RANSON

1321 RED CLOVER LANE LAUREL LOT 0184

3 Beds

2 Baths

2,231 Sq.Ft.

$391,790

MLS#: WVJF2016152

Welcome to the TO-BE-BUILT, END-UNIT,  POPLAR townhome at Cardinal Pointe! This home includes all of your kitchen appliances, a washer and dryer, a spacious backyard, a new home warranty, and closing cost assistance when you use our preferred lender!! This is an END UNIT home w/ a larger side yard for extra space and more privacy!!  Enter the welcoming foyer from the garage or the front door. The wide-open great room flows seamlessly into the gourmet kitchen with all included appliances and the light-filled dining area, where an optional island can provide extra storage and counter space. Enjoy the easy access of your back door that opens up to your spacious backyard. Upstairs, find two generous secondary bedrooms sharing a full bath, plus a laundry area containing your already included washer and dryer. In its own section of the upstairs sits the luxurious owner's suite. This private retreat includes a dual vanity bath and enormous walk-in closet.  The Cardinal Pointe Townhomes are located in the Spring Mills school district, just 1 mile off I-81 and 3 miles to the MD line. Closing cost assistance with use of seller's preferred lender. Lot premiums may apply. Photos are representative. Come visit us at the model: 95 Otero Lane, Hedgesville, WV 25427
#WVBE2034646

HEDGESVILLE

38 DRIPPING SPRING DRIVE

3 Beds

2 Baths

1,442 Sq.Ft.

$267,970

MLS#: WVBE2034646

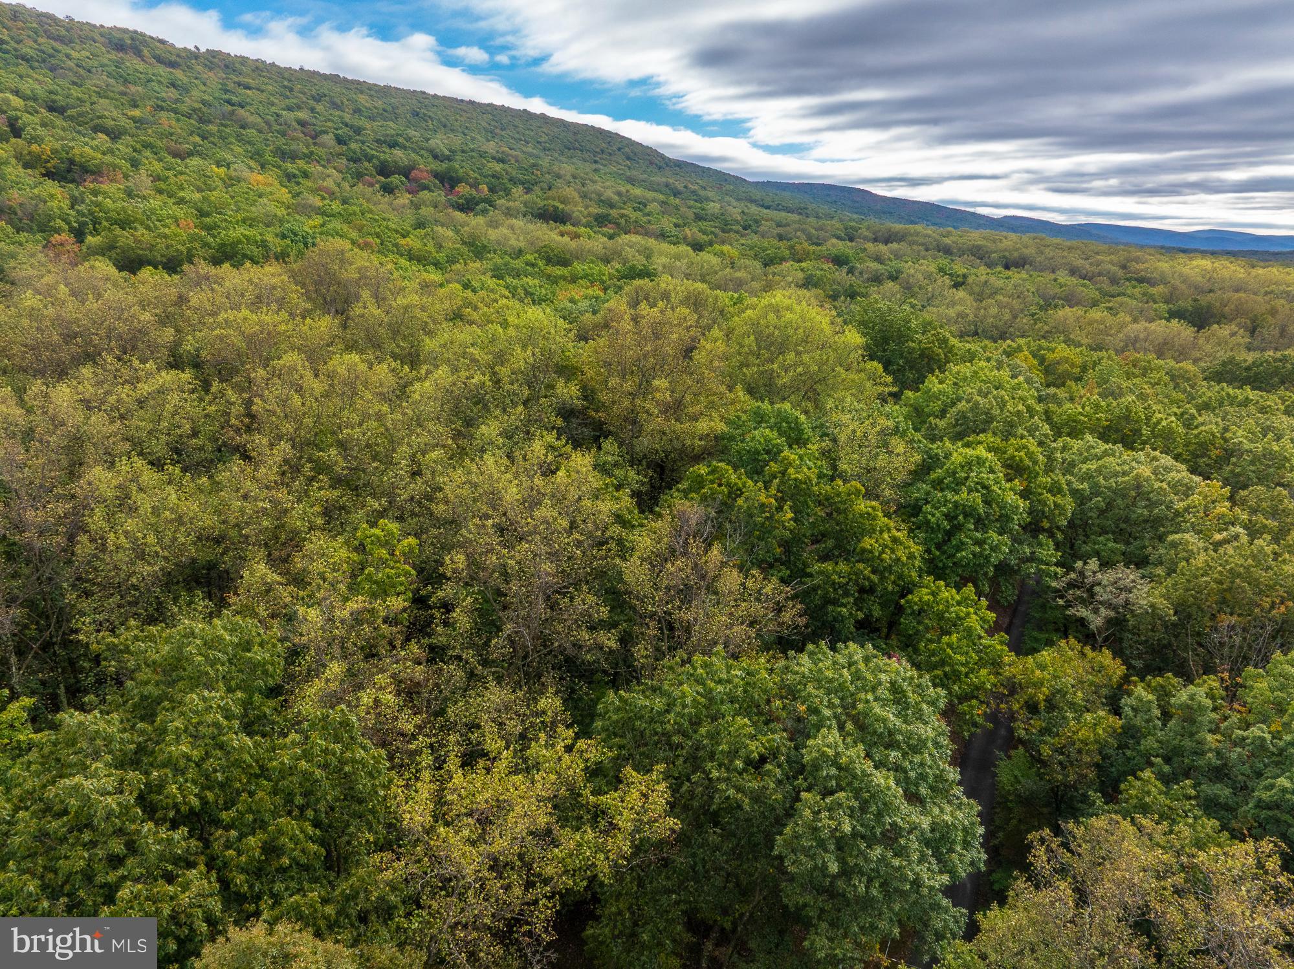
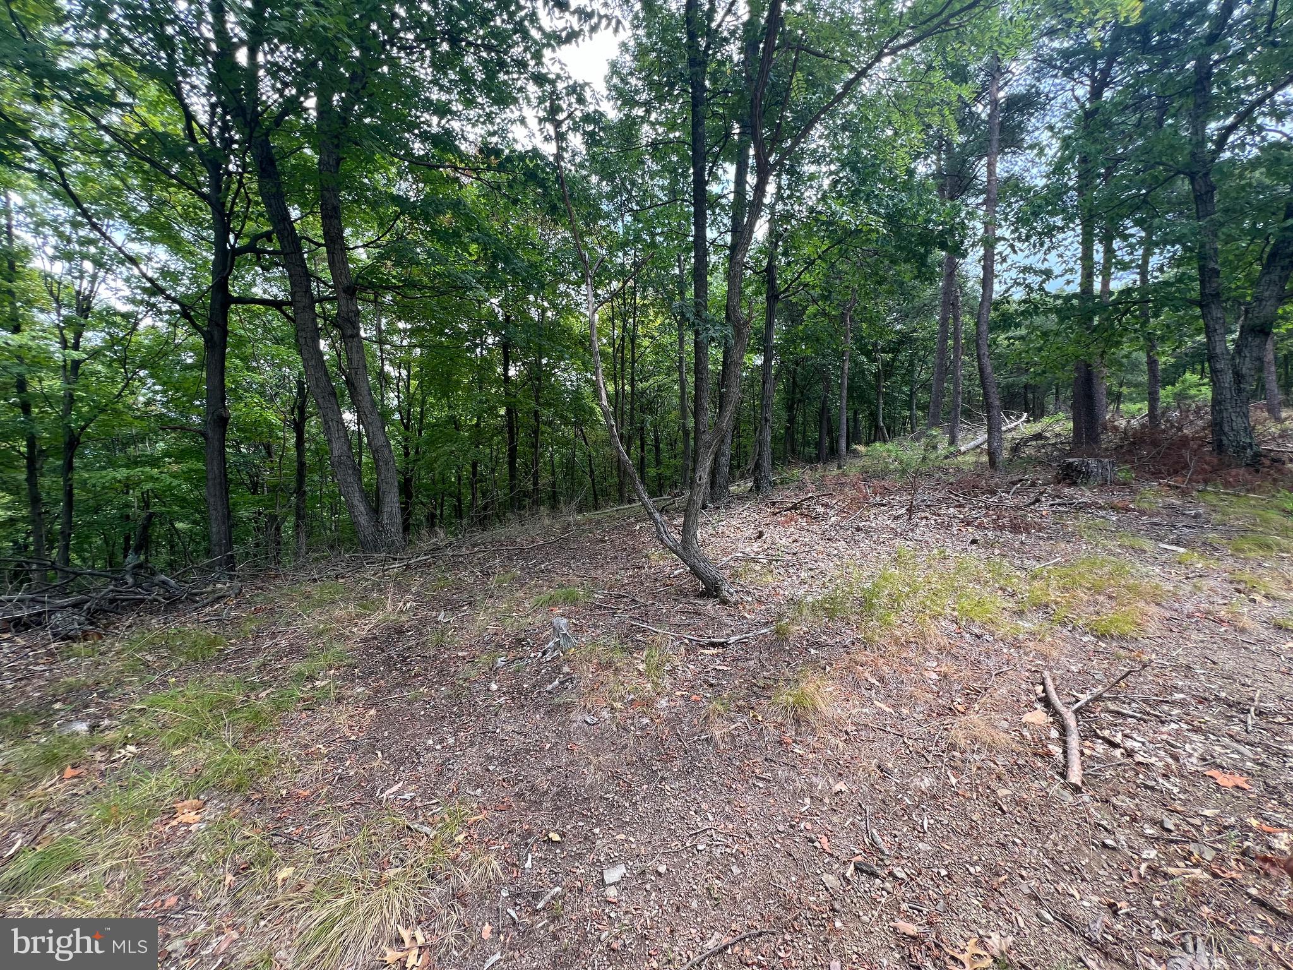
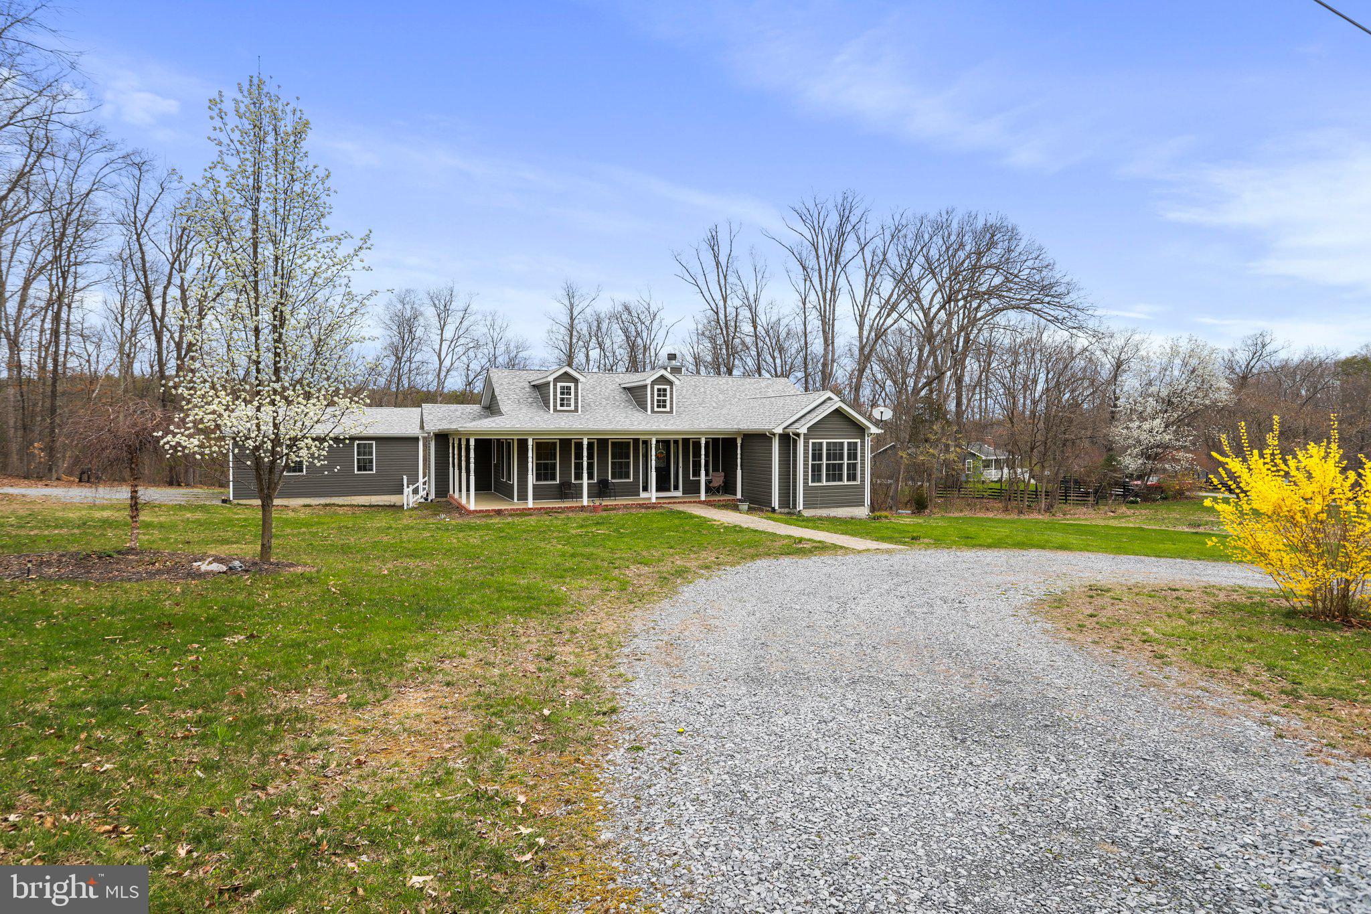
Welcome to your serene retreat nestled in the heart of nature! This charming 3 bedroom, 2 bath rancher sits on 4.09 acres of unrestricted, predominantly wooded land. As you step onto the property, you're greeted by a sprawling rear yard, perfect for outdoor gatherings or simply enjoying the peaceful surroundings.

The traditional floor plan includes a separate dining room, ideal for hosting intimate dinners or festive gatherings. Need space to work from home? Look no further than the dedicated office area. The full unfinished walkout basement offers endless possibilities for customization and expansion, limited only by your imagination.

Step just outside the living room onto the large rear deck that was redone in 2022 and be greeted by breathtaking views of the surrounding landscape. Whether you're savoring your morning coffee or entertaining guests, this outdoor oasis is sure to impress. With plenty of parking available, hosting friends and family is a breeze.

If you're looking to create a sustainable homestead or simply escape the hustle and bustle of city life, you need to look at this one!  Experience the beauty of country living while still being just a short drive away from all the amenities you need. Come discover the endless possibilities awaiting you at this enchanting retreat!
#WVBE2027406

MARTINSBURG

632 NEEDMORE ROAD

3 Beds

2 Baths

1,456 Sq.Ft.

$370,000

MLS#: WVBE2027406

1 ... 68 69 70 71 72 ... 666
* Listings identified with the FMLS IDX logo come from FMLS and are held by brokerage firms other than the owner of this website. The listing brokerage is identified in any listing details. Information is deemed reliable but is not guaranteed. If you believe any FMLS listing contains material that infringes your copyrighted work please click here to review our DMCA policy and learn how to submit a takedown request. © 2024. First Multiple Listing Service, Inc.
 - property

Send a message

Message successfully sent.

Your message

What is 3 + 4 ?

Reason for contacting?

I agree to receive email communication and understand I can unsubscribe at any time.

I agree to be contacted by Charis Realty Group via call, email, and text for real estate services. To opt out, you can reply 'stop' at any time or reply 'help' for assistance. You can also click the unsubscribe link in the emails. Message and data rates may apply. Message frequency may vary. Privacy Policy

Sign Out

Virtual Assistant

Would you like to take the next step with this property? We can help you schedule a showing or virtual tour, or send you more details.

Yes, I would like more information.

Thank You for Your Reply, One of Our Agents will contact you as soon as possible

No, maybe later.

Thank you, you can always contact me via email, phone number or through the contact form.

Realhub AI

Lucy - Your AI-Powered Realtor

Update Your Temporary Password

Personalize your search

Enter your email and we'll notify you immediately when new listings match what you're looking for.

or enter email address

Already have an account ? Login here

Continue your home search

I agree to receive communications and understand I can unsubscribe at any time.

I agree to be contacted by Charis Realty Group via call, email, and text for real estate services. To opt out, you can reply 'stop' at any time or reply 'help' for assistance. You can also click the unsubscribe link in the emails. Message and data rates may apply. Message frequency may vary. Privacy Policy

Already have an account ? Login here

We use cookies

We use cookies primarily for analytics to enhance your experience. By accepting, you agree to our use of these cookies. You can manage your preferences or learn more about our cookies policy.