Properties

Browse or get in touch to schedule a walkthrough.

  • Nearby me
Price range

Popular Features

Community Features

Association

Property Features

Waterfront

View

Exterior Features

Interior Features

Style

10000 properties match your criteria

Updated 1 minute ago

E-Alert name
Welcome to one of the most immaculate homes in The Woods-inside and out. From the manicured grounds bursting into spring to the inviting front porch swing calling you to
"sit a spell," this home delivers the perfect blend of timeless charm and thoughtful upgrades.
Step through the welcoming foyer and take in the rich Brazilian KOA hardwood floors-imported and unforgettable-flowing seamlessly throughout the main level. Just to the right, the formal dining room invites natural light through near floor-to-ceiling windows, while rounded wall corners throughout the home add a touch of elegance (and a buffer against life's little bumps).
To the left, the private primary suite is a tranquil haven featuring vaulted ceilings, low-pile carpet, and a soothing, light-filled atmosphere. The spa-like en suite bathroom offers heated ceramic tile flooring, a spacious walk-in shower with a glass block window for natural light and privacy, and a pocket door for added separation. Beyond the bath, you'll find a massive walk-in closet complete with custom built-ins-designed for both storage and serenity. Dual sinks, a large vanity, and a stylish mirror complete this luxurious retreat.
The great room is a showstopper-vaulted ceilings, a stunning fireplace with wood-burning stove insert and stone surround, remote-controlled window shades on the tiered windows, and a built-in Bose sound system to set the perfect mood. From here, step directly into the main-level screened-in porch-an ideal spot for morning coffee, evening breezes, or relaxing in the shade while overlooking the beautifully landscaped backyard.
The eat-in kitchen offers gorgeous backyard views, granite countertops, custom cabinetry, pendant and recessed lighting, and not one, but two pantries. The adjacent laundry room is more than functional-it's stylishly finished with granite counters, a deep sink, and plenty of storage. The oversized two-car garage is insulated, finished, and ready for your workshop or hobby space.
Upstairs, you'll find three beautifully appointed guest bedrooms, each with soaring vaulted ceilings that create a sense of light and openness. Two of the bedrooms feature spacious double closets and plush, low-pile carpet-ideal for comfort and easy upkeep.
The third guest bedroom, located above the garage, feels like its own private retreat with a generous walk-in closet, recessed lighting, and a cozy alcove perfect for reading or quiet reflection. Whether hosting friends, grandkids, or extended family, the upper level  
offers stylish, serene accommodations for all. A full guest bath with ceramic tile flooring and a solid-surface vanity completes the level.
The finished lower level is the cherry on top: engineered hardwood flooring, a full bath with ceramic tile floors and shower surround, a large family room with plantation Shutters, recessed lighting, and a recessed media alcove with built-in storage. Anchoring the far end of this versatile space is a bold, beautiful board and batten accent wall-bringing elevated character to your potential game room, in-law suite, or private hideaway. A sliding glass door opens to a fully fenced container garden area, perfect for growing herbs, flowers, or just enjoying a bit of backyard serenity. And just off the family room, a second screened-in porch-separately accessed-offers another quiet, shaded escape for relaxing outdoors in total comfort.
Outside, enjoy easy access from the laundry room to the backyard via a short set of steps leading to the beautifully maintained lawn. The home features dual-zone HVAC (two heat pumps) and a stunning 24' x 14' two-story Amish-built shed-fully wired and ready for serious storage or your next creative project.
This home also includes a Class A membership to The Woods Club, granting access to championship golf, indoor and outdoor swimming, tennis, fitness center, clubhouse, hiking trails, and more-with a one-time membership initiation fee required upon activation.
#WVBE2039706

HEDGESVILLE

11 SPEARPOINT LANE

4 Beds

3 Baths

3,456 Sq.Ft.

$575,000

MLS#: WVBE2039706

Drastically Reduced! Must See! Cape Cod on popular Fairview Drive. Convenient to hospital, schools, and shopping. Four bedrooms with master on main level. Hardwood flooring in family room.New carpeting on main level. Attached two car garage with remote openers. Partially finished basement with whole house wood stove. 2.34 Acres half wooded. Nice big deck w/ ramp.
#1000472726

BERKELEY SPRINGS

1654 FAIRVIEW DRIVE

4 Beds

2 Baths

2,286 Sq.Ft.

$165,000

MLS#: 1000472726

Nestled on over 3.5 acres in the sought after Summit Oaks neighborhood just outside of Moorefield, WV, this stately home offers a perfect blend of sophistication and tranquility.
Step into the heart of the home, where a spacious eat-in kitchen awaits, complete with a walk-in pantry and breakfast bar. The expansive great room boasts vaulted ceilings and a stunning stone fireplace, creating an inviting atmosphere for gatherings.
Beautiful hardwood floors flow throughout, complemented by freshly painted walls and brand-new carpeting. The primary bedroom features a huge walk-in closet and a luxurious jetted soaking tub, providing a serene retreat.
Entertain with ease in the formal dining and living areas or choose from several home office options for remote work. The massive basement offers ample storage and walk-out access to the sprawling grounds. The huge basement offers possibilities for playroom, home theater, gym, and more.  
With a large two-car garage and storage shed, there's plenty of space for all your toys. Outside, enjoy the woodsy setting, complete with a firepit and elegant landscaping, perfect for outdoor relaxation and entertainment.
Experience the epitome of relaxed living in this exquisite home surrounded by nature's beauty, convenient to Moorefield in a coveted neighborhood.  Don’t miss your chance to own 573 Summit Drive!
#WVHD2001974

MOOREFIELD

573 SUMMIT DRIVE

4 Beds

2 Baths

2,804 Sq.Ft.

$469,000

MLS#: WVHD2001974

This stunning three-story townhome blends comfort with modern style. On the first floor, you'll find a recreation room, a convenient half bath, and a one-car garage. The second floor features an open-concept layout perfect for entertaining, with a dining room for special gatherings, another half bath, a kitchen designed for culinary adventures, a Great Room, and a 10x18-foot deck for relaxing or socializing. The kitchen boasts granite countertops, and a pantry closet for extra storage.

The third floor offers three peaceful bedrooms, including a luxurious owner’s suite complete with a walk-in closet and an elegant en-suite bathroom. For added convenience, a laundry room is also located on this floor, with a washer and dryer included in the price!

 Situated in the scenic Shenandoah Valley of the Eastern Panhandle, Willow Glen is close to popular recreation spots like Harpers Ferry National Historical Park and Cool Spring Nature Preserve. Plus, it's less than 10 miles from major highways and the Martinsburg MARC Station, making it easy to commute to the Baltimore-Washington, D.C. metro area.
#WVBE2034318

INWOOD

188 COOPERAGE ROAD

3 Beds

2 Baths

1,922 Sq.Ft.

$1,995

MLS#: WVBE2034318

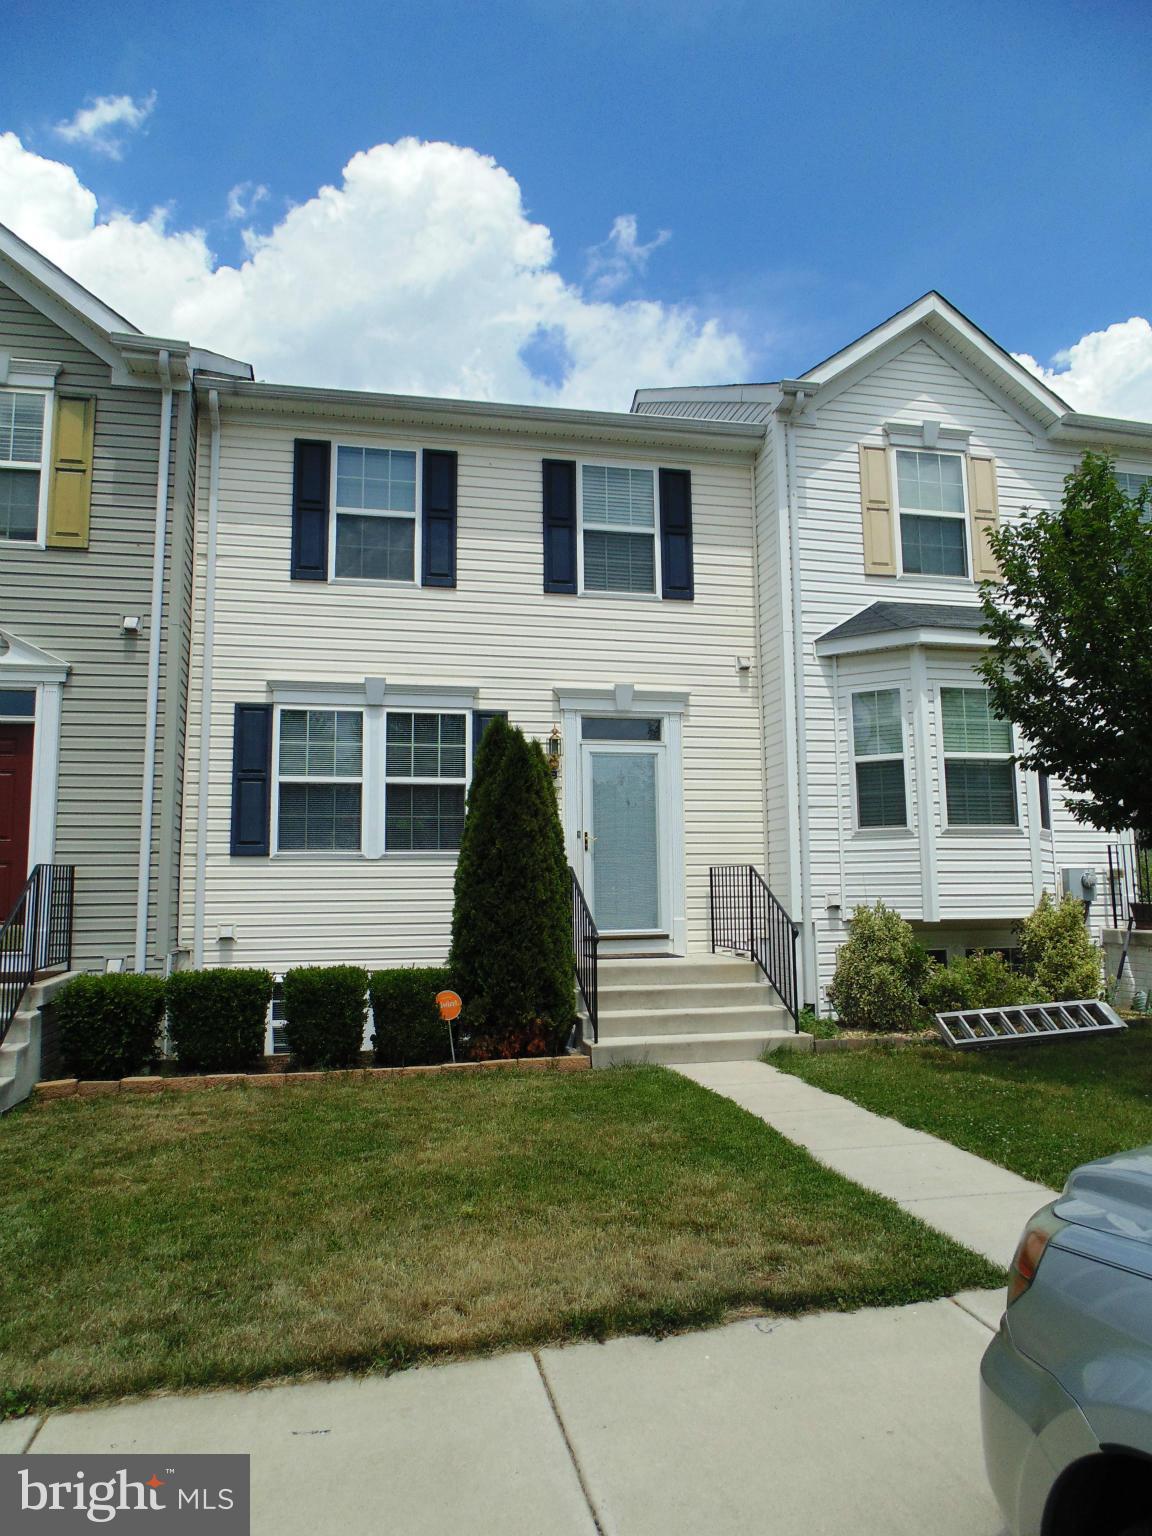
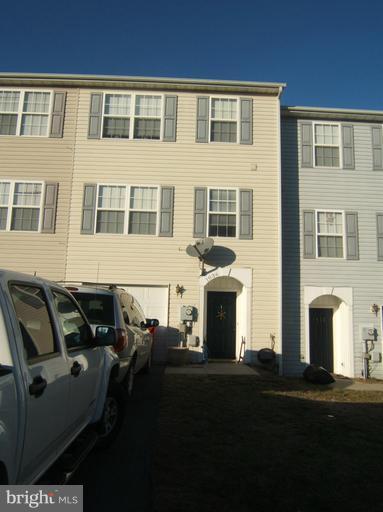
Three-story end unit townhome, with garage and finished basement with washer and dryer.  Nice location! Excellent condition! Main floor has a large bonus room with half bath and the laundry area. Middle floor features eat in kitchen and dining room, living room and half bath. Top floor offers master suite with dual sinks, soaker tub and walk in closet. Two additional bedrooms and another full bathroom. This end unit offers large outdoor space surrounding. Close to commuter routes, golf course, restaurant, shopping and much more.  Application fee $35 per adult.  Background, income, rental history and credit will be verified. Pets are case by case basis.
#WVBE2048028

MARTINSBURG

80 CARNEGIE LINKS DRIVE

3 Beds

2 Baths

1,740 Sq.Ft.

$1,700

MLS#: WVBE2048028

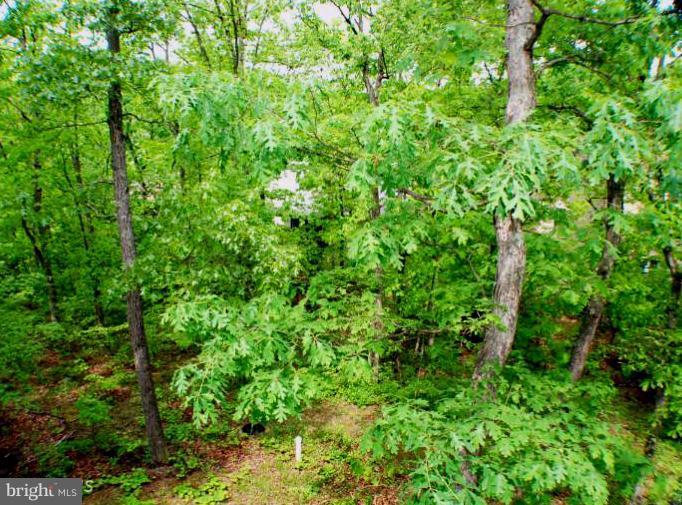
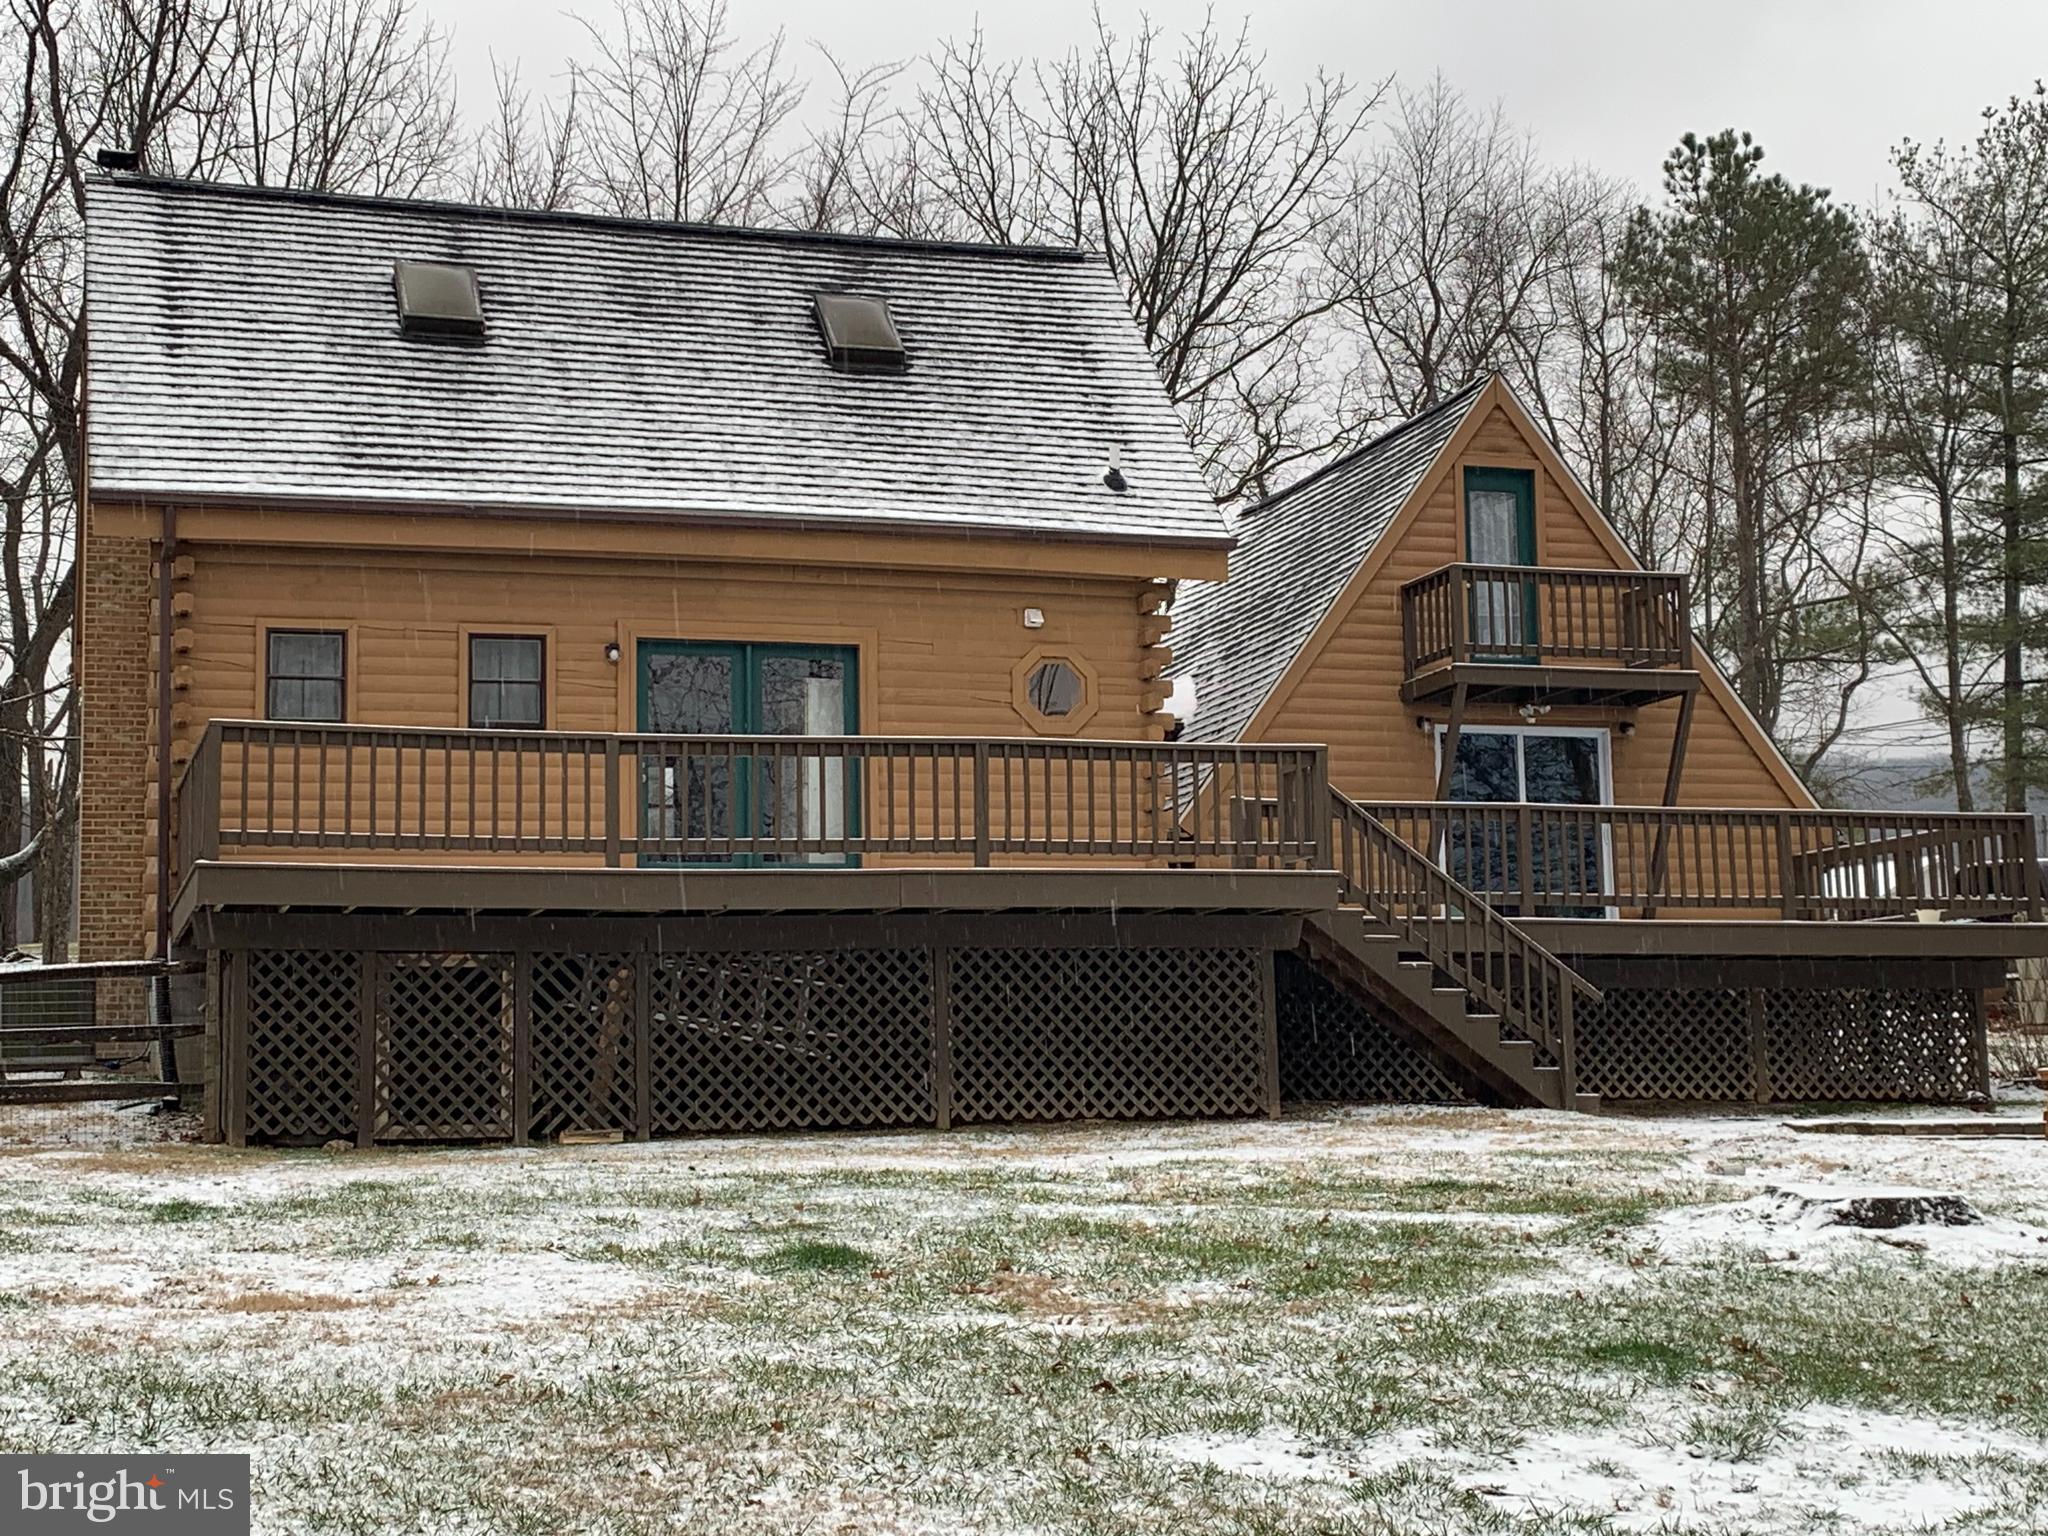
Here it is….. A peaceful and perfect property to enjoy country living.  Great location and plenty of room to expand or keep it as it is.  Mostly wooded with water near by.  Open floor plan and laundry on main floor.  Craftsmanship galore with large logs making this an authentic cabin.  Home needs a new kitchen and the area is ready for your expertise.
#WVHS2005380

CAPON BRIDGE

747 TWIN FLOWER LANE

3 Beds

2 Baths

1,729 Sq.Ft.

$315,000

MLS#: WVHS2005380

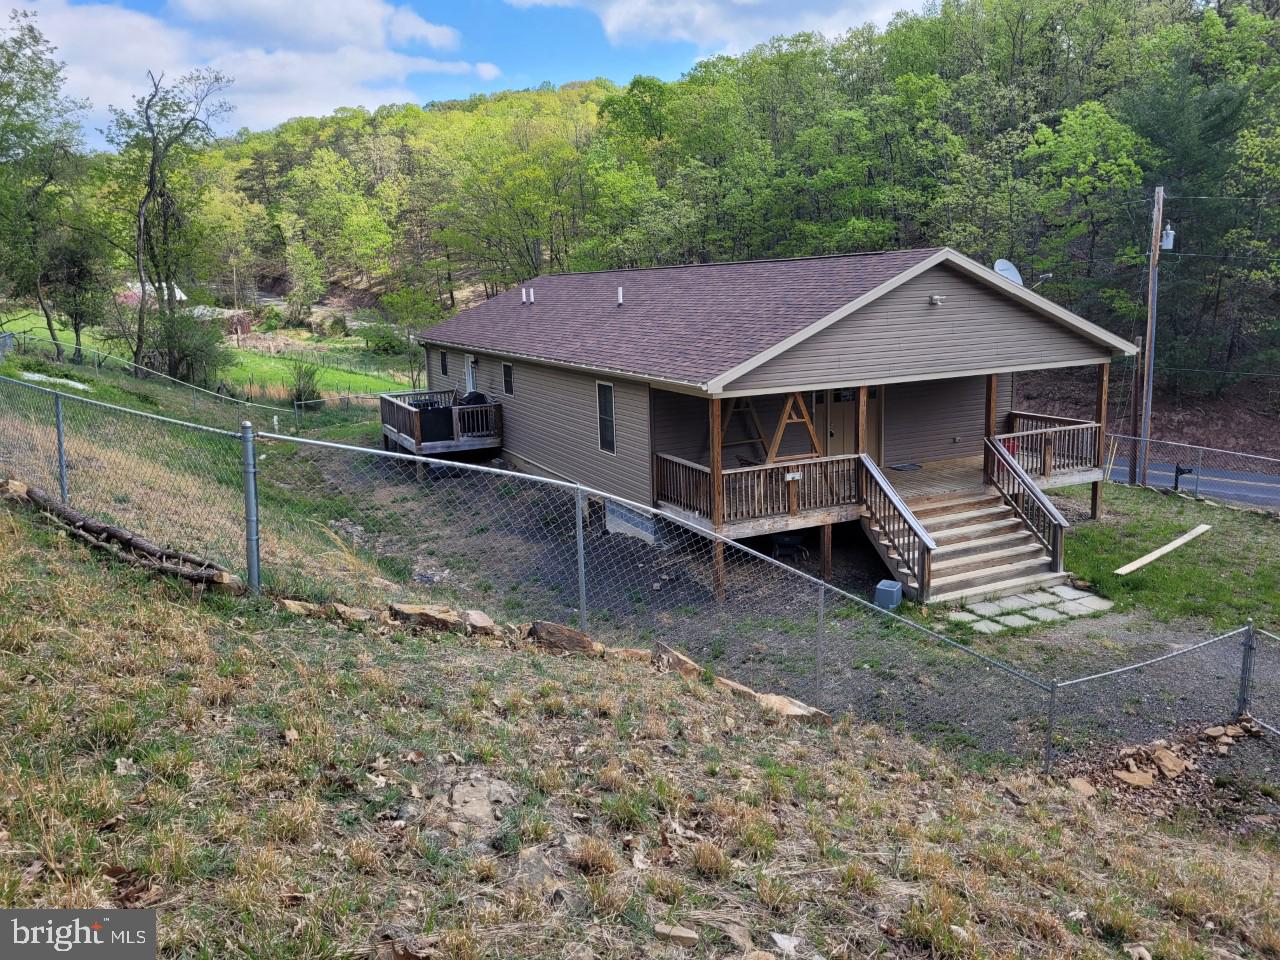
Welcome home to this beautifully maintained 3-bedroom, 2-bath split foyer offering comfort, space, and style in every detail. Step inside to find a light-filled main level with an inviting living room, a functional kitchen, and a dining area perfect for entertaining guests.

Downstairs, you’ll love the fully finished basement, complete with an extra family room—ideal for movie nights, a game room, or a home office. With direct access to the outdoors, the lower level offers versatility for any lifestyle.

Outside, enjoy the convenience of a covered carport and fenced yard.

Don’t miss your chance—schedule your private tour today!
#WVMI2003734

KEYSER

192 AIRPORT STREET

3 Beds

1 Baths

1,416 Sq.Ft.

$174,900

MLS#: WVMI2003734

The Robertson is a spacious and modern 3-bedroom, 2.5-bath townhome from LGI Homes at Homeplace at Riverside in Falling Waters. Enjoy all the benefits of homeownership with the Robertson, which offers an open entertaining area on the main level, where your family will enjoy a chef-ready kitchen featuring an island and stainless steel appliances, as well as a spacious family room and dining area. Upstairs, retreat to the incredible owner’s suite where you will find enough space for a king-sized bedroom suite and a luxurious bathroom with a soaker tub and separate shower. Two more generously sized bedrooms, a second full bath and a laundry room provide the additional space you desire upstairs. Homeplace at Riverside offers gorgeous new homes and a peaceful, relaxed lifestyle with a neighborhood park, playground, picnic area and walking trails. The community's serene setting near I-81 positions you for easy access to big-city amenities in Baltimore or Washington D.C. as well as nearby shops, restaurants, schools and parks.
#WVBE2028408

FALLING WATERS

46 CRAMSFORD STREET

3 Beds

2 Baths

1,443 Sq.Ft.

$272,900

MLS#: WVBE2028408

This is the QUICK MOVE IN Poplar floorplan at the Cardinal Pointe Community!  This stunning, brand new 3-bedroom 2.5 bath townhome boasts an open floorplan, a spacious kitchen island, LVP flooring, stainless steel appliances, white cabinetry, a beautiful backyard, and is an END UNIT! The wide-open great room flows seamlessly into the gourmet kitchen and light-filled dining area, where the kitchen island provides extra storage and counter space. Upstairs, find two generous secondary bedrooms and a full bath. The conveniently placed laundry room is on the same level as the bedrooms and includes your washer/dryer. The owner's suite includes a dual vanity bath and enormous walk-in closet. Don't let this Poplar pass you by! The community is only a mile from the Spring Mills shopping center for all of your daily conveniences. 15 minutes to Hagerstown, 30 minutes to both Frederick, MD and Winchester, VA and easy access to major highways and public transportation.  The newest county school campus is just a mile away!  Don't miss your chance to own a piece of this beautiful community.  Contact us today for a private tour.  Photos are representative.
#WVBE2044122

HEDGESVILLE

63 GUNNISON DRIVE

3 Beds

2 Baths

1,442 Sq.Ft.

$274,990

MLS#: WVBE2044122

September Move In! KHOVNANIAN'S ASPIRE SERIES Oleander Model QUICK MOVE IN!  Our Brand-new Oleander, design offers 4 generously sized bedrooms 3 full luxury baths (one on the main level), a large living area+ home office and full two car (or SUV) garage set on an ample home site! Dillon Farm community is situated perfectly with breathtaking Mountain views and convenient shopping and restaurants literally across the street!  The main living area features a wide-open floorplan spotlighting a stunning professionally designed kitchen includes upgraded cabinetry, huge kitchen island, stainless steel appliances multi- cycle Dishwasher, electric Range/ Oven, built in Microwave and Disposal, . Vinyl wood look flooring and the upgraded home tech package are also included! The professionally designed, wildly popular "Farmhouse Look" is an all-inclusive upgrade!  Luxury baths and powder room with designer white vanities and Black Matte finished  fixtures. Energy Efficient- Propane heating and hot water, Barricade Plus house wrap and 'Air Tite' energy seal package, 14 SEER air conditioning, low E double pane windows, insulated fiberglass front door and programmable thermostat are a few more of the benefits of a new KHOV Home at Dillon Farm! We now have basement home sites available with the option to finish a giant rec room and full bath!  ALL BRAND NEW with a PWC WARRANTY! Furnished Model Now Open by appointment! Ask about Closing Costs paid by Builder with the use of K Hovnanian American Mortgage.
#WVBE2019312

HEDGESVILLE

98 DIVING SCAUP ROAD

4 Beds

3 Baths

2,081 Sq.Ft.

$355,340

MLS#: WVBE2019312

This one owner home has so many awesome features. Gorgeous wood floors, inviting stone 2 level fireplace surrounded by gorgeous windows, huge fully appointed kitchen with island, breakfast bar and morning room attached. Great main level laundry, pantry and 2 car garage.  Separate formal dining with swarovski crystal chandelier, formal living and in home office and that's just the first floor.  Dual staircase entries with iron spindle balusters to upper level with 3 full size bedrooms and HUGE master suite with sitting room, great walk in closet and a master bath with WALK IN shower that's sure to WOW even the biggest skeptic. Don't forget to look at the awesome, full unfinished basement with walk up exit and rough in plumbing.  Your imagination can run wild here. No matter your lifestyle, work from home or easy commute to VA Hospital, IRS, Coast Guard, P&G. All roads lead to Shepherdstown. Is this your new home????
#WVJF139778

SHEPHERDSTOWN

95 BELMEADE WAY

4 Beds

2 Baths

3,755 Sq.Ft.

$525,000

MLS#: WVJF139778

🏡 MAIN-LEVEL PRIMARY BEDROOM
Welcome to this end-unit Sagamore Townhouse/Villa. This Essence by Stanley Martin home perfectly blends modern comfort with style. The list price is the final price and includes all options and upgrades, ensuring no additional cost surprises!
This beautiful 3-bedroom, 2.5-bathroom home offers 1,877 square feet of living space across just two floors, providing the perfect balance of space and convenience. It features a spacious 2-car garage, ensuring ample storage.
Step inside and be greeted by an open-concept main level that boasts a main-level primary bedroom with an en-suite bathroom, creating your personal oasis complete with all the amenities you need. The main level also includes a sleek kitchen, with quartz countertops with a large island and elegant dining area and inviting family room—an ideal layout for entertaining guests or enjoying quality time with loved ones.
Upstairs, you’ll find two additional bedrooms, both with walk-in closets for tons of storage, plus a well-appointed hall bathroom. When it’s time to unwind, the upper-level flex room is perfect for a home office or 2nd family room.
As the area's number one ranked builder, Stanley Martin homes are built with superior energy efficiency, helping you save on electric bills every month!
Live the Stone Spring Lifestyle:
Perfectly located in Charles Town, enjoy the best of small-town charm and modern convenience:
✅ Walk to Starbucks & the community dog park
✅ Unwind at Harpers Ferry Brewing or explore Harpers Ferry (6 miles away)
✅ Enjoy outdoor fun at Jefferson County Memorial Park
✅ Try your luck at Hollywood Casino at Charles Town Races
✅ Convenient access to Leesburg, VA—just 30 minutes away
As an end-unit, the Sagamore model sells out very quickly so schedule your tour today!
 🕙 Mon, Tues, Fri and Sat: 10 AM - 5 PM | 🕛 Sun: 12 PM - 5 PM [closed Weds and Thurs].
Model homes can be toured during closed hours using our "Self-Guided" access code. To access after hours, use the QR code posted on the model home's sales office front door and follow the directions. You'll be given an access code to unlock the model home to tour.
#WVJF2017896

CHARLES TOWN

216 OLYMPUS ROAD

3 Beds

2 Baths

1,877 Sq.Ft.

$362,300

MLS#: WVJF2017896

READY FOR MOVE-IN FALL 2023!!! New Townhomes in Jefferson County with Views of the Blue Ridge Mountains! The York II offers both beautiful and efficient living space! The 1 car garage leads into a comfy rec room on the entry floor. The first floor includes a modern kitchen with trendy, sought after finishes, and leads into a spacious living room for entertaining. The second floor is your personal oasis with an owner's suite, walk-in closet, and spa like bathroom with two additional bedrooms located at the front of the home. Photos and virtual tours are representative. Specific homes will vary. Don't miss out on this great townhome!
#WVJF2007650

CHARLES TOWN

56 ORCHARD GREEN DRIVE

3 Beds

3 Baths

1,680 Sq.Ft.

$269,203

MLS#: WVJF2007650

Beautiful 3 bedroom, 2 bath home in Coolfont Mountainside.  Custom windows for a near panoramic view.  Expansive deck and screened in porch.  Wood burning fireplace, hardwood floors, and many beautiful wood accents.  Master bedroom suite and beautiful stone work.  A basement workshop and storage area underneath and room to park underneath as well.  Close to downtown Berkeley Springs and close to Cacapon State Resort Park.  Community offers a pool, hot tub, hiking trails, tennis courts, playground, and much more.
#WVMO2005254

BERKELEY SPRINGS

67 WARBLERS WAY

3 Beds

2 Baths

1,290 Sq.Ft.

$359,000

MLS#: WVMO2005254

End Unit townhouse in highly desired area near Charles Town Casino almost 2,000 square feet.  All 3 levels finished and beautiful open floor plan concept.  Kitchen with island and breakfast nook/morning room to enjoy the morning coffee.  Large master suite with attached on suite with shower and separate soaking tub.   Call now to set up showing.
#1000220791

RANSON

1321 STEED STREET

3 Beds

2 Baths

1,968 Sq.Ft.

$169,900

MLS#: 1000220791

1 ... 64 65 66 67 68 ... 666
* Listings identified with the FMLS IDX logo come from FMLS and are held by brokerage firms other than the owner of this website. The listing brokerage is identified in any listing details. Information is deemed reliable but is not guaranteed. If you believe any FMLS listing contains material that infringes your copyrighted work please click here to review our DMCA policy and learn how to submit a takedown request. © 2024. First Multiple Listing Service, Inc.
 - property

Send a message

Message successfully sent.

Your message

What is 3 + 4 ?

Reason for contacting?

I agree to receive email communication and understand I can unsubscribe at any time.

I agree to be contacted by Charis Realty Group via call, email, and text for real estate services. To opt out, you can reply 'stop' at any time or reply 'help' for assistance. You can also click the unsubscribe link in the emails. Message and data rates may apply. Message frequency may vary. Privacy Policy

Sign Out

Virtual Assistant

Would you like to take the next step with this property? We can help you schedule a showing or virtual tour, or send you more details.

Yes, I would like more information.

Thank You for Your Reply, One of Our Agents will contact you as soon as possible

No, maybe later.

Thank you, you can always contact me via email, phone number or through the contact form.

Realhub AI

Lucy - Your AI-Powered Realtor

Update Your Temporary Password

Personalize your search

Enter your email and we'll notify you immediately when new listings match what you're looking for.

or enter email address

Already have an account ? Login here

Continue your home search

I agree to receive communications and understand I can unsubscribe at any time.

I agree to be contacted by Charis Realty Group via call, email, and text for real estate services. To opt out, you can reply 'stop' at any time or reply 'help' for assistance. You can also click the unsubscribe link in the emails. Message and data rates may apply. Message frequency may vary. Privacy Policy

Already have an account ? Login here

We use cookies

We use cookies primarily for analytics to enhance your experience. By accepting, you agree to our use of these cookies. You can manage your preferences or learn more about our cookies policy.