Properties

Browse or get in touch to schedule a walkthrough.

  • Nearby me
Price range

Popular Features

Community Features

Association

Property Features

Waterfront

View

Exterior Features

Interior Features

Style

10000 properties match your criteria

Updated 1 minute ago

E-Alert name

Come tour the Ashton! This three-story home showcases a first-floor formal living room to host guests, while at the back are the Great Room, kitchen and breakfast room arranged in a cohesive, open-plan layout. The kitchen is suited with Valle Nevado granite countertops and Barnett Duraform cabinets in Linen. Upstairs caters to intimate spaces with a versatile loft area, three secondary bedrooms and the private owner’s suite with a full-sized bathroom, plus the upgrade of a 3rd full bathroom off one of the secondary bedrooms. The upstairs laundry adds convenience, and the finished basement features an additional bedroom and 4th full bathroom with a rec room and wet bar rough-in. The house is completed by a 2-car garage. 

Welcome to Shenandoah Springs! Set in the Shenandoah Valley, this area is known for its beautiful outdoor landscapes, historic sites and amazing vistas. The community's prime location in the Eastern Panhandle puts residents close to an abundance of shopping, dining, recreation and historic destinations such as Harpers Ferry and Charles Town. You also have easy access to Washington, D.C., Frederick, MD and Northern Virginia. You are minutes from local shopping, dining, live entertainment at Hollywood Casino Charles Town Races, and recreational sports. The outdoor enthusiasts will be in awe of the region's stunning, breathtaking natural beauty. Future amenities include a swimming pool, picnic area, trails, and a park that boasts a basketball court, tot lot, and gazebo. 

These homes offer more than just a residence, they promise a lifestyle with greater comfort, low maintenance, and energy efficiency.  Durable 30-year architectural roof shingles protect your home while inside.  Each of the three levels boasts 9ft ceilings. It is equipped with the latest smart home technologies, including a Ring Alarm Security Kit, Ring Video Doorbell Pro, and a Wi-Fi-enabled Schlage Encode™ Smart Deadbolt, assured quality with Lennar's 1-year workmanship warranty, 2-year on mechanicals, and 10-year structural warranty. Don’t wait long, we invite you to visit and personally experience it for yourself.

Photos are for illustrative purposes only. Prices and features may vary and are subject to change. Prices do not include closing costs and other fees to be paid by buyer and are subject to change without notice. This is not an offer in states where prior registration is required. Void where prohibited by law. Copyright © 2022 Lennar Corporation. Lennar, the Lennar logo are U. S. registered service marks or service marks of Lennar Corporation and/or its subsidiaries. Date 02/22
#WVJF2015162

RANSON

Lot 247 SHORT BRANCH ASHTON FLOORPLAN

5 Beds

4 Baths

3,214 Sq.Ft.

$523,090

MLS#: WVJF2015162

BRAND NEW CONSTRUCTION in Berkeley County’s Premier Planned Community featuring a clubhouse, swimming pools, walking trails, lush landscaping, mountain views and more! The Litchfield II is a spacious 2 level townhome floorplan with 3 Bedrooms, 2.5 Baths, and 1 car garage. It features a beautiful foyer with tray ceiling, powder room, and a family room that is open to the kitchen and dining room. The kitchen features level 2 cabinets and quartz level 2 countertops with stainless appliances, pantry and a large 8’plus island. The large primary suite includes a large walk-in closet, dual vanity, tiled shower and separate soaking tub in primary bath w linen closet. Secondary bedrooms are generously sized. Laundry is located on the bedroom level. Home and community information, including pricing, included features, terms, conditions, availability and sales procedures related to appointments subject to change without notice. All images are for illustrative purposes only and individual homes, amenities, features, and views may differ. Images may be subject to copyright.
#WVBE2028190

MARTINSBURG

517 HILLSDALE PLACE

3 Beds

2 Baths

1,617 Sq.Ft.

$302,205

MLS#: WVBE2028190

AVAILABLE FOR MOVE-IN SUMMER 2021!  Beautiful Madison II floorplan with partial stone exterior. Inside you will find a large living room and half bath that leads into the kitchen with stainless steel appliances and kitchen island. Siding Glass door out of the dining room into the back yard with a large patio that faces a pond. Registration Required. Photos may  from actual home.
#WVBE2000824

MARTINSBURG

46 MENGEL ROAD

3 Beds

2 Baths

1,253 Sq.Ft.

$208,583

MLS#: WVBE2000824
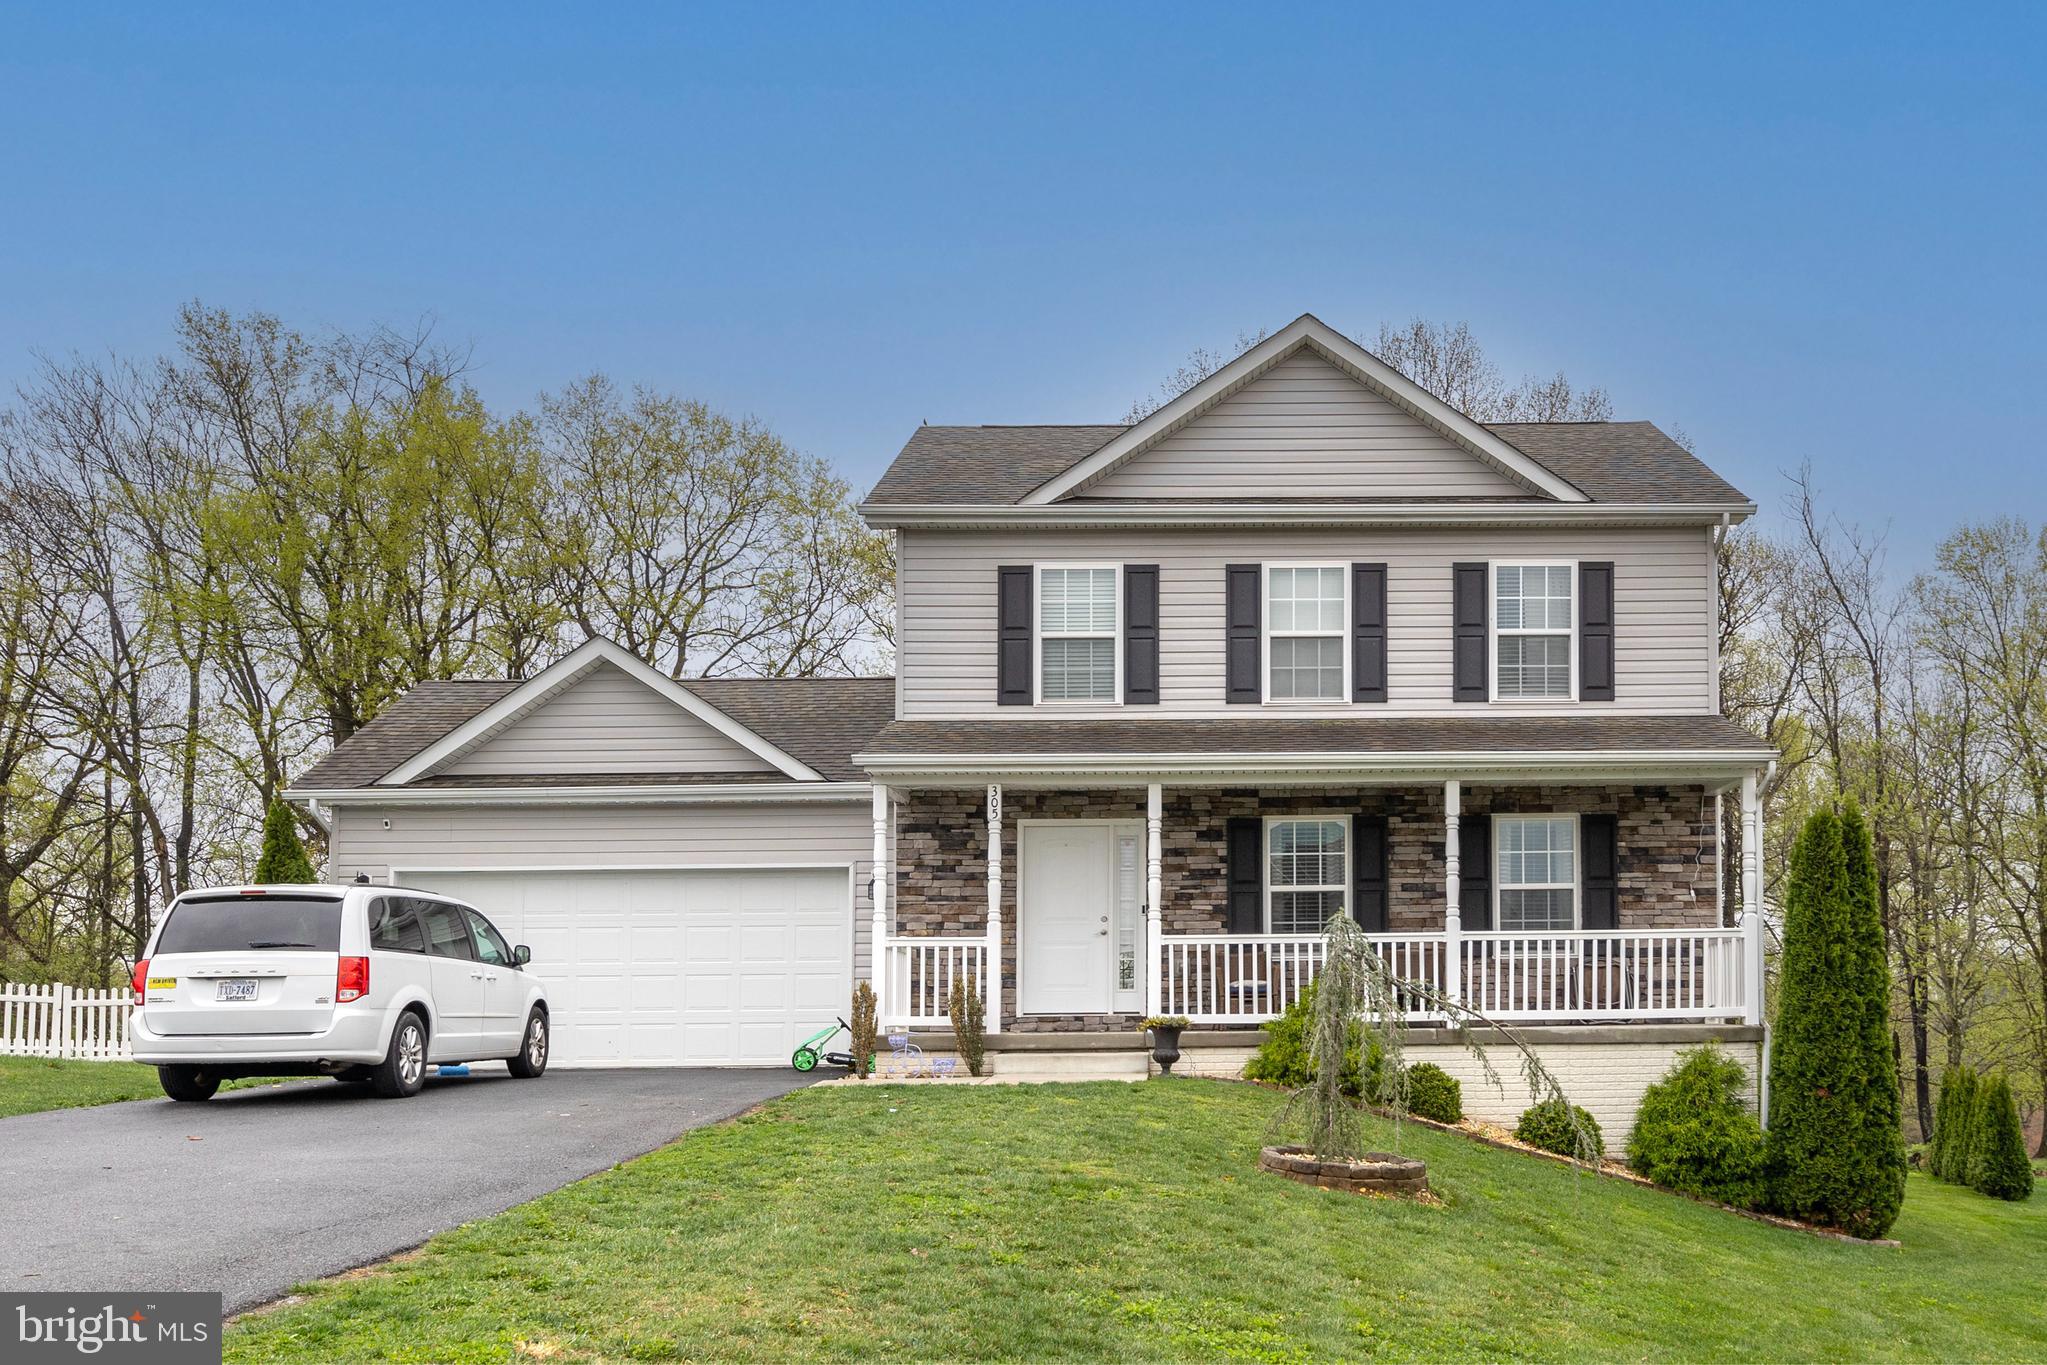
Rare, well maintained detached single-family home for rent in a great location and a well-established neighborhood. 4 bedrooms, 3.5 bathrooms and a finished basement and a 2-car garage. Amazing outdoor living features include a composite deck with pergola and a large backyard. The property is beautifully landscaped and move in ready. Available for occupancy 5/15/2024. Pets case by case $250 pet deposit per pet, subject to owner decision on whether pet(s) will be permitted. THE FOLLOWING TENANT REQUIREMENTS: EXCELLENT CREDIT 680+/700+ PREFERRED, GROSS HOUSEHOLD MONTHLY INCOME EQUAL TO 3X MONTHLY RENT (AND MUST BE DE VERIFIABLE, AND EXCELLENT RENTAL HISTORY.
#WVBE2039142

INWOOD

305 BOISE LANE

4 Beds

3 Baths

2,336 Sq.Ft.

$2,500

MLS#: WVBE2039142

Welcome home to our spacious Oakdale II! The gracious foyer greets you with an easily accessible powder room, study and convenient coat closet. Hardwood floors lead to your gorgeous kitchen! The morning room is perfect for holiday gatherings and dinner parties. The kitchen, morning room, and family room expand from the foyer and are ideal for entertaining large and small crowds!  The family chef will appreciate the designer white cabinets, granite countertops, 12 ft. gray  island & stainless appliances. An attached garage opens to a mud room, perfect for dropping shoes, back packs and sports gear. Relax upstairs in the owner's suite with his and her walk-in-closets, private bath and dual vanities. Three additional bedrooms, a hall bath & upper-level laundry room complete the second floor. Full unfinished walk up basement w/ 3 piece rough in for future expansion.
#WVBE160760

BUNKER HILL

1049 CALVERT CIRCLE

4 Beds

2 Baths

3,103 Sq.Ft.

$317,990

MLS#: WVBE160760

Our wildly popular Oleander MODEL HOME , is available for an October Move in  date! 4 generously sized bedrooms, 3 full luxury baths, a large great room area+ plus a home office and full two car (or SUV) garage set on a larger than average corner home site with extensive landscaping including irrigation system. This home is our Model home so it comes with EVERYTHING (Furnishings can be sold separately)!  Dillon Farm community is situated perfectly convenient shopping and restaurants literally across the street!  Our main living area features a wide-open floorplan spotlighting a stunning professionally curated Farmhouse Look kitchen including upgraded cabinetry, Granite Countertops, huge kitchen island, stainless steel appliances multi- cycle Dishwasher, electric Range/ Oven, built in Microwave and Disposal, washer dryer and garage door opener. Vinyl wood look flooring.  Luxury primary bath features Spa Shower, private toilet area, quartz counter tops, upgraded Black Matte Moen fixtures, black framed mirrors with sconce lighting.  Energy Efficient- (community) Propane heating and hot water, Barricade Plus house wrap and 'Air Tite' energy seal package, 14 SEER air conditioning, low E double pane windows, insulated fiberglass front door and programmable thermostat are a few more of the benefits of a new KHOV Home at Dillon Farm!  Ask about Closing Cost assistance with the use of KHovnanian American Mortgage
#WVBE2031598

HEDGESVILLE

106 (Site 73) PERDIZ ROAD

4 Beds

3 Baths

2,081 Sq.Ft.

$369,990

MLS#: WVBE2031598

WELL MAINTAINED RANCHER  2.8 ACRES IN GREAT AREA.  Move in ready. Renov'd 2016. Nice updated modern kitchen    new roof, carpet, doors, windows. Fireplace, deck. Full basement.  Manicured lot. Mature trees, beautifully landscaped,  EXTRAORDINARY high quality detached 2c garage w/ room for office, metal roof, wood ceiling. On a quiet country road. Highly attractive area / nice homes. 10 min BS.`  Subject to contract release.
#1002281860

BERKELEY SPRINGS

65 SONGBIRD LANE

2 Beds

1 Baths

1,274 Sq.Ft.

$199,000

MLS#: 1002281860

Fully Renovated Apartment Complex.  Come make this 2 bedroom one bath your new home today! Private Parking area, granite, new appliances, Hardwood floors and enclosed deck area for those relaxing nights.  Close to town, apartment has private washer/dryer hookup! 
Must pass credit Check, Criminal, and complete an application - $40.00 per applicant over the age of 18 living in the home. 
No Pets and No Smoking
#WVMO2004258

BERKELEY SPRINGS

156 TOWER CIRCLE ROAD 4

2 Beds

1 Baths

N/A

$1,100

MLS#: WVMO2004258

Very well maintained 1560sf Double Wide home with attached garage on permanent foundation. Spacious kitchen with center island and walk in pantry. Utility room with laundry. Large master bath with soaking tub and separate shower. Living room with ceiling fan, gas fireplace and patio doors that lead out to covered patio. Storage shed in back yard. Come take a look at this one.
#1000578493

MARTINSBURG

36 RUDDY DUCK LANE

3 Beds

2 Baths

1,560 Sq.Ft.

$139,000

MLS#: 1000578493

***Back on the market.  Please call the listing agent with any questions***

Tranquil Mountain Retreat in Berkeley Springs – No HOA!
Welcome to 422 Clearfield Dr, a charming mountain escape in the heart of Berkeley Springs, WV. This peaceful retreat offers the perfect balance of privacy and convenience, making it an ideal full-time residence, weekend getaway, or investment property.  Step inside to find a warm and inviting interior featuring hardwood floors, wood burning stove, and updated appliances.  Seller offering a 1 year home warranty.

Bonus Opportunity! The seller has already purchased materials to upgrade both bathrooms, and they will convey with an acceptable offer—giving you the chance to add your personal touch and increase the home’s value right away!

Durable & Energy-Efficient Features
This home has been upgraded with a metal roof and gutter guards, offering long-term protection and minimal maintenance. The central boiler heat system ensures efficient and cost-effective heating, keeping you warm through the seasons.

Need more space? An additional room over the garage is ready to be finished, offering the potential for an extra bedroom, home office, studio, or recreational space—customize it to fit your needs!

Expansive Storage & Outdoor Features
For those who need extra space and storage, this property also includes:
 A massive 24x48 detached building – ideal for a workshop, garage, or additional storage.
Two 10x16 sheds – providing ample space for tools, equipment, or outdoor gear.
 A chicken coop – perfect for farm-fresh eggs and a touch of country living.

Enjoy serene woodland views from your front porch, expansive deck, gazebo or private backyard, where you can relax, entertain, or stargaze on quiet mountain nights. With a generous lot and no HOA restrictions, this property offers endless possibilities for outdoor activities and hobbies.

Located just minutes from historic downtown Berkeley Springs, you'll have easy access to quaint shops, renowned spas, restaurants, and the famous warm mineral springs. Plus, this home is a nature lover's paradise with nearby hiking, fishing, and outdoor recreation.

Best of all—NO HOA! Whether you're looking for a relaxing retreat, a homestead setup, or a lucrative short-term rental opportunity, 422 Clearfield Dr is a rare find in a sought-after location.

Don’t miss out—schedule your private showing today!
#WVMO2005650

BERKELEY SPRINGS

422 CLEARFIELD DRIVE

3 Beds

2 Baths

1,280 Sq.Ft.

$369,990

MLS#: WVMO2005650

Immediate delivery! The builder is offering 3% in closing costs! This spacious townhouse has 1,440 square feet of living space. Inside, you'll find a large L-shaped kitchen with plenty of counter space, modern appliances, and storage. The layout connects the kitchen to the dining and living areas, perfect for social gatherings. The family room is bright and inviting with large windows, ideal for relaxing and entertaining. Upstairs, there are three bedrooms. The primary bedroom has an ensuite bathroom, and there are two and a half bathrooms in total for everyone's convenience.
#WVJF2012792

KEARNEYSVILLE

160 NIGHT STAR TERRACE

3 Beds

2 Baths

1,440 Sq.Ft.

$262,500

MLS#: WVJF2012792

Brand New & Move-In Ready – Luxury Townhome in South Brook

Looking for something done and ready to go? This St. Peter townhome is just finished and offers over 2,300 square feet, 4 bedrooms, 3.5 bathrooms, and a fully finished basement — giving you all the space you need, right when you need it.

Main Level:
Bright, open, and made for real life. The kitchen features quartz countertops, white cabinetry, stainless appliances, and a big island that’s great for meal prep, homework, or entertaining. The kitchen flows right into the family room and breakfast area, and there’s a powder room tucked away for guests.

Upstairs:
A spacious owner’s suite with a walk-in closet and private bath, plus two more bedrooms, a full hall bath, and laundry right where it should be — upstairs with the bedrooms.

Lower Level:
Fully finished basement includes a 4th bedroom and full bath, ideal for guests, an office, or just extra space to spread out.

Tucked into the South Brook community, just minutes from commuter routes, shopping, and schools — this home is move-in ready and waiting for you.

Don’t miss it — schedule your tour today.
#WVBE2038810

INWOOD

16 ZANDER ROAD

4 Beds

3 Baths

2,349 Sq.Ft.

$324,990

MLS#: WVBE2038810

Very nice 1 bedroom apartment in downtown Charles Town, includes appliances and heating units. New paint ,flooring and cabinets. Nice safe area, unit includes water, sewer, trash and electric! Can't beat the price. Won't last long, call today for your showing. Credit, criminal and eviction check will be completed. Must have security deposit and  first months rent to move in. Pets considered case by case with a deposit. All applications completed online by a link I send.
#WVJF2018552

CHARLES TOWN

202 SAMUEL STREET S 203

1 Beds

1 Baths

550 Sq.Ft.

$1,050

MLS#: WVJF2018552
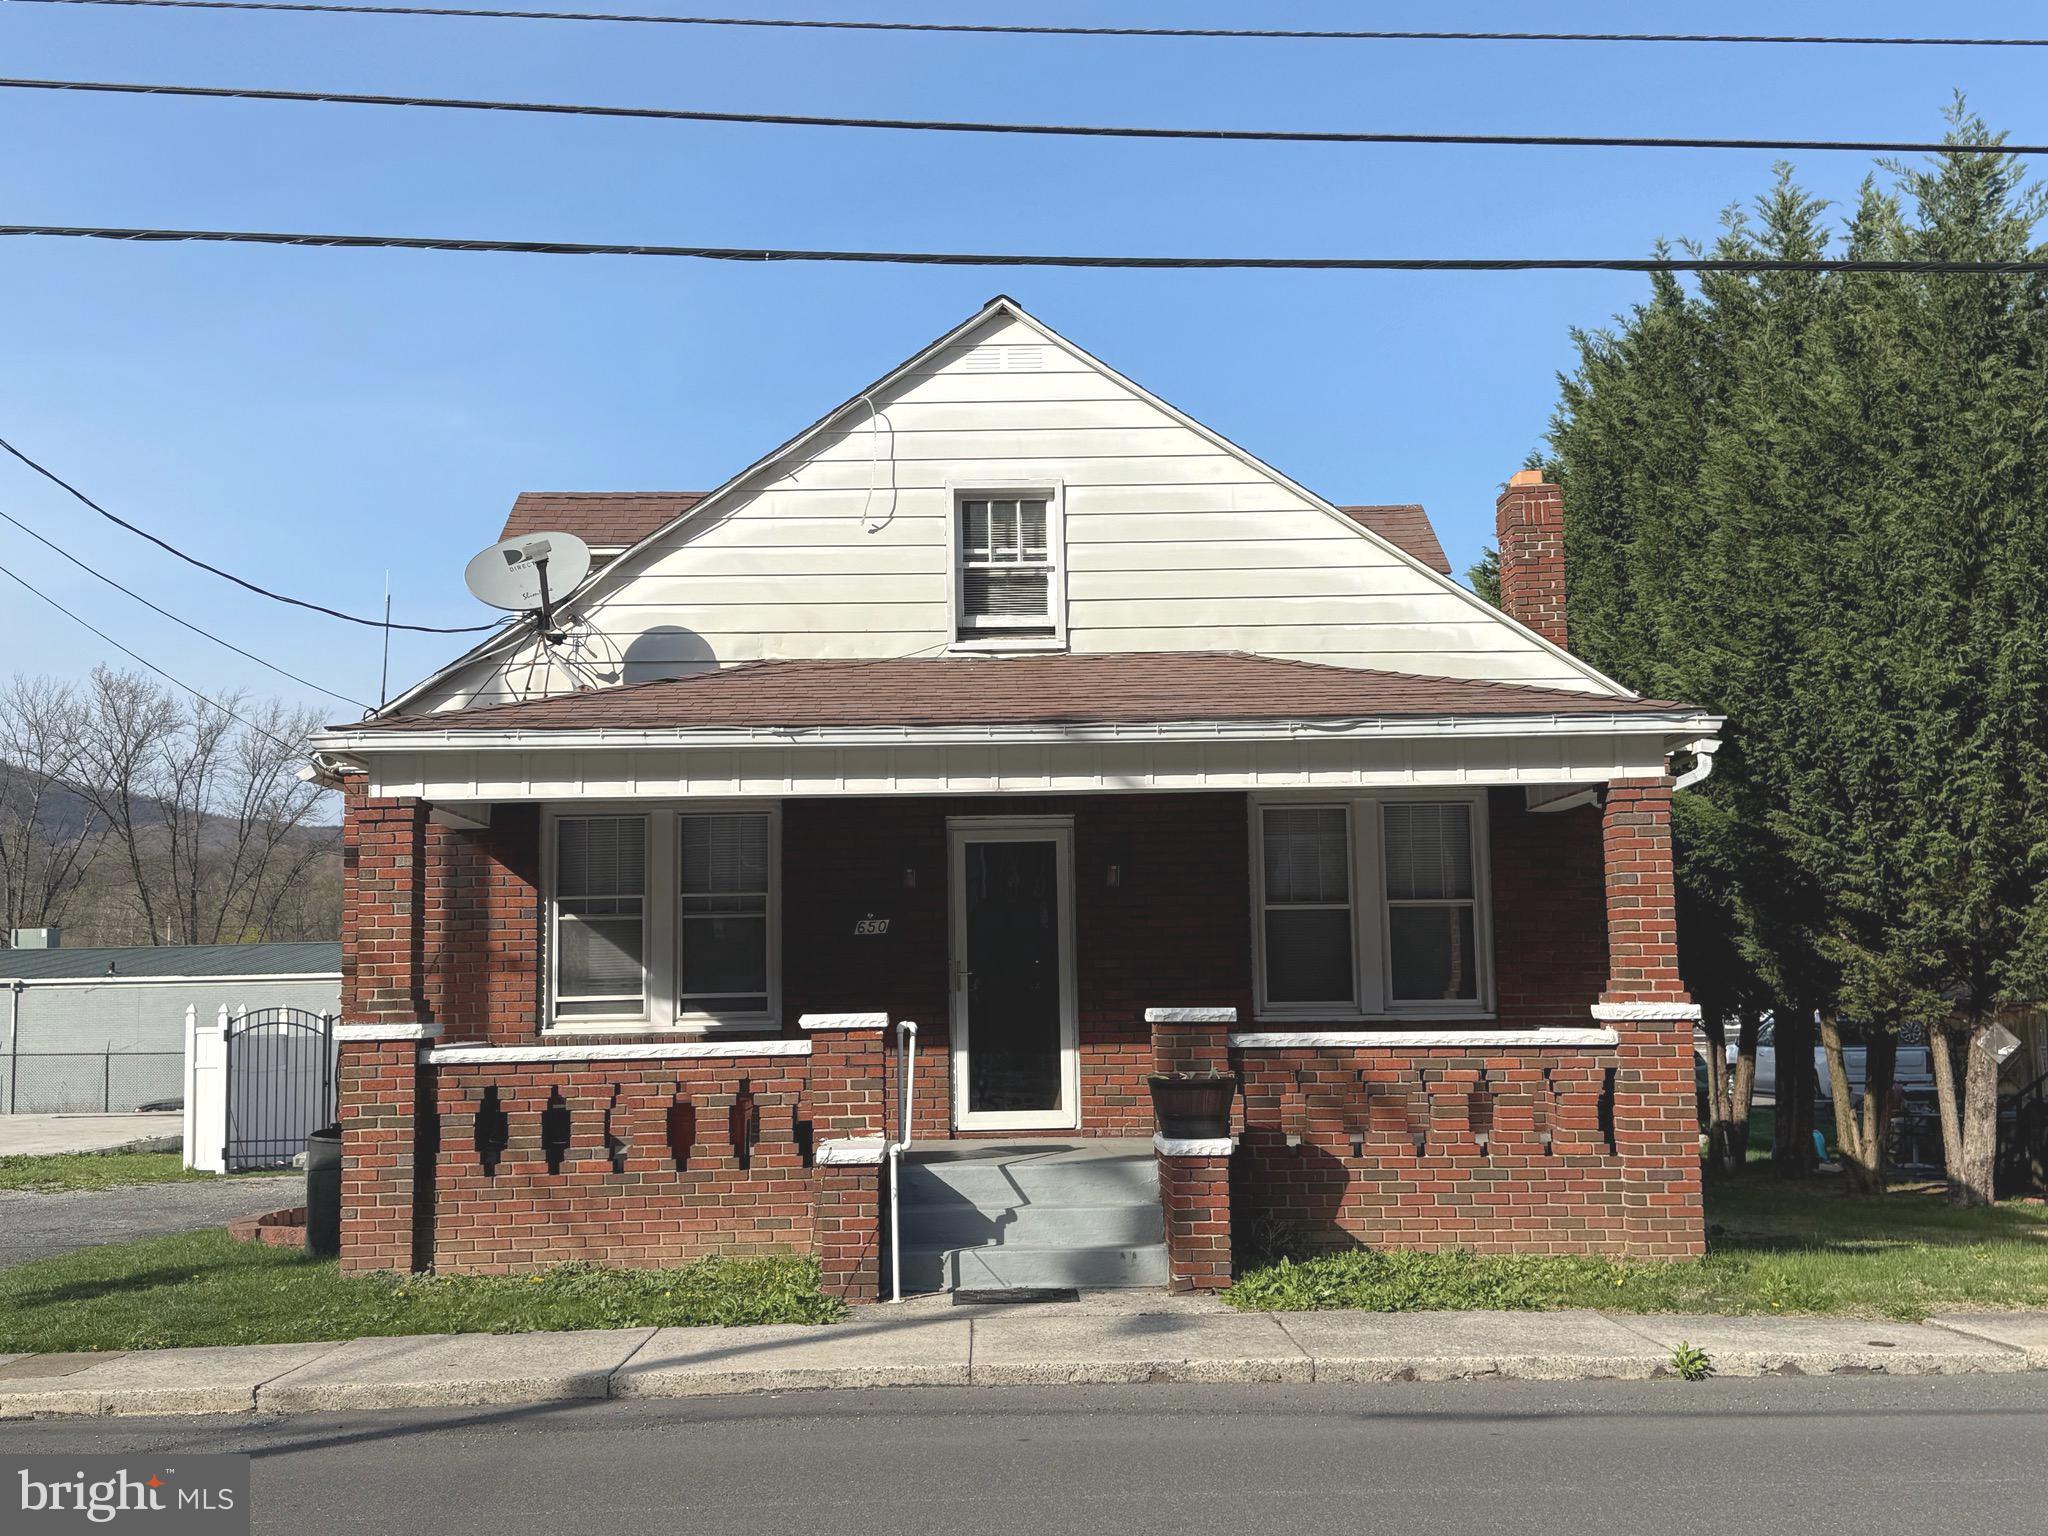
Beautiful home in a great location.  Move in ready and enjoy the mountain views from the fenced in back yard.   3 bedroom 2 bath home  with large bedroom upstairs and bath with a bonus room and several closet spaces.   Down stairs you have 2 bedrooms and a bath, living room, dining room and a kitchen.   Full unfinished basement for additional storage or finish to your liking.   Laundry room is downstairs in basement.   Fully fenced in back yard with a 2 car garage and canopy to enjoy the mornings, evenings, weekends or anytime    Bonus Generac Generator to ease your mind should the electric go out.   Hurry before this deal gets away from you.  Agent is related to seller.
#WVMI2003338

KEYSER

650 W PIEDMONT STREET

3 Beds

2 Baths

1,512 Sq.Ft.

$174,900

MLS#: WVMI2003338

Charming Colonial Home in Stonebrook Village
Great location conveniently situated close to schools and the town of Hedgesville.
The main level offers an open family room and kitchen, seamlessly connecting to a beautiful, spacious enclosed porch and large fenced yard. Additionally, there is a private office space for work or study.
Upstairs; there are four bedrooms and two full bathrooms. The laundry room is conveniently located on this level for added ease.
The finished lower level includes a family room, a fifth bedroom, an office, a bathroom, and a versatile multi-purpose room perfect for crafts or various projects.
#WVBE2041916

HEDGESVILLE

41 TUSCANY TRAIL

5 Beds

3 Baths

2,823 Sq.Ft.

$409,000

MLS#: WVBE2041916

1 ... 652 653 654 655 656 ... 666
* Listings identified with the FMLS IDX logo come from FMLS and are held by brokerage firms other than the owner of this website. The listing brokerage is identified in any listing details. Information is deemed reliable but is not guaranteed. If you believe any FMLS listing contains material that infringes your copyrighted work please click here to review our DMCA policy and learn how to submit a takedown request. © 2024. First Multiple Listing Service, Inc.

Send a message

Message successfully sent.

Your message

What is 3 + 4 ?

Reason for contacting?

I agree to receive email communication and understand I can unsubscribe at any time.

I agree to be contacted by Charis Realty Group - Christine Issler, Broker via call, email, and text for real estate services. To opt out, you can reply 'stop' at any time or reply 'help' for assistance. You can also click the unsubscribe link in the emails. Message and data rates may apply. Message frequency may vary. Privacy Policy

Sign Out

Virtual Assistant

Would you like to take the next step with this property? We can help you schedule a showing or virtual tour, or send you more details.

Yes, I would like more information.

Thank You for Your Reply, One of Our Agents will contact you as soon as possible

No, maybe later.

Thank you, you can always contact me via email, phone number or through the contact form.

Realhub AI

Lucy - Your AI-Powered Realtor

Update Your Temporary Password

Personalize your search

Enter your email and we'll notify you immediately when new listings match what you're looking for.

or enter email address

Already have an account ? Login here

Continue your home search

I agree to receive communications and understand I can unsubscribe at any time.

I agree to be contacted by Charis Realty Group - Christine Issler, Broker via call, email, and text for real estate services. To opt out, you can reply 'stop' at any time or reply 'help' for assistance. You can also click the unsubscribe link in the emails. Message and data rates may apply. Message frequency may vary. Privacy Policy

Already have an account ? Login here

We use cookies

We use cookies primarily for analytics to enhance your experience. By accepting, you agree to our use of these cookies. You can manage your preferences or learn more about our cookies policy.
