Properties

Browse or get in touch to schedule a walkthrough.

  • Nearby me
Price range

Popular Features

Community Features

Association

Property Features

Waterfront

View

Exterior Features

Interior Features

Style

10000 properties match your criteria

Updated 1 minute ago

E-Alert name

Open House Cancelled - Under contract Welcome to 604 Valley View Rd, situated on professionally landscaped, half-acre lot, with a bucolic view of the Hampton National Historic Site grounds.  Custom built in 2004 by its current owners with high-end details; Andersen Windows, and copper gutters, this house offers over 6000 square feet of luxurious living space, with 5 bedrooms and 4 and ½ baths.  Boasting 10-foot ceilings, intricate millwork, graceful archways, hardwood floors, and 2 primary suites, this residence promises an exceptional living experience. Set in the sought-after Hampton community, this property ensures privacy, while remaining conveniently close to the beltway. The charming curb appeal is immediately evident as you approach the home with walkway welcoming you to a covered porch leading you through the front door into a spacious foyer. Once inside, you will find an elegant dining room on your right and exquisite living room on your left. The heart of the home, the expansive family room and sun porch with radiant heated floors are bathed in natural light. Step out of the Sun Porch for your morning coffee onto a lovely private deck and watch nature in the park. The gourmet kitchen, a chef’s delight, includes a large island with breakfast eating counter space, Wolf cooktop, beamed ceilings, and custom cabinetry with ample storage.  The large pantry includes washer and dryer hookups and could be easily be reconverted back to a main floor laundry room. The main floor also includes a luxurious primary bedroom suite with ensuite bath with separate soaking tub and separate shower, a spacious walk-in closet and dressing area. You will also find powder room for guests when entertaining. Upstairs, you’ll find an optional second primary suite with a private bath with double vanity sink, and two additional bedrooms that share a hall bath. The lower level is designed for relaxation and entertainment, featuring a rec room, an exercise room, laundry room and a bonus au pair suite with full bath. There’s also a workspace and a utility room and an attached 3-car side-load garage.
#MDBC2121980

TOWSON

604 VALLEY VIEW ROAD

5 Beds

4 Baths

4,773 Sq.Ft.

$1,145,000

MLS#: MDBC2121980

Welcome to 930 Whispering Ridge Lane, an end unit rancher style villa, in sought-after Scots Fancy. Situated by Maryland Golf & Country Club, this home has a peaceful setting backing to woods. Inside the front door, you'll find wide plank hardwood flooring flowing into the living room/dining room with cathedral ceiling, surround sound, recessed lighting, remote operated blinds and storage closet (current use is an office/living room). The kitchen has granite counters, breakfast bar, stainless steel appliances and under cabinet lighting. There is a hot/cold water dispenser and composite resin sink. It's open to the family room with gas fireplace and 5.1 surround sound Bose speakers with sliders to the rear deck. The primary bedroom has a walk-in closet and renovated attached bathroom (2018). There is a laundry room and powder room that complete this level. The lower level walks out to a covered patio with hot tub. You'll find another full bathroom and three additional rooms that can be utilized as bedrooms, office or flex room, along with storage/workout space. The attached two-car garage has an organization system with cabinetry as well as EV charger (Tesla) installed on 60 amp circuit. Other updates include new roof (2018); water heater (2022);  HVAC (2015)-maintenance program; LeakSmart water main auto shut-off valve; upgraded sink fixtures main level; and LED lighting fixtures main level. Some smart home features include remote/automated lighting; Nest thermostat; Ring doorbell; Keyless entry; motion sensor lights; camera system (6); and smart garage door (2022).
#MDHR2038916

BEL AIR

930 WHISPERING RIDGE LANE

3 Beds

2 Baths

2,710 Sq.Ft.

$485,000

MLS#: MDHR2038916

Beautiful 3 level end unit garage townhome in the sought after Piney Orchard Community!  Move right in to this 3 bedroom, 3 full bath home featuring lower main level with rec room, fireplace, full bath, laundry and storage.  Walk out to the serene, private fenced backyard.  The second level offers an open floor plan with plenty of sunlight to include living room, eat in kitchen with island, stainless steel appliances, breakfast nook and dining area which leads you to the relaxing deck.  On to the upper level featuring spacious primary bedroom with walk in closet and peaceful primary bathroom; 2 more generous sized bedrooms, full hall bath. Tesla solar panels ..saves you money on the electric bills !  Enjoy the many community amenities to include walking/jogging trails, pools, tennis/basketball courts, parks and so much more.  Convenient to shopping, restaurants, schools and easy access to major routes, Marc Train, NSA, Fort Meade.
#MDAA2109462

ODENTON

1037 RAILBED DRIVE

3 Beds

3 Baths

2,496 Sq.Ft.

$559,900

MLS#: MDAA2109462

Welcome to this fantastic and spacious freshly painted 2-bedroom 1 bath condo located on the second floor in a garden style building in Diamond Farm. This unit offers a spacious living room with sliding door to the balcony.  ALL 4 BRAND NEW SS appliances in kitchen. A convenient storage closet is located just off the balcony. The bathroom has been updated in 2025 with new floor, net light texture, new fan, new vanity and new toilet. This condo boasts 1 good sized bedroom and a 2nd bedroom off family room. The primary bedroom has a  walk-in closet. BRAND NEW LVP floors throughout this home.  Condo fee covers: water, gas, electricity, on site-management, building engineers, swimming pool, and clubhouse. Great proximity to pickleball, and basketball courts, playgrounds, and picnic areas, as well as an open field with newly planted trees, perfect for watching winter sledding or enjoying sunsets. This home is also near a new skateboard park, Robeson Park’s Youth Center, sports fields, and just a half mile from the post office, I-270, and various shops and restaurants. This unit offers 1 assigned parking space which is H27 right in front of the building entrance with ample of guest and visitor parking. The community is not approved for FHA or VA loans. Washer and Dryer are in basement laundry room.
#MDMC2166048

GAITHERSBURG

812 QUINCE ORCHARD BOULEVARD 102

2 Beds

1 Baths

850 Sq.Ft.

$185,000

MLS#: MDMC2166048

Enjoy a private, wooded oasis just outside the city! This meticulously restored mid-century home on a 6-acre wooded lot in the Moyaone Reserve boasts more than $100K in recent updates: a new 800-square-foot flagstone patio with an outdoor lighting system, a new whole-home generator, a new HVAC system, a new driveway, and a new water filtration system. This carefully updated and maintained house is also a historic gem: it was included in the Moyaone Reserve’s application for inclusion in the National Register of Historic Places (the community was added in 2020). The property features a half-mile private walking trail and a dedicated bird-watching area, with nearby access to hiking, fishing, and kayaking in Piscataway Park. As you drive down the tree-lined driveway, you’re welcomed by the charming front porch of this three-level home. Inside, a fresh white kitchen with period details and updated appliances opens to a formal dining room. The massive living room, perfect for both relaxing and entertaining, features floor-to-ceiling windows that provide stunning views of the wooded property. The upper floor includes a newly updated bathroom and three spacious bedrooms—including a primary suite with a seating area and laundry. The walkout lower level offers a bathroom and a cozy family room with a fireplace and plenty of space for movie nights. The circular gravel driveway and expansive patio provide the perfect setting for hosting gatherings and celebrations. Plus, the lot includes land on both sides of the street, ensuring unobstructed woodland views and ultimate privacy. Conveniently located with an easy commute to Joint Base Andrews, Anacostia-Bolling, downtown Washington D.C., National Harbor, the Pentagon, and National Landing—whether by car or commuter bus—this home offers a peaceful retreat with seamless access to city amenities. Welcome home!
#MDPG2141344

ACCOKEEK

2810 COLONIAL ROAD

3 Beds

2 Baths

2,788 Sq.Ft.

$779,900

MLS#: MDPG2141344

None
#MDCR2025960

WESTMINSTER

1100 BRADLEY DRIVE

4 Beds

3 Baths

2,642 Sq.Ft.

$599,900

MLS#: MDCR2025960
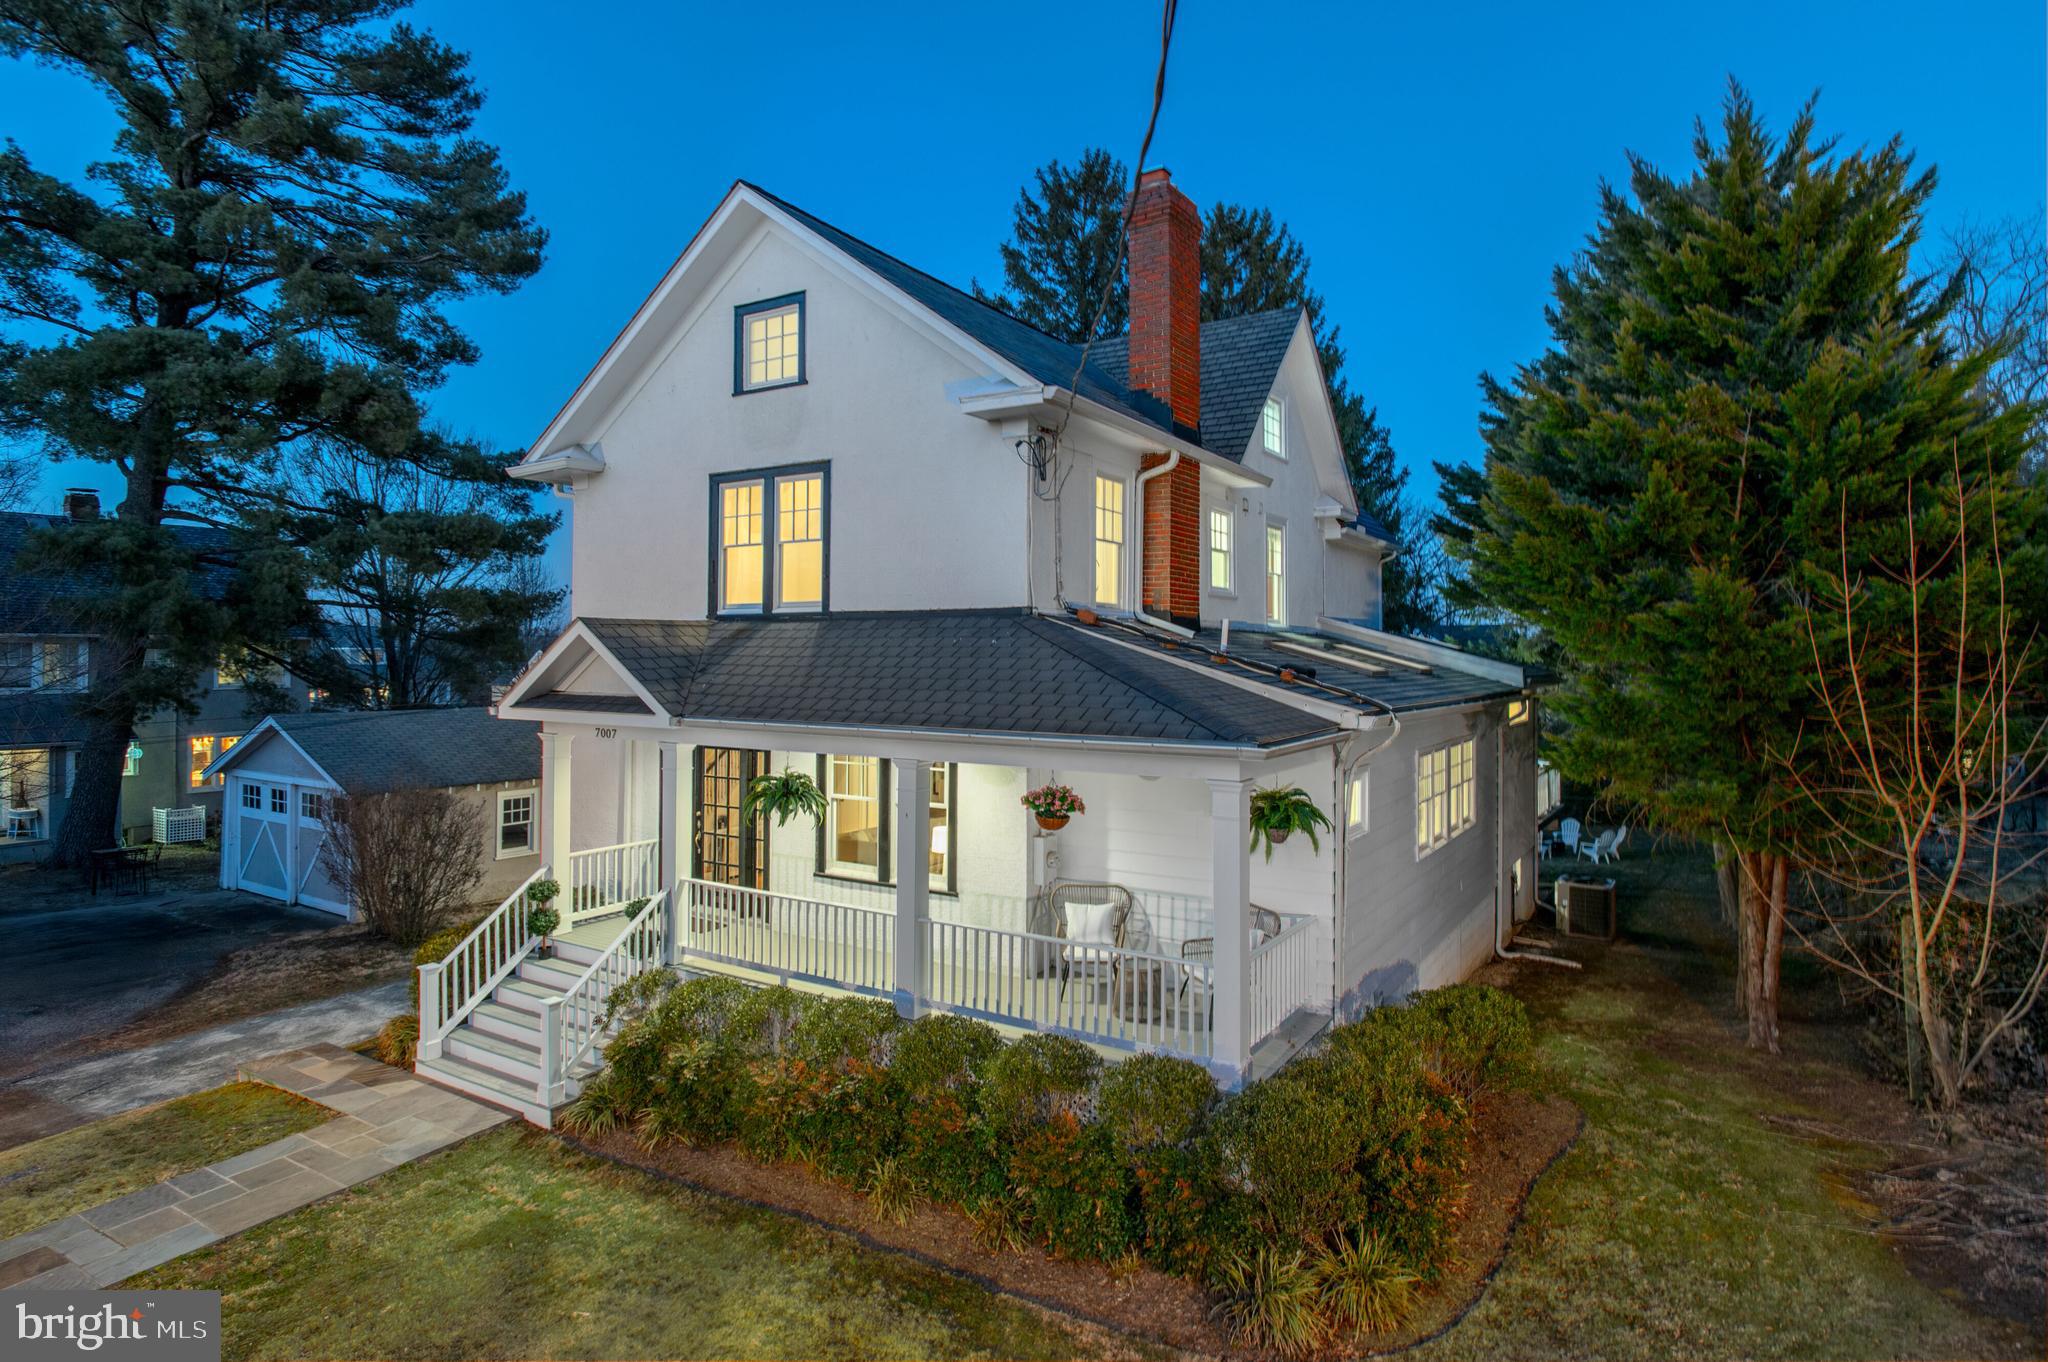
Located in the heart of section three in Chevy Chase, this expanded and updated 5-bedroom, 5-bathroom home sits beautifully on a generous 8,700-SF flat lot with a detached 2-car garage. The welcoming front porch and back deck extend the warmth and elegance of the sun-drenched interior with hardwood floors and oversized, new Anderson windows throughout. The home offers over 3,500 square feet of inviting modern day living space and features a spacious floor plan that creates a seamless flow ideal for both entertaining and everyday living.

The formal living room features a wood-burning fireplace with a beautiful brick mantel that opens gracefully to the dining room. The eat-in kitchen is a chef’s delight, featuring stainless steel appliances, granite countertops, a breakfast bar, and a sun-filled breakfast nook and easy, close transition to the large outdoor living space on the back deck. Completing the main level is an inviting den/family room with pocket doors for privacy and an airy, bright library with skylights, built-ins, and an en-suite bathroom, offering the potential for a main-level bedroom. Upstairs the charming character of the home continues. The second floor includes three bedrooms and two bathrooms, including a primary suite with a luxurious en-suite bathroom and ample closet space. The third level offers a versatile and fun bonus room with an additional bedroom with an en-suite bathroom.

The use and comfort of the home extend to the lower level which is complete with a gym, large laundry room with two washer/dryers and sink, abundant storage, a full bathroom, and a spacious bedroom suite with private entrance, making it the perfect space as an in-law or au pair suite or welcoming guest space. Enjoy outdoor living on the back deck, front porch or out on the large, flat yard. The rare detached 2-car garage and long driveway with additional spots provide plenty of parking options. 
 
This home is ideally located within close proximity to schools, the Farmers Market, Brookville Market, downtown Bethesda, Rock Creek Park and the future Connecticut Avenue Purple Line stop with all of its surrounding shops and restaurants.
#MDMC2166780

CHEVY CHASE

7007 DELAWARE STREET

5 Beds

5 Baths

3,514 Sq.Ft.

$1,837,500

MLS#: MDMC2166780

Discover this beautifully maintained colonial-style townhouse condo with a one-car garage, perfectly situated in the heart of downtown Upper Marlboro. Offering two levels of inviting living space, this home seamlessly blends elegance, comfort, and modern updates—making it a must-see! Key Features: Spacious Living: Two generously sized bedrooms, including a stunning owner’s suite with a cozy sitting area and a spacious walk-in closet. Luxurious Bathrooms: Two and a half baths, with the owner’s suite featuring an ensuite for ultimate relaxation. Stylish Kitchen: The heart of the home boasts Corian countertops, a gorgeous backsplash, and an updated TSP kitchen (2024), perfect for culinary creations and family gatherings. Elegant Living Spaces: Enjoy a formal living room with a charming wood-burning fireplace, creating a warm and inviting ambiance, plus a separate dining room—ideal for entertaining. Outdoor Retreat: Step onto your private patio, a perfect suburban retreat for spring and summer evenings. The patio doors open seamlessly to the cozy living room, making indoor-outdoor entertaining effortless. Prime Location: Conveniently close to Washington, D.C., Northern Virginia, Annapolis, and nearby wineries, offering endless options for dining, shopping, and entertainment. Recent upgrades: New HVAC (2016), updated kitchen (2024), roof replacement (2023), updated flooring (2023). This move-in-ready home offers the perfect blend of suburban charm and modern convenience. Don’t miss your chance to make it yours before it’s gone!
#MDPG2145386

UPPER MARLBORO

4846 KING JOHN WAY 273

2 Beds

2 Baths

1,392 Sq.Ft.

$315,500

MLS#: MDPG2145386

Spacious rancher located in desirable Chestnut Hills neighborhood.  3 bedrooms, 2.5 bathrooms, eat-in country kitchen, large living room and a light filled den/parlor.  Gorgeous wood-burning fireplace surrounded by stylish built in shelving units.  Ample storage, two-car garage and a charming backyard gazebo.
#MDWC2016626

DELMAR

30221 MALLARD DRIVE

3 Beds

2 Baths

1,932 Sq.Ft.

$319,900

MLS#: MDWC2016626

Welcome to 9214 Kingsbury Dr, a stunning single-family home nestled in the heart of Silver Spring, MD. This spacious 4,100 square-foot residence offers four bedrooms and  three full bathrooms, providing ample space for comfortable living.
As you step inside, you'll be greeted by a grand foyer that introduces the home's elegant architectural elements, including built-ins, columns, and crown moldings. High ceilings contribute to an airy and open atmosphere, with dual pane windows allowing natural light to flood the space from the northeastern exposure.
The kitchen is a chef's dream, featuring granite counter tops, High end appliances, a double oven, dishwasher, and refrigerator. With kitchen dining and modern amenities, it's perfect for both everyday meals and entertaining. The inviting living area is enhanced by a cozy fireplace, ideal for relaxing evenings.
Outdoor enthusiasts will appreciate the fenced back yard, providing a private oasis for gatherings or quiet relaxation. The front yard enhances the property's curb appeal, while the attached garage offers convenient parking for 3-4 Cars.
Additional features of this home include a full basement and a dedicated laundry room, ensuring practicality meets luxury. Climate control is a breeze with air conditioning and electric heat to keep you comfortable year-round.
Experience the perfect blend of style and functionality at 9214 Kingsbury Dr. This home is ready to welcome its new owners to enjoy a lifestyle of comfort and elegance in the vibrant community of Silver Spring.
#MDMC2168620

SILVER SPRING

9214 KINGSBURY DRIVE

4 Beds

3 Baths

3,360 Sq.Ft.

$999,000

MLS#: MDMC2168620

Welcome to this Gorgeous, well-maintained 4-bedroom, 2.5-bathroom home nestled at the end of a quiet, serene low traffic street. This spacious home boasts over 2,300 square feet of living space with an open floor plan that blends comfort and style.

Upon entering and to the right you are greeted by a formal dining room with large windows for natural sunlight.  After the exquisite formal dining room, you'll find the inviting immaculate kitchen.   The kitchen features modern appliances, granite countertops, and ample cabinet space, making it ideal for cooking and entertaining. The entertaining does not stop there because adjacent to the kitchen you'll find the inviting spacious living/ family room.

Upstairs features the primary suite retreat with an en-suite bathroom, and large spacious walk-in closet. Three additional bedrooms are generously sized with plenty of closet space, sharing a well-appointed full bath.

Additional highlights include new floors and carpet throughout, fresh paint, and a single-car garage for convenience. The huge unfinished basement with 9ft ceilings is screaming for your imagination to complete the finishing touches to your likes, desires and dreams!  The basement has enough square feet for a home theater, gym, office, game room and more.  

Don’t miss the opportunity to make this lovely home yours. Schedule a showing today!
#MDBC2115200

ROSEDALE

7405 PLAINVIEW

4 Beds

2 Baths

2,324 Sq.Ft.

$400,000

MLS#: MDBC2115200

Unmatched Efficiency & Craftsmanship – A Home Like No Other in Montgomery County  

Breathtaking Hilltop Views | Private Driveway | No HOA  

At the end of a 150-foot private driveway, this exceptional home offers the perfect balance of privacy, luxury, and energy efficiency. This brand-new Craftsman-style masterpiece sits atop a peaceful hill in Takoma Park, delivering stunning views that make every sunrise and sunset unforgettable.  

Built for Efficiency & Comfort  

Designed with some of the most advanced insulation technologies, this home is as efficient as it is beautiful. From cutting-edge spray foam insulation to energy-smart materials, every detail was chosen to maximize comfort while keeping energy costs low. You will not find a better-built home in all of Montgomery County.  

A Grand Welcome  

As you arrive, the striking HardiPlank and partial stone exterior make an immediate statement. The covered front porch sets the tone for what lies beyond—warm red oak hardwood floors, a thoughtfully designed open layout, and high-end finishes throughout.  

Designed for Living & Entertaining  

The open-concept design creates a seamless flow between the kitchen, dining, and living spaces. The gourmet kitchen is a standout, featuring:  

- Classic white shaker cabinets  
- Granite countertops  
- Large central island, perfect for gatherings  
- Premium appliances and finishes  

Versatile Spaces for Every Need  

This home was built for flexibility, offering spaces to fit every lifestyle.  

- Third-floor loft, a bright, open retreat with a wet bar and two balconies, ideal for entertaining, working from home, or simply relaxing with breathtaking views  
- Luxurious primary suite, a private oasis with spa-like finishes and serene hilltop views  
- Finished walkout basement, complete with a rec room, wet bar, full bath, and bonus bedroom, perfect for guests, a home gym, or a media room  

Modern Efficiency Meets Timeless Elegance  

This home seamlessly blends luxury with smart, energy-efficient features. The attached one-car garage is EV-charger ready, supporting sustainable living without compromising style or function.  

A Location That Has It All  

Takoma Park offers a vibrant, walkable lifestyle, rich in culture and community charm.  

- Farmers’ markets and cafés, enjoy fresh, local goods and dine at Takoma Bev Co or Cielo Rojo  
- Parks and boutique shops, stroll through the neighborhood’s charming streets  
- Easy DC commute, convenient Metro access makes city travel effortless  

No HOA, No Limits  

Enjoy the freedom to personalize your home without restrictive HOA rules. Your home, your way.  

This isn’t just a house; it’s an opportunity to own a one-of-a-kind, energy-efficient retreat in the heart of Takoma Park. 

Schedule a tour today and experience it for yourself.
🏡 **Schedule a tour today and experience it for yourself!**
#MDMC2162258

TAKOMA PARK

434 ETHAN ALLEN AVENUE

5 Beds

3 Baths

4,169 Sq.Ft.

$1,325,000

MLS#: MDMC2162258

Welcome to this spacious and well-maintained 4-bedroom, 2-bathroom home, offering the perfect blend of comfort and convenience. With a thoughtfully designed layout, this home is ideal for families, guests, or anyone looking for extra space.

The finished basement serves as a private retreat, featuring the 4th bedroom, a full bathroom, a laundry area, and a convenient walk-out. Whether used as a guest suite, home office, or additional living space, this lower level adds flexibility to the home’s design.

Parking is never an issue with a dedicated parking pad that accommodates up to 3 cars, plus additional on-street parking for visitors. The home also boasts an inviting outdoor space, perfect for relaxation or entertaining.

Don’t miss the opportunity to make this beautiful home yours! Schedule a showing today.
#MDBA2157354

BALTIMORE

3736 ELMLEY AVENUE

4 Beds

2 Baths

1,024 Sq.Ft.

$210,000

MLS#: MDBA2157354

Adorable 4BR/2BA expanded Cape set on a spacious lot in the quiet neighborhood of Linthicum Heights.  Make your way to the front door and step inside to your move-in ready forever home.  As you step into the spacious living room, notice the gleaming hardwood flooring that carries throughout the entire main floor.  Step through an arched entry into the bright open dining area and kitchen.  The kitchen features plenty of wood cabinets to the ceiling and counter space, a tiled backsplash, black stainless and black appliances, and plenty of space for a dining table.  The main floor offers a primary sized bedroom, a sizable secondary bedroom, and a shared full bath.  On the second floor are two primary sized bedrooms, and a full bath.  The lower level offers additional living space featuring a large family room, laundry, storage, and a walk-out to the fenced yard.  From the kitchen step outside and make your way to the back yard which offers tons of green space, and a large shed.  This home is ideal for any new homeowner and is located in close proximity to shopping, restaurants, and commuter routes.
#MDAA2103714

LINTHICUM HEIGHTS

534 SHIPLEY ROAD

4 Beds

2 Baths

1,248 Sq.Ft.

$399,999

MLS#: MDAA2103714

VA Assumable 2.25% loan* Call agent for details

Charming Family Home with Endless Potential – A Few Chickens Welcome!

Welcome to this beautifully maintained home, nestled in a peaceful cul-de-sac, offering the perfect blend of privacy, space, and opportunity. Sitting on a double lot, this home is an ideal setting for families and anyone looking to start their own little homestead. Whether you dream of gardening, raising a few chickens, or simply enjoying the serenity of the outdoors, this property has all the potential to become your perfect haven.

The spacious open-concept design effortlessly connects the family room, dining area, and kitchen—creating an inviting space perfect for family gatherings and entertaining. The large kitchen features a big island and stainless steel appliances, making it both functional and perfect for preparing meals together.

The master suite is a peaceful retreat, offering comfort and relaxation at the end of the day. The oversized garage can accommodate two large vehicles, and the fully operational mechanic's bay is a dream for hobbyists. There’s also a 2-car awning for extra parking or to store your boat, camper, or other vehicles. The expansive driveway provides space for up to 10 vehicles, ensuring you’ll always have plenty of room.

Outside, the pergola-covered deck with two swings is the perfect spot to relax and enjoy the outdoors, while the fully fenced yard offers plenty of space for pets, children, or outdoor activities. Gardening enthusiasts will love the raised flower beds, ready for planting, and the secure, predator-proof chicken pen. If you’d like, a few chickens can stay with the property to kickstart your homesteading adventure!

Located in a water-privileged community, you’ll have access to five beautiful beaches, three marinas, parks, a clubhouse, and a boat launch for all your outdoor activities. Plus, the home is conveniently close to schools, shopping, and the library, offering a perfect balance of convenience and peaceful living.

Come explore all the possibilities this family-friendly home has to offer. A few chickens are welcome, and so are you!
#MDAA2101206

ANNAPOLIS

1251 RAMBLEWOOD COURT

4 Beds

3 Baths

2,320 Sq.Ft.

$629,999

MLS#: MDAA2101206

1 ... 648 649 650 651 652 ... 666
* Listings identified with the FMLS IDX logo come from FMLS and are held by brokerage firms other than the owner of this website. The listing brokerage is identified in any listing details. Information is deemed reliable but is not guaranteed. If you believe any FMLS listing contains material that infringes your copyrighted work please review our DMCA policy and learn how to submit a takedown request. © 2024. First Multiple Listing Service, Inc.

Send a message

Message successfully sent.

Your message

What is 3 + 4 ?

Reason for contacting?

I agree to receive email communication and understand I can unsubscribe at any time.

I agree to be contacted by Charis Realty Group - Christine Issler, Broker via call, email, and text for real estate services. To opt out, you can reply 'stop' at any time or reply 'help' for assistance. You can also click the unsubscribe link in the emails. Message and data rates may apply. Message frequency may vary. Privacy Policy

Sign Out

Virtual Assistant

Would you like to take the next step with this property? We can help you schedule a showing or virtual tour, or send you more details.

Yes, I would like more information.

Thank You for Your Reply, One of Our Agents will contact you as soon as possible

No, maybe later.

Thank you, you can always contact me via email, phone number or through the contact form.

Realhub AI

Lucy - Your AI-Powered Realtor

Update Your Temporary Password

Personalize your search

Enter your email and we'll notify you immediately when new listings match what you're looking for.

or enter email address

Already have an account ? Login here

Continue your home search

I agree to receive communications and understand I can unsubscribe at any time.

I agree to be contacted by Charis Realty Group - Christine Issler, Broker via call, email, and text for real estate services. To opt out, you can reply 'stop' at any time or reply 'help' for assistance. You can also click the unsubscribe link in the emails. Message and data rates may apply. Message frequency may vary. Privacy Policy

Already have an account ? Login here

We use cookies

We use cookies primarily for analytics to enhance your experience. By accepting, you agree to our use of these cookies. You can manage your preferences or learn more about our cookies policy.
