Properties

Browse or get in touch to schedule a walkthrough.

  • Nearby me
Price range

Popular Features

Community Features

Association

Property Features

Waterfront

View

Exterior Features

Interior Features

Style

10000 properties match your criteria

Updated 1 minute ago

E-Alert name
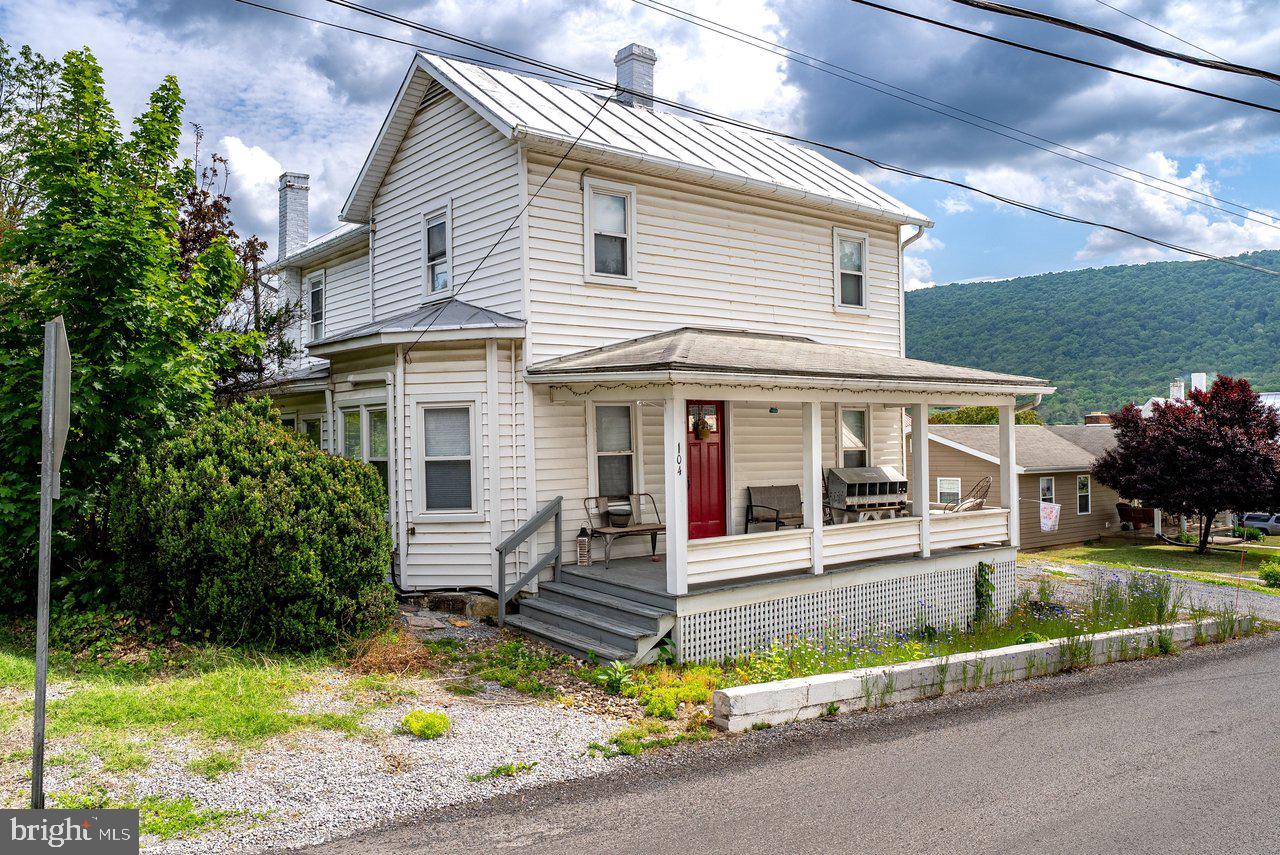
Come home to Franklin, WV! You will want to check out this charming home walking distance to all downtown Franklin has to offer. From the front porch soak in the mountain views. Enjoy the inviting back patio (perfect for entertaining) and the spacious back yard with room for gardening. An apple tree
and elderberry bushes provide delicious juicy fruit and berries. The large detached garage provides storage for your tools, equipment, or seasonal items. A large mudroom with stackable washer and dryer is conveniently located as you enter from the patio. One bedroom on the main level and three upstairs. One bedroom is non conforming. Under cabinet lighting completes the kitchen charm. Well-maintained and updated! Come have a look!
#WVPT2001276

FRANKLIN

104 DOGWOOD DRIVE

4 Beds

1 Baths

1,720 Sq.Ft.

$248,000

MLS#: WVPT2001276

THE LARGEST SINGLE LEVEL NEW HOMES IN SOUTH BERKELEY** NOW OFFERING UP TO $15,000 CLOSING COST ASSISTANCE FOR PRIMARY RESIDENCE WITH USE OF APPROVED LENDER AND TITLE UNTIL THE END OF THE MONTH!**
Edgewood 3 beds 2 baths COMP Listing *Photos may not be of actual home. Photos may be of similar home/floorplan if home is under construction or if this is a base price listing.
#WVBE2046472

INWOOD

528 OUTRIGGER ROAD

3 Beds

2 Baths

1,687 Sq.Ft.

$363,450

MLS#: WVBE2046472

THE LARGEST SINGLE LEVEL NEW HOMES IN SOUTH BERKELEY** NOW OFFERING UP TO $15,000 CLOSING COST ASSISTANCE FOR PRIMARY RESIDENCE WITH USE OF APPROVED LENDER AND TITLE!**
Edgewood: Step inside the stunning Edgewood floorplan, where comfort and style meet in perfect harmony. This showstopper greets you with a grand, open foyer that flows effortlessly into a spacious hallway, leading you to the heart of the home—an expansive great room designed for modern living and entertaining. The great room combines a bright, airy living room, dining area, and gourmet kitchen. With plenty of natural light streaming in, the space is perfect for gatherings or hosting friends. The kitchen boasts a large island with sleek granite countertops and cabinets on both sides, giving you ample storage and prep space. As you enter, you'll find two generously sized secondary bedrooms, ideal for guests or a home office. The luxurious primary suite is tucked in the back of the home for ultimate privacy, featuring a spacious ensuite bathroom and a walk-in closet you'll love. Need more space? The Edgewood floorplan offers the option to add a basement, providing even more room to grow. Come see why Edgewood is our most popular choice for a reason. Schedule a tour today! *Photos may not be of actual home. Photos may be of similar home/floorplan if home is under construction or if this is a base price listing.
#WVBE2045728

INWOOD

199 LEADER ROAD

3 Beds

2 Baths

1,687 Sq.Ft.

$357,431

MLS#: WVBE2045728

Welcome to this beautifully designed one level rancher nestled on 2.5+ private acres just minutes from Shepherdstown. This 3 bedroom, 3 bath home offers nearly 2,000 square feet of thoughtfully designed living space with an open concept layout and soaring 11 foot ceilings in the main living area.
Rich red oak hardwood floors flow throughout the home, leading into a spacious living room anchored by a gas fireplace with a solid walnut mantle. The kitchen features granite countertops, a center island, and ample cabinetry, seamlessly connecting to the dining and living spaces. It's perfect for both everyday living and entertaining.
The primary suite offers a peaceful retreat with a vaulted ceiling, generous layout, and an en-suite bath complete with dual vanities. Two additional bedrooms, a office/flex space, and three full bathrooms provide flexibility for today’s lifestyle.
Enjoy the tranquility of a private wooded setting while still being conveniently located near Shepherdstown, Charles Town, and major commuter routes to Maryland and Northern Virginia. 
Ideal for buyers searching for a one-level home, ranch-style home, main-level living, homes with acreage, private lot, move-in ready home, open floor plan, and homes near Shepherdstown WV.
A rare combination of privacy, modern design, and single-level convenience, this home is a must see!
#WVJF2022310

SHEPHERDSTOWN

183 BYER LANE

3 Beds

3 Baths

1,972 Sq.Ft.

$529,000

MLS#: WVJF2022310

2.28 Acre Commercial Lot.   Excellent interstate I-81 frontage, all utilities to site.  Immediately off Exit 20 of I-81.   Surrounding businesses include Quality Inn, Burger King, City National Bank, Shell Station, and Dominos Pizza.   Surrounded by retail growth.
#WVBE2016678

FALLING WATERS

CORDIAL COURT

None Beds

None Baths

N/A

$650,000

MLS#: WVBE2016678

Welcome to 471 Bentley Drive in Bentwood Estates: Where space, comfort, and everyday functionality come together in a setting that feels like home from the moment you walk in.
With over 4,000 finished square feet, this home offers room to spread out, gather, and grow. The main level is thoughtfully laid out with a mix of open connection and defined spaces, including a sitting room, a dining area with a pellet stove, main level laundry and a comfortable kitchen open to the living room  with a charming fireplace.
Upstairs, you’ll find four generously sized bedrooms, all with new carpet, along with fresh paint throughout the top two levels that gives the home a clean, updated feel. The primary suite includes a walk-in closet and a spacious bath with a soaking tub, creating a comfortable retreat at the end of the day.
The finished walk-up basement adds valuable flexibility, including a large bonus room that would make a great media room, home office or gym space — whatever fits your lifestyle best.
Out back, the large deck and fully fenced back yard provide a great setup for outdoor dining, play, or simply enjoying some fresh air. 
Bentwood Estates offers a quiet, established neighborhood feel while still being conveniently located near commuter routes, shopping, and everyday essentials in Inwood and the surrounding areas.This home has been well maintained and is move-in ready, with an opportunity for a new owner to make updates over time and truly make it their own.
#WVBE2049454

INWOOD

471 BENTLEY DRIVE

4 Beds

3 Baths

3,268 Sq.Ft.

$425,000

MLS#: WVBE2049454

Immaculate colonial with over 4,800 sq ft, mountain views, finished basement, home office, and a three-car garage. This beautifully maintained four-bedroom, three-and-a-half-bath home shows exceptional pride of ownership and is truly move-in ready. The main level features rich hardwood flooring, newer carpet, elegant crown molding, and an open layout filled with natural light from the abundance of windows. A dedicated home office provides the perfect space for buyers who work remotely or need a quiet area for studying or managing daily tasks. The spacious family room offers a warm and inviting gathering space with a propane fireplace. The kitchen is designed for both everyday living and entertaining, featuring granite countertops, a generously sized island, and a double oven. The space flows seamlessly into the bright sunroom area, which can easily accommodate a large farmhouse or dining table, creating a wonderful setting for everyday meals or hosting guests.Upstairs you will find new carpet throughout the entire level and generously sized bedrooms, all equipped with ceiling fans for added comfort. The spacious primary suite provides a relaxing retreat and features a large walk-in closet and a well-appointed ensuite bathroom with double sinks, a stand-up shower, and a deep soaking tub. The upper-level laundry area is conveniently located at the top of the stairs between the bedrooms, making daily living simple and efficient. The fully finished basement expands the home even further with a large recreation room, dedicated gym area, full bathroom, and an additional flexible room that could easily serve as a den, playroom, guest space, or potential fifth bedroom. Step outside to enjoy one of the home’s most impressive features—stunning mountain views spanning the entire back of the property. The fenced backyard offers privacy and room to relax or entertain and includes a storage shed for your yard and gardening needs. This home has been meticulously cared for from top to bottom and it shows like a model. You will not be disappointed. Please come see how this stunning home could work for you.
#WVJF2022558

HARPERS FERRY

181 LOOKOUT MOUNTAIN COURT

4 Beds

3 Baths

4,880 Sq.Ft.

$647,500

MLS#: WVJF2022558

Welcome to this beautifully crafted, newly built 2025 rancher located in the South Brook community! This thoughtfully designed home offers 3 bedrooms and 3 full bathrooms, combining modern finishes with comfortable, open-concept living. 
Step inside to an inviting open floor plan featuring a spacious living room that flows seamlessly into the kitchen and dining area—perfect for both everyday living and entertaining. The kitchen is a standout with Quartz countertops, a large island with seating, stainless steel appliances, and an upgraded tile backsplash.
The primary suite provides a private retreat, complete with a walk-in closet and a luxurious en suite bathroom featuring a double sink vanity and a large tiled walk-in shower equipped with rain shower head and handheld combo.
The partially finished basement expands your living space with a generous recreation room and a full bathroom showcasing a tiled shower with a Schluter system. Two additional unfinished rooms offer excellent storage or future customization opportunities. A passive radon mitigation system is already in place for added peace of mind. 
Enjoy outdoor living in the spacious backyard, and take advantage of the convenience of a 2-car garage. Additional highlights include a brand new water softener system with a lifetime warranty. 
The community HOA enhances your lifestyle with amenities including sidewalks for walking, a playground, and a dog park—perfect for enjoying the outdoors close to home.
Don’t miss the opportunity to own this move-in ready, modern home with quality upgrades throughout! Schedule your showing today!
#WVBE2049706

INWOOD

59 OUTRIGGER ROAD

3 Beds

3 Baths

2,483 Sq.Ft.

$409,000

MLS#: WVBE2049706

Offered for the first time publicly, this 3600 Sq Ft Bar/Restaurant Space connected to Pikeside Bowling Alley is perfect for your business to jump start and thrive.  Owner is open to uses other than a restaurant as well such as a boutique, child care establishment, salon, or other use.  There is a rear bar, front bar, and kitchen outfitted with commercial sink and fire suppression range hood.  If full service restaurant, other additions to the kitchen will need to be added by the tenant.  Great areas for signage exist and outdoor seating on front deck is open.  There are two entries into establishment and two ADA accessible restrooms.  Owner wants only very limited changes to outside of building.  Owners request maximum of 2 year lease to get started, but are open to extension options in lease with agreement from both parties.
#WVBE2043696

MARTINSBURG

3485 WINCHESTER AVENUE 2

None Beds

None Baths

N/A

$3,500

MLS#: WVBE2043696

Beautiful new home featuring a well-designed split bedroom floor plan offering privacy and comfort. The spacious primary suite includes dual walk-in closets and an oversized shower for a true retreat feel. The kitchen offers abundant cabinetry, stainless steel appliances, and a pantry, providing plenty of storage and functionality. A separate laundry room adds convenience to daily living. Enjoy outdoor living on the rear deck, perfect for relaxing or entertaining while taking in the peaceful wooded surroundings. The walkout basement offers excellent potential for additional living space, recreation, or storage. Situated on 2.17 wooded acres, this property provides privacy and a peaceful setting. The community also features a small lake and access to Sleepy Creek State Forest, perfect for outdoor enthusiasts who enjoy hiking, fishing, and nature.
#WVMO2007368

HEDGESVILLE

175 FAWN RUN LANE

3 Beds

2 Baths

1,500 Sq.Ft.

$365,000

MLS#: WVMO2007368

THE LARGEST HOMESITES WITH THE BEST VALUE IN SOUTH BERKELEY** NOW OFFERING UP TO $18,000 CLOSING COST ASSISTANCE FOR PRIMARY RESIDENCE WITH USE OF APPROVED LENDER AND TITLE UNTIL THE END OF THE MONTH!**
Welcome home to the stunning Carnegie II! Step into this exquisite home, where elegance meets convenience. The gourmet kitchen is a chef’s dream, featuring a double-door stainless steel refrigerator, extended island, sleek stainless steel oven hood, cooktop, wall-mounted microwave, and oven, plus upgraded cabinets that reach the ceiling. Enjoy the beauty of gleaming quartz countertops, luxury lighting, and a stylish backsplash. The 4-foot extension adds extra space for everyday living, and the entire main floor is finished in easy-to-maintain LVP flooring, with no carpet in sight. The layout flows effortlessly into the attached two-car garage for ultimate convenience. Upstairs, you’ll find four spacious bedrooms, including a luxurious primary suite with a huge walk-in closet and a beautifully designed en-suite bathroom. Plus, the upstairs laundry makes chores a breeze. Photos may be of a similar home/floorplan if the home is under construction or if this is a base price listing.*Photos may not be of actual home. Photos may be of similar home/floorplan if home is under construction or if this is a base price listing.
#WVBE2046208

INWOOD

190 LEADER ROAD

4 Beds

3 Baths

3,749 Sq.Ft.

$466,440

MLS#: WVBE2046208

Welcome to your peaceful retreat in the heart of one of West Virginia's resort-style communities. This light-filled home is thoughtfully designed for everyday ease - all on one level. Vaulted ceilings with exposed wooden beams run throughout most of the home. The main living area also features skylights that flood the space with natural light and a cozy wood-burning fireplace. The bright kitchen offers generous cabinet storage and a partial wall providing subtle separation. An additional enclosed room off the main living area offers a flexible space-ideal for a sunroom. The primary suite includes a walk-in closet and an ensuite bath with a dual vanity. Two additional bedrooms offer flexibility for guests or home office. A separate laundry room and ample storage throughout. The attached two-car garage provides even more utility. Lawn care and roof replacement are included in the HOA. For a reasonable fee/purchase of membership, residents gain access to amenities..
#WVBE2049758

HEDGESVILLE

169 ARROWHEAD RIDGE

3 Beds

2 Baths

1,700 Sq.Ft.

$288,000

MLS#: WVBE2049758

Located on a corner lot in Shenandoah Springs, this beautifully maintained 4-bedroom, 3-bath home built in 2018 combines the ease of main-level living with the added flexibility of a spacious walk-out basement. Set on 0.18 acres, the home features 9-foot ceilings, fresh paint throughout the main level, and a well-designed floor plan suited for both everyday living and entertaining. The main living areas are finished in luxury vinyl plank, with ceramic tile in the bathrooms and laundry room and carpet in the bedrooms. The living room is equipped with a Bose surround sound system, and the kitchen is impressively appointed with granite countertops, stainless steel appliances, soft-close cabinetry, dual wall ovens with convection, a pantry, French door refrigerator, coffee nook, and a large island with seating. Sliding glass doors from the dining area lead to a large concrete patio and fully fenced backyard with vinyl privacy fencing.

The main-level primary suite offers a walk-in shower, double vanity with granite countertops, large walk-in closet, and linen closet. Two additional bedrooms and a full bath on the main level provide added flexibility for guests, office space, or everyday living, along with a laundry room featuring front-loading washer and dryer. The walk-out basement extends the living space with a huge finished recreation room, a fourth bedroom with window egress and walk-in closet, a full bath with granite countertops, and a partially finished exercise room with durable epoxy flooring. The 2-car garage also features epoxy flooring. Additional highlights include a whole-house water filtration system, Nest thermostat, Ring camera, and security system with buyer activation required. Residents of Shenandoah Springs enjoy community amenities including common area maintenance, a pool, basketball and pickleball courts, and tot lots/playgrounds, all in a convenient location near shopping, restaurants, and commuter routes.
#WVJF2023330

RANSON

181 SPARKLING BROOK ROAD

4 Beds

3 Baths

3,451 Sq.Ft.

$520,000

MLS#: WVJF2023330

THE LARGEST HOMESITES WITH THE BEST VALUE IN SOUTH BERKELEY** NOW OFFERING UP TO $15,000 CLOSING COST ASSISTANCE FOR PRIMARY RESIDENCE WITH USE OF APPROVED LENDER AND TITLE!**
comp listing whitehall with all extensions and 5th bedroom. *Photos may not be of actual home. Photos may be of similar home/floorplan if home is under construction or if this is a base price listing.
#WVBE2045810

INWOOD

248 LEADER ROAD

5 Beds

3 Baths

3,166 Sq.Ft.

$448,010

MLS#: WVBE2045810

Tucked on a quiet cul-de-sac on a 1.02-acre wooded lot, this one-level 3BR/2BA retreat is ready for year-round living, a low-maintenance weekend escape, or an easy short-term rental. A Woods Club Class B (Indoor/Outdoor) membership is in place, giving you access to many of the community’s recreation amenities.  BRAND NEW ROOF & GUTTERS being installed in March 2026. BRAND NEW hot water heater installed in February 2026 & BRAND NEW E/One’s Universal Tank Wet Well (grinder pump) also in February 2026. New 3 ton heat pump (July 2022). Inside, the wide-open main living area impresses with soaring vaulted ceilings and a dramatic floor-to-ceiling window wall that floods the home with natural light. The spacious living room with cozy fireplace flows to the dining area and a fully equipped kitchen with breakfast bar—great for everyday living and entertaining. A smart split-bedroom design places the private primary suite on one side and two additional bedrooms with hall bath on the other. Just off the kitchen, a large screened-in porch lets you sit among the trees to savor the peaceful surroundings; a step-down patio is ideal for grilling and outdoor dining. There is also a detached garage/workshop & plenty of addtl parking. Community highlights include two outdoor 25-meter pools plus a heated indoor pool with whirlpool, a fitness/sports center (exercise room, racquetball, and multi-purpose court), tennis and pickle-ball courts, basketball/volleyball courts, a softball field, catch-and-release fishing, miles of quiet roads and nearby trails—including the 75+ miles of hiking in the adjoining Sleepy Creek Wildlife Management Area—along with on-site dining at the Clubhouse Grille & Pub and two golf courses.
#WVBE2043988

HEDGESVILLE

259 NEMACOLIN TRAIL

3 Beds

2 Baths

1,008 Sq.Ft.

$315,000

MLS#: WVBE2043988

1 ... 646 647 648 649 650 ... 666
* Listings identified with the FMLS IDX logo come from FMLS and are held by brokerage firms other than the owner of this website. The listing brokerage is identified in any listing details. Information is deemed reliable but is not guaranteed. If you believe any FMLS listing contains material that infringes your copyrighted work please click here to review our DMCA policy and learn how to submit a takedown request. © 2024. First Multiple Listing Service, Inc.

Send a message

Message successfully sent.

Your message

What is 3 + 4 ?

Reason for contacting?

I agree to receive email communication and understand I can unsubscribe at any time.

I agree to be contacted by Charis Realty Group - Christine Issler, Broker via call, email, and text for real estate services. To opt out, you can reply 'stop' at any time or reply 'help' for assistance. You can also click the unsubscribe link in the emails. Message and data rates may apply. Message frequency may vary. Privacy Policy

Sign Out

Virtual Assistant

Would you like to take the next step with this property? We can help you schedule a showing or virtual tour, or send you more details.

Yes, I would like more information.

Thank You for Your Reply, One of Our Agents will contact you as soon as possible

No, maybe later.

Thank you, you can always contact me via email, phone number or through the contact form.

Realhub AI

Lucy - Your AI-Powered Realtor

Update Your Temporary Password

Personalize your search

Enter your email and we'll notify you immediately when new listings match what you're looking for.

or enter email address

Already have an account ? Login here

Continue your home search

I agree to receive communications and understand I can unsubscribe at any time.

I agree to be contacted by Charis Realty Group - Christine Issler, Broker via call, email, and text for real estate services. To opt out, you can reply 'stop' at any time or reply 'help' for assistance. You can also click the unsubscribe link in the emails. Message and data rates may apply. Message frequency may vary. Privacy Policy

Already have an account ? Login here

We use cookies

We use cookies primarily for analytics to enhance your experience. By accepting, you agree to our use of these cookies. You can manage your preferences or learn more about our cookies policy.
