Properties

Browse or get in touch to schedule a walkthrough.

  • Nearby me
Price range

Popular Features

Community Features

Association

Property Features

Waterfront

View

Exterior Features

Interior Features

Style

564377 properties match your criteria

Updated 1 minute ago

E-Alert name
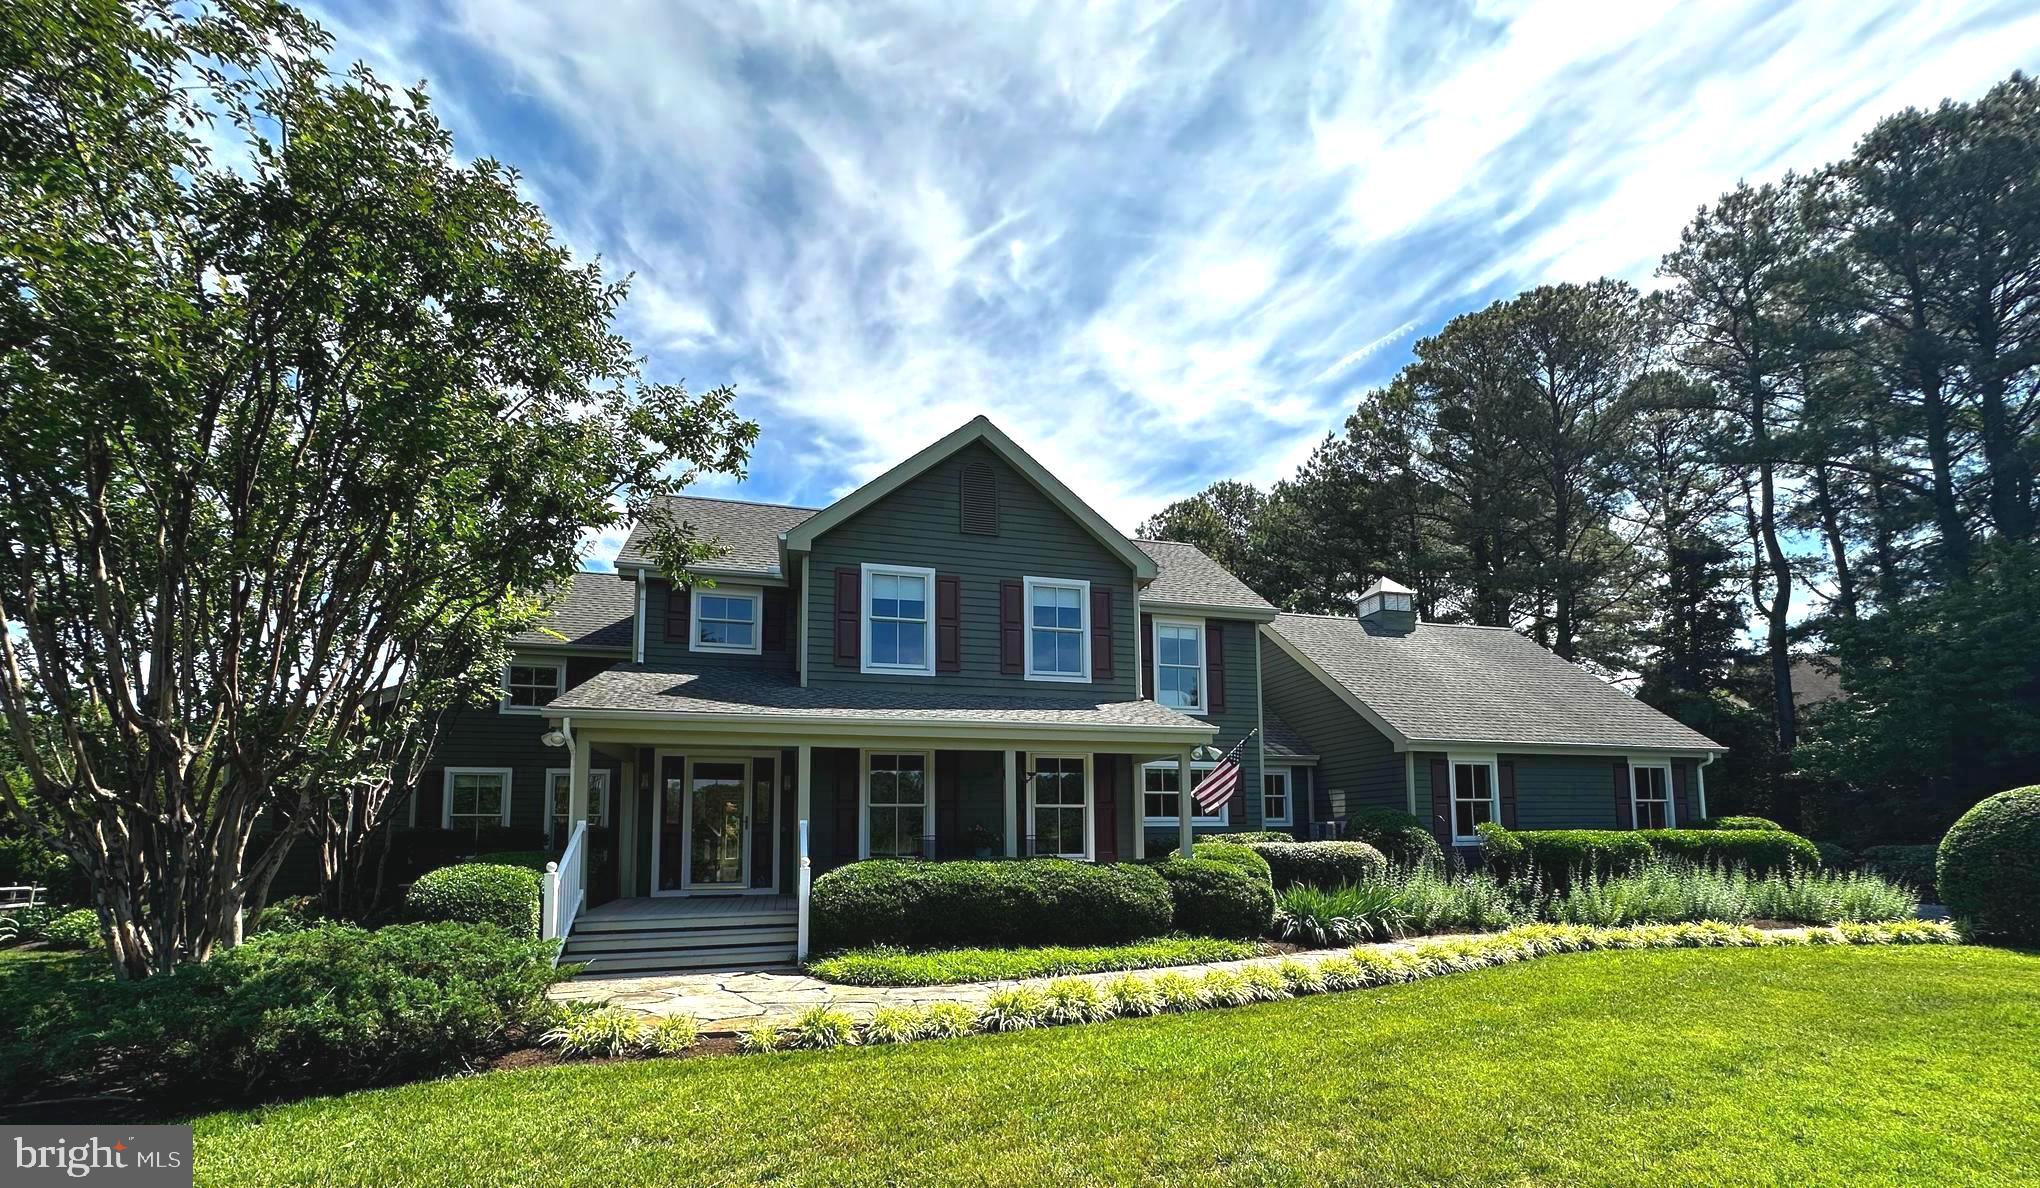
Welcome to this beautifully maintained 4/5 BR/3.5BA waterfront residence in desirable Oxford, offering timeless coastal appeal and the relaxed lifestyle that defines Maryland's Eastern Shore. Thoughtfully designed for both comfortable everyday living and gracious entertaining, the home features a desirable main-level primary suite with tranquil water views, a large walk-in closet, and a spacious ensuite bath with double-sink vanity. Upstairs, a second primary suite, two additional guest bedrooms, a full bath, and a versatile bonus room provide exceptional flexibility for family and guests. Filled with natural light, the home offers a seamless blend of traditional design and inviting gathering spaces. The gourmet kitchen features a center island, custom glass-front cabinetry, and opens to a charming breakfast room where peaceful water views create the perfect backdrop for morning coffee. A formal dining room is ideal for special occasions, while the dramatic vaulted living room showcases a gas-burning fireplace with custom surround and built-in entertainment center. Double sliding doors open to the patio and gardens, creating an effortless connection between indoor and outdoor living. A separate mudroom provides convenient interior access to the attached 2-car garage, which also offers a full staircase to wonderful attic storage above. Outside, a waterside screened porch invites you to relax and enjoy gentle Eastern Shore breezes and ever-changing views across Boone Creek. The beautifully landscaped grounds are enhanced by mature trees, flowering gardens, and expansive lawn leading to the water's edge. Complete with a private pier featuring two slips and a boat lift, approximately 3.5+ feet of MLW, riprapped shoreline, and picturesque views along Boone Creek, this exceptional waterfront property offers an ideal setting for boating, entertaining, and embracing the best of Oxford's waterfront lifestyle.
#MDTA2013638

OXFORD

26226 LANGS LANDING ROAD

4 Beds

3 Baths

3,206 Sq.Ft.

$1,495,000

MLS#: MDTA2013638
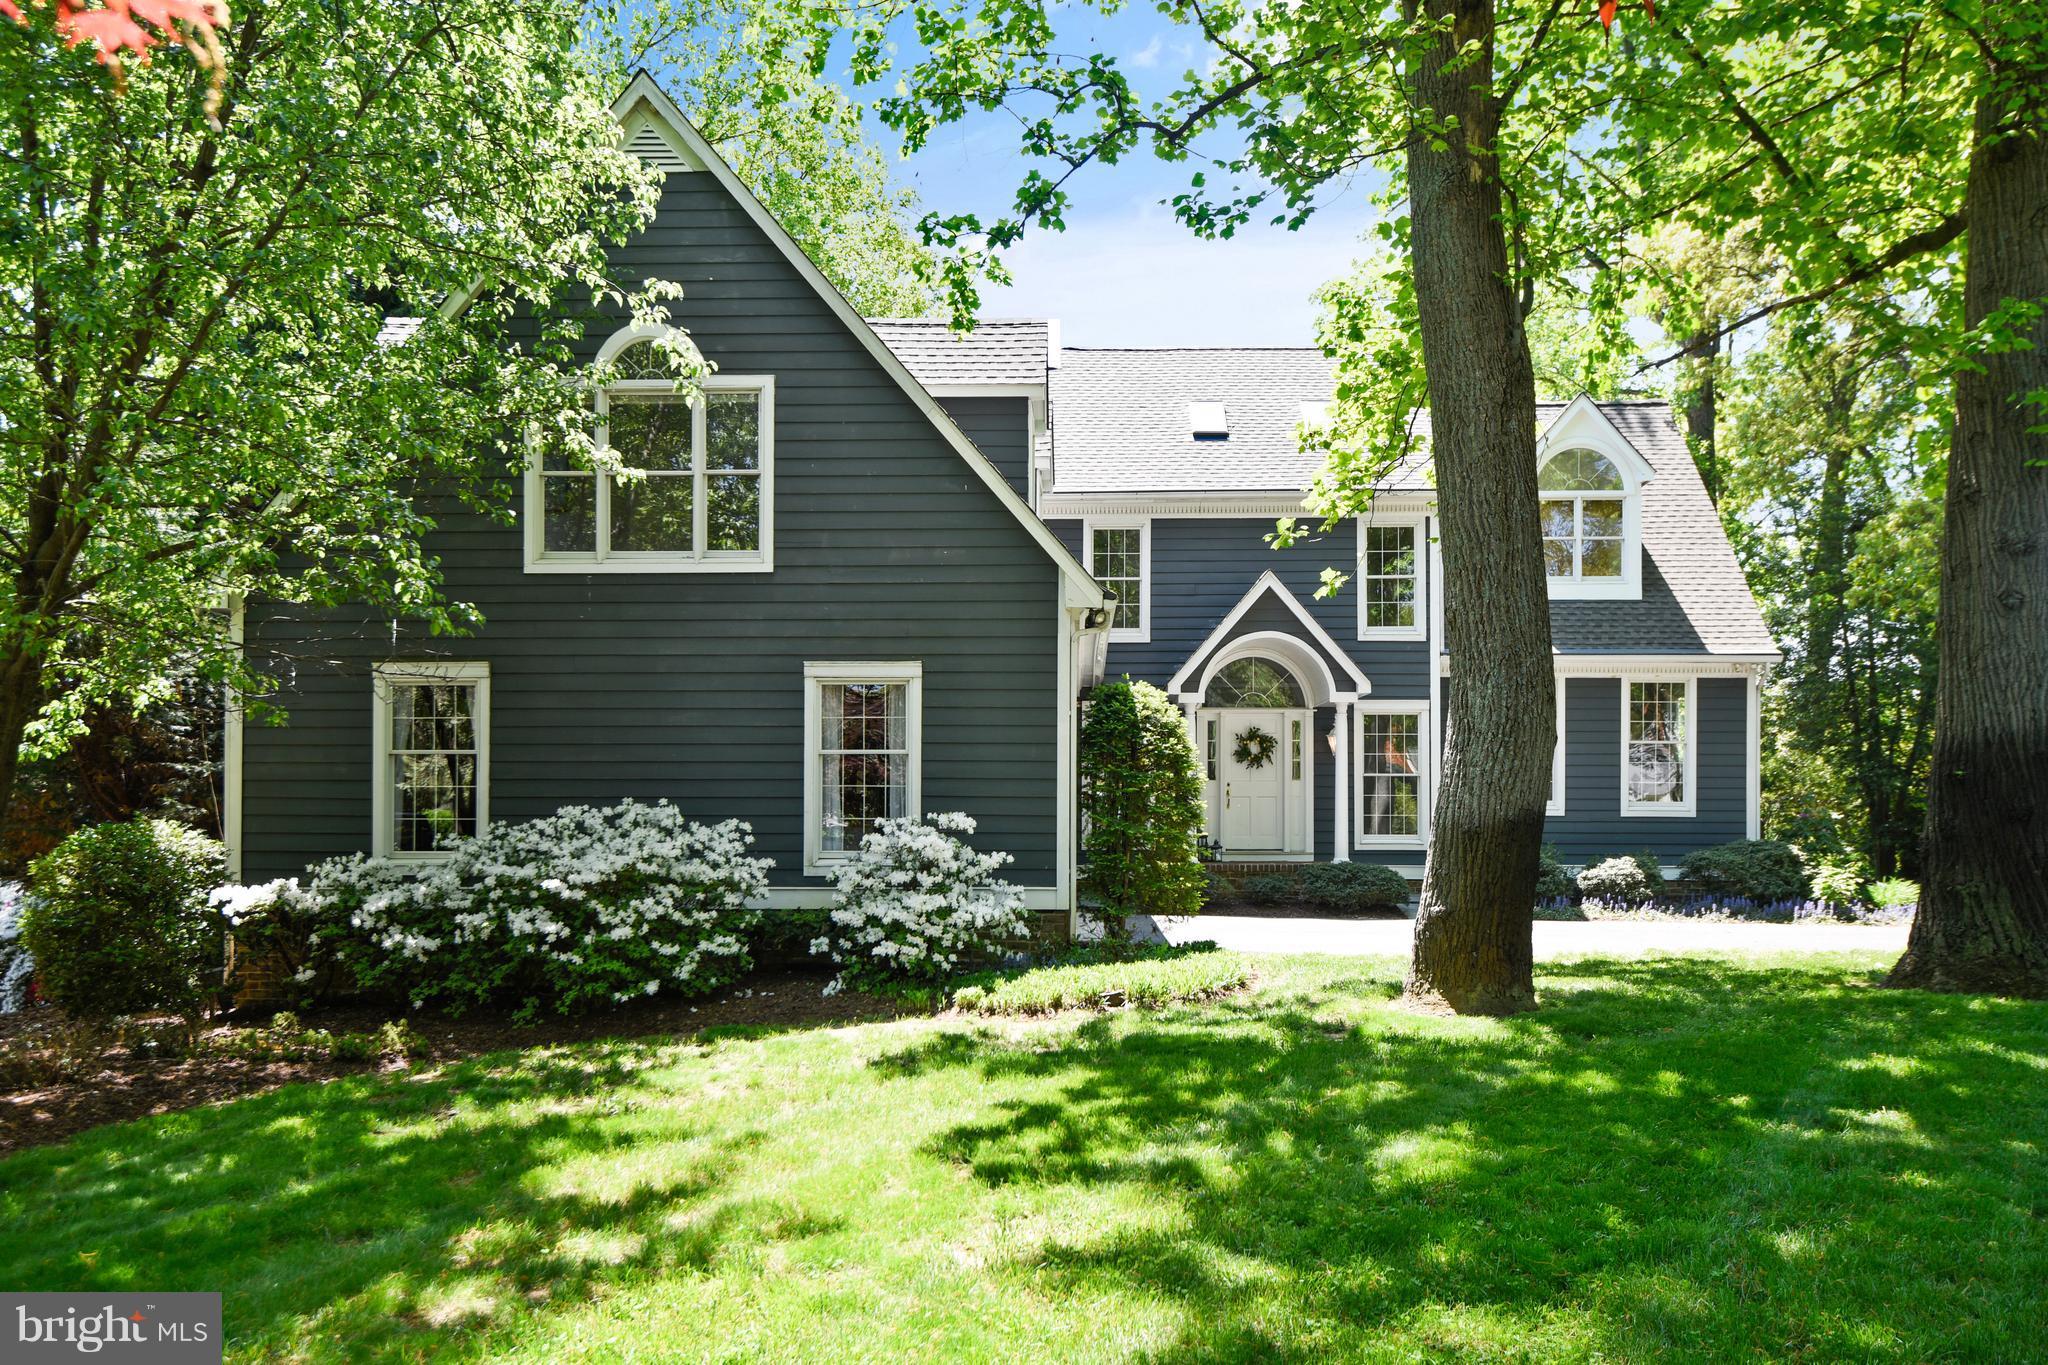
SHOWING FOR BACK UPS- 4 BR, 3.5BA. Waterfront Custom Home w/Waterfront Pool on .61 Acres w/135'+ Water Frontage, Large Private Beaches & Private Pier w/3 Slips & 5+MLW in Quiet Pretty Community of Weatherly.  Panoramic Waterviews from All Rooms, Owners Suite w/WB Fireplace & Spacious Bathroom.  1639 SF Finished Waterfront Indoor Pool Room--FUN Year Round!  Blue  Ribbon Broadneck Schools
#1001648748

ARNOLD

1043 LANDON LANE

4 Beds

3 Baths

5,163 Sq.Ft.

$1,495,000

MLS#: 1001648748
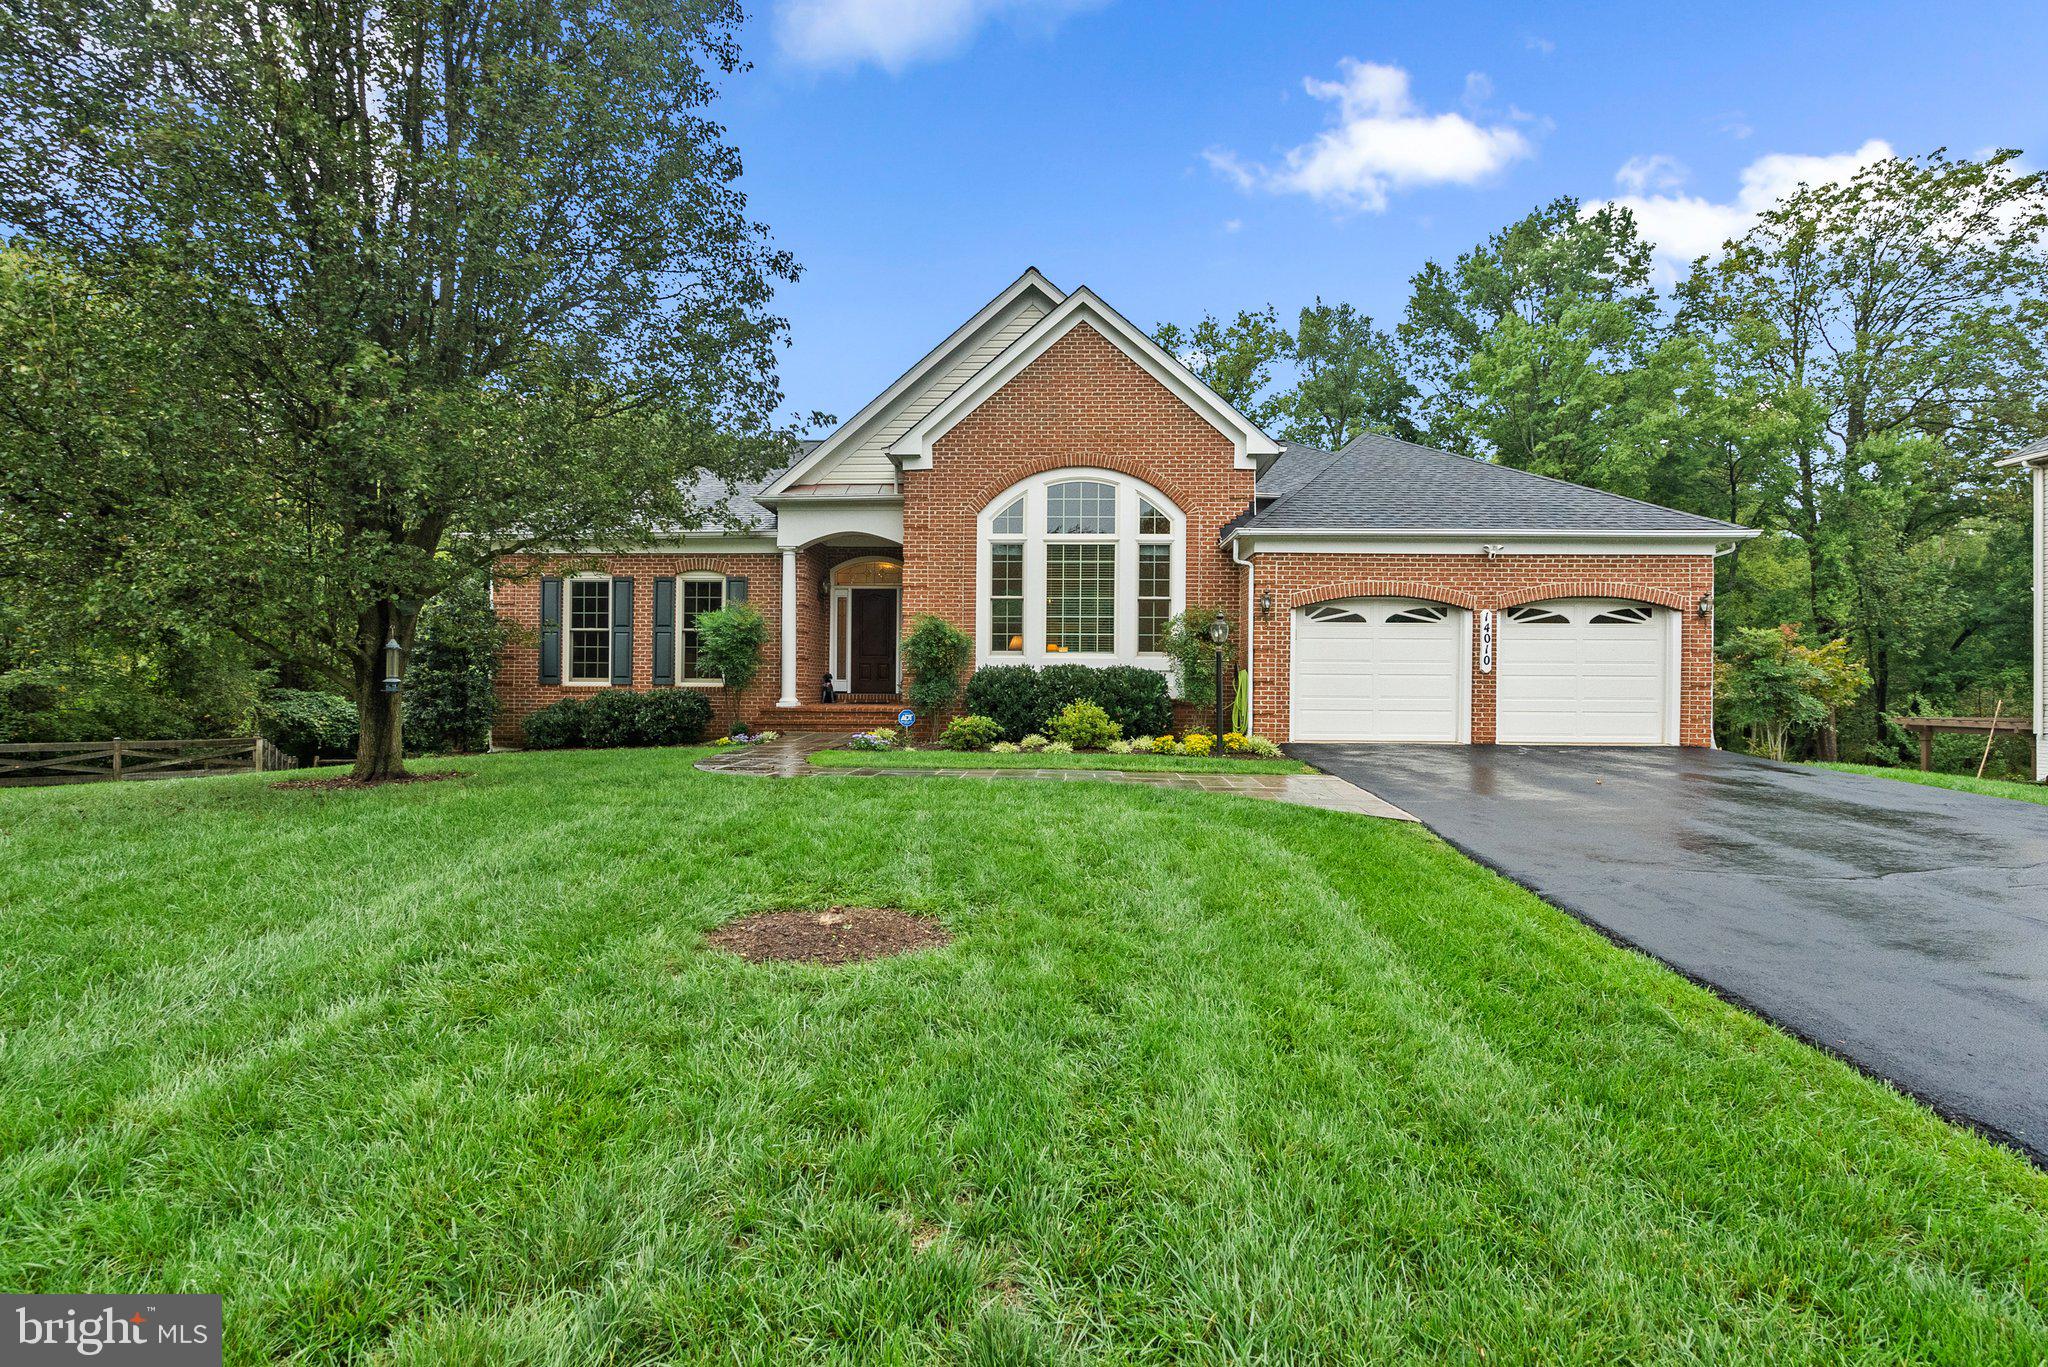
Welcome to this stunning rambler in the sought after Willows of Potomac community. This elegant residence features 3 spacious bedrooms, 3 beautifully appointed bathrooms, and architectural details including soaring ceilings, extensive crown moulding, and palladian windows. The chef's kitchen opens to a sun-filled breakfast room, while the primary ensuite offers privacy and tranquility. Enjoy seamless indoor-outdoor living with an expansive custom deck and patio, ideal for entertaining or relaxing.
#MDMC2150570

ROCKVILLE

14010 LOBLOLLY TERRACE

3 Beds

3 Baths

4,194 Sq.Ft.

$1,495,000

MLS#: MDMC2150570
Offers due Monday, 3/6 at 12:00 P.M. EST.

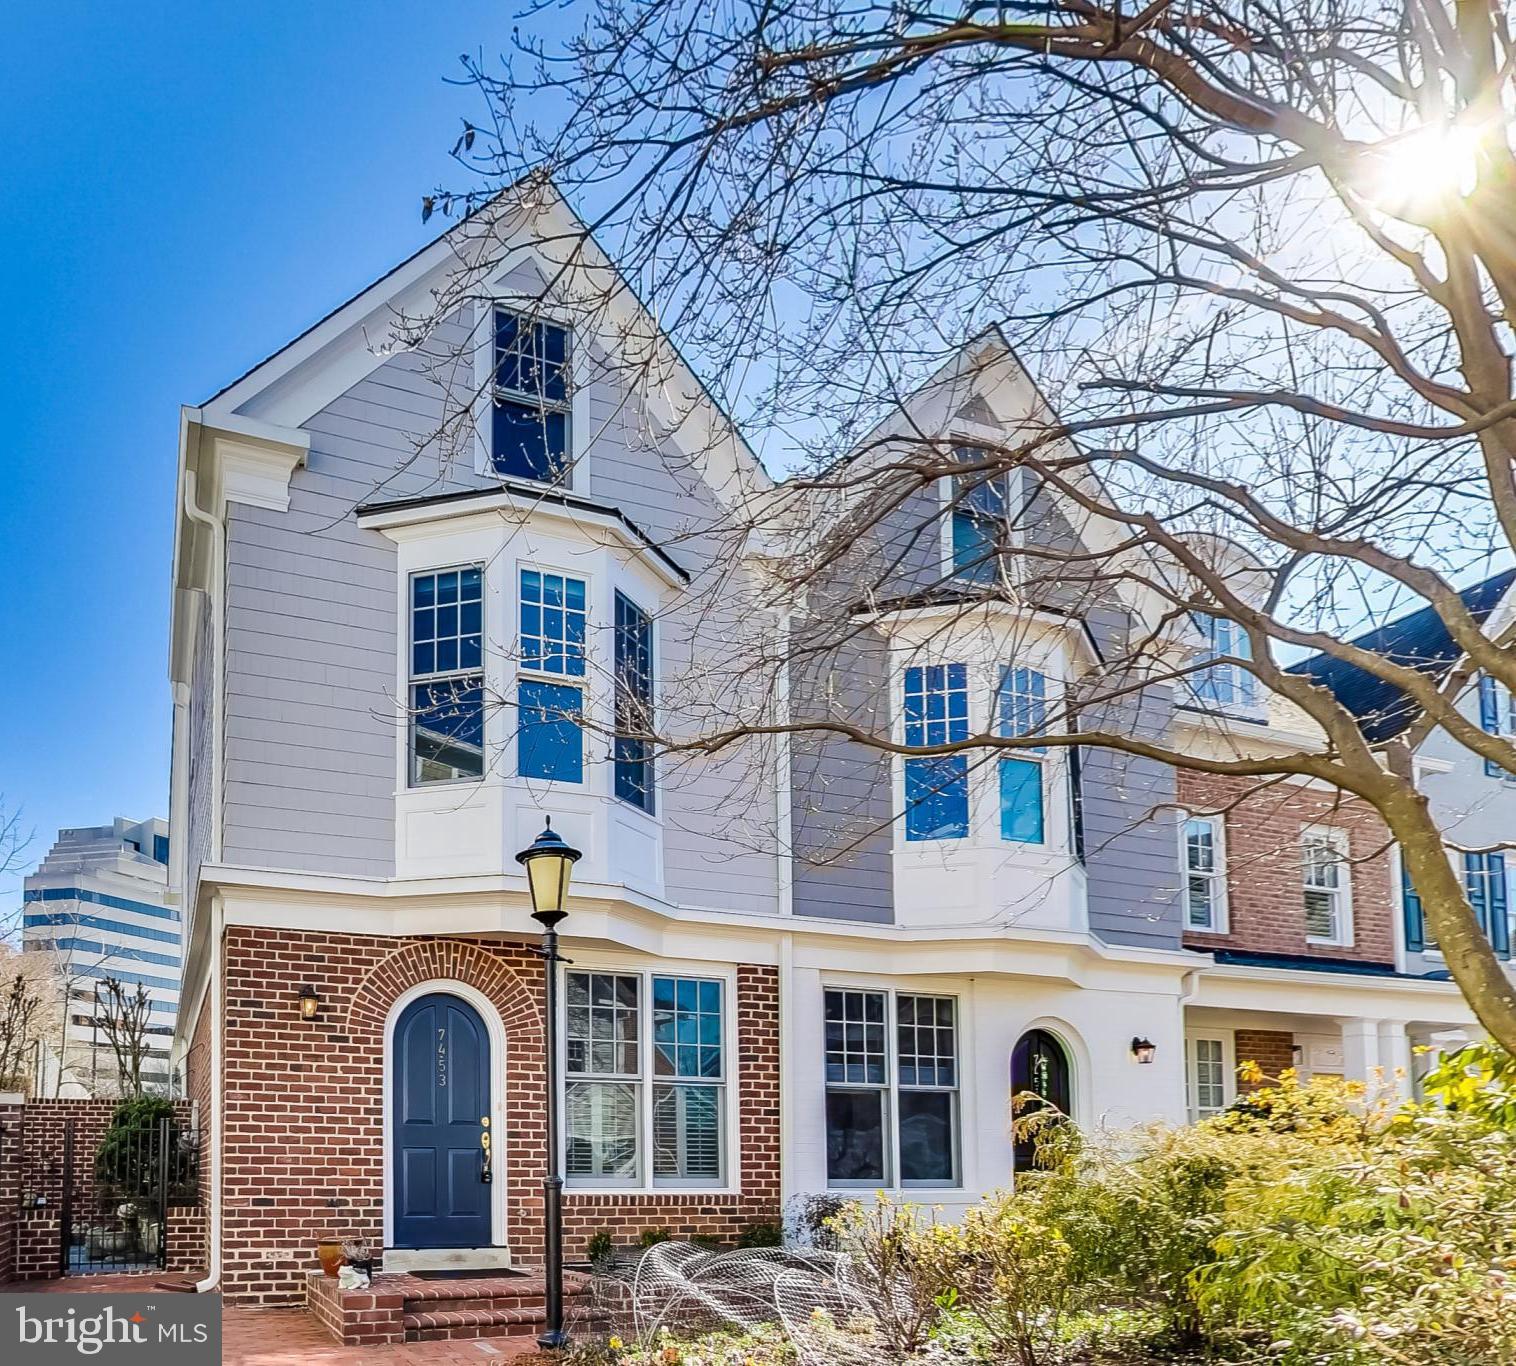
Welcome to 7453 Arlington Road, a rare opportunity to own in the premier Edgemoor neighborhood just steps from everything downtown Bethesda has to offer! Tucked away in a beautiful, quiet courtyard, this end-unit townhome in the Villages of Bethesda offers over 2,200 square feet of versatile, sun-filled living space with hardwood floors throughout. Enjoy three bedrooms, three-and-a-half bathrooms, and a den on three spacious floors. The completely updated and expanded kitchen offers stainless steel appliances, an oversized Kruas sink, bar seating, and a breakfast table area. The large dining room opens to a beautiful living room featuring 10 foot ceilings, a gas fireplace, and floor-to-celing windows with access to the tranquil back patio.
Enjoy peace and quiet in the second floor primary suite offering two expansive walk-in closets and a stunning bathroom that has been completely renovated with a walk-in shower, soaking tub, dual vanities, and stunning tile. Continue down the hall to the den with a second gas fireplace and ample space to work from home or enjoy a second living area for friends and family.
Make your way to the third floor where you will find two graciously sized bedrooms, both with tons of sunlight and renovated en-suite bathrooms with all new fixtures. Enjoy a huge walk-in closet, a versatile space that can be used for storage or a reading nook! The third floor also features a laundry room with built-in shelving and a new dryer. 
Downstairs, you will find an oversized private two-car garage with storage space galore. Bonus: The garage is also E-V charger hook-up ready. Throughout the home enjoy abudnant closet and storage space, as well as brand-new custom screens and window treatments. Additional recent upgrades include a new insulated garage door and new gutters. The community also offers secure guest parking, low HOA fees, and a beautiful courtyard and gardens. Don’t miss this unique opportunity to enjoy private, luxury living in the heart of downtown Bethesda!
#MDMC2084120

BETHESDA

7453 ARLINGTON ROAD

3 Beds

3 Baths

2,290 Sq.Ft.

$1,495,000

MLS#: MDMC2084120
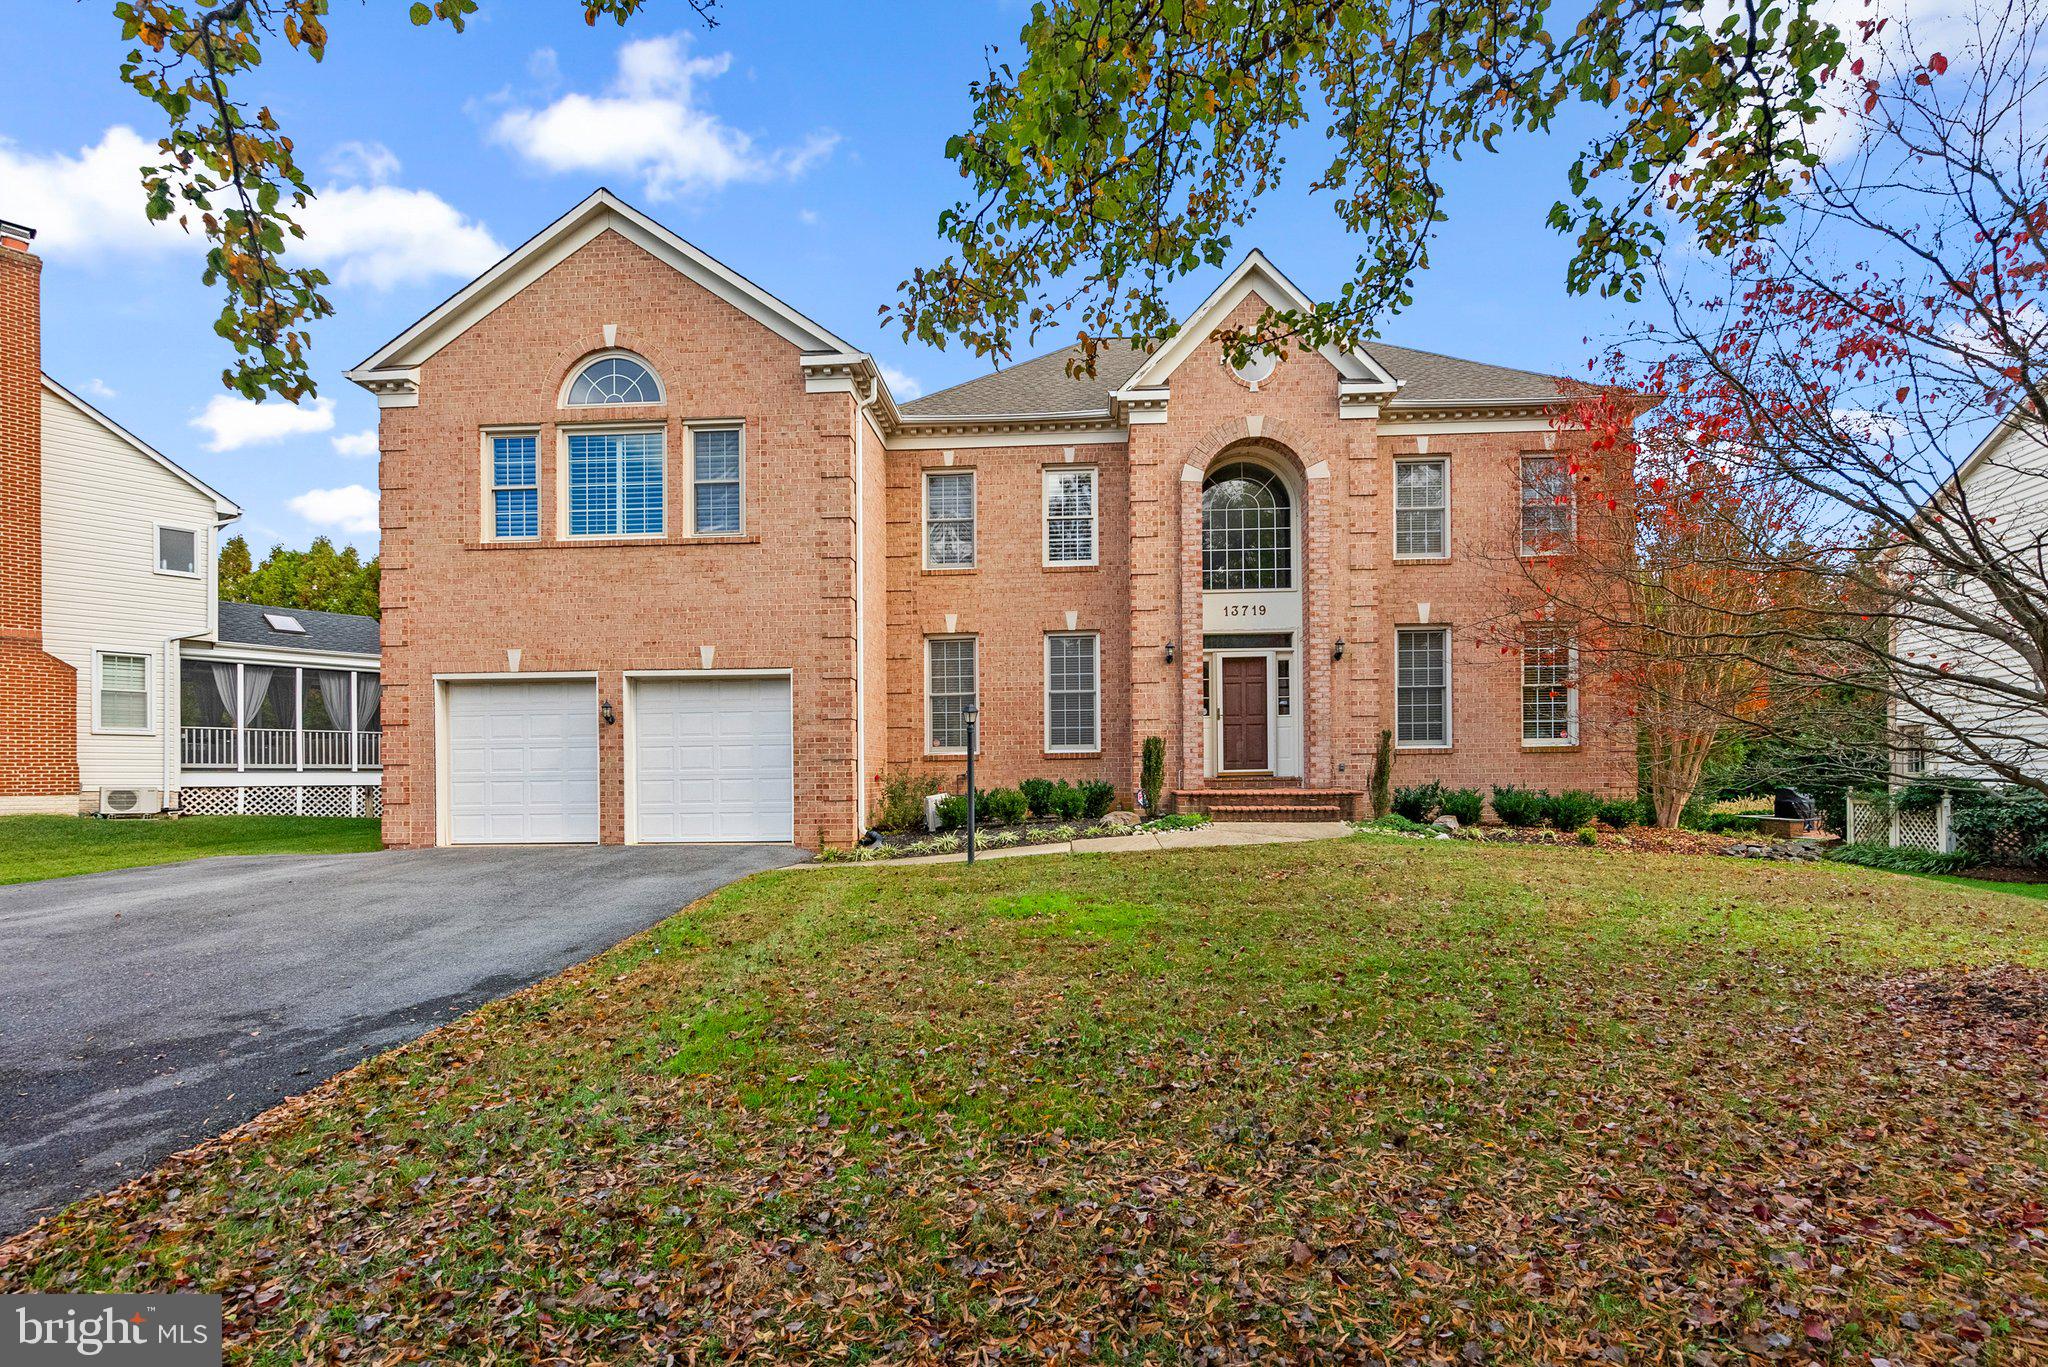
Sensational home located in the heart of sought-after Willows of Potomac neighborhood, offering an inviting blend of elegance and comfort. Step into a dramatic two-story foyer that leads to a spacious living and formal dining room, perfect for entertaining. The gourmet kitchen seamlessly flows into a warm and welcoming family room, while the butler’s pantry adds a touch of convenience. A sun-filled home office with custom cherry built-ins provides the perfect retreat. The expansive primary suite features a private sitting area, and hardwood floors add timeless charm to the main level. The finished lower level boasts an inviting recreation room, full bathroom and second office. Outside, enjoy a gorgeous private lot with a custom deck and screened-in porch perfect for outdoor gatherings. Additional highlights include a mudroom and surround sound throughout. A truly exceptional home!
#MDMC2167276

ROCKVILLE

13719 WILLOW TREE DRIVE

4 Beds

4 Baths

5,878 Sq.Ft.

$1,495,000

MLS#: MDMC2167276
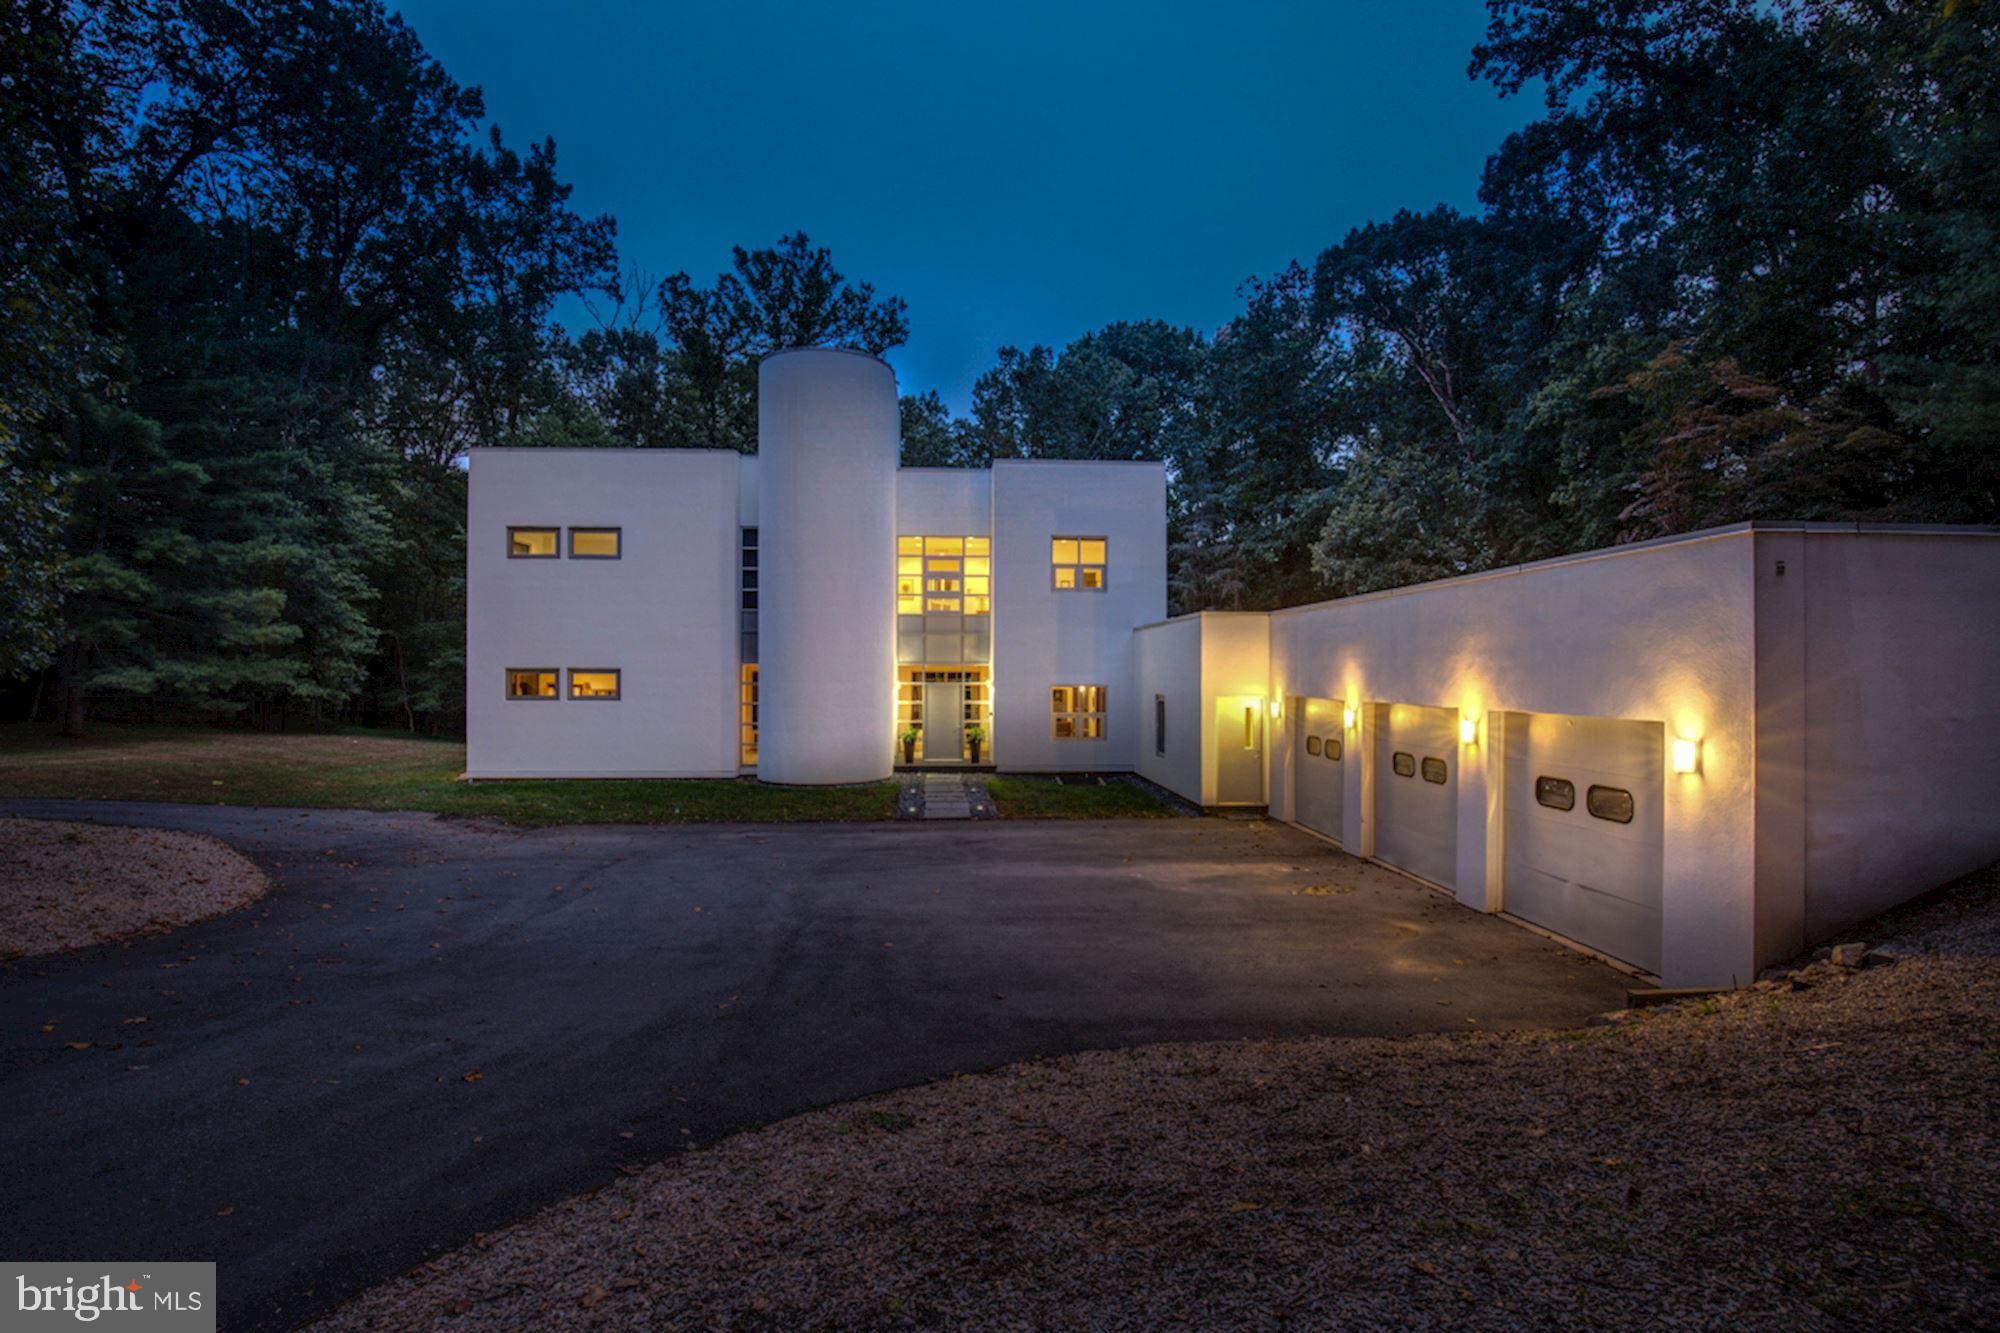
Luxurious single family home in Potomac! This property is one of a kind with modern architecture featuring 5 bedrooms and 6.5 bathrooms, 3 car garage and pool. The main level is an entertainers dream with a stunning living room featuring fireplace, floor to ceiling windows and skylight. Indoor outdoor living with french doors leading to back yard in ground pool, spa, and patio with built in BBQ. Potential main level master suite with direct access to back patio and pool. Bright and open kitchen with additional skylights, island, and double ovens. Family room off the kitchen with direct access to sunroom. Formal dining room features 3 sided fireplace. Upper level with gorgeous curved staircase. The master suite has custom walk-in closet and ensuite bath featuring open air shower and luxurious soaking tub. Conveniently located within minutes to major commuter routes, shopping, and restaurants. Don't forget to check out the 3D Tour of this stunning property!
#MDMC679228

ROCKVILLE

11915 GLEN MILL ROAD

5 Beds

6 Baths

7,513 Sq.Ft.

$1,495,000

MLS#: MDMC679228
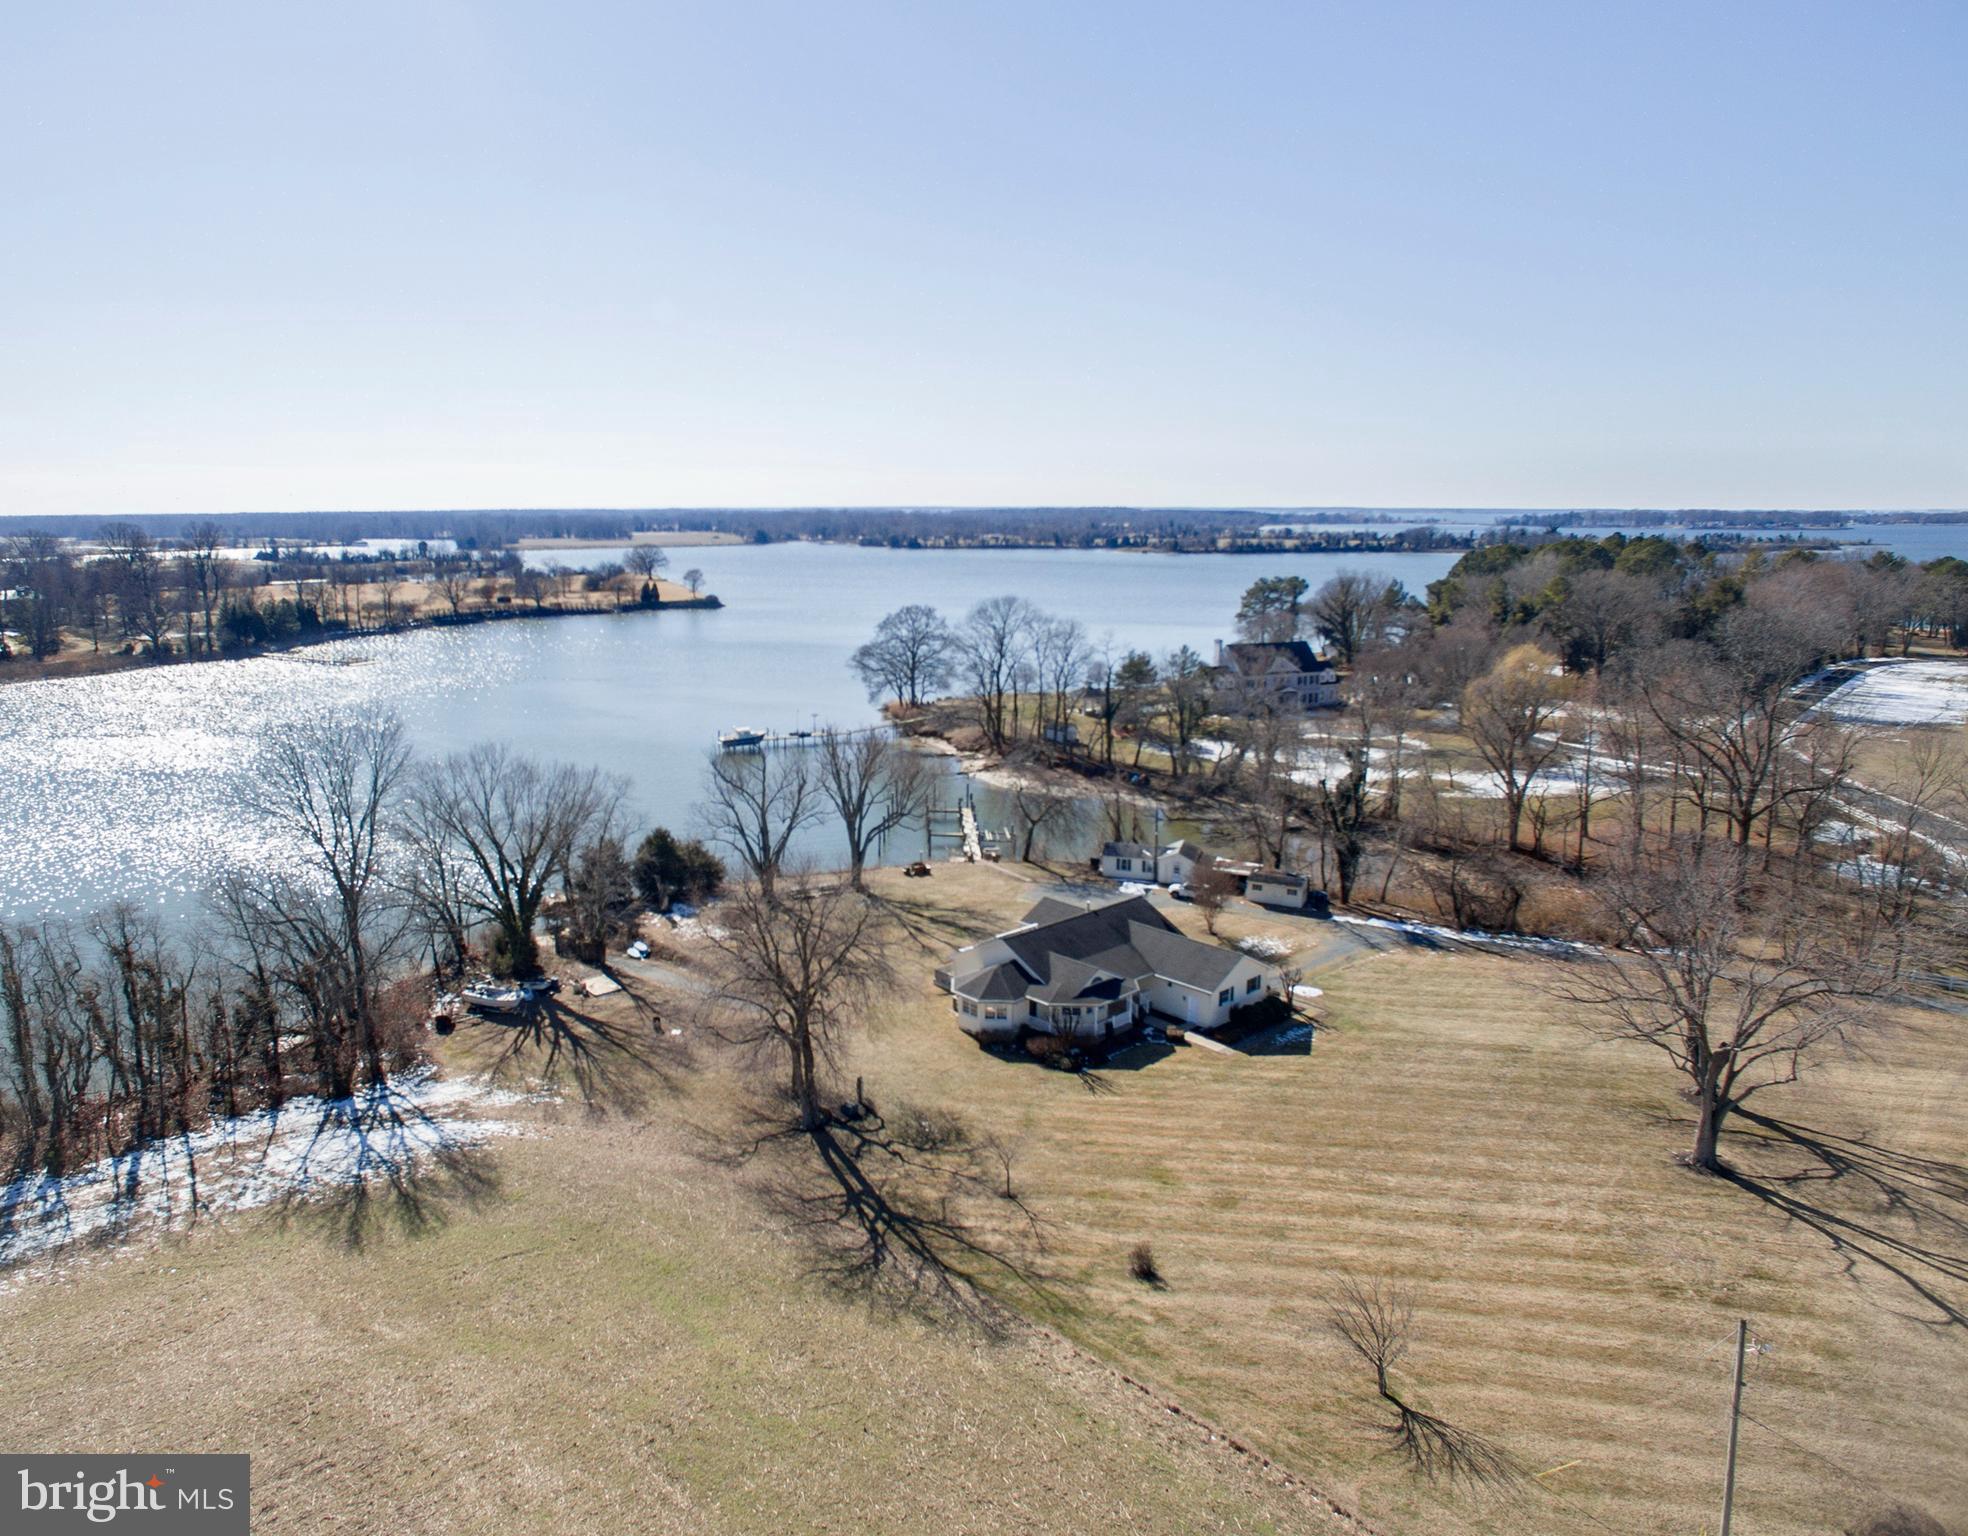
Look no further. This private waterfront retreat is the perfect little getaway. An all one level home with 3 bedrooms and 2 full baths and an open floor plan with plenty of windows to capture the nature and Water views throughout. This turn-key Home was built in 2004 with features to include an open floor plan with the Living/Dining area and views from every room overlooking Gross Creek. Private waterside Primary Suite with separate walk-in closet, full bath with double vanity, 9’ ceilings, recessed lighting, kitchen with granite counters and island. The composite deck stretches across the back of the house offering extensive water views.  An attached 2-car garage. Property has a pier with 5’+/- MLW, South Western Exposure with incredible Sunsets! Close to St. Michaels and Easton.
#MDTA2009942

EASTON

26515 PRESQUILE DRIVE S

3 Beds

2 Baths

2,833 Sq.Ft.

$1,495,000

MLS#: MDTA2009942
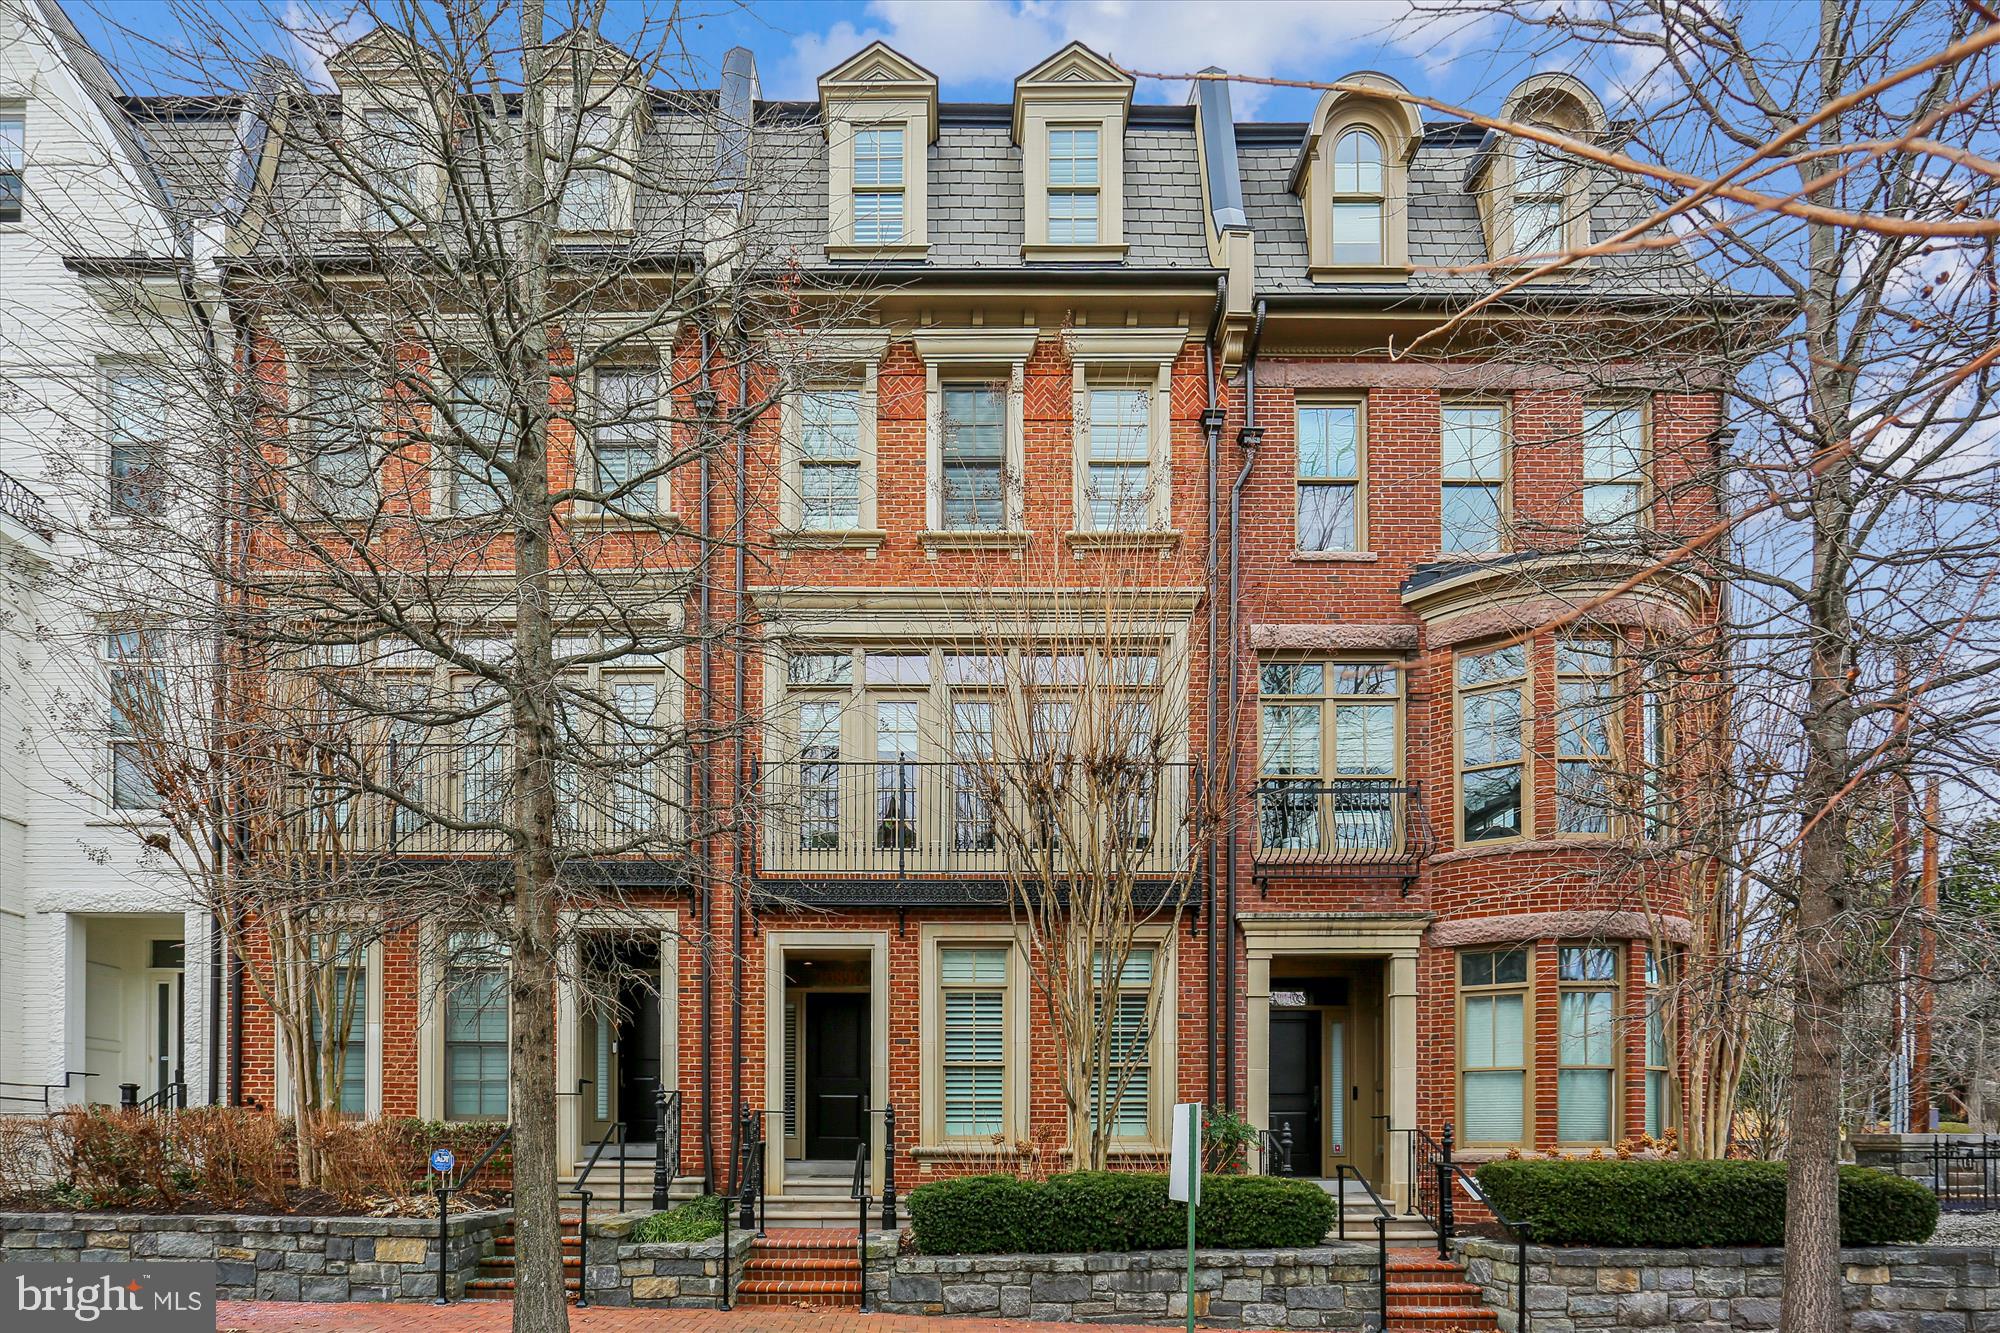
Welcome to Symphony Park an amazing exclusive enclave of elevator townhomes featuring world-class architecture, exquisite design and elegant finishes throughout.  Fall in love with this spacious and light filled 3360 square foot, 4-story, 4BR| 4FB| 1HB| 2-Car Garage with elevator access across all four floors.  EV Charger, Smart-Home features thru-out; built by Michael Harris!  

* The Main Entry has an elegant Entry Hall with coat-closet, guest bedroom/or den with ensuite bath, media/or exercise room now being used as storage, 2-Car garage w/EV charging outlet and elevator access from inside garage and also main level entry hall. Utility closet in garage w/New HVAC-zone 1 of 2

 * Upper level 1:  Open-concept living and dining areas which create an ideal setting for entertaining, and flexible furniture arrangements.  A Gourmet Kitchen boasts 42" upper cabinets, granite tops and oversized center-island with built-in shelves, stainless sink and quartz tops.  High-end appliances with Jenn-Air 42" Refrigerator, Viking 36" gas cook- top w 6 burners and convection oven, exhaust hood, 30" wall convection oven and microwave/ convection oven combo, Dishwasher, and large pantry storage.  The Family Room adjoins the kitchen and is enhanced by a coffered ceiling, gas fireplace surrounded by built-in bookcase, French patio doors w transoms to outdoor terrace that has a gas-line connection for grilling.  Powder Room. Elevator.

*Upper Level 2:   Primary bedroom with sitting area, dual walk-in closets, Spa-like bathroom retreat with marble topped double sink-vanity, large shower and linen closet.  Third Bedroom with ensuite bath, linen and laundry closets, Elevator.  

*Upper Level 3 features Family room, with vaulted ceilings, wet bar and bottle refrigeration, ceiling fan and access to expansive outdoor roof-top terrace Great for social gatherings, 4th bedroom w vaulted ceilings and ensuite bathroom, walk-in closet, Utility closet -New HVAC  2nd of 2 zones, Elevator access.

The peaceful & serene community has professionally landscaped courtyards and sitting areas for your outdoor enjoyment.  Located just steps to Grosvenor/Strathmore Metro and The Strathmore Music Center and Mansion and the areas finest shopping, dining, recreation, parks and more...You'll be proud to call this turn-key home your own.
#MDMC2213902

NORTH BETHESDA

10890 SYMPHONY PARK DRIVE

4 Beds

4 Baths

3,810 Sq.Ft.

$1,495,000

MLS#: MDMC2213902
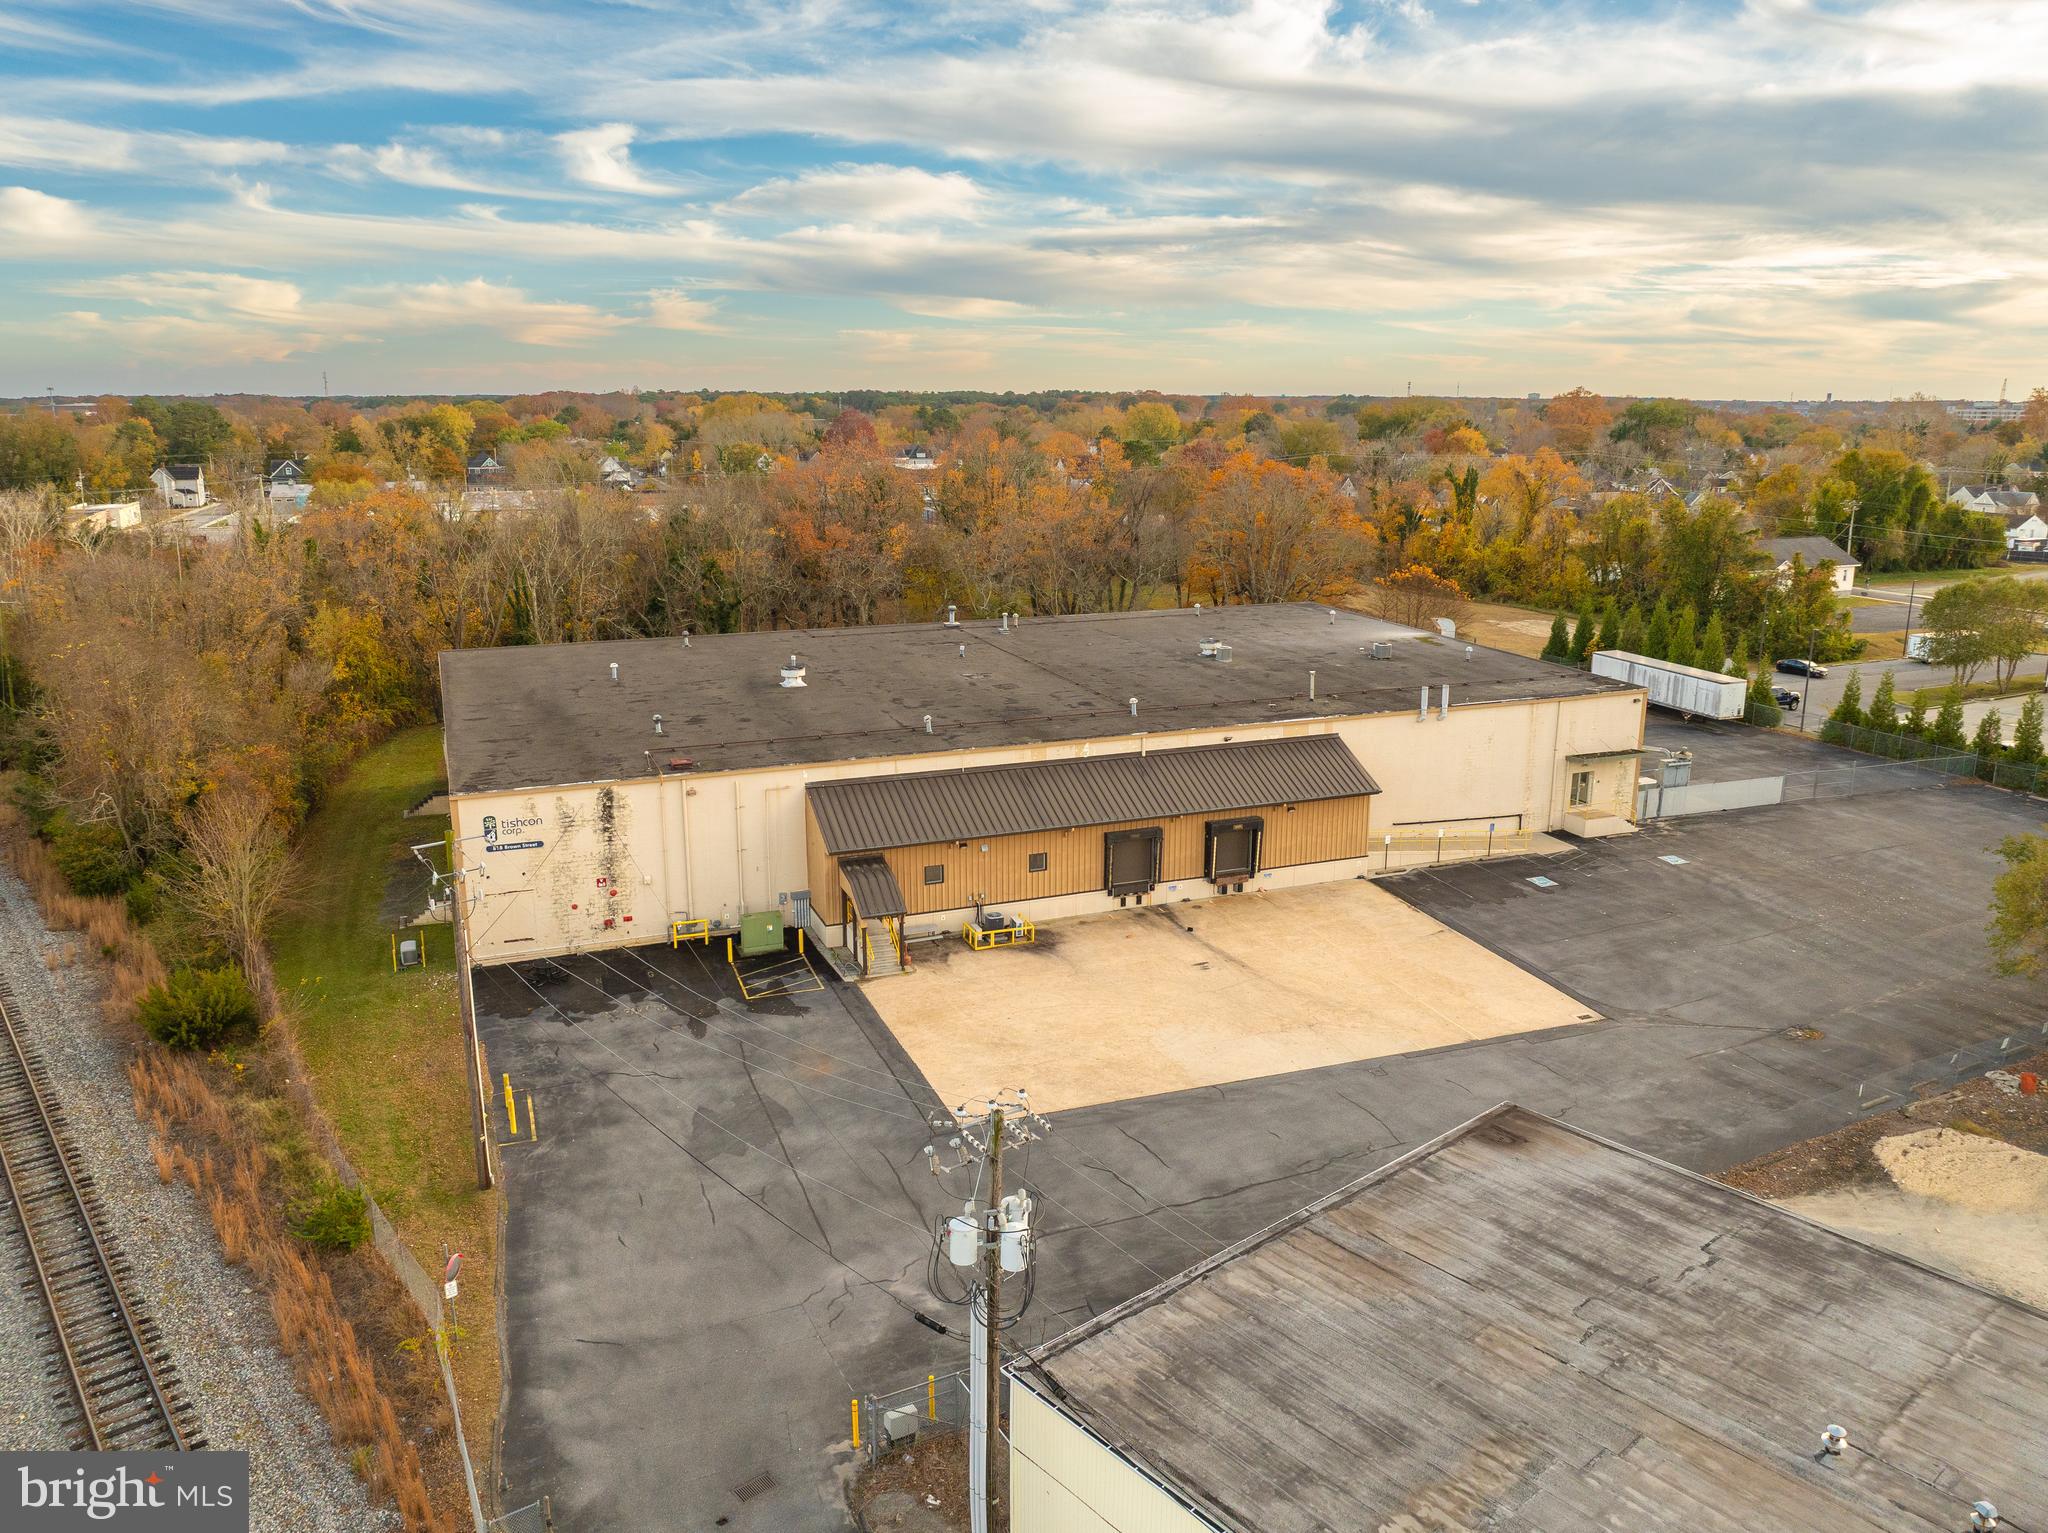
27,465 SF manufacturing and distribution warehouse in Salisbury sits on 4 acres. The property is fully fenced with exterior gated, fenced yard area. The building is fully sprinkled and features 24 ft ceiling heights in the warehouse, fully conditioned warehouse, and clean lab/production space that could either be repurposed or removed for additional warehouse space. With two dock high doors at the front of the building and one additional loading area with exterior dock high platform and double doors, the property is well suited for manufacturing and distribution uses. There is 3 Phase power, 200 amp, 120/240volt service. With close proximity to both Route 50 and Route 13, industrial users will experience ease of access, and minimal turns to major highway corridors.

+/- 7,000 SF of warehouse
+/- 20,465 SF office/lab/production space
3 dock high loading areas (1 leveler)
Enterprise Zone and Opportunity Zone Location
#MDWC2020456

SALISBURY

818 BROWN STREET

None Beds

None Baths

27,465 Sq.Ft.

$1,495,000

MLS#: MDWC2020456
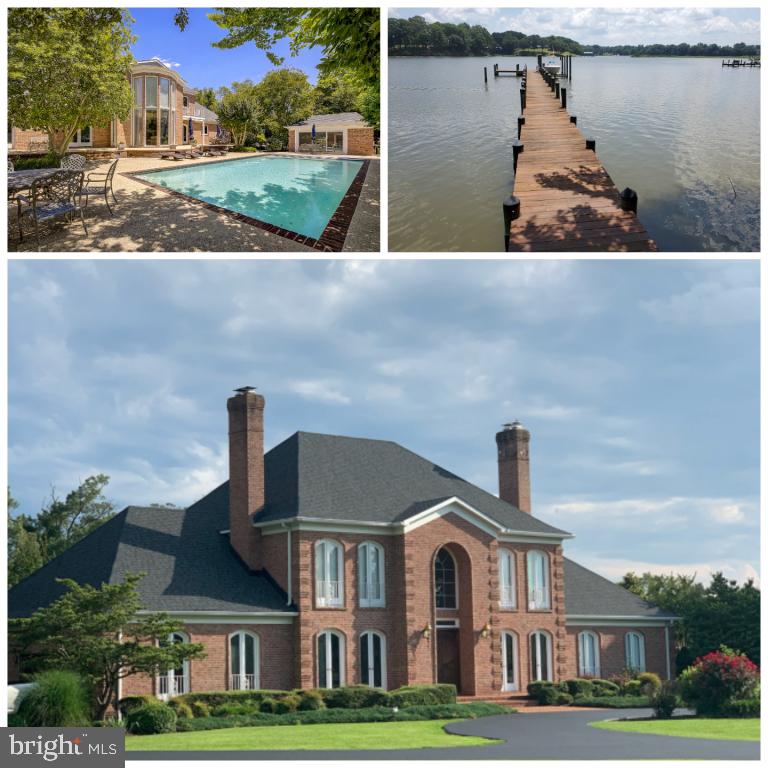
Extremely rare opportunity to own a truly custom built waterfront property situated on 3+ acres in a highly desirable location with easy commutes to the DC and Annapolis area as well as an excellent school system. The home features 5 total bedrooms with a first floor master suite, custom wood flooring, doors and trim throughout with tile in the foyer, kitchen and bathroom areas. Four fireplaces, with 2 having early 1800's mantles along with having classic high end light fixtures this home will not disappoint. Center Island kitchen features custom cabinets, granite and KitchenAid stainless steel appliances. Pool area has 2 separate pool houses with one having a seating area along with a bathroom and shower and the other housing an enclosed pool equipment area with additional space for storage, gym equipment etc. The waterfront pier was recently replaced and features a 10k pound boat lift, 2 jet ski lifts and new lighting and electrical service throughout. 2 1/2 car side load garage with an additional area on the property that can be developed for an additional outbuilding and features a separate electric service from the rest of the home.
#MDCA2014934

HUNTINGTOWN

3330 SOPER ROAD

5 Beds

4 Baths

4,946 Sq.Ft.

$1,495,000

MLS#: MDCA2014934
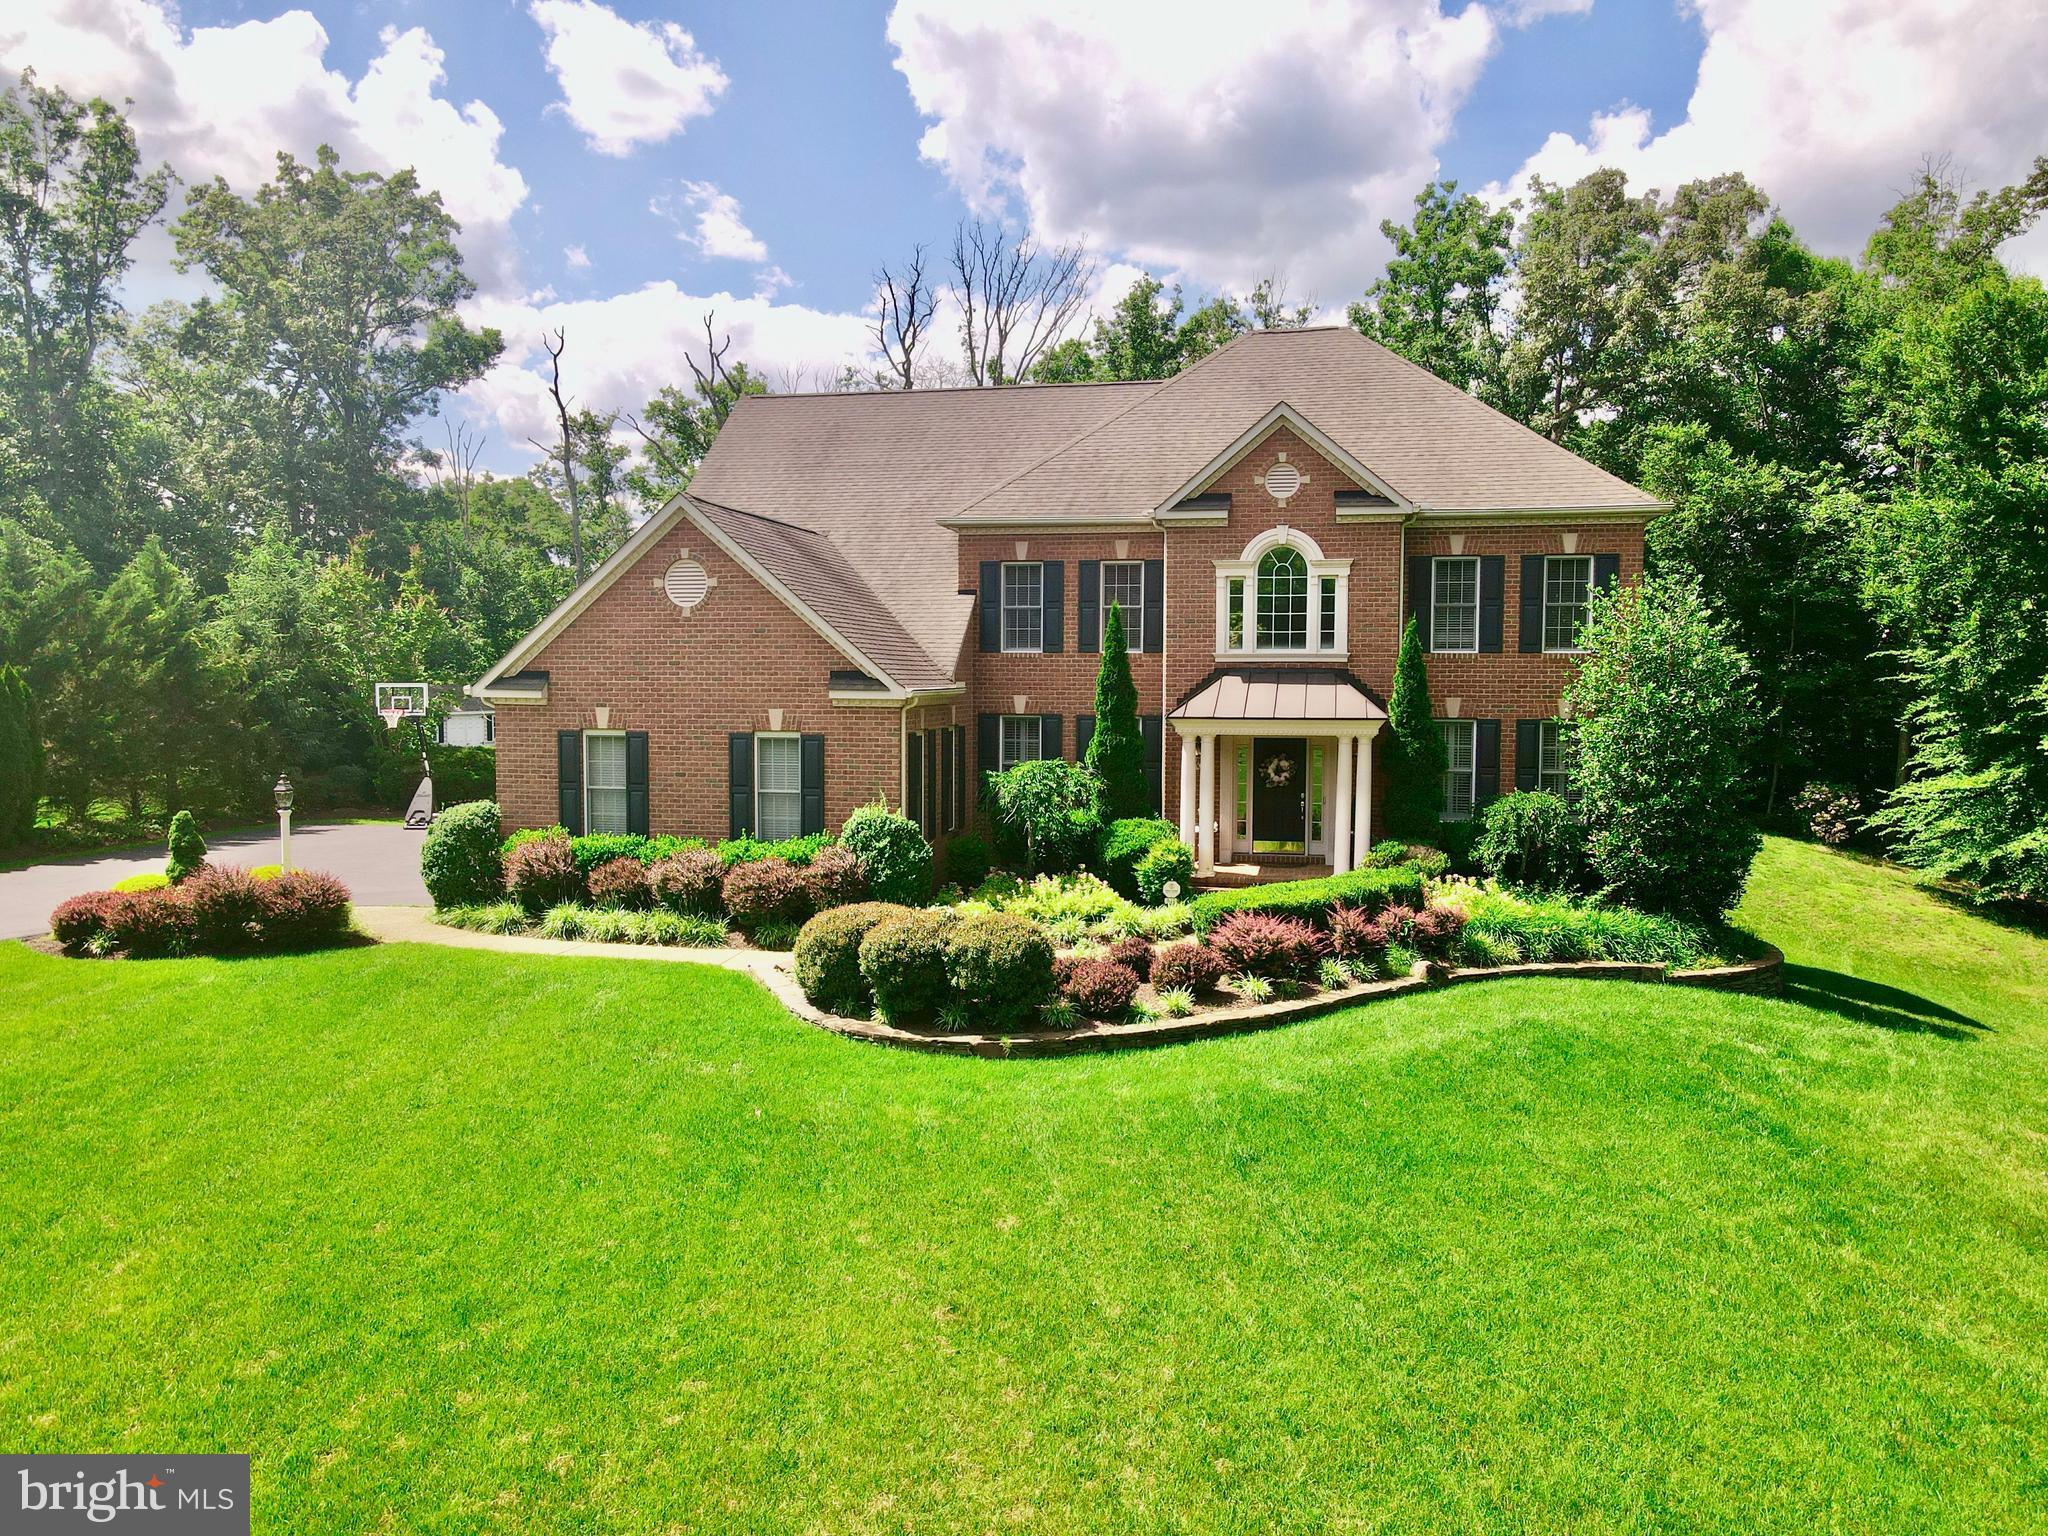
**Assumable 2.75% VA Loan** Nestled at the end of a serene cul-de-sac, 513 Broad Stream Lane is a luxurious retreat offering the pinnacle of comfort, style, and seclusion. Situated on a pristine 1.84-acre lot surrounded by protected forestry and wetlands, this stately residence has been impeccably maintained and thoughtfully designed with exquisite attention to detail.  Step through the grand two-story foyer and be instantly captivated by the home’s timeless sophistication. Gleaming hardwood floors, elegant crown molding, and custom light fixtures set the tone throughout. The formal living room is ideal for refined entertaining, while the expansive dining room provides an elegant backdrop for memorable gatherings. A handsome main-level office offers both functionality and charm.  The heart of the home is the sun-drenched family room, accented by architectural columns, large windows, and a cozy natural gas fireplace — the perfect space to unwind. Adjacent, the gourmet kitchen is a chef’s dream, featuring cherry-finished cabinetry, granite countertops, ceramic tile flooring, top-of-the-line GE Profile appliances, a generous pantry, and a built-in workspace. The bright breakfast area opens to a spacious, low-maintenance deck through custom sliding doors, offering a seamless blend of indoor and outdoor living.  Upstairs, the luxurious primary suite is a true sanctuary — complete with a private sitting room, dual walk-in closets, and a spa-inspired bath with soaking tub, glass-enclosed shower, dual vanities, and rich ceramic tile. Three additional bedrooms provide ample space, each uniquely styled with designer finishes and abundant closet storage.  Designed for both relaxation and entertainment, the fully finished walk-out lower level is a showstopper. Enjoy a large family/theater room with built-in surround sound, a sleek bar and kitchen area, a private guest bedroom, a full bath with baseboard heating, and a spacious exercise room — all tailored for comfort and enjoyment.  Additional features include a built-in whole-home audio system, a state-of-the-art whole-house generator, and a professionally landscaped yard with an automatic sprinkler system. The property is pool-approved, offering potential for even greater outdoor enjoyment. An oversized three-car garage with Tesla Charger and private driveway provide ease and security. For year-round comfort, the home is equipped with natural gas heating and cooking, and three brand-new dual-zone HVAC systems. Perfectly located, this premier property offers easy access to Routes 50 and 495 — with Washington D.C. and Baltimore just 30 minutes away, and Downtown Annapolis a short 10-minute drive.
#MDAA2128846

DAVIDSONVILLE

513 BROAD STREAM LANE

5 Beds

3 Baths

3,488 Sq.Ft.

$1,495,000

MLS#: MDAA2128846
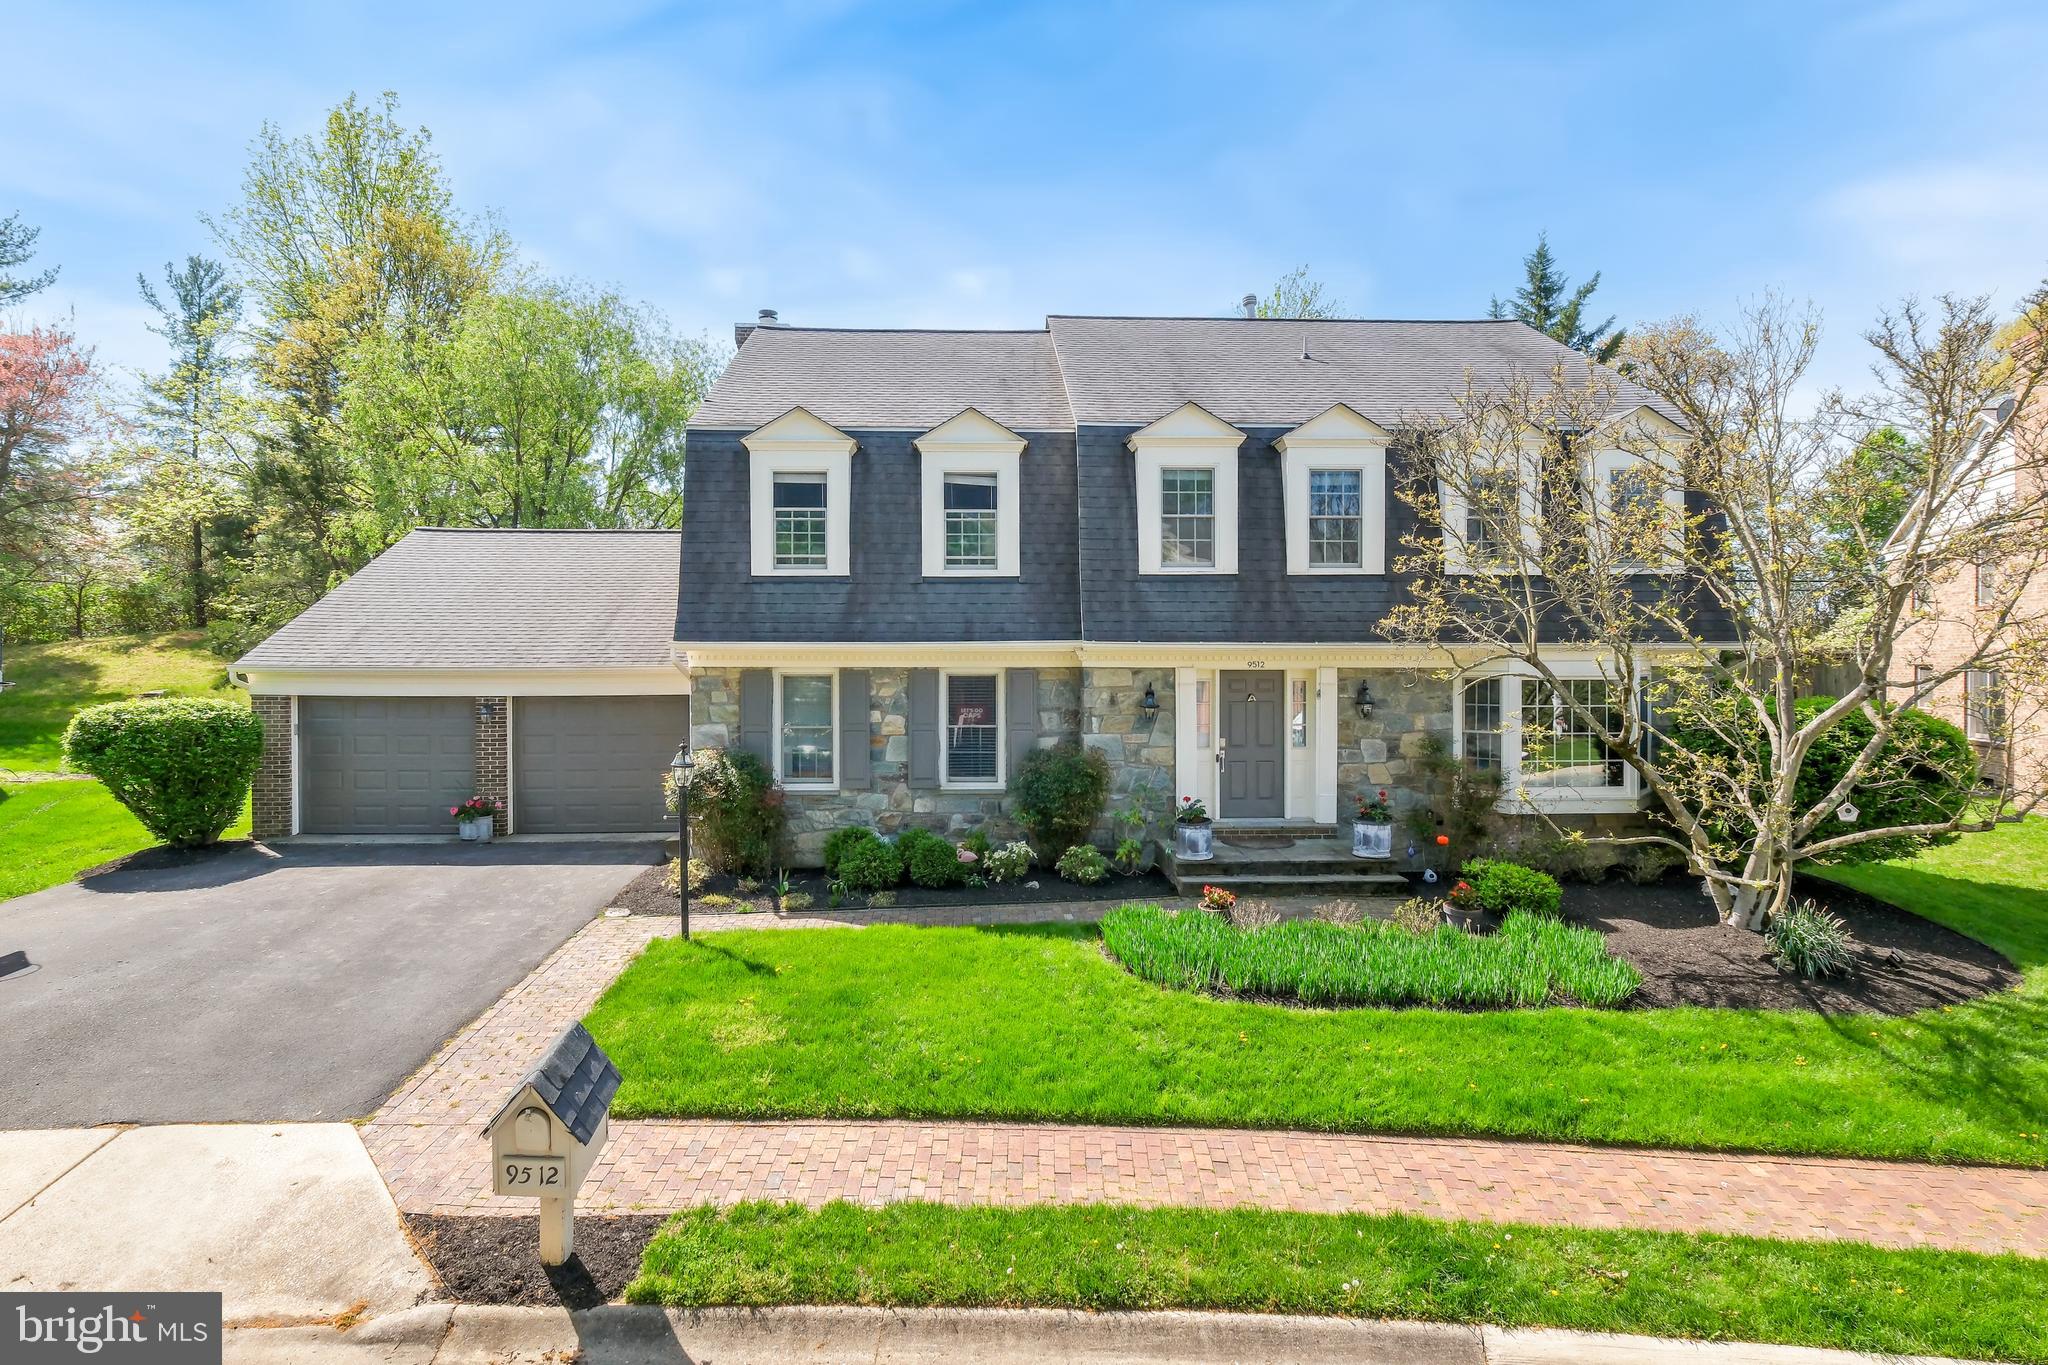
Welcome to 9512 Fox Hollow Drive, a beautifully updated five-bedroom, four-and-a-half-bath residence that perfectly blends modern comfort with timeless charm. Located in the heart of Potomac’s highly sought-after Bedfordshire neighborhood, this home offers a flexible, functional layout designed for both everyday living and effortless entertaining.

The main level centers around a stunning, fully renovated kitchen completed in 2024. Outfitted with elegant quartz countertops, premium stainless steel appliances, and sun-filled skylights, the space is equally suited for casual meals or hosting gatherings. Just off the kitchen, a large sunroom provides a bright and inviting space that can serve as a second dining area, reading room, or tranquil retreat. From the sunroom, step outside to an expansive deck with built-in seating overlooking a fully fenced backyard—ideal for entertaining, gardening, or outdoor play. The living room offers a cozy and inviting space anchored by a beautiful stone fireplace, while the main-level laundry room adds to the home’s everyday convenience.

Upstairs, the primary suite is a true sanctuary, featuring a spacious full bath with a skylight, two walk-in closets, and a versatile sitting area perfect for a nursery, home office, or private reading space. Three additional bedrooms share a full hall bath, offering comfort and space for family or guests. The fully finished basement expands the home’s living space with a private bedroom, en-suite bath, and two large living areas ideal for a media room, game room, gym, or guest quarters. Ample storage throughout the lower level ensures that everything has its place.

Additional highlights include a two-car garage, recessed lighting, a 2020 heating and cooling system, and abundant natural light throughout.

Located in Potomac’s sought-after Bedfordshire community, 9512 Fox Hollow Drive offers more than just a beautiful home—it delivers a vibrant lifestyle. Enjoy peaceful streets, strong community spirit, and access to Bedfordshire Neighborhood Park and the Potomac Community Recreation Center with fitness facilities, open green space, and playgrounds. Minutes from Falls Road Golf Course, Potomac Village, Park Potomac, and Cabin John Shopping Center, with easy access to I-270 and I-495, this prime location offers the perfect blend of peaceful living and everyday convenience.
#MDMC2178104

POTOMAC

9512 FOX HOLLOW DRIVE

5 Beds

4 Baths

4,258 Sq.Ft.

$1,495,000

MLS#: MDMC2178104
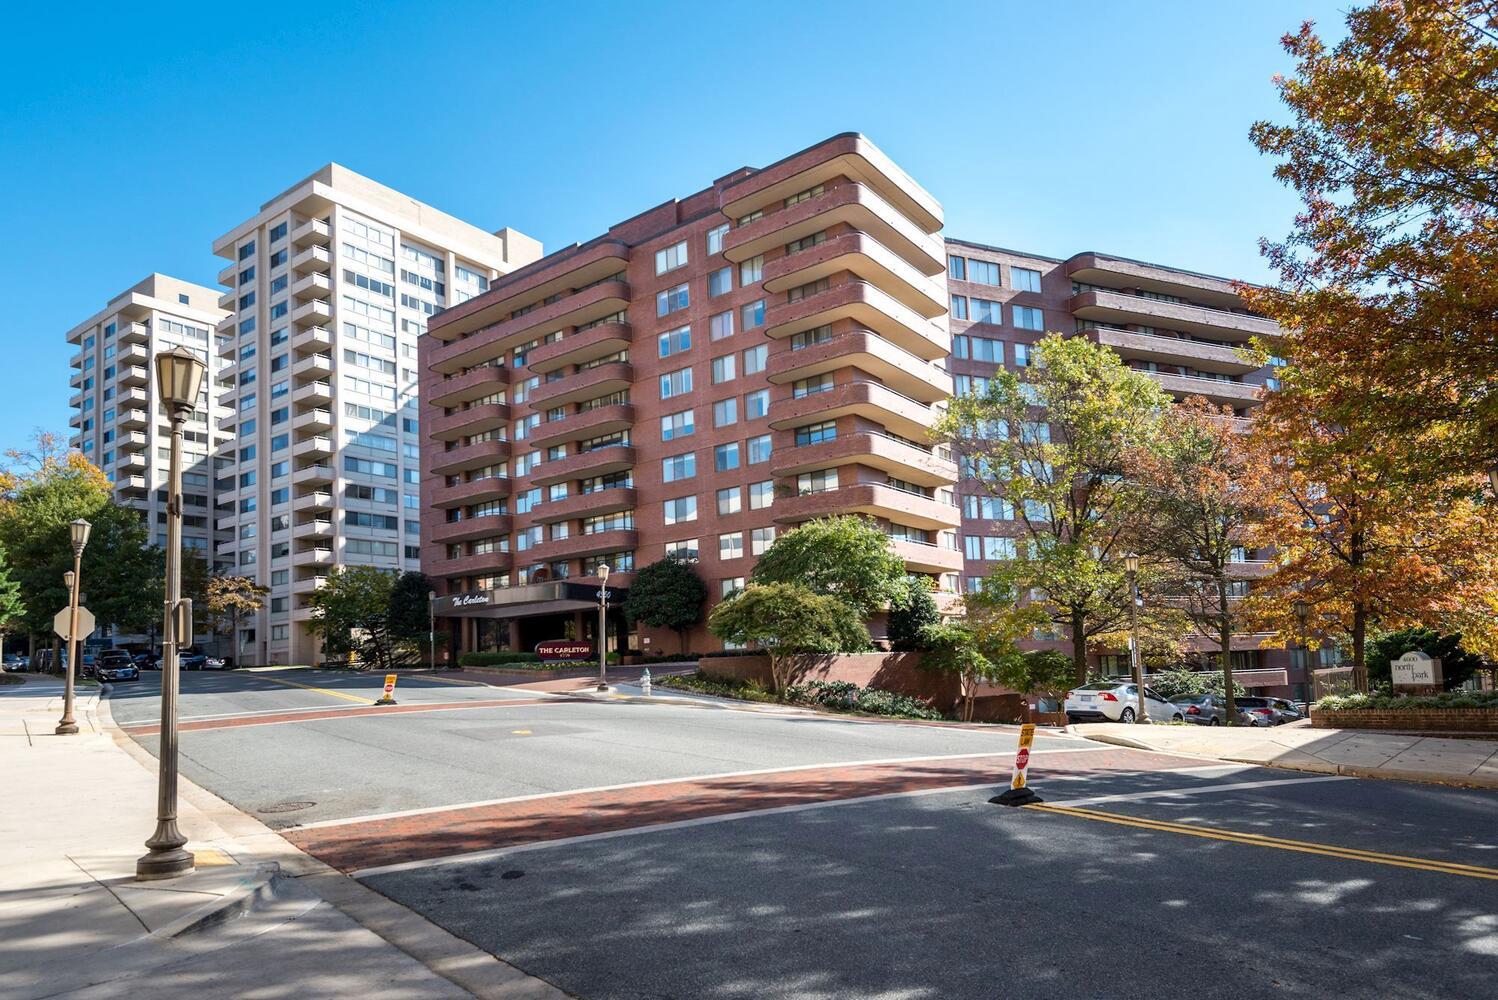
Rarely available oversized floorplan at The Carleton. Only a few exist in the building. 2403 interior sq ft with 2 large bedrooms plus a separate library/den/home office. Formal living room, dining room, powder room, and extremely spacious eat-in kitchen with seating up to 6. Excellent natural light in all rooms and enormous wraparound balcony with stunning views to the south, west and north due to multiple exposures. Incredible storage space with 4 walk-in closets.  The library, living and dining rooms are great for entertaining or easy at home living.  In unit laundry room with full sized washer and dryer. The apartment conveys with 2 side by side prime parking spaces and extra storage lockers. The Carleton is a pet friendly building with 24 hour front desk and a 7 day a week doorman on site. Pool, gym, and beautiful reception spaces are also offered.  ***The adjacent condo features an additional 1000 sq ft and will be offered separately as a combined 910/911 listing with 3392 Sq Ft and 2 additional parking spaces at $2,050,000. Excellent opportunity for office suite, guest quarters, or live-in staff.  Exceptional offering with multiple options for easy living.
#MDMC2231204

CHEVY CHASE

4550 N PARK AVENUE 910

2 Beds

2 Baths

2,403 Sq.Ft.

$1,495,000

MLS#: MDMC2231204

Beautifully renovated and crafted to inspire, this timeless brick colonial is nestled on a picturesque lot in the highly desirable Fox Hills neighborhood of Potomac. Featuring four bedrooms, three full and one half baths across three finished levels, this exceptional residence seamlessly blends classic architecture with modern updates, generous living spaces, and exceptional everyday functionality.

A gracious foyer welcomes you into the home, where hardwood flooring, abundant natural light enhanced by energy-efficient windows, and newly installed recessed lighting create a bright, inviting atmosphere throughout. Spacious formal living and dining rooms provide elegant spaces for entertaining, while at the heart of the home, the fully renovated kitchen showcases elegant Taj Mahal quartz countertops, premium Verona & Bosch appliances, soft-close cabinetry, a large center island, abundant storage, and an adjacent breakfast area that opens seamlessly to the inviting family room with a fireplace. A convenient powder room and attached fully renovated two-car garage with epoxy flooring complete the main level.

Upstairs, the spacious primary suite offers a peaceful retreat with a walk-in closet and a beautifully renovated spa-inspired en-suite bath appointed with imported Italian tile. Three additional generously sized bedrooms share a well-appointed dual-vanity hall bathroom, and the thoughtfully located second-floor laundry room provides added convenience for everyday living.

The finished lower level expands the home's versatility with an expansive recreation room featuring a built-in wet bar with sink and wine refrigerator, a full bathroom, utility room, and ample storage, making it ideal for entertaining, movie nights, a guest suite, home gym, or flexible multi-generational living.

Outside, professionally designed landscaping creates a private and beautifully maintained outdoor setting, while the spacious backyard and patio provide plenty of room for entertaining, recreation, or simply enjoying the peaceful surroundings. A new roof (2022), new HVAC system (2022), whole-house backup generator (2022), and leased Tesla solar panels offer exceptional peace of mind, energy efficiency, and long-term value.

Ideally located within the sought-after Winston Churchill High School cluster, this exceptional home offers the perfect balance of peaceful neighborhood living and everyday convenience. A nearby neighborhood walking path provides easy pedestrian access to Cabin John Village in less than 10 minutes, making it effortless to enjoy coffee, dinner, and shopping without getting in the car. Cabin John Village is home to local favorites including Sisters Thai, Gregorio's Trattoria, Shake Shack, CAVA, The Grove, along with a variety of boutique shops and community events throughout the year. 

Additional nearby destinations include Potomac Village, Westfield Montgomery Mall, Cabin John Regional Park, Great Falls Park, and miles of scenic trails along the C&O Canal National Historical Park. Commuters will appreciate convenient access to River Road, I-270, I-495, downtown Bethesda, NIH, Walter Reed National Military Medical Center, and Washington, DC.
#MDMC2245206

POTOMAC

8740 SLEEPY HOLLOW LANE

4 Beds

3 Baths

3,559 Sq.Ft.

$1,495,000

MLS#: MDMC2245206
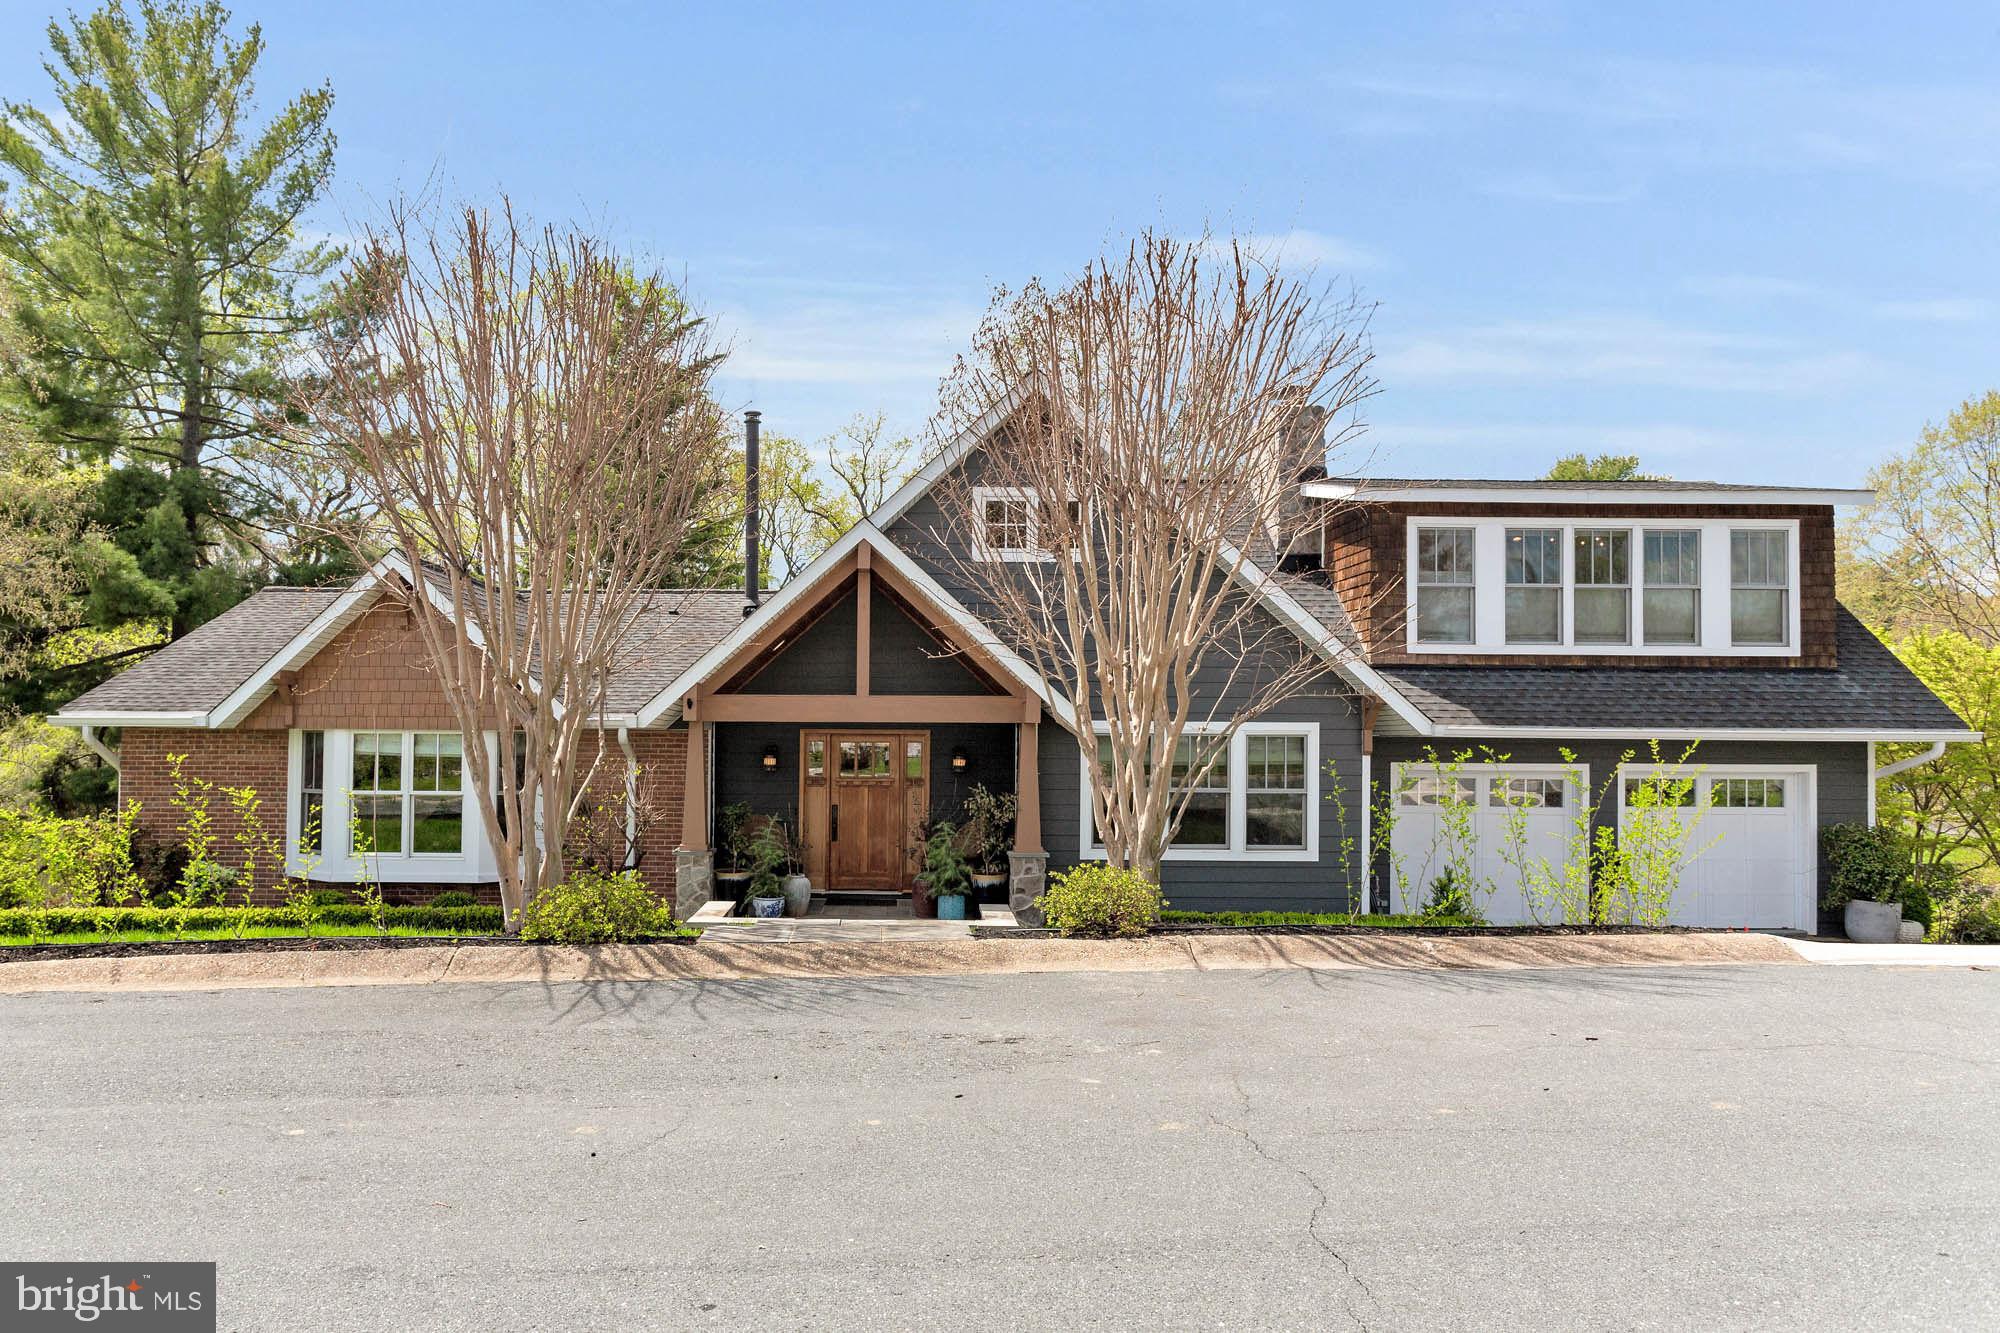
THIS STUNNING CRAFTSMAN STYLE RANCHER IS SITUATED ON A GREAT CUL DE SAC IN THE HIGHLY SOUGHT AFTER COMMUNITY OF PROVIDENCE!  THIS 3 BEDROOM, 2.5 BATH HOME OFFERS TIMESLESS ELEGANCE WITH MODERN LUXURY.  HIGH END FINISHES THROUGHOUT.  THERE IS A GOURMET KITCHEN W/CARERRA MARBLE COUNTERTOPS, WATERWORKS TILE & A BERTAZZONI 48" GAS RANGE WITH PROFESSIONAL HOOD.  THE EXTERIOR OFFERS HARDI PLANK SIDING WITH BRICK AND CEDAR SHAKE.  FEATURES INCLUDE BEAUTIFUL HARDWOODS, CUSTOM BUILT-INS, HIGH END LIGHTING FROM CIRCA, REJUVINATION & FEISS,  FARROW & BALL WALLPAPER & PAINT.  THERE ARE 2 PRIMARY SUITES AND THE BATHROOMS THROUGHOUT ARE UNBELIEVABLE WITH MARBLE FLOORS & HIGH END TILE.  2 FIREPLACES &  INFARED SAUNA PROFESSIONAL LANDSCAPING, TWO NEW GREAT ENTERTAINING DECKS OVERLOOKING A WONDERFUL YARD AND BOCCI BALL COURT.  NEW HVAC 2022, ROOF 2013, HOT WATER HEATER 2018, NEWER MARVIN WINDOWS AND GLASS DOORS 2013, 2020 & 2024, NEW REFRIGERATOR 2024 AND THE LIST GOES ON!  PROVIDENCE HAS AN AMAZING CLUB HOUSE & GORG COMMUNITY POOL OVERLOOKING THE MARINA AND MILL CREEK OUT TO THE BAY.  THIS ONE HAS IT ALL!
#MDAA2112446

ANNAPOLIS

218 LOOKOUT LANE

3 Beds

3 Baths

3,200 Sq.Ft.

$1,495,000

MLS#: MDAA2112446

1 ... 645 646 647 648 649 ... 666
* Listings identified with the FMLS IDX logo come from FMLS and are held by brokerage firms other than the owner of this website. The listing brokerage is identified in any listing details. Information is deemed reliable but is not guaranteed. If you believe any FMLS listing contains material that infringes your copyrighted work please review our DMCA policy and learn how to submit a takedown request. © 2024. First Multiple Listing Service, Inc.

Send a message

Message successfully sent.

Your message

What is 3 + 4 ?

Reason for contacting?

I agree to receive email communication and understand I can unsubscribe at any time.

I agree to be contacted by Charis Realty Group - Christine Issler, Broker via call, email, and text for real estate services. To opt out, you can reply 'stop' at any time or reply 'help' for assistance. You can also click the unsubscribe link in the emails. Message and data rates may apply. Message frequency may vary. Privacy Policy

Sign Out

Virtual Assistant

Would you like to take the next step with this property? We can help you schedule a showing or virtual tour, or send you more details.

Yes, I would like more information.

Thank You for Your Reply, One of Our Agents will contact you as soon as possible

No, maybe later.

Thank you, you can always contact me via email, phone number or through the contact form.

Realhub AI

Lucy - Your AI-Powered Realtor

Update Your Temporary Password

Personalize your search

Enter your email and we'll notify you immediately when new listings match what you're looking for.

or enter email address

Already have an account ? Login here

Continue your home search

I agree to receive communications and understand I can unsubscribe at any time.

I agree to be contacted by Charis Realty Group - Christine Issler, Broker via call, email, and text for real estate services. To opt out, you can reply 'stop' at any time or reply 'help' for assistance. You can also click the unsubscribe link in the emails. Message and data rates may apply. Message frequency may vary. Privacy Policy

Already have an account ? Login here

We use cookies

We use cookies primarily for analytics to enhance your experience. By accepting, you agree to our use of these cookies. You can manage your preferences or learn more about our cookies policy.
