Properties

Browse or get in touch to schedule a walkthrough.

  • Nearby me
Price range

Popular Features

Community Features

Association

Property Features

Waterfront

View

Exterior Features

Interior Features

Style

564377 properties match your criteria

Updated 1 minute ago

E-Alert name
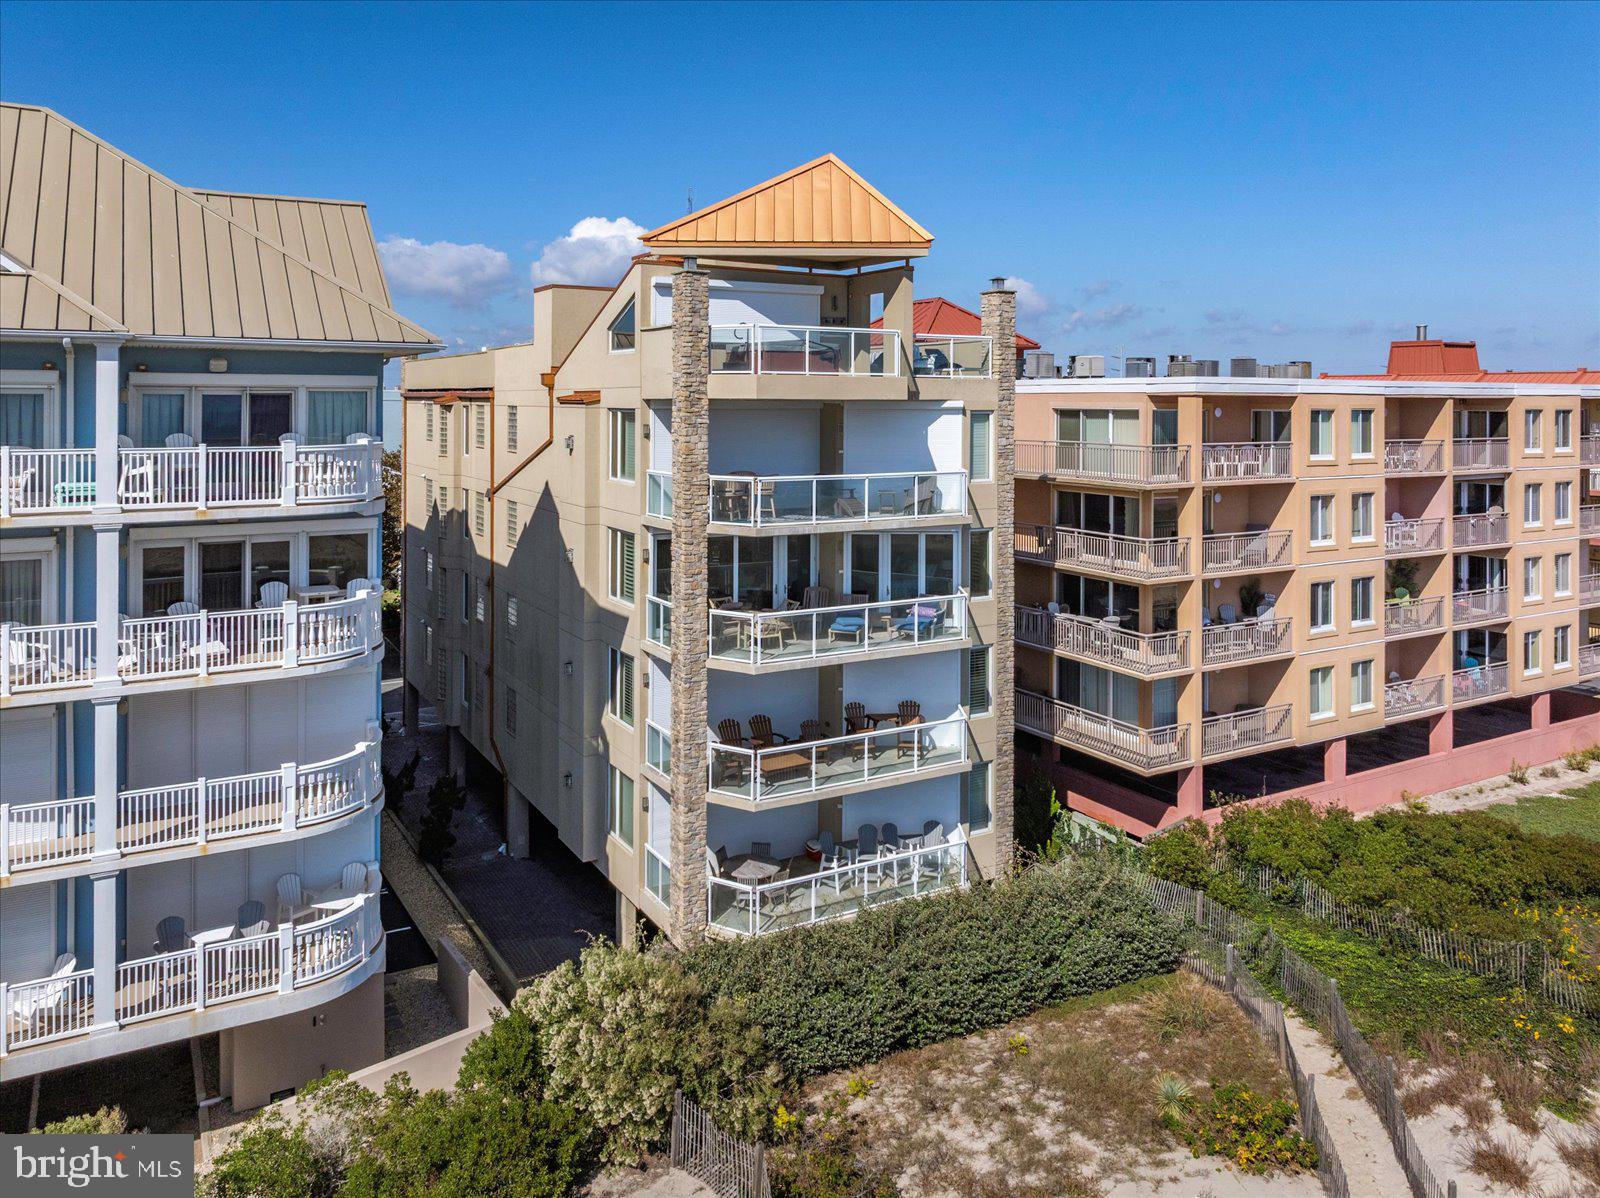
Luxury Direct Oceanfront 3BR/3.5BA Condo, 2,412 sq ft – Boutique Building with Only 4 Units! Experience the ultimate in coastal luxury living with this direct oceanfront 3-bedroom, 3.5-bath condo in one of Ocean City’s most prestigious boutique buildings. With only four residences, this exclusive property offers privacy, sophistication, and breathtaking views from every room. Wake up to the sound of waves and watch the sun rise over the Atlantic from your oceanfront primary suite, featuring private balcony access and a spa-like bath with a soaking tub and separate tile shower. The gourmet kitchen is a chef’s dream, boasting Viking appliances, custom cabinetry, a large prep area, and an elegant wet bar with wine storage—perfect for entertaining. The kitchen flows seamlessly into the dining area and spacious oceanfront family room, where a gas fireplace creates the ideal atmosphere for cozy fall and winter nights.
A wall of glass sliders opens to a private balcony overlooking the ocean—perfect for relaxing and soaking in the sound of the surf and the scent of the sea breeze. This stunning condo is sold fully furnished with high-end designer furniture, plantation shutters, and custom tile work throughout. Each guest bedroom offers its own en suite bath, providing comfort and privacy for family and friends. Luxury, elegance, and oceanfront tranquility await in this one-of-a-kind Ocean City residence. Enjoy the rooftop sundeck. Don't miss this unique opportunity.
#MDWO2033768

OCEAN CITY

6305 ATLANTIC AVENUE 301

3 Beds

3 Baths

2,412 Sq.Ft.

$1,495,000

MLS#: MDWO2033768
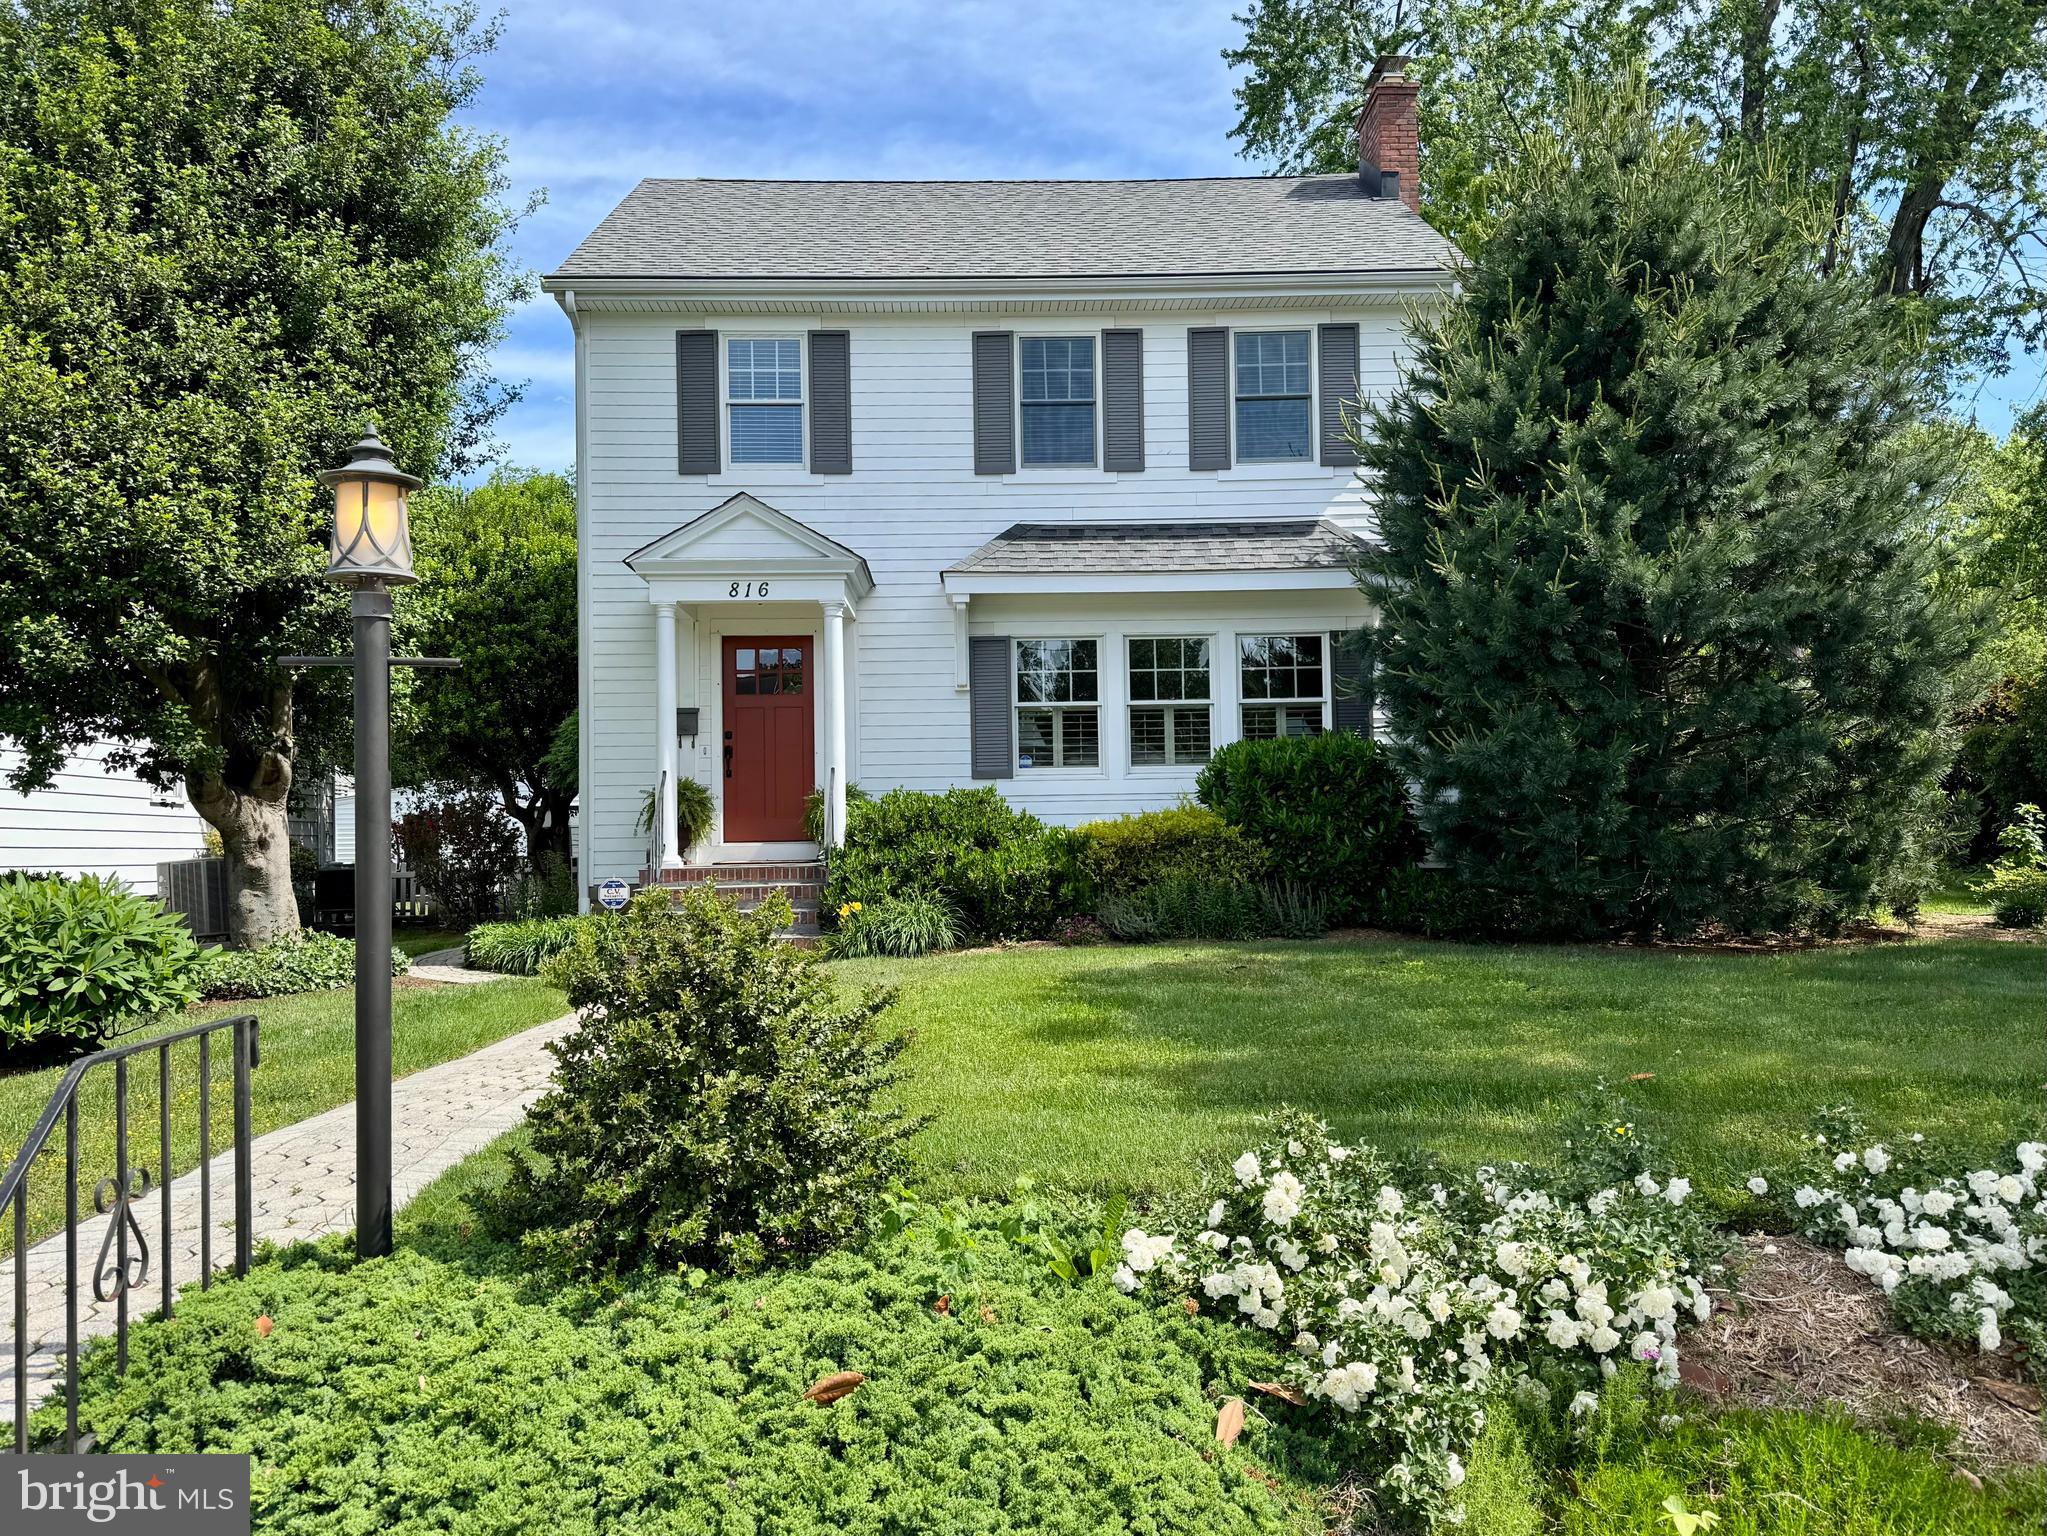
OPEN SAT 1-3PM Stunning 4 BR | 3 full BA Colonial on a Rare Double Lot in the Water Privileged Parkwood Community of Eastport! This home was completely rebuilt in 2013 blending timeless charm with modern luxury and thoughtfully renovated from top to bottom—including new roof, mechanical systems and multiple Trex decks, it features a striking granite Kitchen and Great Room area, perfect for entertaining. Enjoy top-tier finishes throughout, including  solid hardwood doors, cabinetry,  plantation shutters, surround sound and custom millwork in every room. The expansive Primary Suite offers a sitting area, spa-like bath and generous walk-in closets and there are 3 other large BR on upper level . The finished lower level Rec Room  offers a workroom, plenty of storage and includes a ping pong table that conveys.

Situated on a double lot of over 15,000 sq ft, there’s ample space for a pool, gardens, a play yard, or possible new build.  Currently the open lot features lush landscaping  with herb, strawberry and vegetable gardens. This separate deeded lot was appraised in 2023 for $500K. The oversized detached two-car garage offers potential for expansion or an ADU (Accessory Dwelling Unit). Located just steps from a private HOA-maintained waterfront park on Back Creek—and an easy stroll, bike or boat ride to all the shops, dining, and charm of downtown Annapolis. Perfect home in a perfect location!
#MDAA2115472

ANNAPOLIS

816 PARKWOOD AVENUE

4 Beds

3 Baths

3,920 Sq.Ft.

$1,495,000

MLS#: MDAA2115472
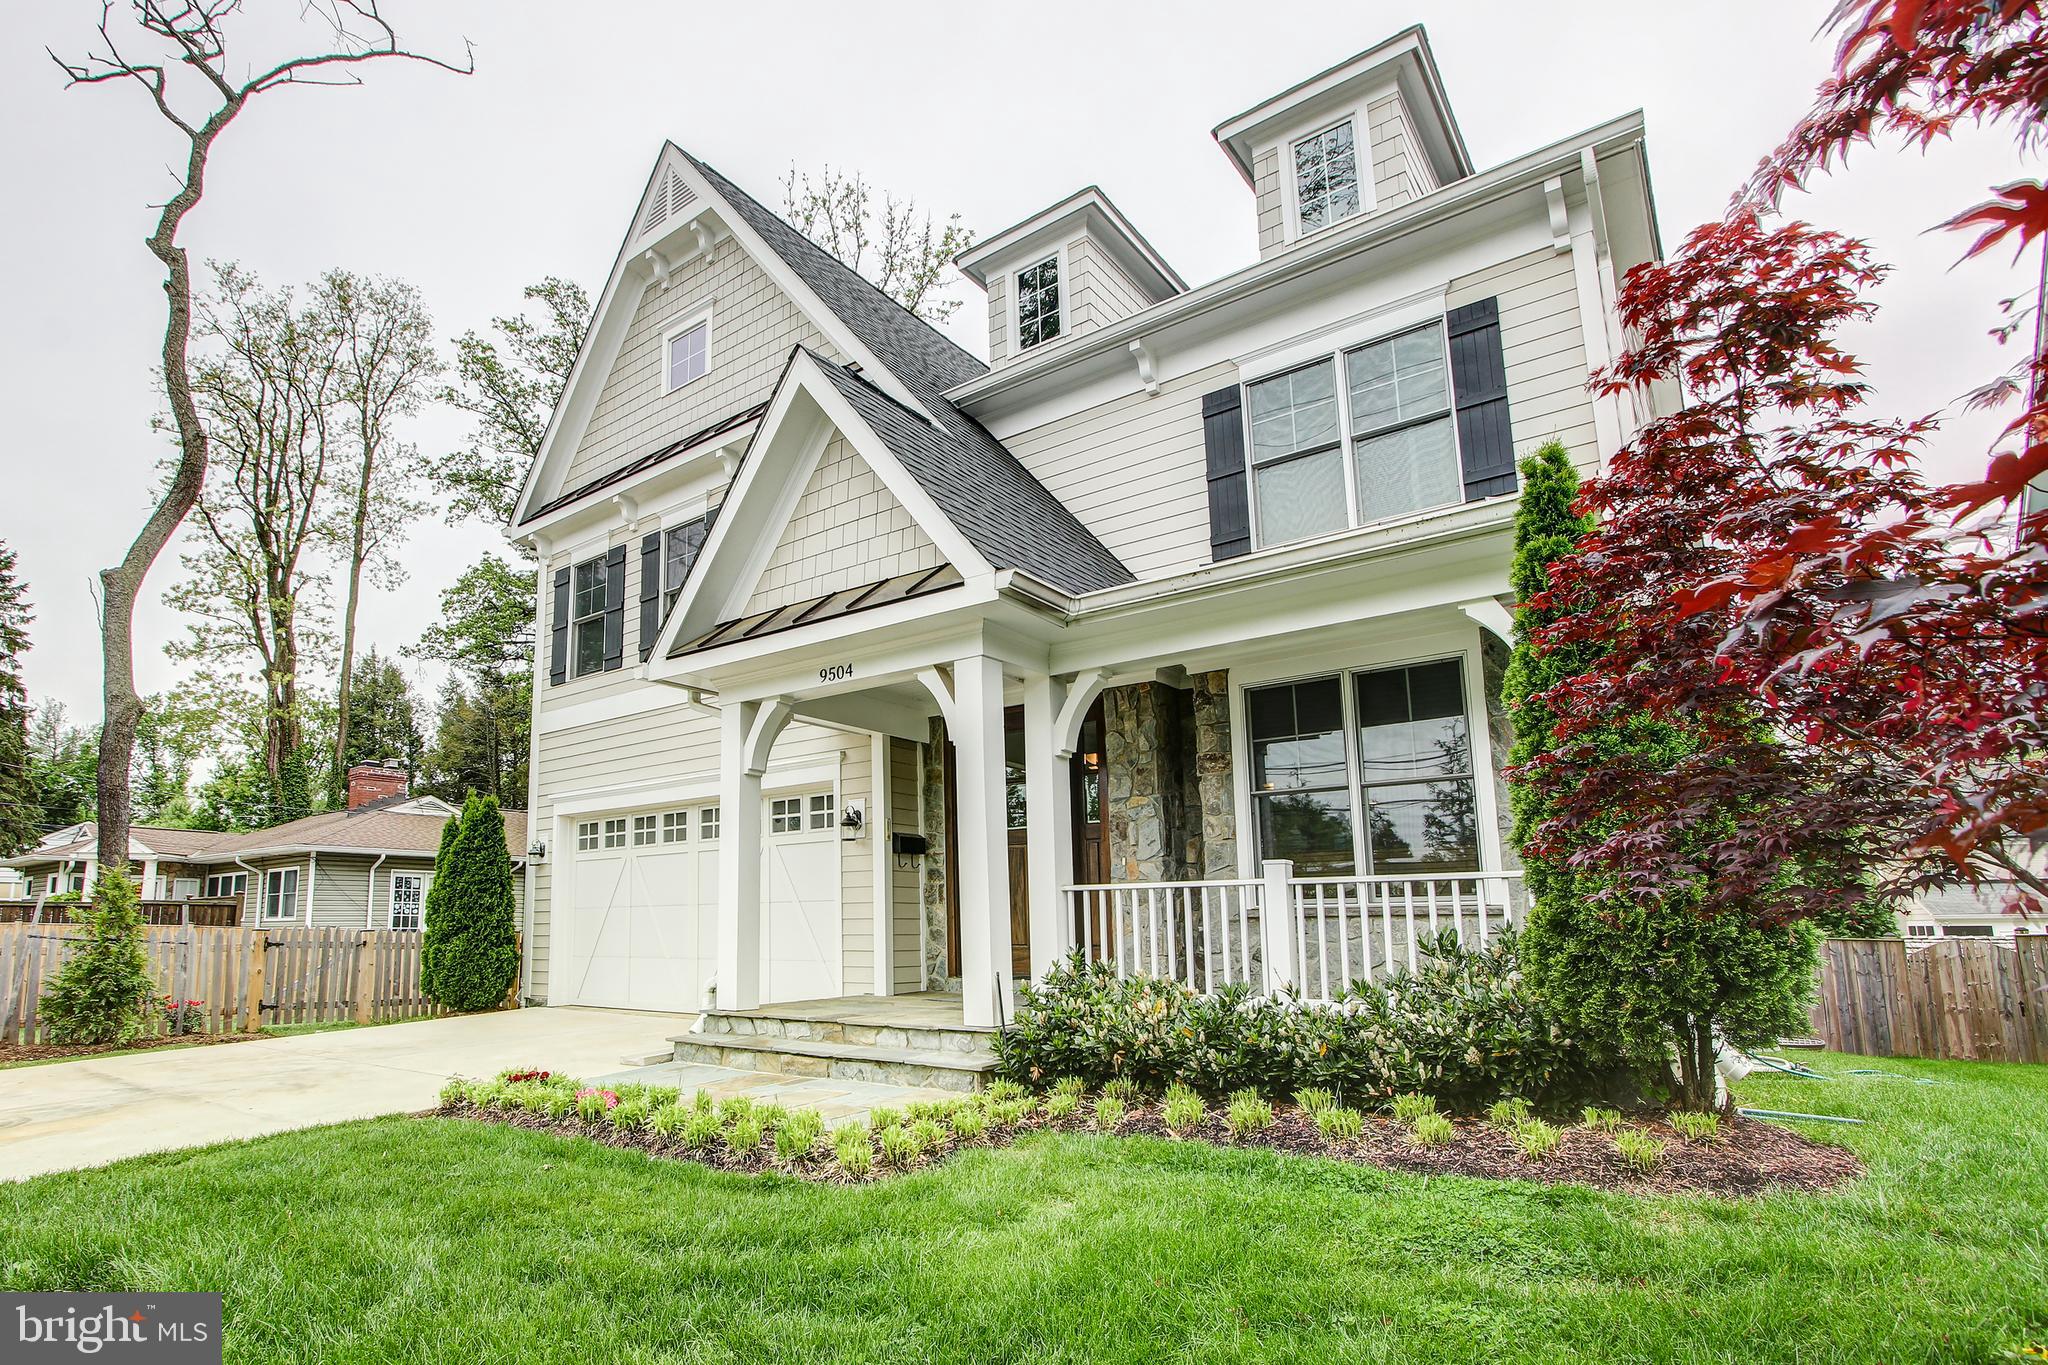
Simply gorgeous almost new home with an abundance of natural light, plus all the upgraded bells and whistles! 9ft ceilings, open floorplan, stunning kitchen with French doors to expanded deck for entertaining. Deck has ceiling fans and shades for screening the summer sun. Sun filled family room with gas fireplace, beautiful moldings and custom millwork. Dining room easily seats 10, opens to living room for expansive entertaining. Stunning master suite with 2 walk in closets, huge master bath with soaking tub and spa shower, 2 vanities. 3 spacious bedrooms, jack n jill bath. Laundry room upstairs. Lower level has the perfect au pair bedroom or home office with a full bath. Very spacious family room/rec room. Your home oasis awaits! Property sits on 2 lots. Estimated finished square footage based on builder specs available in disclosures. OPEN HOUSE SUNDAY (7/25) 11:00 AM TO 1:00 PM.  Note the early time! Offers due Tuesday 7/27 by 6pm
#MDMC2002652

BETHESDA

9504 FOREST ROAD

5 Beds

4 Baths

4,236 Sq.Ft.

$1,495,000

MLS#: MDMC2002652

Tax records does not include square footage of the sunroom addition. Outstanding stately all brick colonial ideally situated on 1/4 acre in desirable Section 5A of Chevy Chase.   Fully fenced level lot and most impressive wide street!  Large gracious DEEP FOYER introduces the soul of this classic home.  Spacious 22 ft Living Room with crown molding, recessed lights and built ins connects to  22 ft BRIGHT family room/sunroom addition and french doors leading to oversized patio to welcoming gardens. First floor office/Den, ideal as Guest bedroom.  Bright kitchen with 42" cabinets, quartz top, backsplash, recessed lights and NEW st.stl. appliances..  Long level concrete driveway can accommodate four cars  to attached garage.  Frank Simpson original builder offering classic colonial architecture, large spacious rooms and fine abundant quality millwork
High land value protects your investment and support improvements.  Recent sales around subject property include, 3810 Leland (smaller home & lot, no off street parking/garage) at $1,629,000... 7505 Glendale (smaller lot, smaller  home,  no garage) at $1,578,000, 3808 Leland at $2,010,000, 6 Leland Ct at $3.2 and in 2022 a few doors down at 3809 Leland for $5.85  Great move in condition waiting for your personal touches!  Act now for this great value and wont last! (owner agent)
#MDMC2256148

CHEVY CHASE

3803 LELAND STREET

4 Beds

2 Baths

2,236 Sq.Ft.

$1,495,000

MLS#: MDMC2256148
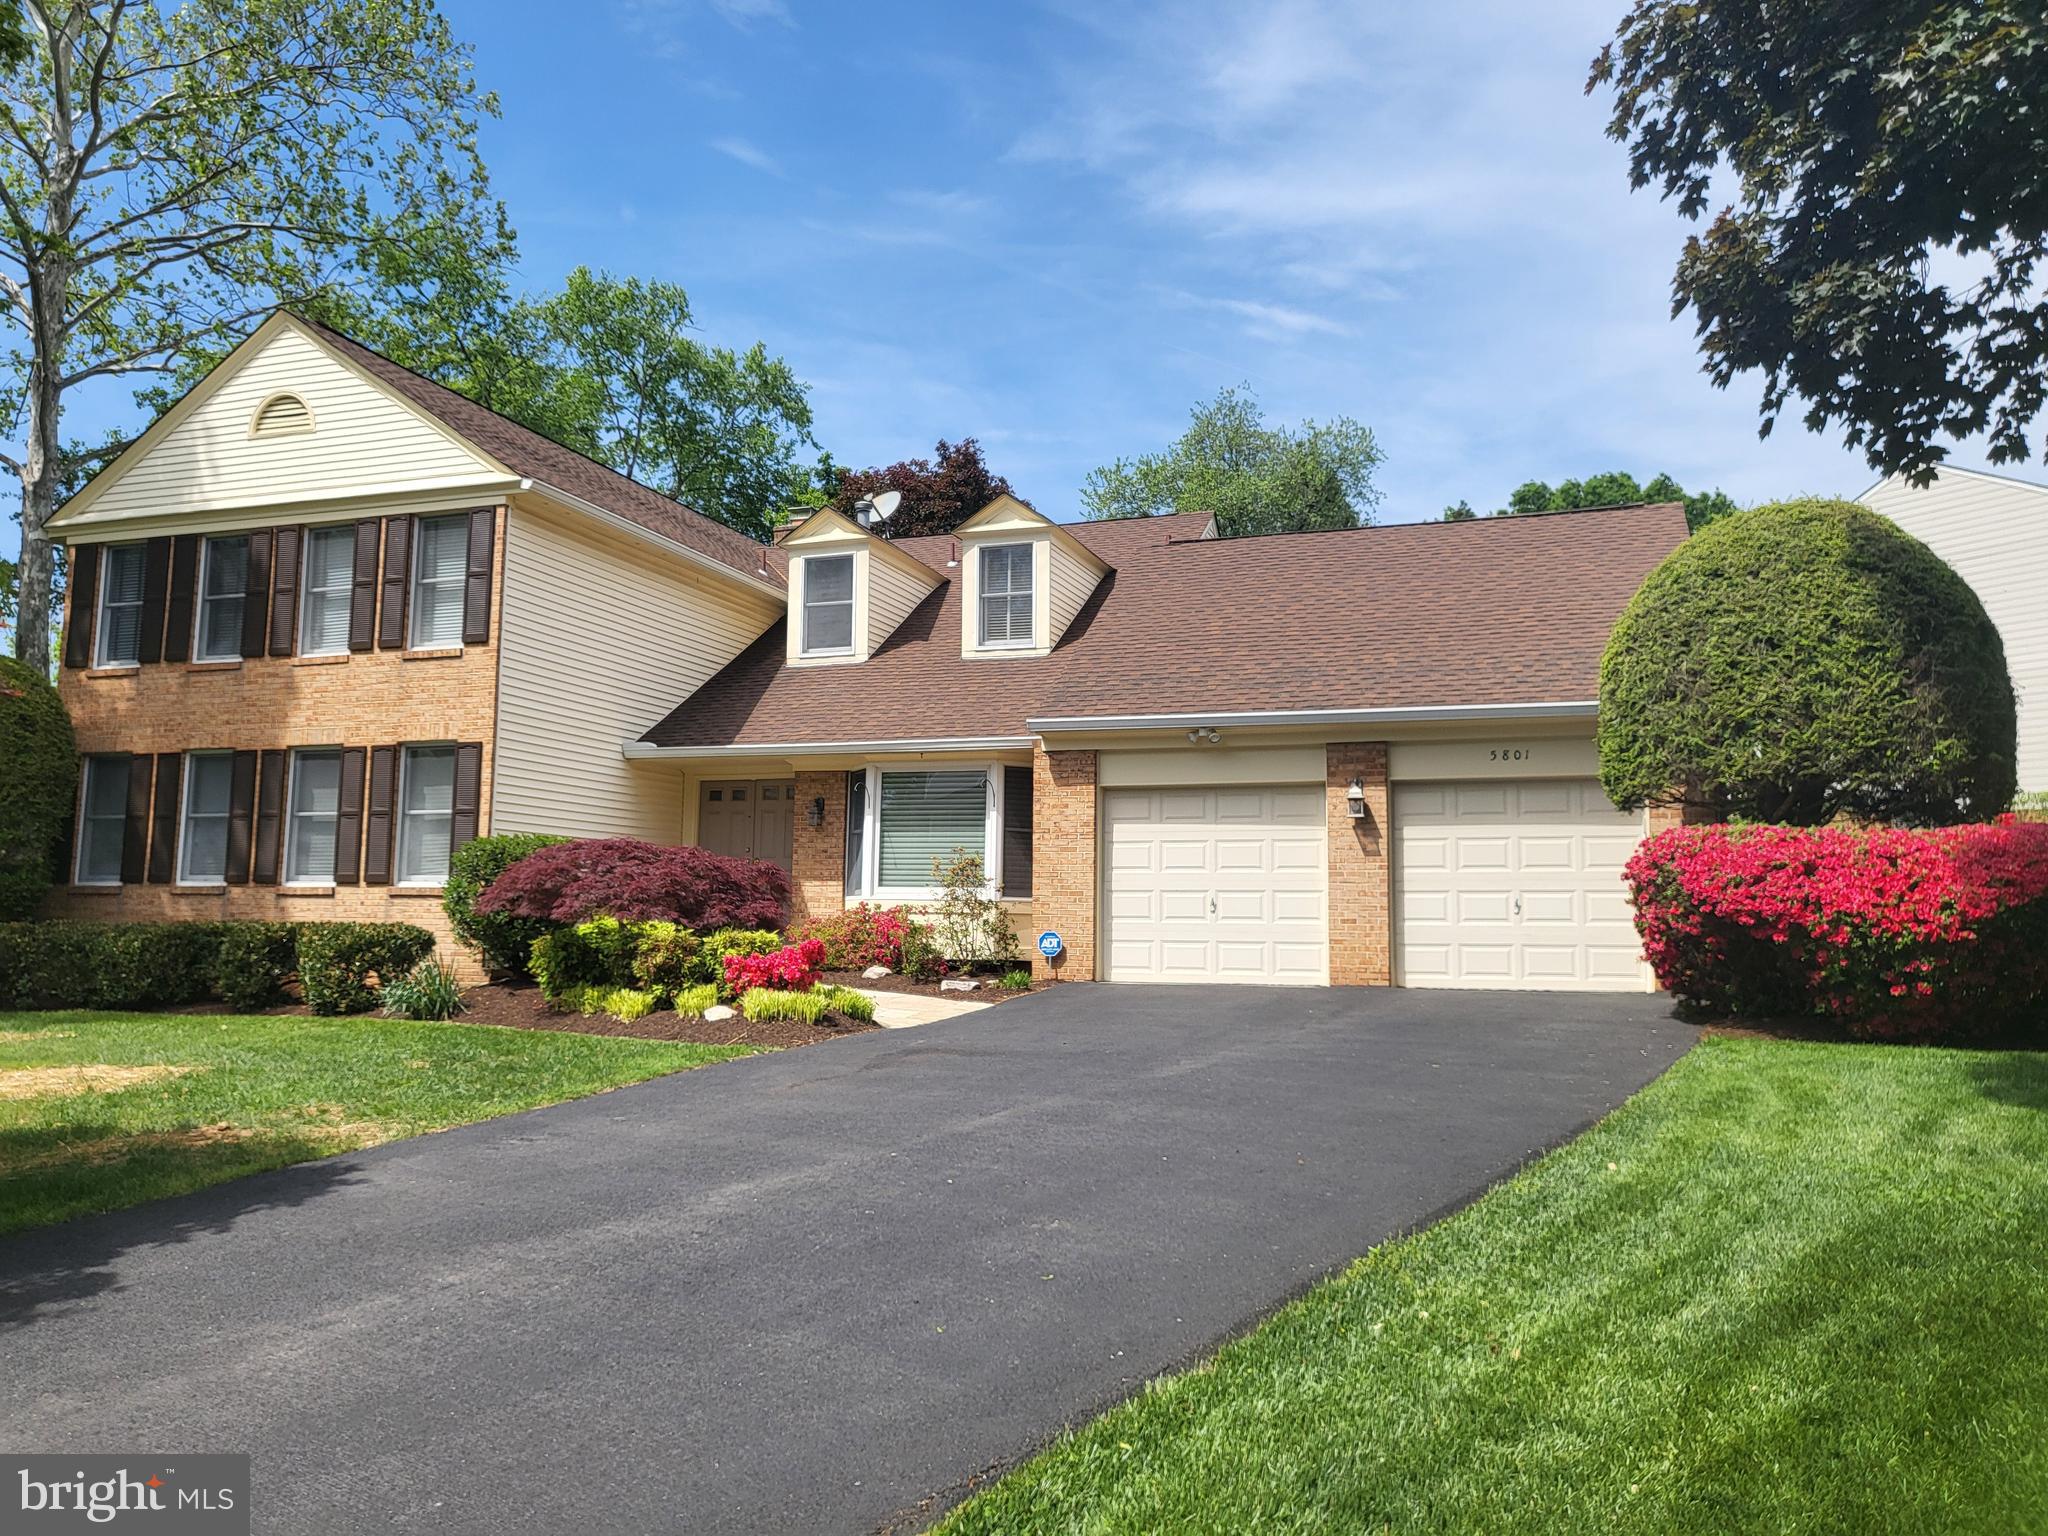
Welcome to this exquisite five-bedroom, three-and-a-half-bath home in the highly sought-after Timberlawn subdivision. Thoughtfully updated with newly installed flooring and fresh paint, this residence combines modern sophistication with timeless charm.

Flooded with natural light, the main level features a refined office with custom built-ins, a spacious dining room with a bay window, and an open-concept kitchen equipped with stainless steel appliances and easy access to the adjacent laundry room. Two spacious living areas offer flexibility and functionality. The formal living room provides an elegant space for gathering, while the cozy family room features a striking stone wood-burning fireplace. Seamless access to an expansive wood deck overlooking a serene, private yard is perfect for both relaxation and entertaining.

The fully finished lower level provides incredible versatility, offering a generous recreation area, ample storage, and a bedroom and a  den with a full bathroom—ideal for guests, a home gym, or a creative workspace.

Upstairs, the primary suite is a serene retreat with a spacious walk-in closet and a spa-inspired bath featuring Italian marble, a soaking tub, a walk-in shower, double vanities, built-in hampers, and dedicated luggage storage.

Additional highlights of this exceptional property include Anderson windows, custom window treatments, extensive built-ins, and an oversized two-car garage. Designed for comfort and style. 

Perfectly situated next to North Bethesda Market, this home offers unparalleled walkability to top-tier amenities, including Whole Foods, Starbucks, CVS, China Garden, and Seasons 52. Residents enjoy exclusive neighborhood access to Pembroke Pool, featuring three pools, four tennis courts (including a pickleball court), and a tot lot. Just minutes away, Pike & Rose provides a vibrant mix of upscale dining, shopping, and entertainment. Outdoor enthusiasts will love the seamless access to the Bethesda Trolley Trail, a picturesque six-mile walking and biking path. The home is also steps from Timberlawn Local Park, which boasts a basketball court, two soccer fields, picnic areas, and a playground. Commuters will appreciate the unbeatable convenience—within walking distance to the Grosvenor Metro and the renowned Strathmore Hall and Music Center, with effortless access to I-270, I-495, Rockville Pike, and just five miles from the Washington, D.C. border. Thoughtfully designed for both comfort and style, this rare gem offers a coveted lifestyle in one of the area's most sought-after communities.
#MDMC2163002

ROCKVILLE

5801 CARTINA TERRACE

5 Beds

3 Baths

4,287 Sq.Ft.

$1,495,000

MLS#: MDMC2163002
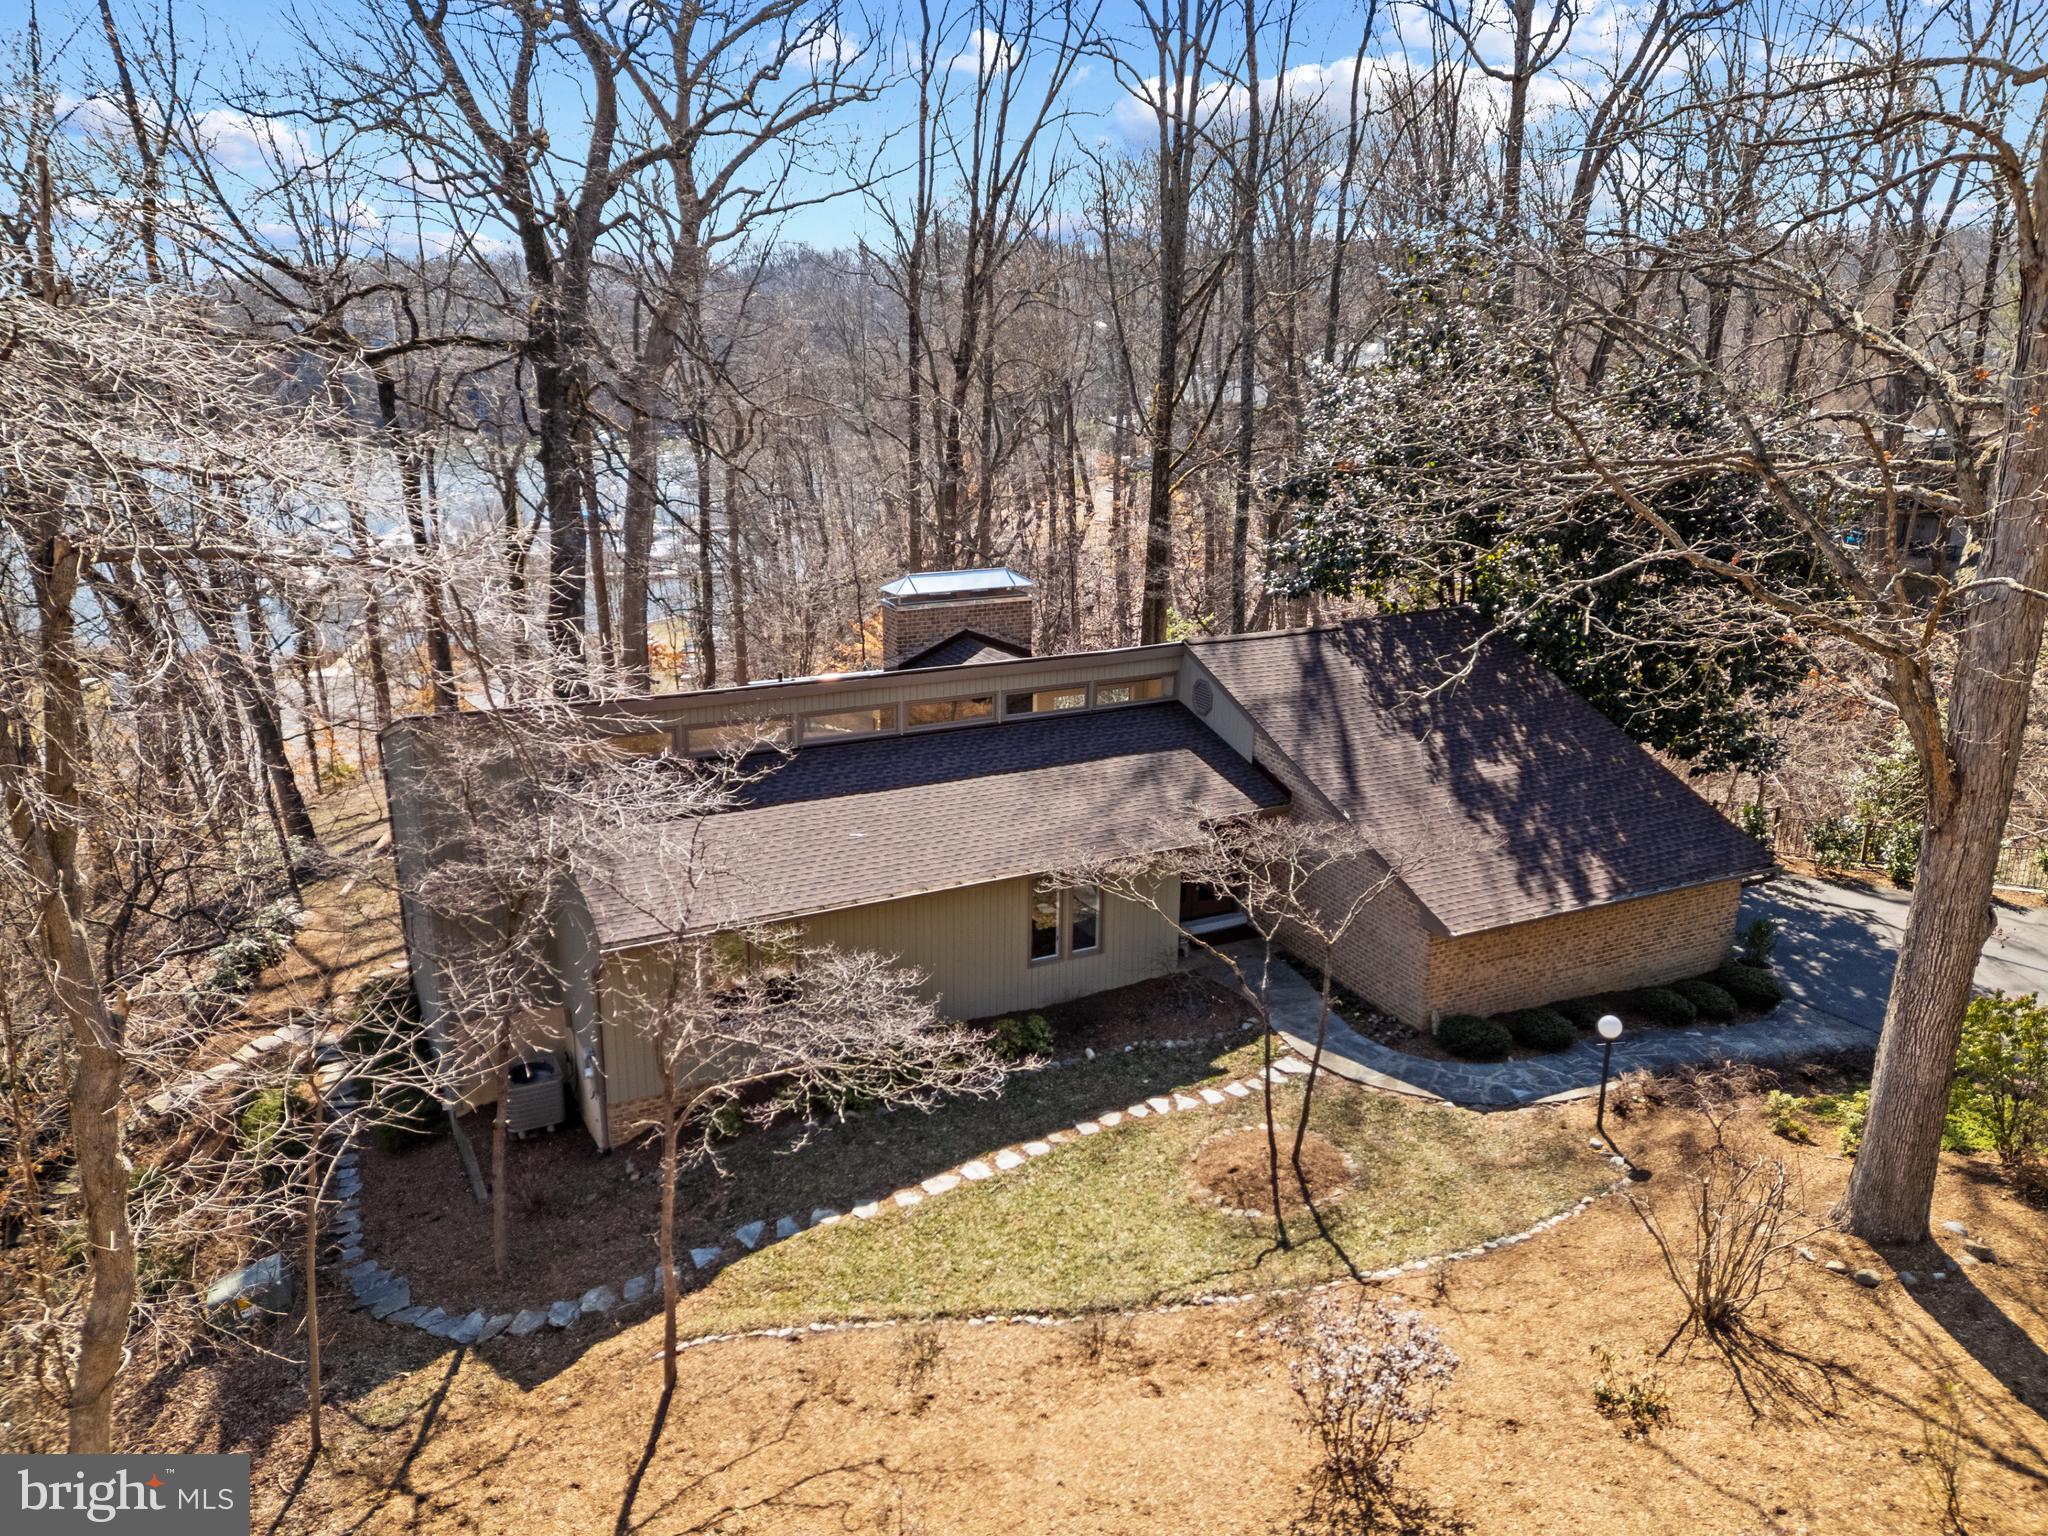
Stunning mid century modern home in the Downs on the Severn community of Annapolis.  This gem of a home is surrounded by beautiful landscaping and boasts gorgeous water views down the Severn River out to the RT 50 bridge. The expansive wrap around rear deck and patio below are perfect for entertaining or relaxing all year long. Enjoy the easy access from the backyard to the community marina below, featuring a brand new floating dock and relish in the perfect location with just a quick walk to the community pool, tennis courts and clubhouse.  Inside the home, the stunning interior boasts vaulted ceilings, walls of glass that frame the views and an open concept floor plan with gleaming hardwood floors. The sun-filled gourmet Kitchen with center island and a plethora of cabinets and counters flows into the spacious Living room and Dining area with the floor to ceiling brick fireplace as the focal point. A cozy place to gather on a cool winter night! It's the perfect layout for preparing a meal in the kitchen while still chatting with your guests gathered in the living room or dining area. The wall of sliding glass doors draws you out to the rear deck and the water views are captivating; creating indoor/outdoor living at its finest. Conveniently located on the main level are 3 bedrooms and 2 full baths, including the Primary bedroom suite with access to the rear deck and a luxurious spa like bath featuring a skylight for beautiful natural light, double sinks and huge walk-in shower. Head down the stairs to the lower level walkout with walls of glass to enjoy the Family room with additional fireplace, a spacious and light-filled bedroom with hall bath and an additional bedroom/bonus room that is perfect for a home office, gym or 5th bedroom. Numerous recent upgrades include refinished hardwood floors, new roof, new paint throughout, and much more. Located in Downs on the Severn, a sought-after waterfront and water privileged neighborhood, plentiful in amenities including 2 deep water marinas, clubhouse, tennis/pickleball courts and community pool. Welcome Home!
#MDAA2101602

ANNAPOLIS

1483 DOWNHAM MARKET

5 Beds

3 Baths

3,282 Sq.Ft.

$1,495,000

MLS#: MDAA2101602
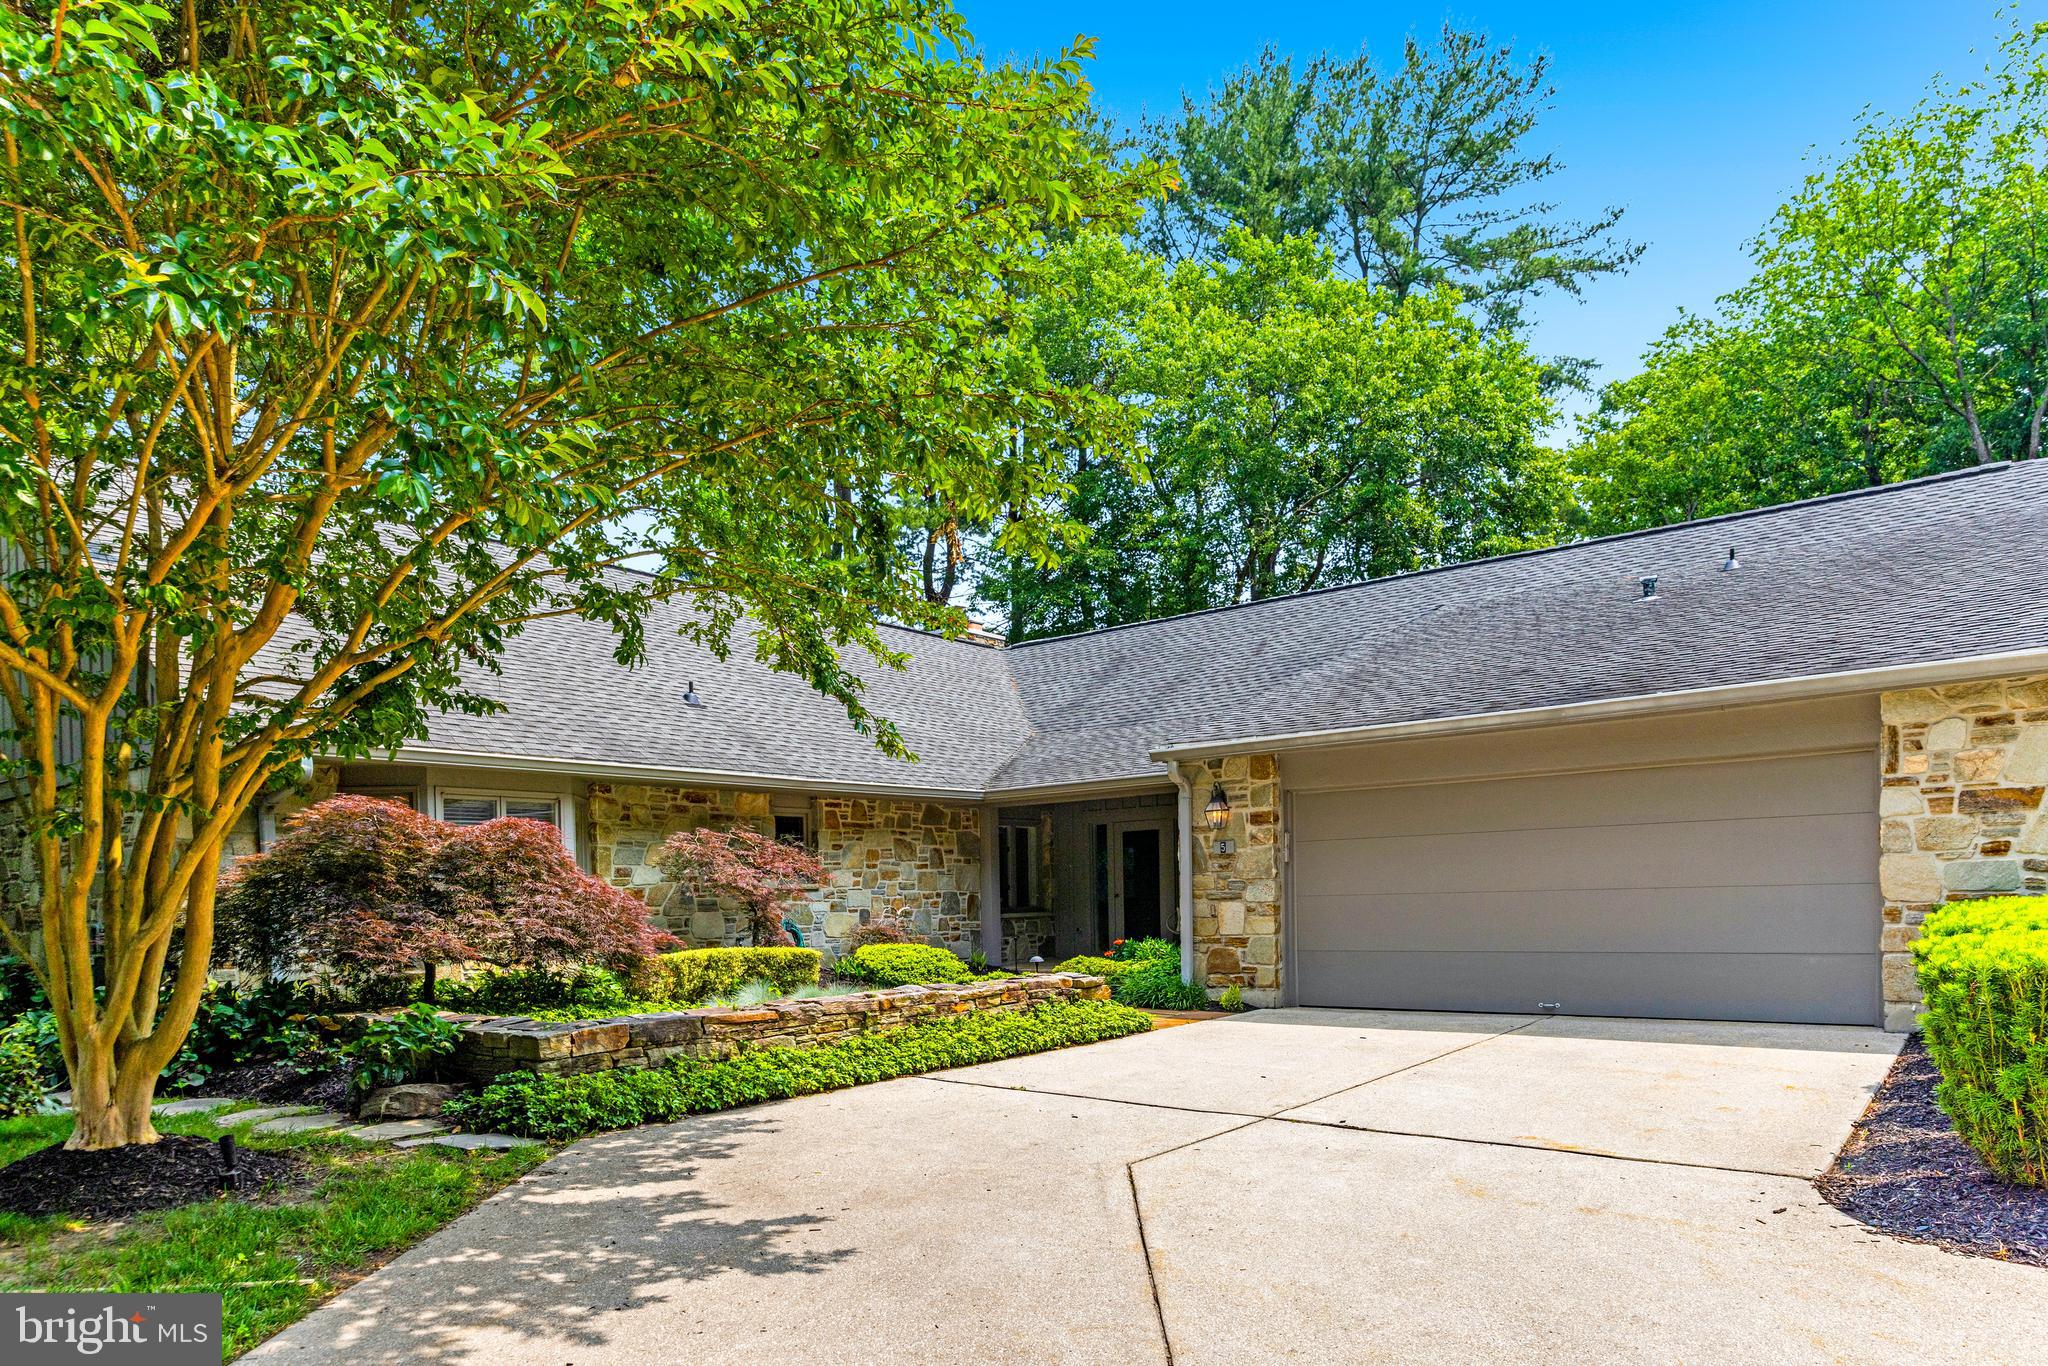
Located in the prestigious gated Rockland community, 5 Tall Tree Court is a beautifully designed stone and board-and-batten residence featuring 3 bedrooms, 3/1 baths, and an impressive 3,000+ square feet of living space. A charming covered front porch welcomes guests to the property, where meticulous landscaping and stone garden walls set the tone for the beauty within. The spacious, welcoming foyer opens to the living room, where a beamed ceiling and a stunning stone fireplace create an inviting atmosphere. Built-in bookcases, an illuminated alcove, and access to the patio highlight the thoughtful design. Flowing seamlessly into the dining room, this space is ideal for entertaining. The adjacent kitchen features shaker-style cabinetry, marble-finish quartz countertops, and premium stainless steel appliances, including a GE French door refrigerator and KitchenAid double ovens. An attached breakfast area with a picture window offers a casual spot to gather, while an open staircase provides access to the upper level. The main level also boasts a luxurious primary suite, offering a private retreat with wood floors, built-in storage, and two custom closets. The suite includes a spa-like bathroom with a soaking tub, dual vanities and a separate shower. Additionally, an adjoining private study with built-in bookcases and bay windows, as well as a versatile second bedroom or den, provide ample living flexible living space. A powder room, laundry room, and a finished two-car garage complete the main level. Upstairs, the third bedroom is a serene and private space with a walk-in closet and a beautifully appointed en-suite bath with a granite-tiled shower and river rock flooring. Outside, the home’s bluestone patio serves as the ultimate outdoor oasis and contains a built-in gas line for grilling. This .25-acre lot is perfectly situated within Rockland, allowing residents to enjoy the community’s many amenities, including tennis and pickleball courts, a fitness center, an outdoor pool, and a clubhouse with a guest suite. With its convenient access to expressways, shopping, and entertainment, 5 Tall Tree Court is a true gem.
#MDBC2150188

BALTIMORE

5 TALL TREE COURT

3 Beds

3 Baths

3,074 Sq.Ft.

$1,495,000

MLS#: MDBC2150188

Nestled on a picturesque country setting, this exceptional and thoughtfully designed estate is perfect for both everyday living and entertaining. Featureing a beautifully appointed four-bedroom main residence, a private guest apartment, an inviting outdoor living area, and a spacious pole barn. The heart of the home is the stunning gourmet kitchen, complete with high-end appliances including a Viking range, a wine refrigerator, and an expansive center island with seating. The open design creates a seamless flow into the adjoining living and dining spaces, making it ideal for gatherings of any size. The luxurious main-level primary suite provides a peaceful retreat, while the covered front porch and screened porch offer the perfect places to enjoy the surrounding landscape throughout the seasons.Step outside to discover an extraordinary outdoor oasis featuring an in-ground pool, a charming pool house, and a covered outdoor kitchen and living area designed for effortless entertaining. Whether hosting family and friends or enjoying a quiet evening at home, the outdoor amenities create an unmatched resort-like atmosphere. Guests will appreciate the detached one-bedroom apartment, complete with a kitchenette and a cozy wood-burning stove, providing both privacy and comfort. A large pole barn offers abundant storage space and endless possibilities for hobbies, equipment, or workshop use. New GAF roof on main house, pole barn and garage has a fully transferable 50-year warranty on materials and a 30 year workmanship warranty. Offering an exceptional combination of elegance, functionality, and timeless appeal, this remarkable property presents a rare opportunity to enjoy the very best of Eastern Shore living.
#MDTA2014654

TRAPPE

4401 GROVE ROAD

5 Beds

5 Baths

4,518 Sq.Ft.

$1,495,000

MLS#: MDTA2014654
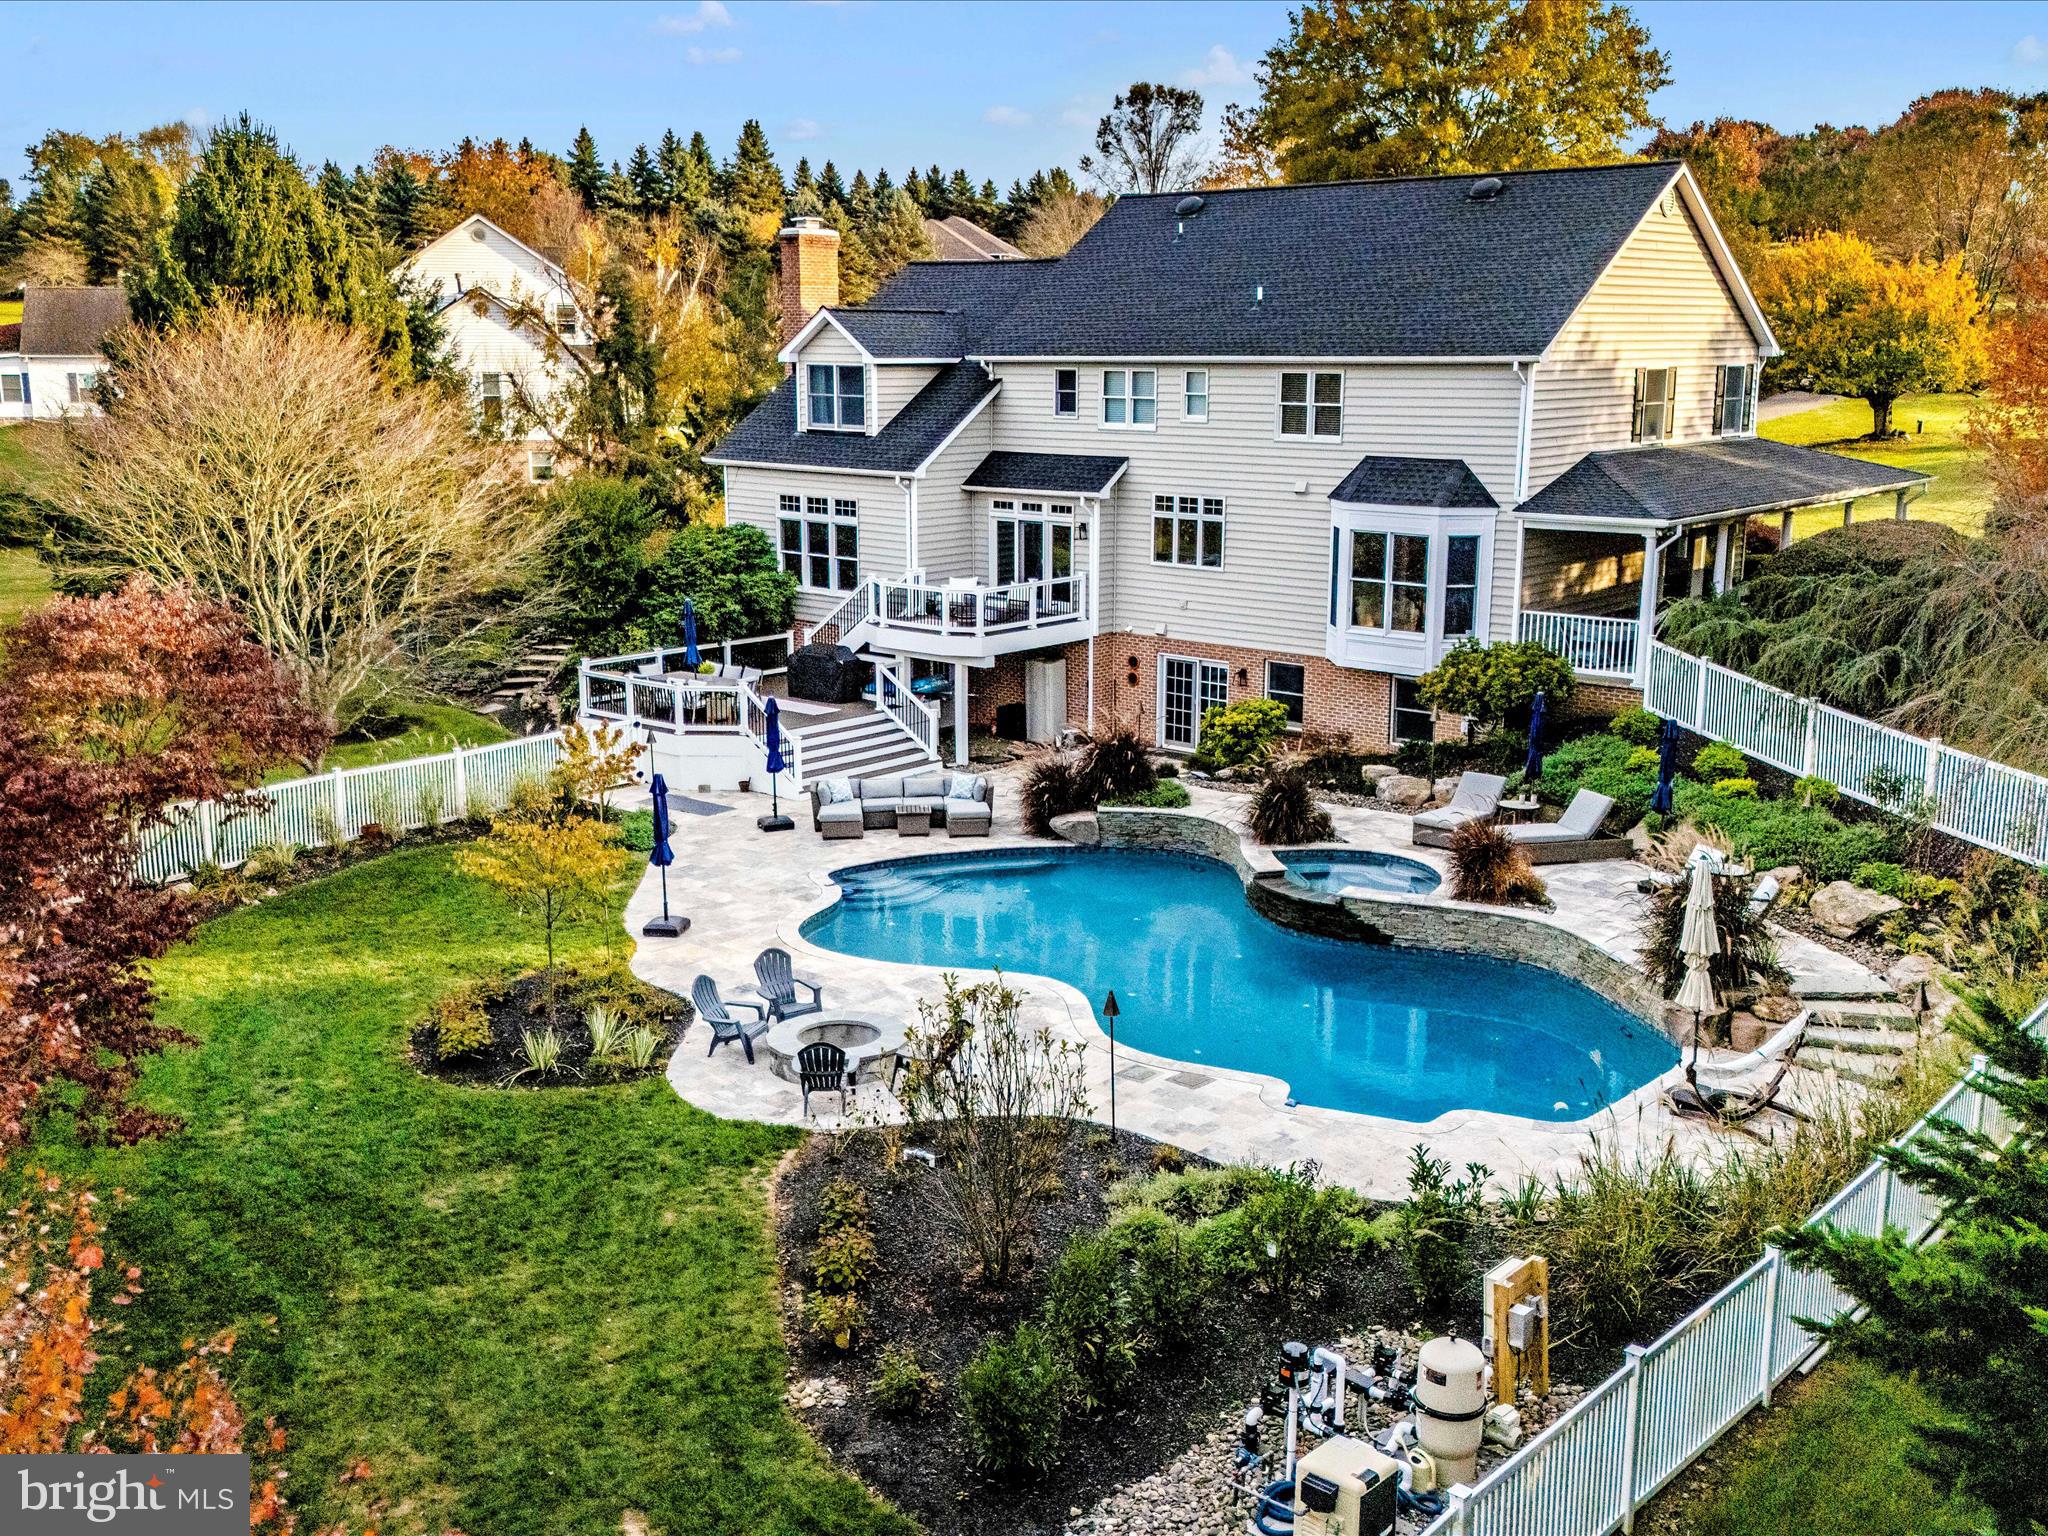
Welcome to this exceptional home, rarely available in the prestigious Doves Landing neighborhood. Nestled on a premium cul-de-sac lot, this beautiful residence backs up to over 40 acres of wooded county conservation land, offering walking trails and a serene stream. This home combines upscale living with timeless elegance, featuring a spacious open floorplan and high-end finishes throughout.
As you approach the home, the inviting wrap-around front porch beckons you to relax and immerse yourself in the peaceful surroundings, perfect for enjoying a morning cup of coffee. Upon entering, the grand two-story foyer leads you into the elegant living and dining rooms, complete with wood flooring, bow windows, crown molding, and built-in bookcases. Handsome solid hardwood floors extend throughout the main level, seamlessly connecting the living spaces, including the kitchen and family room.
The chef’s kitchen is a dream come true, showcasing abundant white cabinetry, professional-grade appliances, a large island with seating, and sleek quartz countertops. The east-facing triple window above the sink overlooks the pool and backyard, filling the space with warm, natural light each morning. The adjoining breakfast room offers access to the tiered deck leading to the pool. The spacious family room is both grand and cozy, featuring a stately brick fireplace and windows that bring in even more natural light while offering views of the backyard and woods.
A private home office, accessible off the foyer, boasts French doors and views of the front yard. The main level is completed with a half bath and laundry room. Upstairs, the opulent primary suite is a true retreat, featuring a sitting room/dressing area, a large walk-in closet, and a luxurious en-suite bathroom with a water closet, double vanity,  a large tile shower, soaking tub. and a tranquil view of the pool and backyard. 
 The upper level is completed with three additional generously sized bedrooms, all with ample closet space.  Bedroom 2 features a private en-suite full bath and bedrooms 3 and 4 share a connecting Jack and Jill bathroom with separate sinks.   
The lower level offers a media/recreation room, and a spacious open area currently used as a home office featuring LVP flooring, built-in bookcases, wet bar, full-size windows and atrium door opening to the patio, pool, and hot tub.  Additional amenities include a full bathroom, workout room, and a large storage room.  Outside the backyard is a true entertainer's dream, highlighted by a recently renovated pool and travertine patio.  The heated saltwater pool system and recently added hot tub offers hours of enjoyment and relaxation. Situated on a level 3-acre lot, this oasis provides abundant space for outdoor activities, pets, and gardening, all while offering direct access to nature trails in the nearby conservation area.
Doves Landing is located across from Challedon which features a public golf course with a full-service restaurant. Fitness enthusiasts will appreciate the close proximity to Challedon for jogging, walking, or running.

With its exceptional location, stunning features, and impeccable condition, this home is ready for its lucky new owner. Make this New Year unforgettable—schedule your private tour today!
#MDCR2024356

MOUNT AIRY

2801 SOMMERSBY ROAD

4 Beds

4 Baths

4,412 Sq.Ft.

$1,495,000

MLS#: MDCR2024356
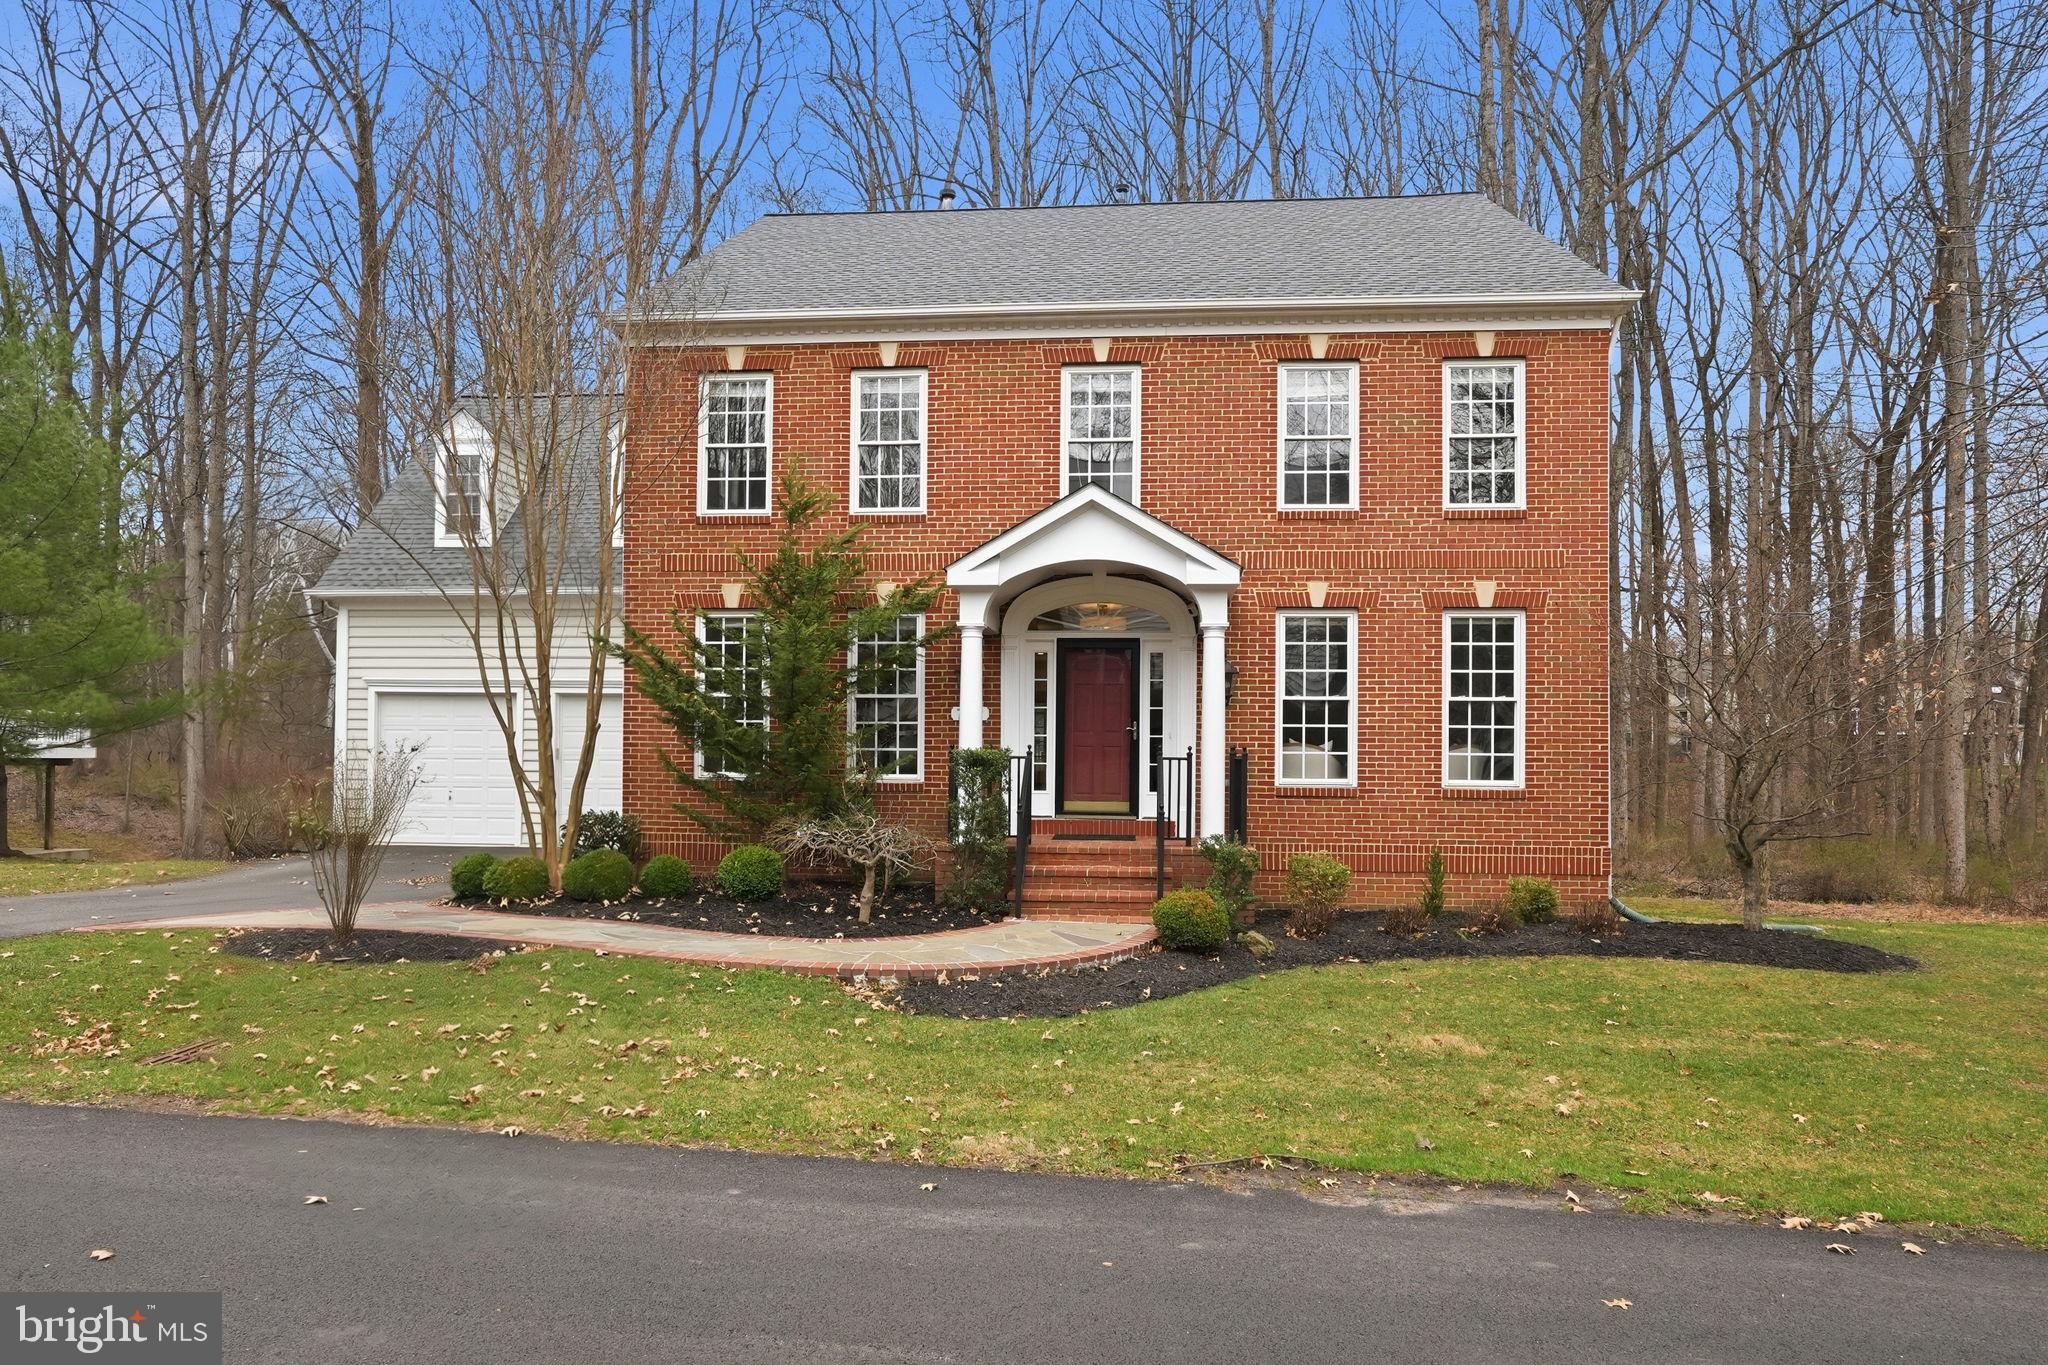
Tucked into the highly sought after Lane in the Woods section of Lakelands, this beautifully maintained home offers nearly 4,900 square feet of finished living space and backs directly to the scenic Muddy Branch Trail, providing a peaceful wooded backdrop and direct access to miles of trails.

Freshly painted in neutral tones and featuring hardwood floors throughout the main level refinished  in 2020, the home blends classic style with thoughtful updates. The fully renovated kitchen (2020) serves as the heart of the home with abundant cabinetry, generous pantry space, and a sunny breakfast nook that opens to the spacious family room. The family room features a stone fireplace, custom built-ins, and walls of windows that fill the space with natural light and showcase the treed views. A glass door leads directly to the screened porch, creating the perfect place to relax while overlooking the woods and the Muddy Branch Trail. Just beyond, the large deck  provides additional outdoor living space.

The main level also includes a private office, a formal living room, and a formal dining room, along with a practical mudroom area with coat storage and lockers leading to the two car garage.

Upstairs, the primary suite is a spacious retreat featuring a large walk-in closet that can double as a sitting room and a spa inspired bathroom with a soaking tub. Three additional bedrooms and two additional bathrooms complete the upper level, including a private bedroom suite located over the garage.

The walkout lower level expands the living space with a large recreation room, full wet bar with seating, bedroom, gym area, bonus room, and a recently renovated full bathroom featuring a dual head steam shower. Glass doors open to the rear patio, continuing the connection to the peaceful wooded setting.

Major updates provide peace of mind, including a brand new roof (2026), hot water heater replaced just two months ago, and dual zone HVAC systems replaced in 2019 and 2021.

With generous living spaces, extensive updates, and a premier location backing to nature, this exceptional Lakelands home offers comfort, privacy, and convenience all in one. This premium lot on a no-thru street combines luxury, convenience and a true connection to the outdoors. Enjoy a lifestyle of convenience with a location within walking distance to the Lakelands/Kentlands restaurants, shops, schools, pool, playgrounds, sports courts and so much more! This home is truly a must see!
#MDMC2220618

GAITHERSBURG

718 TURTLE POND LANE

5 Beds

4 Baths

4,870 Sq.Ft.

$1,495,000

MLS#: MDMC2220618
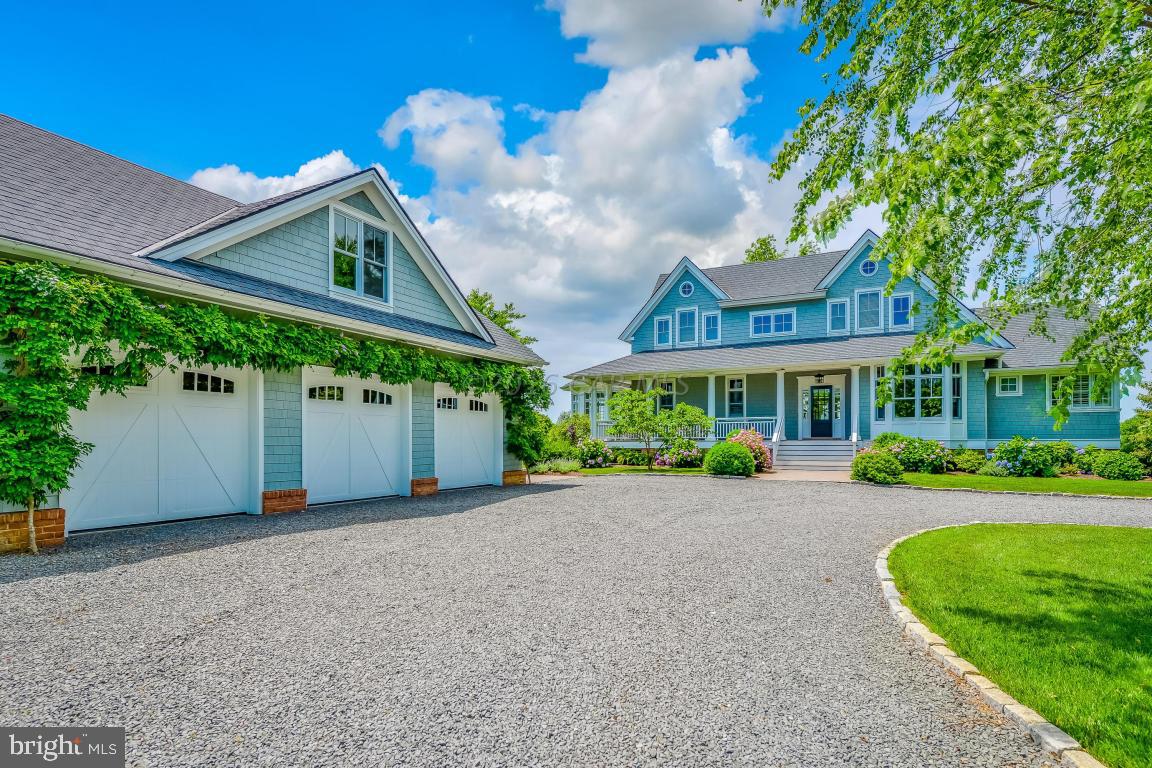
Truly spectacular Nantucket Coastal inspired sprawling estate overlooking  Newport Bay on a magnificent piece of land in the exclusive neighborhood of Indian Creek.  Immerse yourself in the ambiance of this luxurious waterfront lifestyle.  This sensational 4296 sq ft estate is on 4.15 acres directly on the waterfront with a boat dock, pier and privacy, and is minutes from Assateague Island and Ocean City in one of the Eastern Shore's finest vacation destinations. This estate was impeccably designed by Jeff Schoelkopf and built by Dovetail Construction, a renowned builder in the region.  The property features exceptional craftsmanship with astute attention to detail.  This home is built for the sophisticated buyer looking for custom finishes, energy efficiency and a touch of class.
#1000528298

BERLIN

11322 NEWPORT BAY DRIVE

5 Beds

4 Baths

4,296 Sq.Ft.

$1,495,000

MLS#: 1000528298
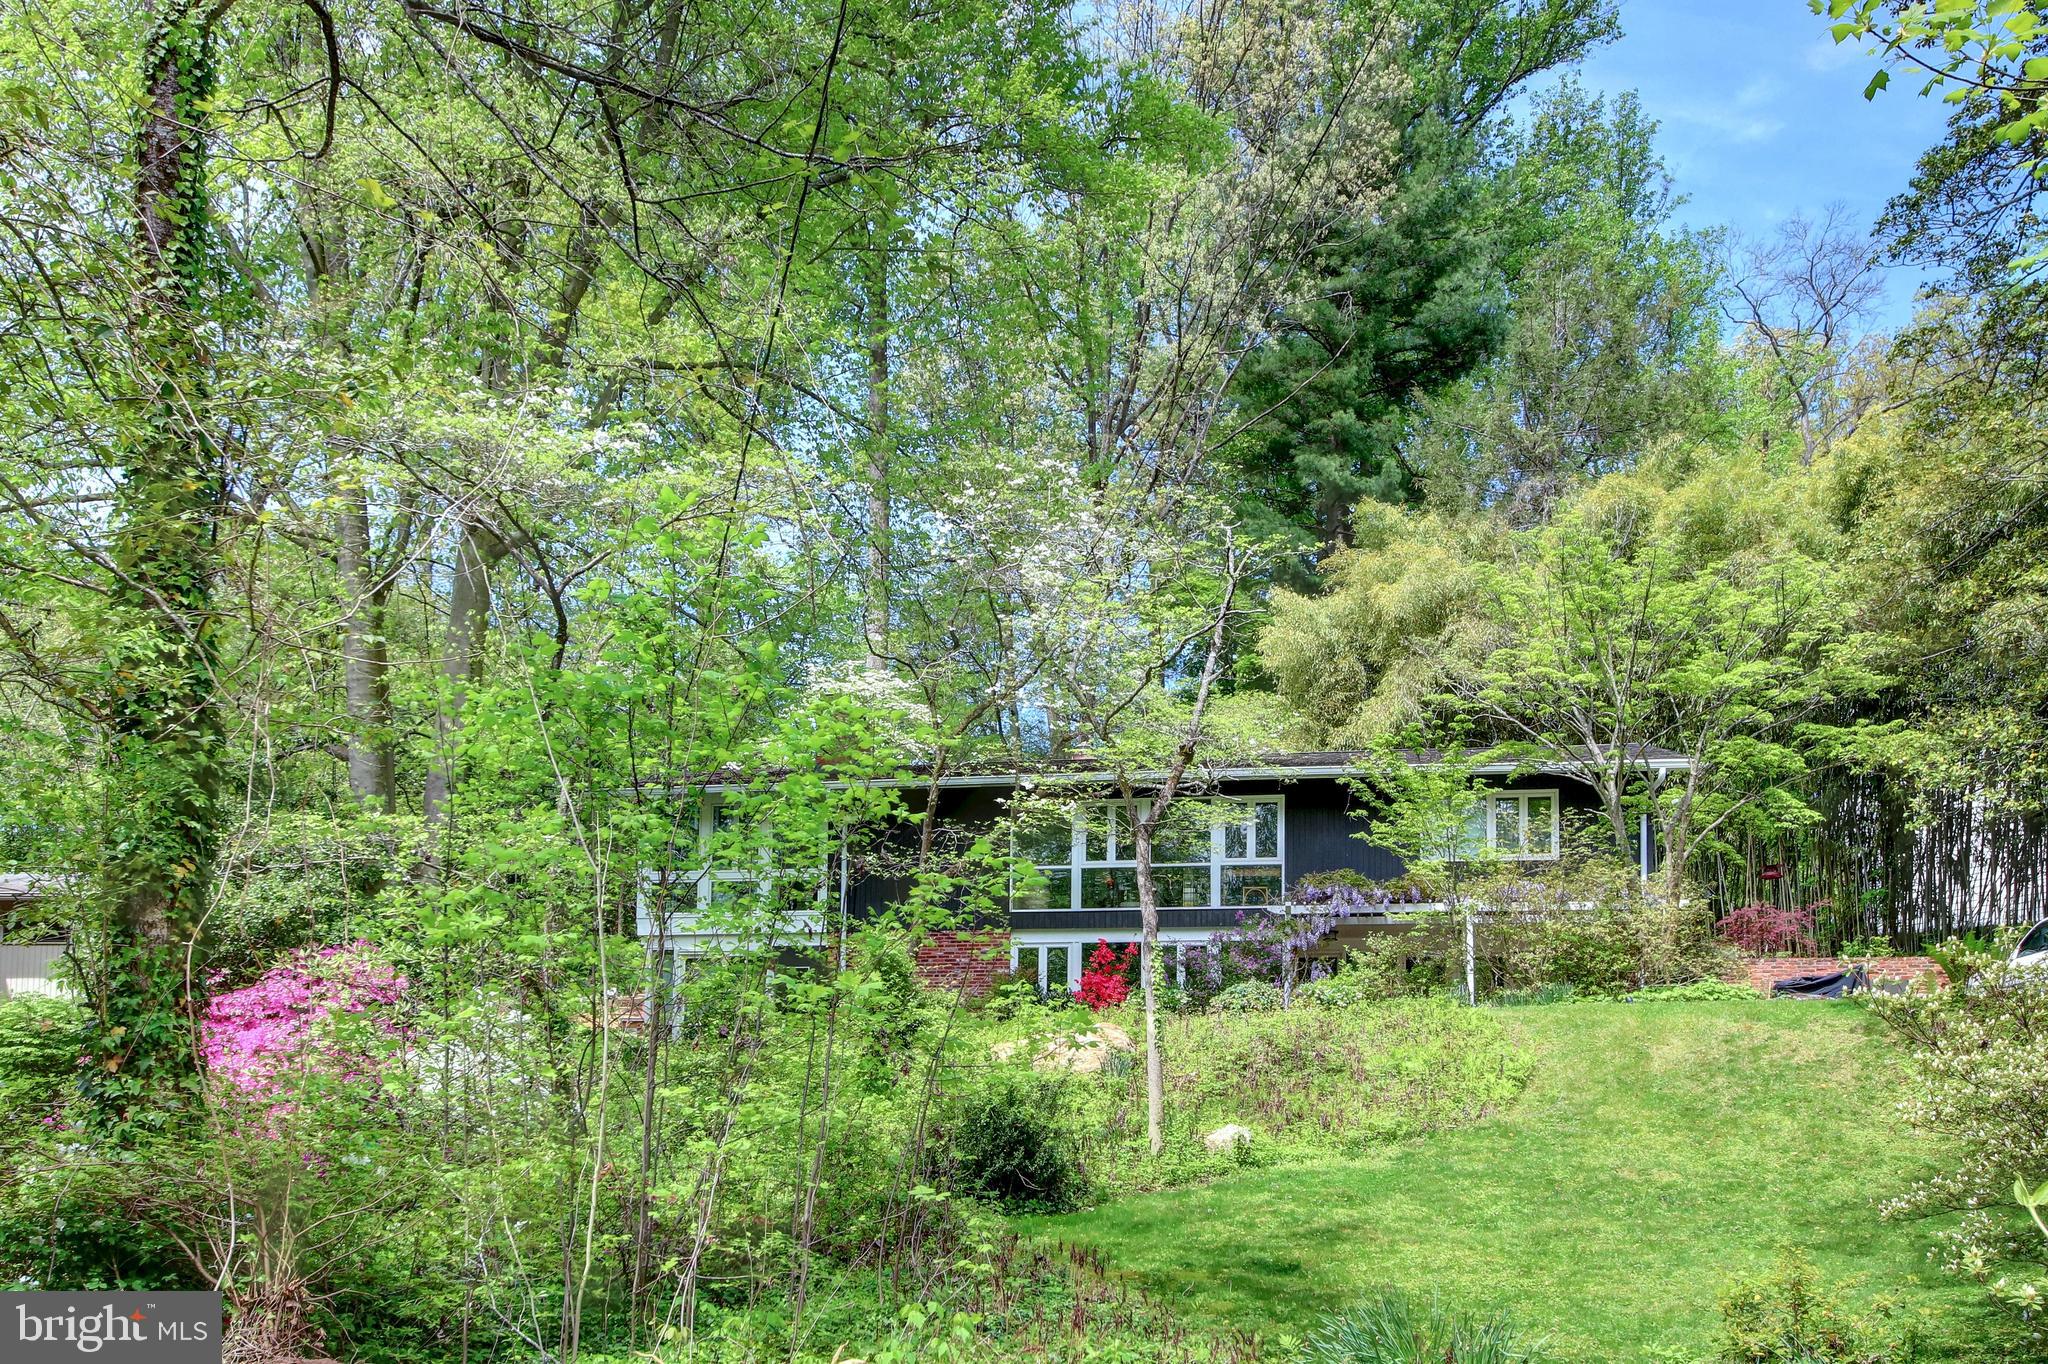
Incredible, new price for this mid-century house, prominently set amongst mature plants and trees with expansive glass windows and lush, green views all around.  The interior is spacious and comfortable and offers an open floor plan that works well for family gatherings, relaxed get-togethers with friends, or larger scale events.  In addition, the flow from the interior space to the exterior space is seamless, making it perfect for all styles of entertaining.  Multiple glass doors open to the multiple outdoor, seating areas, creating a natural extension of the living space.  Whether in or out, this is the ideal spot to live, enjoy and create a lifetime of memories.  The main entrance has a quaint, outside sitting area with a wisteria trellis above.  Upon entering, there is an open foyer, a large family room with fireplace, and a true, glass-enclosed studio – ideal for artists, yogis, the fitness conscious, or someone in need of a home office that also has easy access to the garden beyond.  There are two bedrooms and a full bath also on this level.  The upper level is a surprise with a large living room and dining area that is open and airy with multiple windows that provide a connection to the outdoors.  Just off the living and dining rooms is a glass-enclosed sunroom, adding an extra layer of versatility and charm.  This might easily become a favorite spot for casual entertaining, curling up with a good book or having a quiet moment to yourself.  It also makes a great home office with so much natural light in a place that truly feels private and tranquil.  The kitchen is modern and spacious with ample countertop and storage space.  It will work well for any level of chef and has an island for a more casual gathering as well as a charming breakfast/dining area surrounded by natural light.  The primary bedroom with en-suite bath and an additional bedroom with hall bath complete this level.  Overall, 7108 Broxburn Drive embodies the mid-century modern ethos of simplicity and functionality while also providing a gracious, inviting and comfortable place to call home.
#MDMC2139062

BETHESDA

7108 BROXBURN DRIVE

4 Beds

3 Baths

2,736 Sq.Ft.

$1,495,000

MLS#: MDMC2139062

New on site 1 day ago
Coming soon
Absolutely one of a kind and NO Condo or HOA fees! Perfectly positioned on the iconic Ocean City Boardwalk at the corner of 24th Street, this exceptional end-unit townhome masterfully blends the timeless charm of Old Ocean City with sophisticated modern luxury. Remodeled inside and out in 2021, this stunning three-bedroom, three-bath residence offers an unparalleled coastal lifestyle with breathtaking ocean and Boardwalk views from multiple outdoor living spaces.

Thoughtfully designed for both entertaining and everyday comfort, the open-concept floor plan showcases exposed beamed ceilings, a spectacular gourmet kitchen with an oversized island, new fridge to be installed, and premium finishes. The first level features a spacious bedroom, beautifully remodeled full bath, and a large oceanfront deck where you can enjoy spectacular sunrises, endless beach views, and the excitement of Ocean City's famous Boardwalk.

Adjacent to the deck, an inviting pergola with an automated retractable roof creates the perfect outdoor dining and gathering space, seamlessly extending the home's exceptional entertaining areas. A secure private courtyard provides convenient storage for bicycles, beach chairs, and all your coastal gear.

The second floor offers a luxurious oceanfront primary suite complete with a private balcony overlooking the beach and Boardwalk, an elegant spa-inspired en-suite bath, and unforgettable sunrise views. A second guest suite also features its own beautifully appointed en-suite bath and a private enclosed deck, providing comfort and privacy for family and guests alike.

Parking is an extraordinary luxury in this coveted Boardwalk location, and this property comes with a private parking pad immediately beside the home that accommodates two cars, plus an additional assigned parking space (#8) in the community lot.

Located within walking distance of Ocean City's finest restaurants, shopping, entertainment, amusements, and nightlife, this extraordinary residence offers the rare opportunity to own one of the most distinctive homes on the Boardwalk. Whether you're seeking an unforgettable family retreat, an exceptional second home, or a premier investment property, this remarkable coastal residence offers a lifestyle that is simply unmatched. Create memories here that will last a lifetime!
#MDWO2042386

OCEAN CITY

2319 ATLANTIC AVENUE 8

3 Beds

3 Baths

1,760 Sq.Ft.

$1,495,000

MLS#: MDWO2042386

NEW YEAR IS FAST APPROACHING. HOW ABOUT YOU, TIME FOR A NEW BEGINNING?  LOOKING FOR PRIVACY? Hidden away at the end of country lane Privacy awaits Surrounded by woods 106 Acres Hunting Farm in North East Kent County. regulation's insure surrounding farms will remain rather than growing communities. 
1900 farm home renovated about 20 yrs. Ago including new heat pump. Three Bedrooms, 2 Full Baths, Dining Room, Living Room, Family Room with Fireplace.  Enjoy the picturesque views of  farm from 2nd floor deck off master bedroom
Perfect setting for Canadian geese to spend the nights adding to your enjoyment. 
Some fencing 4 stalls behind the barn for horses plus a turn in shed.
Many nice duck hunting properties  are impacted by global warming rising sea level not an issue here. Elevation is well over 50 feet above sea level, so you a safe investment that can be enjoyed for generations to come. 
Featuring Fiber Optic for your Enjoyment  and recently install heat pump.
Haven’t You Worked Hard?  Now Your Time for to Reward Yourself..20 minutes from Middletown, De that offers sales  tax free shopping and dining.  WOULD YOU LIKE EXTRA INCOME? RECENT ZONING CHANGE PERMITS FARM WEDDINGS WITH COUNTY APPROVAL. IMAGINE A NEW CLASSIC BARN AND PERHAPS A GIZABO OVERLOOKING THE LARGEST POND? ADD IN A GREAT LANDSCAPING PARKING AND FEATURES FOR A DESIRABLE DESTINATION.  WITH SO MANY PEOPLES SO CLOSE.  COOL PART YOU ARE THE LANDLORD, LET WEDDING PLANER HANDLE THE REST.
Wilmington, Towson & Bay Bridge about 50 minutes.  Philadelphia and West Chester about 90 minutes.
 Almost adjoins the 4,000 Millington Wildlife Preserve.  Google it to see what’s available.
HERE IS YOUR CHANCE * STEP UP, AND ENJOY A GENERATIONAL  TREASURE!
Do not enter property without appointment and with Listing Agent.
PHIL RIORDAN AGENT MEREDITH FINE PROPERTIES
#MDKE2000240

GOLTS

13235 KNOTTS

3 Beds

2 Baths

1,893 Sq.Ft.

$1,495,000

MLS#: MDKE2000240
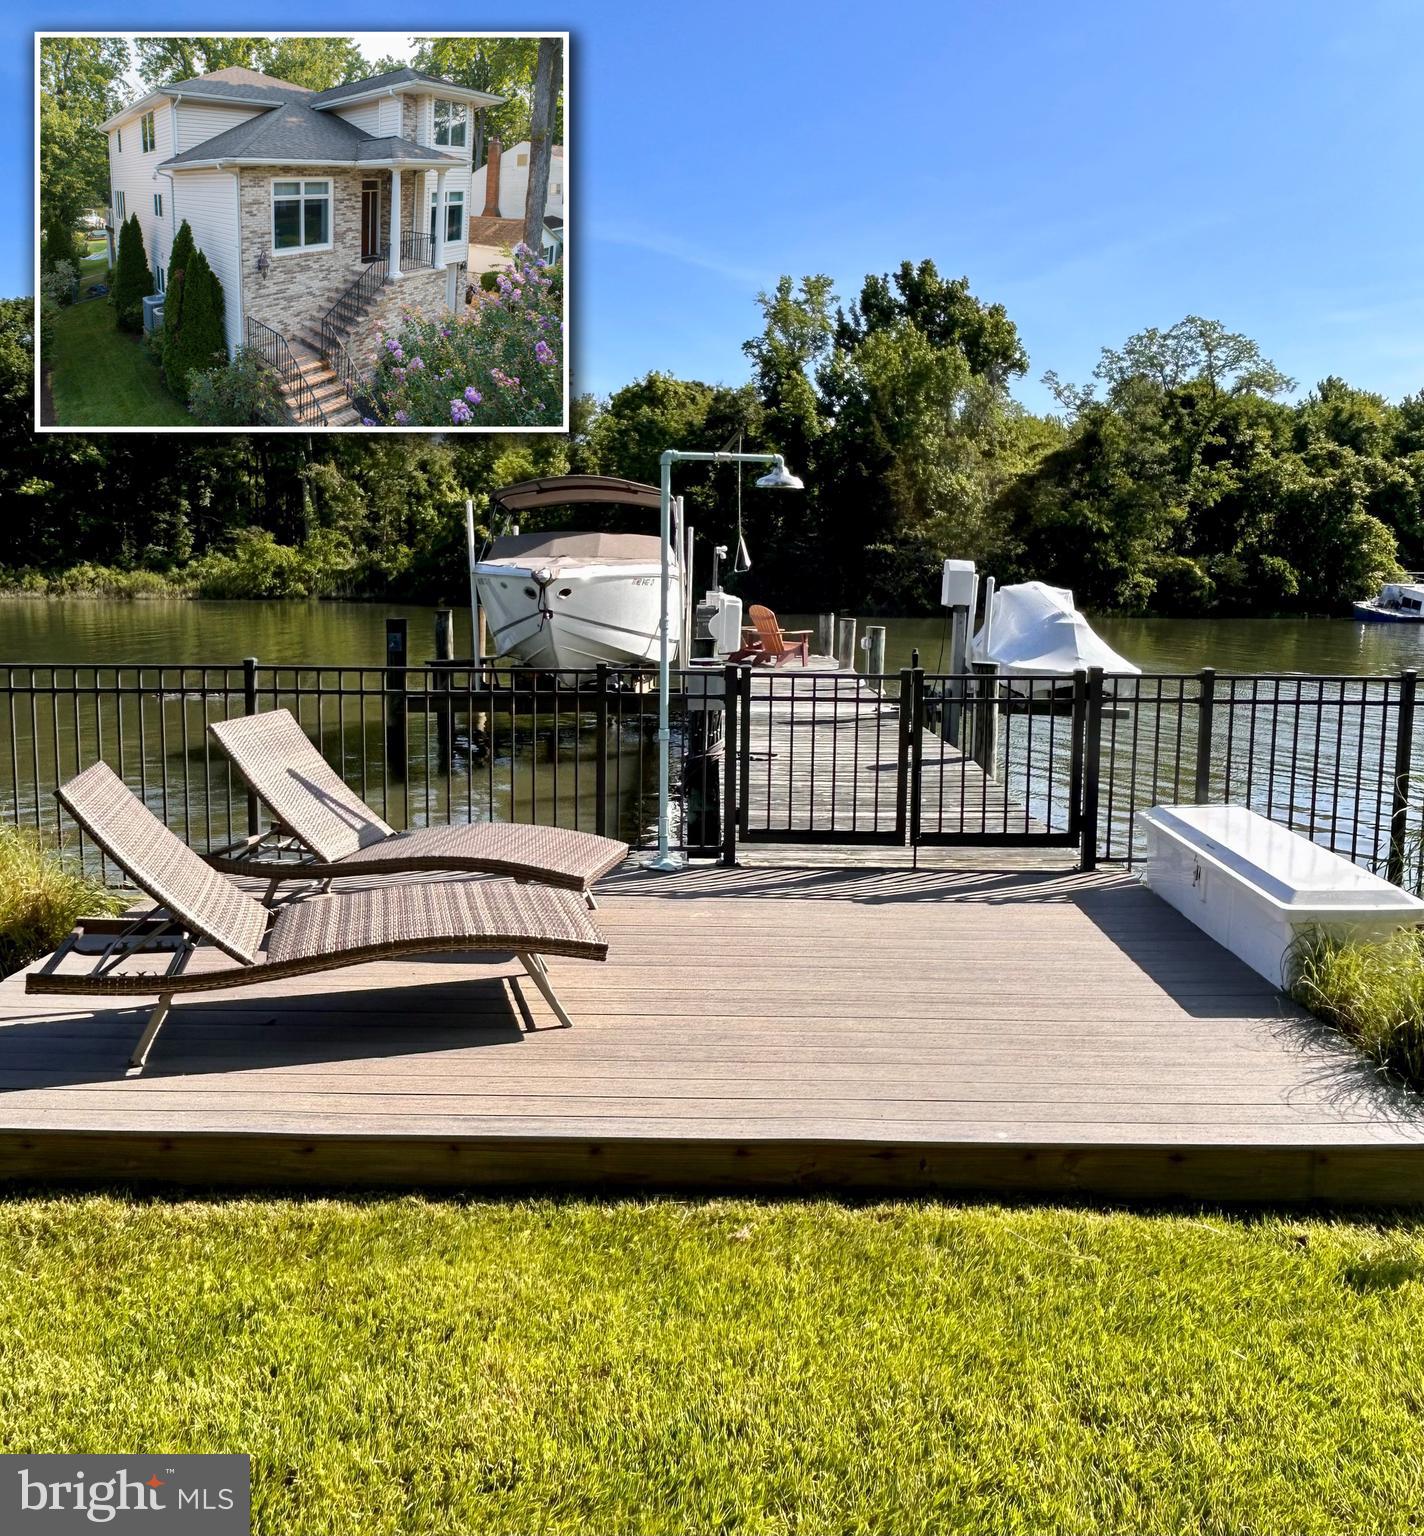
NEW AGGRESSIVE PRICE!! This Coastal craftsman style WATERFRONT home will "wow" you in every way!   No expense spared or detail overlooked in this awesome 4 Bedroom, 3.5 Bath beauty that offers the BEST of waterfront living. 
Truly a boater's paradise with a boat lift AND jet ski lift on the private pier, 4'+ MLW.  You also will enjoy your own private sandy beach to launch your small watercraft.  The waterside picnic deck & outdoor shower is awesome after a day of boating.  Panoramic views of protected Brickhouse Creek (looking at wooded splendor and NOT other houses)... with easy access to the South River and Chesapeake Bay.
A two story foyer leads to the open & flowing floorplan, perfect for entertaining AND casual family living.
Gourmet kitchen w/ stainless steel appliances, gorgeous stone counters and backsplash w/ undercabinet lighting. The family room off of the kitchen features a gas fireplace to keep you warm. Easy access to the deck for your waterfront meal too!
 MAIN LEVEL OFFICE OR BEDROOM with a full bath on the main level.  ELEVATOR from the lower level to main level.   Separate formal dining room with a vaulted ceiling. The fully finished walkout lower level features a spacious recreation room, gas stove, flat screen TV (conveys) and a half bath.  Tons of extra storage too in the oversized garage.
Walk out to the lower level deck, and relax in your hot tub, or enjoy tranquility in the hammock.  The fish pond is surrounded by lush landscaping with an underground sprinkler system.
The owners suite, private deck  and super bath all have fabulous water views. The level lot to the water is fun for grand entertaining,  throwing the lacrosse ball or playing cornhole.
Selby On The Bay is a special tax district.  Amenities include the fabulous community center (available for residents for rent),  a large beach with swim platforms, playground, boat launch, and ball court.
SOUTH RIVER SCHOOLS, and just minutes to major commuting routes and Annapolis.
Come and enjoy the land of pleasant living!
#MDAA2078756

EDGEWATER

3617 BRANHUM ROAD

4 Beds

3 Baths

3,674 Sq.Ft.

$1,495,000

MLS#: MDAA2078756

1 ... 641 642 643 644 645 ... 666
* Listings identified with the FMLS IDX logo come from FMLS and are held by brokerage firms other than the owner of this website. The listing brokerage is identified in any listing details. Information is deemed reliable but is not guaranteed. If you believe any FMLS listing contains material that infringes your copyrighted work please review our DMCA policy and learn how to submit a takedown request. © 2024. First Multiple Listing Service, Inc.

Send a message

Message successfully sent.

Your message

What is 3 + 4 ?

Reason for contacting?

I agree to receive email communication and understand I can unsubscribe at any time.

I agree to be contacted by Charis Realty Group - Christine Issler, Broker via call, email, and text for real estate services. To opt out, you can reply 'stop' at any time or reply 'help' for assistance. You can also click the unsubscribe link in the emails. Message and data rates may apply. Message frequency may vary. Privacy Policy

Sign Out

Virtual Assistant

Would you like to take the next step with this property? We can help you schedule a showing or virtual tour, or send you more details.

Yes, I would like more information.

Thank You for Your Reply, One of Our Agents will contact you as soon as possible

No, maybe later.

Thank you, you can always contact me via email, phone number or through the contact form.

Realhub AI

Lucy - Your AI-Powered Realtor

Update Your Temporary Password

Personalize your search

Enter your email and we'll notify you immediately when new listings match what you're looking for.

or enter email address

Already have an account ? Login here

Continue your home search

I agree to receive communications and understand I can unsubscribe at any time.

I agree to be contacted by Charis Realty Group - Christine Issler, Broker via call, email, and text for real estate services. To opt out, you can reply 'stop' at any time or reply 'help' for assistance. You can also click the unsubscribe link in the emails. Message and data rates may apply. Message frequency may vary. Privacy Policy

Already have an account ? Login here

We use cookies

We use cookies primarily for analytics to enhance your experience. By accepting, you agree to our use of these cookies. You can manage your preferences or learn more about our cookies policy.
