Properties

Browse or get in touch to schedule a walkthrough.

  • Nearby me
Price range

Popular Features

Community Features

Association

Property Features

Waterfront

View

Exterior Features

Interior Features

Style

10000 properties match your criteria

Updated 1 minute ago

E-Alert name
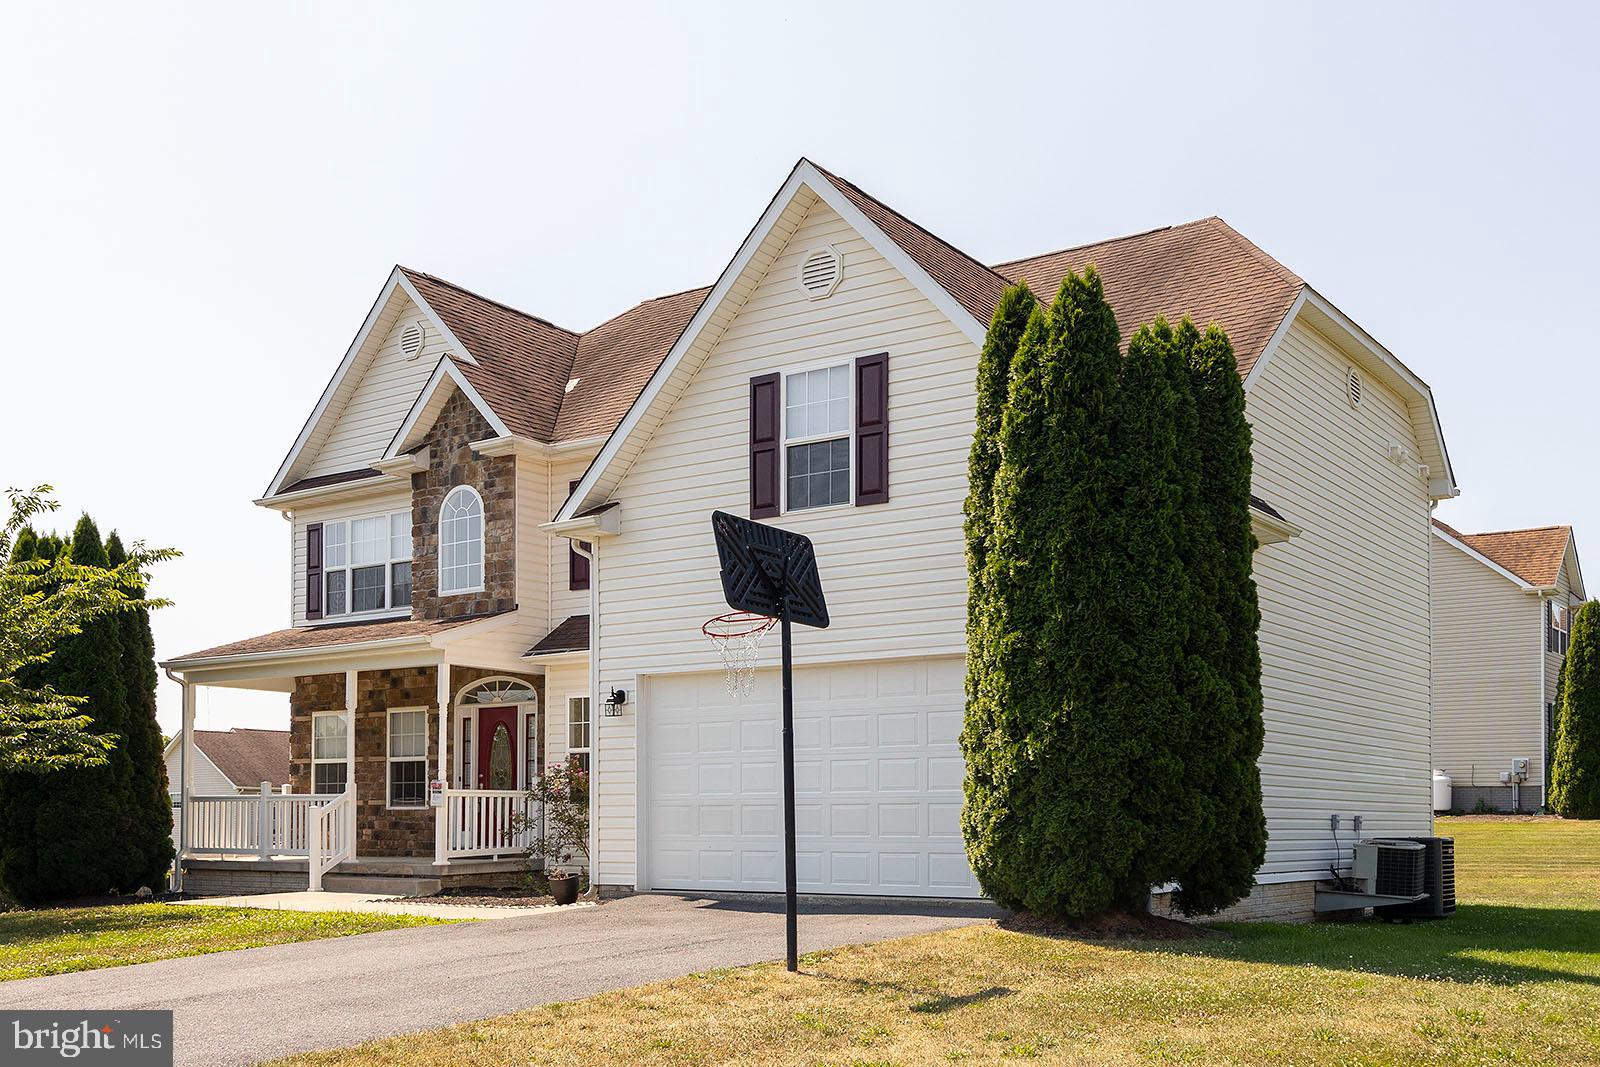
Rare opportunity to rent in the premier, highly desired Wormald community of Beallair Estates. This 4 (VERY large) bedrooms 3.5 bath home with an unfinished walk out basement (excellent for your storage needs) is a gem. This ten-year-old home features hardwood floors, crown molding, and a master bedroom and bathroom on the main level! Impressive elegance comes to mind as you enter the home and see the 2 story entry, archways, and stately columns. The 10 ft+ main level ceilings and 9 ft upper level ceilings are definite wow factors as well. The main level consists of a formal dining room, a room that can be used as a living room or office, kitchen, breakfast/sun area, family room, master bedroom with 2 walk in closets and bathroom suite, a half bathroom, laundry room and a huge screened in porch. Master bathroom boasts upgraded tile, a double sink vanity and private toilet area. The premium large corner lot with views of the mountains features a large screened in porch, and a deck with stairs leading to the backyard. The coveted gated community of Beallair with a beautiful tree-lined entrance offers walking trails, a creek, gazebo along with lots of common areas, Manor Clubhouse, activities for homeowners and most of all a maintenance free lifestyle. The HOA fee is covered by the owners and includes lawn cutting, fertilization, weed treatment, front bed trimming, edging and mulching as well as trash, recycling, and snow removal on all neighborhood roads, and shockingly your driveway and your walkway to your front door! Future development of a community pool and clubhouse are among the plans of amenities to be added to this highly sought after community. The location is dynamic with so many cities less than 30 minutes (Frederick, Winchester, Leesburg, Ashburn, Martinsburg), 3 airports within 1 hour 15 min. and so close for commuting as well the Marc Train is within minutes.
#WVJF2012346

CHARLES TOWN

315 LEWIS WASHINGTON DRIVE

4 Beds

3 Baths

4,030 Sq.Ft.

$3,250

MLS#: WVJF2012346

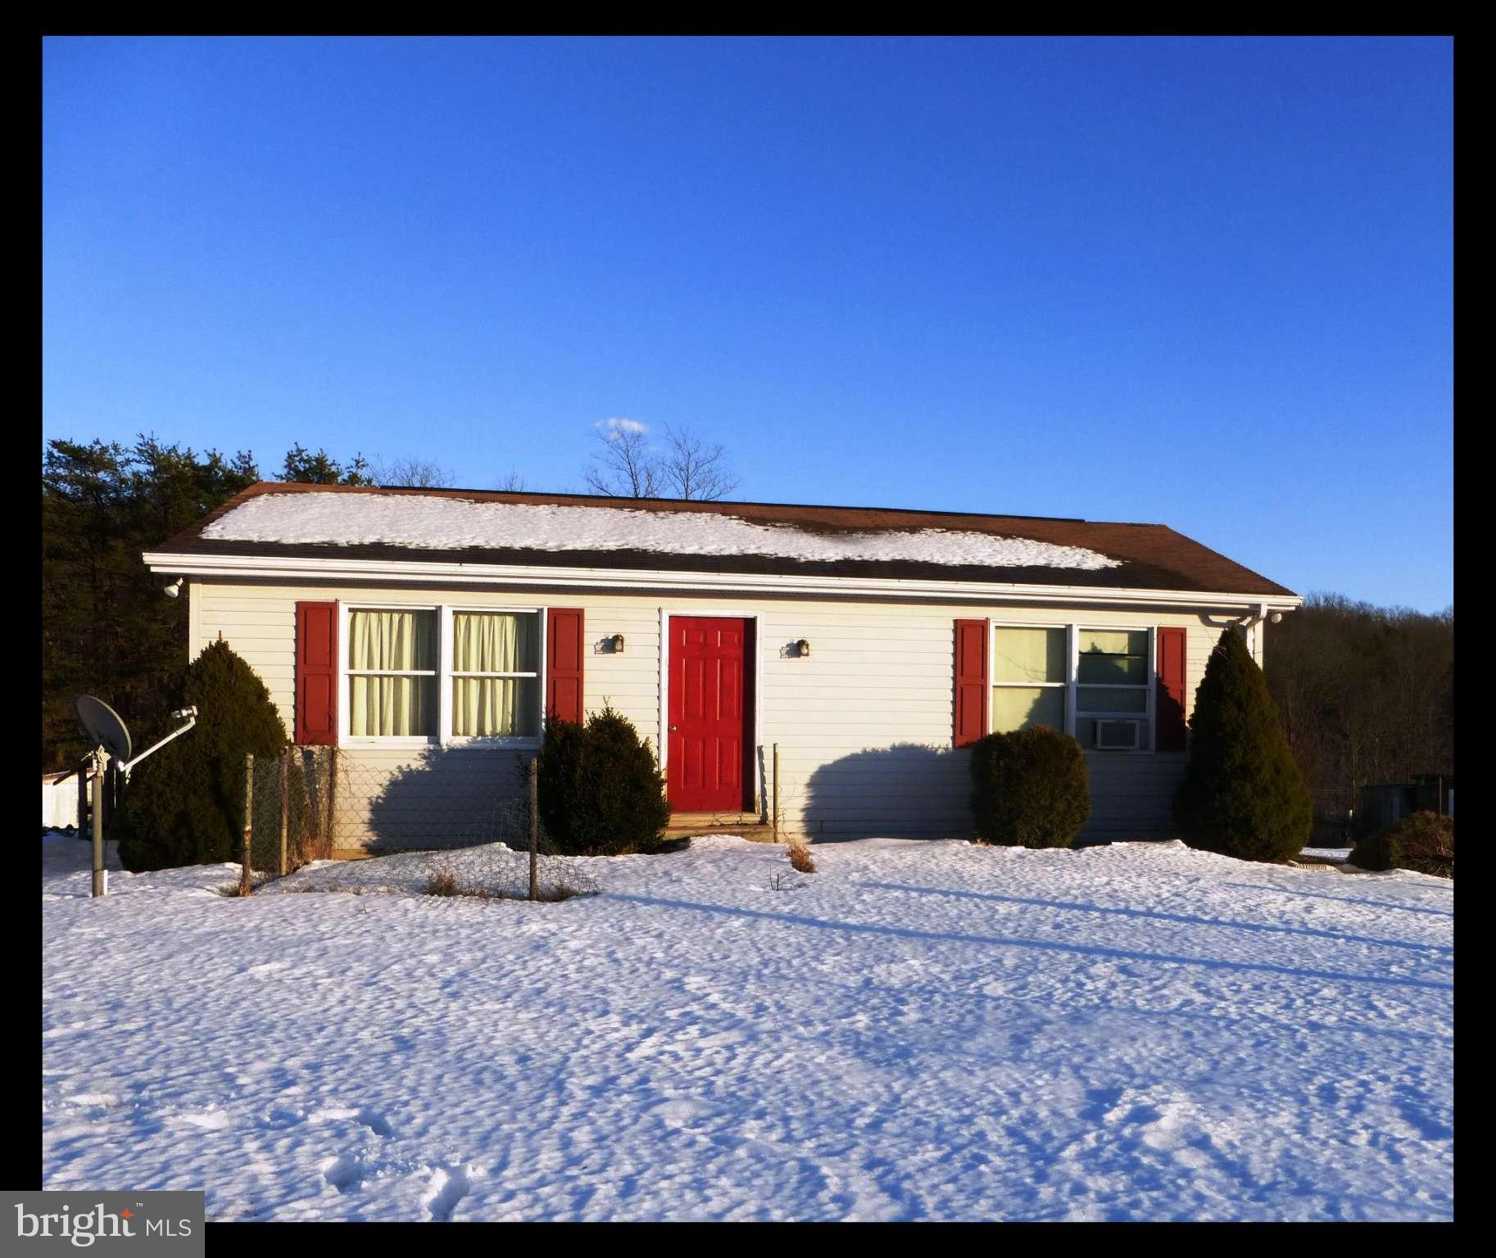
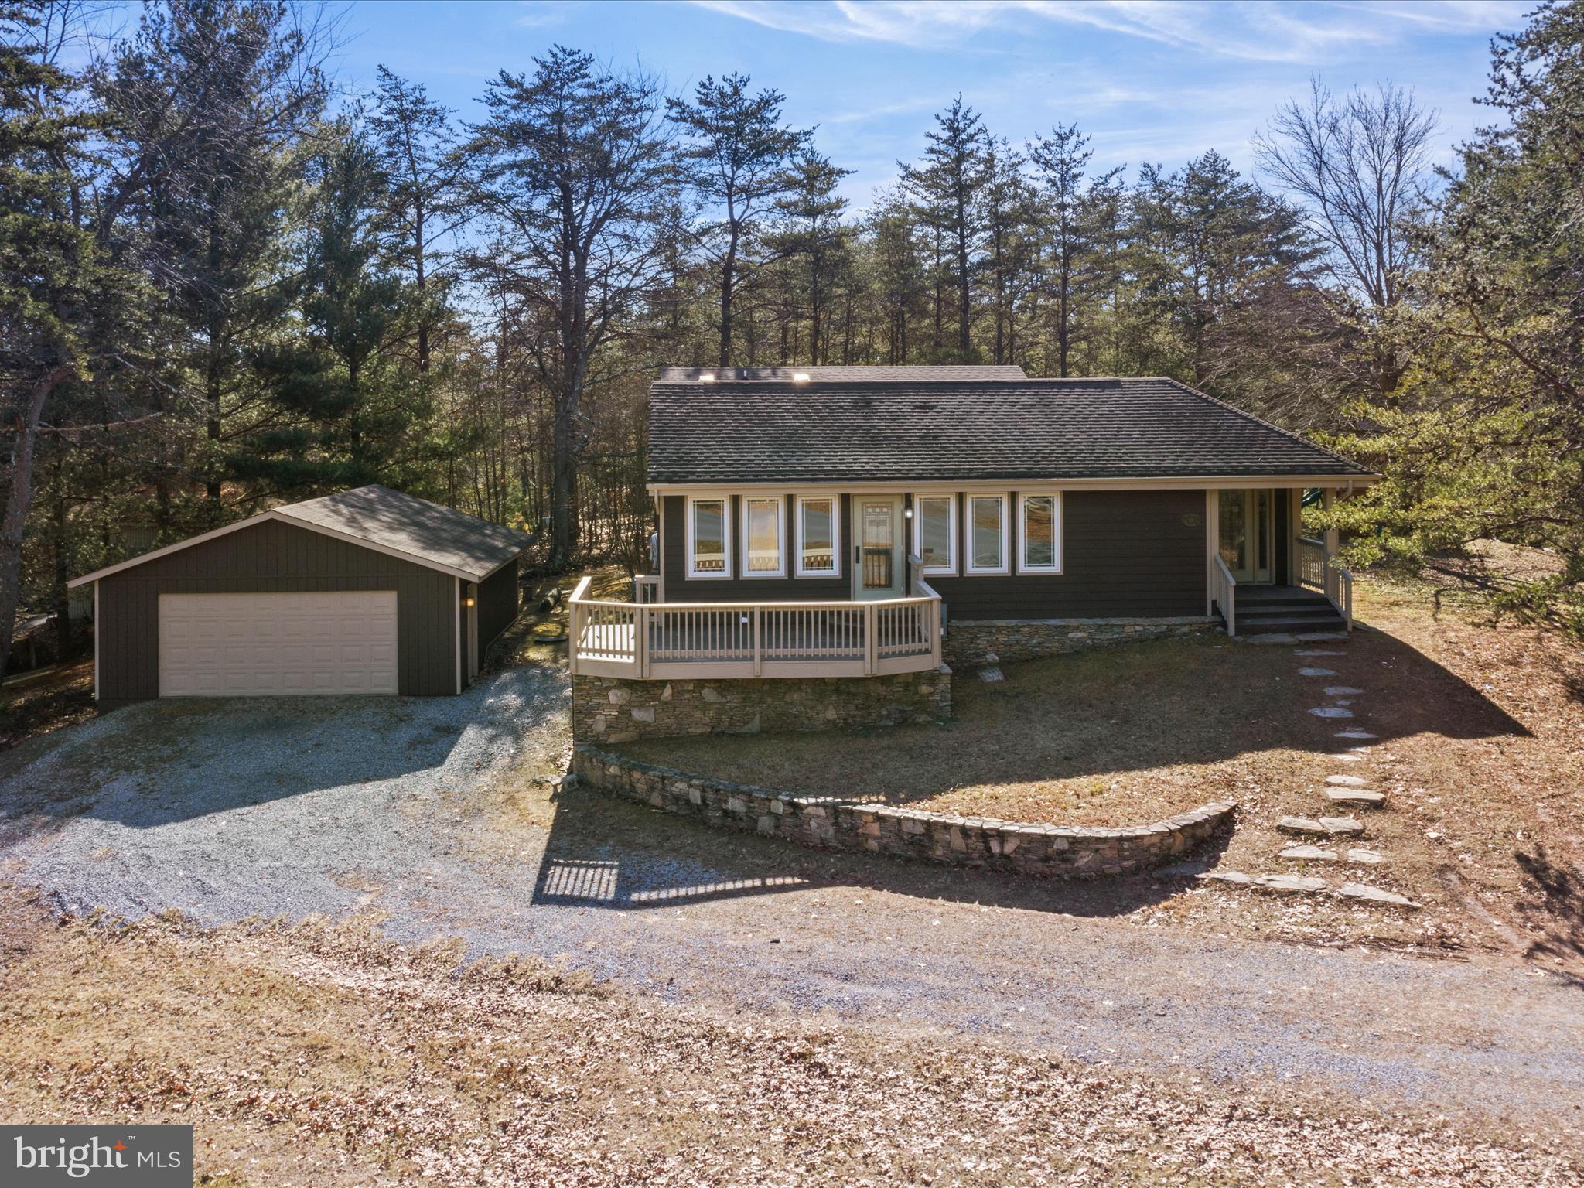
Nestled on a peaceful 4.9-acre spread of lovely trees, this ranch-style gem offers the perfect blend of modern comfort and country charm. With 3 spacious bedrooms and 2 beautifully appointed bathrooms, there’s room for everyone—and everything you love.

Step up onto the inviting 6’ x 22’ covered front porch, the ideal spot for morning coffee, rocking chairs, and golden hour sunsets. Inside, the open-concept living area flows effortlessly into a gourmet kitchen featuring sleek granite countertops—a stunning centerpiece for meals and memories alike.

The primary suite is your private sanctuary, complete with a tiled walk-in shower that feels more like a spa day than a routine rinse. Whether you’re hosting friends or soaking in the serenity of nature, this home is designed to deliver relaxed, ranch-style living at its best.

Bring your dreams, your boots, and your favorite porch swing—because this slice of country heaven is calling your name.

This home is just minutes from 522 and Reynold's Store making easy access to Berkeley Springs AND Winchester.

FALL DELIVERY EXPECTED.
#WVMO2005970

BERKELEY SPRINGS

254 GREEN OAK LANE

3 Beds

2 Baths

1,400 Sq.Ft.

$389,900

MLS#: WVMO2005970

PRICE REDUCED!!! Offering $15,000 carpet allowance. Spacious, unrestricted, 4 bed/4.5 bath brick home on 5 acres just outside Shepherdstown. Inside, the modern kitchen, fabulous light fixtures shine. The vaulted ceilings and the sunroom add to the feeling of endless space. The owner's suite is bigger than many homes! Note the loft tucked away under the eves. Upstairs, three spacious bedrooms enjoy 2 full baths. On the lower level, there are a variety of auxiliary bonus rooms, a full bath, a broadly equipped gym and a sauna! Have you noticed existing homes can have so many interesting details? This one has a fenced backyard and a chicken coop with a separately fenced garden; a sea of daffodils and a lane of cherry blossoms in the spring, and a broad front porch that is cool and private in the heat of summer!
#WVJF2012308

SHENANDOAH JUNCTION

6154 SHEPHERDSTOWN PIKE

4 Beds

4 Baths

5,984 Sq.Ft.

$795,000

MLS#: WVJF2012308

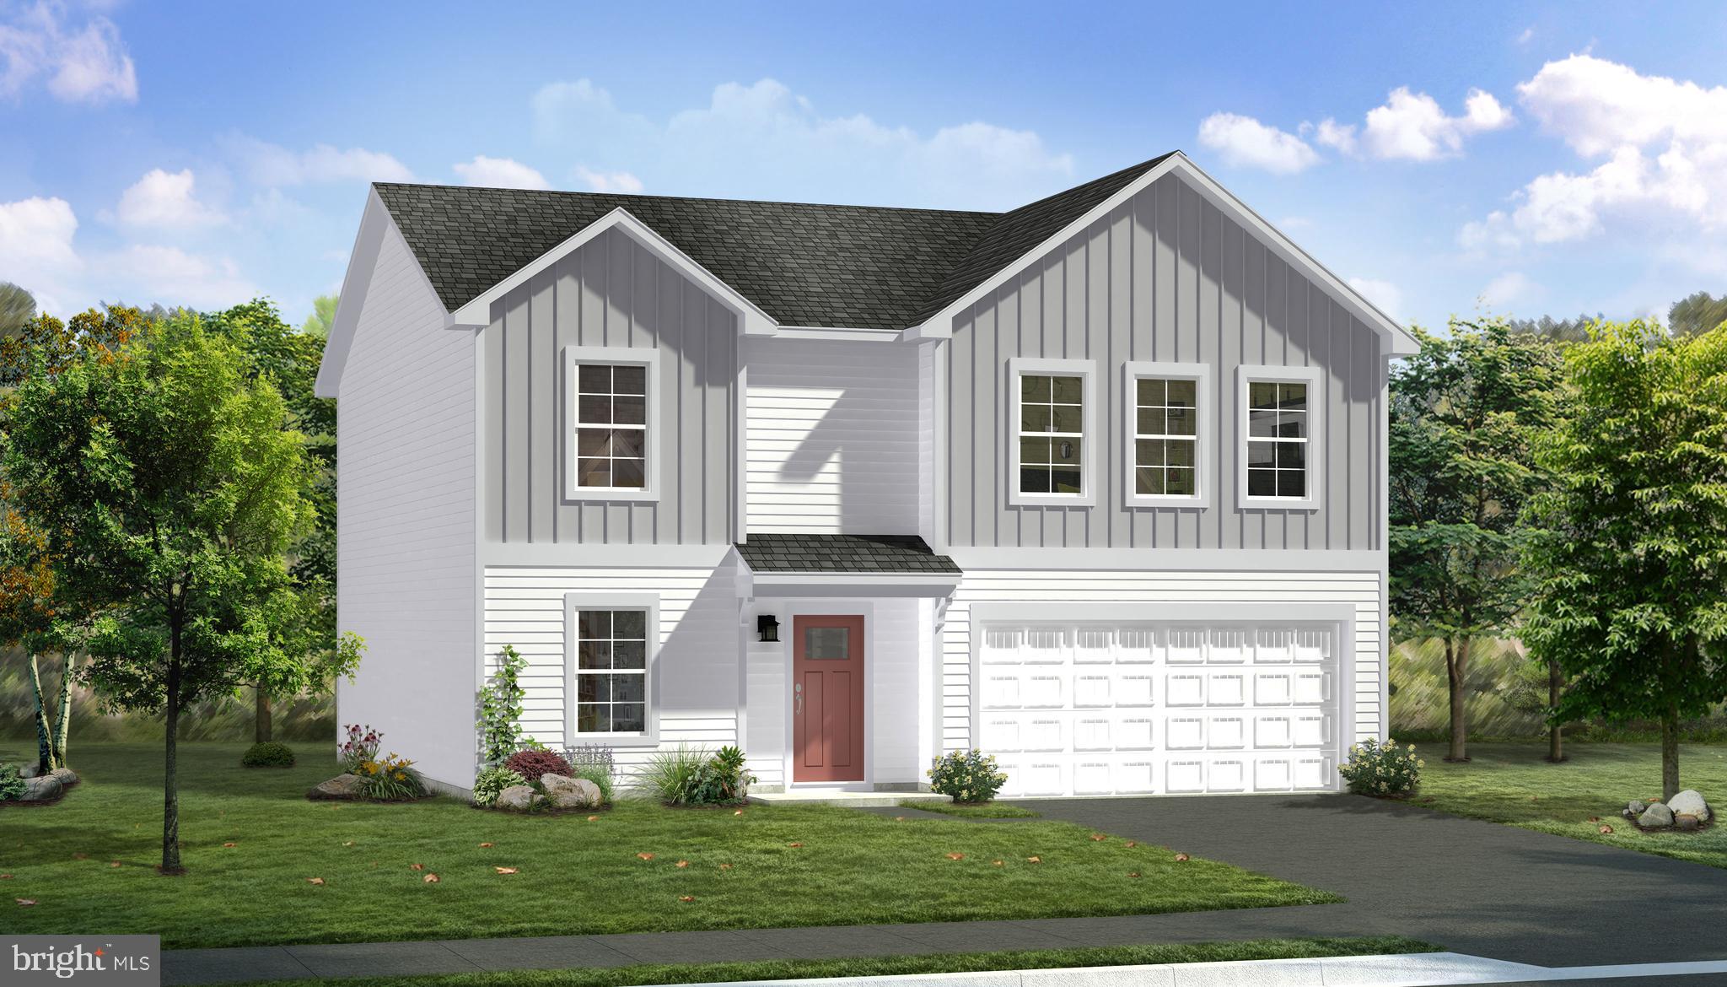
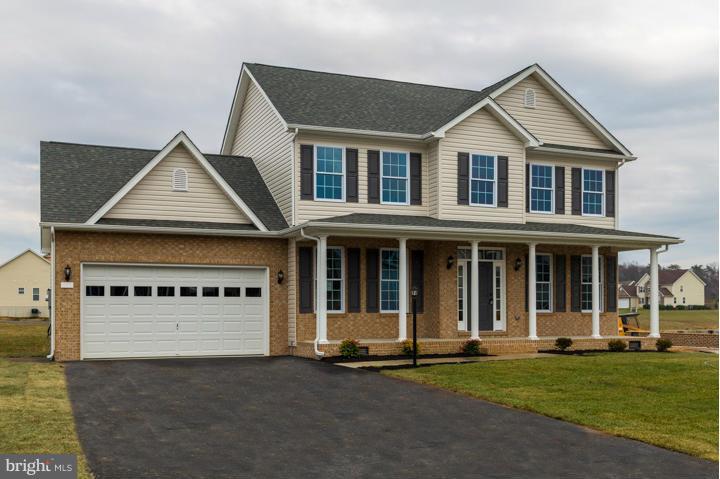
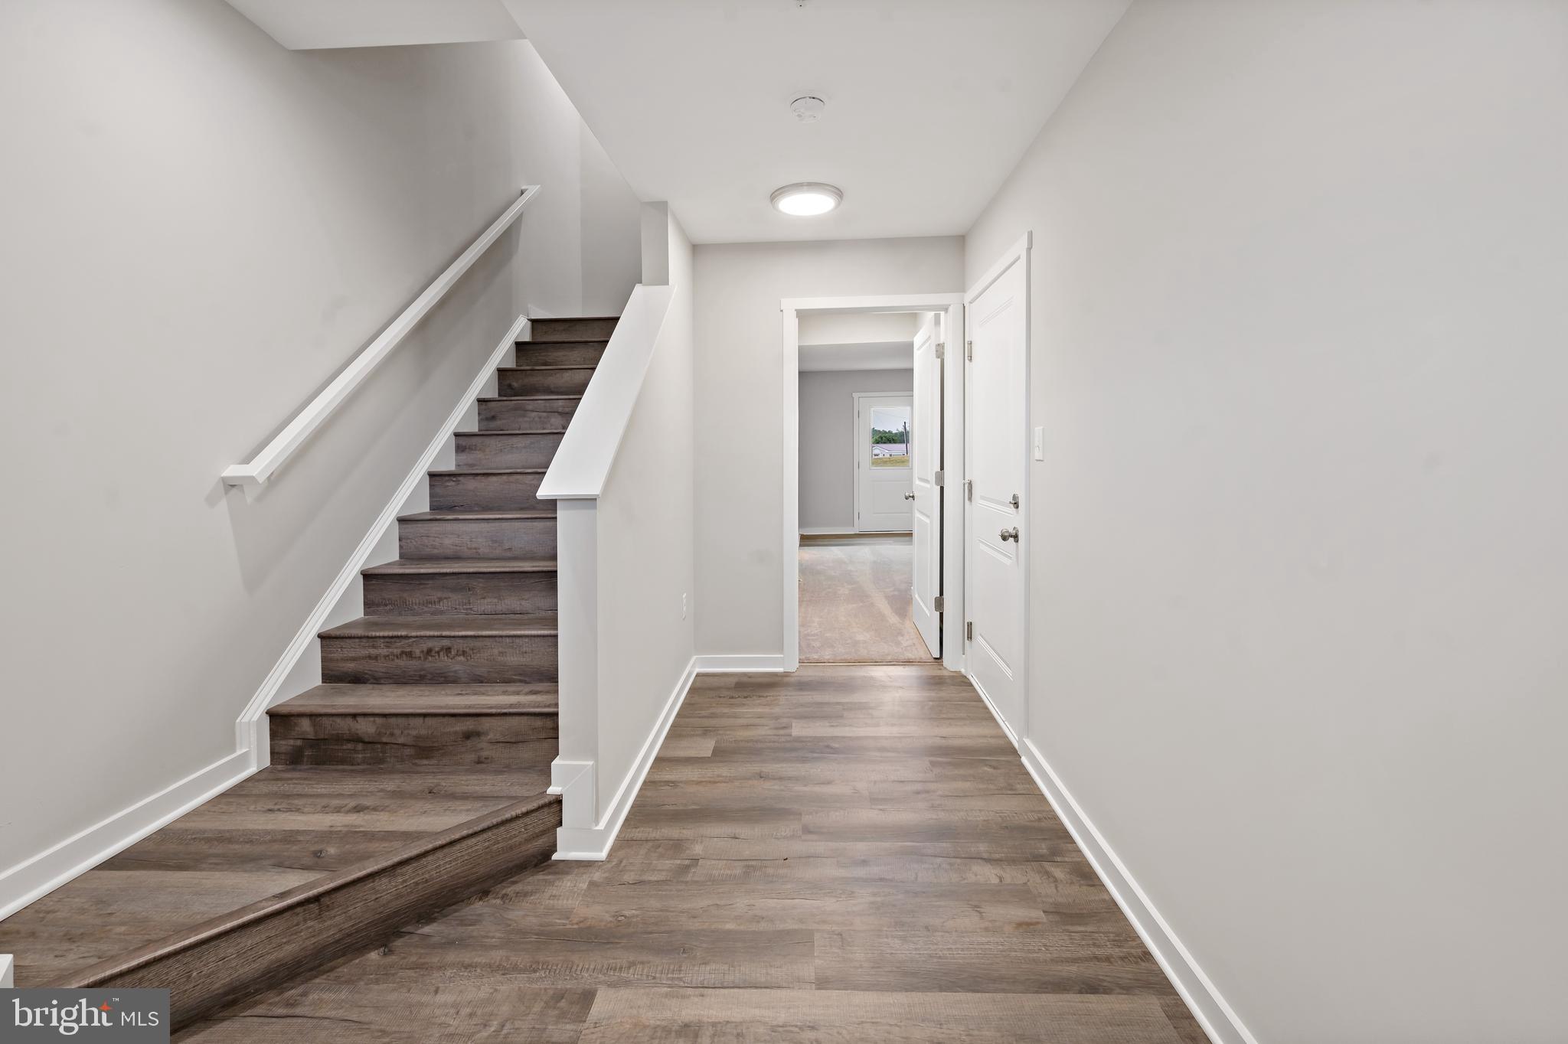
Move into your dream home in July! This under construction Oakdale II will fir your needs with it's  open concept kitchen/family room/morning room layout. Beautiful cabinets accented with stone counters and upgraded flooring. Oversized owner's suit with walking closet(s) and a deluxe bathroom featuring a soaking tub/ separate shower, dual bowl vanity and private commode area. 3 additional bedrooms are generously sized with walk-in closets and share a full bathroom with dual bowl vanities. Nice linen closet and upstairs laundry for everyday convenience!  Schedule your construction sneak peak today! Or ask about our virtual tour options!
#WVJF138748

CHARLES TOWN

126 BLUEBELLS COURT

4 Beds

3 Baths

3,606 Sq.Ft.

$419,990

MLS#: WVJF138748

END UNIT! Welcome to Red Clover Meadows, with beautiful surroundings and great commuting options in Ranson, WV! Located just minutes away from historical sites, dining, shopping, parks, and more! The Lancaster Townhouse model is a 3-level home. The first floor is host to a recreation room with a powder room plus access to the rear load 2-car garage. Upstairs, an inviting open floorplan includes the spacious Great Room, dining area and chef-inspired kitchen with a conveniently placed powder room. The kitchen is suited with Caramel Fantasy granite countertops, Barnett DuraForm cabinets in Harbor, and a spacious 10x18 deck! All bedrooms can be found on the top level, including the luxe owner's suite, which features a relaxing bedroom, en-suite bathroom and generous walk-in closet. Washer and dryer included
#WVJF2020072

RANSON

1327 CEDAR VALLEY ROAD

3 Beds

2 Baths

1,723 Sq.Ft.

$2,095

MLS#: WVJF2020072

Welcome home to this charming 3-bedroom, 2-bathroom ranch in the highly desirable neighborhood of Laurel Ridge. This meticulously maintained home offers a thoughtfully designed floor plan that maximizes comfort and functionality. The kitchen is well-equipped with everything you need and provides direct access to the backyard and deck, making it perfect for entertaining or enjoying outdoor meals. Step outside to find a spacious, flat backyard—ideal for gardening, playing, or relaxing in your private oasis. The home also features a 1-car garage, adding convenience and storage. Updates include HVAC (1 year) and hot water heater (5 years).  Don't miss this opportunity to live in a sought-after area with so much to offer!
#WVBE2036784

MARTINSBURG

418 TALISMAN DRIVE

3 Beds

2 Baths

1,000 Sq.Ft.

$285,000

MLS#: WVBE2036784

QUICK DELIVERY AVALON RANCH – One-Level Living at Its Best

Enjoy the comfort and convenience of a thoughtfully designed ranch-style home in South Brook. The Avalon Ranch offers an open layout with everything you need on one level—no stairs required.

The kitchen features granite countertops, a spacious island, and a cozy breakfast nook, all open to the family room—ideal for everyday living or hosting guests. Stainless steel appliances come included, and there’s an option to add a fireplace for extra warmth and character.

The Primary Suite is a private retreat with a double vanity, walk-in shower, and large walk-in closet. Two additional bedrooms provide flexible space for guests, a home office, or hobbies. The laundry room is conveniently located on the main level—right where you need it.

Limited-Time Bonus: A finished basement recreation room is included, adding even more usable space for relaxing or entertaining.

📍 Visit the Maronda Homes Sales Office at 109 Spatterdock Road to tour the Avalon model and learn more.

📸 Photos are of a similar home. Features may vary.
#WVBE2043228

INWOOD

58 OUTRIGGER ROAD

3 Beds

3 Baths

2,454 Sq.Ft.

$379,000

MLS#: WVBE2043228

You won't want to miss out on this one located in sought after Brookfield on the Potomac. This community offers private river access along with boat ramp and picnic area. This pristine Panhandle Builders three-story brick 1 car garage, end unit townhouse showcases a private backyard and an inviting 16 x 8 deck. Open main floorplan offers a kitchen with center island with pendent and recessed lights, stainless steel appliances, and tons of cabinet space the is easy access to the rear deck which makes it perfect for entertaining. The front light-filled family room offers brand new carpet and access to a half bath. The upstairs has three bedrooms including a primary suite featuring walk-in closet along with dual sinks and walk-in shower. The finished basement features an area that can be used as a fourth bedroom/workout area/extra living space. There is also a half bathroom located on the basement level that walks out to the backyard. Not only does this townhome offer everything you need and more, but it's prime location is key.  Savage Ct is a quaint cul-de-sac with sidewalks and street lights.  It is located near I-70 and I-81 , so great for those who you commute. This home has so much to offer and it will not disappoint! Schedule your showing today!!
#WVBE2040464

FALLING WATERS

35 SAVAGE COURT

3 Beds

2 Baths

2,112 Sq.Ft.

$282,500

MLS#: WVBE2040464

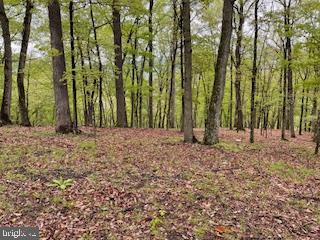
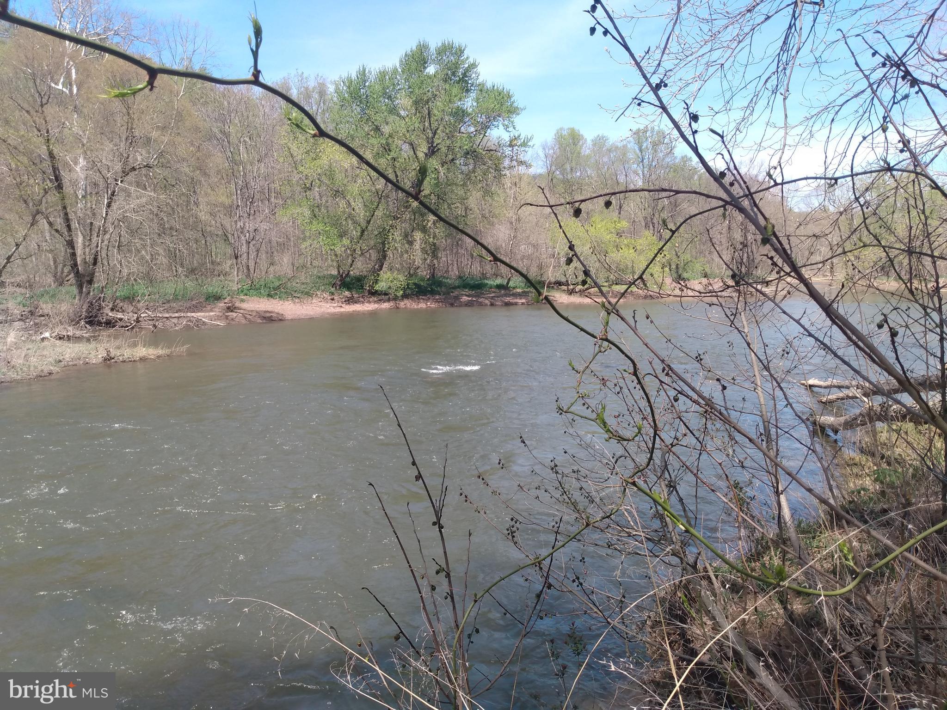
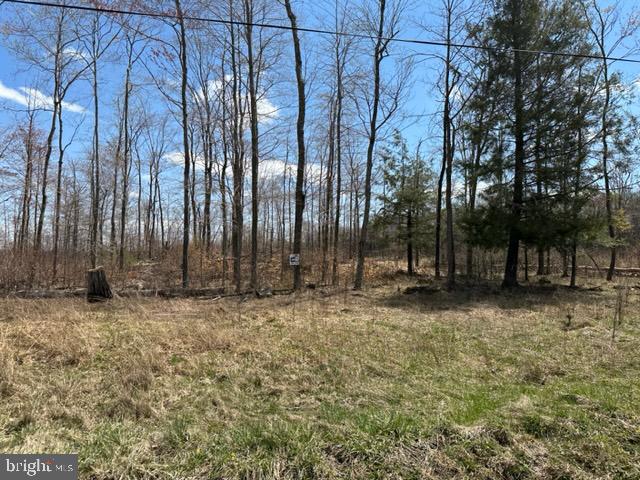
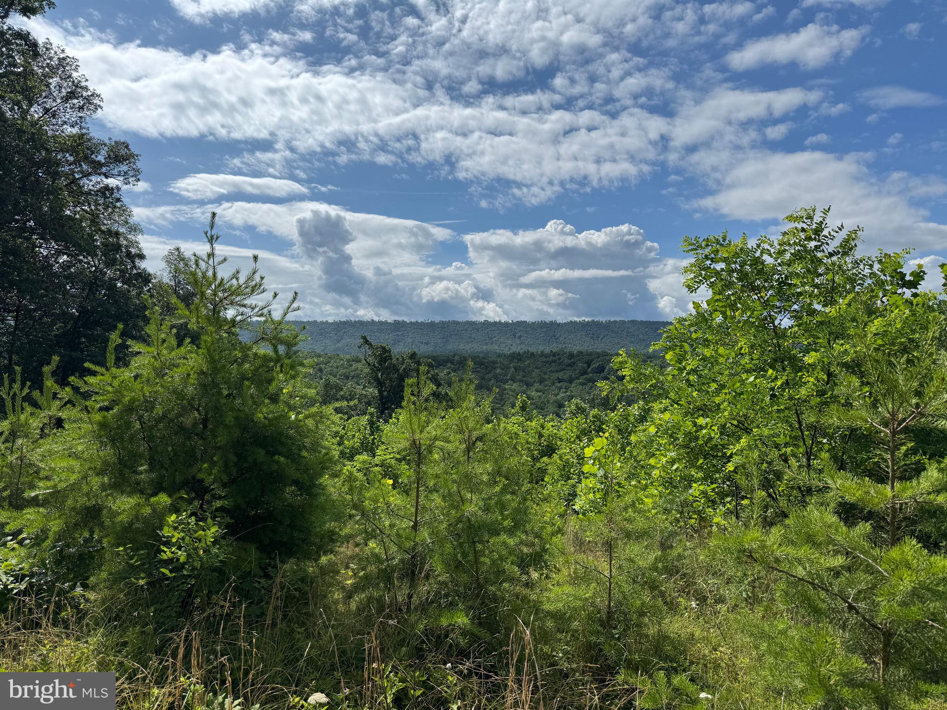
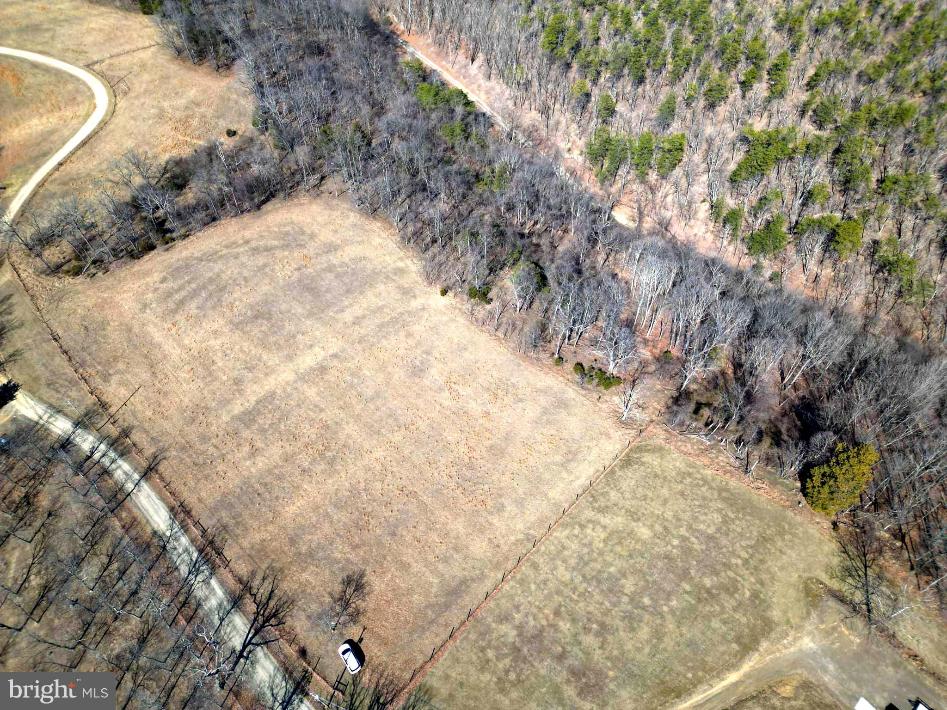
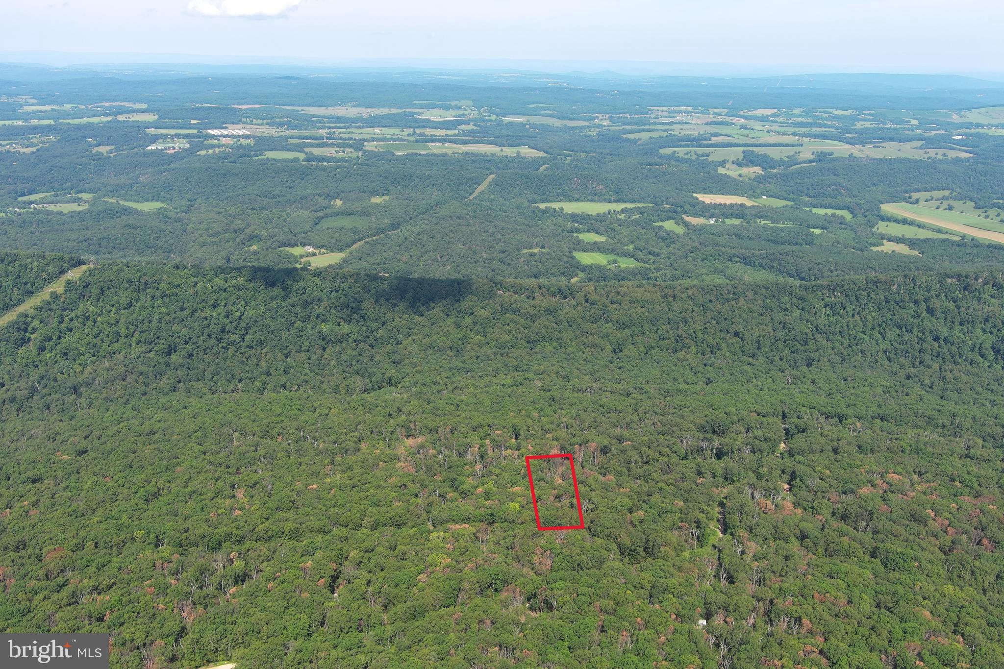
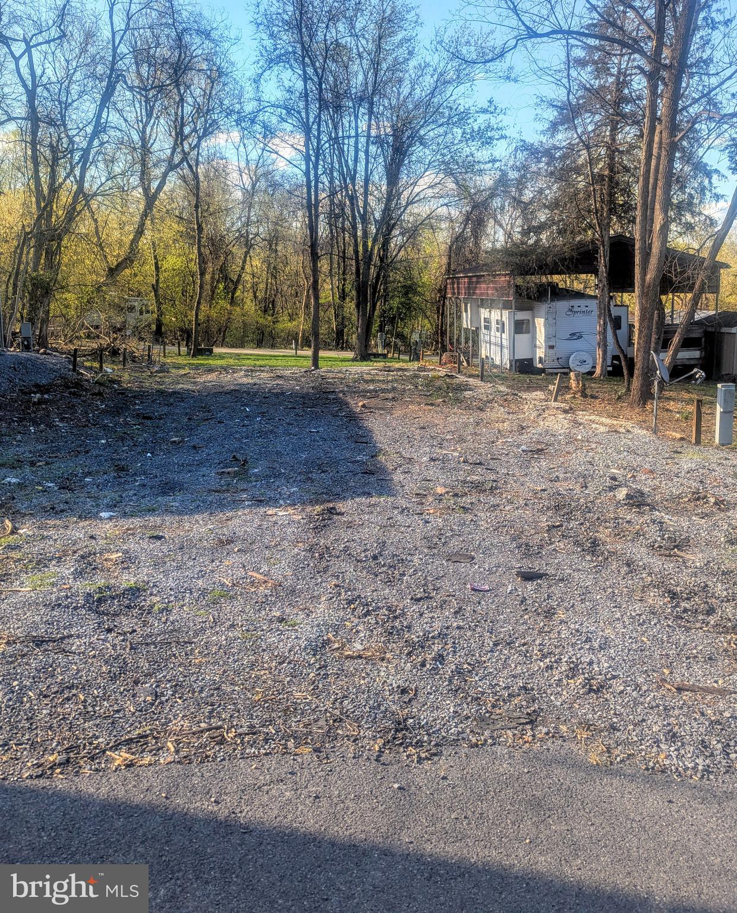
water front lot located in Hidden River Subdivision.   Owner financing available, seller said bring all offers.  This property will not perk.  Property is marked with surveyor stakes.  Use as a weekend getaway come bring the family and camp out.
#1002896876

KEARNEYSVILLE

HIDDEN HOLLOW DRIVE

None Beds

None Baths

1.04 acres

$8,000

MLS#: 1002896876

For Rent: Brand New Townhome in Shenandoah Springs – Ranson, WV More pictures coming shortly. 

This beautiful, newly built townhome in the desirable Shenandoah Springs community offers 3 levels of spacious living with 3 bedrooms, 2 full bathrooms, and 2 half bathrooms, plus a 2-car rear garage.

The main level features sleek laminate LVP flooring throughout, with an upgraded kitchen complete with a large island, granite countertops, premium cabinets, a pantry, and stainless steel appliances. Enjoy meals in the bright eat-in dining area, or step out onto the large deck with scenic views, overlooking the future community pool.

The primary bedroom is a serene retreat, featuring a walk-in closet and a private ensuite bath. The upper level also includes two additional bedrooms, a full hall bath, and a conveniently located laundry room.

The lower level offers a versatile space, with a half bath and a den that could easily serve as an additional living area or home office.

Located in an ideal commuter location, with easy access to Route 340 and Route 9, and close to shopping, dining, and amenities, this home combines comfort and convenience.

Additional Features:
Washer and dryer included
New blinds will be installed. 

Security deposit and first month's rent due at lease signing
Credit and background check required
Call today and schedule your tour!
#WVJF2014898

RANSON

57 BROOKFIELD MEWS

3 Beds

2 Baths

1,784 Sq.Ft.

$2,100

MLS#: WVJF2014898

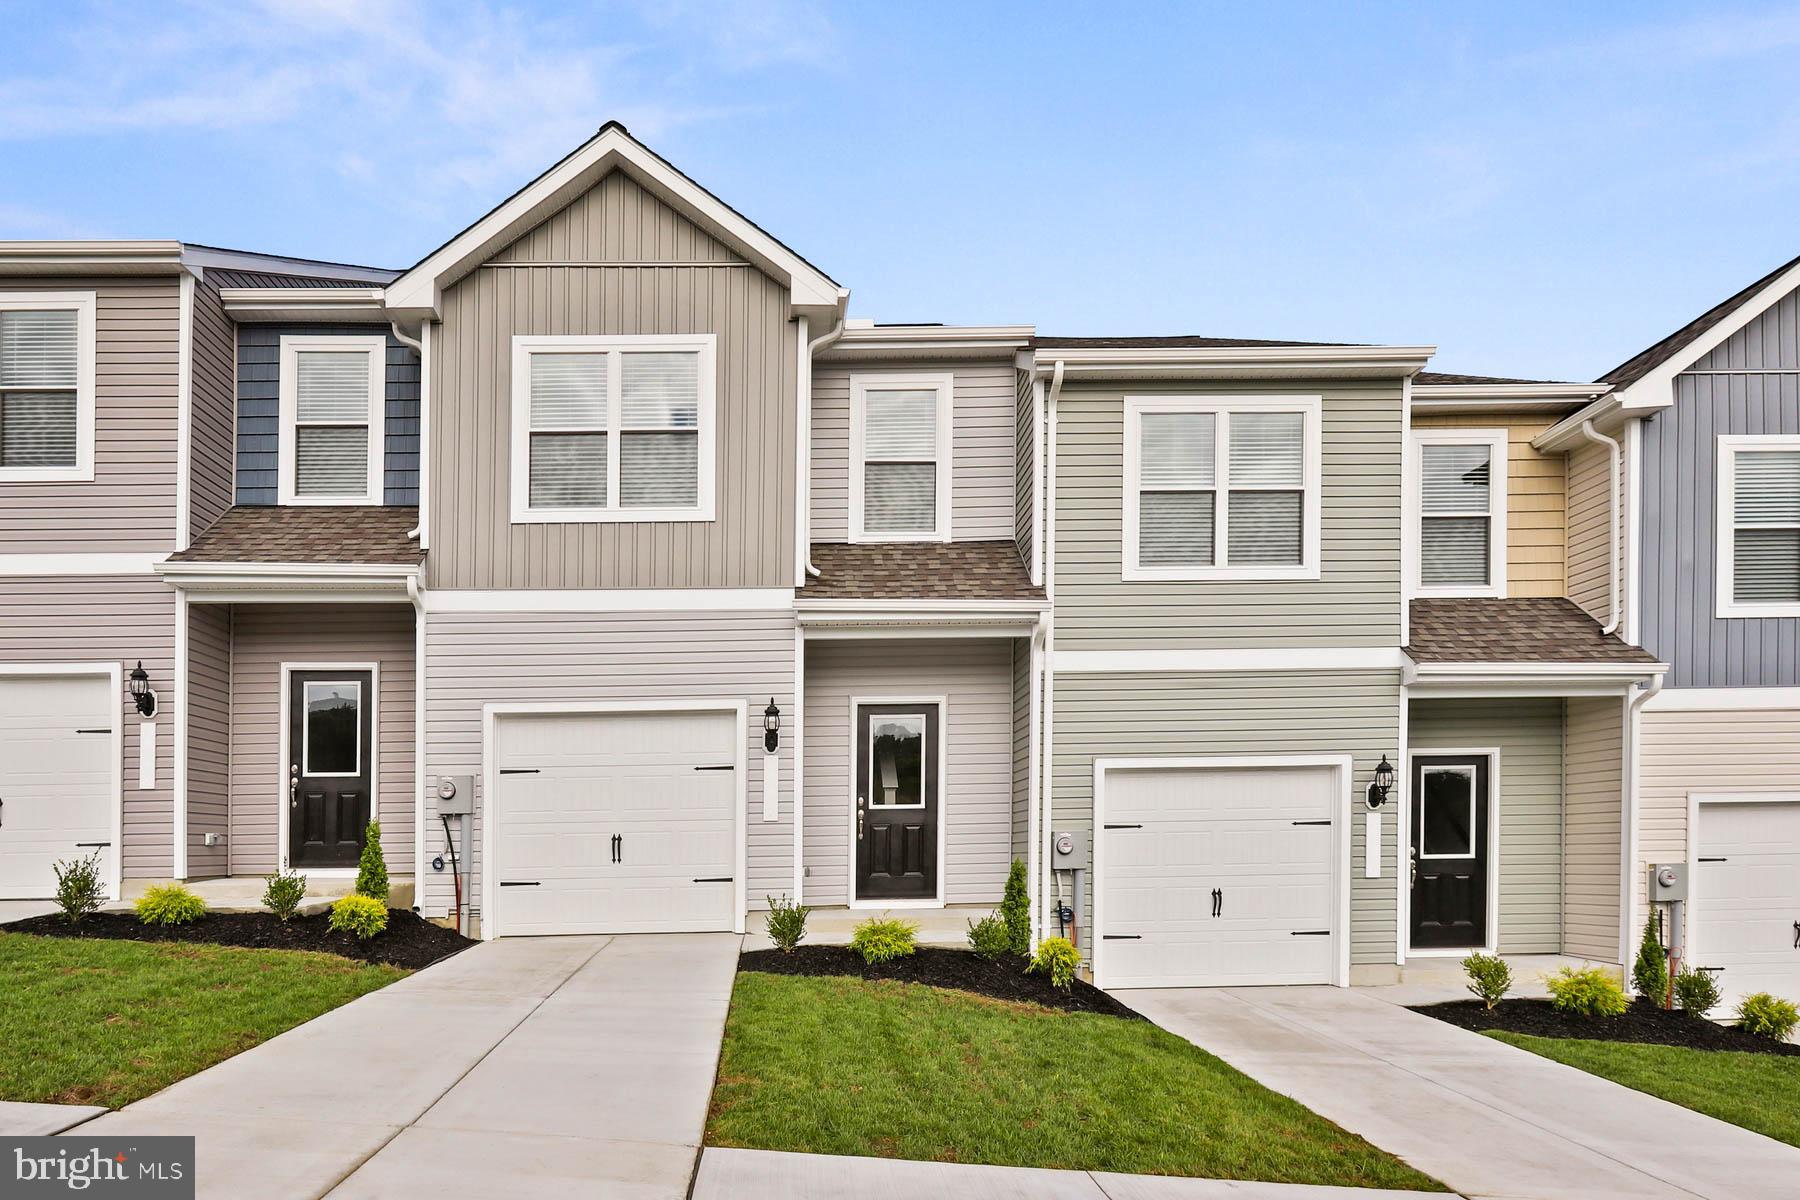
3 Beds 2 full bath 2 half Baths York II Garage  - Pending Listing *Photos may not be of actual home. Photos may be of similar home/floorplan if home is under construction or if this is a base price listing
#WVJF2010788

CHARLES TOWN

58 ARMISTEAD PLACE

3 Beds

2 Baths

1,617 Sq.Ft.

$272,370

MLS#: WVJF2010788

*TO BE BUILT* Mozart at Potomac Station. Photos for representation only. Other home sites available. Model Hours: Mon, Tues, Thurs, & Fri 11a-6p; Sat 11a-5p; Sun 12p-5p. Closed Wednesday.
#WVBE167942

FALLING WATERS

203 ONTARIO DRIVE

3 Beds

2 Baths

2,016 Sq.Ft.

$206,100

MLS#: WVBE167942

Only minutes from dining, shopping, historical sites, parks, and more, you're sure to find something to love! The Quincy is a 3-level townhome. The first floor features a recreation room, half bath and access to the rear load 1-car garage. The second level is host to an open concept floorplan that seamlessly connects a Great Room, dining area and modern rear kitchen with a 10x12 deck! The kitchen is suited with Barnett Duraform cabinets in Harbor and Caramel Fantasy granite countertops. The top floor boasts of a 2' extension for extra living space. Additionally, there are two bedrooms, including the luxurious owner’s suite, which offers residents a restful bedroom, spa-inspired bathroom and generous walk-in closet. A full bathroom is easily accessible from the secondary bedroom. Washer and dryer included in price! You don't want to miss this home!
#WVJF2015656

RANSON

1326 CEDAR VALLEY RD

2 Beds

2 Baths

1,277 Sq.Ft.

$1,850

MLS#: WVJF2015656

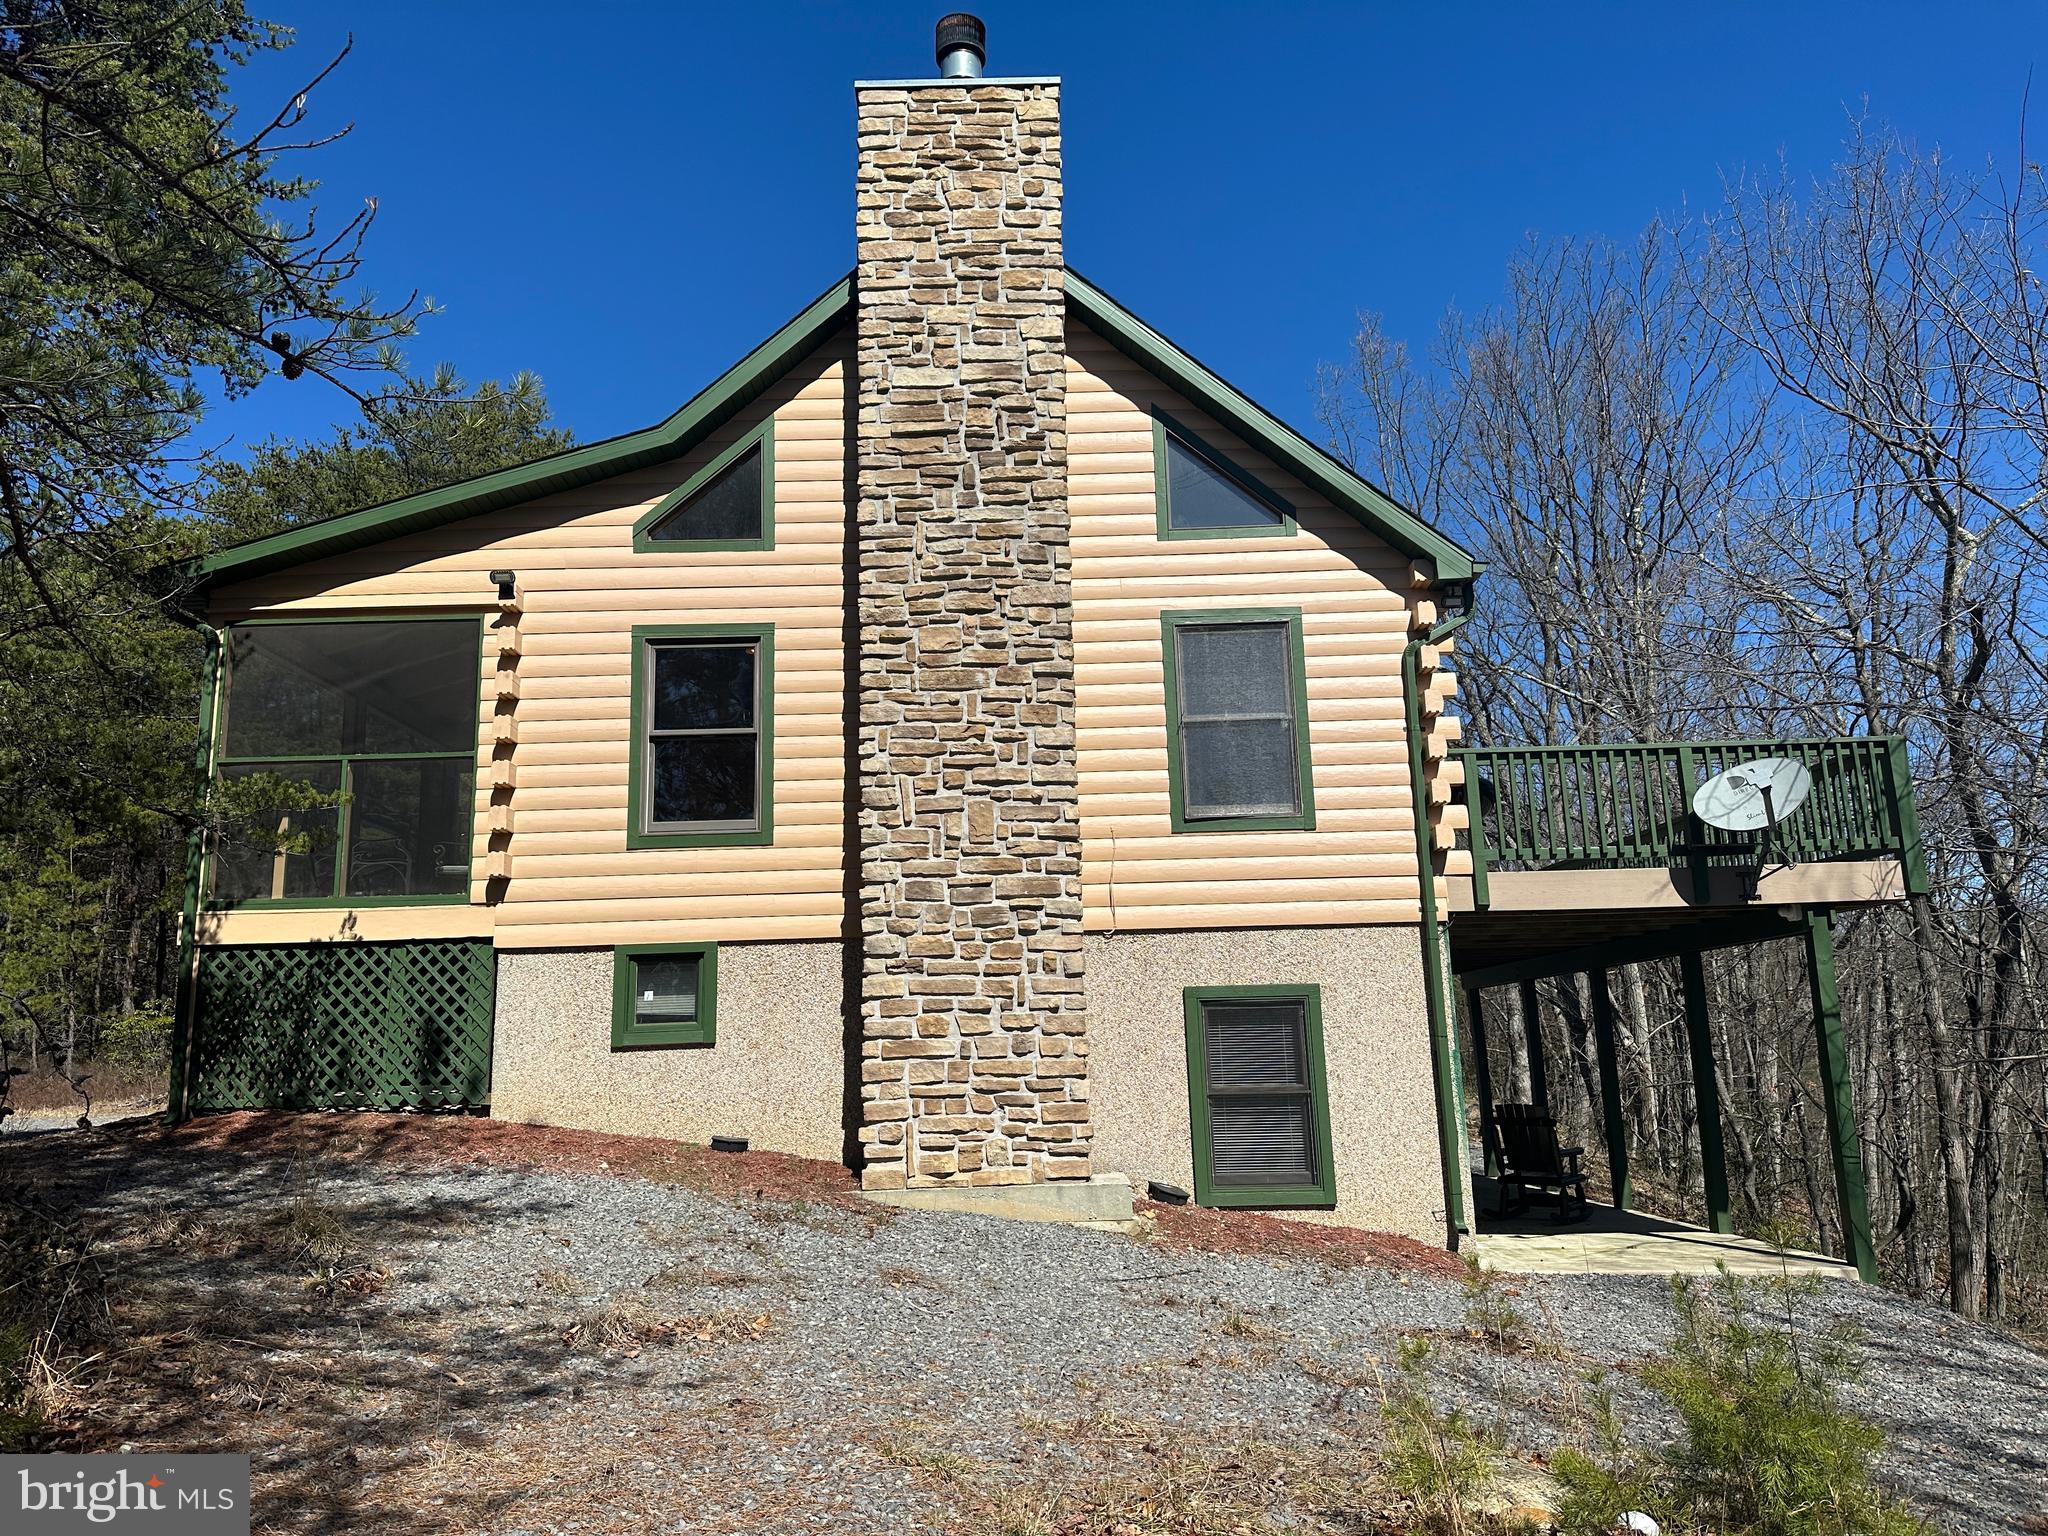
Remarkable newly built cabin.  Much thought and consideration went into this custom built cabin.  Outside features 3 plus wooded acres, a metal rood, hardi plank siding, and a shed with electric. Real barnwood trim accents adorn the interior.  Tile flooring on the screened porch and in the bathrooms are nice touches.  Mini split units provide heat and cooling.  A central focal point is the beautiful wood accents and breakfast bar.  Tongue and groove pine and cedar really make the look fantastic.  Lots of natural light from the windows also.  Full sized laundry room, and a conditioned utility space are bonus features.  All of this and in a great location also.....schedule your appointment today!
#WVMO2004080

BERKELEY SPRINGS

275 OAK FOREST LANE

2 Beds

2 Baths

1,100 Sq.Ft.

$325,000

MLS#: WVMO2004080

100% Financing! Closing Cost $$$! Free Rec Room! Dan Ryan Builders Stonebrook Village York II garage townhomes for Spring 2016. This unit has a stone front detail, spacious plan with bright morning room off of the island kitchen with stainless appliances, big master suite with deluxe bath, double room finished walkout lower level with bath rough-in & plenty of nice upgrades. Choose yours today!
#1000561975

HEDGESVILLE

0 RUMBLING ROCK ROAD LOT 291

3 Beds

2 Baths

1,891 Sq.Ft.

$146,990

MLS#: 1000561975

1 ... 632 633 634 635 636 ... 666
* Listings identified with the FMLS IDX logo come from FMLS and are held by brokerage firms other than the owner of this website. The listing brokerage is identified in any listing details. Information is deemed reliable but is not guaranteed. If you believe any FMLS listing contains material that infringes your copyrighted work please click here to review our DMCA policy and learn how to submit a takedown request. © 2024. First Multiple Listing Service, Inc.
 - property

Send a message

Message successfully sent.

Your message

What is 3 + 4 ?

Reason for contacting?

I agree to receive email communication and understand I can unsubscribe at any time.

I agree to be contacted by Charis Realty Group via call, email, and text for real estate services. To opt out, you can reply 'stop' at any time or reply 'help' for assistance. You can also click the unsubscribe link in the emails. Message and data rates may apply. Message frequency may vary. Privacy Policy

Sign Out

Virtual Assistant

Would you like to take the next step with this property? We can help you schedule a showing or virtual tour, or send you more details.

Yes, I would like more information.

Thank You for Your Reply, One of Our Agents will contact you as soon as possible

No, maybe later.

Thank you, you can always contact me via email, phone number or through the contact form.

Realhub AI

Lucy - Your AI-Powered Realtor

Update Your Temporary Password

Personalize your search

Enter your email and we'll notify you immediately when new listings match what you're looking for.

or enter email address

Already have an account ? Login here

Continue your home search

I agree to receive communications and understand I can unsubscribe at any time.

I agree to be contacted by Charis Realty Group via call, email, and text for real estate services. To opt out, you can reply 'stop' at any time or reply 'help' for assistance. You can also click the unsubscribe link in the emails. Message and data rates may apply. Message frequency may vary. Privacy Policy

Already have an account ? Login here

We use cookies

We use cookies primarily for analytics to enhance your experience. By accepting, you agree to our use of these cookies. You can manage your preferences or learn more about our cookies policy.