Properties

Browse or get in touch to schedule a walkthrough.

  • Nearby me
Price range

Popular Features

Community Features

Association

Property Features

Waterfront

View

Exterior Features

Interior Features

Style

564212 properties match your criteria

Updated 1 minute ago

E-Alert name

A truly rare opportunity to own one of the area's most distinctive estates. Situated on approximately 3 private acres, this remarkable Tidewater Vernacular Revival residence offers nearly 6,000 square feet of living space with 7 bedrooms, 6 full bathrooms, and 1 half bath, delivering an unmatched combination of historic character, modern comfort, exceptional craftsmanship, and income-producing potential.
Currently operated as a successful multi-unit Airbnb with over 6 figures yearly in income offering three private guest suites and a separate main residence, the property provides incredible flexibility for a variety of lifestyles and investment goals. Continue operating as a short-term rental, create a multigenerational compound, enjoy a primary residence with supplemental rental income, or utilize as a single grand estate.
Steeped in local history, the home's exact age remains unknown after county records were lost in a courthouse fire, but local historians believe it may have been built by John Bancroft. Expert brick masons have noted that the home's distinctive brickwork predates 1900. Built to an extraordinary standard rarely seen today, the structure features over 20-inch-thick brick walls, concrete-supported floors reinforced by riveted steel beams, and a legendary 100-year copper roof. The result is a residence that feels more like a fortress than a traditional home.
Since purchasing the property in 2018, the current owners have invested extensively in updating, improving, and maintaining the home while preserving its historic integrity and architectural significance. The result is a property that seamlessly blends timeless craftsmanship with the conveniences expected by today's homeowners and guests.
The expansive main kitchen is designed for both everyday living and entertaining, featuring a Thermador six-burner gas range with integrated grill, farmhouse sink, bar sink, abundant workspace, and generous storage.
The owner's suite is a private retreat featuring a wood-burning fireplace and a secure three-point locking exterior door that opens to an industrial-style metal exit staircase. A second wood-burning stove adds warmth and character to the lower level.
The property offers an abundance of unique amenities seldom found in a single residence, including a secured concrete panic room with steel door, lock guards, and keypad access; a whole-house alarm system with independent controls for each living area; app-based monitoring capabilities; and exterior camera systems covering the garage and rear grounds.
Storage is exceptional throughout. A massive fully floored attic spans nearly the entire upper level and breezeway, providing an enormous amount of easily accessible storage space. The two-car garage includes built-in shelving, while the home's versatile layout accommodates everything from a home gym to hobby spaces and work-from-home needs.
Natural light floods the upper and lower breezeways, where walls of windows frame beautiful views and create inviting transitional spaces. Outside, landscaped stone pathways meander throughout the grounds, leading to a fenced garden area, a fully functional chicken coop, and numerous opportunities for expansion. With ample acreage available, there is room to add a pool, detached workshop, guest cottages, recreational amenities, or additional outdoor living spaces. Boating enthusiasts will appreciate the property's proximity to a local marina just minutes away, offering deep-water slips and convenient access for spending unforgettable days cruising, fishing, and exploring the river.
Properties offering this level of history, versatility, privacy, security, and income potential are exceptionally difficult to find. Whether you're seeking a landmark residence, a multigenerational family compound, a hospitality investment, or a combination of all three, this one-of-a-kind estate presents an opportunity unlike any other. Please no driveby's as there are guests at times.
#MDCA2030578

LUSBY

1040 WHITE SANDS DRIVE

7 Beds

6 Baths

5,761 Sq.Ft.

$1,499,000

MLS#: MDCA2030578
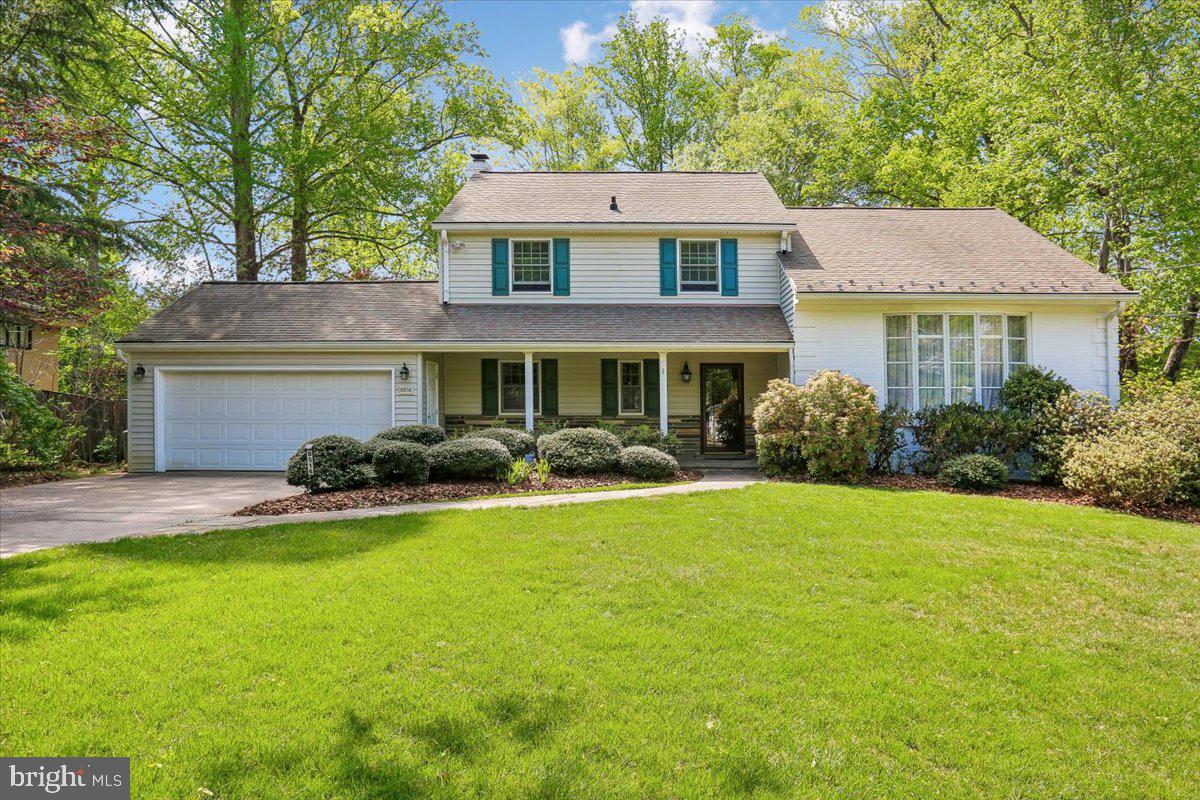
Just in time for Summer, this exceptional Bethesda home invites you to relax, entertain, and truly enjoy your surroundings. Tucked away on a quiet cul-de-sac in one of the area’s most sought-after neighborhoods, this beautifully maintained 5-level split colonial offers the perfect blend of comfort, space, and charm.
Set on nearly half an acre of lush, landscaped grounds, the property feels like your own private retreat. The backyard is a true highlight, featuring a sparkling heated pool, expansive patio, deck, and a lovely screened porch—ideal for everything from peaceful mornings to lively gatherings. Mature trees and a fenced yard provide both privacy and natural beauty.
Inside, a welcoming foyer opens to a light-filled layout designed for easy living and entertaining. The gracious living and dining rooms offer timeless appeal, while the inviting family room—with a gas fireplace and built-in beverage bar—flows seamlessly to the screened porch for year-round enjoyment. The updated kitchen combines style and functionality, complemented by hardwood floors, fresh paint, and new carpeting throughout.
With five bedrooms and three full baths, including a convenient main-level bedroom and bath, the home offers flexibility for guests or multi-generational living. Upstairs, the spacious primary suite provides a relaxing retreat with an updated en-suite bath and generous closet space, including a walk-in. Three additional bedrooms and an updated hall bath complete the upper level.
The walk-out lower level features a large recreation room, laundry and utility area, and abundant storage. Additional highlights include a two-car garage, charming covered front porch, slate walkway, and a whole-house generator.
Ideally located just minutes from downtown Bethesda’s shops, restaurants, and commuter routes—and within the highly regarded Whitman school district—this home offers a rare opportunity to enjoy both convenience and tranquility.
A true Bethesda gem ready to welcome you home.
#MDMC2231412

BETHESDA

8516 THORNDEN TERRACE

5 Beds

3 Baths

2,569 Sq.Ft.

$1,499,000

MLS#: MDMC2231412
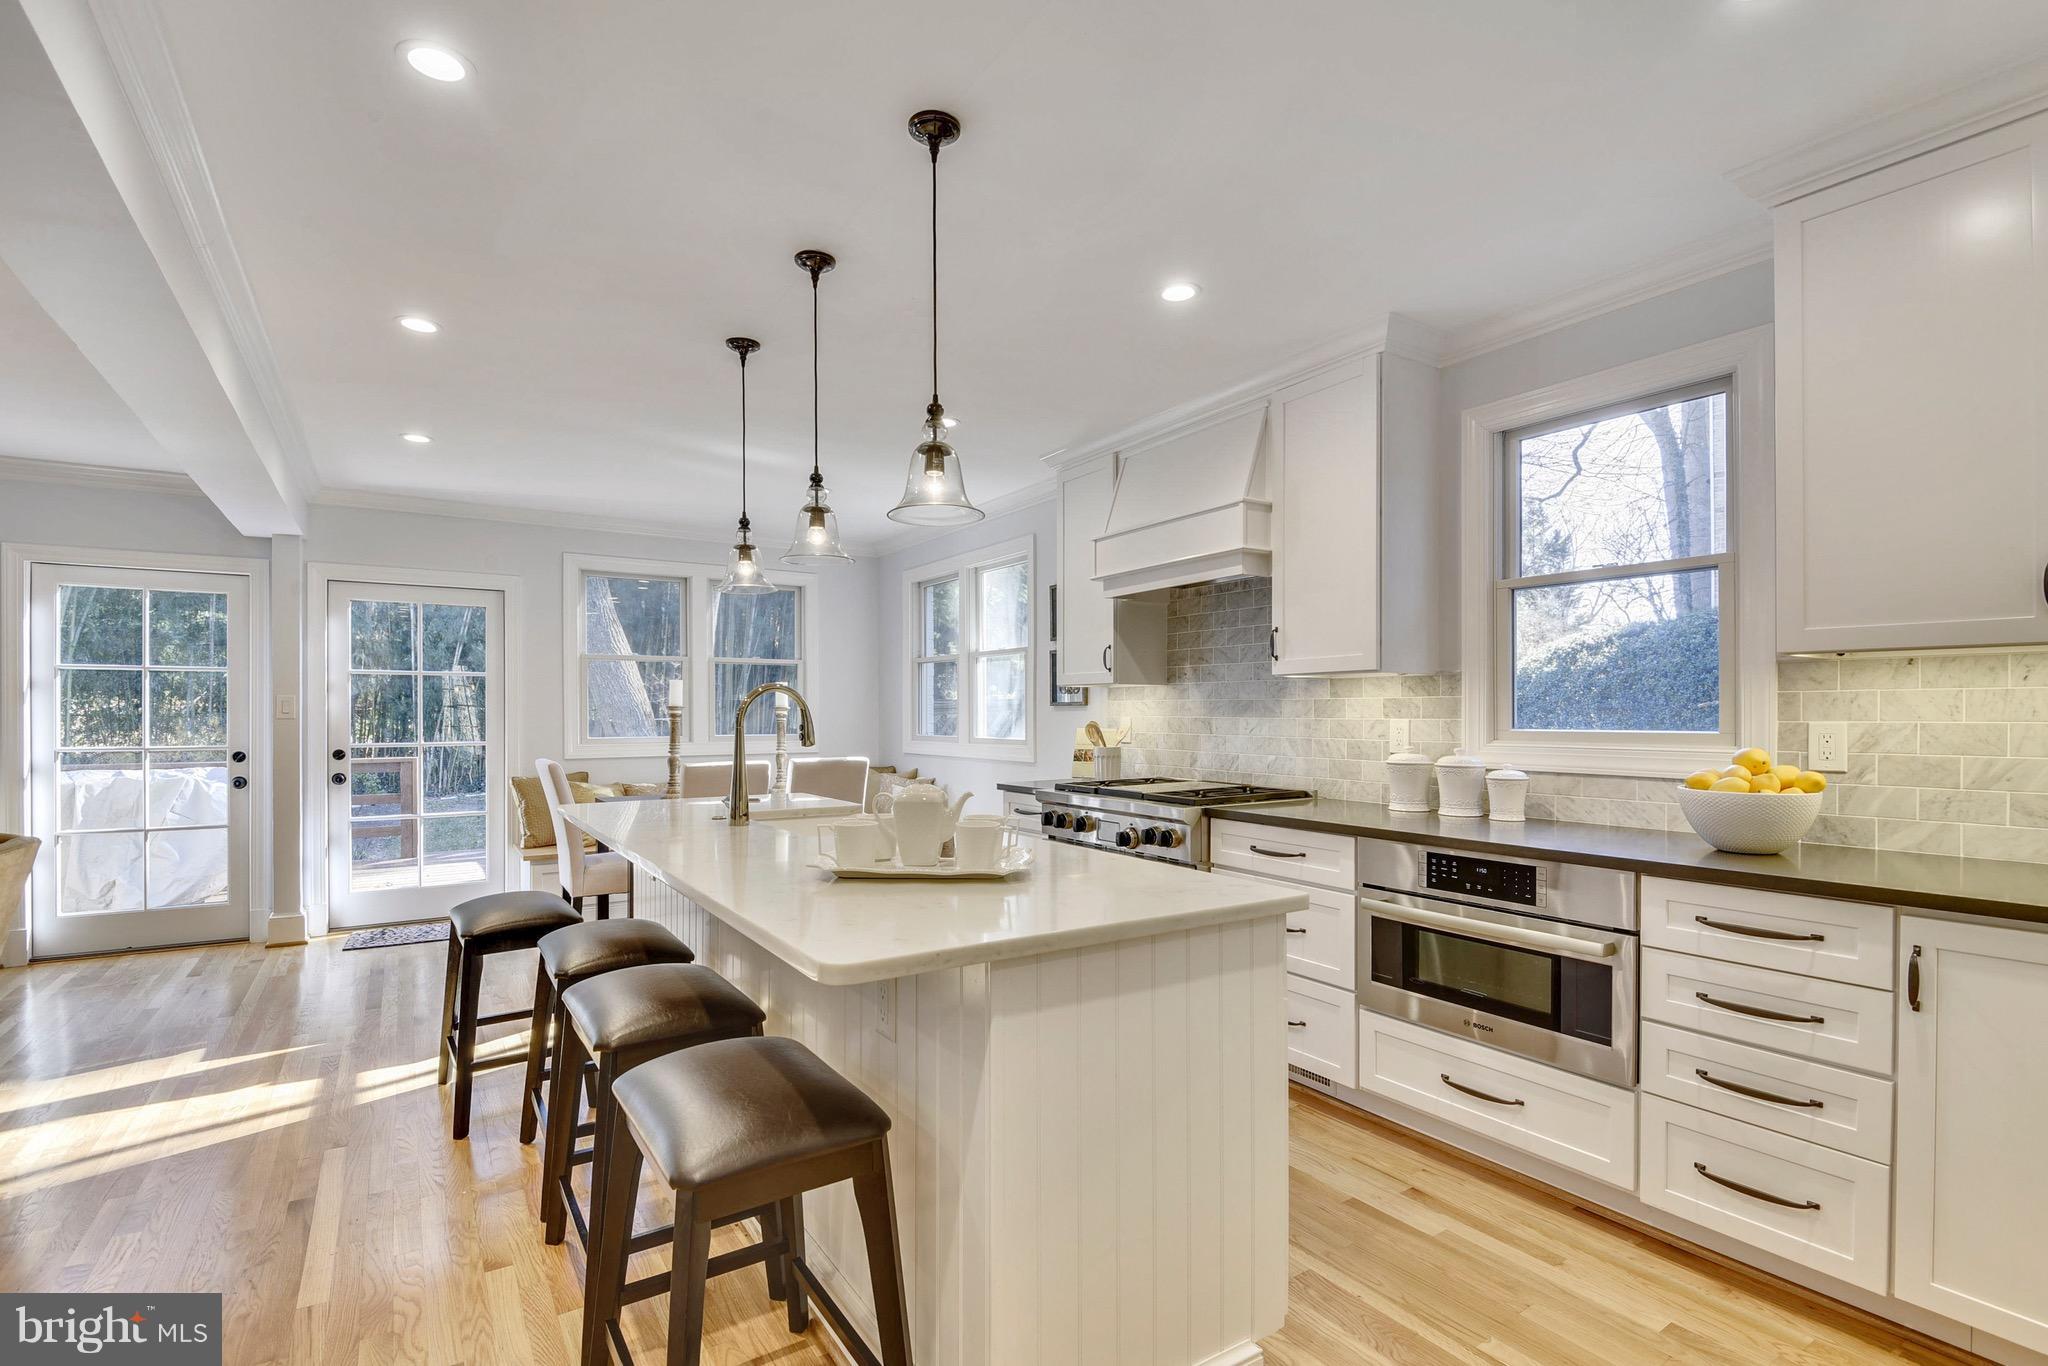
INCREDIBLE OPPORTUNITY IN HILLMEAD! 2017 STUNNING TOP-TO-BOTTOM RENOVATION! PRIVATE SERENE BACKYARD. 6BR INCL 1 BR ON MAIN LVL; GENEROUS ROOM SIZES, GOURMET KITC OPENING TO FAM RM W GAS FP; BUILT-INS GALORE, HRDWD FLRS; LUXURIOUS BATHRMS; MASTR SUITE W DUAL WALK IN CLOSETS; MASTER BATH W HEATED FLRS, SEP SHWR; LIGHT-FILLED RMS; AWESOME REC RM & LEGAL BR ON LL; EXPANSIVE DECK & PATIO; 2 CAR GAR!
#1004350235

BETHESDA

8609 LONG ACRE COURT

6 Beds

3 Baths

4,104 Sq.Ft.

$1,499,000

MLS#: 1004350235
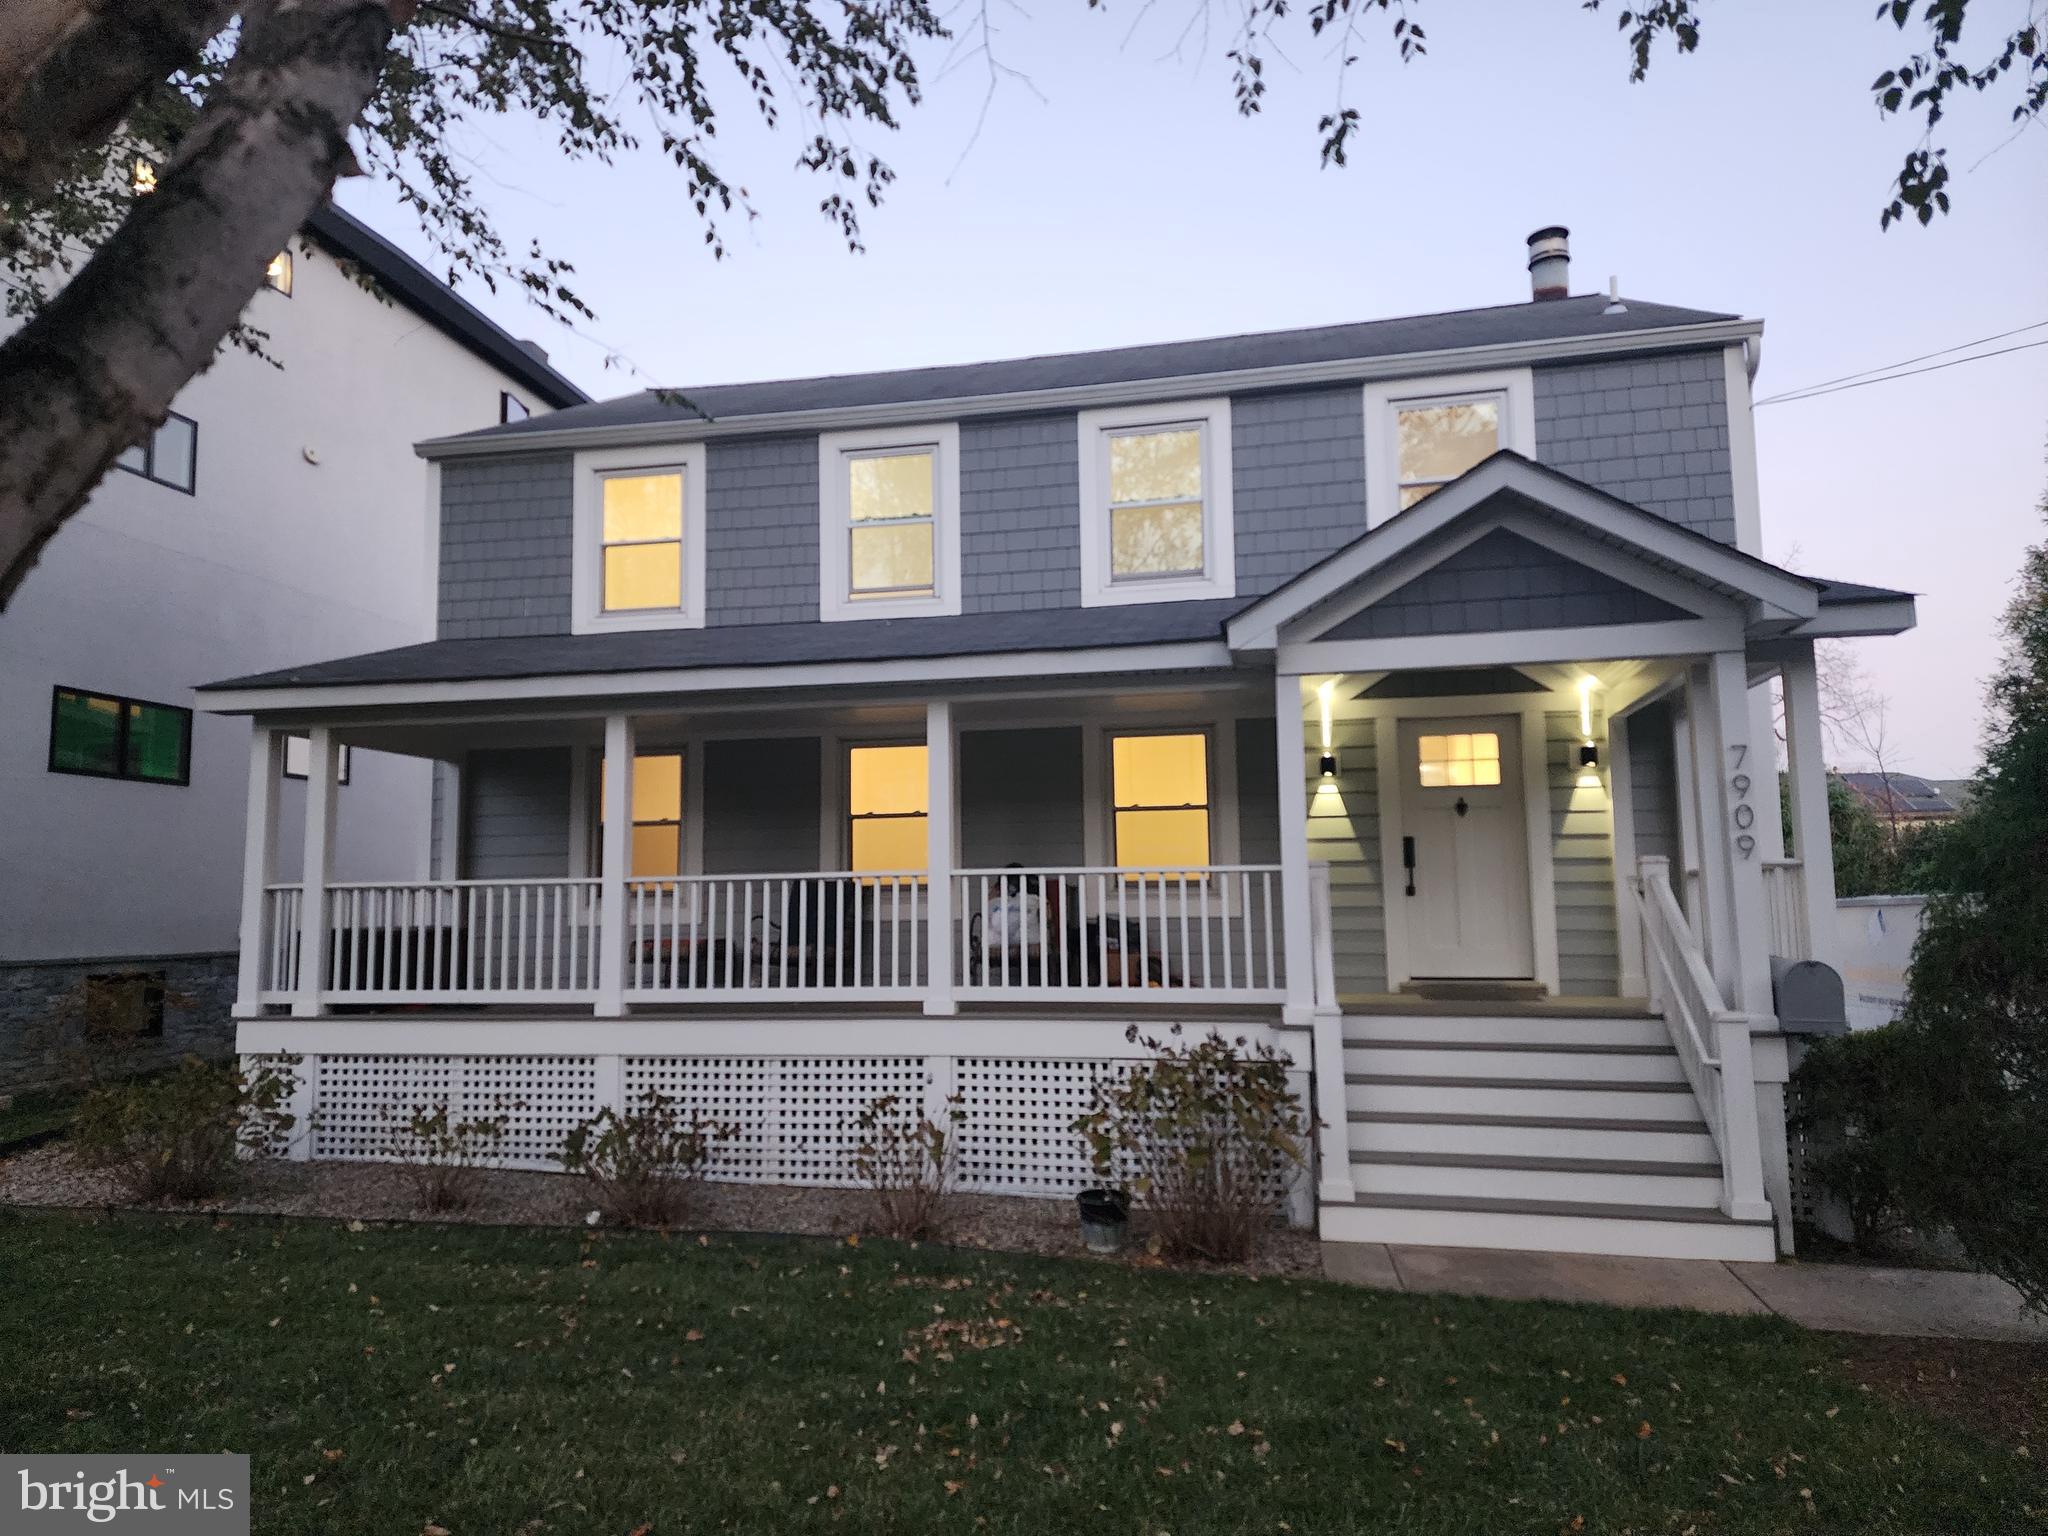
Check out the Virtually Staged photos to see what can be done with this excellent home.  New Price for his beautifully renovated Bethesda home . Reminder, Seller willing to install stairs to basment with compatible offer. Versatile house with so many options to fit most any buyer’s wants.  Comfort for a large family or someone looking for a possible ADU. Garage/art studio /detached office.   This distinctive home features 6 bedrooms, 3.5 baths,  spread over 2 living spaces in more than 3000 finished sq ft! Click Link for Interactiv Floor Plan.   Extra-deep and wide driveway offers multi-car off street parking. The first living space on the first floor and into the dining room, flanked by windows inviting an abundance of natural lighting.  Updated with tasteful new cabinets and appliances, including deluxe central island and ample countertop space for cooking. Adjacent to the kitchen is a second living space with a cozy fireplace. Upstairs finds an ample primary bedroom bathed in sunlight, including a large walk-in closet as well as a modern full bathroom. The remaining well sized three bedrooms offer abundant natural lighting and closet space.  The second full bathroom features a washer and dryer for easy laundry access. The basement is accessed by its own separate outside entrance and could be an au-pair/ in-law suite or an income potential rental unit. Basement easily converted to in-home access, if desired. Lower level also redone with new flooring and new full kitchen and additional living space along with the two remaining large bedrooms and a newly finished full bathroom with dual vanity, and a standing glass shower! Outside offers a back patio perfect for hosting summer cookouts! A separate building provides multi-choice use -- a home gym, studio, home office or even a workshop and it has sliding glass doors to provide fresh air and great light! All this and a large front porch for relaxing in lovely weather.  The remaining three bedrooms are all spacious with plentiful natural lighting and closet space. Finishing out the second floor is the second full bathroom with a washer and dryer. The basement is accessed by its own separate entrance and could be an in-law suite or could provide income potential as a rental unit. The lower level was a completely redone with new flooring and has its own full kitchen and additional living space along with the two remaining large bedrooms and a newly redone full bathroom with dual vanity, and a standing glass shower! Outside, is a big yard and back patio perfect for hosting summer cookouts! A separate building outside is perfect for a home gym, studio, home office or even a workshop and it has sliding glass doors to provide fresh air! Other great features of the home include a new boiler and all new paint inside! New 6-foot fence to installed soon! All of these wonderful features come at no cost to location. Everything you need is located steps away from the home, including restaurants, grocery stores, pharmacies, and much more! For commuters, this central location is near public transit (including the Bethesda Metro stop!), and all major roadways making commutes a breeze! You will not find a more perfect home in such a fantastic location. Seller installed a new 200 amp electric panel 2/21 and new outside a/c unit both with transferable warranty.  New 6-foot fence to installed soon!
#MDMC2156282

BETHESDA

7909 TILBURY STREET

6 Beds

3 Baths

3,300 Sq.Ft.

$1,499,000

MLS#: MDMC2156282
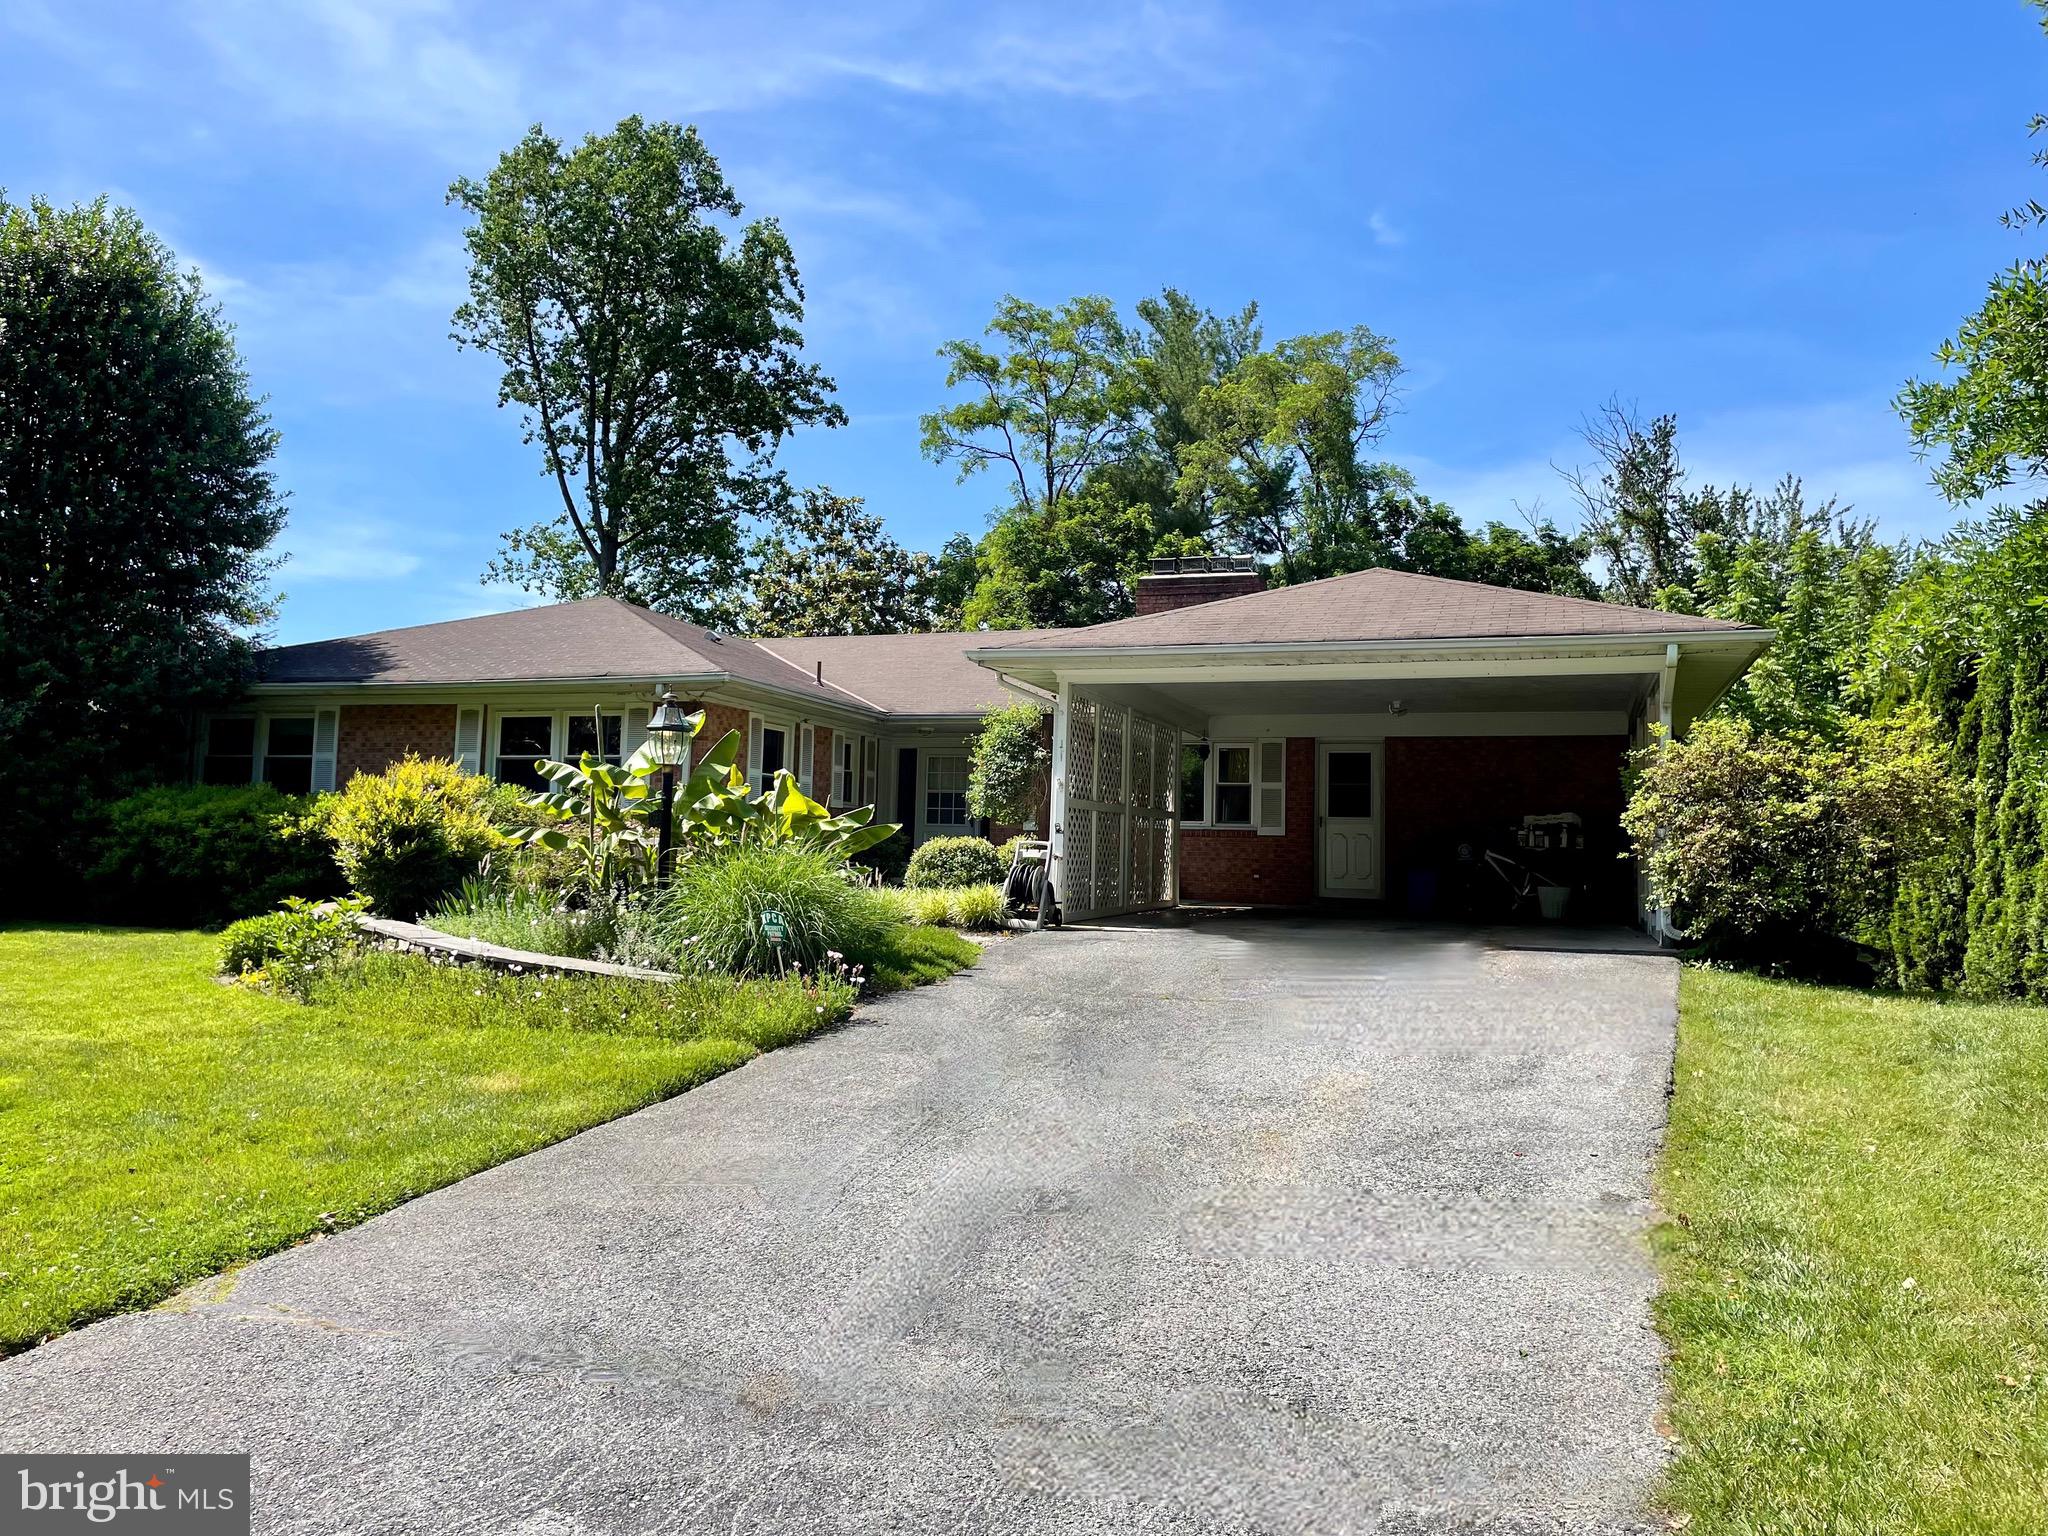
Lovely & Spacious Rambler in Kenwood Park! This beautiful Home has been loved and cared for almost 2 decades. It offers over 4,350 sq ft of living space on 2 levels. Main level has 4 nice bedrooms and 2 full Bathrooms, Freshly Painted, Kitchen offers Beautiful Custom-made Wood Kitchen Cabinetry, Travertine Stone Floors, Stainless Steel Appliances and Granite Countertops. Hardwood Floors flow throughout the main level w/ a separate Dining room, 2 fireplaces, and a Bonus Room/Office off the Dining Room. This home is charming and has so many nice features. Primary Bathroom has been fully renovated with designer tile, Basement is light and bright with bar area, sauna, large storage area, and has a Walkout level leading out of new Pella doors to the updated relaxing Pool in the rear. The Yard is private for entertaining and has a 12,750+ sq ft lot offering tons of outdoor space. Close to 495 and DC, won't last long!!!
#MDMC2135840

BETHESDA

5821 MIDHILL STREET

5 Beds

3 Baths

4,072 Sq.Ft.

$1,499,000

MLS#: MDMC2135840
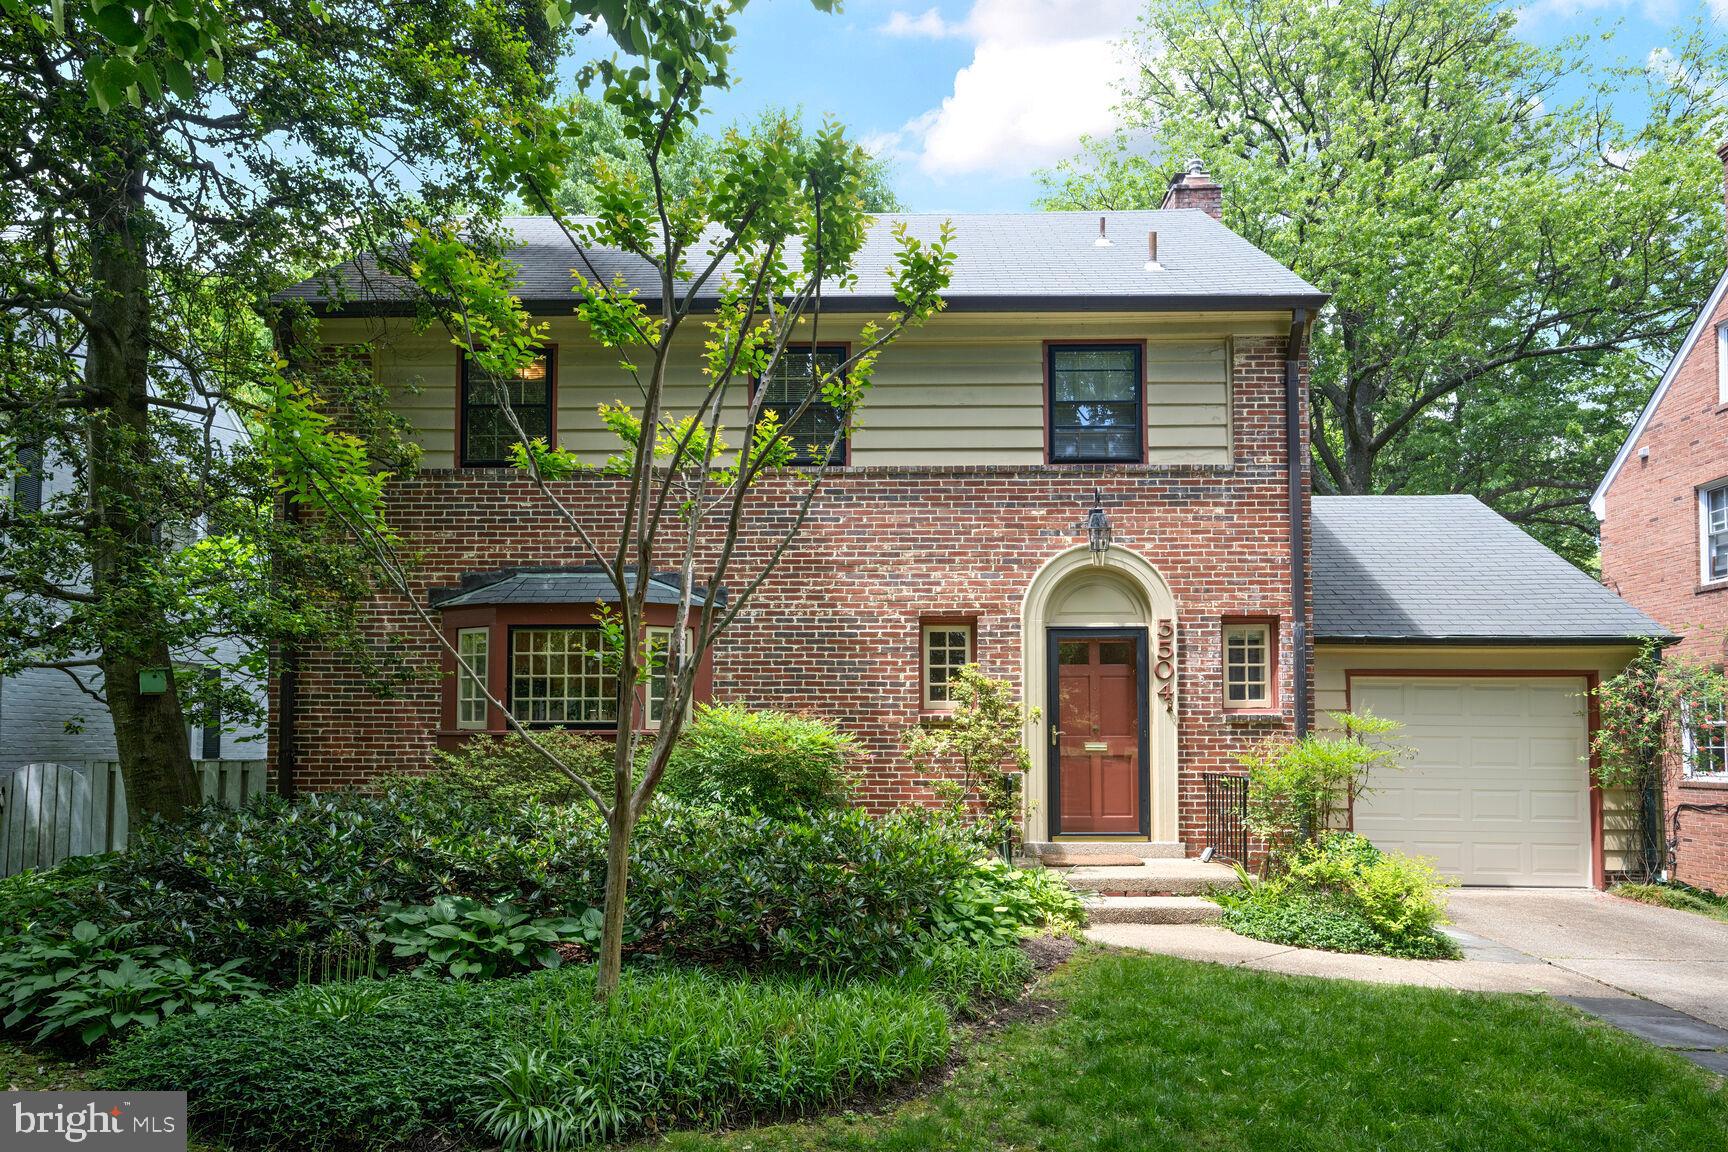
RARE OPPORTUNITY IN CHAVY CHASE VILLAGE! Nestled on one of the most coveted streets in Chevy Chase Village, this charming Colonial has been well maintained. It sits in a prime location within one of the area’s most prestigious neighborhoods. Positioned on a generous nearly quarter-acre lot, the existing residence is primed for a full-scale renovation, tailored to your vision. Amazing landscaping and vibrant flower gardens, along with a private in-ground pool in the backyard, enhance the home's appeal and provide the perfect setting for relaxation or entertaining. Whether you're an investor or a homeowner with a creative eye, the possibilities are endless. Surrounded by charming, tree-lined streets and the timeless elegance of Chevy Chase Village, you'll also enjoy proximity to top-rated schools, scenic parks, upscale shopping, and fine dining. This is your chance to reimagine a home in an exceptional setting. Opportunities like this are few and far between—seize it and bring your vision to life.
#MDMC2177122

CHEVY CHASE

5504 PARK STREET

3 Beds

2 Baths

2,536 Sq.Ft.

$1,499,000

MLS#: MDMC2177122
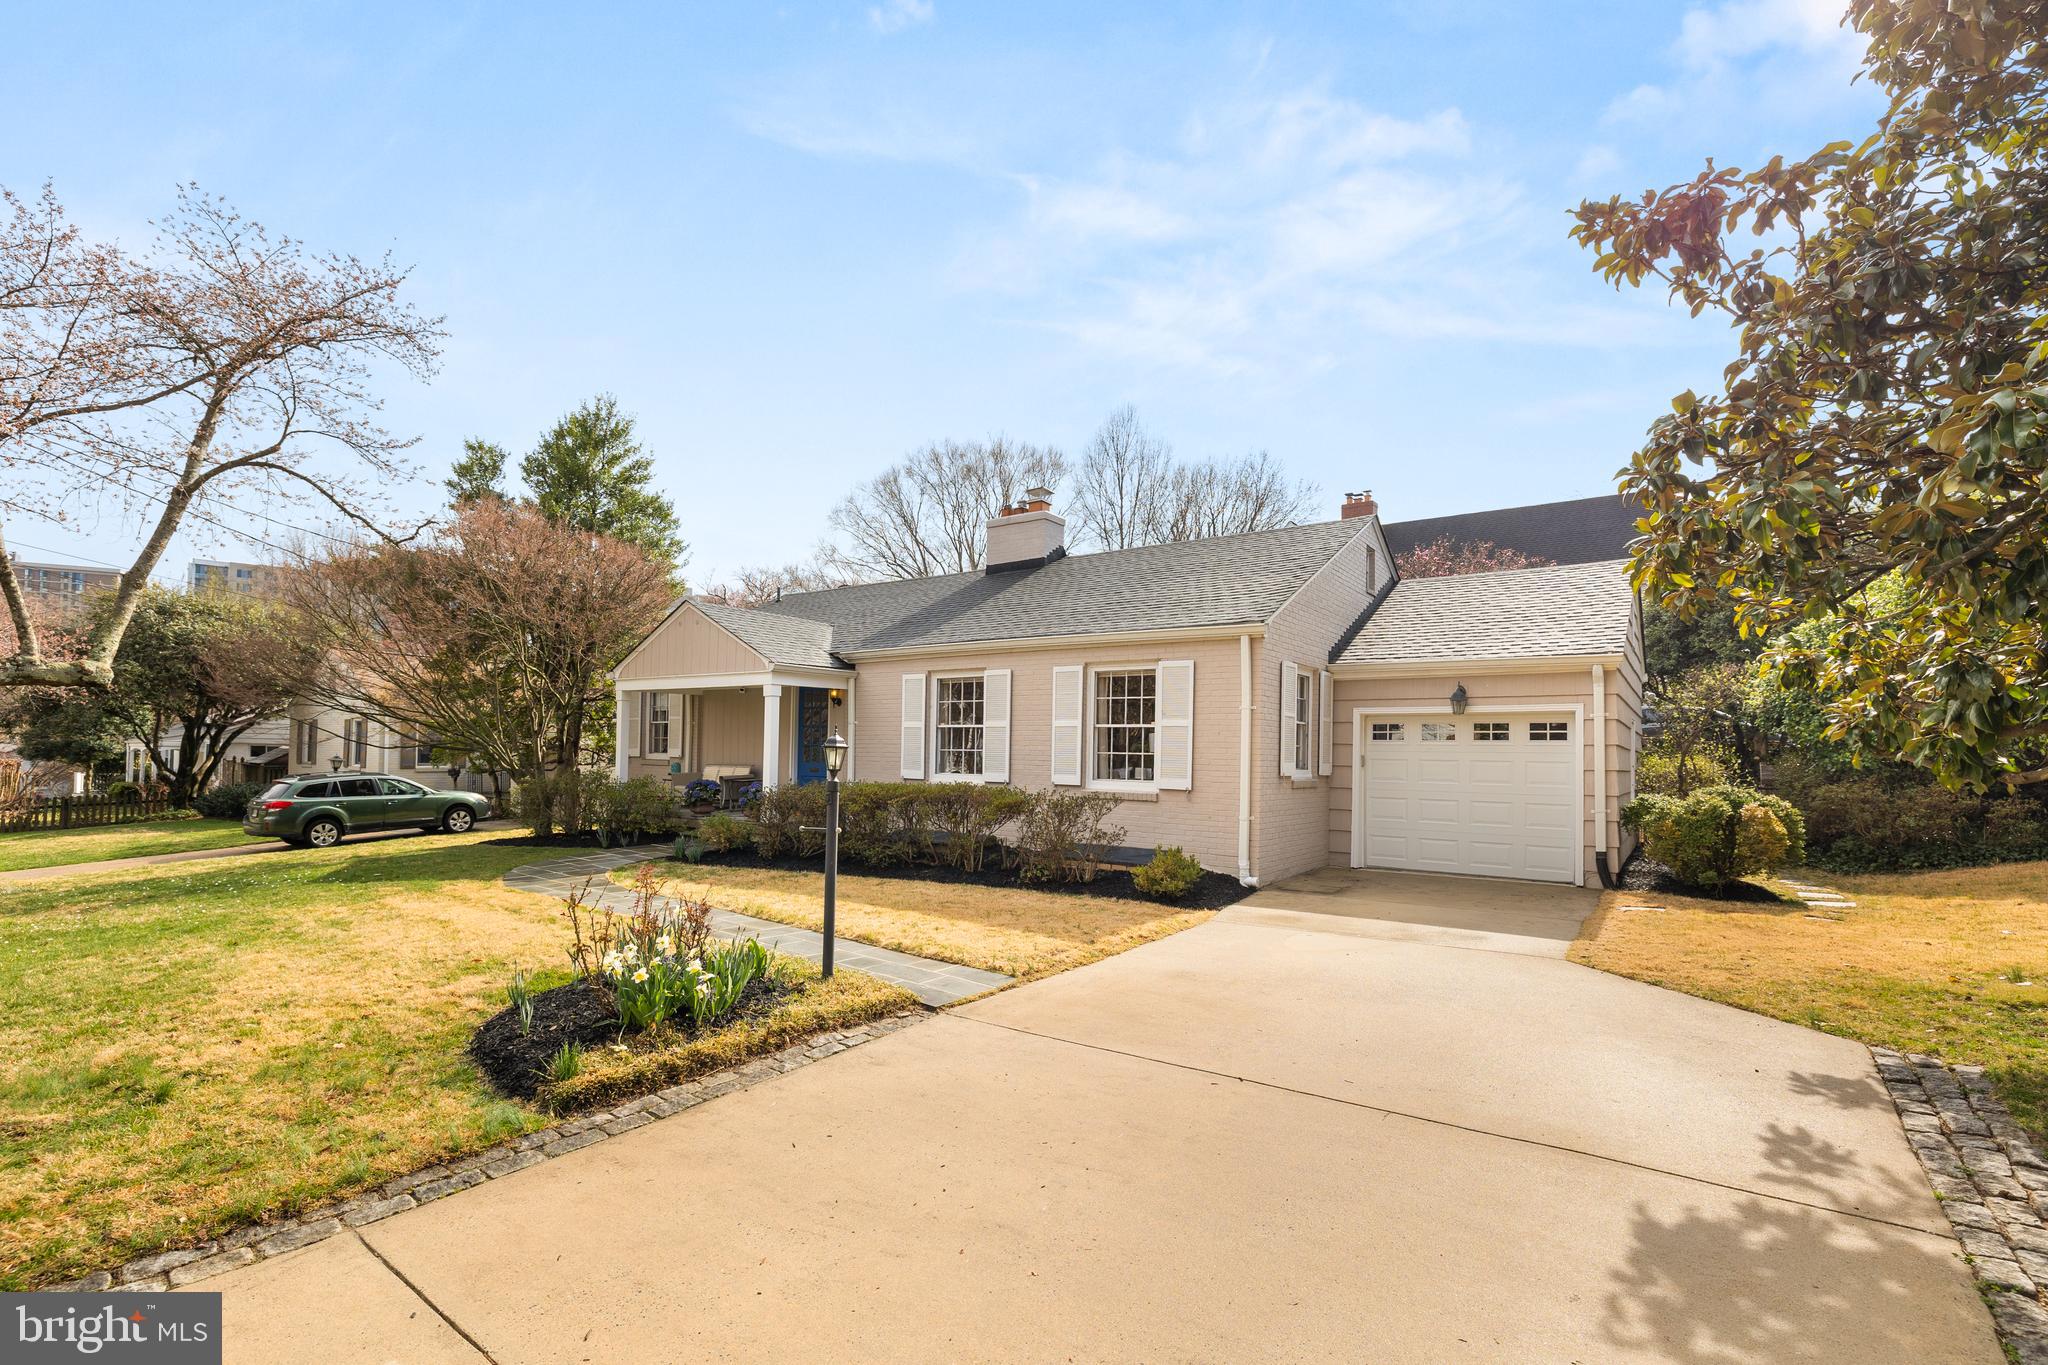
NEW LISTING! Welcome to this picture perfect home in the heart of Somerset, one of Chevy Chase’s most sought-after neighborhoods. This fine home boasts 4 bedrooms and 3 full bathrooms, set on a sprawling corner lot with an assortment of flowering trees and lush green grass.  

Upon approach you will love the extra wide driveway, and charming front porch with beautiful blue front door and matching potted hydrangea. Once inside, a welcoming entry foyer complete with generous coat closet leads into the spacious living room with sunlight streaming in from multiple directions. Hardwood floors, crown molding and a brick, wood-burning fireplace provide warmth to the space. Just beyond the living room is the generous dining room which is ideal for both large family gatherings, as well as intimate dinner parties. French-style doors open into the bonus sunroom that makes an ideal home office, playroom, your choice! 

The sparkling white kitchen can easily be opened up to create the gourmet kitchen of your dreams. Sliding doors lead into the fully fenced, private back garden, where there is a large terrace for cocktail parties, fire pit evenings, book club lunches, the possibilities are endless. 

Three bedrooms and two full baths, including an en-suite primary bedroom are all located on the main level. The walk-out lower level features light, oak-colored floors, high ceilings, a family room, bedroom, full bathroom, and a wood-burning fireplace. There is also a large laundry/utility room with generous storage. The attic is accessible via a fixed set of stairs, and there is plenty of room for storage, as well as the possibility for easy expansion. An attached one-car garage completes this delightful home. 

Don’t miss this extraordinary opportunity to live in this very special neighborhood. Steps to the shops and Red Line Metro at Friendship Heights, Whole Foods, Trader Joe’s, the award-winning Somerset Elementary School. Somerset is known for its strong community, walkability, quiet setting, and popular Somerset Pool, just one block away. All this, and more make this home a smart choice for today’s homebuyer.
#MDMC2167760

CHEVY CHASE

4708 FALSTONE AVENUE

4 Beds

3 Baths

2,350 Sq.Ft.

$1,499,000

MLS#: MDMC2167760
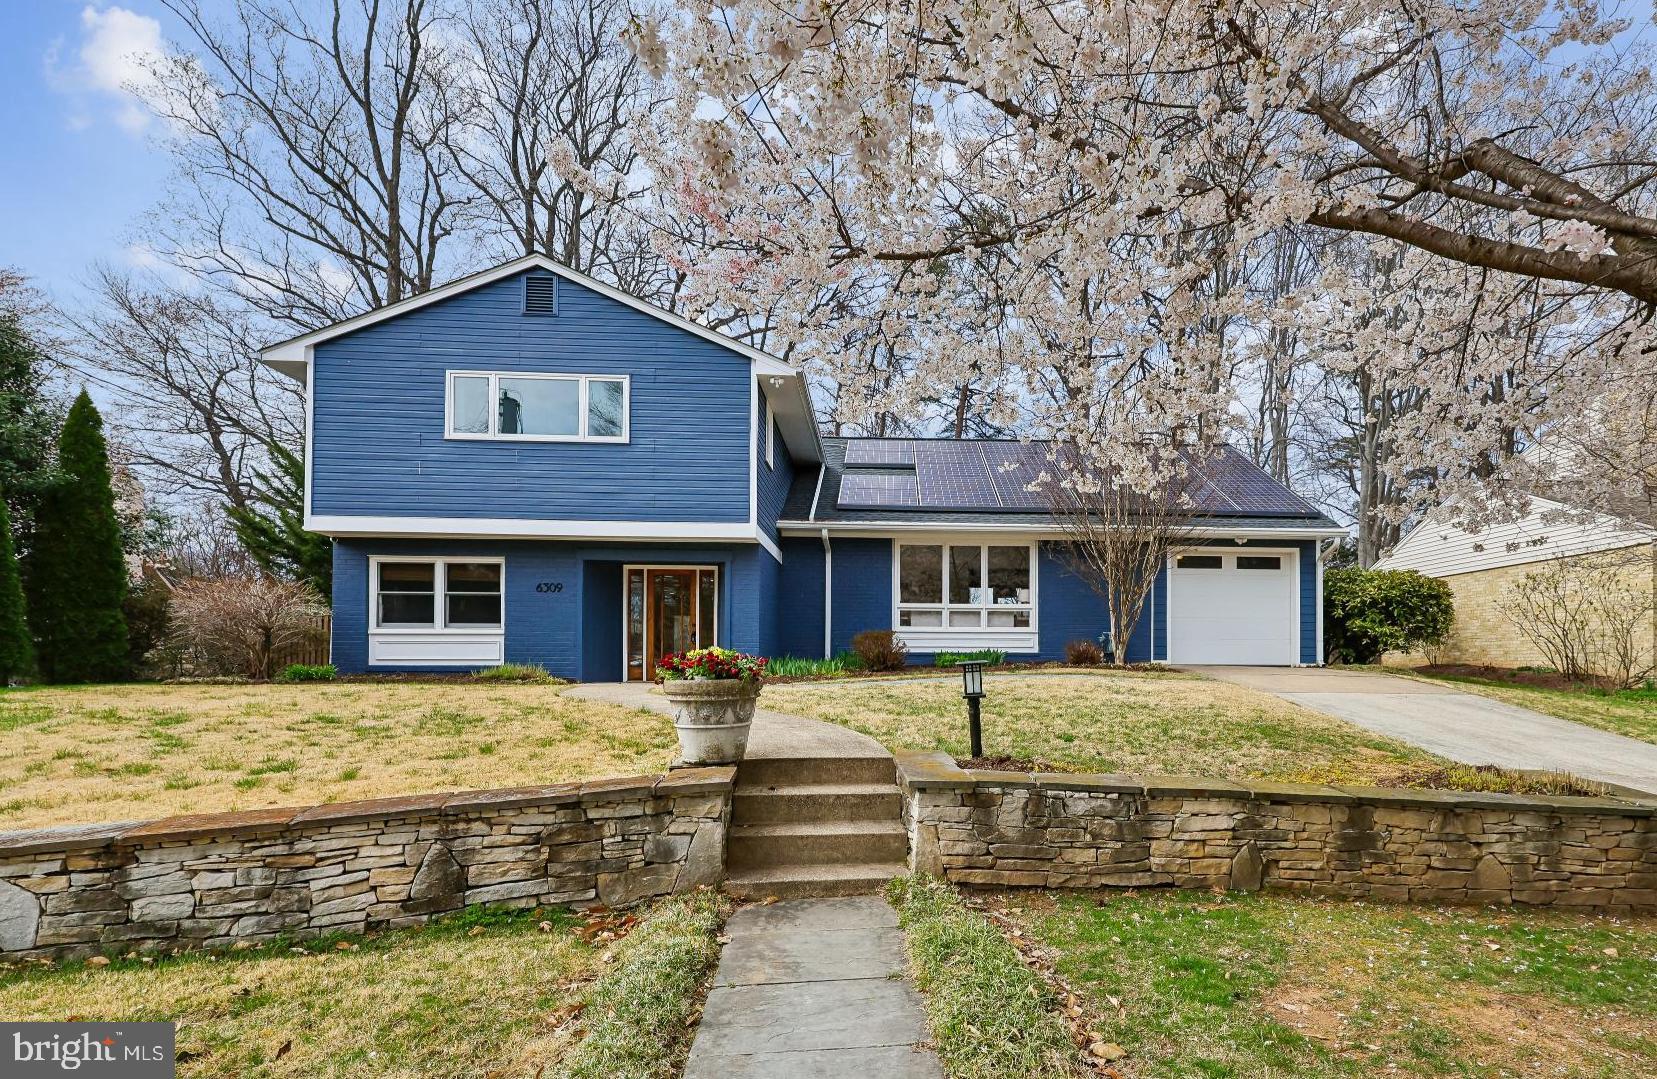
Perfectly positioned on a quiet street in sought-after Kenwood Park, this beautifully updated and sun-filled residence offers the ideal blend of timeless design and modern comfort—just moments from Walt Whitman High School.

Freshly painted throughout, the home welcomes you with bright, airy living spaces featuring gleaming hardwood floors, neutral finishes, and oversized windows. The main level offers a gracious living room, an elegant dining room, and a spacious eat-in kitchen with stainless steel appliances, abundant cabinetry and a center island. Just a few steps down, the inviting family room with fireplace creates a warm and relaxed gathering space and provides direct access to the backyard—ideal for seamless indoor-outdoor living.

Upstairs, the expansive primary suite offers a serene retreat with a spa-inspired bath, dual vanities, and a custom walk-in closet. Additional bedrooms are generously sized and share a well-appointed, fully renovated hall bath. A convenient bedroom-level laundry area with a washer and dryer adds everyday ease.

The lower level features a large, newly carpeted basement with a spacious recreation room and an oversized utility/storage area—perfect for additional living space and functionality.

The private, fully fenced backyard is designed for both relaxation and entertaining, featuring a large patio and mature landscaping.

Additional highlights include a main-level bedroom (that makes a perfect home office) with a full ADA bathroom,  recessed lighting, solar panels, and an attached two-car tandem garage.

Enjoy the rare combination of a peaceful residential setting with walkable access to Walt Whitman HS, and close proximity to downtown Bethesda, parks, shopping, dining, and major commuter routes.
#MDMC2224022

BETHESDA

6309 LENOX ROAD

4 Beds

3 Baths

3,094 Sq.Ft.

$1,499,000

MLS#: MDMC2224022

**The Robert Worthington Piedmont House**

Documented by historians as the finest example of Georgian architecture in West Virginia, the Piedmont House is a property unlike any other — set on 29 serene acres, a quarter mile back from the road, surrounded by rolling farmland and hills that extend the sense of privacy and natural immersion far beyond the property lines. Just 1.5 miles from downtown Charles Town and 68 miles from Washington, D.C., yet worlds away. Built in 1735 by Royal Crown land grant and expanded in 1785, the estate has passed through a distinguished line of caretakers, among them the late Jim Lehrer of PBS. What they left behind is a home that lives as beautifully as it looks.

Original heart pine floors, period millwork, and a fireplace in every room anchor the interior in its history. The formal sitting room is home to some of the earliest wallpaper in America. The master suite offers a copper soaking tub and fireplace. A custom wine cellar with ebony marble flooring, a third-floor library, and two fully updated kitchens with granite and butcher block countertops. The 1735 limestone wing — with its own kitchen, bath, and private entrance — functions as a self-contained suite, ideal for extended family or guests. Thoughtful infrastructure upgrades throughout include updated HVAC, electrical, and plumbing, as well as a newer heat pump, washer/dryer, and dishwasher.

Outside, the property is fully equipped for the working homestead. Seven mature laying hens and a 30-by-10-foot coop and run are ready to go from day one. A fenced kitchen garden with established herbs and vegetables opens onto land that is genuinely exceptional — limestone-rich, nitrogen-dense soil with the fertility to support large-scale cultivation, livestock, and horses. Evitts Run and the Piedmont-Altona marl marsh define the southeastern acres, and a long-standing conservation relationship ensures this rare habitat is protected in perpetuity.

The outbuildings are extensive: a large barn with cement floor and new roof (December 2025), a detached two-car garage with cement floor, a full-size tennis court, a smokehouse with electricity, and a pump house. A caretaker's cottage from the early 1900s sits at the back of the property — its foundation solid, its potential undiminished — awaiting restoration as a second home.

The ruins of St. George's Chapel (1769) line the driveway — where George and Samuel Washington once worshipped. After Sunday services, the congregation would gather for tea at Piedmont.

From the exquisite French wallpaper to the stone paths throughout the gardens, there is simply too much magic here to capture in words. Come experience it for yourself.
#WVJF2024920

CHARLES TOWN

296 PIEDMONT LANE

4 Beds

3 Baths

5,596 Sq.Ft.

$1,499,000

MLS#: WVJF2024920
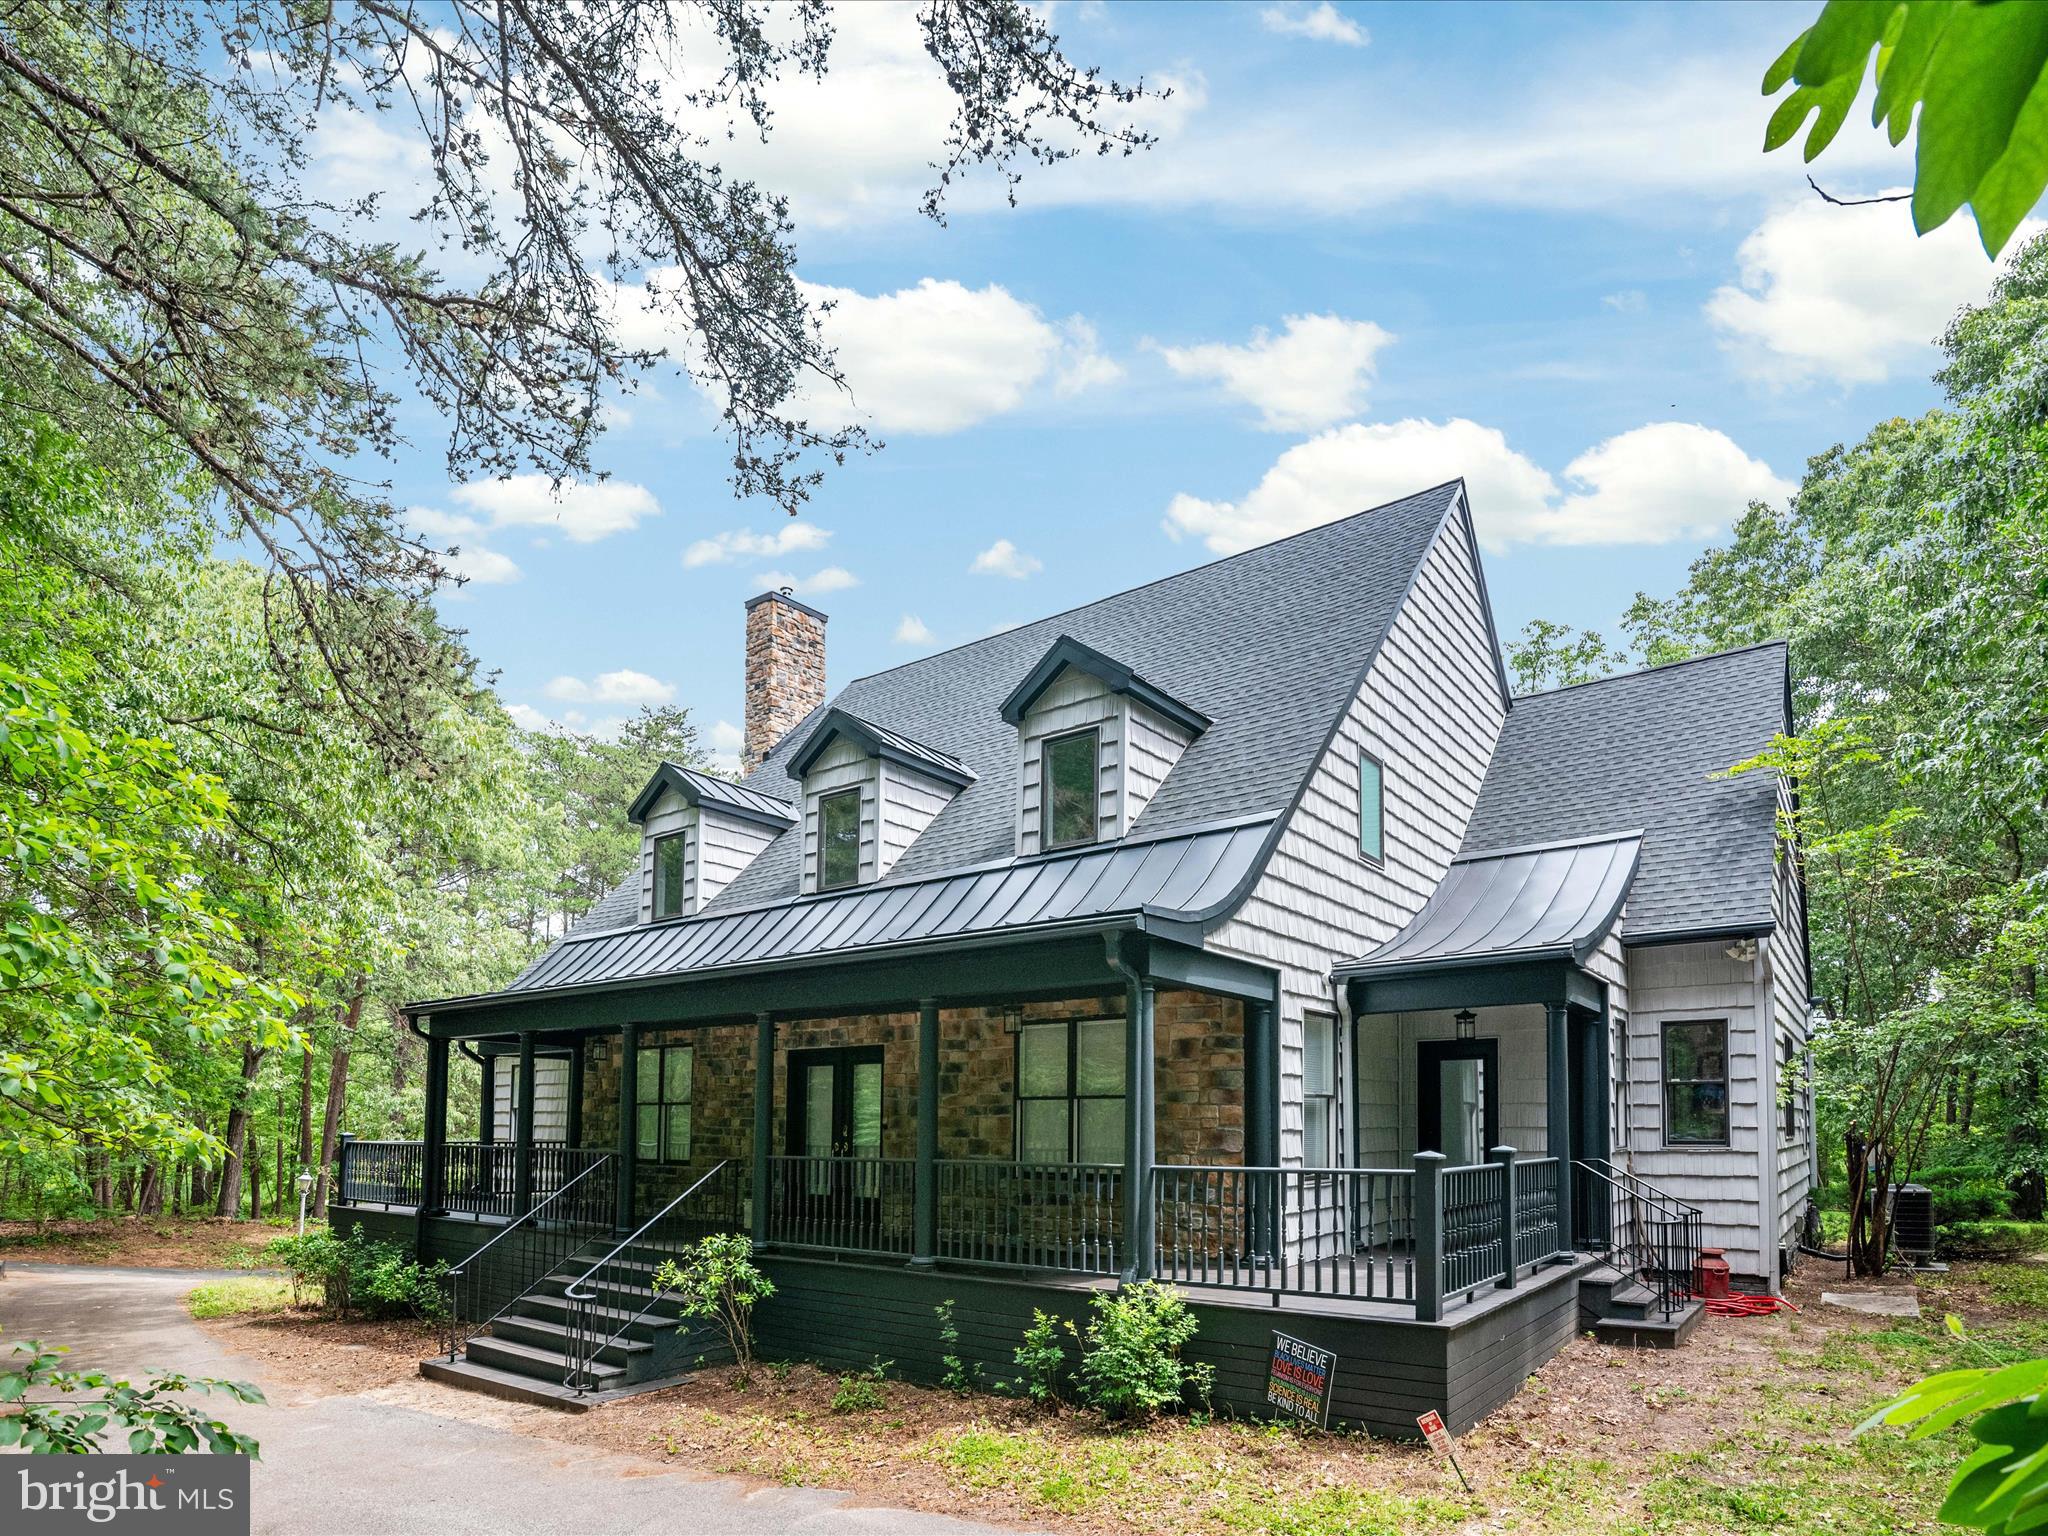
This large, spectacular waterfront home, with over 3,800 square feet of living space (and potential for more expansion within the home’s original footprint) somehow still manages to exude a charming “cottage in the woods” kind of feeling. The property extends over 6.03 partially wooded acres in the quiet North Shore community of Pasadena. It has shallow water frontage on Grays Creek with a 70-foot dock and water views from two sides. Originally built to classic Southern Living plans, this modern cottage has been completely re-imagined and thoughtfully renovated from top to bottom. The owners have created a beautifully modern, environmentally friendly, secure family estate. Upgrades are almost too numerous to list them all!

Hardwood floors extend to all three levels. The primary bedroom’s en suite bath was completely renovated and includes heated marble floors and a garden tub. The kitchen has new granite countertops and stainless steel Kitchen Aid appliances. The custom-designed hardwood staircase in the central corridor creates an elegant anchor to the main level. Upstairs, both bathrooms were renovated, including an extensive redesign of the hall bathroom.

Energy efficient and cozy pellet stoves add heat to the primary bedroom, the living room, and the garage/workshop. The pellet stoves provide backup heat on cold nights in addition to the central HVAC system and the geothermal heating and cooling systems. Foam insulation was added into the second floor walls and the attic. In the attic—a huge space with ample headroom—a new HVAC system was added. Thus the attic is now a conditioned, insulated space, already wired and ready to be converted to additional living space or provide climate-safe storage. The asphalt roof was fully replaced in 2022, with metal dormers added as well as metal sections where the roof profile curves towards the horizon, which will enhance the long-term waterproofing of the roof system.

The basement has two layers of 3/4” sheet rock for sound insulation, perfect for action-packed movie nights in the recently finished screening room. Just off the screening room is another space that was designated in the original plans to be a wine cellar. Three new heavily insulated garage doors were also added, as well as a dedicated power supply for whatever car charger a new buyer might wish to install. A large deck off the back of the house was rebuilt with underpinnings and storage underneath. The deck has views of the water and woods, as well as a hot tub. The owners also completely redesigned and replaced the front porch to create one big, elegant wraparound porch.

The owners enjoy a water doctor water system that purifies water with no chemicals (replacing the original chemical-based system), as well as a redundant reverse osmosis system for drinking water. An open lawn behind the house was originally slated for a detached three-gar garage with a second-story living space. The current three-car garage and workshop had originally been conceived as a 1100-square-foot au pair suite.

Six security light poles and 54 cameras provide significant security around the property. They also provide six sets of outdoor outlets and, to keep it fun, each pole is equipped with an outdoor sound system! Perfect for summer parties, the music extends all the way to the 400-square-foot outdoor dance floor next to the dock! The dance floor was refreshed this spring with drainage improvements and fresh paint. The 70-foot dock provides perfect water access for canoes, kayaks, SUPS and catamarans. It also offers priceless views of the birds, fish and shoreline of this slice of paradise on Gray’s Creek.

The voluntary North Shore neighborhood association includes access to a private marina and boat ramp and a community beach. It is rare to find a property like this, one that has been massively upgraded and improved from its original plans, and yet still has so many more possibilities for future plans and generations.
#MDAA2112102

PASADENA

361 NORTH SHORE ROAD

4 Beds

3 Baths

4,673 Sq.Ft.

$1,499,000

MLS#: MDAA2112102
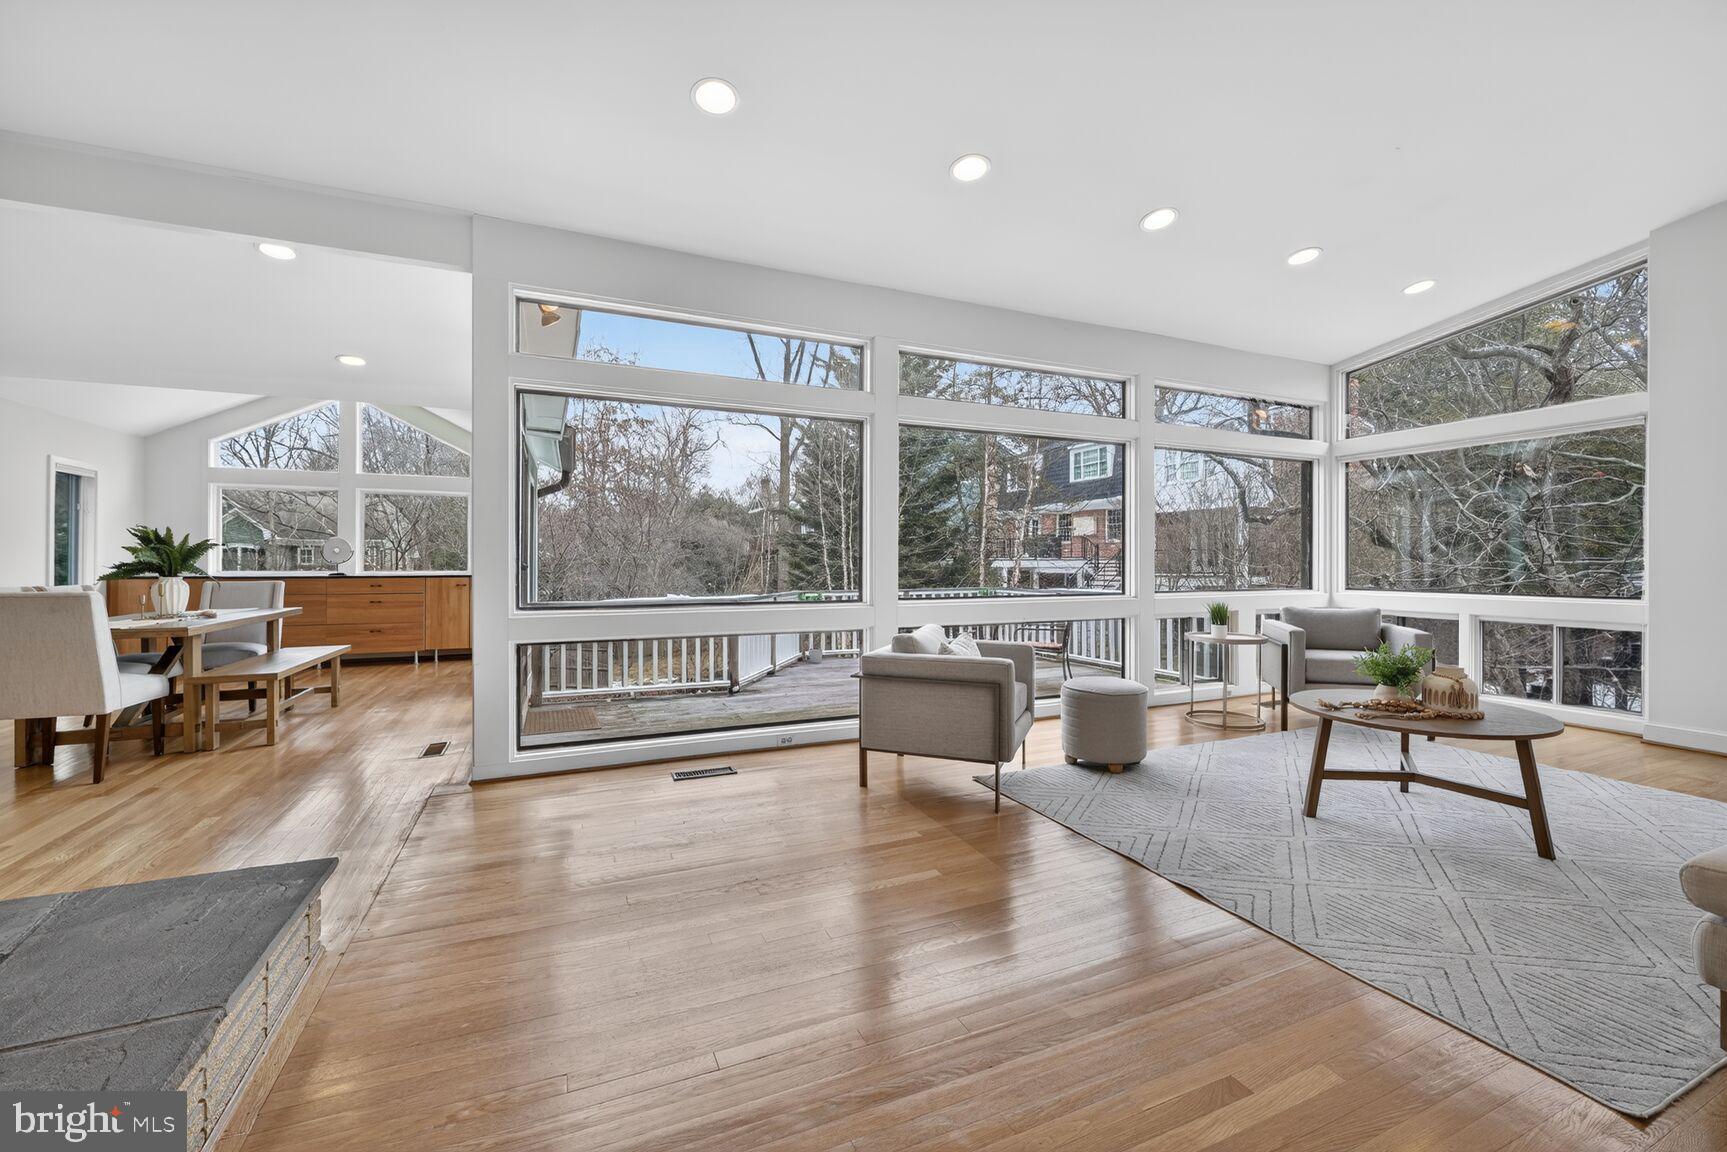
Surprisingly spacious mid-century modern on four levels in the heart of Glen Echo Heights. This sun-filled contemporary has full-height picture windows in the living room, plus a large dining room opening to an expansive Epay deck, ready for al fresco dining when the weather warms up. The updated kitchen boasts stainless appliances, quartz counters, maple cabinets and a breakfast nook. Gleaming hardwoods and new luxury vinyl planks throughout much of home. The upper level has a primary bedroom with three closets and an updated ensuite bath, plus two additional bedrooms with full hall bath. A 4th bedroom and 3rd full bath on Lower Level #1 could be great for guests or teens, with handy egress to side yard. The bottom level features a generous recreation room with fireplace - perfect for entertaining and getting cozy; an adjacent bonus room serves as a tucked-away office. Walk out to large, fenced, flat back yard. Walking distance in one direction to shops, retail, dining, and the Ride-On Bus - and the C&O Canal, Potomac River and Glen Echo Park in the other direction, with easy access via the Clara Barton Parkway to downtown DC, Virginia and the Beltway.
#MDMC2218118

BETHESDA

6113 MADAWASKA ROAD

4 Beds

3 Baths

3,545 Sq.Ft.

$1,499,000

MLS#: MDMC2218118
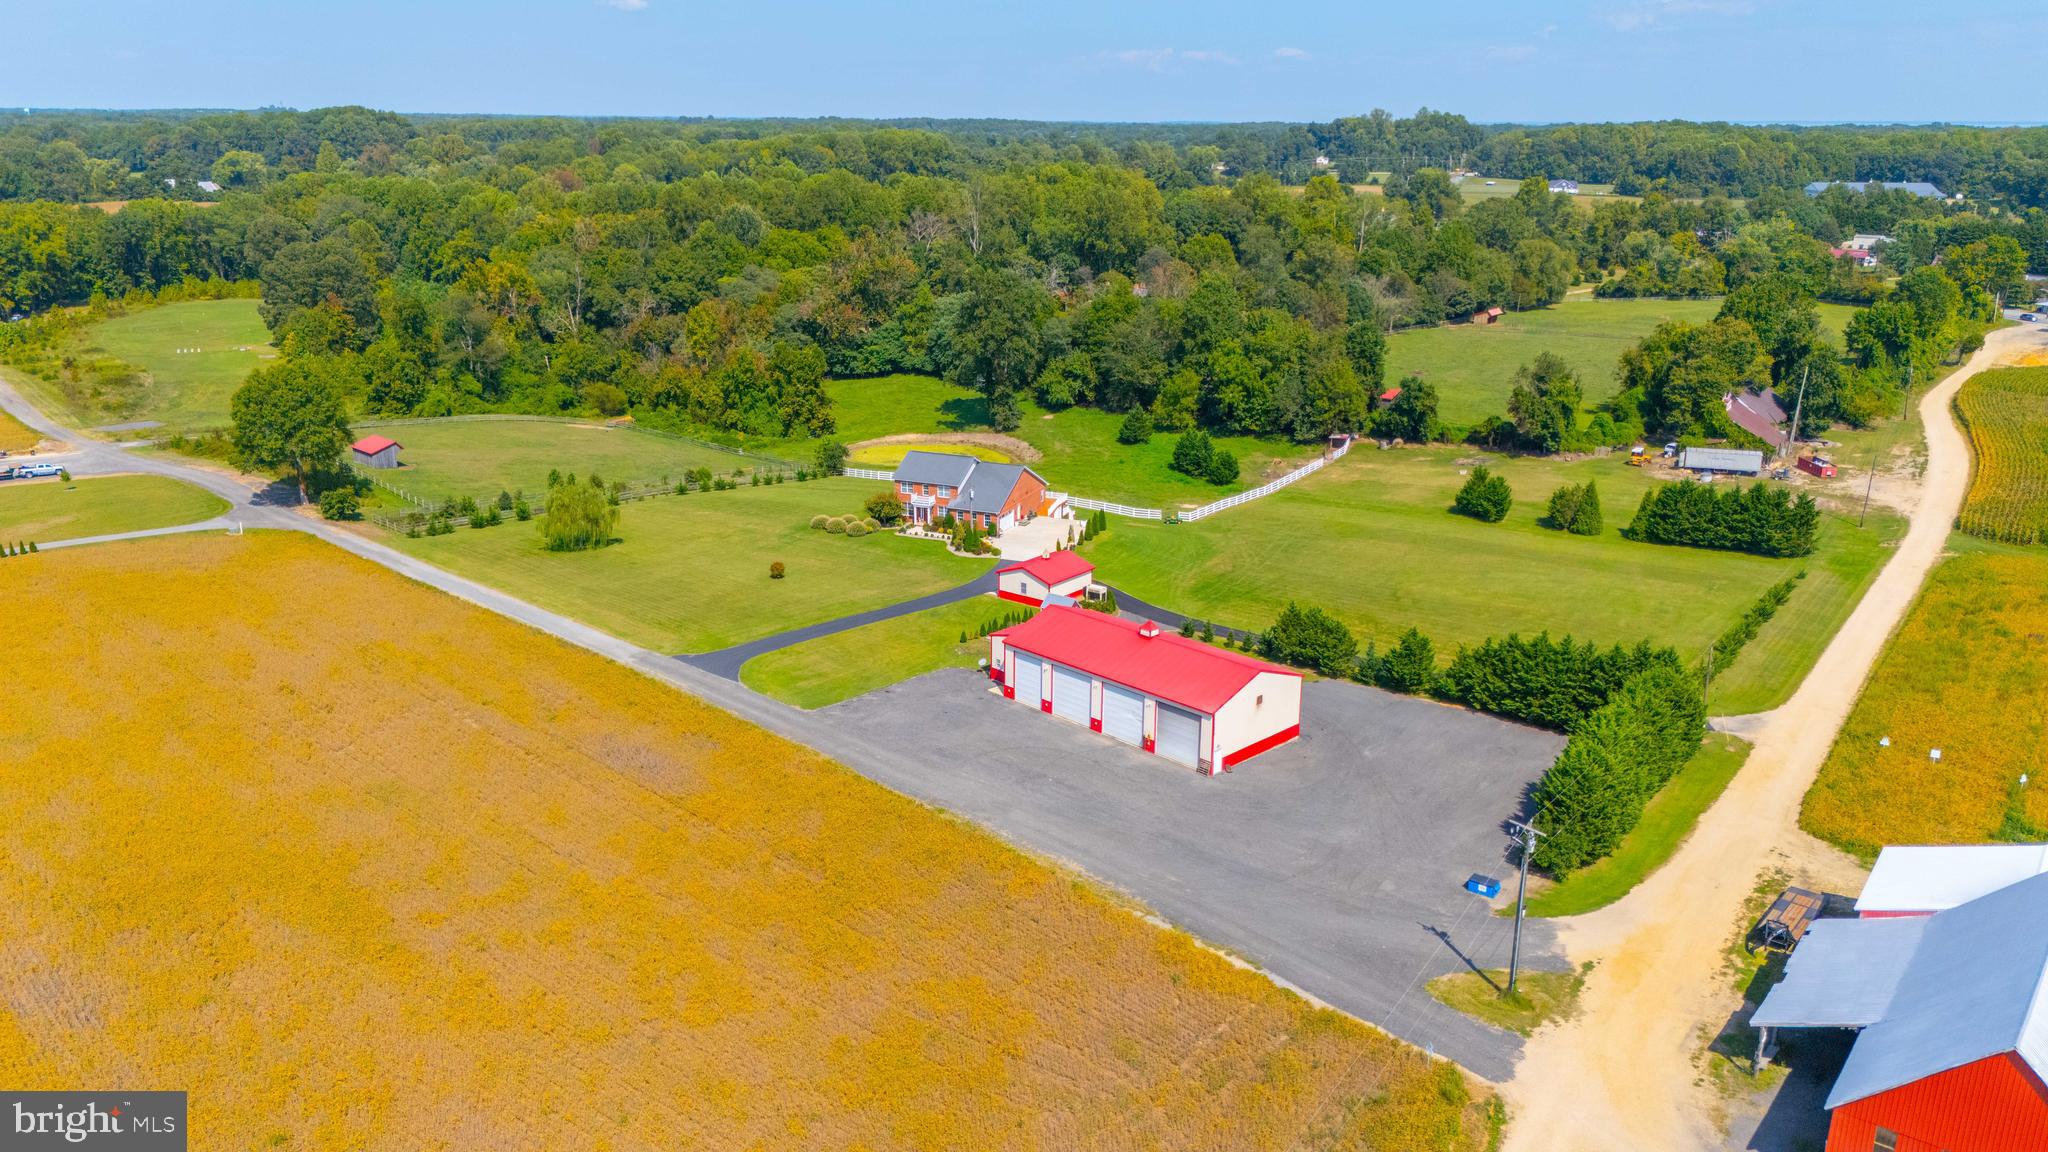
This exquisite custom-built all-brick home is situated on nearly 3 acres with stunning views of expansive farmland. The property boasts a wealth of features, including a 40'x80' 4-bay garage building with a pit, 20' ceilings, insulated doors, heating/air conditioning, an office with a loft, and a full bath. There is also an additional detached 2-car garage. The home offers an open floor plan with 9' ceilings, an upgraded kitchen featuring granite countertops, a gas stove, a wall oven, a microwave, and hardwood floors throughout. The bright and open family room and dining area provide a welcoming atmosphere. The primary bedroom is conveniently located on the main level and includes a luxurious bath with a tile shower and soaking tub, along with another guest bedroom and full bath. The upper level consists of 3 additional bedrooms and a full bath. The lower level is perfect for long-term guests, featuring a fully equipped kitchen, a great room, 2 bedrooms, a full bath, a sitting room, and more. The home also includes its own 2-car garage. 
This property is a must-see to truly appreciate all it has to offer. With quick access to Washington D.C., AFB, Annapolis, and the Naval Academy, it's perfectly situated for convenience and comfort.
#MDAA2094166

LOTHIAN

5001 COTTONTAIL WAY

7 Beds

4 Baths

5,812 Sq.Ft.

$1,499,000

MLS#: MDAA2094166
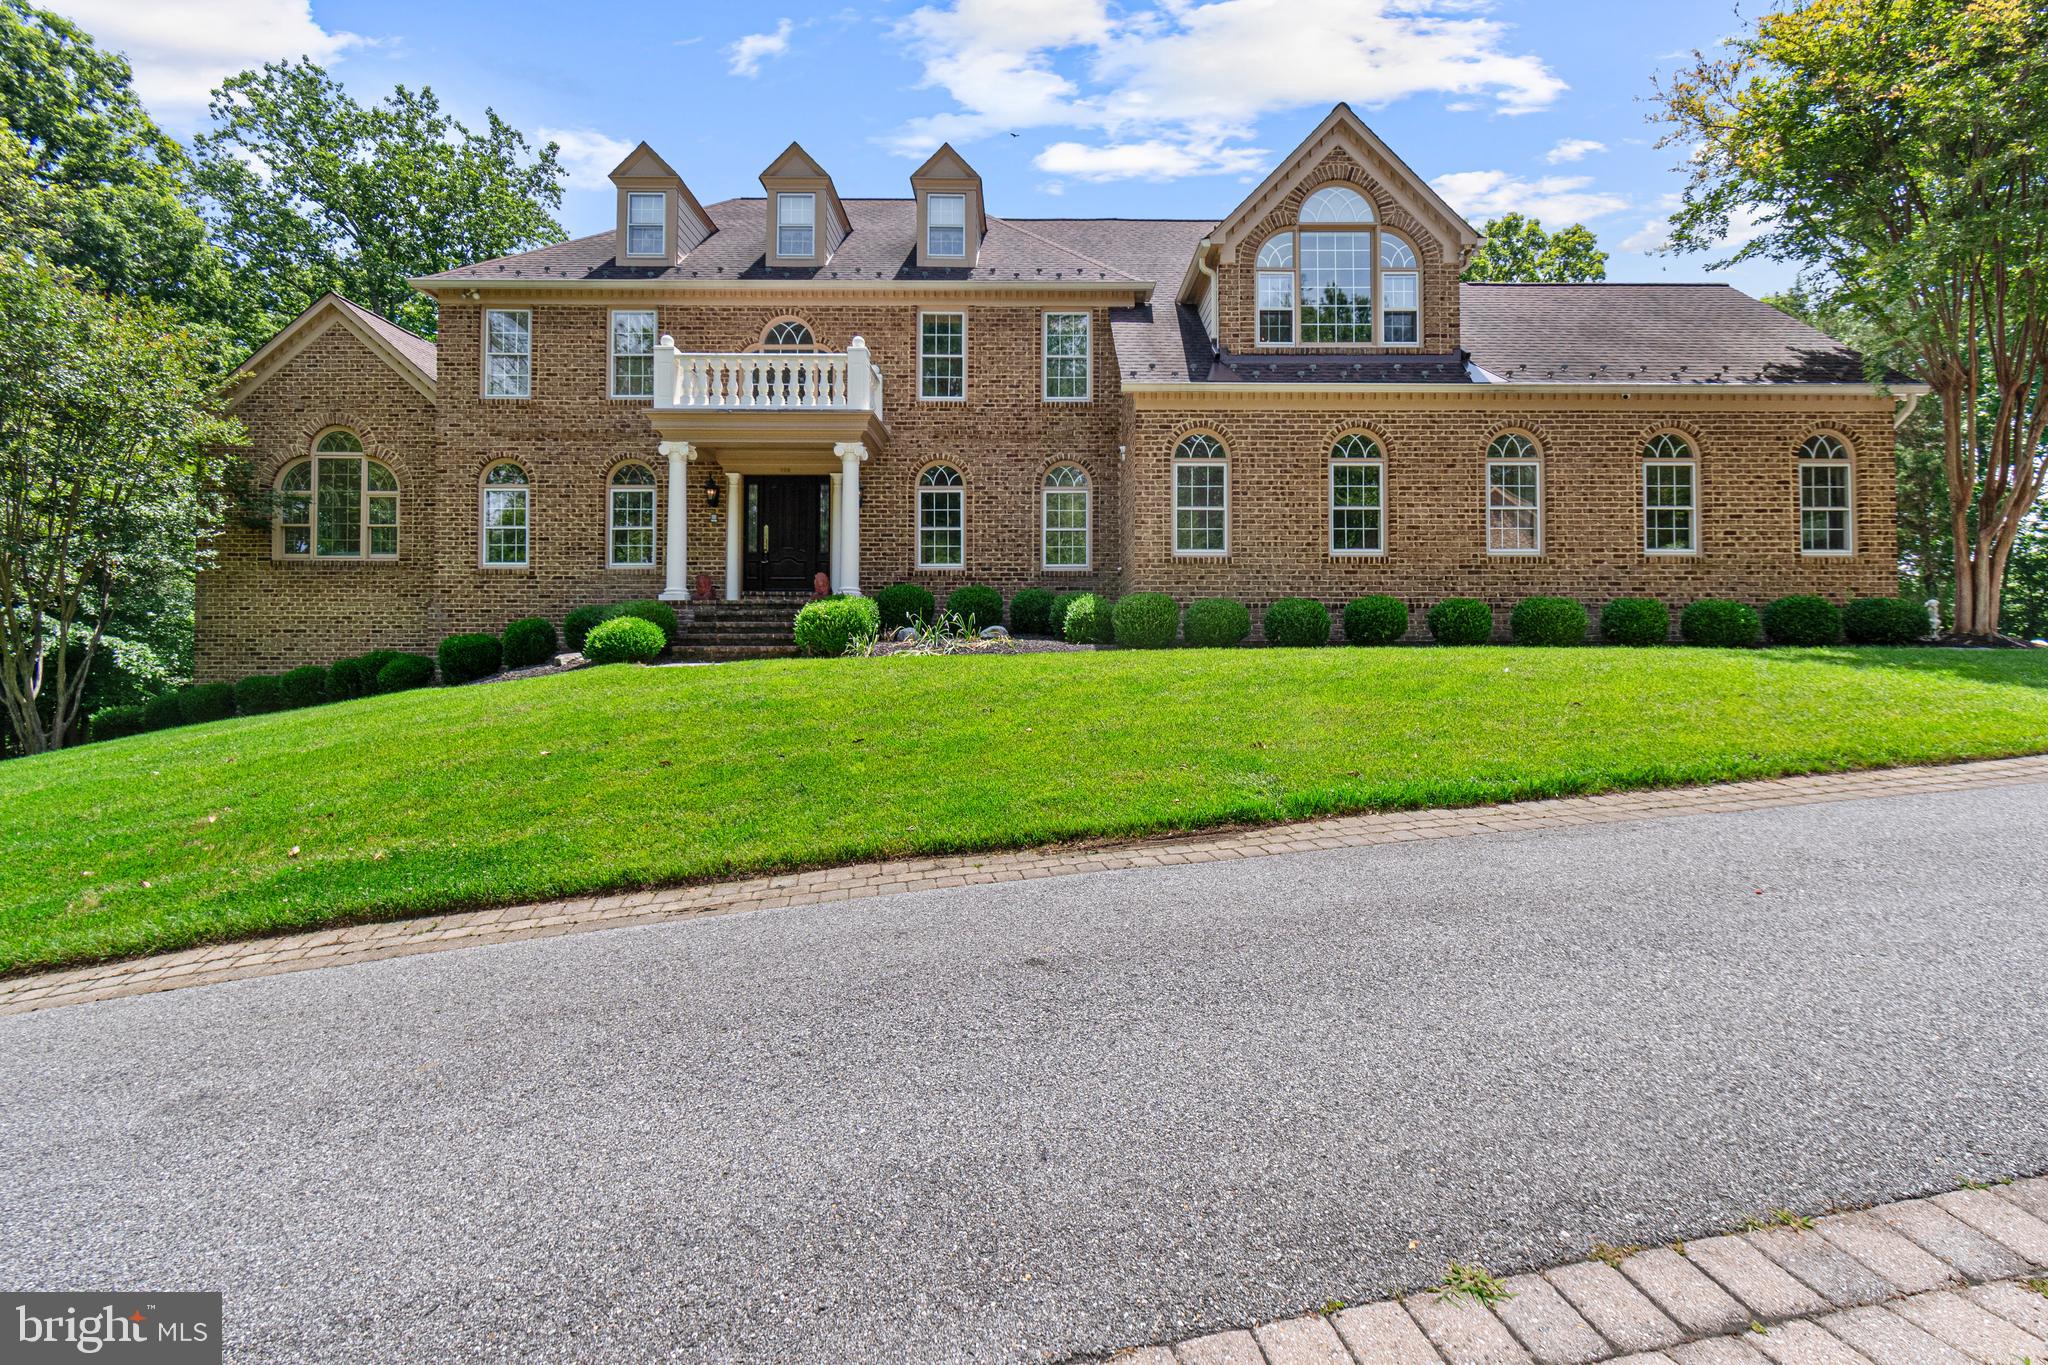
Welcome to this stunning Davidsonville home located on an expansive tree-lined private lot. No details were overlooked with this custom home. Private drive leads to impeccable, professionally landscaped grounds. The entrance to this stately brick colonial features a two story foyer with curved staircase. Intricate crown molding, custom trim and hand poured, artist painted ceiling medallions are throughout the home. This exceptional residence showcases a level of quality and attention to detail rarely found in today’s market. At the heart of the home, the award-worthy kitchen—masterfully remodeled by Riley Custom Homes—is a showcase of luxury and design. Custom inset Bentwood cabinetry, a built-in Sub-Zero refrigerator, a hand-carved wood range hood, and a walnut-topped center island create a space that is as functional as it is beautiful. Overhead, striking custom carpentry forms a dramatic architectural ceiling, while an imported farmhouse sink carved from a single block of marble serves as a stunning focal point. The kitchen is complemented by island seating, a casual dining area, a built-in wet bar, and a gracious formal dining room designed for elegant entertaining. Sunroom features large picture windows on 3 sides and soaring cathedral ceilings.  Upstairs the primary suite boasts vaulted ceilings, an enormous California Closets designed walk-in closet with built-in island dresser and custom built-ins throughout.  The primary bath has a private water closet, dual vanities and a separate dressing area with vanity.  Bedroom two features a private ensuite bathroom.  Bedrooms three and four share a third full bathroom. The fully finished walk-out lower level basement offers exceptional versatility and entertainment space. A second family room with a wood-burning fireplace provides a cozy gathering place, while the full bath features a striking backlit vanity. Riley Custom Homes also designed and crafted the custom bar area, complete with extensive designer tile work, handcrafted cabinetry, wet bar, rich onyx countertops, ice maker, built in double door bar refrigerator/freezer and bar seating—creating the ultimate destination for entertaining. A spacious bonus room offers flexibility as a fifth bedroom, private fitness studio, executive office, or study. Outside of the home a detached brick garage with loft offers garage parking for 2 cars in addition to the attached 2-3  car garage in the main home. The rear yard has extensive hardscaping, and a gas fire pit table. A composite deck wraps around the rear of the home.  Commercial whole house backup generator will always keep the power on!  Irrigation is throughout the lawn and landscaping. Perhaps most remarkable is the property’s extraordinary setting. Adjacent to a protected Bald Eagle preservation area, the home enjoys a rare level of privacy and natural beauty, ensuring this estate remains a peaceful sanctuary for generations to come.

Residents of Eagles Passages enjoy exclusive community amenities including a pool, playground, fishing pier, and pavilion. Combined with top-rated Davidsonville schools and convenient access to Annapolis, Washington, D.C., and Baltimore, this is a rare opportunity to own a truly distinguished luxury estate in one of the region’s most desirable communities.
#MDAA2148994

DAVIDSONVILLE

900 WEATHER VANE WAY

4 Beds

4 Baths

5,444 Sq.Ft.

$1,499,000

MLS#: MDAA2148994
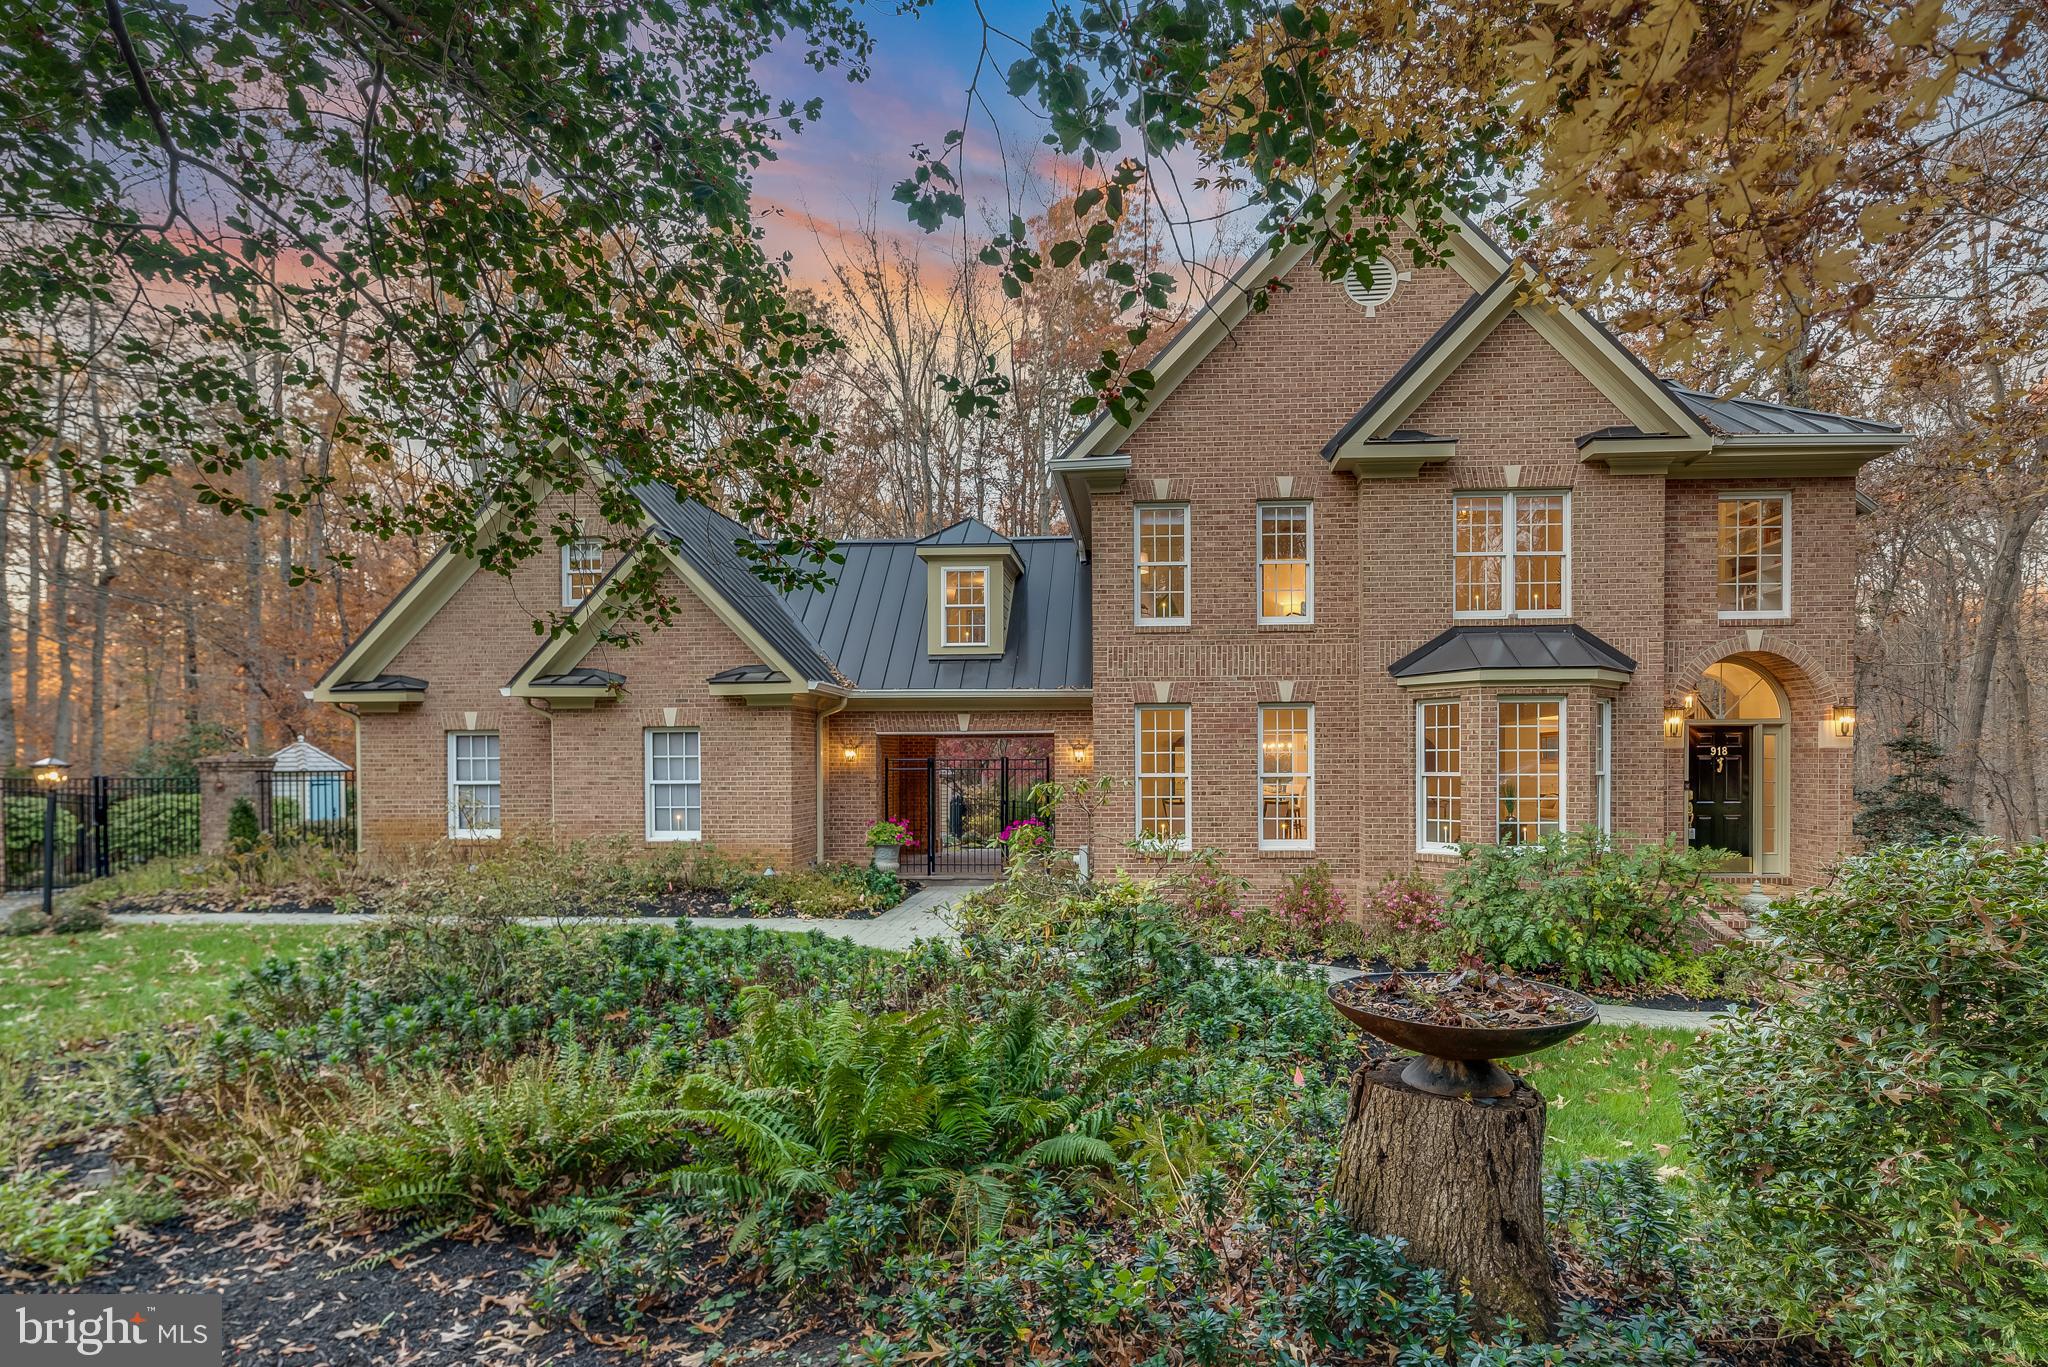
The Crown Jewel of Eagles Passages!   A mini private estate with all the benefits of subdivision living.  Spectacular 2023 Renovation with Gourmet Kitchen including all NEW kitchen cabinets custom made by Signature, starlight quartz counter tops, antique white backsplash, appliances, lighting, bar area with sink and oak hardwood flooring.  A NEW 50+ year metal roof installed (2016/2017).  Freshly painted home consists of 5 bedrooms, 4.5 baths (all updated), full finished basement with walkout to brick patio and separate private entrance.  3 wood burning fireplaces.  9' ceilings on main and lower levels.   8'-11' ceilings on the upper level.  Remote controlled shades for living / dining room windows.  Access to the second floor bedrooms from the foyer is via the custom built octagon shaped stairway with a 2 story ceiling and a generous window flank stairway that provides inviting views of the surrounding forest.  A second stairway provides access to the kitchen area.  The Primary Bedroom has a coffered ceiling, wood burning fireplace, extensive upgraded bathroom with new floor tiles (heated flooring), walk in shower, floor and wall tile, frameless glass shower door, sinks, vanities with white opal marble tops, tub and fixtures.  Three additional bedrooms and 2 full updated baths.   Bonus room outside the 4th bedroom.  Two laundry areas - upper level and lower level.  The Lower Level with full walkout to a brick patio has a finished family room, 5th bedroom, full bath, a pantry (plumbed for a bar or sink), a laundry room and storage area.  This space could function as an office, in-law suite or Au Pair.  A generous deck with "Sunsetter" awning on the rear side of the house is accessed from the great room.  The deck overlooks a pond.  Stone paths thru the garden allow for a calming walk thru mature shrubs and ornamental trees that provide color almost year round.  The garden is fenced with 6' high metal fencing and a 8'-10' brick wall with a gate to access the surrounding forest and community open space.  Multiple hardscape planters and patios adjacent to the driveway provide outdoor living space for entertaining.  Recently installed two new garden structures.   A "She shed" could serve as a detached office as electricity could easily be extended from other locations  within the garden.  All new outdoor lighting by Hinckley.  Attached 2 car garage (new doors) tastefully finished with custom steel cabinets, overhead powered storage lifts and vinyl floor tiles.  The community offers a centralized recreation area with pool and open play areas.  There is a community crab and fishing pier located within the development along the west side of the South River.  Canoe / kayak / SUP launch access.  Conveniently located to Annapolis, Baltimore and Washington, D.C.
#MDAA2072942

DAVIDSONVILLE

918 MALVERN HILL DRIVE

5 Beds

4 Baths

4,219 Sq.Ft.

$1,499,000

MLS#: MDAA2072942
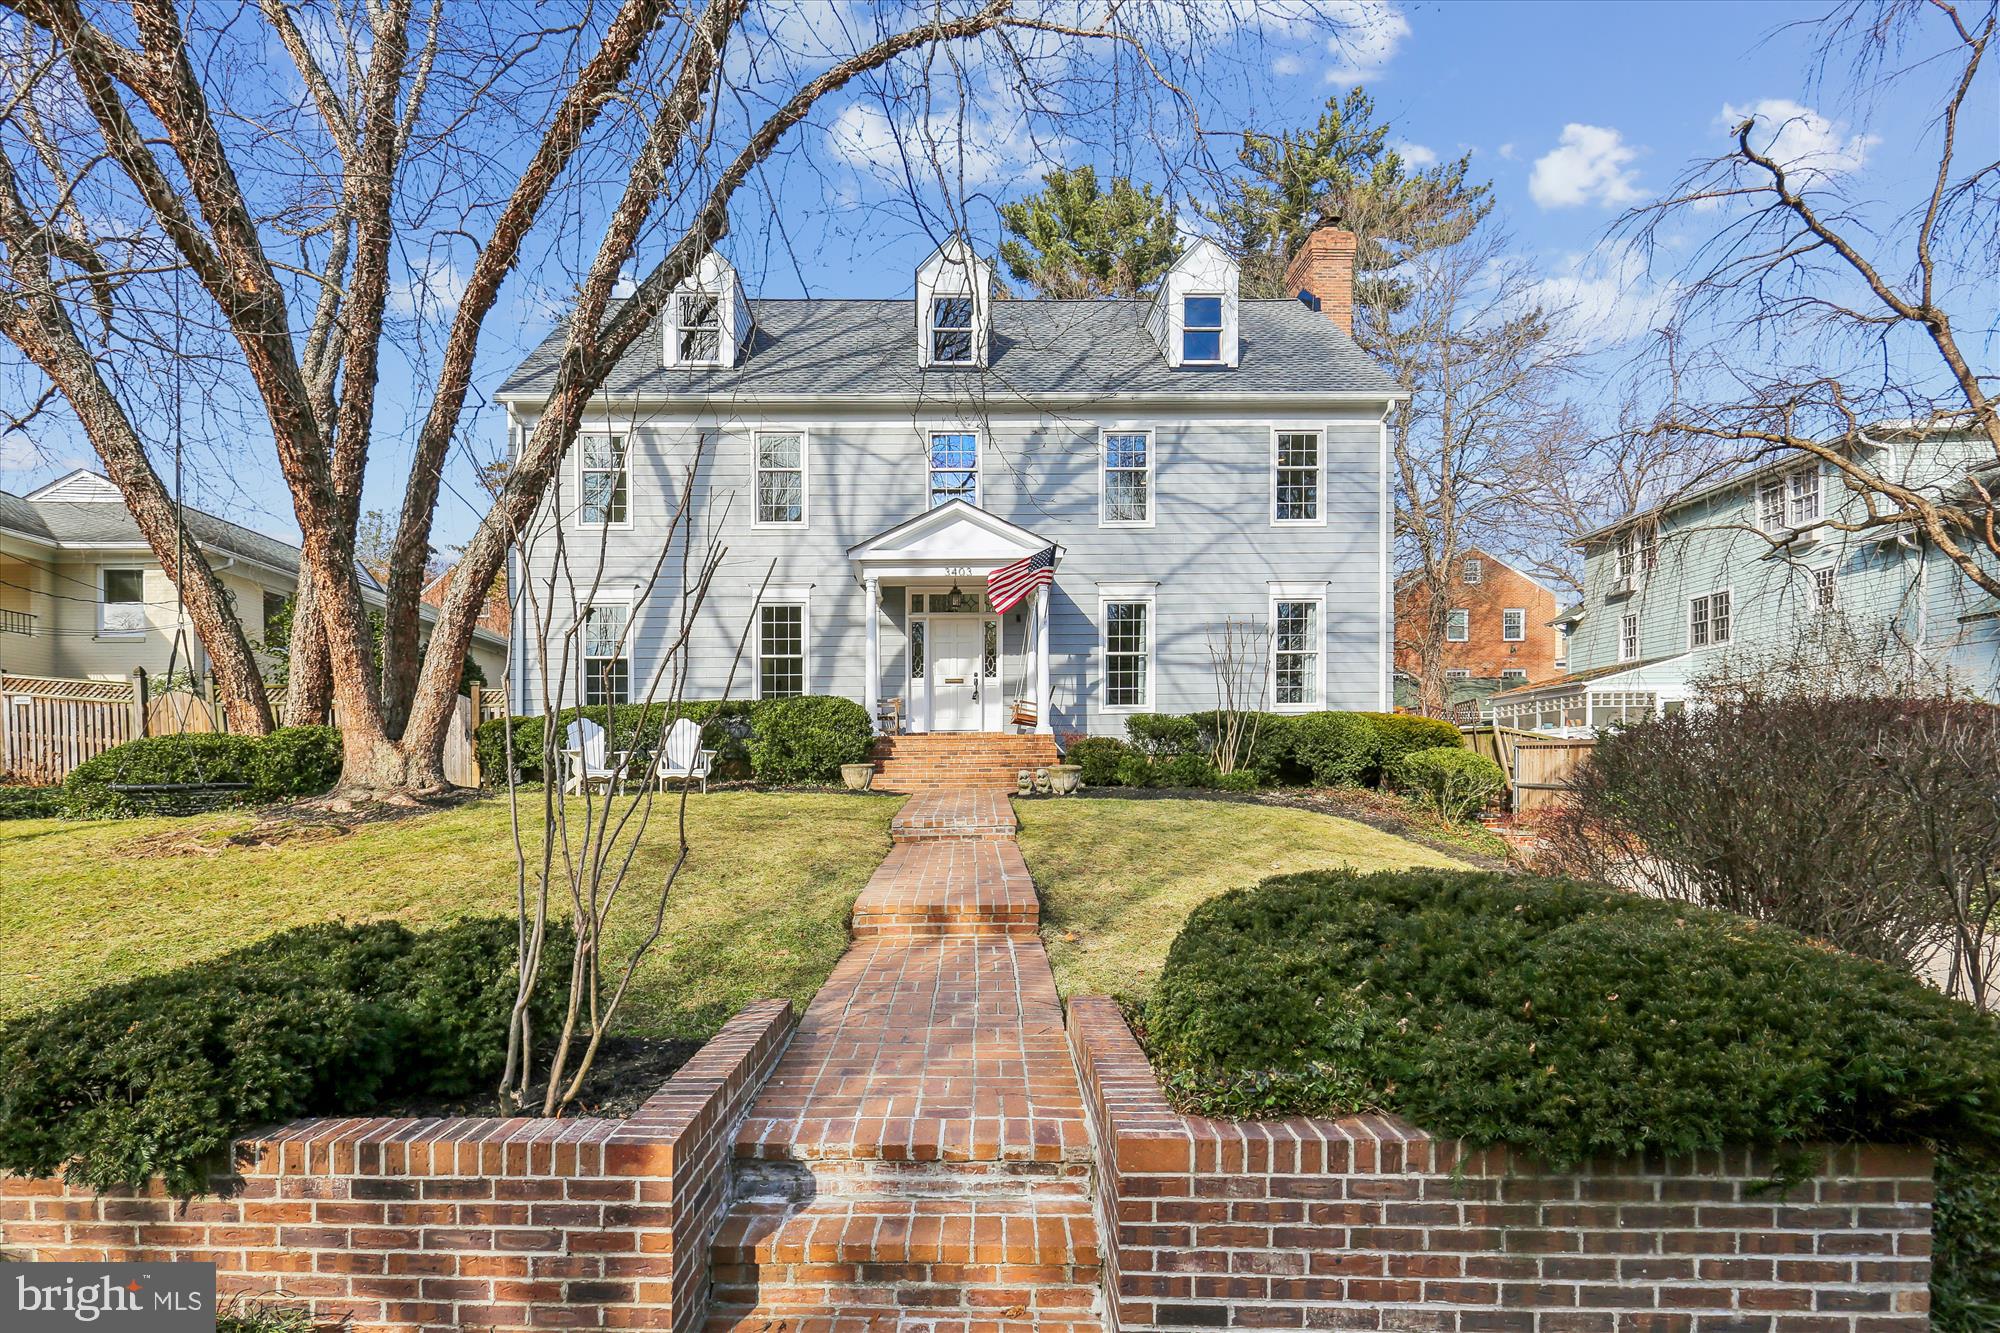
OPEN HOUSE CANCELLED. UNDER CONTRACT. An elegant Rock Creek Hills Colonial blending timeless charm with modern comfort in a premier Kensington location.

Located in the highly sought-after Rock Creek Hills subdivision of Kensington, this exceptional 5-bedroom, 4.5-bath residence blends classic Colonial architecture with modern elegance throughout. From its handsome curb appeal and welcoming front entrance, the home immediately sets the tone for the refined interiors within.

The thoughtfully designed main level features a traditional floor plan with 10-foot ceilings, hardwood floors, and custom millwork throughout. A light-filled living room with wood burning fireplace and oversized dining room provide ideal spaces for entertaining, while a private office with built-ins and fireplace offers a quiet retreat for work or study. The heart of the home is the expansive family room with vaulted ceilings, anchored by a warm stone fireplace and opening through French doors to the backyard. This space flows seamlessly into the gourmet kitchen, which features stainless steel appliances, a walk-in pantry, and a sunlit breakfast room. A stylish powder room and a convenient mudroom/drop-off area accessed from the garage complete the main level.

A dramatic two-story foyer leads to the upper level, where the primary suite is spacious enough to accommodate a sitting area and features its own fireplace. The spa-like primary bath includes a walk-in closet, glass-enclosed shower, soaking tub, and dual full-length vanities. Two additional generously sized bedrooms with ample closet space, a well-appointed hall bath, and bedroom-level laundry complete this floor.

The fully finished lower level offers outstanding flexibility, with recessed lighting, two additional bedrooms, and two full baths, ideal for guests, a home gym, or office space. The expansive recreation room, with walk-up exterior access, is perfect for a movie room or secondary family room and play space.

Ideally situated just minutes from the Grosvenor and Medical Center Metro stations, I-495, National Institutes of Health, Rock Creek Park, and Silver Creek Middle School, this home offers a rare combination of upscale living, exceptional convenience, and a true sense of community in one of Kensington’s most desirable neighborhoods.
#MDMC2212478

KENSINGTON

3403 CALVEND LANE

5 Beds

4 Baths

4,564 Sq.Ft.

$1,499,000

MLS#: MDMC2212478

1 ... 626 627 628 629 630 ... 666
* Listings identified with the FMLS IDX logo come from FMLS and are held by brokerage firms other than the owner of this website. The listing brokerage is identified in any listing details. Information is deemed reliable but is not guaranteed. If you believe any FMLS listing contains material that infringes your copyrighted work please review our DMCA policy and learn how to submit a takedown request. © 2024. First Multiple Listing Service, Inc.

Send a message

Message successfully sent.

Your message

What is 3 + 4 ?

Reason for contacting?

I agree to receive email communication and understand I can unsubscribe at any time.

I agree to be contacted by Charis Realty Group - Christine Issler, Broker via call, email, and text for real estate services. To opt out, you can reply 'stop' at any time or reply 'help' for assistance. You can also click the unsubscribe link in the emails. Message and data rates may apply. Message frequency may vary. Privacy Policy

Sign Out

Virtual Assistant

Would you like to take the next step with this property? We can help you schedule a showing or virtual tour, or send you more details.

Yes, I would like more information.

Thank You for Your Reply, One of Our Agents will contact you as soon as possible

No, maybe later.

Thank you, you can always contact me via email, phone number or through the contact form.

Realhub AI

Lucy - Your AI-Powered Realtor

Update Your Temporary Password

Personalize your search

Enter your email and we'll notify you immediately when new listings match what you're looking for.

or enter email address

Already have an account ? Login here

Continue your home search

I agree to receive communications and understand I can unsubscribe at any time.

I agree to be contacted by Charis Realty Group - Christine Issler, Broker via call, email, and text for real estate services. To opt out, you can reply 'stop' at any time or reply 'help' for assistance. You can also click the unsubscribe link in the emails. Message and data rates may apply. Message frequency may vary. Privacy Policy

Already have an account ? Login here

We use cookies

We use cookies primarily for analytics to enhance your experience. By accepting, you agree to our use of these cookies. You can manage your preferences or learn more about our cookies policy.
