Properties

Browse or get in touch to schedule a walkthrough.

  • Nearby me
Price range

Popular Features

Community Features

Association

Property Features

Waterfront

View

Exterior Features

Interior Features

Style

10000 properties match your criteria

Updated 1 minute ago

E-Alert name

This is the STARTING PRICE for a To-Be-Built home with Elements Finishes.  Discover our Sweet Pea floorplan, blending modern comfort and thoughtful design in this stunning brand-new home! This 2,200 sq ft, 4 bedroom, 3 full bath home with 2-car garage has an open-concept layout with 9’ ceilings throughout the main living areas. The upgraded kitchen is a true centerpiece, showcasing granite countertops, a large island, and a walk-in pantry, perfect for everyday living and entertaining alike. The spacious family room offers an inviting space for gatherings or cozy nights at home. Retreat to the primary suite, complete with an oversized walk-in closet and a spa-inspired bath featuring double vanities and a semi-frameless walk-in shower. An Extra Suite on the main level provides exceptional flexibility—ideal for guests, multigenerational living, or a private home office. This home offers the perfect balance of luxury, function, and comfort.  Huntwell West is a highly sought after community conveniently located within minutes from shopping, dining, and outdoor adventures. Explore nearby gems like Historic Harpers Ferry, Historic Shepherdstown and Downtown Charles Town, just minutes from Hollywood Casino at Charles Town Races. Enjoy close proximity to commuter routes to Washington, D.C., Frederick, MD, and Northern Virginia. Call today to schedule your private tour! Ask about our closing costs assistance with KHovnanian American Mortgage. **Photos may be of a decorated Model Home and similar home/features and may not reflect current home finishes. Pricing, options, and promotions are subject to change without notice.
#WVJF2023572

RANSON

TBB (Sweet Pea) PICKERSGILL ST

4 Beds

3 Baths

2,203 Sq.Ft.

$402,990

MLS#: WVJF2023572

AUGUST MOVE IN!  Fall in love with the Water Lily, a stunning 5-bedroom, 3-bath home designed with modern elegance, comfort, and functionality in mind.  The main level features an open flexible living space perfect for additional living space or work-from-home needs. Enjoy an open-concept kitchen complete with a center island that flows seamlessly into the dining area and spacious family room, ideal for everyday living and entertaining.  Additionally, you will find an extra bedroom and full bath on the main level, ideal for guests, in-laws, or private office! The upstairs includes a central loft area, 3 secondary bedrooms, laundry room and spacious Primary Bedroom.  This home also features our designer curated Farmhouse Look which includes 42” staggered upper cabinets and floating shelves, adding a sense of charm and providing a unique space to display your favorite decor or dinnerware. A Farmhouse white apron front sink completes the modern Farmhouse Look along with sleek seamless Quartz kitchen countertops and stainless-steel appliances. Vintage inspired lighting, rustic main level flooring, and farmhouse finishes complete the Farmhouse charm throughout the home. The unfinished basement and full bath plumbing rough in can provide additional future living space after move in.  The Water Lily at Huntwell West is conveniently located within minutes from shopping, dining, and outdoor adventures. Explore nearby gems like Historic Harpers Ferry, Historic Shepherdstown and Downtown Charles Town, just minutes from Hollywood Casino at Charles Town Races. Enjoy close proximity to commuter routes to Washington, D.C., Frederick, MD, and Northern Virginia. Call today to schedule your private tour! Ask about our closing costs assistance with KHovnanian American Mortgage. **Photos are of a decorated Water Lily Model Home and similar home/features and may not reflect current home finishes. Pricing, options, and promotions are subject to change without notice.
#WVJF2022296

RANSON

(Lot 436) 353 GERRY ST

5 Beds

3 Baths

2,486 Sq.Ft.

$484,999

MLS#: WVJF2022296

New on site 1 day ago
*OFFERING UP TO $15,000 IN CLOSING COST ASSISTANCE FOR PRIMARY RESIDENCE WITH USE OF APPROVED LENDER AND TITLE!*
Discover the York, a beautifully designed 1,950-square-foot new construction townhome featuring 3 bedrooms, an extended morning room, and a tree-lined backyard offering added privacy—a rare find in townhome living! The upgraded kitchen features an oversized 8.5-foot island, elegant quartz countertops, and upgraded soft-close cabinetry. The bright morning room provides additional living space filled with natural light, perfect for dining, entertaining, or enjoying your morning coffee. Hardwood stairs add warmth and sophistication throughout the home. Enjoy the benefits of energy-efficient new construction, modern finishes, and the peace of mind. This thoughtfully designed townhome combines stylish upgrades, functional living space, and a private backyard setting. Don't miss this opportunity to own an upgraded new construction townhome with a morning room, quartz countertops, soft-close cabinetry, hardwood stairs, and a backyard that backs to trees!
*Photos may not be of actual home. Photos may be of similar home/floorplan if home is under construction or if this is a base price listing.*
#WVBE2055356

BUNKER HILL

HOMESITE 115 LONDONBERRY DRIVE

3 Beds

3 Baths

1,950 Sq.Ft.

$319,990

MLS#: WVBE2055356

BIG WOODS, LITTLE CREEK.....20 ACRES OF TOWERING HARDWOODS WITH "ALLEN RUN" FLOWING THROUGH THE PROPERTY IN THE WET SEASON....PLENTY OF USABLE LAND ON TOP AND THEN IT SLOPES INTO THE HOLLOW AND ACROSS THE CREEK....VERY PRIVATE, YET POWER & PERKED....YOUR DRIVEWAY & ELECTRICITY PULL WILL BE SHORT, WHICH KEEPS THE INFRASTRUCTURE COSTS DOWN. JUST A NICE PIECE OF WOODS HIDDEN IN THE MOUNTAINS....CAMP, BUILD, HUNT, SHOOT, ATV'S.....THE BLUFFS IS KNOWN FOR IT'S ABUNDANCE OF BIG BUCKS, BEAR & TURKEY. AS AN ADDED BONUS, THE COMMUNITY HAS IT'S OWN PRIVATE COMMON AREA ON THE SOUTH BRANCH OF THE POTOMAC RIVER FOR CANOE, KAYAK, TUBES, FISH & SWIM......A PRIVATE PARK ON THE RIVER FOR YOUR SUMMERTIME ENJOYMENT. IF YOU'RE LOOKING FOR A DEAL THAT WON'T MAKE YOU SQUEAL...COME CHECK THIS ONE OUT QUICKLY, AT ONLY 115K.....IT'S GONNA DISAPPEAR FAST!
#WVHS2008228

ROMNEY

218 BLUFFS ON THE POTOMAC

None Beds

None Baths

20.02 acres

$115,000

MLS#: WVHS2008228

Nestled in the serene Lakewood subdivision of Mineral County, this exquisite ranch-style residence offers a harmonious blend of luxury and comfort, set on a sprawling 1.58-acre lot that backs to lush trees, providing a tranquil retreat from the hustle and bustle of everyday life. Built in 2003 by a respected quality home builder, this meticulously maintained custom executive home radiates warmth and sophistication. The gourmet kitchen is a chef's dream, equipped with stainless steel appliances, a spacious island, Quartz countertops, a built-in range with double ovens, a built-in wall oven and microwave, and a warming tray. There is also a wet bar designed to enhance family entertainment experiences. Enjoy casual meals at the spacious island or host dinner parties in the elegant dining room. The open floor plan seamlessly connects the living space, kitchen and dining and is adorned with exposed beams, recess lighting, a double-sided stone gas fireplace, and warm wood floors. The home boasts four generously sized bedrooms. The luxurious main suite features two walk-in closets and a spa-like bathroom with a separate soaking tub, shower, double vanity, and water closet ensuring a private sanctuary for relaxation. With a total of 2.5 bathrooms, guests will appreciate the thoughtful layout and modern amenities. The fully finished walkout basement offers additional living space, complete with a large bar with a Granite countertop, stone gas fireplace, and additional finished space perfect for a media room or game area. With four gas fireplaces, the ambiance throughout the home is warm and inviting, ideal for cozy evenings. The sunroom with its corner fireplace, located off the family room, is a place to relax and provides a tranquil seasonal view of the extensive hardscape and beautifully landscaped yard that create an outdoor oasis. Enjoy summer evenings on the covered patio or unwind in the gazebo surrounded by nature The property also features an outbuilding for extra storage, and a large walkup storage room above the garage. Parking is a breeze with a side-entry oversized 3 car garage along with additional driveway space for guests. This property combines the best of both world privacy and accessibility. Experience the beauty of nature right outside your door while being just a short drive from local amenities and recreational facilities. The community offers recreational areas and a newly built community center. This is more than just a home; it's a lifestyle waiting to be embraced.
#WVMI2004456

RIDGELEY

100 CLEARWATER DRIVE

4 Beds

2 Baths

4,904 Sq.Ft.

$790,000

MLS#: WVMI2004456

Move-in ready and freshly updated!! This 3-bedroom, 2.5 bath townhouse in Bunker Hill has been freshly painted throughout and features brand-new luxury vinyl plank flooring acros the entire main level. This open main floor offers easy flow between the living and dining areas, while the upper level has three comfortable bedrooms, including a primary suite with its own full bath. Conveniently located just off Route 51 with quick access to I-81, shopping and commuter routes. Just bring your belongings and settle in.
#WVBE2052176

BUNKER HILL

79 LOBLOLLY DRIVE

3 Beds

2 Baths

1,320 Sq.Ft.

$259,500

MLS#: WVBE2052176

Great opportunity to live in Historically Hip Charles Town without the downtown traffic. This home is walkable to restaurants, shops, and the farmers market and is only ten years old. The large front porch welcomes you in and provides the best place to watch the world go by. Inside, the bright open floor plan provides great space for living and entertaining. The kitchen is nicely appointed with new countertops, stainless steel appliances, and a tile backsplash. On the main level you will also find a bedroom and a full bathroom with a tiled shower. The laundry and access to the garage is also here. The top of the stairs leads to an open loft-style bonus room and the second bedroom with en-suite bathroom. Good closets and an oversized, rear-entry garage provide great storage space. An outdoor patio and some garden beds round out this lovely home.
#WVJF2026664

CHARLES TOWN

104 CENTER STREET

2 Beds

2 Baths

1,512 Sq.Ft.

$310,000

MLS#: WVJF2026664

STONE SPRING – NEW MELROSE MODEL NOW RELEASED!
Your New Home Starts Here. 
Discover worry-free homeownership at Essence at Stone Spring by Stanley Martin, where small-town charm meets modern convenience — all at an exceptional value. Best of all, list price includes all options and upgrades.
Welcome to The Melrose, a beautifully designed 4-bedroom, 2.5-bath home offering stylish and functional living across two thoughtfully crafted levels.
The open-concept main level features luxury vinyl plank flooring and a gourmet kitchen complete with quartz countertops, stainless steel GE appliances, and a large center island that flows seamlessly into the dining and family rooms — ideal for entertaining and everyday living. A versatile main-level flex room provides the perfect space for a home office, study, or playroom.
Upstairs, all four bedrooms feature spacious walk-in closets, providing generous storage. A convenient upstairs laundry room adds everyday ease and efficiency. Stanley Martin’s advanced energy-efficient construction helps reduce monthly utility costs while enhancing comfort year-round.
Enjoy the Stone Spring lifestyle with unbeatable convenience:
✔ Walk to Starbucks and the community dog park
✔ Only 6 miles to historic Harpers Ferry for hiking, dining, and outdoor recreation
✔ Minutes to Harpers Ferry Brewing
✔ Close to Hollywood Casino at Charles Town Races
✔ Just 30 minutes to Leesburg, VA
✔ Easy access to Jefferson County Memorial Park
📍 Sales Office Open Daily
Monday, Thursday, Friday & Saturday: 10 AM – 5 PM
Sunday: 12 PM – 5 PM
Closed Tuesday & Wednesday 
Model homes are available for self-guided tours during closed hours. Simply scan the QR code posted on the sales office door to receive your access instructions.
Don’t miss this move-in ready opportunity — schedule your tour today!
#WVJF2026434

CHARLES TOWN

207 ATWATER ROAD

4 Beds

2 Baths

2,210 Sq.Ft.

$424,990

MLS#: WVJF2026434

This property is cabin type on 5 acres built by owner. The well pump needs work, city water is near. Property is AS IS WHERE IS. This property is protected by video camera.  The acreage is beautiful, can be fixed up for  your dream home.
#WVBE2055192

FALLING WATERS

149 BONNEVILLE DRIVE

3 Beds

1 Baths

1,494 Sq.Ft.

$290,000

MLS#: WVBE2055192

Discover the serene charm of Cedar Meadows Airpark, where your dream of spacious living meets nature. This remarkable 50-acre lot offers a unique blend of cleared and partly wooded areas, providing the perfect canvas for your future home. Nestled in a peaceful cul-de-sac with no thru street, this property ensures privacy and seclusion, allowing you to escape the hustle and bustle of everyday life. Imagine waking up to the gentle sounds of nature, with year-round access to your own slice of paradise. The irregular and level terrain is ideal for creating your own oasis, whether it's a sprawling garden, a cozy retreat, or a vibrant outdoor space for gatherings. The presence of a pole barn and silos adds character and functionality, perfect for hobbyists or those seeking extra storage. Cedar Meadows Airpark is not just about the land; it's about community. Enjoy the benefits of a friendly neighborhood where neighbors become friends. The area is well-served by essential public services, ensuring convenience and peace of mind. With a strong sense of community and access to quality schools, this location is perfect for those looking to invest in a lifestyle that balances tranquility with connectivity. Don't miss the chance to make this exceptional property your own and embrace the lifestyle you've always desired! Imagine flying out to your next destination on the FAA approved airstrip spanning 3000' X 100' maintained turf runway. Lot 16 spills into the runway for easy access to taxi your aircraft to your property. Clarke county VA borders the community. WV benefits for low taxes makes this a desirable location.
#WVJF2026722

SUMMIT POINT

785 HARDESTY ROAD

1 Beds

1 Baths

1,900 Sq.Ft.

$1,495,000

MLS#: WVJF2026722
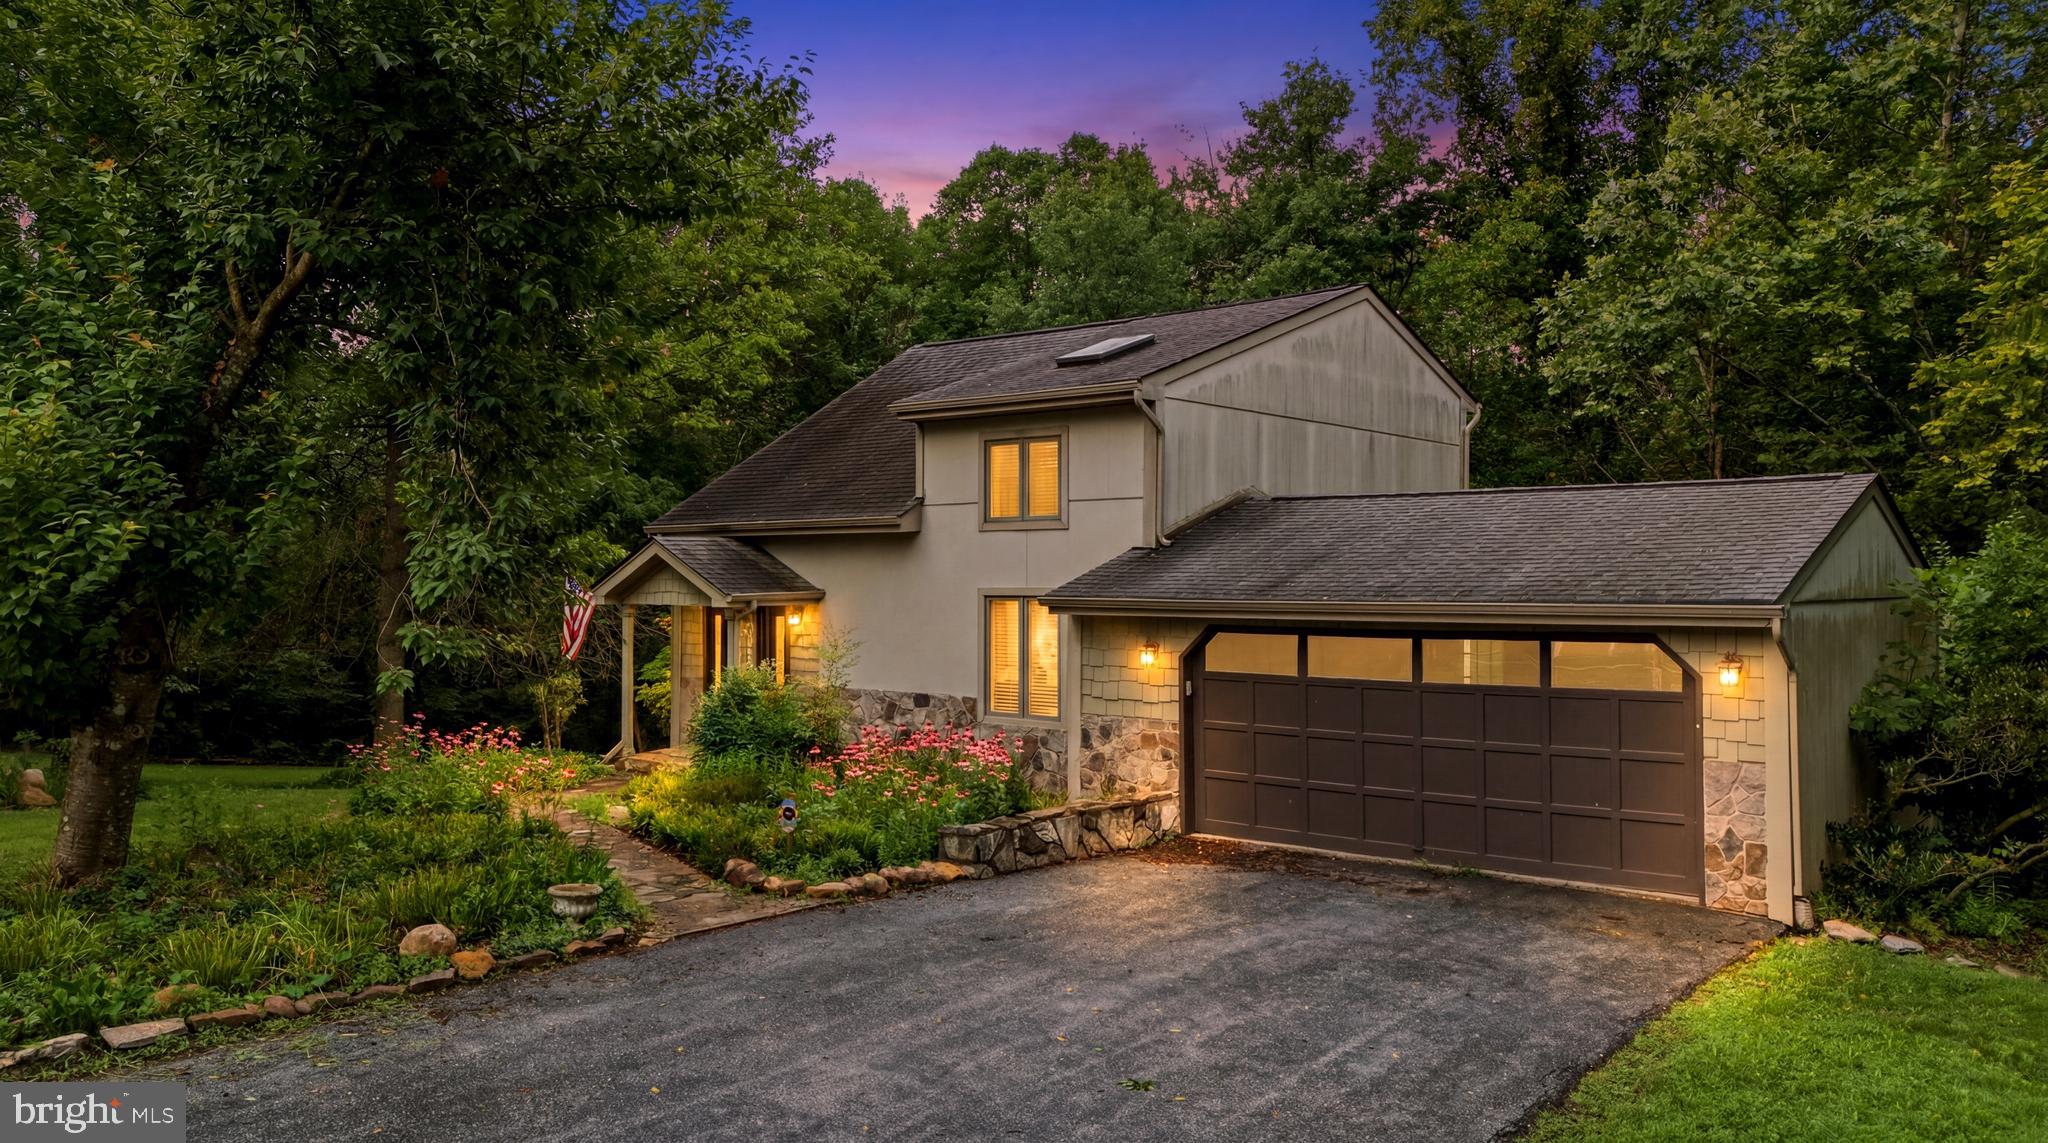
Located in the desirable Woodbrier Golf Course community, this charming contemporary home offers the perfect blend of comfort, character, and privacy. Nestled on a beautifully treed lot, the property features expansive decks for outdoor entertaining and a restored outbuilding that's ideal for gardening, potting, or additional storage. 
Inside, soaring ceilings and an open floor plan create a bright, airy feel. The main level is finished with beautiful hardwood flooring, while the bathrooms feature durable ceramic tile. Custom built-ins and gas fireplace with a mantle, add both style and functionality throughout the great room, main-level bedroom, and kitchen, which also features a cozy breakfast nook.  The second-floor loft overlooks the great room and offers flexible space that could easily serve as a fourth bedroom, home office, or hobby room. The lower level includes a finished bedroom plus an unfinished area with walk-out access to the backyard, providing excellent potential for additional living space, a recreation room, or workshop.  Rough In plumbing for half bath in lower level as well. This inviting home offers a peaceful setting with plenty of room to grow.
#WVBE2052740

MARTINSBURG

661 PANORAMA DRIVE

3 Beds

1 Baths

1,497 Sq.Ft.

$365,000

MLS#: WVBE2052740

Are you looking for the right place to build your dream home? Welcome to the highly sought after Westwood Manor subdivision! This wooded 1.44 acre lot is in a prime spot and located on a cul-de-sac at the end of the street. This well established community has low HOA fees, minimal restrictions, and rural vibes while still offering close proximity to I-81 and shopping and dining in Martinsburg.
#WVBE2051140

MARTINSBURG

Lot 14 SIERRA DRIVE

None Beds

None Baths

1.44 acres

$110,000

MLS#: WVBE2051140

***OFFERING UP TO $5,000 IN CLOSING COST ASSISTANCE FOR PRIMARY RESIDENCE WITH USE OF APPROVED LENDER AND TITLE!** 
York ll with a full bathroom in the lower level rec area. Beautiful modern brown cabinets with stunning white quartz. Fully upgraded kitchen LVP on the whole main level. An amazing house for the value.
*Photos may not be of actual home. Photos may be of similar home/floorplan if home is under construction or if this is a base price listing.
#WVJF2026908

CHARLES TOWN

HOMESITE 159 TARPLEY LANE

3 Beds

3 Baths

1,666 Sq.Ft.

$299,500

MLS#: WVJF2026908
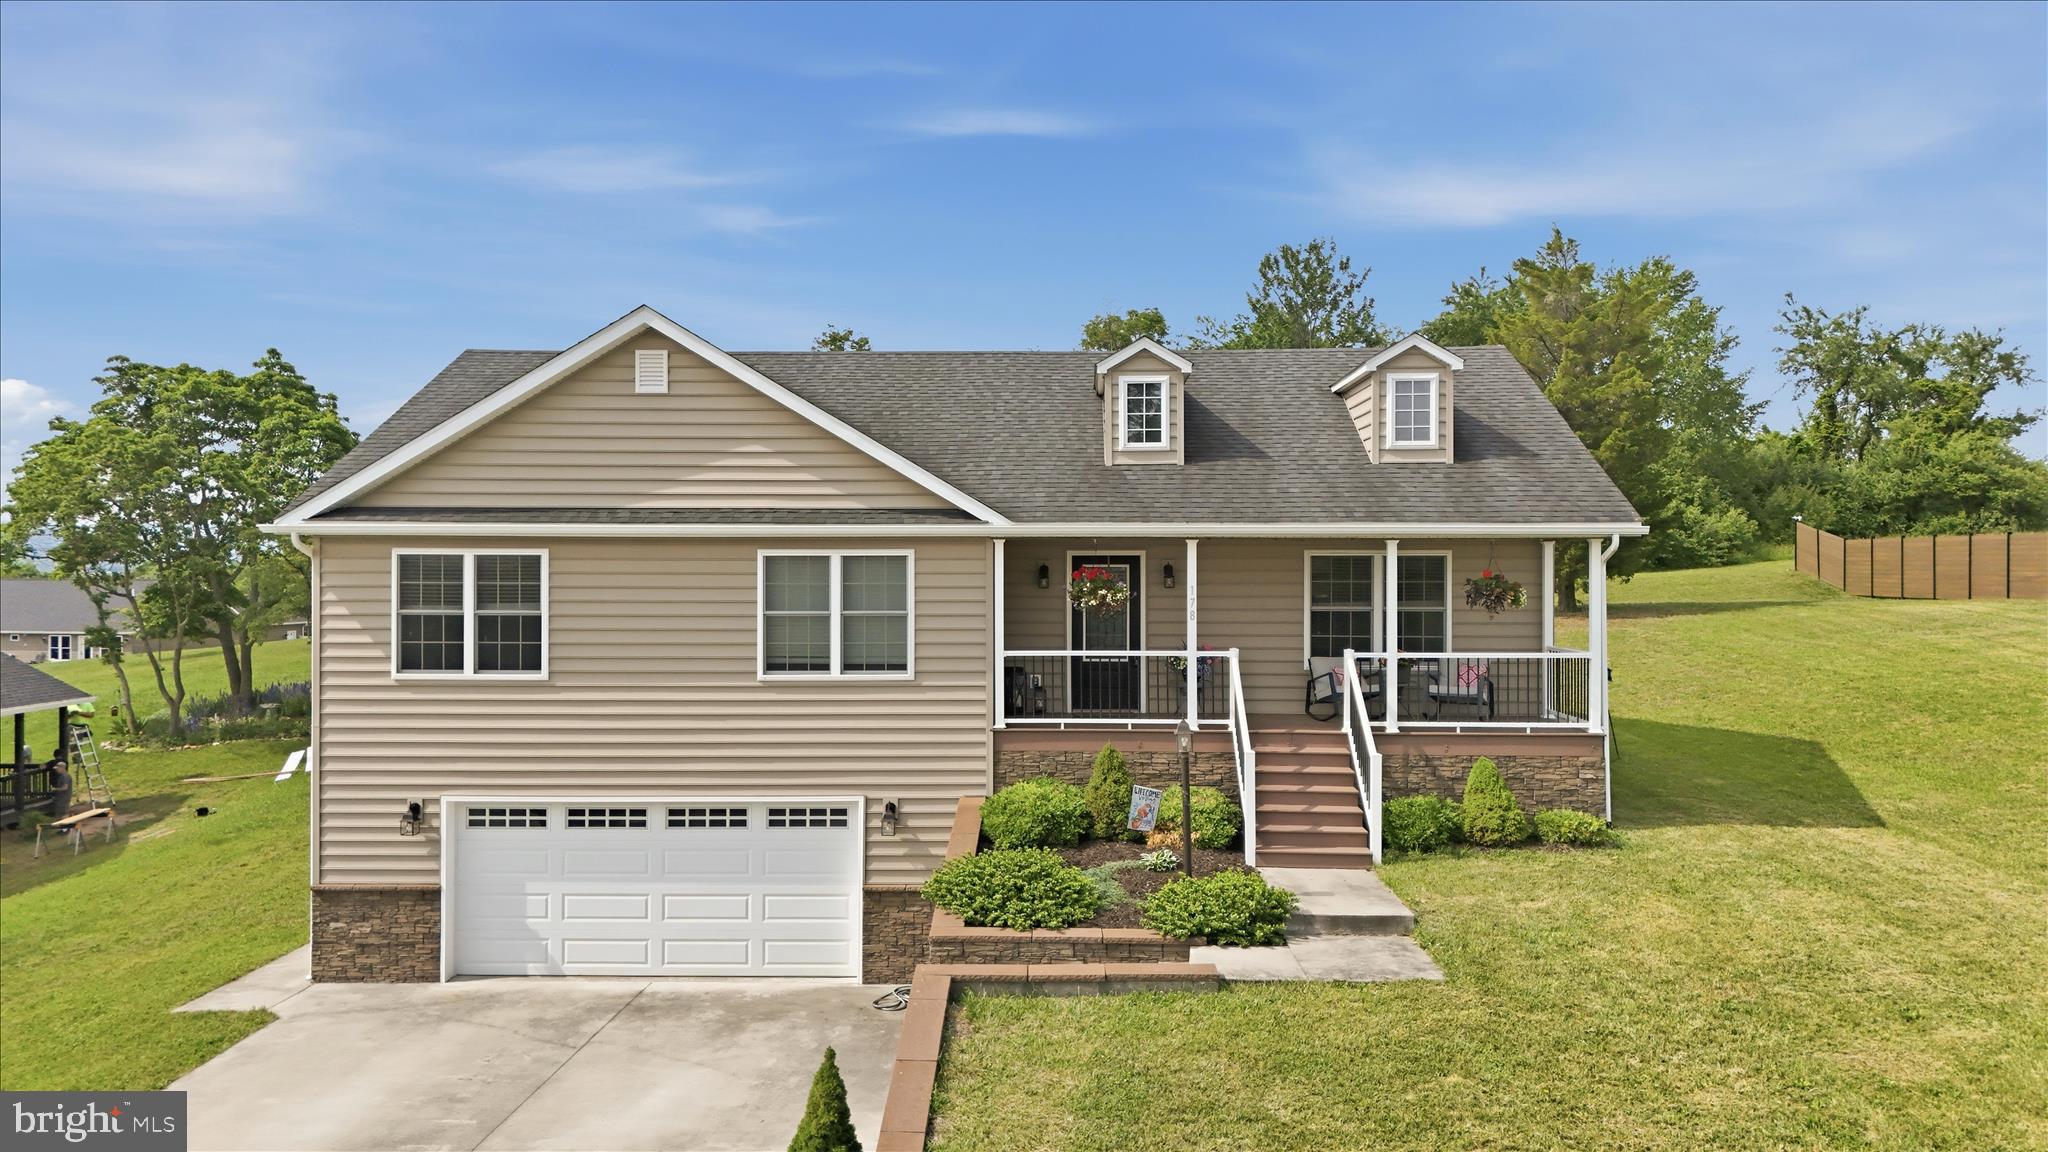
Have you been left speechless before?  You certainly will be when you step into the beauty that is 178 Autumn Drive.  The rarity of a find like this is hard to overstate.  Located in the prestigious Harvest Hills community, this 4 bed / 3 bath raised rancher is a sight to behold.  With a full finished basement, oversized basement garage, large level lot, this house speaks for itself.  The upgrades and tasteful finishes leave nothing to be desired-- tiled showers, granite counters, composite decking at the rear... there's nothing left for you to do but move in!
#WVHS2007850

ROMNEY

178 AUTUMN DRIVE

4 Beds

3 Baths

2,164 Sq.Ft.

$379,900

MLS#: WVHS2007850

New on site 1 day ago
Beautifully remodeled home.  Fabulous location.  Must be park approved.
#WVBE2055318

MARTINSBURG

795 ROYAL CREST DRIVE

3 Beds

2 Baths

1,512 Sq.Ft.

$154,800

MLS#: WVBE2055318

1 ... 609 610 611 612 613 ... 666
* Listings identified with the FMLS IDX logo come from FMLS and are held by brokerage firms other than the owner of this website. The listing brokerage is identified in any listing details. Information is deemed reliable but is not guaranteed. If you believe any FMLS listing contains material that infringes your copyrighted work please click here to review our DMCA policy and learn how to submit a takedown request. © 2024. First Multiple Listing Service, Inc.

Send a message

Message successfully sent.

Your message

What is 3 + 4 ?

Reason for contacting?

I agree to receive email communication and understand I can unsubscribe at any time.

I agree to be contacted by Charis Realty Group - Christine Issler, Broker via call, email, and text for real estate services. To opt out, you can reply 'stop' at any time or reply 'help' for assistance. You can also click the unsubscribe link in the emails. Message and data rates may apply. Message frequency may vary. Privacy Policy

Sign Out

Virtual Assistant

Would you like to take the next step with this property? We can help you schedule a showing or virtual tour, or send you more details.

Yes, I would like more information.

Thank You for Your Reply, One of Our Agents will contact you as soon as possible

No, maybe later.

Thank you, you can always contact me via email, phone number or through the contact form.

Realhub AI

Lucy - Your AI-Powered Realtor

Update Your Temporary Password

Personalize your search

Enter your email and we'll notify you immediately when new listings match what you're looking for.

or enter email address

Already have an account ? Login here

Continue your home search

I agree to receive communications and understand I can unsubscribe at any time.

I agree to be contacted by Charis Realty Group - Christine Issler, Broker via call, email, and text for real estate services. To opt out, you can reply 'stop' at any time or reply 'help' for assistance. You can also click the unsubscribe link in the emails. Message and data rates may apply. Message frequency may vary. Privacy Policy

Already have an account ? Login here

We use cookies

We use cookies primarily for analytics to enhance your experience. By accepting, you agree to our use of these cookies. You can manage your preferences or learn more about our cookies policy.
