Properties

Browse or get in touch to schedule a walkthrough.

  • Nearby me
Price range

Popular Features

Community Features

Association

Property Features

Waterfront

View

Exterior Features

Interior Features

Style

10000 properties match your criteria

Updated 1 minute ago

E-Alert name

This charming 4-bedroom, 2.5-bathroom Colonial home in the desirable Southwoods subdivision is just a short 1-mile commute to Pax River NAS Gate 3, offering convenience and easy access to work and local amenities. The home features a welcoming front porch and a spacious, private backyard with a white vinyl fence, shed, and deck—ideal for entertaining family and friends.

Inside, the beautiful eat-in kitchen is a chef's dream, complete with stainless steel appliances, an island, backsplash, granite countertops, custom 42-inch cabinets, and a generously sized pantry. The large bonus room above the garage, with its own walk-in closet, offers endless possibilities as a rec room, home office, or even the 4th bedroom.

The master suite provides a peaceful retreat with a walk-in closet and a luxurious attached bathroom featuring tile flooring and double vanities. A two-car garage completes the home for added convenience and storage. This move-in-ready home is the perfect blend of comfort and functionality—schedule your showing today!
#MDSM2023196

LEXINGTON PARK

21363 SUNDEW PLACE

4 Beds

2 Baths

2,152 Sq.Ft.

$415,000

MLS#: MDSM2023196
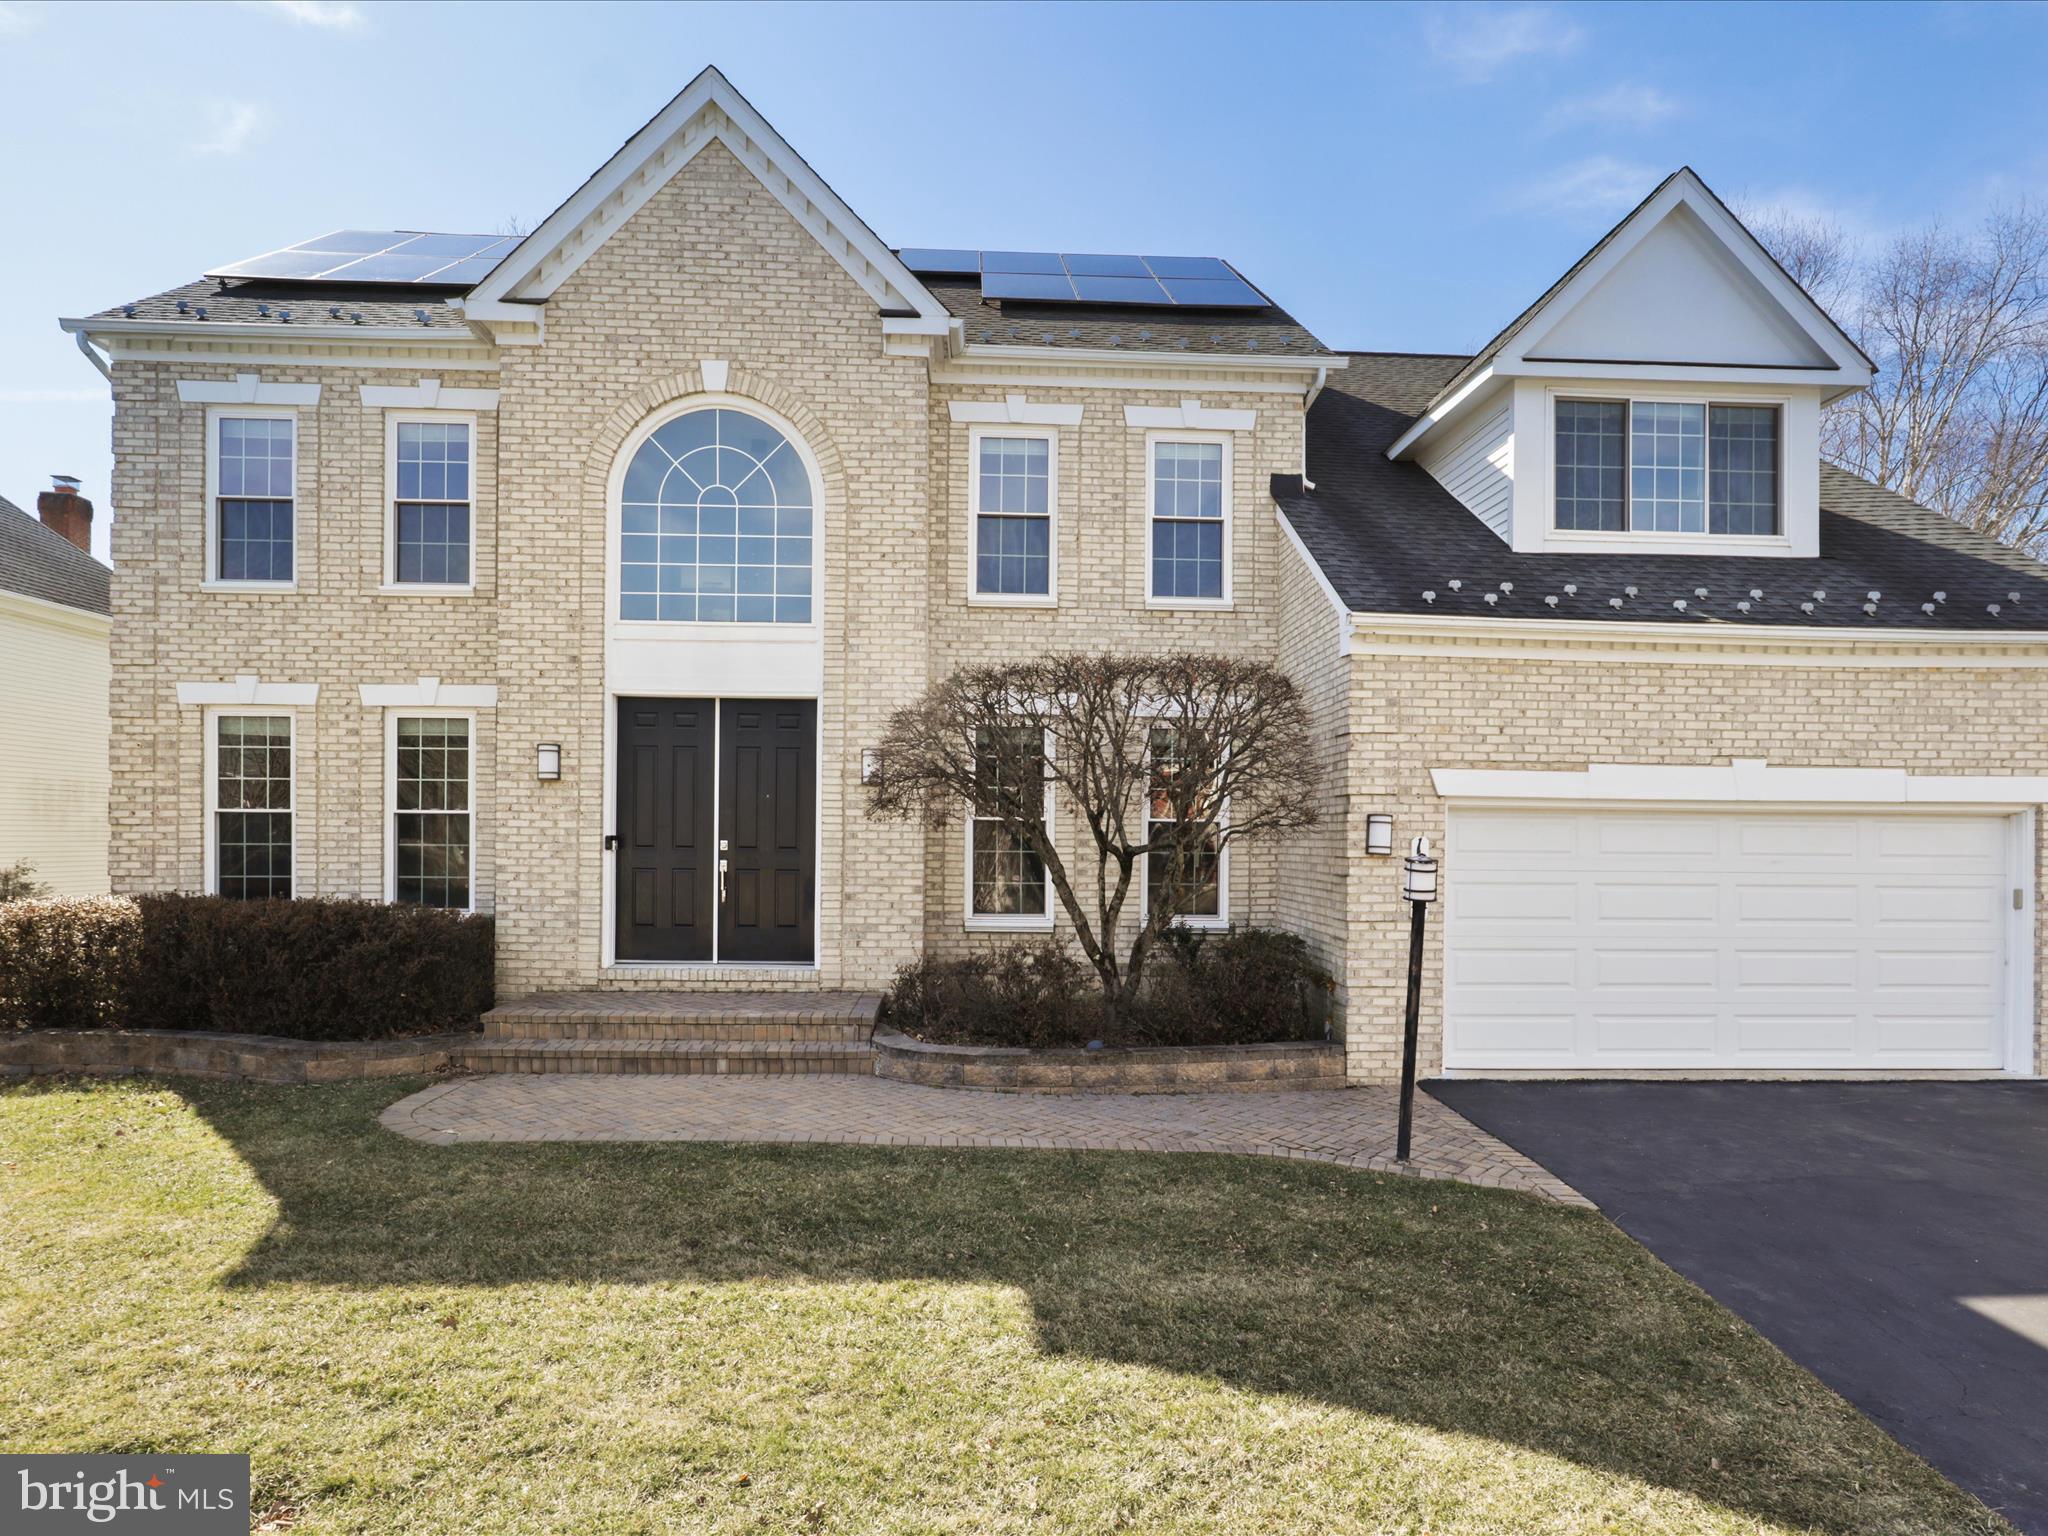
Brick front Single Family Home in sought-after Willows of Potomac community. 3-level finished colonial with 5 bedrooms, 4.5 baths, over 5,500 Square Feet living spaces. 2-story foyer, formal living and dining. Main level office. Open floor plan. Family room off kitchen. 4 bedrooms & 3 full baths upper level. Fully finished walkout level basement with large recreation room, 5th bedroom & 4th bath. Premium lot back to pond with best water view in the neighborhood. New windows & rear french door 2020. New hardwood floor upper level & new flooring basement. Main level furnace 2022. Water heater 2022. Brand new energy-efficient refrigerator. Back up generator.  Solar panel. Whole house water treatment system & much more......
#MDMC2166576

ROCKVILLE

10208 SWEETWOOD AVENUE

5 Beds

4 Baths

5,535 Sq.Ft.

$1,398,000

MLS#: MDMC2166576

None
#MDBA2161728

BALTIMORE

3007 LARUE SQUARE E

3 Beds

1 Baths

960 Sq.Ft.

$70,000

MLS#: MDBA2161728

Charming 3-Bedroom, 3-Bathroom Rowhome in Butcher’s Hill. This three-story home is just blocks from Johns Hopkins and the best of Butcher’s Hill, Upper Fells, Patterson Park, and Canton.

The first floor offers an open living room, dining room, and kitchen, perfect for everyday living and entertaining. New luxury vinyl flooring and a full bath add convenience. Step outside to a private deck with a fire pit area, ideal for outdoor gatherings.

The top floor boasts a spacious primary suite with an en-suite bath, walk-in shower, and large closet. Two more bedrooms (or office space) and a second full bath are on the second level, with new carpeting throughout.

Recent updates include basement waterproofing, an extended sump pump discharge, and updates to the sewer line (July 2024).

Eligible for JH Live Near Your Work and other grant programs—contact the listing agent for details. Schedule your showing today!
#MDBA2141778

BALTIMORE

2209 E FAYETTE STREET

3 Beds

3 Baths

1,446 Sq.Ft.

$250,000

MLS#: MDBA2141778

**Stunning Split-Level Home in Growing Community!**

Welcome to this beautifully updated split-level home, ideally located in a rapidly developing community with new stores, restaurants, and exciting amenities just around the corner. Perfect for families or anyone looking for a modern living space with plenty of room to grow!

This home features an inviting open-concept kitchen that seamlessly flows into the living room, creating a perfect space for entertaining or relaxing with loved ones. Step outside onto the spacious balcony to enjoy your morning coffee or evening sunset, while overlooking your fenced-in yard—ideal for outdoor activities, gardening, or simply unwinding in privacy.

The fully finished basement offers versatile living options. It includes a full bathroom and a bedroom, making it perfect for guests, or you can easily transform it into a separate living space. The downstairs area provides endless possibilities as a playroom, home office, family room, or anything else you envision!

In excellent condition and move-in ready, this home is designed for comfort, convenience, and modern living. Don't miss your chance to be part of this vibrant, growing neighborhood!

Contact us today to schedule a tour! 100% conventional financing available!
#MDWA2027864

HAGERSTOWN

10507 BUSHWILLOW WAY

4 Beds

3 Baths

2,147 Sq.Ft.

$379,000

MLS#: MDWA2027864

END UNIT! ROOF TOP DECK! MOVE-IN READY! Welcome to Sea Oaks Village built by Lennar! This beautiful 4 level townhome makes a statement with the elegant curb appeal and perfect southwest to Northeast sun exposure. This home features a 2-car garage and driveway on the ground level and inside hosts a flexible rec space, full bathroom, and exterior back patio. Once you make your way up to the second level you will be greeted by the ultimate entertainment space. This level features a breathtaking gourmet kitchen with stainless steel appliances, QUARTZ countertops, and white soft cushion close cabinetry. Large great room and dining area inside, and on the exterior is a large deck for evening entertainment. The third level features 2 guest bedrooms that share the hall full bath and laundry area, and French doors entering into the main primary bedroom with large walk-in closet and full bathroom with double sinks and walk in shower. The 4th and final level is sure to present the wow factor when hosting family and friends. It showcases a quaint and cozy loft space, powder room, and a rooftop deck. This home will offer amazing sun exposure facing Southwest in the front and Northwest in the back!  Agent must accompany client during first visit. *Photos for illustration purposes only. Agent must accompany client during first visit.
#MDWO2028474

BERLIN

12371 SEA OAKS LANE 4

3 Beds

3 Baths

3,020 Sq.Ft.

$499,990

MLS#: MDWO2028474

WOW! A rare end of row townhome with seasonal water views is waiting for you in the beautiful Chestnut Hill Cove community. Home shows pride of ownership throughout and is move in ready. On the top level you will find two large primary bedrooms that both have their own ensuites. All upstairs carpets were replaced in 2022 and ensuite #2 was updated in 2023. On the main level there is an updated 1/2 bath and gorgeous remodeled kitchen (2021) with granite counters and stainless-steel appliances. Off the kitchen a slider takes you to your spacious rear deck with creek views that is perfect for entertaining. Next check out the lower level that is perfect for watching the big game at your home bar. The basement not only comes with newer carpet but also has a third full bathroom! A laundry/storage area finishes off the lower level with a new washer/dryer set (2024). Exit out your basement door and enjoy your beautiful paver patio and private wide-open space with wooded/water views. New roof in 2021 and Hot Water Heater in 2023! Chestnut Hill Cove is a water lover's dream with community piers, kayak storage, boat ramps and marina. Welcome home!!!
#MDAA2109610

CHESTNUT HILL COVE

1231 TILLERMAN PLACE

2 Beds

3 Baths

1,660 Sq.Ft.

$379,000

MLS#: MDAA2109610

Welcome to your dream home at 386 W Deer Park Rd, a stunning and move-in-ready 5-bedroom, 3.5-bathroom property in the heart of Gaithersburg! This beautifully renovated residence is designed for families and anyone seeking a spacious and contemporary lifestyle. As you step inside, you'll be greeted by a bright and inviting atmosphere, thanks to fresh paint throughout the home. The modern kitchen boasts updated appliances and stylish finishes, perfect for everyday meals and entertaining guests. Each of the 5 generously-sized bedrooms offers ample space, while the 3.5 elegantly designed bathrooms provide comfort and convenience for everyone in the household.

Enjoy brand new flooring on the main level, complemented by soft new carpet in both the upper level and the fully finished basement, which adds even more flexible living space. The roof was replaced in 2024, ensuring peace of mind for years to come, and the water heater was updated in 2020 for efficient use. 

This fabulous home is conveniently situated just minutes from schools, diverse shopping options, and public transportation, making your daily commute a breeze. The property provides a perfect blend of comfort, convenience, and style in a vibrant community that's ideal for creating lasting memories. Don't miss out on this incredible opportunity—schedule a showing today and prepare to fall in love with your new home!
#MDMC2171822

GAITHERSBURG

386 W DEER PARK ROAD 8-B

5 Beds

3 Baths

2,250 Sq.Ft.

$440,000

MLS#: MDMC2171822

** An offer deadline has been set for 6pm on 03/31/25. Please submit your highest and best offer by then.. Thank you!**Come and see this lovely 4 bedroom, 2.5 bathroom home located in the Gracecroft community. This home boasts fresh paint and new carpeting throughout. On the main floor you will find a large living room with space for an additional dining area. Or you can leave the living room open and add stool seating at the breakfast bar. The living room is open to the kitchen that offers an area for your table and chairs as well. The sliding glass door leads you out to the deck that backs up to a wooded area. There is a half bath on this floor for your convenience. Venture down to the finished lower level and you will find the 4th bedroom with it's own full bathroom and a rec room with a sliding door that leads out to the back yard and patio area. The upper level consists of three bedrooms including a large primary bedroom with two walk-in closets and tons of windows to allow in plenty of natural light. The neighborhood is just minutes from the water, shopping, dining and so much more! Seller is offering a 1 year Cinch home warranty!
#MDHR2041244

HAVRE DE GRACE

105 GRACECROFT COURT

4 Beds

2 Baths

1,675 Sq.Ft.

$260,000

MLS#: MDHR2041244

5K only available with use of preferred lender (Carli Steiner with First Home Mortgage) and title company (Certified Title). This home is also eligible for grants such as buy back the block (give up to 20K to eligible buyers). Why rent when you can own a piece of Baltimore's rich history? This beautifully updated interior townhome combines historic charm with modern amenities and even includes a dedicated parking space! Step inside to discover an inviting open floor plan, complete with wood floors in the spacious living room. The flowing floor plan leads you to the eat-in kitchen. The kitchen boasts brand-new stainless steel appliances and new tile flooring. Main level also offers a convenient half bath. Upstairs, you'll find two bedrooms with new carpeting and updated full bathroom. The lower level offers high ceilings, a versatile finished space perfect for a home office, gym, or den, plus a washer and dryer for added convenience. This move-in-ready home is the perfect blend of classic Baltimore charm and modern updates. Don’t miss your chance to call it yours!
#MDBA2152226

BALTIMORE

418 E OLIVER STREET

2 Beds

1 Baths

1,370 Sq.Ft.

$225,000

MLS#: MDBA2152226

Bright & Sunny Southern Exposure top of Hill*Beautiful Hardwoods*Brick Construction*Quiet Street*Front Porch*2022 Architectural Roof*Recent Energy Efficient Windows*2021 Gas Furnace & CAC*Upgraded Electric Service & Circuit Breaker Panel*Large eat in Kitchen w/bay window*Large Family Room w/Brick Fireplace*Dry Basement no sump pump*Patio*Convenient to UMD & Metro*Walk to Lake Artemesia*Bus Stop 1 block away on Edmonston Rd*Sellers can close 04-18 or later
#MDPG2134750

COLLEGE PARK

5904 CHESTNUT HILL ROAD

3 Beds

2 Baths

2,062 Sq.Ft.

$549,900

MLS#: MDPG2134750

Beautifully renovated end-unit townhome offering three levels of stylish and functional living. A neutral color palette, modern fixtures, and all-new flooring—featuring sleek luxury vinyl plank flooring and plush carpet—create a fresh, inviting atmosphere throughout.  Step inside to a bright and airy living room, where crown molding adds a touch of elegance. The adjacent kitchen and dining area provide the perfect space for everyday meals and entertaining alike. White shaker cabinetry with soft-close features, gleaming granite countertops, and stainless steel appliances bring both beauty and convenience to the kitchen. A modern light fixture illuminates the dining area, while a new sliding glass door opens to a generously sized deck, ideal for outdoor dining and relaxation.  Upstairs, three well-appointed bedrooms await, including a spacious primary bedroom filled with natural light from multiple windows. The updated full bath showcases a tub/shower surround with marbled tile detailing, a matching tile floor, and a linen closet for extra storage.  The lower level offers additional living space with a cozy family room that features a new French door leading to a charming stone patio. A full bath on this level adds extra convenience and versatility, while the utility room provides ample storage.  Outside, the fenced backyard is designed for both privacy and enjoyment, with thoughtful landscaping enhancing the space. Additionally, the home has a new water heater and the furnace has a new blower motor for peace of mind. Two assigned parking spaces, along with additional guest parking, ensure hassle-free access for residents and visitors alike.  Ideally situated near Allen Pond Park and Bowie Town Center, this home places shopping, dining, and recreation just minutes away. Commuters will appreciate easy access to Route 197, Route 301, and Route 50, making travel to Washington, D.C., Annapolis, and beyond effortless.  Move-in ready and filled with thoughtful upgrades, this townhome is the perfect blend of style, comfort, and convenience.
#MDPG2145610

BOWIE

2623 NEMO COURT

3 Beds

2 Baths

1,720 Sq.Ft.

$400,000

MLS#: MDPG2145610

Come tour the Lancaster! This new three-story END UNIT townhome design combines comfort and style with a recreation room, half bath, and one-car garage on the first floor. The second floor showcases an open-plan layout combining a dining room for memorable meals, a second half bath, a kitchen for adventurous cooks, and a Great Room. The kitchen is suited with White Ornamental granite countertops, Barnett Duraform cabinets in Harbor, and a pantry closet. The third-floor hosts three restful bedrooms including an owner’s suite with a walk-in closet and luxurious bathroom, plus a laundry room upstairs for added convenience. Don't miss your chance to buy in this brand-new community!

Welcome to Willow Glen! Eastern Panhandle’s famous Shenandoah Valley is host to numerous recreation sites, such as Harpers Ferry National Historical Park and Cool Spring Nature Preserve. Less than 10 miles to major highways and Martinsburg MARC Station, Willow Glen provides convenience to the greater Baltimore-Washington, D.C. area.

*Photos are of a similar home.  Pricing and incentives are subject to change without notice.
#WVBE2038626

INWOOD

77 GRAY SILVER ROAD LOT 085 LANCASTER

3 Beds

2 Baths

1,922 Sq.Ft.

$290,890

MLS#: WVBE2038626

INSTANT EQUITY ON A QUIET STREET IN ASHBURTON! Upstairs there are 3/4 bedroom and a full bathroom. Main floor has large living room/dining room/kitchen/bonus room and powder room. The basement is half finished with tons of storage. Buyer to verify all information. Buyer pays all transfer and recordation taxes Property being sold in AS-IS condition. Fenced in yard with detached 2 car garage!
#MDBA2156114

BALTIMORE

3204 SEQUOIA AVENUE

4 Beds

1 Baths

1,791 Sq.Ft.

$169,900

MLS#: MDBA2156114

CHARMING duplex with very nice open floorplan. Home has been upgraded with luxury vinyl flooring throughout main level, upgraded cabinetry in kitchen, stainless appliances. Upper level features two bedrooms and updated full bath. Lower level with luxury vinyl flooring, nice rec room space/added guest space, full bath, laundry room and added storage. Lower level has outside entrance as well. ****seller to convey the property in fee simple ownership. Current ground rent will be redeemed and paid in full. Seller prefers Bay county Title to complete closing and complete ownership transfer of land fee simple. 
Call list agent for details.
#MDBA2161326

BALTIMORE

3809 PARKVIEW AVENUE

2 Beds

2 Baths

1,320 Sq.Ft.

$229,000

MLS#: MDBA2161326

1 ... 604 605 606 607 608 ... 666
* Listings identified with the FMLS IDX logo come from FMLS and are held by brokerage firms other than the owner of this website. The listing brokerage is identified in any listing details. Information is deemed reliable but is not guaranteed. If you believe any FMLS listing contains material that infringes your copyrighted work please review our DMCA policy and learn how to submit a takedown request. © 2024. First Multiple Listing Service, Inc.

Send a message

Message successfully sent.

Your message

What is 3 + 4 ?

Reason for contacting?

I agree to receive email communication and understand I can unsubscribe at any time.

I agree to be contacted by Charis Realty Group - Christine Issler, Broker via call, email, and text for real estate services. To opt out, you can reply 'stop' at any time or reply 'help' for assistance. You can also click the unsubscribe link in the emails. Message and data rates may apply. Message frequency may vary. Privacy Policy

Sign Out

Virtual Assistant

Would you like to take the next step with this property? We can help you schedule a showing or virtual tour, or send you more details.

Yes, I would like more information.

Thank You for Your Reply, One of Our Agents will contact you as soon as possible

No, maybe later.

Thank you, you can always contact me via email, phone number or through the contact form.

Realhub AI

Lucy - Your AI-Powered Realtor

Update Your Temporary Password

Personalize your search

Enter your email and we'll notify you immediately when new listings match what you're looking for.

or enter email address

Already have an account ? Login here

Continue your home search

I agree to receive communications and understand I can unsubscribe at any time.

I agree to be contacted by Charis Realty Group - Christine Issler, Broker via call, email, and text for real estate services. To opt out, you can reply 'stop' at any time or reply 'help' for assistance. You can also click the unsubscribe link in the emails. Message and data rates may apply. Message frequency may vary. Privacy Policy

Already have an account ? Login here

We use cookies

We use cookies primarily for analytics to enhance your experience. By accepting, you agree to our use of these cookies. You can manage your preferences or learn more about our cookies policy.
