Properties

Browse or get in touch to schedule a walkthrough.

  • Nearby me
Price range

Popular Features

Community Features

Association

Property Features

Waterfront

View

Exterior Features

Interior Features

Style

10000 properties match your criteria

Updated 1 minute ago

E-Alert name

**Final offers due by Sunday 3/30 at 6pm**
IN-LAW SUITE, WATER FRONT, GOLF COURSE, LOCATION!
Welcome to 215 Twin Lakes Circle, a beautifully crafted 5 bedroom, 4.5 bathroom masterpiece nestled in the highly sought-after Howard Speaks Community. This custom-built home offers a seamless blend of luxury, comfort, and efficiency, with breathtaking views of the backyard pond and top-tier amenities throughout.

Step inside to a spacious, sunlit kitchen featuring upgraded appliances, ample counter space, and a large pantry with a convenient pocket door. Beautiful wall of windows overlooks the stunning lakefront from this favorite room of the house! The open-concept design flows effortlessly into the stunning sunroom, where large windows flood the space with natural light, providing panoramic views of the serene backyard pond—the perfect spot to relax year-round. Last spring, they installed a brand new Daikin energy efficient HVAC unit!

The owner’s suite is a true retreat, boasting its own fireplace, a charming bay window, a walk-in closet, and a spa-like ensuite with a hot tub, shower, and double sinks. (There is also a secure secret closet inside the owners suite closet too!) 

With four fireplaces throughout, this home radiates warmth and charm, enhanced by geothermal heating and UV air filters for year-round efficiency. Additional features include a Jack and Jill bathroom upstairs, a designated home office on the main level, and a mostly finished basement—perfect for extra living space.

The walkout basement offers a full in-law suite with its own kitchen, living room, dining room, and full bathroom, providing a private space for guests or extended family. A dedicated utility room with water-sealant walls ensures durability and storage solutions.

Step outside to a beautifully landscaped backyard featuring a large pond and a dedicated fire pit area, creating the ultimate outdoor retreat for relaxing or entertaining. Whether you're enjoying a quiet evening by the fire or taking in the scenic waterfront views, this space is designed for making memories.

This home is designed with both style and function in mind, featuring an upscale metal roof that offers superior durability, energy efficiency, and modern elegance. The property also boasts an oversized 2-car garage with a spacious loft for additional storage and a lower-level oversized 1-car garage for added convenience (attached to the in-law suite)

Enjoy scenic views, modern upgrades, and an unbeatable location in this one-of-a-kind property. Don’t miss your chance to call this exquisite beauty home!
#WVBE2038608

MARTINSBURG

215 TWIN LAKES CIRCLE

5 Beds

4 Baths

5,106 Sq.Ft.

$550,000

MLS#: WVBE2038608

Welcome to 1816 Chester Way, a meticulously maintained, end of group townhome with tons of recent updates. Just inside the door you'll find a foyer and powder room. The eat-in kitchen has newer stainless steel appliances and plenty of counter space. The dining room has decorative molding and leads to the sunken living room with sliders to the maintenance free deck (2017) with stairs to the private yard. Upstairs the primary bedroom has a vaulted ceiling with skylights, two closets and renovated primary bathroom. The additional two bedrooms also have vaulted ceilings and there is another renovated bathroom in the hall. The lower level is also finished with a large family room with fireplace, laundry/storage room and rough-in for bathroom. An outdoor storage shed conveys. Other updates include a new sump pump (2019); roof and skylights (2020); new front railing (2021); some replacement windows (2023 & 2019); interior and exterior doors (2023); and water heater (2025). Sellers request to stay in the home through 5/31/25.
#MDHR2039626

BEL AIR

1816 CHESTER WAY

3 Beds

2 Baths

1,860 Sq.Ft.

$339,900

MLS#: MDHR2039626

Back on the market! Move-in ready first-floor condo in a prime Germantown location! This charming 2 bedroom, 2 full bath home features fresh paint, a brand-new HVAC system, and a covered patio for relaxing outdoors. The open-concept living/dining area boasts a cozy wood burning fireplace and natural light, while the kitchen offers ample counter space. Assigned parking and a walkable location near North Lake, parks, schools, shopping, and dining make this a fantastic find! Easy access to major commuting routes. Schedule your tour today!
#MDMC2164688

GERMANTOWN

12201 PEACH CREST DRIVE 901-B

2 Beds

2 Baths

882 Sq.Ft.

$249,990

MLS#: MDMC2164688

Major Price Reduction!!!! You must see this spacious home in Gardenville that awaits the new homeowner's finishing touch. The home features high ceilings, a large living room with a bay window, a nice dining room that can be used as a flex room, a huge eat in kitchen with a nice pantry for storage. The upper level features 3 large bedrooms and an attic for additional storage space or can possibly be used as a sitting room. The lower level offers  tons of storage space with a 3 year-old furnace and updated electrical. Do not forget to check out the large back yard that has endless possibilities. The property is being sold AS-IS. Inspections are for Informational purposes.
#MDBA2152396

BALTIMORE

5006 ANTHONY AVENUE

3 Beds

1 Baths

1,550 Sq.Ft.

$230,000

MLS#: MDBA2152396

AUCTION  2/12/25.  List price is the Opening Bid for Online (Only) Auction Sale. Online auction will be conducted on the Auctioneers website. Online Bidding begins Fri., Feb 07, 2025 - 11am EST and ends Wed., Feb 12, 2025 –11am EST.  This highly visible corner building/lot zoned RO in Owings Mills, MD offers a shared rear parking lot (est. 12+ cars). The vacant commercial property with 4,500± sqft previously housed multiple local businesses. The main (street) level provides a receptionist area, private offices, 2 bathrooms, a kitchenette, and access to a wrap-around deck facing Greenspring Valley Rd. The upper level has a conference room, storage closets, 2 private offices, and a bathroom. Unfinished lower level is separate from the upper levels, it provides a large multi-purpose room, bathroom, 2 rear entrances, 1 entrance with a side rear ramp and a small sitting deck. This property is located minutes from Beltway, retail and shopping plazas; 1 business street sign on Greenspring Valley an est. 9,000 vehicles per day and 1 facing Reisterstown Rd an est. 30,000 vehicles per day to advertise your business. This fee-simple corner property offers exceptional visibility and accessibility for a variety of uses for example: redevelopment SF, multi-family or, office spaces.  Diligence materials and other documents are on the Auctioneer bidding platform for this great county location and community!
#MDBC2112970

OWINGS MILLS

9515 REISTERSTOWN ROAD

None Beds

None Baths

4,500 Sq.Ft.

$530,000

MLS#: MDBC2112970

****Coming Soon****
#MDBC2122638

BALTIMORE

12 GREENLEAF ROAD

3 Beds

2 Baths

1,560 Sq.Ft.

$255,000

MLS#: MDBC2122638
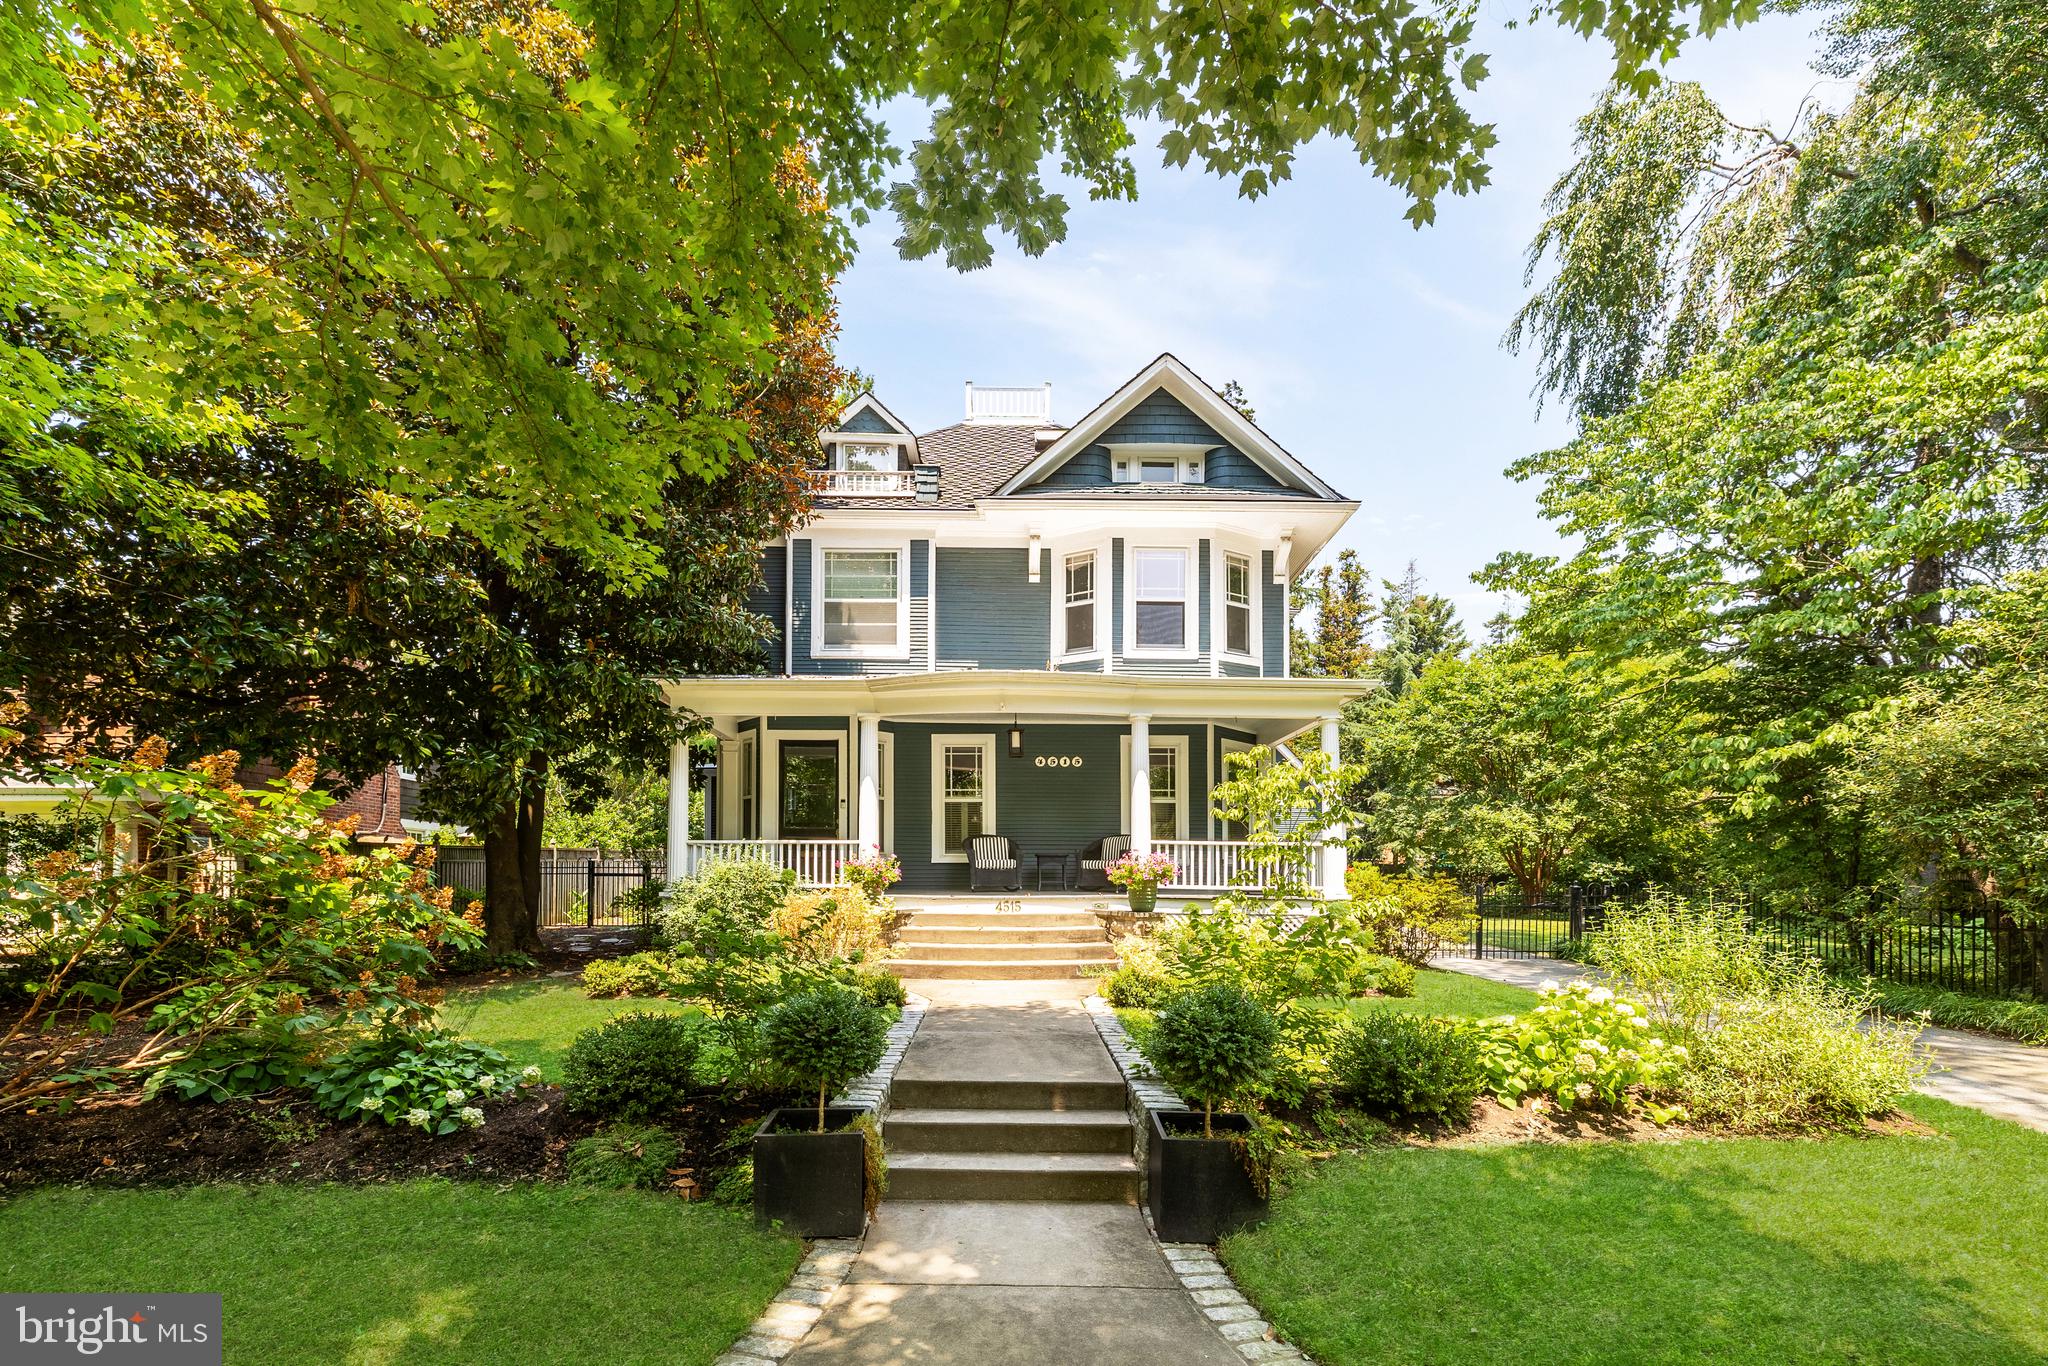
Tucked away off of Wisconsin Avenue adjacent to the Chevy Chase Club is 4515 Drummond Avenue, an original 1900 Victorian nestled in a tranquil, verdant setting within the Village of Drummond. Situated on a RARE DOUBLE LOT WITH DEVELOPMENT OPPORTUNITY, the home represents a once-in-a-lifetime offering within a truly unparalleled location – an equidistant ten-minute walk to either Downtown Bethesda or Friendship Heights. Having undergone a thorough transformation in 2019, there has been a seamless integration of modern livability while retaining every bit of historic character. The facade’s soothing nautical palate with contrasting white trim evokes effortless elegance and augments curb appeal from one of the neighborhood’s most picturesque streets. Traversing the full-width southern-facing front porch, a refined reception foyer introduces a floor plan equally adept at accommodating formal entertaining as it is casual daily needs. Intricate original millwork accents the space, which opens into the formal living room with a roaring gas fireplace. An original pocket door creates seamless flow between the living room and a large den with built-in bookcases, itself adjacent to the large formal dining room. In the home’s more informal area, the chef’s kitchen is skylit from soaring cathedral ceilings. White shaker cabinetry, a large contrasting island, and a full suite of professional gas appliances greatly enhances the functionality of the space. The large adjacent dining area features a cozy wood burning fireplace and opens to both the patio as well as a stunning screened-in porch via 12-foot accordion doors. Direct access to the attached garage completes the main level. Upstairs, the spectacular primary suite was newly created during the renovation and is a sumptuous retreat. Its ensuite bath is clad in Carrara marble and features dual vanities, a walk-in shower, radiant heated floors, and a stylish freestanding soaking tub. Dual walk-in closets with extensive custom built-ins round off the extensive list of amenities. Two additional bedrooms on the second level are ample in scale, include custom closets, and share a luxurious marble bath. The top level includes two more bedrooms sharing another large bath with dual vanities and a walk-in marble shower, as well as a cedar closet. The finished lower level includes a recreation room with built-in seating, a fitness center, laundry facilities, and powder room. Out back, a whimsical combination of meticulous hardscaping and landscaping harmonize in a natural oasis, fully fenced and surrounded by mature foliage for total privacy. Slate patios and stone retaining walls surround the 32-foot pool, fully refinished in 2021. A meandering gravel path connects the hidden side yard with fire pit and custom pond, an ideal space for outdoor entertaining on warm summer evenings. Having gone beyond skin deep, the renovation included new HVAC systems, wiring, recently installed tankless water heater, and twin 240-volt EV chargers in the garage, whose upper level is framed with electrical rough-ins for a future bonus space. Blocks to schools, trails, parks, and public spaces, 4515 Drummond Avenue is the quintessential home in one of the Capital Region’s most sought-after locations.
#MDMC2144260

CHEVY CHASE

4515 DRUMMOND AVENUE

5 Beds

3 Baths

4,277 Sq.Ft.

$3,185,000

MLS#: MDMC2144260

This stunning QBHI ENERGY STAR home sits on a quiet drive that backs to open space. The sought after Twin Ponds neighborhood boasts two ponds, a paved walking path, and a rec area featuring a basketball/pickleball court.  Home features include a 2 car sideload garage, Grand kitchen, upgraded Island and 4' arch window over the kitchen farm sink, granite countertops, LG appliances, pendant lights, and a breakfast area that opens up to the family room with a stone gas fireplace. The main level offers a full bath that leads to the hallway and to a main level bedroom /study with a closet. Upgraded laminate flooring with an oak staircase that leads upstairs to a large owner's suite with a tray ceiling, crown molding plus a HUGE walk-in closet!  The owner’s bath has separate vanities, a pedestal tub and QBHI's signature Deluxe Shower. The upstairs also has 3 additional spacious bedrooms, one with its own full bath and walk-in closet, plus the laundry room is on this level for added convenience.  Relax on the back patio enjoying the spectacular sunsets in your private back yard.  Additional added options are gas backup heat, 2' extension, 6' windows, 12' driveway, an insulated garage with oversized 9x8 garage doors, recessed lighting, mirror trim, Kohler toilets, Moen faucets, and so much more.  Do not miss your opportunity to purchase this home. Call for a private showing today!
#MDCA2020032

HUNTINGTOWN

4420 BUTTONBUSH LANE

5 Beds

4 Baths

3,244 Sq.Ft.

$849,900

MLS#: MDCA2020032

TRADITIONAL 2 BEDROOM HOME IN A GREAT LOCATION FEATURES A SPACIOUS  YARD AND A 1 CAR DETACHED GARAGE/WORKSHOP COMPLETE WITH HEAT AND 220V ELECTRIC.  NEWER VINYL SIDING AND REMODELED KITCHEN.  LAUNDRY ON MAIN LEVEL IN KITCHEN.  ALL APPLIANCES CONVEY.  OFF STREET PARKING.  THIS HOME HAS BEEN WELL MAINTAINED BY A LONG TERM OWNER.  MINUTES FROM DOWNTOWN CUMBERLAND AND LAVALE.
#MDAL2011060

MOUNT SAVAGE

13214 BARRELVILLE ROAD

2 Beds

1 Baths

1,187 Sq.Ft.

$125,000

MLS#: MDAL2011060

Fall in love with this impressive  3 level end unit townhome with over 2100 sq ft of total living space! You'll relish entertaining in this beautiful home with open and inviting spaces on every level. Enter into this modern beauty that features a first floor family area/ den. Then move upstairs to the main area that features new flooring throughout. The open floor plan makes an especially nice inviting space, and the deck right off the kitchen makes entertaining a breeze. Be fascinated with this charmer and its 3 bedrooms, 2 full and 1 half bathrooms. The heart of the home is the kitchen and family room. The kitchen does not disappoint. From the spacious and open gourmet kitchen with new stainless steel appliances and granite countertop, this is a true stunner!  Retire into your Owner's Suite featuring walk-in closets, en suite with  separate shower and double vanities. Attractively located close to major highways, shopping and restaurants. This is a must see!
#MDAA2103694

SEVERN

1110 CARINOSO CIRCLE

3 Beds

2 Baths

2,200 Sq.Ft.

$490,000

MLS#: MDAA2103694

Lovely 3 level Single family home in sought after South Cheverly Forest.  3 Fully finished levels each featuring a brand new full bathroom. Fireplace, Open Kitchen with new cabinets, stainless steel appliances and quartz counters.   Extra rear room for office/den.  As well as a full room off carport with attic storage. Long driveway for plenty off street parking.  A must see.  Call helpful agent with questions.
#MDPG2146494

HYATTSVILLE

3505 56TH PLACE

4 Beds

3 Baths

1,180 Sq.Ft.

$399,900

MLS#: MDPG2146494

Welcome to 3534 Pine Cone Circle, a charming and well-maintained home nestled in the heart of the sought-after Huntington Community. Situated on a ¼-acre lot, this spacious two-level home offers approximately 1,900 square feet of living space, featuring 3 bedrooms, 2.5 bathrooms, and an attached one-car garage.
Step inside to find brand-new flooring throughout and a freshly painted interior. The main level boasts two separate living spaces, a dedicated dining room, a formal living room with wood burning fireplace and a beautifully updated kitchen with quartz countertops and stainless steel appliances. 
Upstairs, there are three bedrooms, including a large primary suite with a vaulted ceiling, huge walk-in closet, and a tastefully updated en-suite bathroom.
The large attached garage offers ample space for both a vehicle and additional storage, while the spacious backyard features a beautiful deck—perfect for entertaining. 
Community Pool/Tennis/Clubhouse.
This gorgeous home is completely move-in ready. Don’t miss your chance to make it yours!
#MDCH2040310

WALDORF

3534 PINE CONE CIRCLE

3 Beds

2 Baths

1,896 Sq.Ft.

$427,500

MLS#: MDCH2040310

ONLINE AUCTION: Bidding begins 3/27/2025 @ 10:00 AM. Bidding ends 3/31/2025 @ 12:00 PM. List Price is Suggested Opening Bid. Deposit: $7,500. 3 Story Townhouse located in the Harlem Park area. JUST MINUTES to Maryland Institute College of Art,- Upton Metro Station, Harlem Square Park, & Baltimore Symphony Orchestra. Easy Access to Major Traffic Artery W Franklin Ave. Property is vacant and in need of renovations.
#MDBA2154898

BALTIMORE

704 N ARLINGTON AVENUE

None Beds

None Baths

2,016 Sq.Ft.

$30,000

MLS#: MDBA2154898

Charming 1-Bedroom 1-Bath Furnished Condo Near North Side Park! Enjoy easy access to jogging trails, a kayak launch, paddleboarding, ballfields, a playground, a crabbing pier, and seasonal events like fireworks and Winterfest of Lights. The first floor features an open living, dining, and kitchen area with LVP flooring. Upstairs, the spacious bedroom offers privacy and comfort. His and hers closets and LVP throughout. The southern facing outside balcony gives some space for your relaxing after the beach. The condo amenities boast a large in-ground pool and plenty of parking for added convenience. It's such a cute beach retreat. Don't miss this great opportunity to call it your own!
#MDWO2029230

OCEAN CITY

104 127TH STREET 350

1 Beds

1 Baths

678 Sq.Ft.

$229,900

MLS#: MDWO2029230
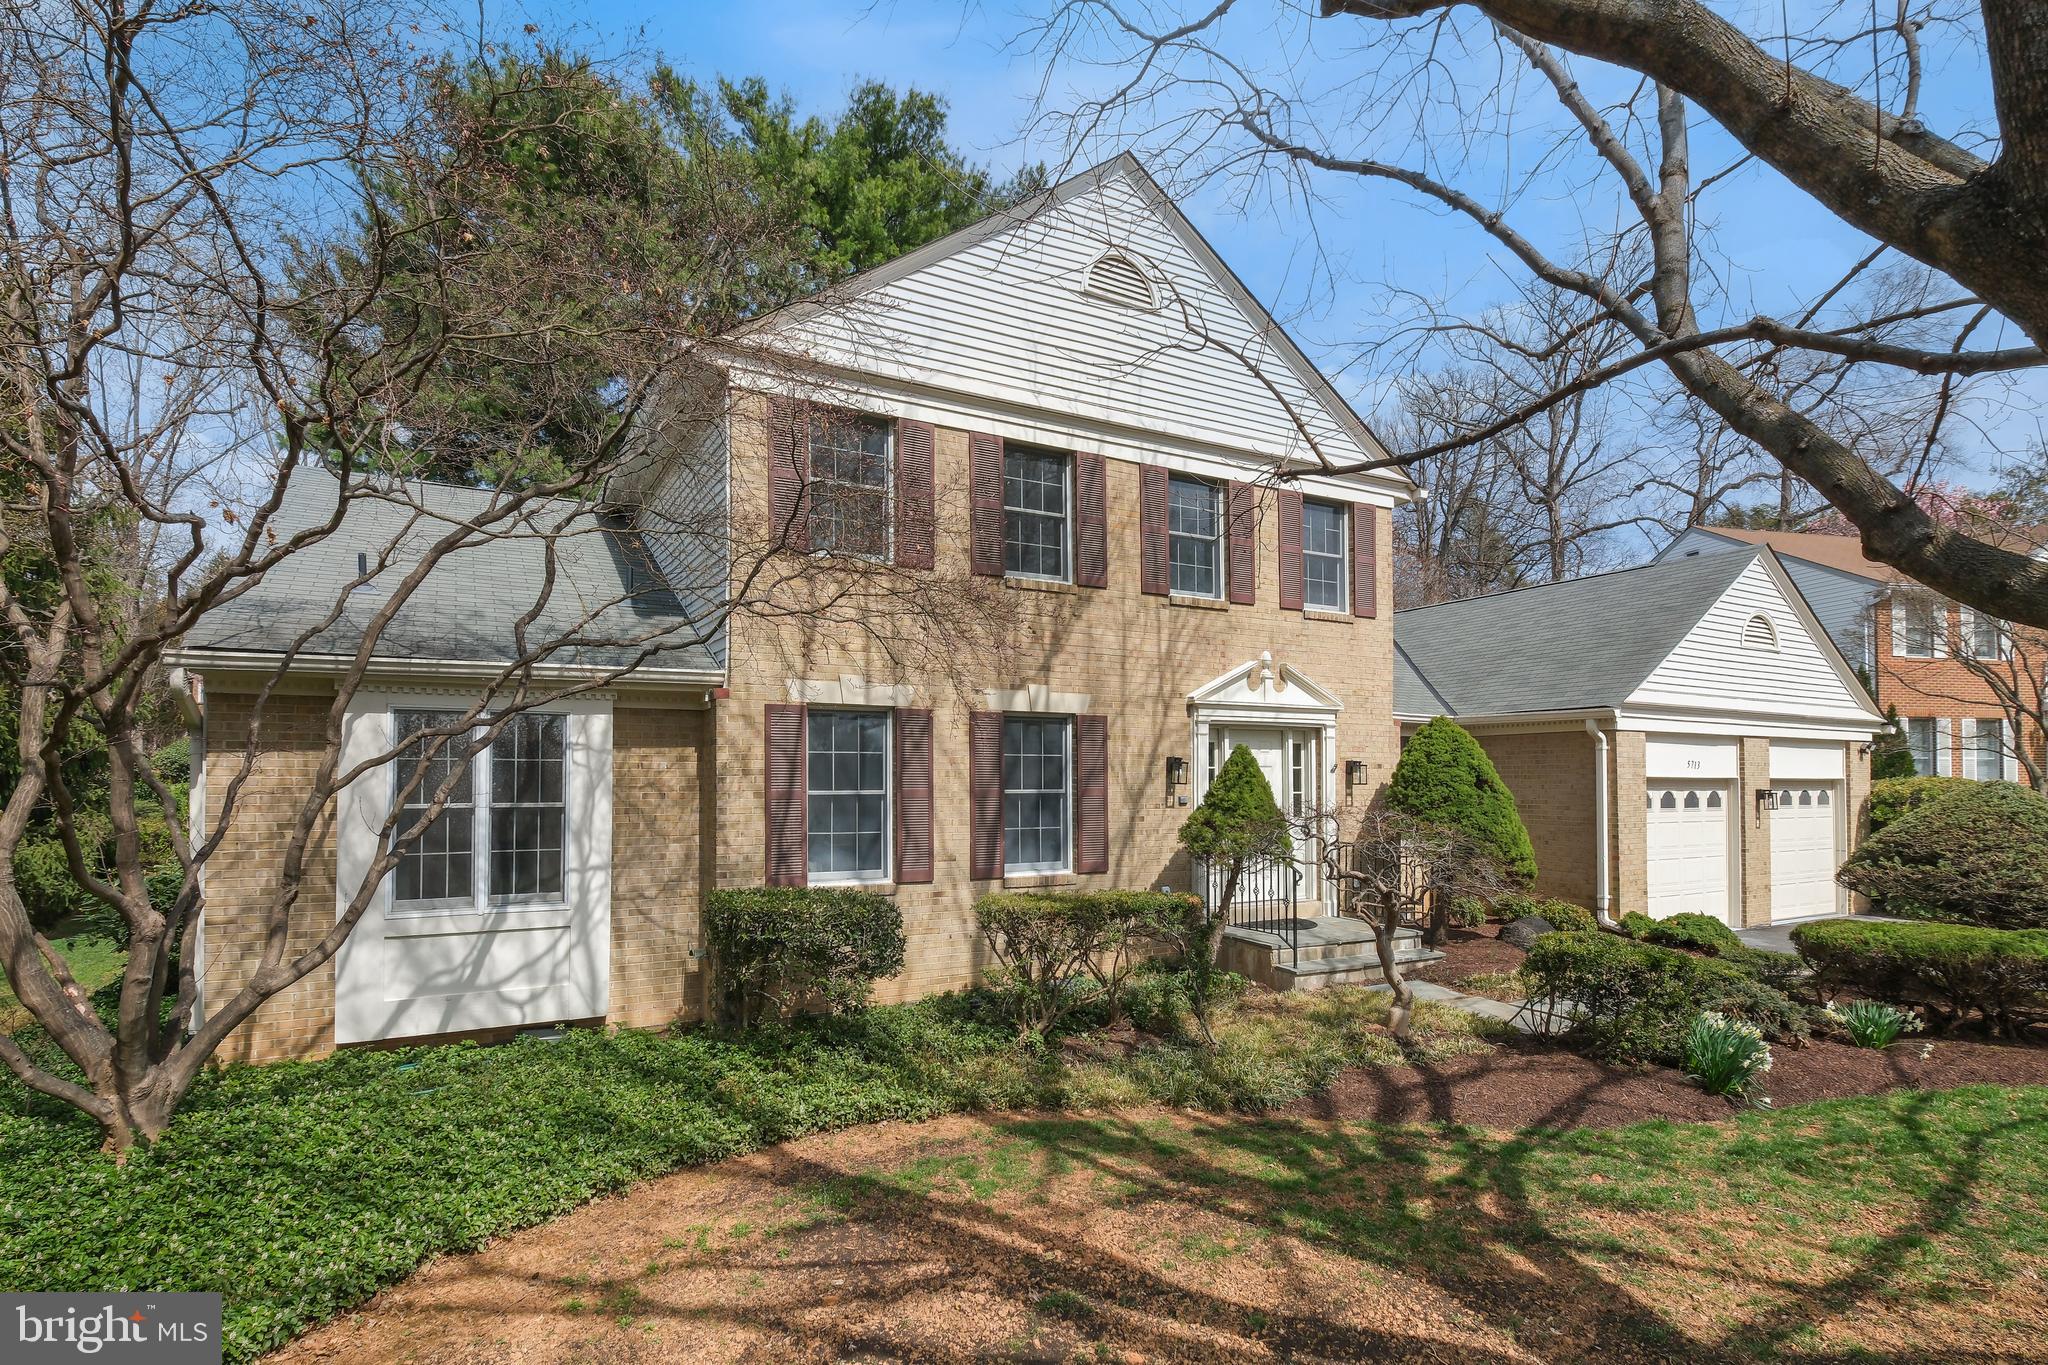
Welcome to the masterfully renovated 5713 Magic Mountain Drive, located in the highly desirable Timberlawn community. This home has been completely renovated from top to bottom with top-of-the-line finishes and thoughtful design, offering a perfect blend of luxury and comfort.

Step inside to discover White Oak hardwood floors, custom recessed lighting, and an open-concept layout that exudes modern elegance. At the heart of the home, the chef's kitchen is a true showpiece, featuring Quartz countertops, a large center island, and premium Frigidaire stainless steel appliances. A 48-inch Forno oven with eight burners, a wine fridge, a walk-in pantry, and custom cabinetry make this a culinary dream. Seamlessly connected to the dining and family areas, this space is designed for effortless entertaining and everyday living. A stunning stone fireplace anchors the family room, which opens to an expansive Trex composite deck and backyard—perfect for indoor-outdoor living.

The spacious primary suite, conveniently located on the main level, is a private retreat with a cozy wood-burning fireplace, a sitting area, and three custom closets. The luxurious en-suite bathroom boasts heated floors, double shower heads, and LED mirrors, delivering a true spa-like experience.
Perfectly situated near North Bethesda Market and just moments from Pike & Rose, this home offers the convenience of the nearby Grosvenor Metro station and easy access to major commuter routes. Don’t miss the opportunity to make this exceptional property your own.
#MDMC2170760

NORTH BETHESDA

5713 MAGIC MOUNTAIN

5 Beds

4 Baths

3,239 Sq.Ft.

$1,649,000

MLS#: MDMC2170760

1 ... 594 595 596 597 598 ... 666
* Listings identified with the FMLS IDX logo come from FMLS and are held by brokerage firms other than the owner of this website. The listing brokerage is identified in any listing details. Information is deemed reliable but is not guaranteed. If you believe any FMLS listing contains material that infringes your copyrighted work please review our DMCA policy and learn how to submit a takedown request. © 2024. First Multiple Listing Service, Inc.

Send a message

Message successfully sent.

Your message

What is 3 + 4 ?

Reason for contacting?

I agree to receive email communication and understand I can unsubscribe at any time.

I agree to be contacted by Charis Realty Group - Christine Issler, Broker via call, email, and text for real estate services. To opt out, you can reply 'stop' at any time or reply 'help' for assistance. You can also click the unsubscribe link in the emails. Message and data rates may apply. Message frequency may vary. Privacy Policy

Sign Out

Virtual Assistant

Would you like to take the next step with this property? We can help you schedule a showing or virtual tour, or send you more details.

Yes, I would like more information.

Thank You for Your Reply, One of Our Agents will contact you as soon as possible

No, maybe later.

Thank you, you can always contact me via email, phone number or through the contact form.

Realhub AI

Lucy - Your AI-Powered Realtor

Update Your Temporary Password

Personalize your search

Enter your email and we'll notify you immediately when new listings match what you're looking for.

or enter email address

Already have an account ? Login here

Continue your home search

I agree to receive communications and understand I can unsubscribe at any time.

I agree to be contacted by Charis Realty Group - Christine Issler, Broker via call, email, and text for real estate services. To opt out, you can reply 'stop' at any time or reply 'help' for assistance. You can also click the unsubscribe link in the emails. Message and data rates may apply. Message frequency may vary. Privacy Policy

Already have an account ? Login here

We use cookies

We use cookies primarily for analytics to enhance your experience. By accepting, you agree to our use of these cookies. You can manage your preferences or learn more about our cookies policy.
